

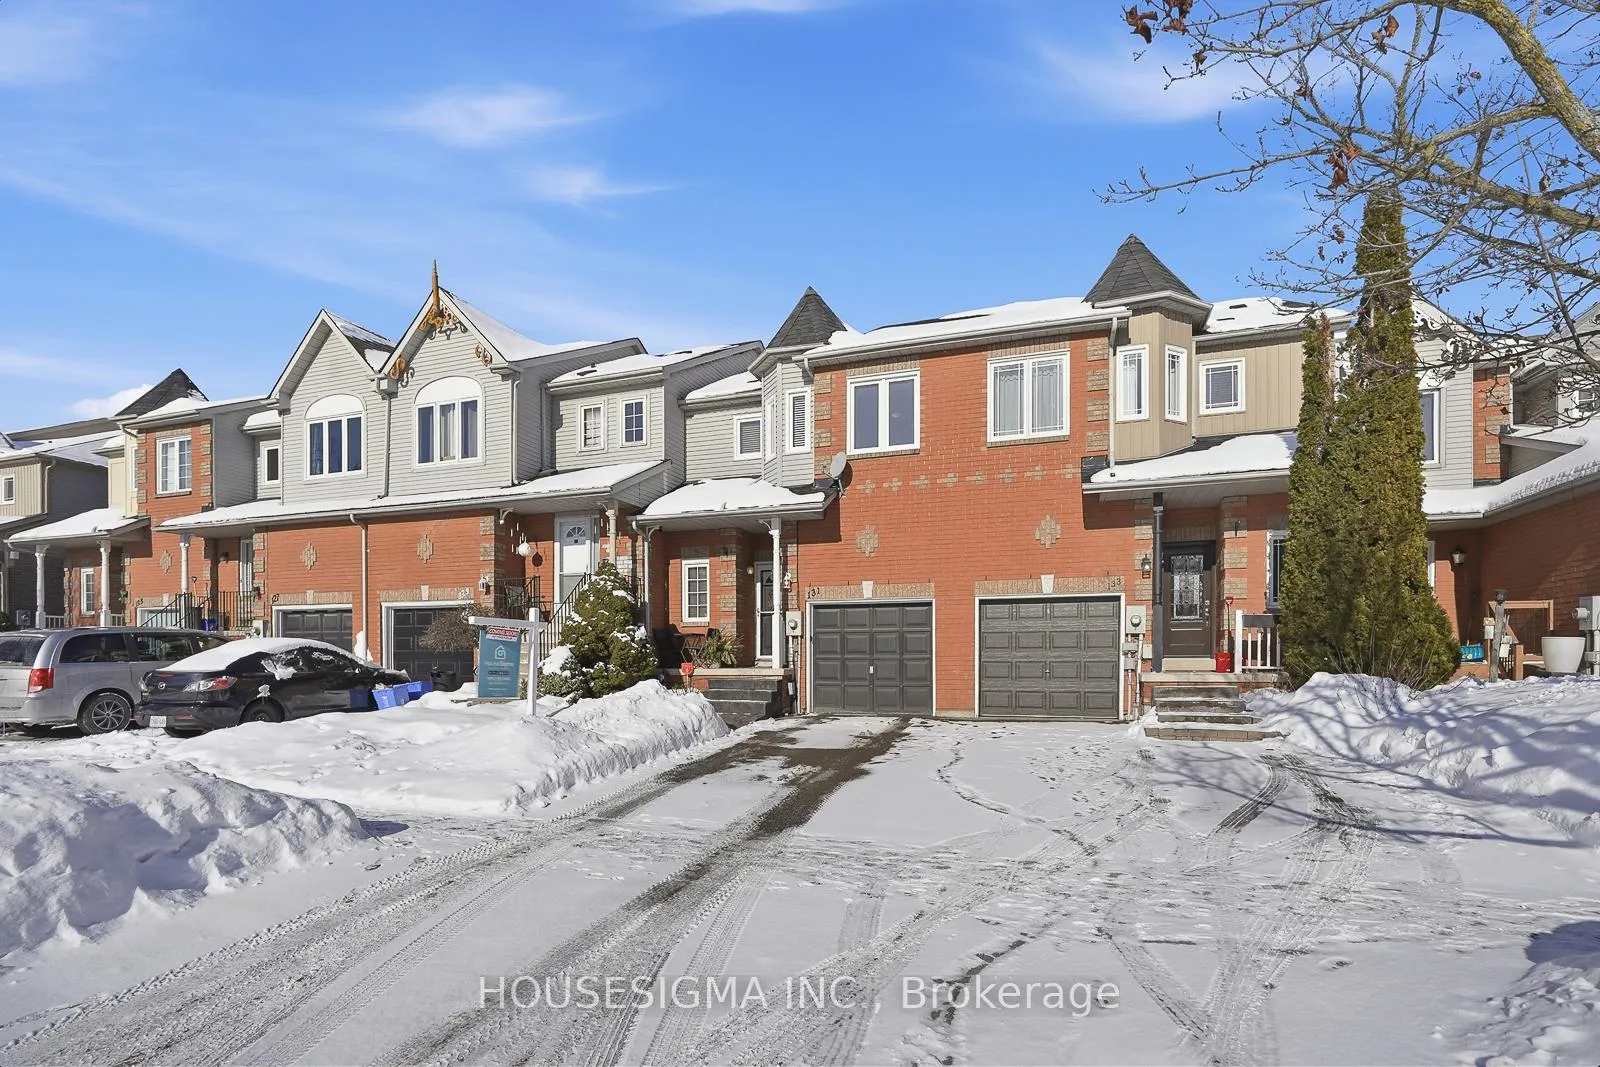
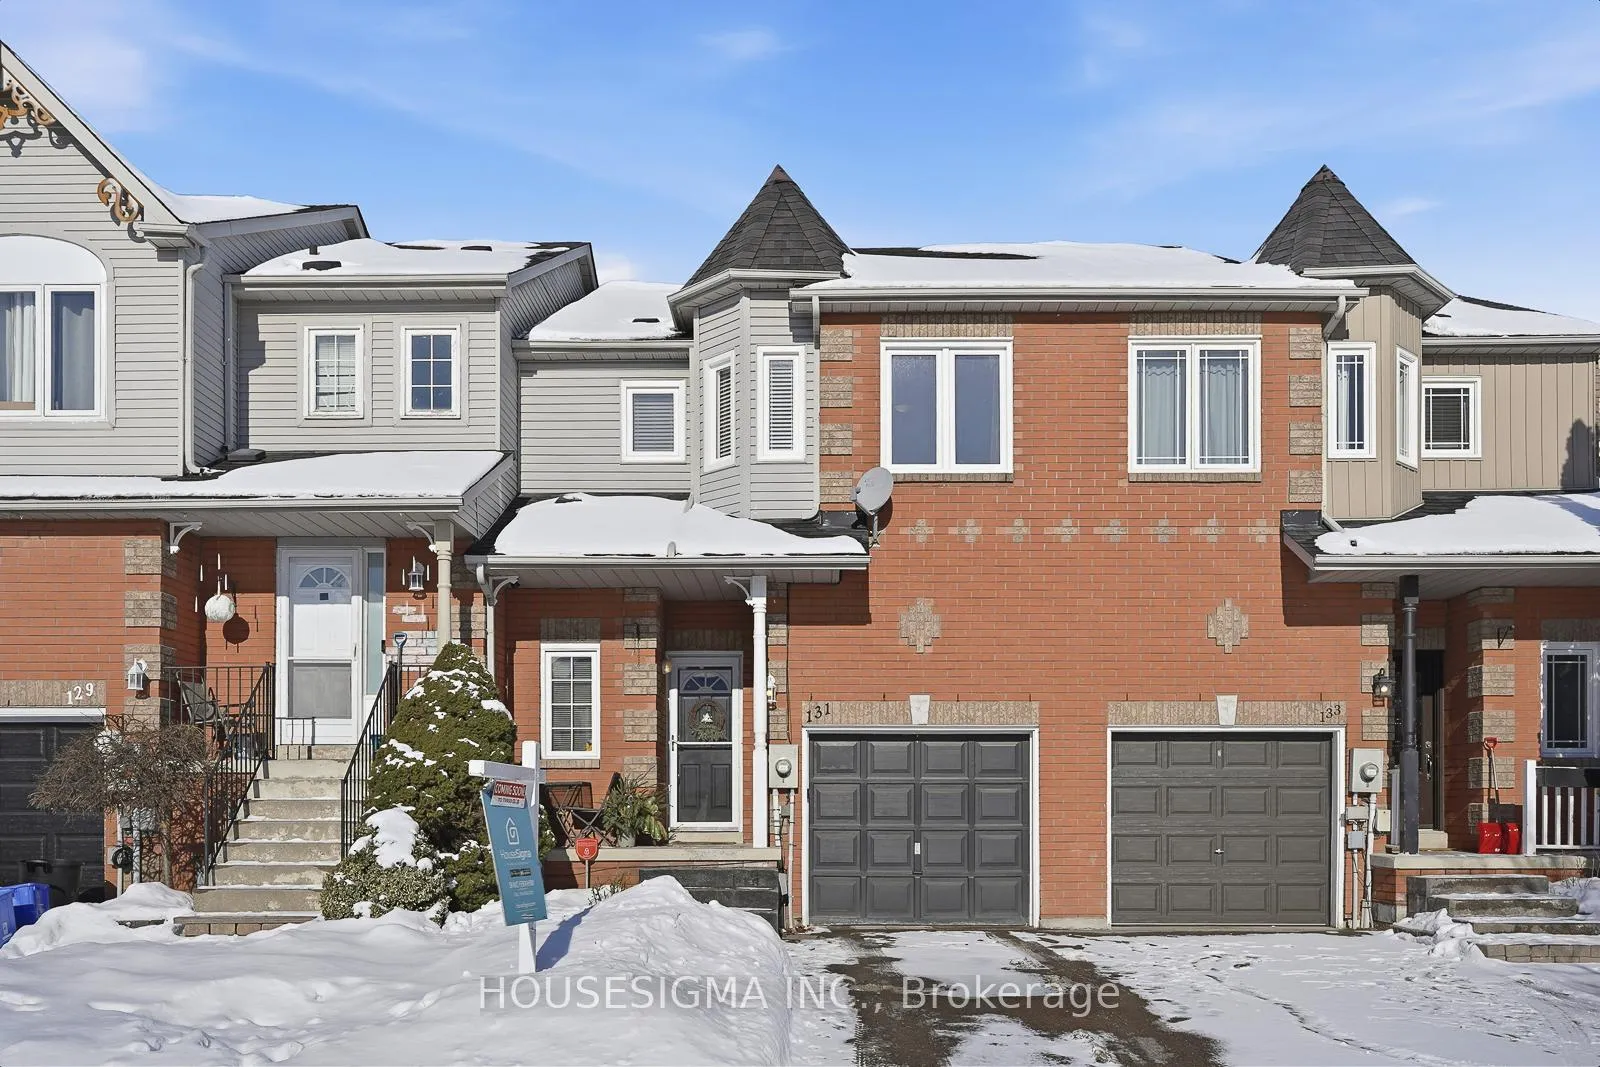
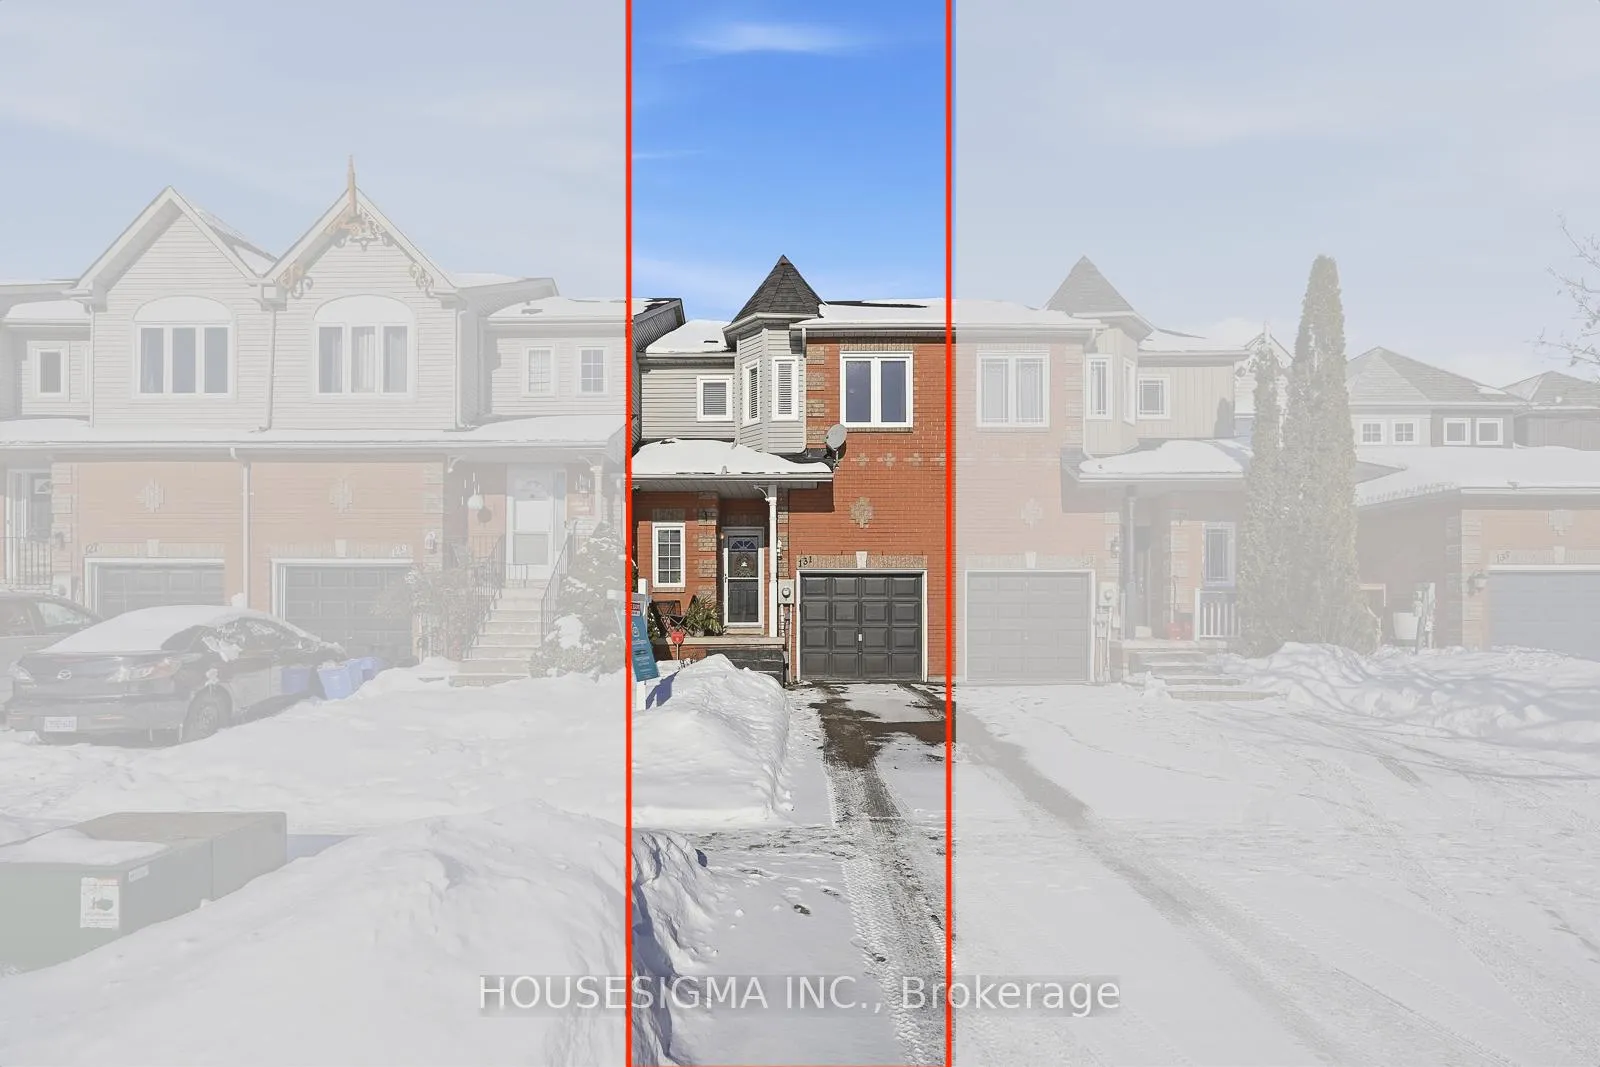
131 Trewin Lane
131 Trewin Lane
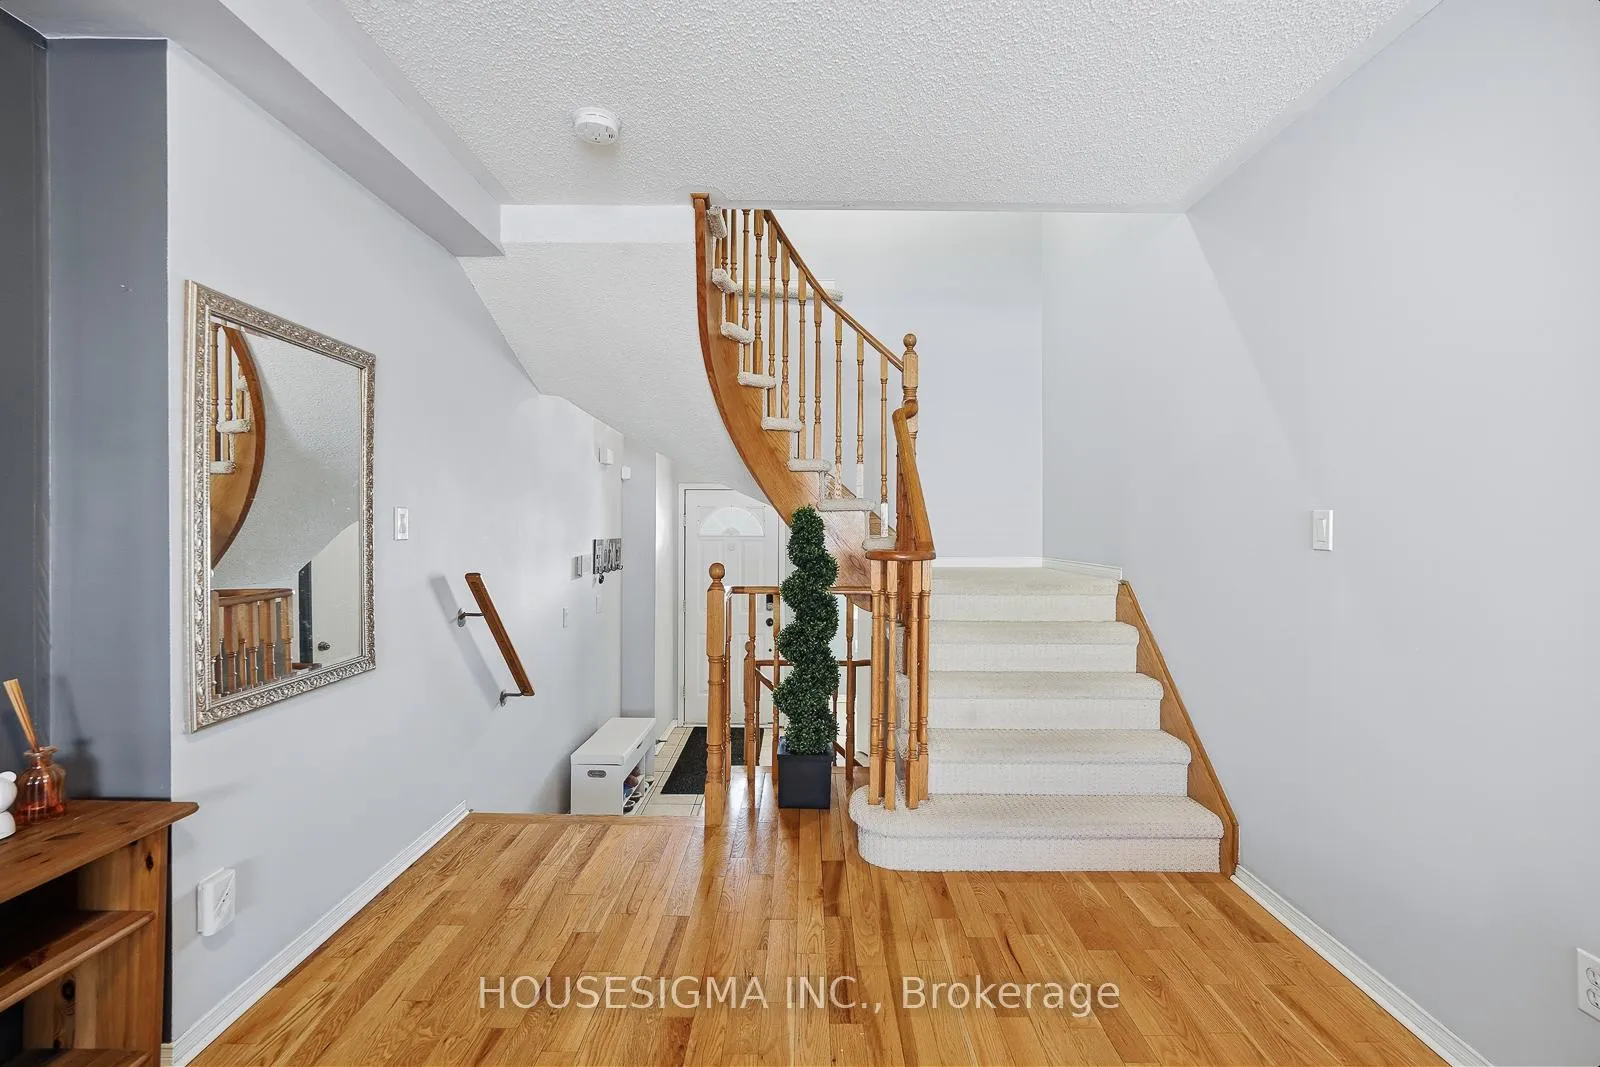 See all 42 photos
Property history
Facts and features
- BasementPart finished
- Water, sewerMunicipal
- HeatingForced air
- CoolingCentral air
- Central air
The homeFreehold Townhouse, 2-storey, 1,100–1,500 sq ft
- Type: Freehold Townhouse
- Style: 2-storey
- Living space: 1,100–1,500 sq ft
- Basement: Partially finished
- Special designation: Other
InsideLower level, Rooms above ground 9, Rooms in the basement 2
- Laundry: Lower level
- Rooms above ground: 9
- Rooms in the basement: 2
- Bedrooms: 3
- Bathrooms: 3
- Kitchens: 1
Outside and lotBrick, Shingles, Brick
- Exterior: Brick
- Roof: Shingles
- Foundation: Brick
- Size: 20.69 × 100.16 ft
Parking1 Garage, Attached, Available, private
- Spaces: 1 Garage
- Garage: Attached
- Driveway: Available, private
Heating, water and powerForced air, gas, Central air, Municipal water
- Heating: Forced air, gas
- Cooling: Central air
- Water: Municipal water
- Sewer: Municipal sewer
Costs and taxesTaxes $3,713 a year, HST included in the price, Hwt - enercare
- Taxes, 2025: $3,713 a year
- HST: HST included in the price
- Rental items: Hwt - enercare
Included in the saleFridge, stove, dishwasher, microwave, washer, dryer, All personal belongings, sauna in the basement
- Included: Fridge, stove, dishwasher, microwave, washer, dryer
- Not included: All personal belongings, sauna in the basement
Listing detailsE12715886, Sold, Jan 21, 2026
- MLS® number: E12715886
- Status: Sold
- Listed on: Jan 21, 2026
- Days on market: 24
- Updated: Feb 14, 2026
- Possession: 2026-02-01 / Flexible
- Occupied by: Owner
- Listing brokerage: HOUSESIGMA INC.
About this home
131 Trewin Lane, Clarington (Bowmanville), ON L1C 4X3
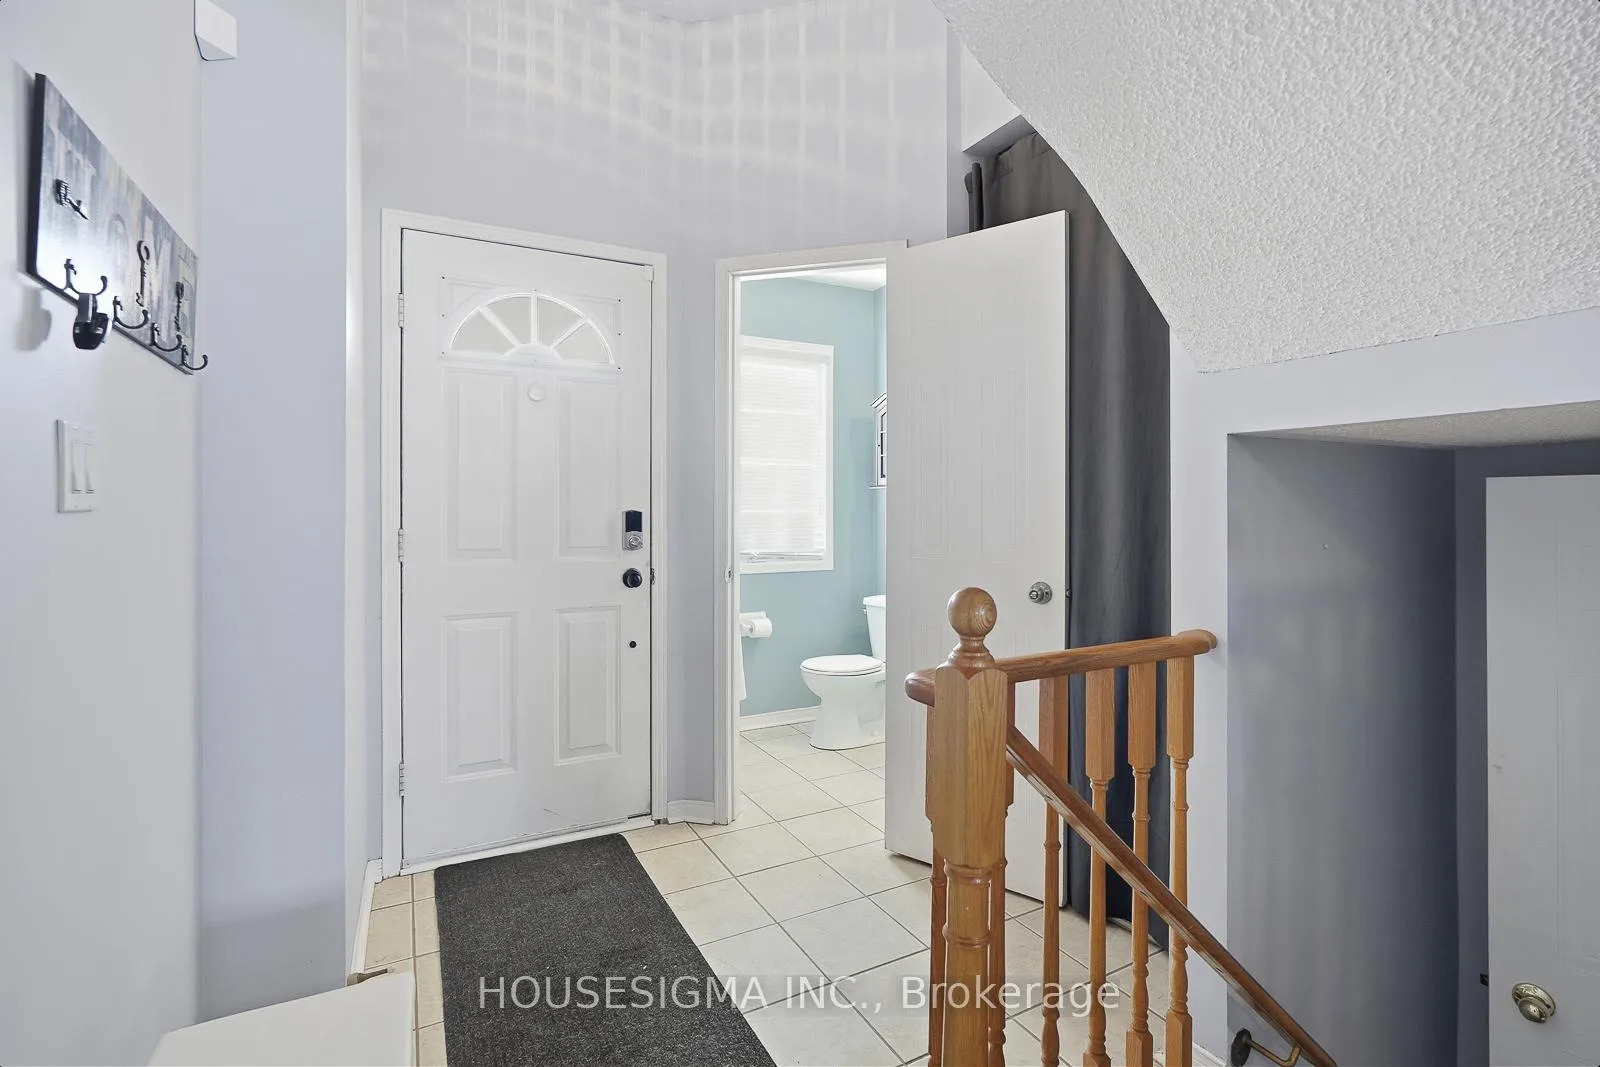
Beautiful Freehold Townhouse in Prime Bowmanville Location! This stunning upgraded townhouse offers 3 spacious bedrooms, including a master with an ensuite and walk-in closet, 2 full bathrooms, and a convenient powder room. The main level features a cozy living room with a gas fireplace and a kitchen with a walk-out to a nicely sized fenced backyard, perfect for entertaining or relaxing. Additional highlights include an attached single-car garage and driveway accommodating 2 large cars. Don't miss this exceptional home in a sought-after Bowmanville neighborhood! LOTS OF UPDATES; Master bedroom and ensuite windows 2024, Kitchen flooring, cabinets backsplash 2023, Kitchen quartz 2021, Stamped concrete front step 2021, Main bathroom tile quartz vanity, light, mirror 2020, Driveway 2021, roof 2012, furnace inspected 2011.
Ask about this home
A HOMEH agent will answer your questions about this home.
Around this home
Daily convenience, out of 100, from the distances below
Schools nearby
School rating, out of 10.
Helpful calculators
Your HOMEH agent

"Priced 1% over the Hestimate. I would see it this week."