

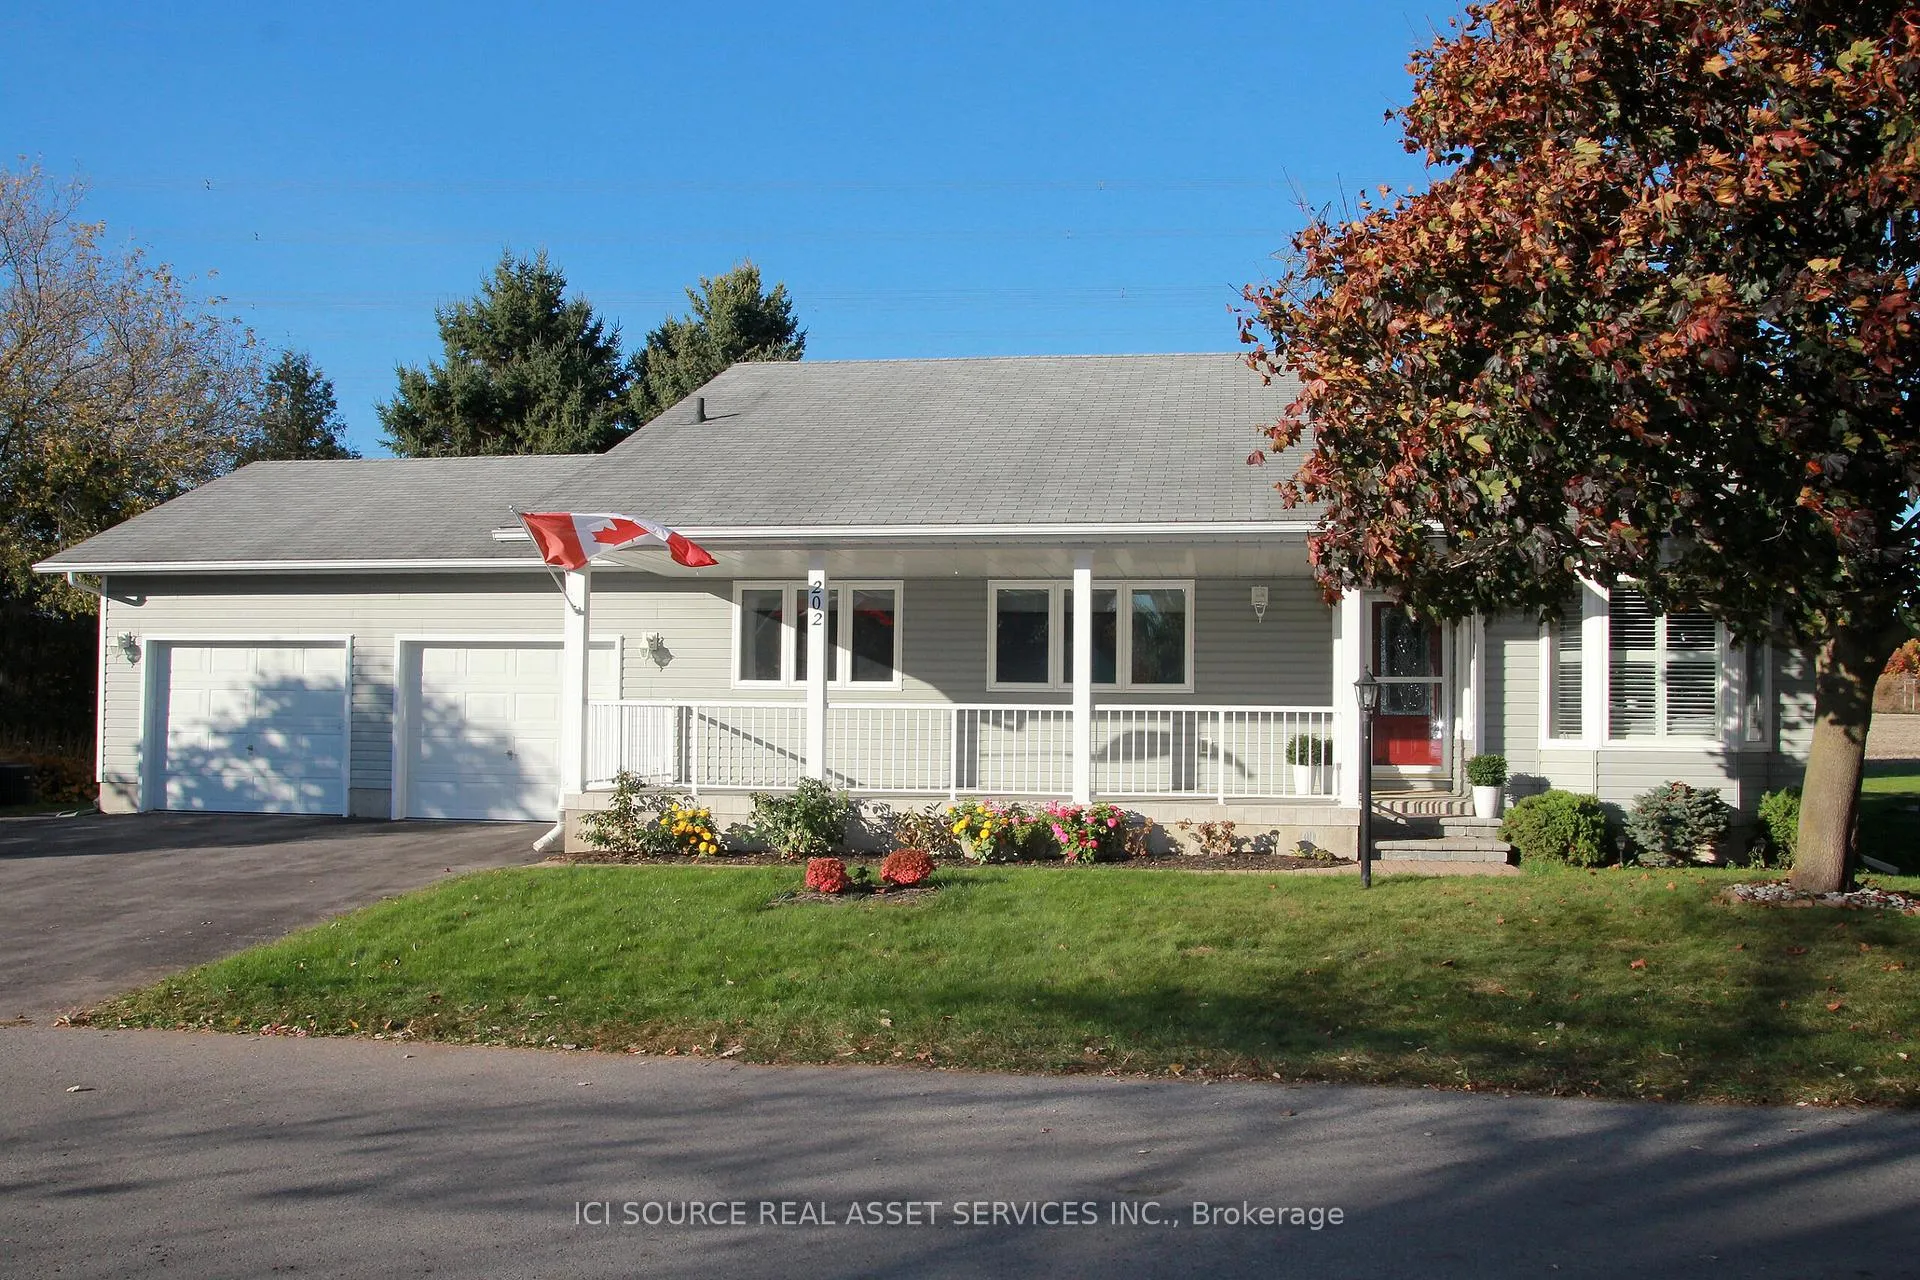
202 Wilmot Trail
202 Wilmot Trail
 See all 21 photos
Property history
Facts and features
- BasementUnfinished
- Water, sewerMunicipal
- HeatingForced air
- CoolingCentral air
- Fireplace
- Central air
The homeDetached, Bungalow, 1,100–1,500 sq ft
- Type: Detached
- Style: Bungalow
- Living space: 1,100–1,500 sq ft
- Basement: Unfinished
- Special designation: Landlease
- Waterfront: None
InsideFireplace Yes, Auto garage door remote, Rooms above ground 5
- Fireplace: Yes
- Features: Auto garage door remote
- Rooms above ground: 5
- Rooms in the basement: 4
- Bedrooms: 2 + 1 in the basement
- Bathrooms: 2
- Kitchens: 1
Outside and lotVinyl siding, Asphalt shingle, Concrete
- Exterior: Vinyl siding
- Roof: Asphalt shingle
- Foundation: Concrete
- Size: 50 × 100 ft
Parking2 Garage, Attached, Private
- Spaces: 2 Garage
- Garage: Attached
- Driveway: Private
Heating, water and powerForced air, gas, Central air, Municipal water
- Heating: Forced air, gas
- Cooling: Central air
- Water: Municipal water
- Sewer: Municipal sewer
- Natural gas: Yes
- Hydro: Yes
- Cable: Available
- Telephone: Available
Costs and taxesTaxes $2,480 a year, Hot water tank
- Taxes, 2024: $2,480 a year
- Rental items: Hot water tank
Included in the saleGas stovetop with vent, wall oven with separate warming drawer, dishwasher, refrigerator, washer and dryer, all window coverings, electrical fixtures.
- Included: Gas stovetop with vent, wall oven with separate warming drawer, dishwasher, refrigerator, washer and dryer, all window coverings, electrical fixtures.
Listing detailsE9514024, Sold, Oct 28, 2024
- MLS® number: E9514024
- Status: Sold
- Listed on: Oct 28, 2024
- Days on market: 135
- Updated: Mar 12, 2025
- Possession: Flexible
- Occupied by: Vacant
- Listing brokerage: ICI SOURCE REAL ASSET SERVICES INC.
About this home
202 Wilmot Trail, Clarington (Newcastle), ON L1B 1B2
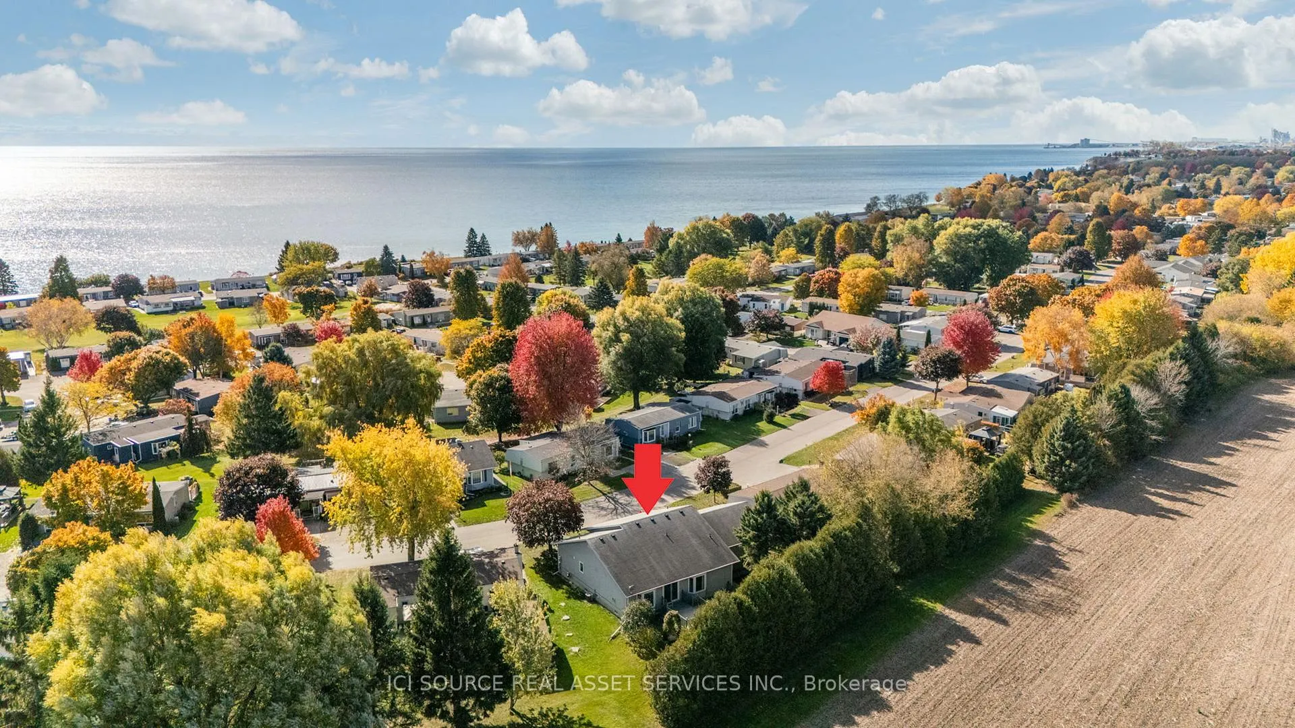
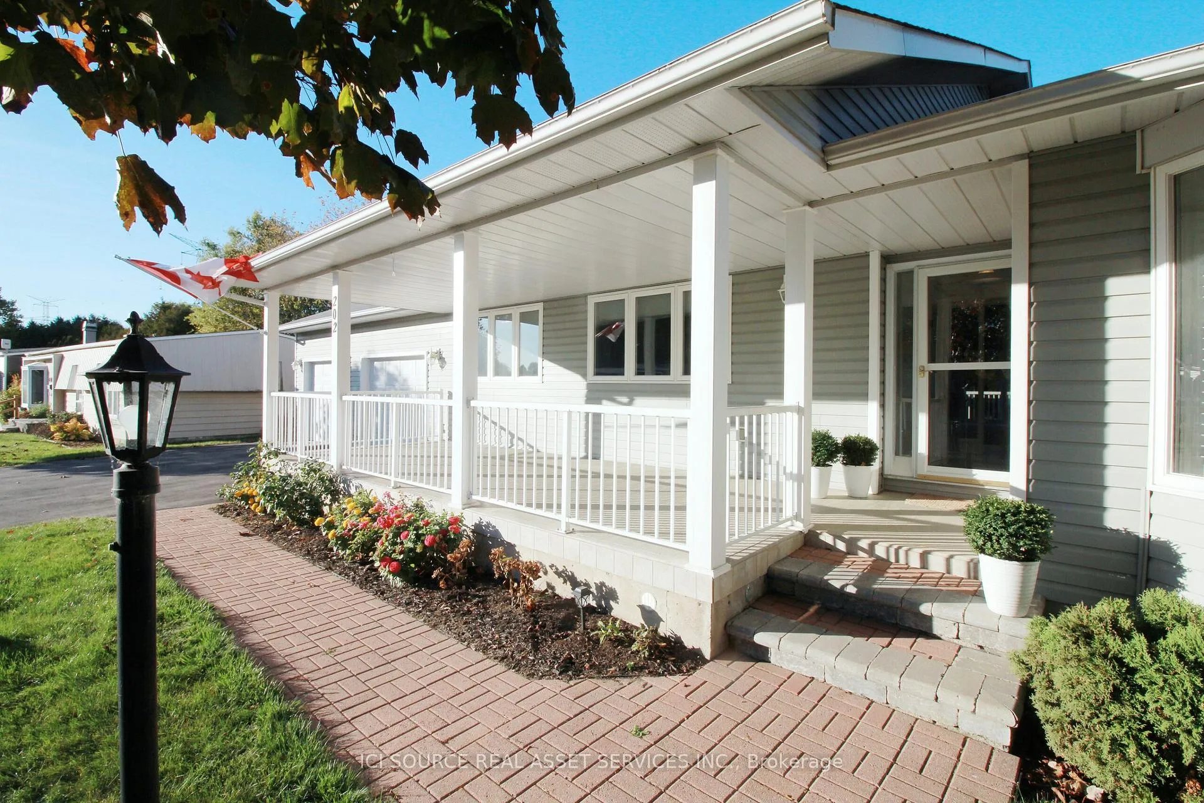
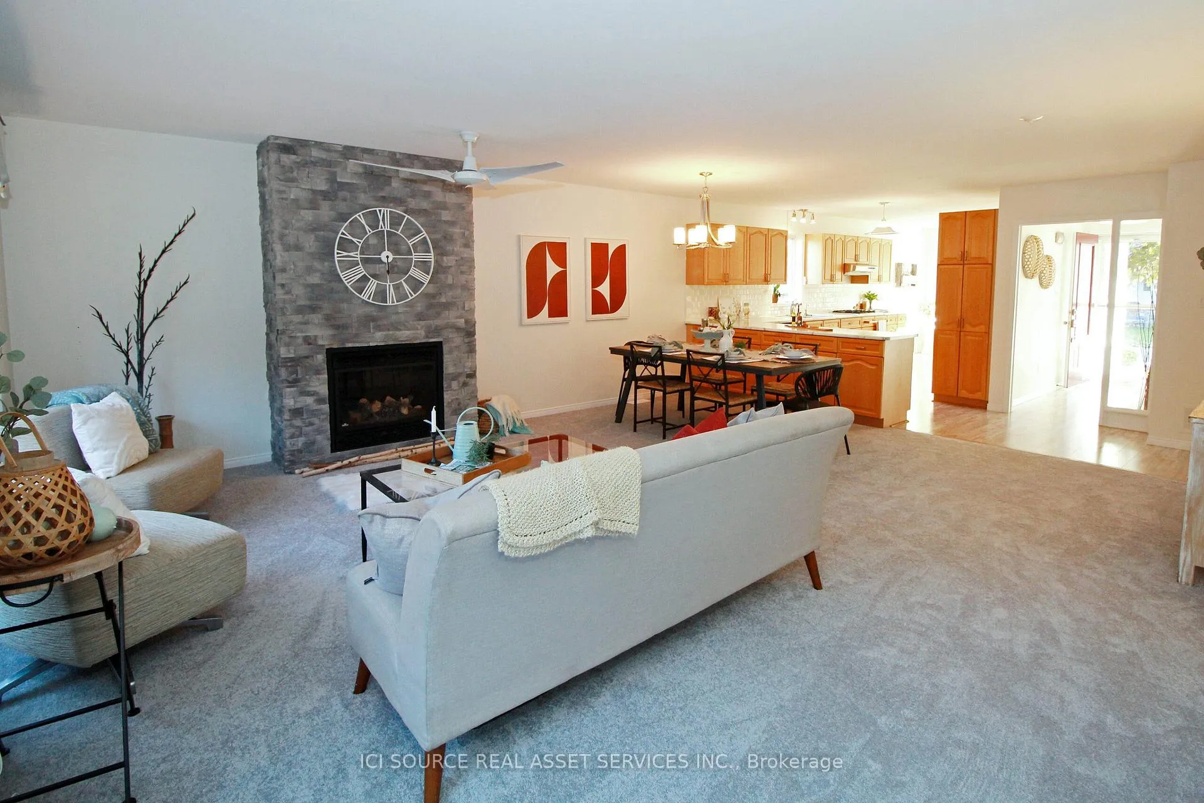
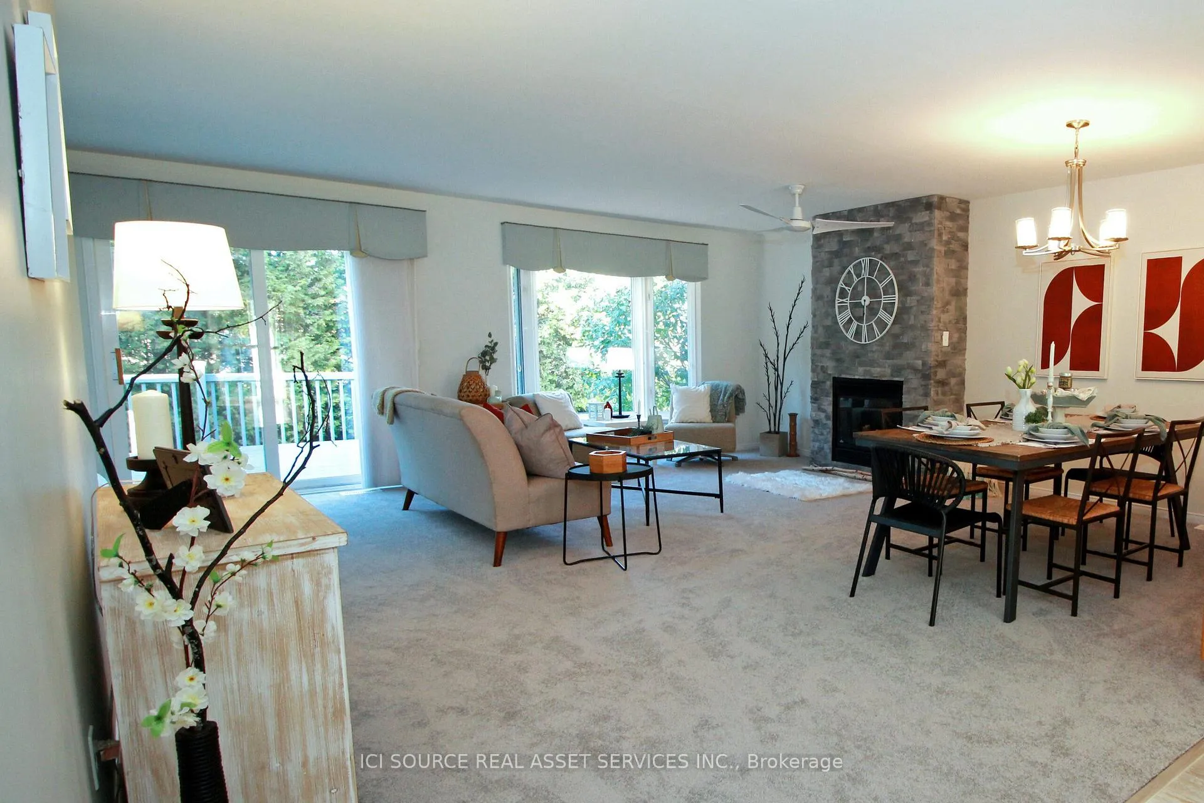
Outstanding home with oversized double garage in Wilmot Creek Adult Lifestyle Community. Attractive and comfortable bungalow offers spacious living in a private location on a greenbelt. Relax on the enormous, covered front porch. The Great Room is perfect for entertaining with living and dining areas open to the kitchen + gas fireplace. Step out from the Great Room to the large, elevated deck in the private backyard. The expansive kitchen has an eat-in area that is airy and bright. A generous array of cabinets and loads of counter space make this kitchen a cooks delight! Master bedroom has lovely bay window, ensuite and walk-in closet. Second bedroom is across the hall from the main bathroom with corner shower. Large laundry room has work area, sink, storage cupboards and entrance to the garage. The garage [10 ceilings] can accommodate 2 cars, a golf cart, garden tools galore and workbench area. Huge basement has main workroom with sink, 2 additional rooms and cold cellar. Superb! **EXTRAS** Monthly Land Lease Fee $1,100.00 includes use of golf course, 2 heated swimming pools, snooker room, sauna, gym, hot tub + many other facilities. 6 Appliances.*For Additional Property Details Click The Brochure Icon Below*
Ask about this home
A HOMEH agent will answer your questions about this home.
Around this home
Daily convenience, out of 100, from the distances below
Schools nearby
School rating, out of 10.
Helpful calculators
Your HOMEH agent

"I would see it this week."