

Unit 330, 50 Lakebreeze Dr
Unit 330, 50 Lakebreeze Dr
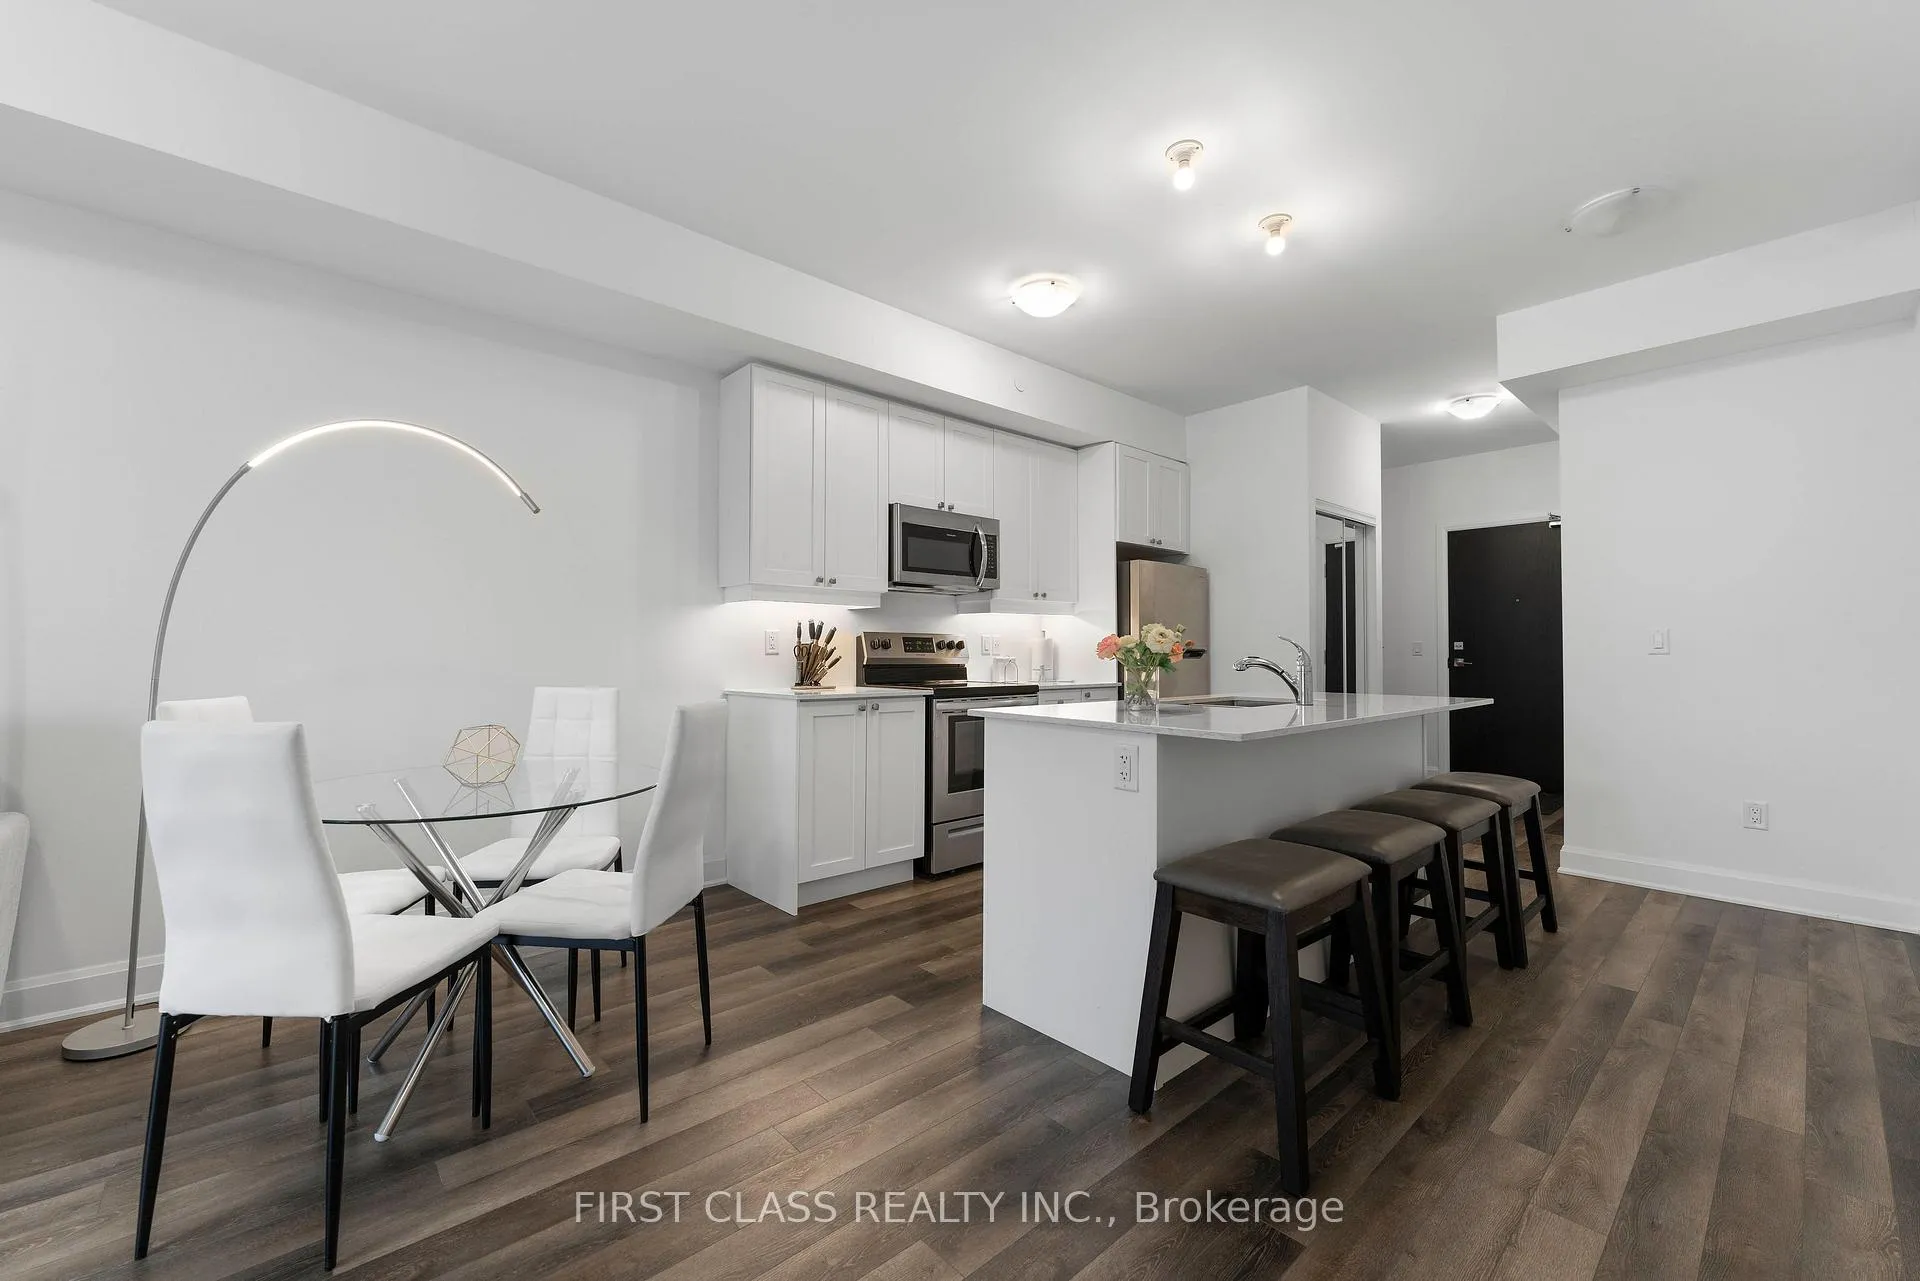 See all 29 photos
Property history
Facts and features
- ExposureNorth east
- LaundryIn-suite
- LockerNone
- BalconyTerrace
- Central air
The homeCondo Apartment, Apartment, Age 0–5 years
- Type: Condo Apartment
- Style: Apartment
- Age: 0–5 years
- Living space: 900–999 sq ft
- Basement: None
- Exposure: North East
InsideVinyl, In-suite laundry, Auto garage door remote
- Flooring: Vinyl
- Laundry: In-suite laundry
- Features: Auto garage door remote
- Elevator: Yes
- Rooms above ground: 3
- Rooms in the basement: 1
- Bedrooms: 1 + 1 in the basement
- Bathrooms: 2
- Kitchens: 1
OutsideBrick, vinyl siding, Terrace
- Exterior: Brick, vinyl siding
- Balcony: Terrace
Parking and locker1 Parking, Underground, Parking type Owned
- Spaces: 1 Parking
- Garage: Underground
- Parking type: Owned
- Driveway: Underground
- Spot: 59
- Locker: None
BuildingHarbourview Grand, Storeys 4, Units 4
- Name: Harbourview Grand
- Storeys: 4
- Units: 4
- Registered: 2022
- Condo corporation: 365
- Pets: Allowed
Heating, water and powerForced air, gas, Central air
- Heating: Forced air, gas
- Cooling: Central air
Rent and termsRent $2,600 a month, Main, Furnished
- Rent: $2,600 a month
- Space for rent: Main
- Furnished: Furnished
- Lease: 12 months
- Paid: Monthly
- Rent includes: Parking, common elements, recreation facility
- Deposit: Required
- Credit check: Required
- Employment letter: Required
- Rental application: Required
- References: Required
- Rental items: Hwt
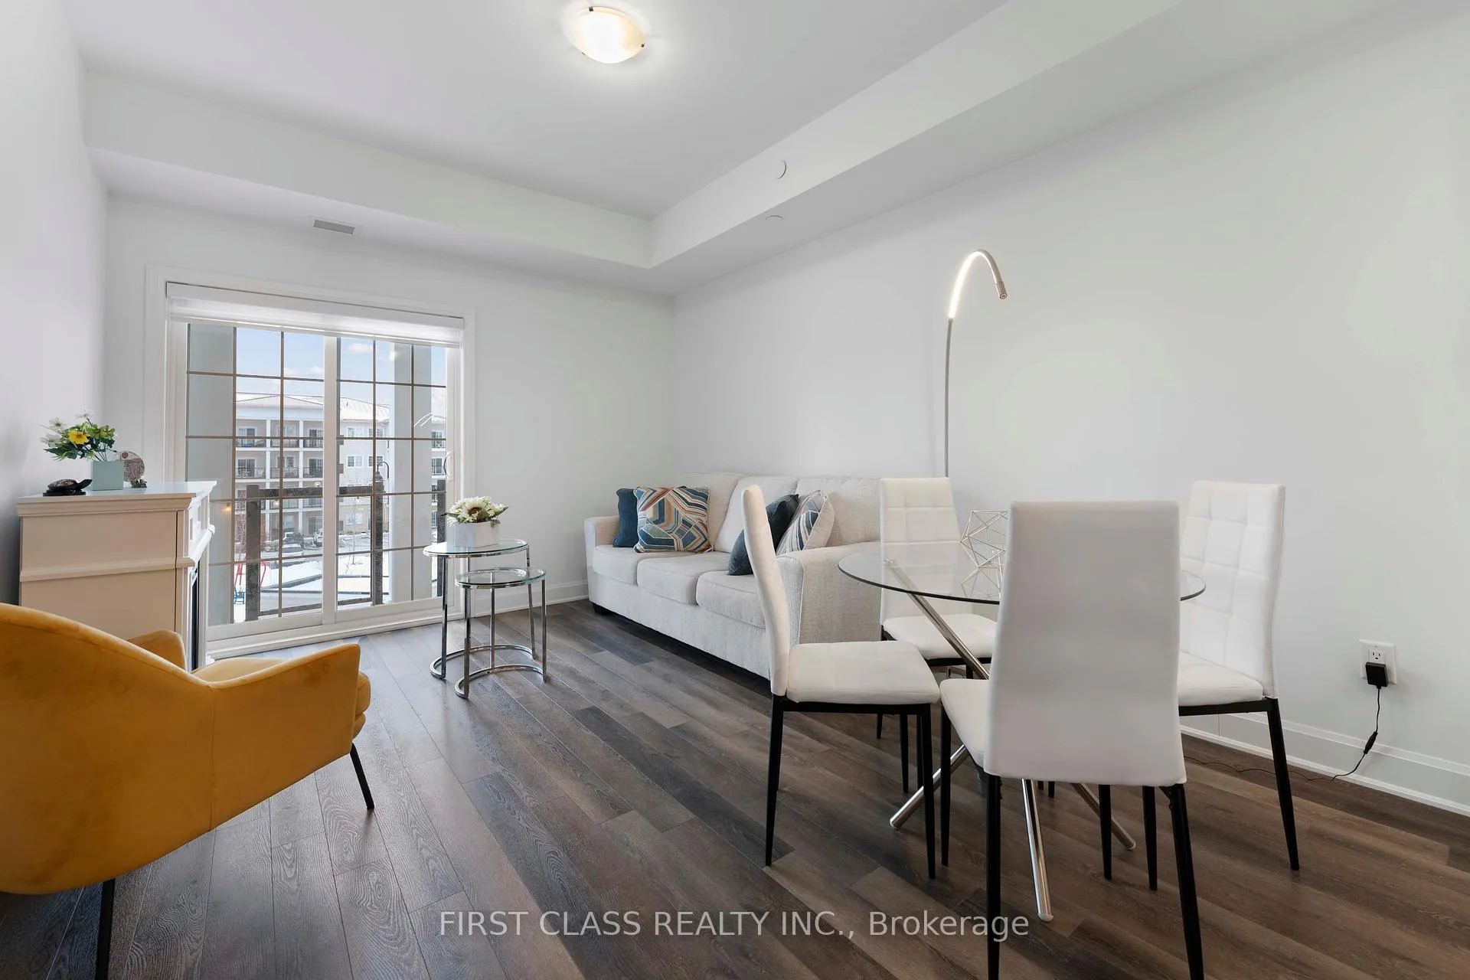
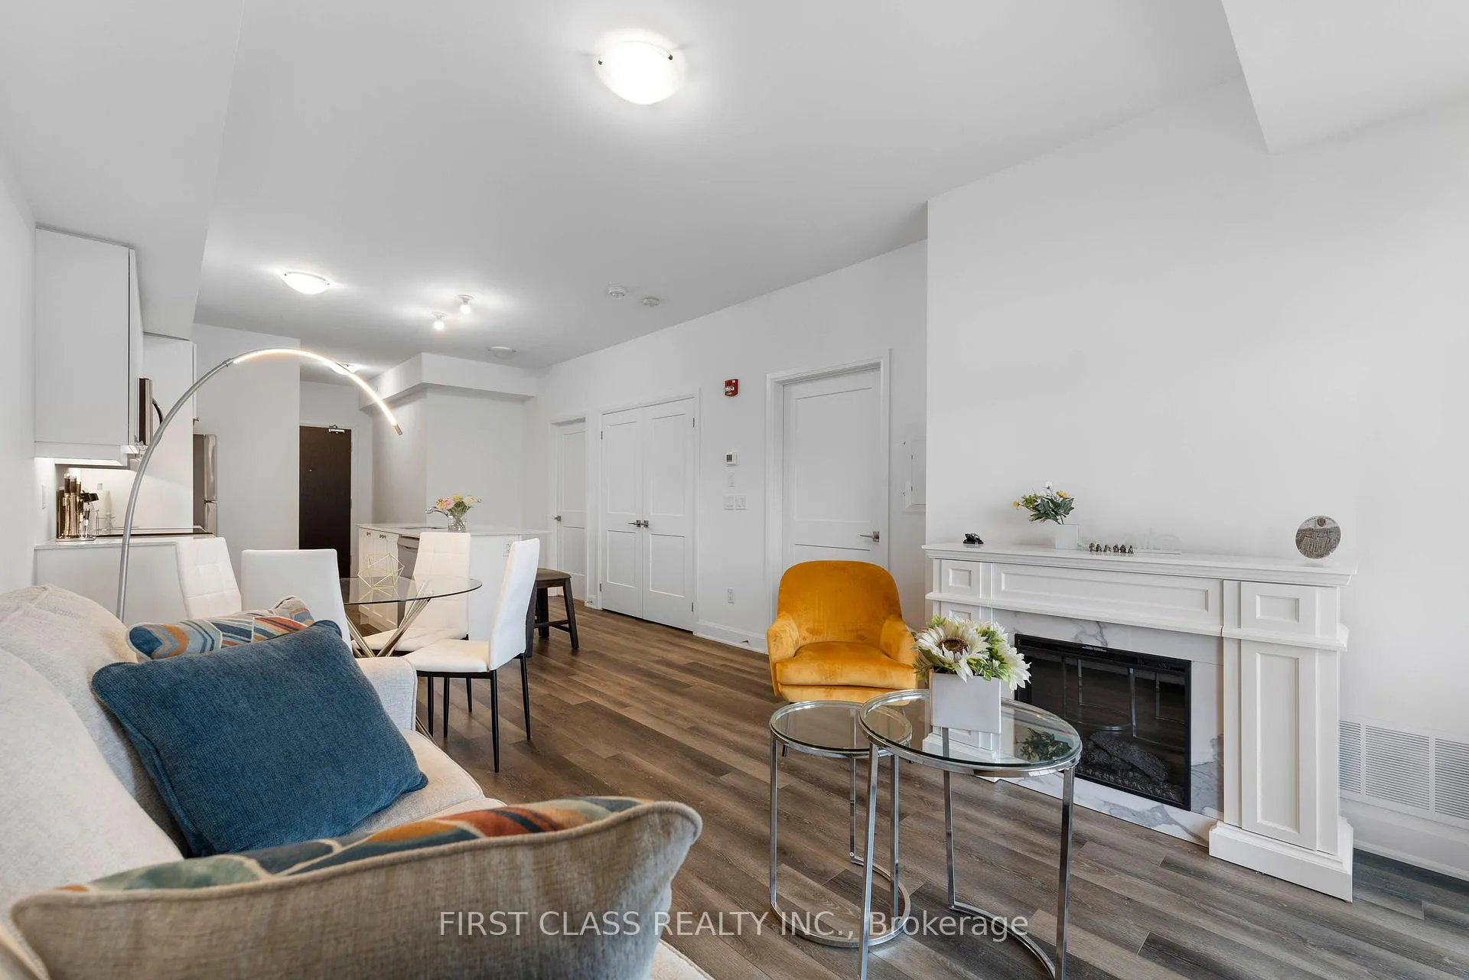
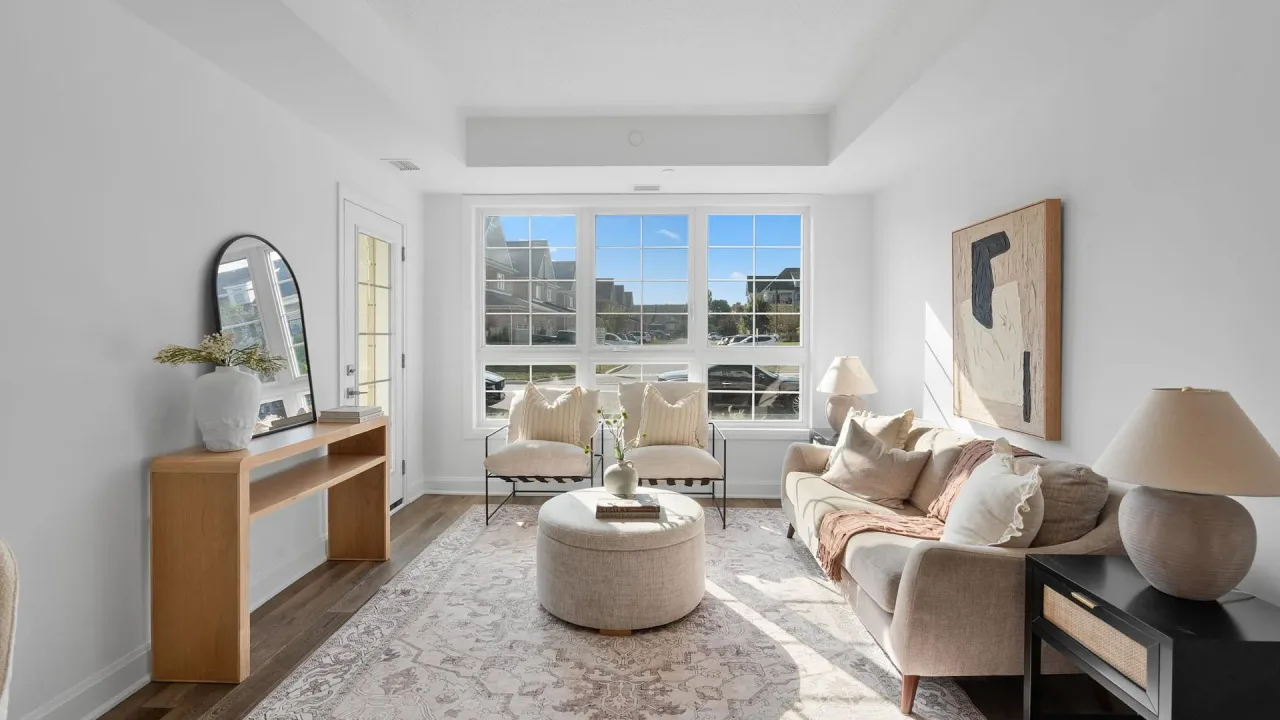
Included***fully furnished or flexible for unfurnished option !!! living room: stylish ashley cashton sofa, nesting tables, led fireplace, and a gold accent armchair.dining area: elegant glass-top table with four chairs and a modern led floor lamp.kitchen: four wooden stools for casual dining.bedroom: luxurious leons king bed set, orthopedic mattress, two night tables, and motorized blinds for added comfort., N/a
- Included: ***fully furnished or flexible for unfurnished option !!! living room: stylish ashley cashton sofa, nesting tables, led fireplace, and a gold accent armchair.dining area: elegant glass-top table with four chairs and a modern led floor lamp.kitchen: four wooden stools for casual dining.bedroom: luxurious leons king bed set, orthopedic mattress, two night tables, and motorized blinds for added comfort.
- Not included: N/a
Listing detailsE12057706, Rented, Apr 2, 2025
- MLS® number: E12057706
- Status: Rented
- Listed on: Apr 2, 2025
- Days on market: 7
- Updated: Apr 9, 2025
- Possession: 1-29 days
- Occupied by: Owner
- Listing brokerage: FIRST CLASS REALTY INC.
About this home
Unit 330, 50 Lakebreeze Dr, Clarington (Newcastle), ON L1B 0V9
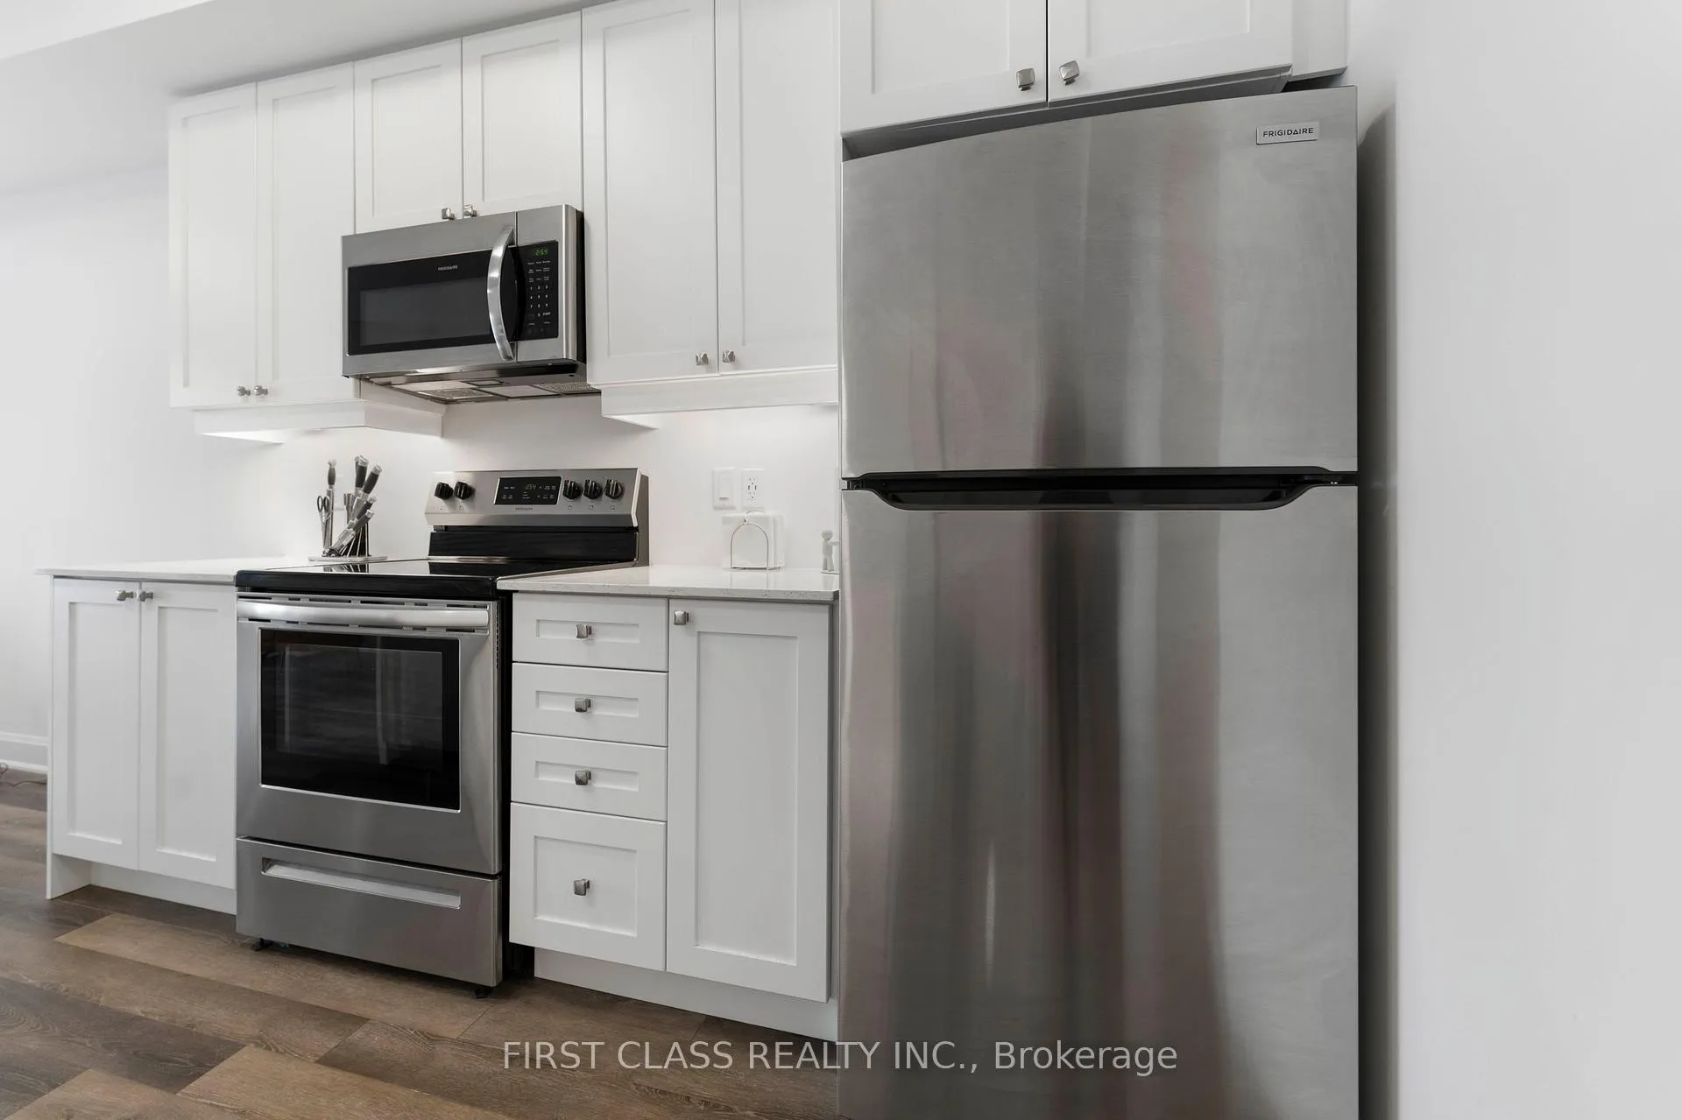
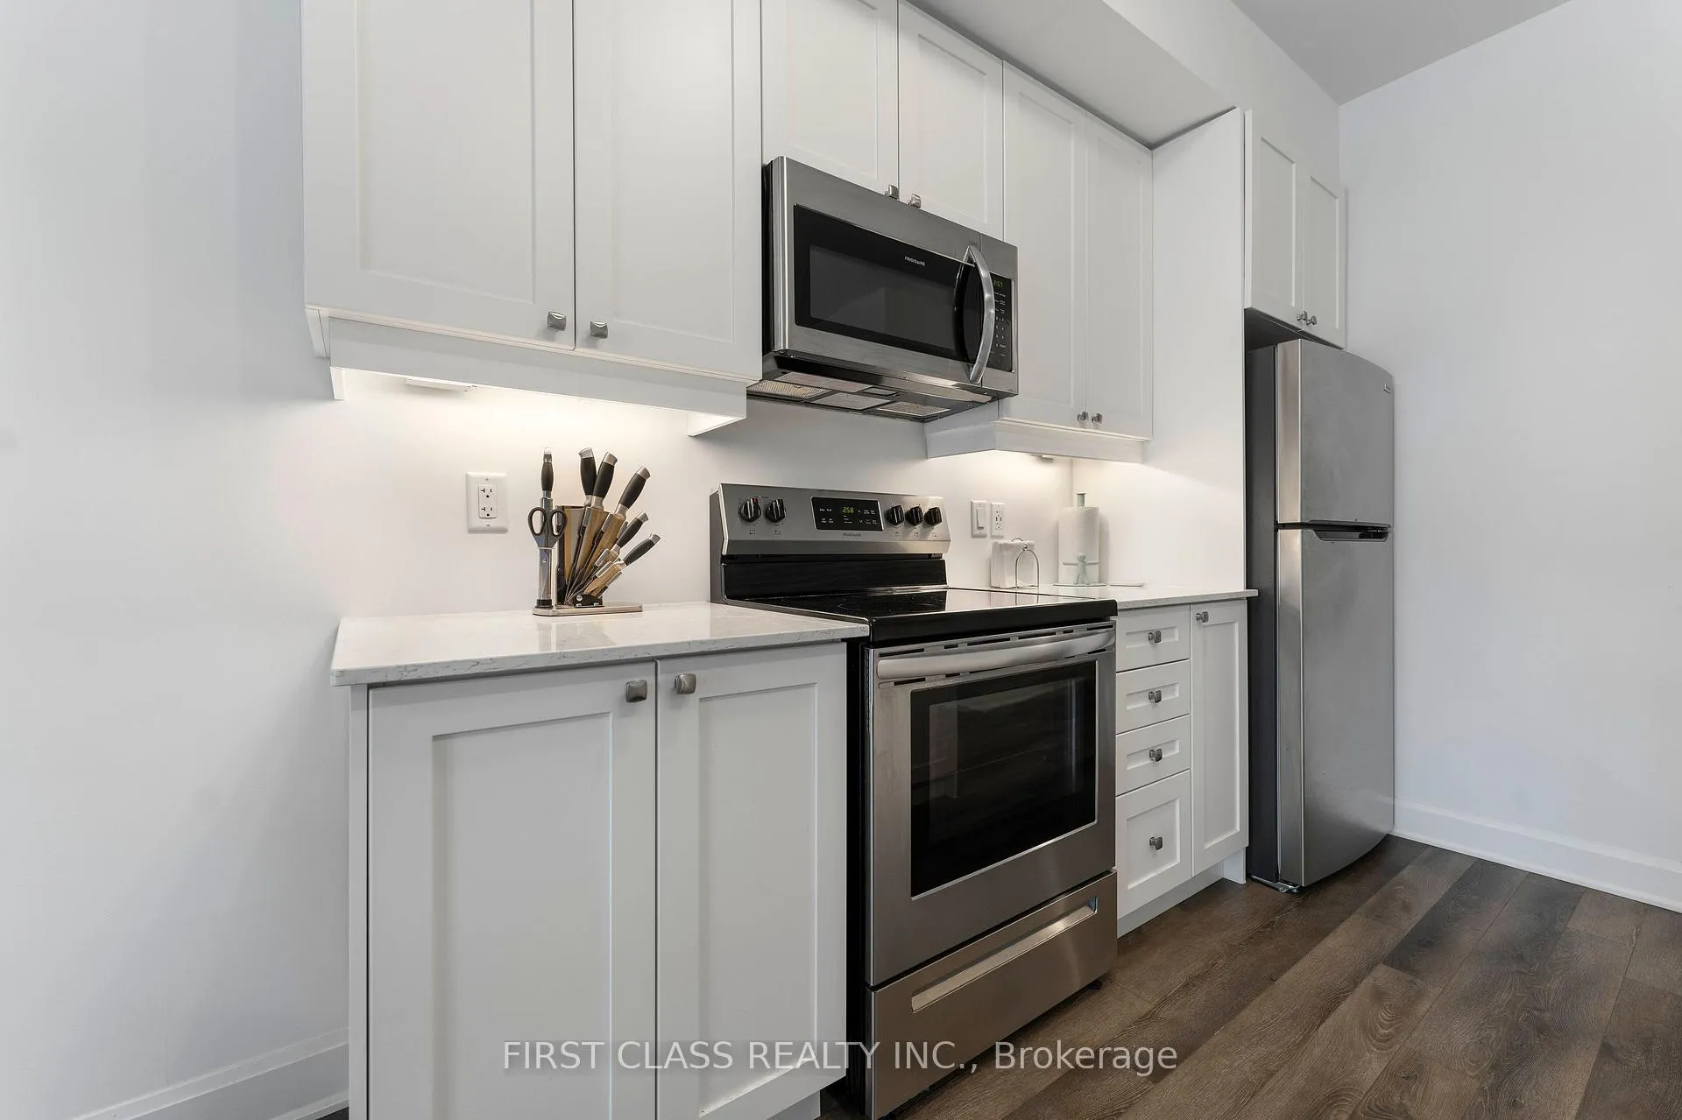
Welcome to The Port of New Castle. The Gem of the Waterfront! A Must-See Lakeside Retreat!! Wake up to breathtaking marina views in this beautifully designed 914 sq. ft. open-concept condo, where modern luxury meets serene lakeside living.This thoughtfully furnished suite features a spacious primary bedroom and a versatile den, complete with a closet and door perfect as a second bedroom or private office. Step onto your private 86 sq. ft. balcony and unwind with panoramic water views, whether its morning coffee or evening wine.The chefs kitchen is a dream, boasting quartz countertops, a stylish breakfast bar, and stainless steel appliances deal for both entertaining and everyday living. The expansive living & dining area is bathed in natural light, enhanced by 9-ft ceilings and premium vinyl flooring, creating a bright and sophisticated ambiance.For your comfort and convenience, this home also includes: Underground parking Ensuite laundry Easy access to parks, trails & major highways Exclusive Lifestyle Amenities at The Admiral Club: State-of-the-art fitness centre Indoor pool & sauna Private theatre room Library & co-working space Elegant party room for entertaining.Whether you're seeking tranquility, convenience, or the ultimate waterfront lifestyle, this exquisite condo has it all. Dont miss this rare opportunity!
Ask about this home
A HOMEH agent will answer your questions about this home.
Know more about Harbourview Grand
Condo building · 50 Lakebreeze Drive
Harbourview Grand is a 4-storey condo with 4 suites, built in 2022 by Kaitlin Corporation. Right now 3 for sale are on the market here.
- 4storeys
- 4suites
- $631/sq ft
- 2022built
No similar units for rent in Harbourview Grand right now.
Around this home
Schools nearby
School rating, out of 10.
Helpful calculators
Your HOMEH agent

"I would see it this week."