

115 Elgin Street
115 Elgin Street
 See all 37 photos
Property history
Facts and features
- BasementCrawl space
- Water, sewerMunicipal
- HeatingForced air
- CoolingCentral air
- Hardwood floors
- Central air
The homeDetached, 1 1/2 storey, 1,100–1,500 sq ft
- Type: Detached
- Style: 1 1/2 storey
- Living space: 1,100–1,500 sq ft
- Basement: Crawl space
InsideHardwood, Other, Rooms above ground 7
- Flooring: Hardwood
- Features: Other
- Rooms above ground: 7
- Bedrooms: 2
- Bathrooms: 2
- Kitchens: 1
Outside and lotAluminum siding, vinyl siding, Shingles, fibreglass shingle, Poured concrete, stone
- Exterior: Aluminum siding, vinyl siding
- Roof: Shingles, fibreglass shingle
- Foundation: Poured concrete, stone
- Features: Hot tub, patio
- Size: 72.6 × 149.16 ft
Parking4 Parking, Detached, Front yard parking, private
- Spaces: 4 Parking
- Garage: Detached
- Driveway: Front yard parking, private
Heating, water and powerForced air, gas, Central air, Municipal water
- Heating: Forced air, gas
- Cooling: Central air
- Water: Municipal water
- Sewer: Municipal sewer
- Natural gas: Yes
- Hydro: Yes
- Cable: Available
- Telephone: Available
Costs and taxesTaxes $4,122 a year, HST included in the price, Hot water tank (approx. $56.05 billed quarterly)
- Taxes, 2025: $4,122 a year
- HST: HST included in the price
- Rental items: Hot water tank (approx. $56.05 billed quarterly)
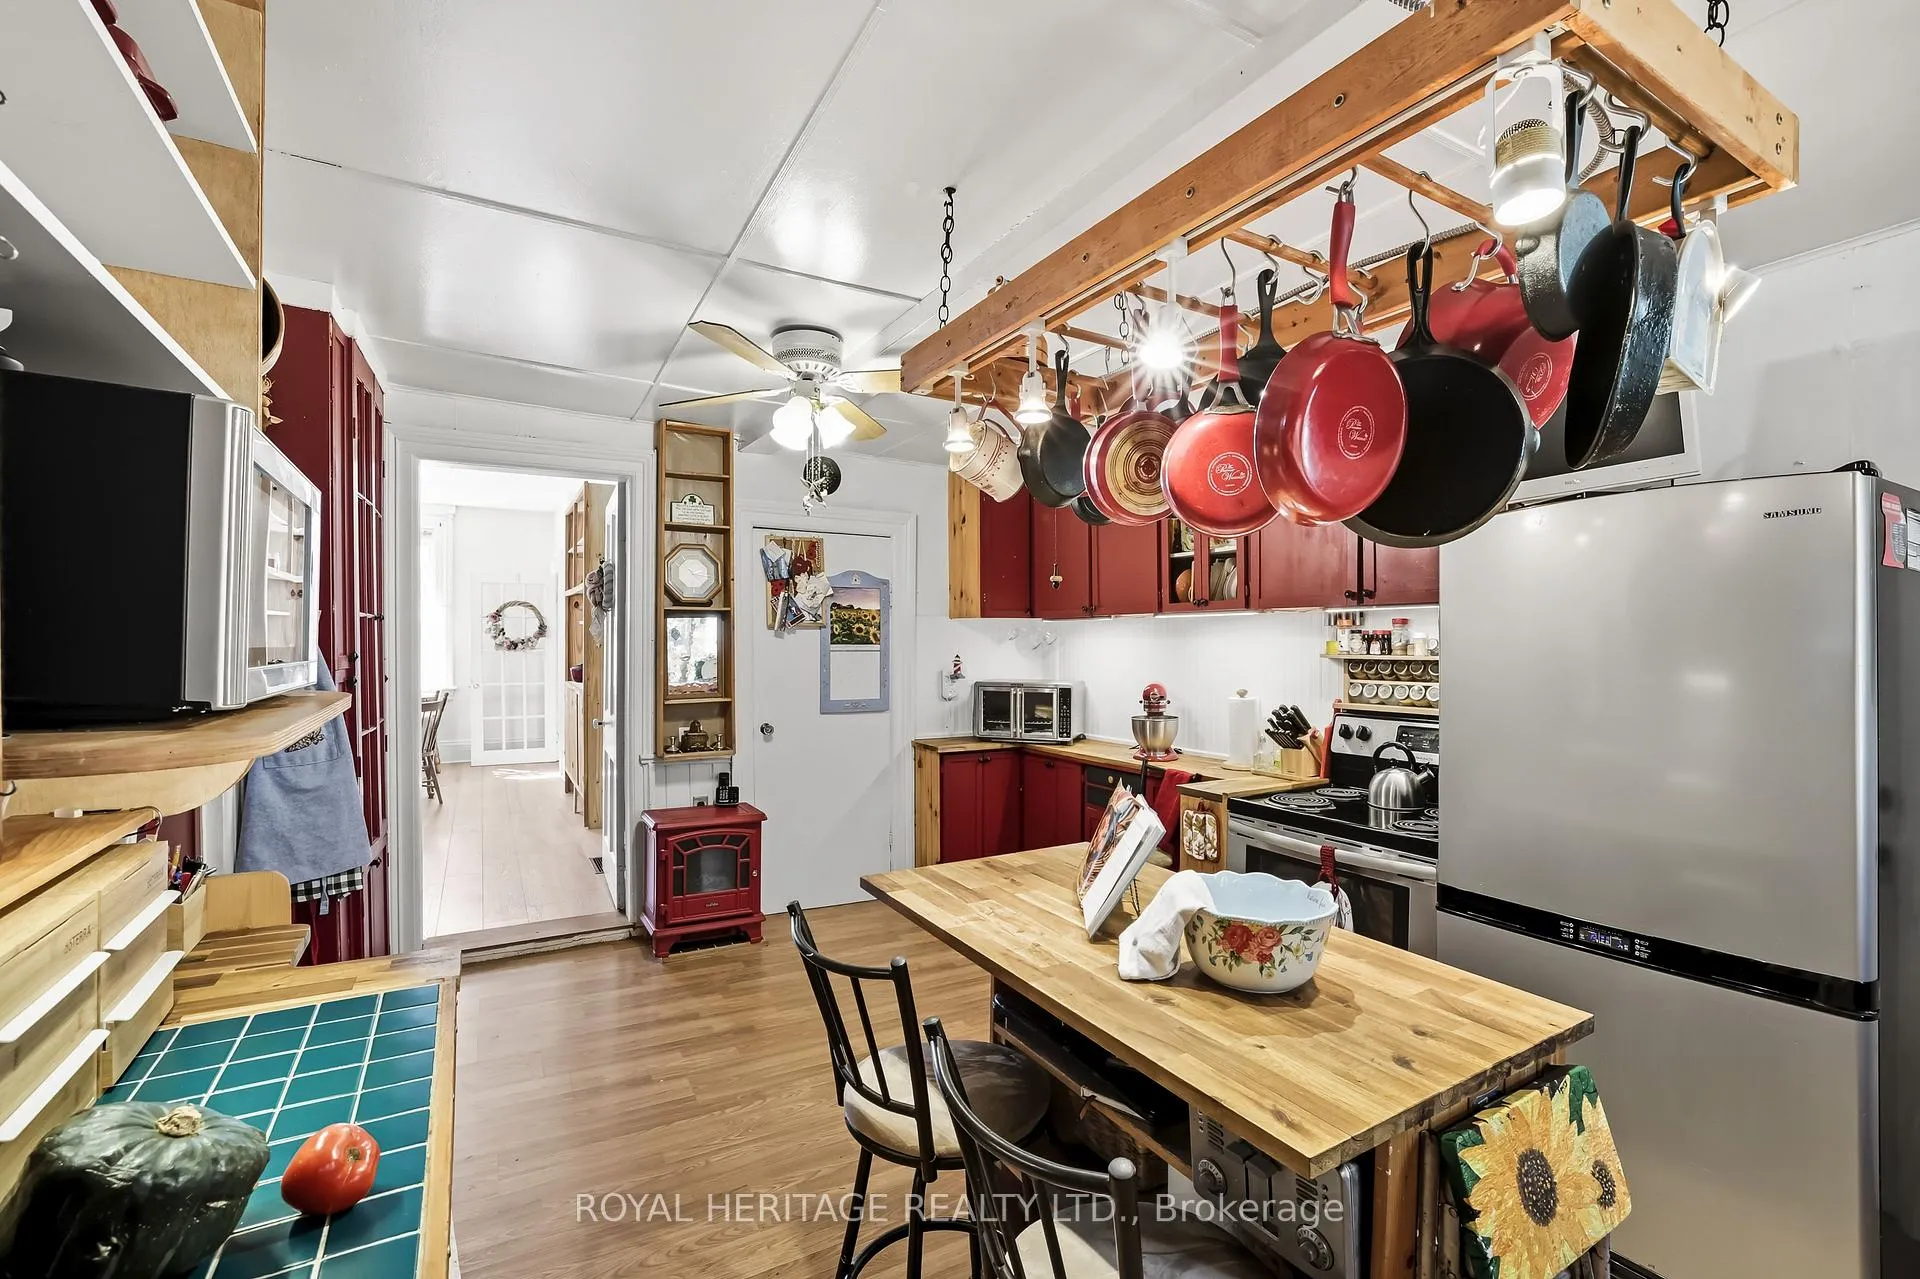
Included in the saleExisting fridge, stove, microwave, washer, dryer, upright freezer in utility room. all light and ceiling fan fixtures. all window coverings. electric fireplace in living room. red electric fireplace in kitchen. floor-ceiling wall cabinet in dining room. furnace, a/c, inflatable hot tub & all accessories (2025) as is. above ground pool & all pool accessories as is. utility shelves in utility room, unless excluded. tiki bar, natural gas bbq hook up. horseshoe stakes (they are cemented in), shed and garden swing, Dining room, fireplace, primary room fireplace, cabinet & red bar fridge in mudroom. stainless steel shelf in utility room, garden decorations (firepit, garden pictures, wrought-iron wall decals), barbeque and wine rack in basement
- Included: Existing fridge, stove, microwave, washer, dryer, upright freezer in utility room. all light and ceiling fan fixtures. all window coverings. electric fireplace in living room. red electric fireplace in kitchen. floor-ceiling wall cabinet in dining room. furnace, a/c, inflatable hot tub & all accessories (2025) as is. above ground pool & all pool accessories as is. utility shelves in utility room, unless excluded. tiki bar, natural gas bbq hook up. horseshoe stakes (they are cemented in), shed and garden swing
- Not included: Dining room, fireplace, primary room fireplace, cabinet & red bar fridge in mudroom. stainless steel shelf in utility room, garden decorations (firepit, garden pictures, wrought-iron wall decals), barbeque and wine rack in basement
NearbyHospital, park, rec./commun.centre, school, school bus route
- Close to: Hospital, park, rec./commun.centre, school, school bus route
Listing detailsE12404174, Sold, Sep 15, 2025
- MLS® number: E12404174
- Status: Sold
- Listed on: Sep 15, 2025
- Days on market: 133
- Updated: Jan 26, 2026
- Possession: Flexible
- Occupied by: Owner
- Listing brokerage: ROYAL HERITAGE REALTY LTD.
About this home
115 Elgin Street, Clarington (Bowmanville), ON L1C 3E6
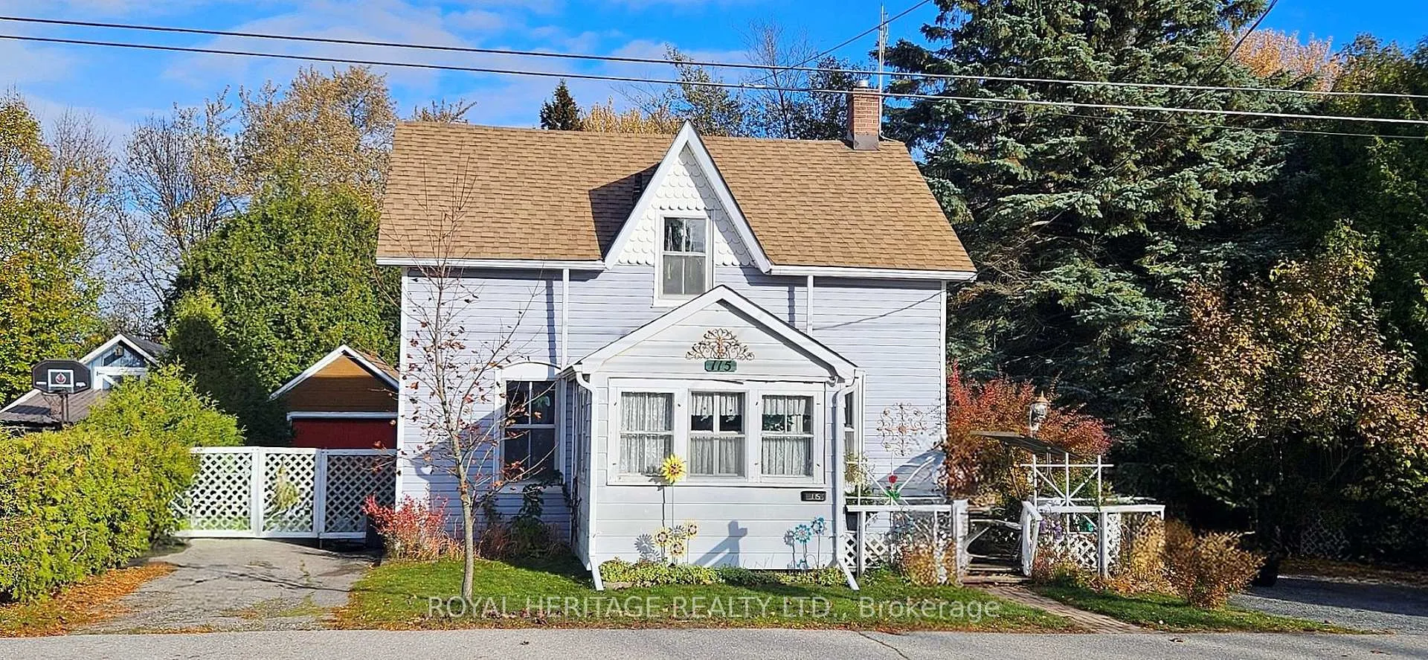
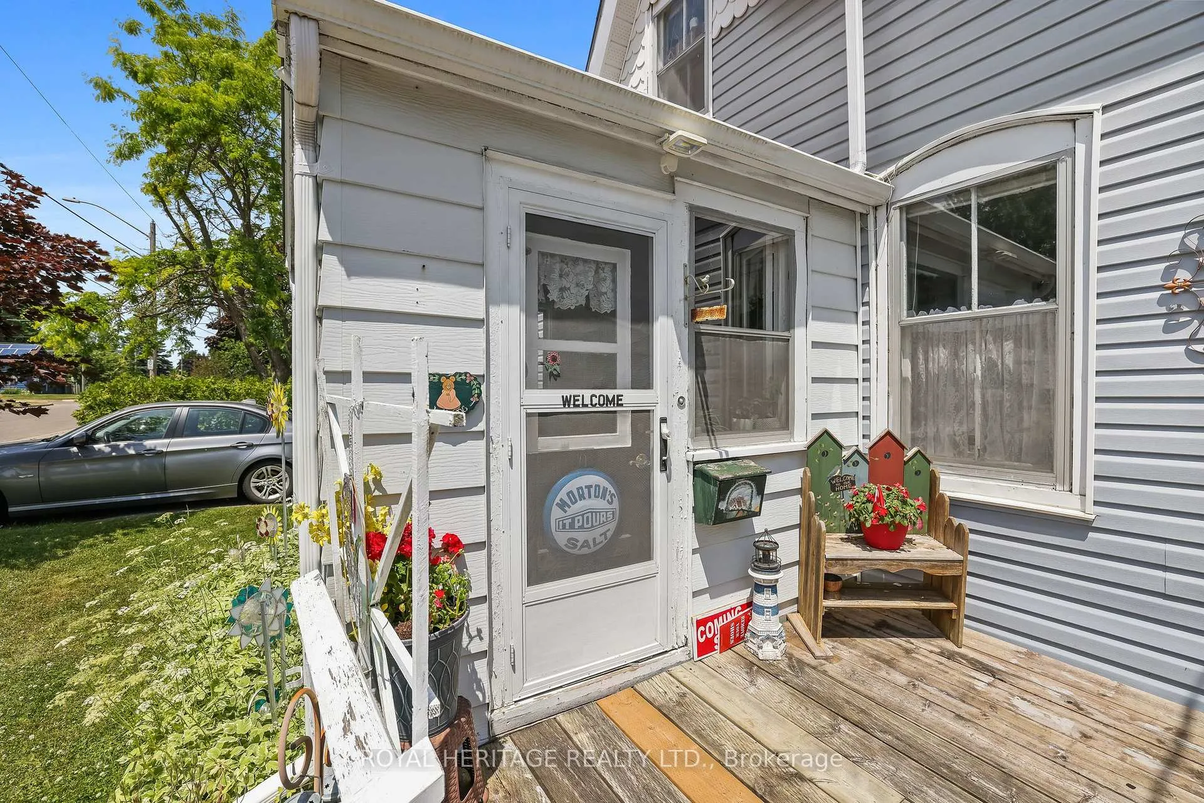
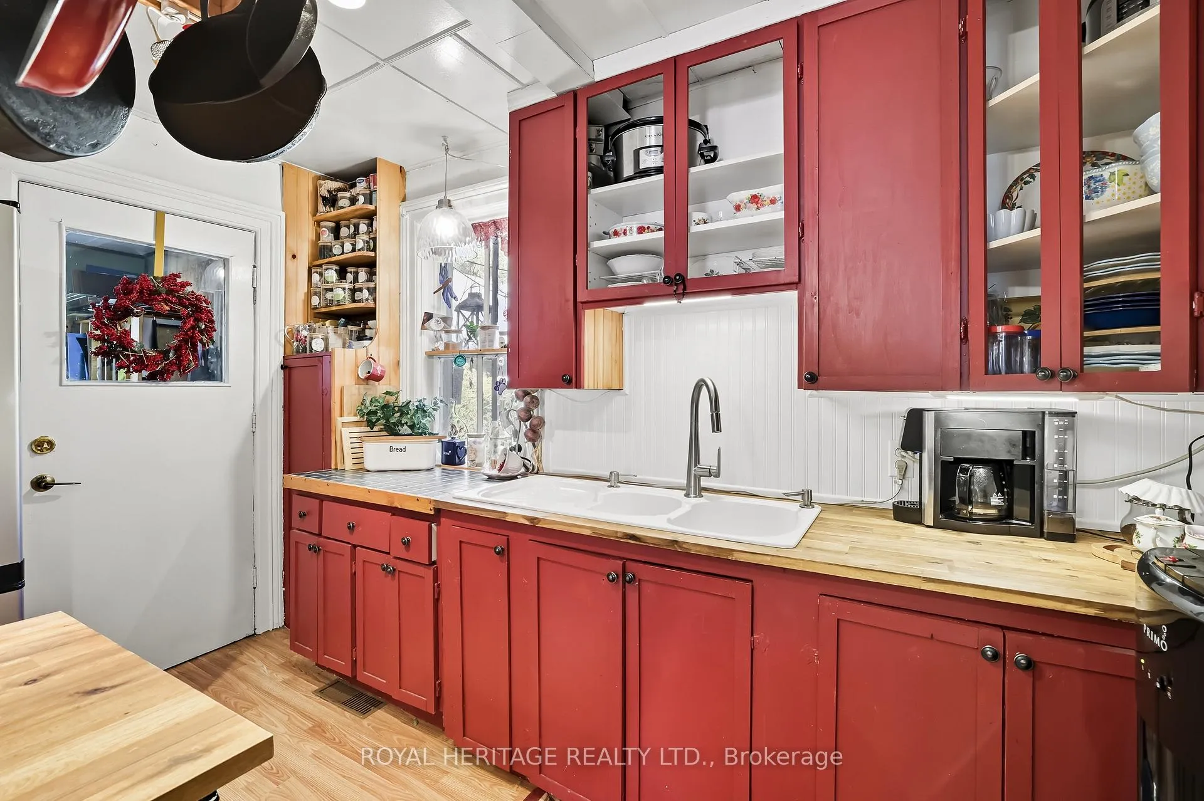
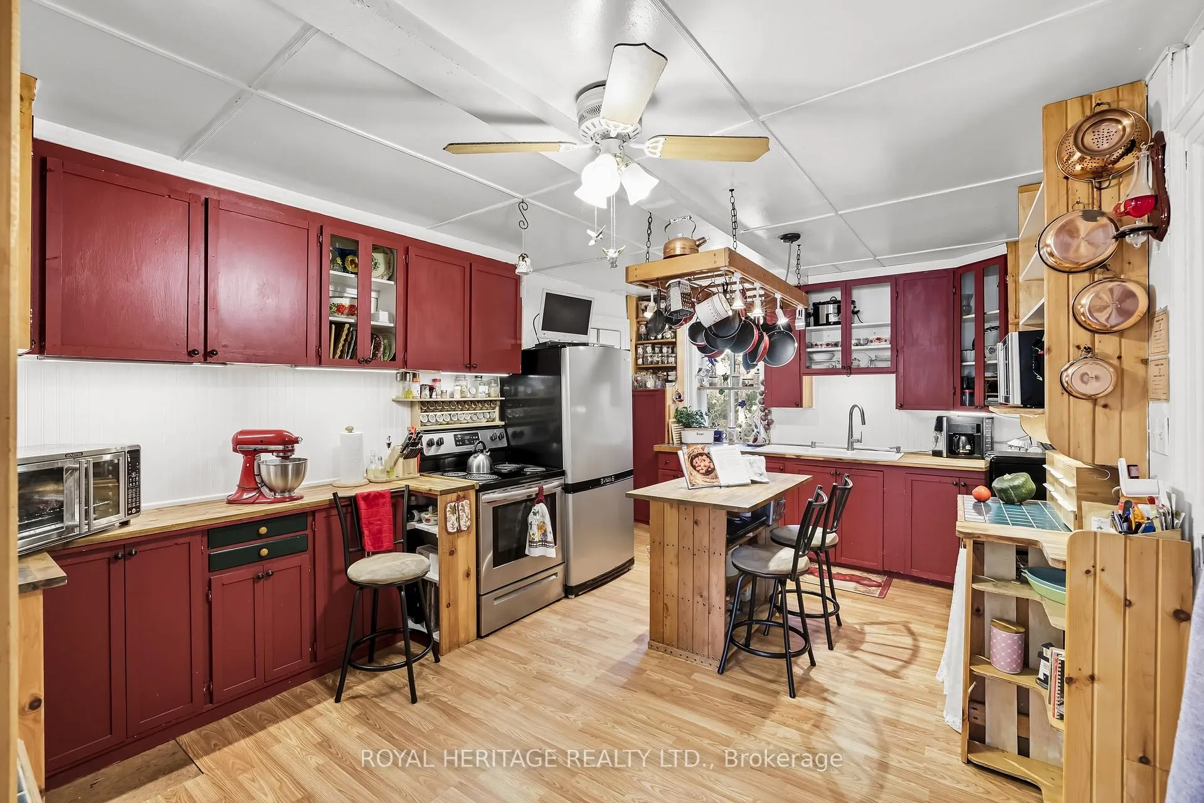
Steps from downtown Bowmanville and a local school, this 2-bedroom, 2-bath century home is full of character and ready for its next chapter. Freshly painted throughout, it features a spacious living room with a built-in electric fireplace and tv nook and large dining room great for large gatherings, and a bright kitchen with plenty of cabinetry, windows overlooking the yard, a hanging pot rack, and classic butler doors. The front 3-season sunroom adds extra charm, while upstairs the primary bedroom offers a walk-in closet converted from the original nursery. Outdoors, the generous lot is made for entertaining and relaxation with a deck, hot tub, and above-ground pool, plus cozy nooks to enjoy year-round. Original windows and trims highlight the homes heritage, while the location offers unbeatable walk ability to shops, restaurants, schools, and amenities. A Bowmanville classic with space, charm, and endless potential to make your own.
Ask about this home
A HOMEH agent will answer your questions about this home.
Around this home
Daily convenience, out of 100, from the distances below
Schools nearby
School rating, out of 10.
Helpful calculators
Your HOMEH agent

"Priced 1% under the Hestimate. I would see it this week."