

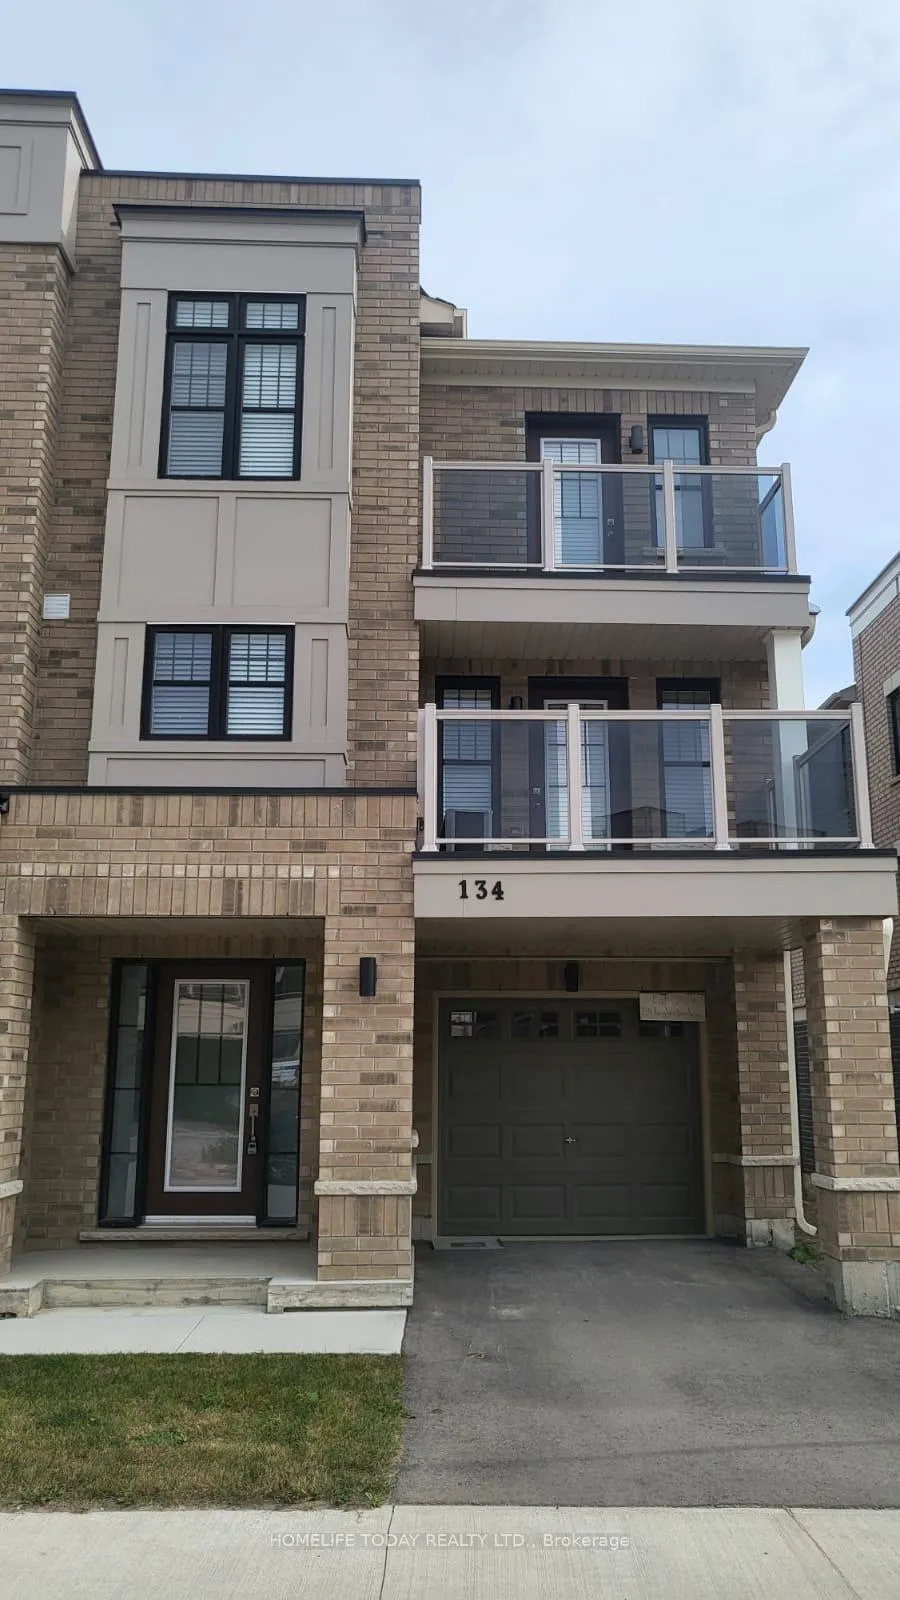
134 King William Way
Freehold Townhouse Rented
1/12134 King William Way
Freehold Townhouse Rented
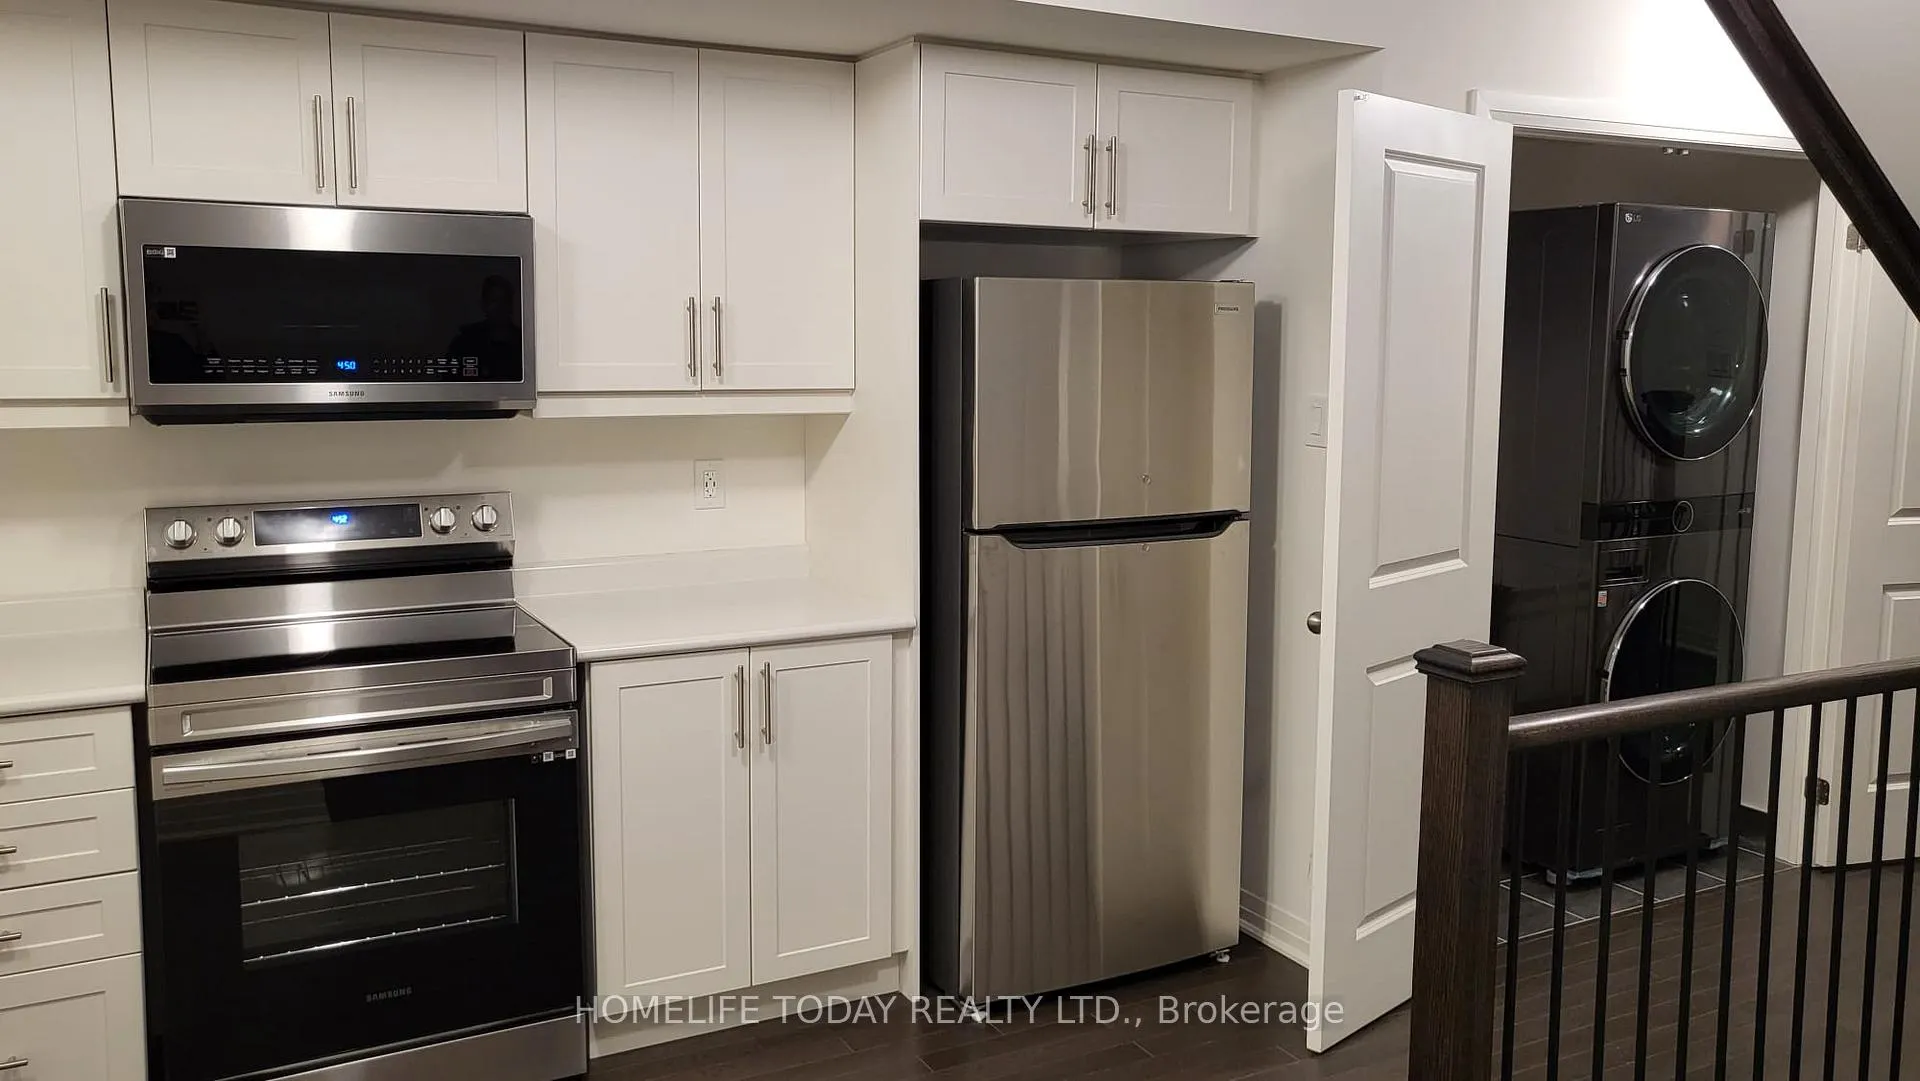 See all 12 photos
3 Bedrooms
3 Bathrooms
1 Garage
1.1K–1.5K sq.ft
Entire Home
— Unit
Property history
Facts and features
- BasementNone
- Lease term12 months
- FurnishedUnfurnished
- LaundryEnsuite
What stands out
- Hardwood floors
- Central air
The homeFreehold Townhouse, 3-storey, 1,100–1,500 sq ft
- Type: Freehold Townhouse
- Style: 3-storey
- Living space: 1,100–1,500 sq ft
- Basement: None
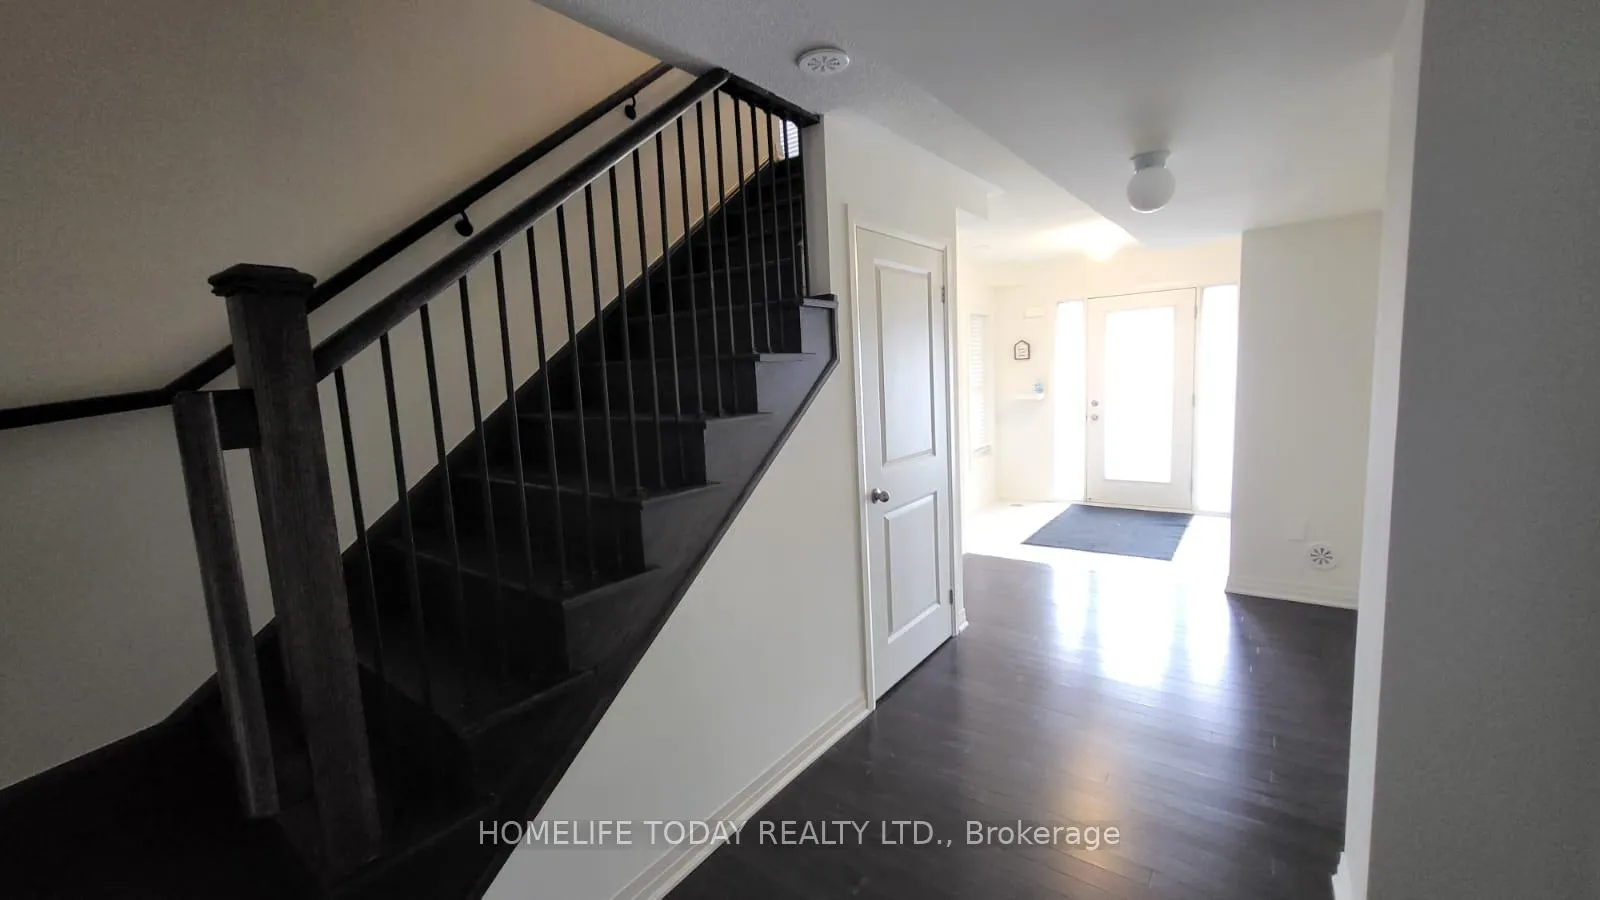
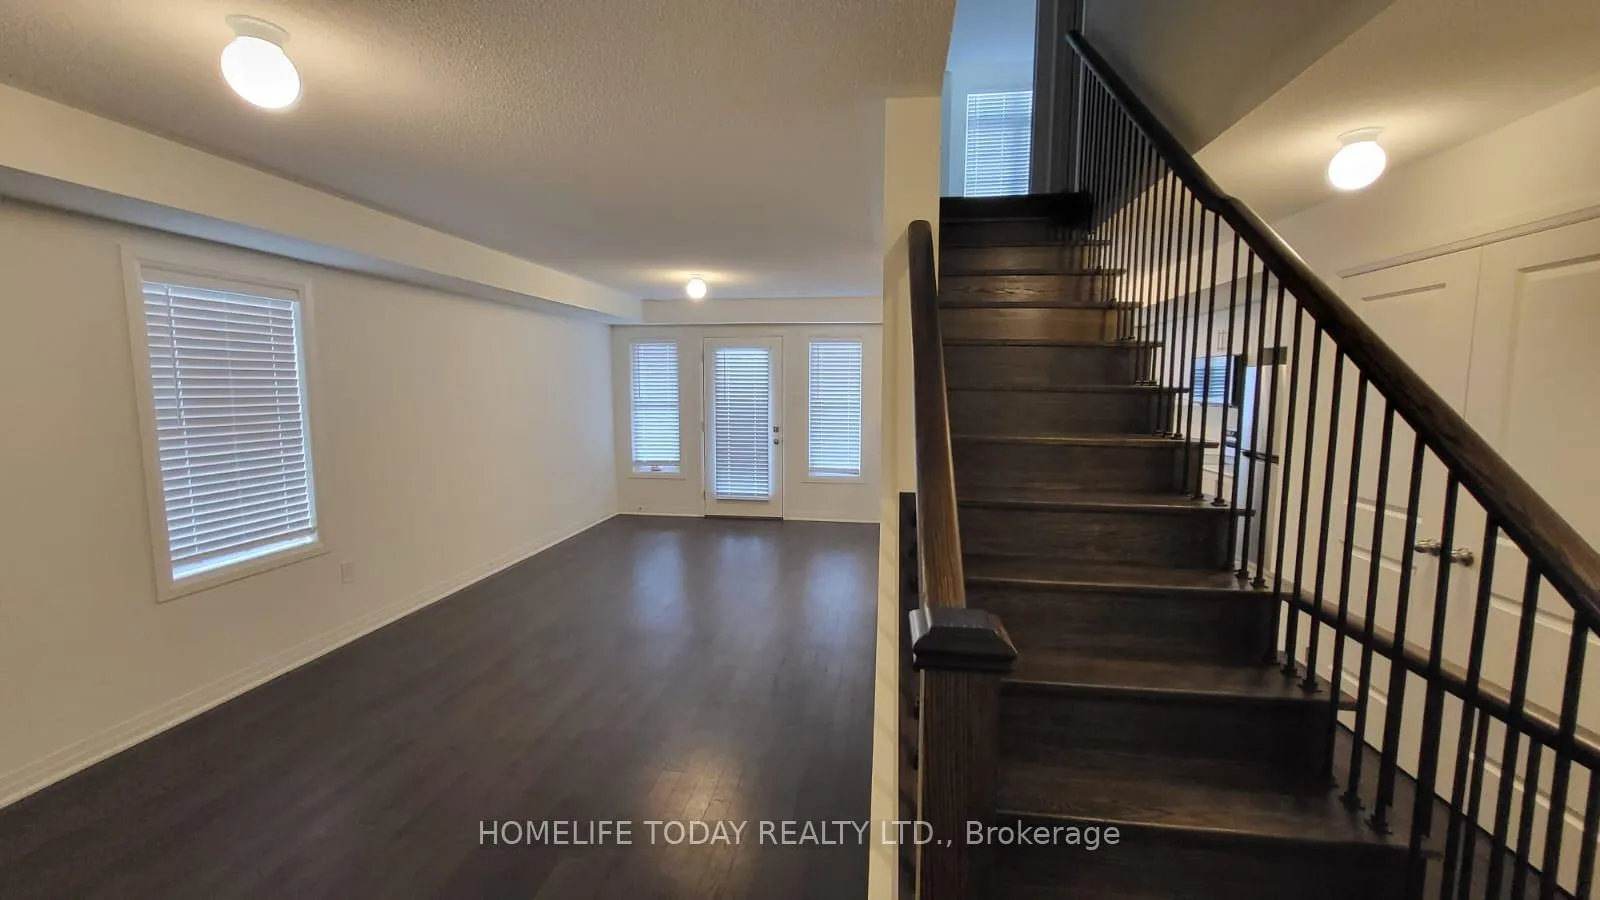
InsideHardwood, Broadloom, Ensuite, Primary bedroom - main floor
- Flooring: Hardwood, Broadloom
- Laundry: Ensuite
- Features: Primary bedroom - main floor
- Rooms above ground: 6
- Bedrooms: 3
- Bathrooms: 3
- Kitchens: 1
Outside and lotBrick, Shingles, Concrete
- Exterior: Brick
- Roof: Shingles
- Foundation: Concrete
Parking1 Garage, Attached, Available
- Spaces: 1 Garage
- Garage: Attached
- Driveway: Available
Heating, water and powerForced air, gas, Central air, Municipal water
- Heating: Forced air, gas
- Cooling: Central air
- Water: Municipal water
- Sewer: Municipal sewer
Rent and termsRent $2,700 a month, Entire property, Unfurnished
- Rent: $2,700 a month
- Space for rent: Entire property
- Furnished: Unfurnished
- Lease: 12 months
- Rent includes: Parking
NearbyHospital, public transit, school
- Close to: Hospital, public transit, school
Listing detailsE12194807, Rented, May 30, 2025
- MLS® number: E12194807
- Status: Rented
- Listed on: May 30, 2025
- Days on market: 68
- Updated: Aug 6, 2025
- Possession: 2025-06-01 / Immediate
- Occupied by: Vacant
- Listing brokerage: HOMELIFE TODAY REALTY LTD.
About this home
134 King William Way, Clarington (Bowmanville), ON L1C 7E8
Primary Bedroom - Main FloorHospitalPublic TransitSchool
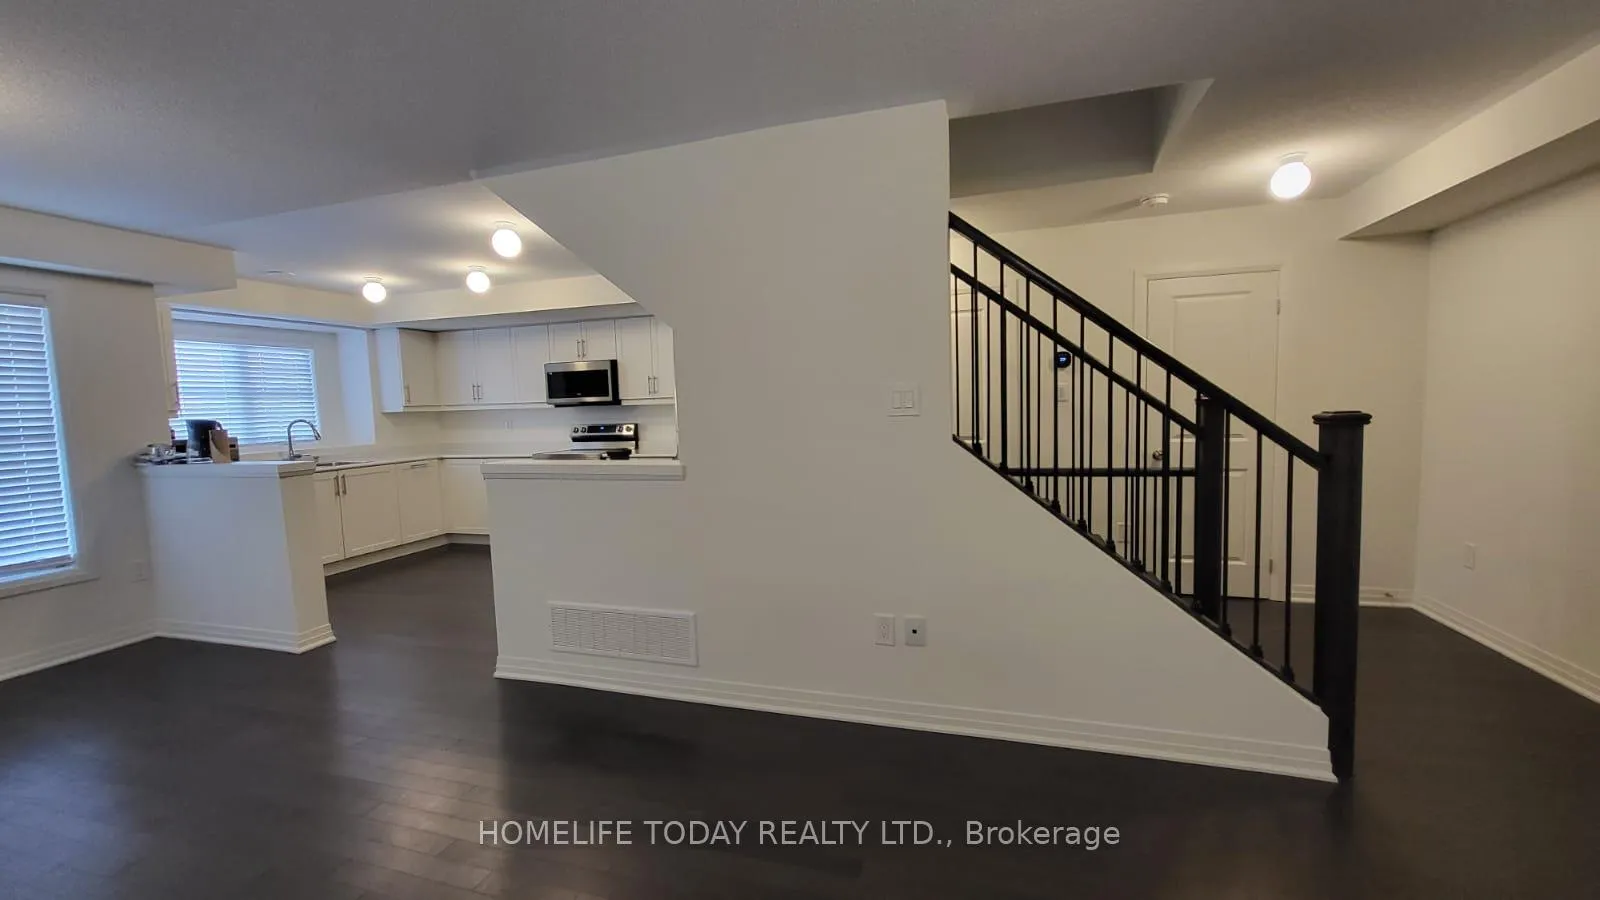
Welcome Home! Step into this stunning townhouse located in the heart of vibrant downtown Bowmanville! Perfectly positioned just across the street from Walmart, Home Depot, top-rated restaurants, grocery stores, schools, beautiful parks, and so much more everything you need is just steps away. Featuring sleek stainless steel appliances and just minutes from Highway 401, this is the perfect blend of style, convenience, and location. Don't miss your chance to live where everything happens!
Read more
Ask about this home
A HOMEH agent will answer your questions about this home.
Ask a question
Around this home
Green Rd & Clarington Blvd
Errands
Parks
Schools
Daily convenience, out of 100, from the distances below
ParkGreen Park · 6 within 1 km4 min walk261 m
GroceryBulk Barn4 min walk264 m
SchoolHoly Family Catholic Elementary School6 min walk370 m
PharmacyShoppers Drug Mart6 min walk359 m
Cafés & foodTim Hortons · 15 within 1 km4 min walk230 m
Gym & rec centrePlanet Fitness4 min walk264 m
WalkDriveStraight-line distance, open map data
Grocery0.3 km
Park0.3 km
Coffee0.2 km
Dining0.3 km
Gym0.3 km
Schools nearby
School rating, out of 10.
Holy Family Catholic Elementary Schoolelementary · Catholic · 0.4 km
6.0/10Fair
Clarington Central Intermediate Schoolelementary · Public · 0.6 km
—
Frontenac Youth Servicessecondary · Public · 0.8 km
—
Contact agent
Helpful calculators
Rent vs buy
Affordability
Mortgage
Down payment
Stress test
CMHC insurance
Your HOMEH agent

KimHOMEH agent · Clarington
"I would see it this week."
Ask Kim