

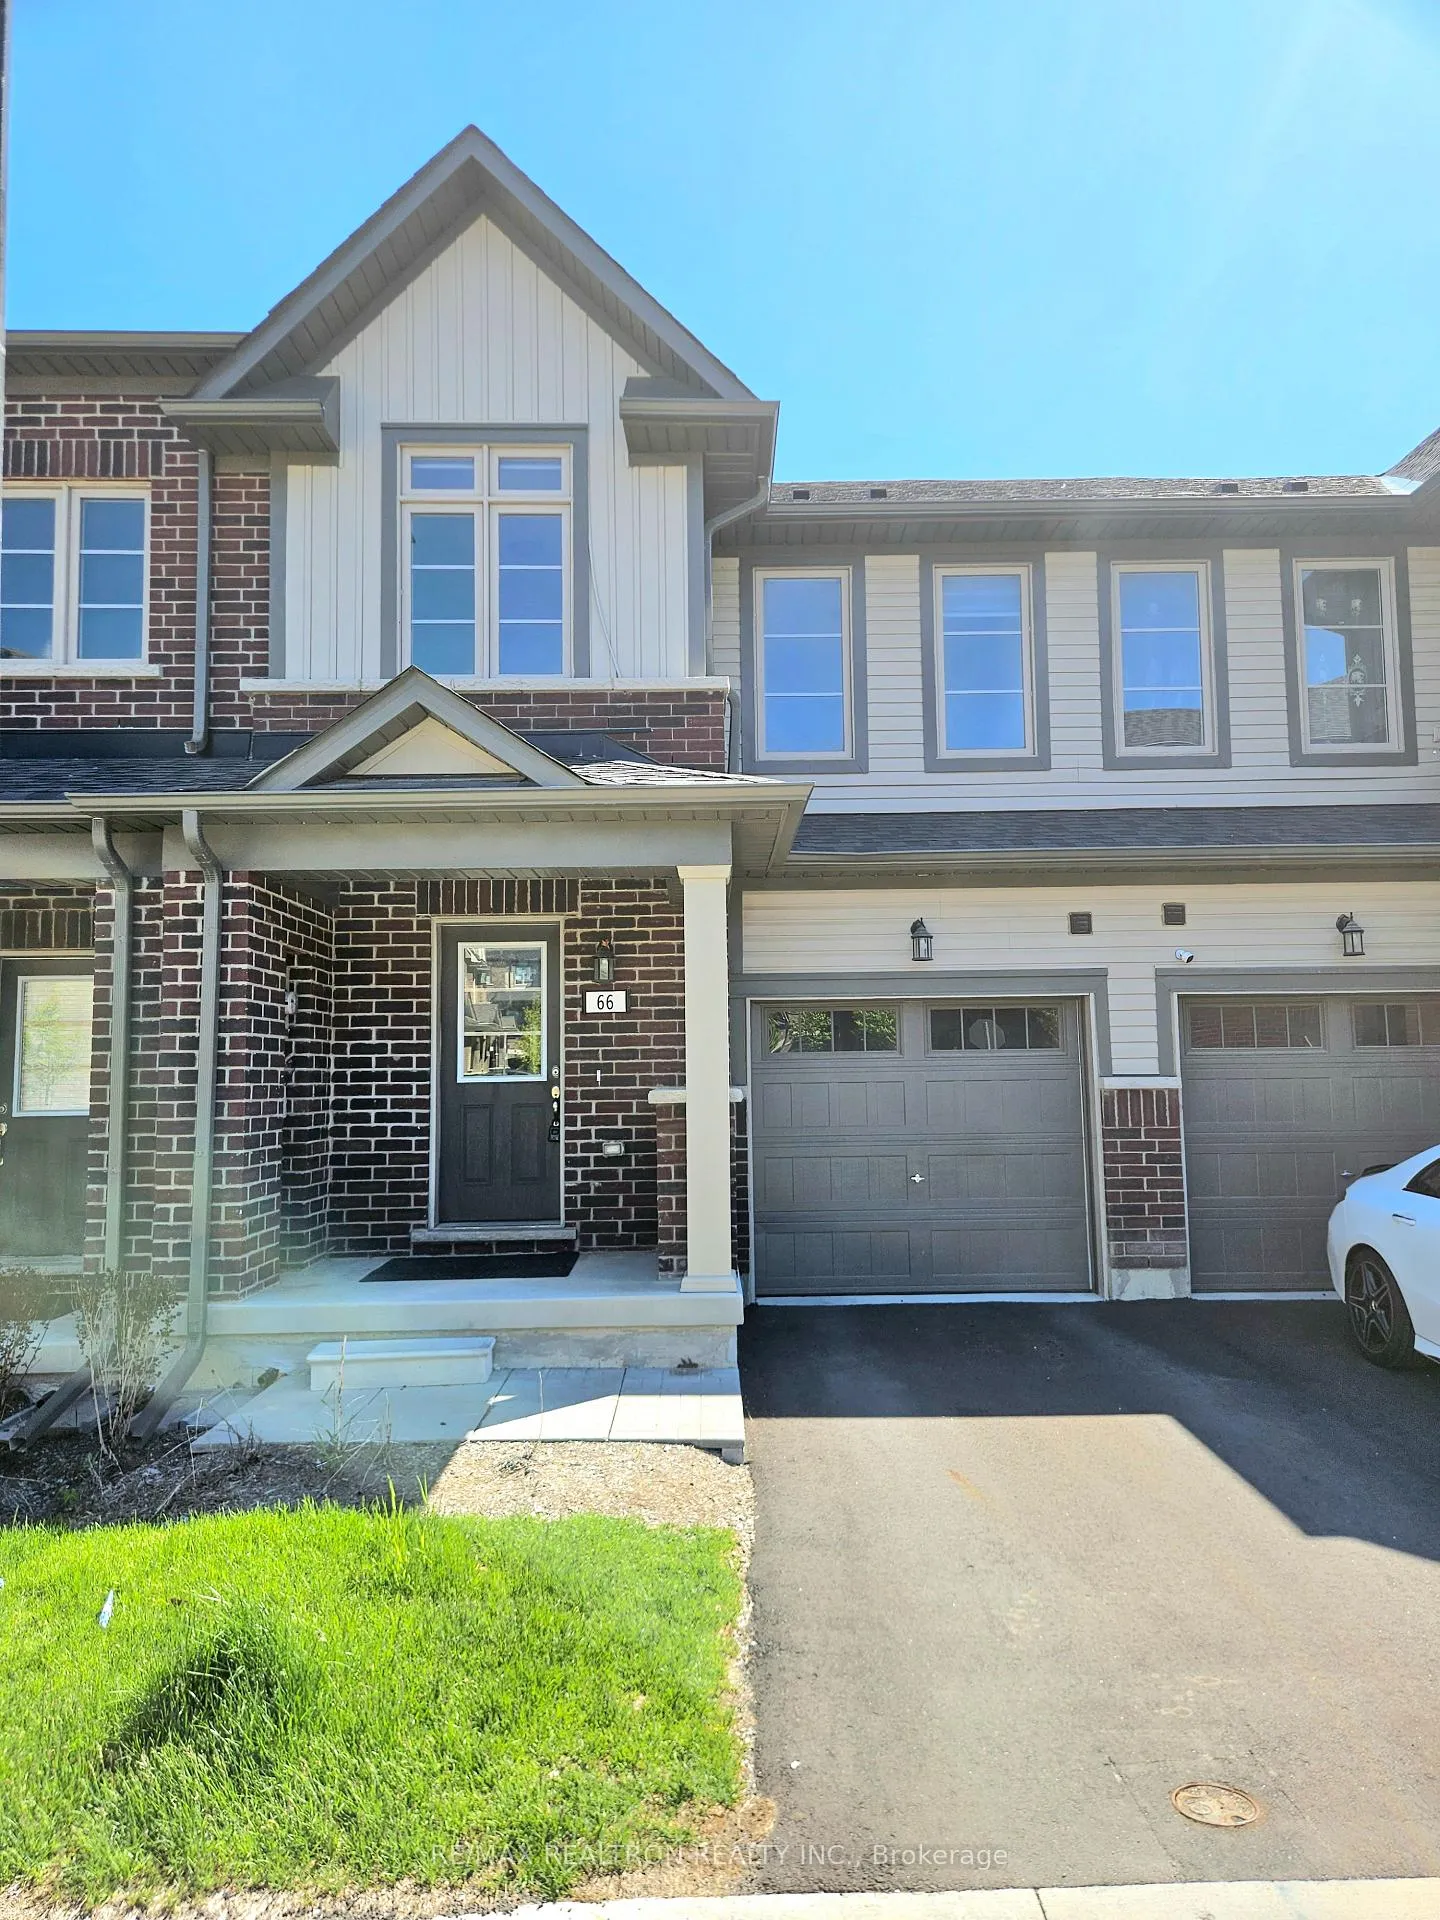
66 Senay Circle
66 Senay Circle
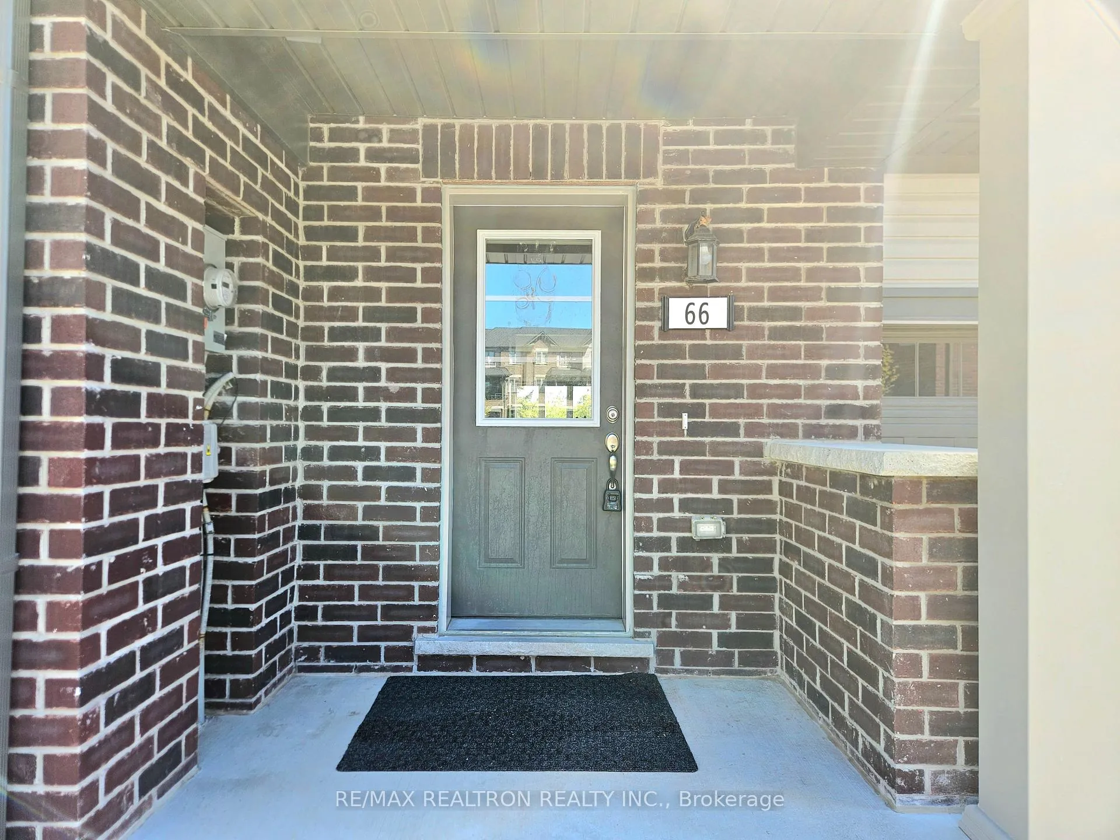
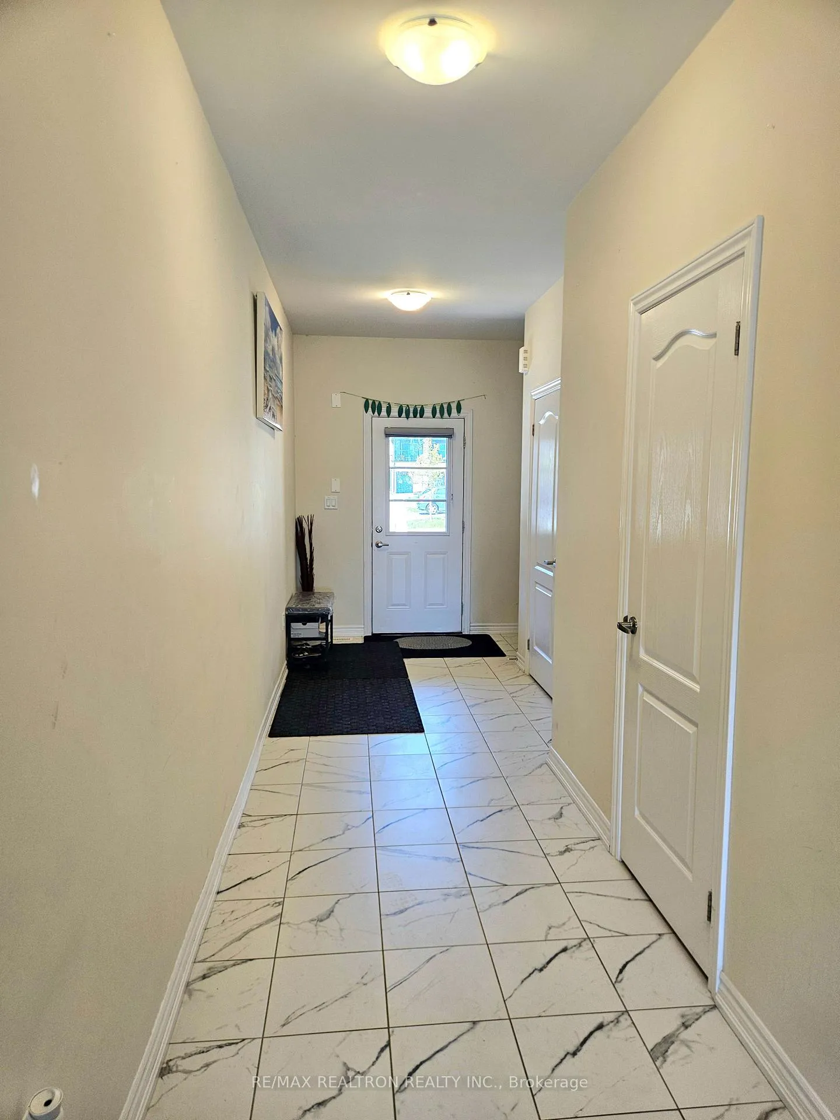
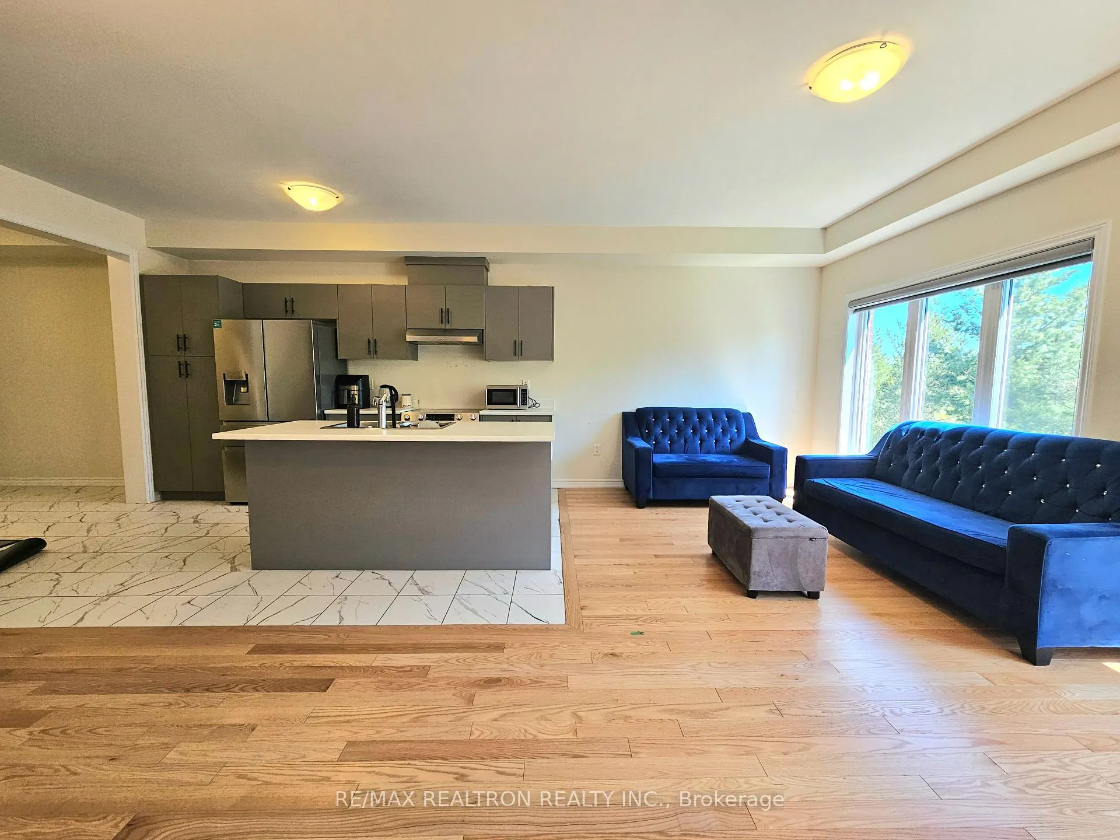
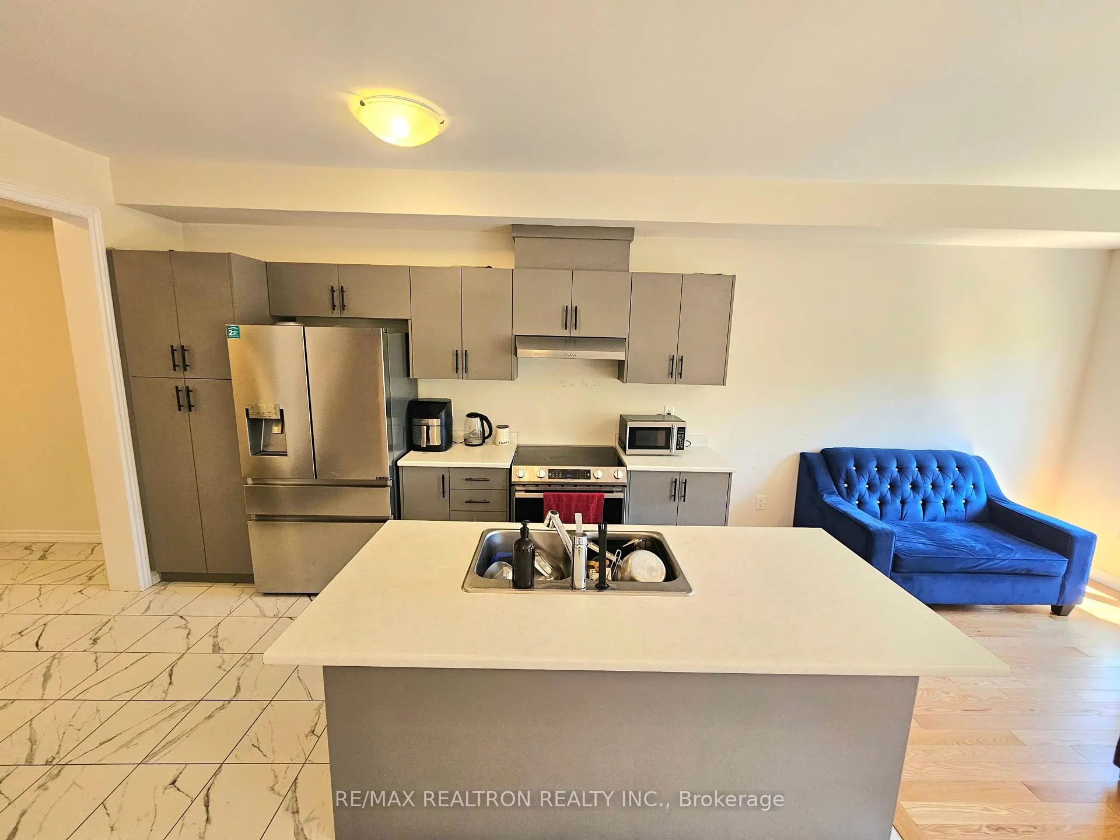 See all 17 photos
Property history
Facts and features
- BasementWalk-out
- Lease term12 months
- FurnishedUnfurnished
- Age of home0–5 years
- Hardwood floors
- Central air
The homeFreehold Townhouse, 2-storey, Age 0–5 years
- Type: Freehold Townhouse
- Style: 2-storey
- Age: 0–5 years
- Living space: 1,500–2,000 sq ft
- Basement: Unfinished, walk-out
InsideHardwood, Broadloom, In-suite laundry, Primary bedroom - main floor
- Flooring: Hardwood, Broadloom
- Laundry: In-suite laundry
- Features: Primary bedroom - main floor
- Rooms above ground: 7
- Bedrooms: 3
- Bathrooms: 3
- Kitchens: 1
Outside and lotBrick, vinyl siding, Unknown, Unknown
- Exterior: Brick, vinyl siding
- Roof: Unknown
- Foundation: Unknown
Parking1 Garage, Built-in, Private
- Spaces: 1 Garage
- Garage: Built-in
- Driveway: Private
Heating, water and powerForced air, gas, Central air, Municipal water
- Heating: Forced air, gas
- Cooling: Central air
- Water: Municipal water
- Sewer: Municipal sewer
Rent and termsRent $2,900 a month, Entire property, Unfurnished
- Rent: $2,900 a month
- Space for rent: Entire property
- Furnished: Unfurnished
- Lease: 12 months
- Paid: Monthly
- Rent includes: Central air conditioning, parking
- Deposit: Required
- Credit check: Required
- Employment letter: Required
- Rental application: Required
- References: Required
- Rental items: Hot water tank
IncludedS/s fridge, s/s electric range, s/s dishwasher, washer and dryer, window blinds, garage door opener.
- Included: S/s fridge, s/s electric range, s/s dishwasher, washer and dryer, window blinds, garage door opener.
Listing detailsE12176998, Rented, May 27, 2025
- MLS® number: E12176998
- Status: Rented
- Listed on: May 27, 2025
- Days on market: 58
- Updated: Jul 24, 2025
- Possession: 2025-06-01 / Flexible
- Occupied by: Owner
- Listing brokerage: RE/MAX REALTRON REALTY INC.
About this home
66 Senay Circle, Clarington (Courtice), ON L1E 0H8
This exceptional freehold townhouse that offers the space with a walkout basement. Imagine starting and ending your day in pure tranquility from your backyard, which overlooks a serene ravine and protected woodlands. This view isn't just pretty; it provides a constant connection to nature and a truly peaceful setting. Inside, the open-concept main floor is designed for modern living. A sleek kitchen flows effortlessly into the bright living and dining areas, leading to a convenient walkout balcony the perfect spot to soak in those picturesque ravine vistas. Upstairs, you'll find three generously sized bedrooms, each offering walk-in closets for ample storage. This home isn't just beautiful; it's incredibly convenient. Located close to schools, parks, scenic trails, Highway 401, and public transit.
Ask about this home
A HOMEH agent will answer your questions about this home.
Around this home
Daily convenience, out of 100, from the distances below
Schools nearby
School rating, out of 10.
Helpful calculators
Your HOMEH agent

"I would see it this week."