

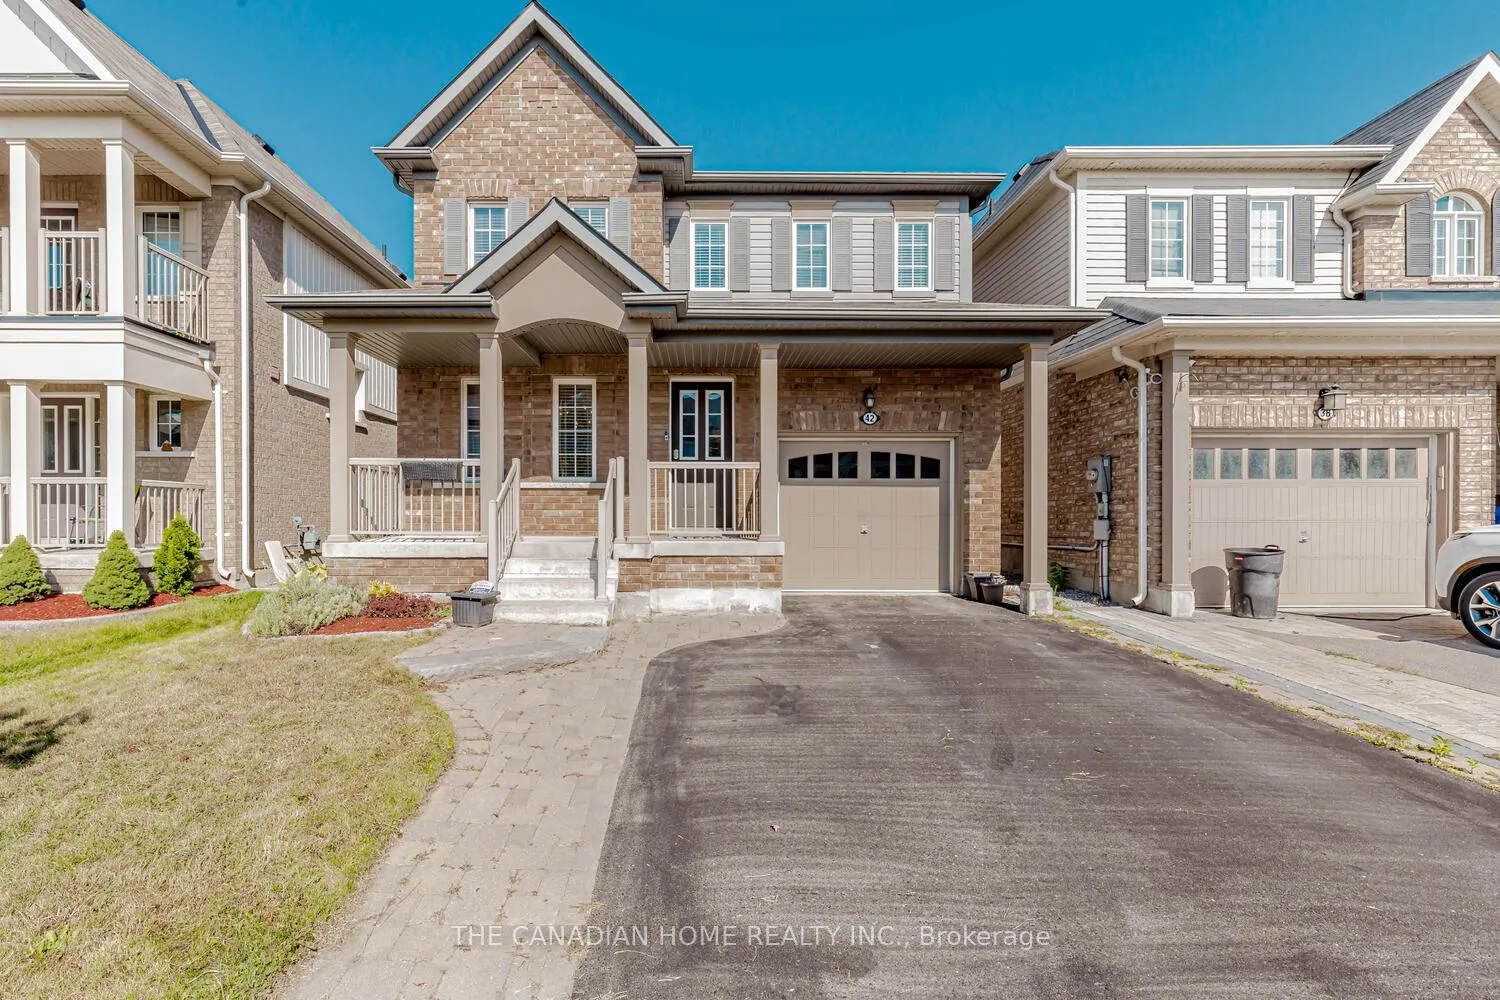
42 Carey Lane
42 Carey Lane
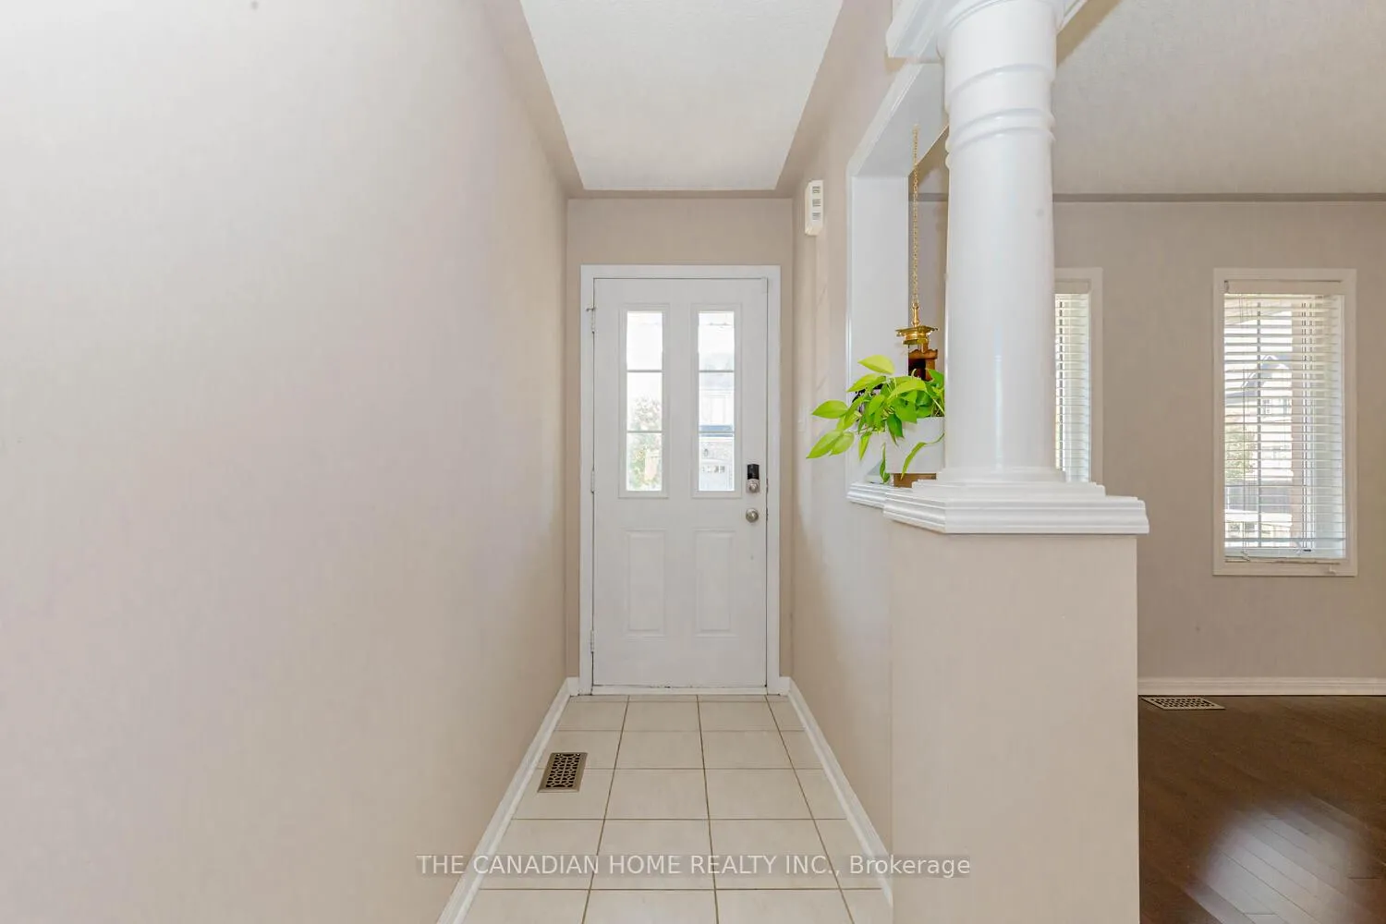
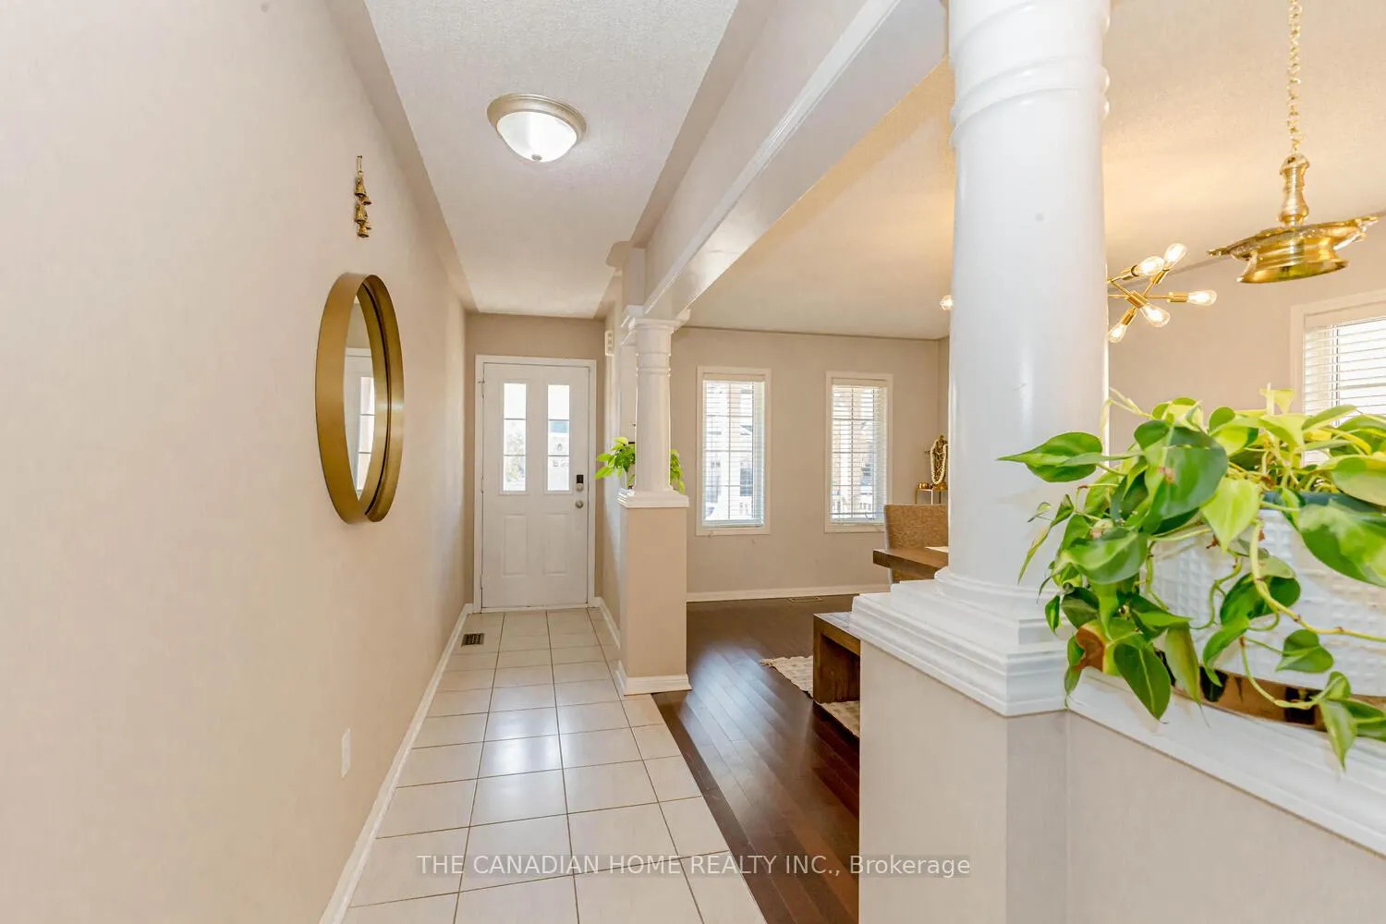
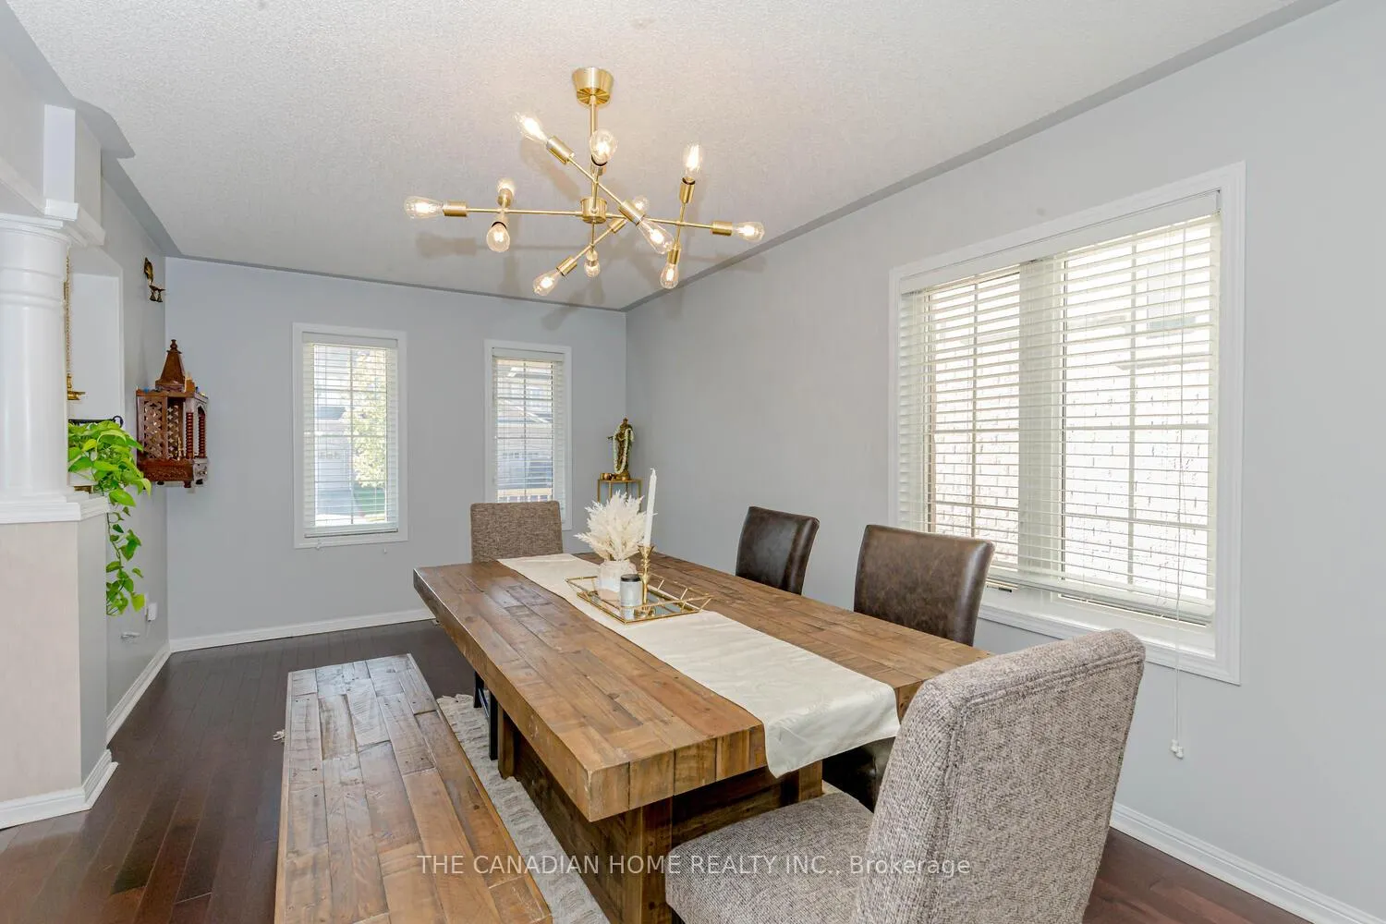
 See all 40 photos
Property history
Facts and features
- BasementFinished
- Lot size33 × 98 ft
- Lease term12 months
- FurnishedUnfurnished
- Hardwood floors
- Central air
The homeDetached, 2-storey, Age 6–15 years
- Type: Detached
- Style: 2-storey
- Age: 6–15 years
- Living space: 1,500–2,000 sq ft
- Basement: Finished
InsideHardwood, Ceramic, Ensuite, upper level, Other
- Flooring: Hardwood, Ceramic
- Laundry: Ensuite, upper level
- Features: Other
- Rooms above ground: 7
- Rooms in the basement: 2
- Bedrooms: 3 + 1 in the basement
- Bathrooms: 4
- Kitchens: 1
- Family room: Yes
Outside and lotBrick, concrete, Asphalt shingle, Concrete
- Exterior: Brick, concrete
- Roof: Asphalt shingle
- Foundation: Concrete
- Size: 32.81 × 98.43 ft
Parking1 Garage, Attached, Private double
- Spaces: 1 Garage
- Garage: Attached
- Driveway: Private double
Heating, water and powerForced air, gas, Central air, Municipal water
- Heating: Forced air, gas
- Cooling: Central air
- Water: Municipal water
- Sewer: Municipal sewer
- Natural gas: Yes
- Hydro: Available
- Cable: Available
- Telephone: Available
Rent and termsRent $3,400 a month, Entire property, Unfurnished
- Rent: $3,400 a month
- Space for rent: Entire property
- Furnished: Unfurnished
- Lease: 12 months
- Paid: Monthly
- Rent includes: Central air conditioning, parking
- Deposit: Required
- Credit check: Required
- Employment letter: Required
- Rental application: Required
- References: Required
IncludedS/s. fridge, stove, built in microwave, dishwasher, washer, dryer, garage door opener with remotes, digital thermostat, large freezer in the basement
- Included: S/s. fridge, stove, built in microwave, dishwasher, washer, dryer, garage door opener with remotes, digital thermostat, large freezer in the basement
NearbyFenced yard, golf, greenbelt/conservation, park, public transit, school
- Close to: Fenced yard, golf, greenbelt/conservation, park, public transit, school
Listing detailsE12157187, Rented, May 18, 2025
- MLS® number: E12157187
- Status: Rented
- Listed on: May 18, 2025
- Days on market: 51
- Updated: Jul 8, 2025
- Possession: 2025-06-01 / Flexible
- Occupied by: Owner
- Listing brokerage: THE CANADIAN HOME REALTY INC.
About this home
42 Carey Lane, Clarington (Bowmanville), ON L1C 0P2
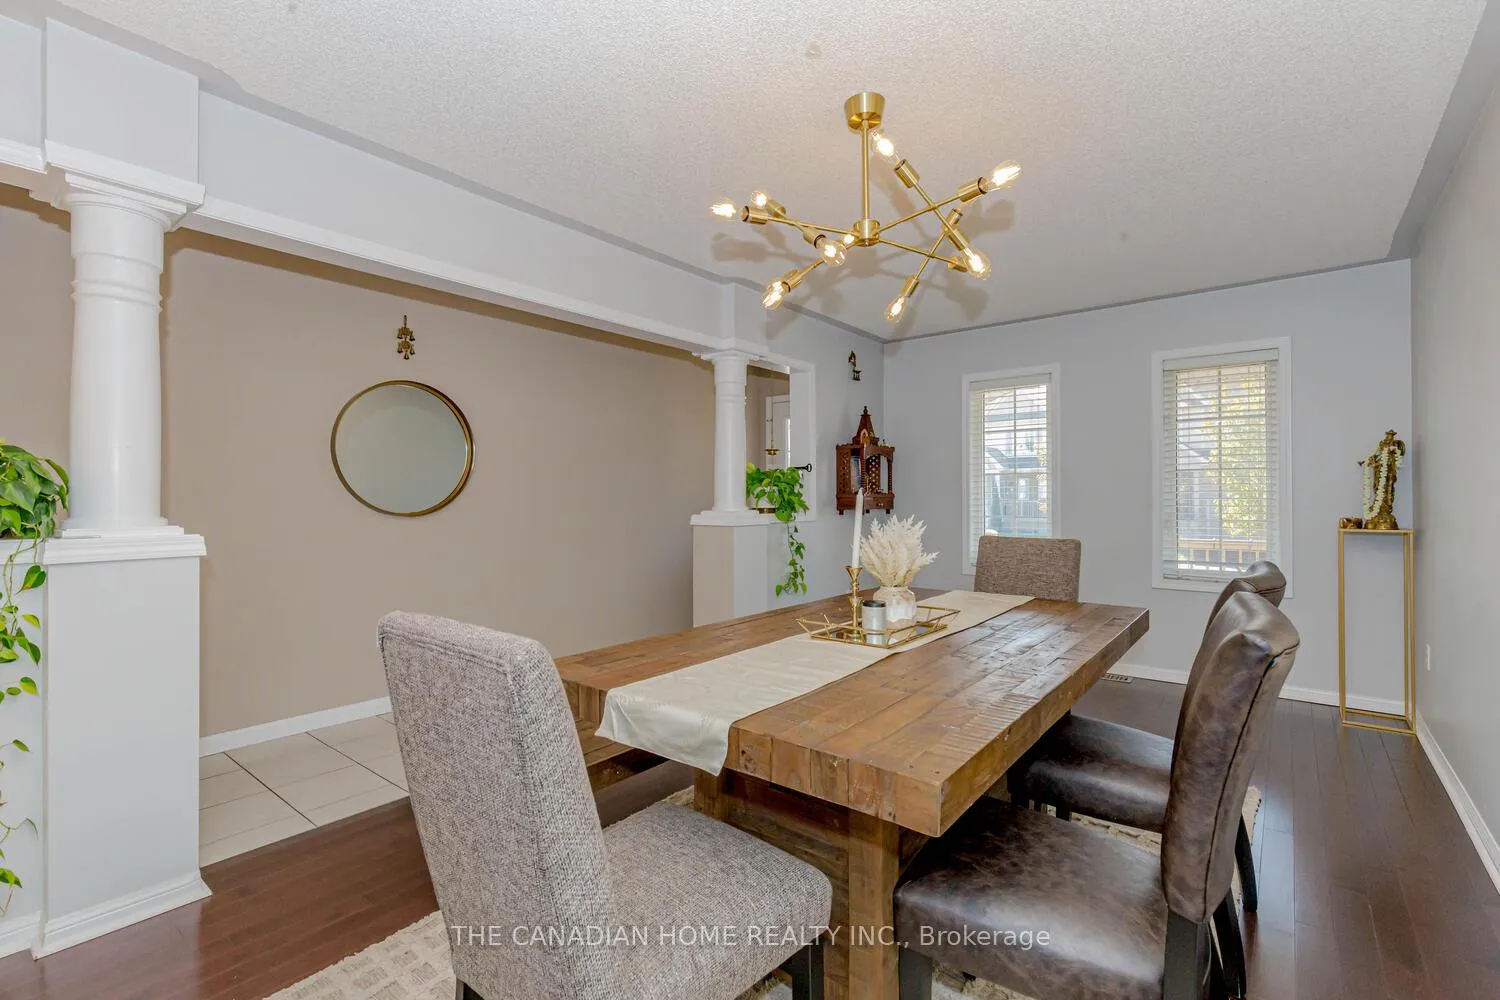
LOCATION...LOCATION!! Stunning & Stylish Detached house for rent in the premium Northglen community of Bowmanville. This sun filled house has 3 spacious bed rooms,2 Full wash rooms & a laundry in the upper level, a spacious Great Room, Dining Room, Kitchen with Stainless Steel appliances, Granite Counter tops, centre island and a Breakfast area with patio doors opening to the huge deck in the main level, a big recreation room with pot lights, a spacious bed room and a wash room in the Basement. The spacious main floor has gleaming hardwood flooring. The Master Bed room in the upper level has an ensuite 4 piece washroom, a walk in closet and big windows. The other two bed rooms are equally spacious with large windows and large closet. Just 5 minutes walk to the nearby bus stop. Around 6 minutes to Downtown Bowmanville, Walmart Supercentre, Dollarama, Home Depot, Canadian Tire, Loblows, Metro, Winners, restaurants, fitness & recreation centres,Hospital and highway 401 & 407.
Ask about this home
A HOMEH agent will answer your questions about this home.
Around this home
Daily convenience, out of 100, from the distances below
Schools nearby
School rating, out of 10.
Helpful calculators
Your HOMEH agent

"I would see it this week."