

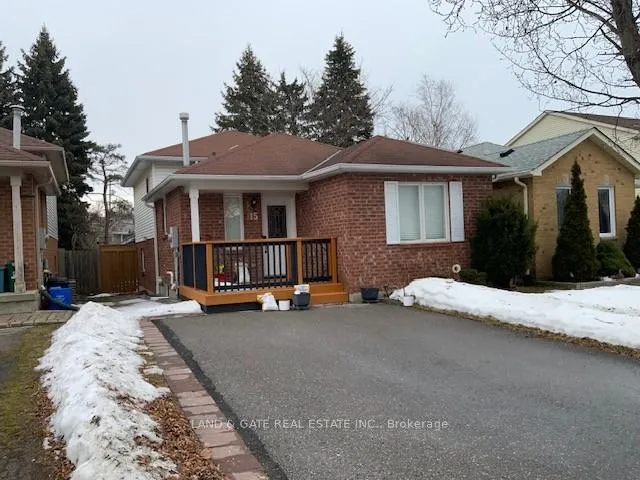
15 Inglis Avenue
15 Inglis Avenue
 See all 28 photos
Property history
Facts and features
- BasementFinished
- Lot size30 × 101 ft
- Lease term12 months
- FurnishedUnfurnished
- Second kitchen
- Fireplace
- Central air
The homeLink, Backsplit 4, 700–1,100 sq ft
- Type: Link
- Style: Backsplit 4
- Living space: 700–1,100 sq ft
- Basement: Finished
InsideFireplace Yes, Laundry closet, lower level, Water heater owned
- Fireplace: Yes
- Laundry: Laundry closet, lower level
- Features: Water heater owned
- Rooms above ground: 8
- Rooms in the basement: 2
- Bedrooms: 3 + 1 in the basement
- Bathrooms: 4
- Kitchens: 2
- Family room: Yes
Outside and lotAluminum siding, brick, Asphalt shingle, Concrete
- Exterior: Aluminum siding, brick
- Roof: Asphalt shingle
- Foundation: Concrete
- Size: 29.53 × 101.48 ft
Parking2 Parking, Private double
- Spaces: 2 Parking
- Driveway: Private double
Heating, water and powerForced air, gas, Central air, Municipal water
- Heating: Forced air, gas
- Cooling: Central air
- Water: Municipal water
- Sewer: Municipal sewer
- Natural gas: Yes
- Hydro: Yes
- Cable: Yes
- Telephone: Yes
Rent and termsRent $2,700 a month, Entire property, Unfurnished
- Rent: $2,700 a month
- Space for rent: Entire property
- Furnished: Unfurnished
- Lease: 12 months
- Paid: Monthly
- Rent includes: Building maintenance, central air conditioning, parking
- Deposit: Required
- Credit check: Required
- Employment letter: Required
- Rental application: Required
- References: Required
- Rental items: None
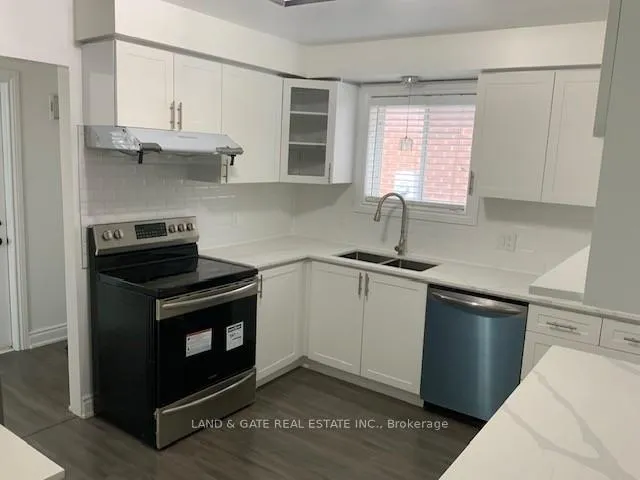
IncludedFridge, stove, dishwasher, washer & dryer. features: egress window, heat pump, attic blow insulation, side walk patio, backyard patio, new back yard fence door, new kitchen appliances, fully painted interior, 4 renovated washrooms with quartz counter and glass shower door, 2 renovated kitchens with quartz countertops, new furnace, new hot water tank, lower-level fully fire-rated use can be recreational, soft-close kitchen doors, new bedroom doors, coffered ceiling, electric vehicle charger
- Included: Fridge, stove, dishwasher, washer & dryer. features: egress window, heat pump, attic blow insulation, side walk patio, backyard patio, new back yard fence door, new kitchen appliances, fully painted interior, 4 renovated washrooms with quartz counter and glass shower door, 2 renovated kitchens with quartz countertops, new furnace, new hot water tank, lower-level fully fire-rated use can be recreational, soft-close kitchen doors, new bedroom doors, coffered ceiling, electric vehicle charger
NearbyCul de sac/dead end, fenced yard, park, place of worship, public transit, school
- Close to: Cul de sac/dead end, fenced yard, park, place of worship, public transit, school
Listing detailsE12695430, Rented, Jan 14, 2026
- MLS® number: E12695430
- Status: Rented
- Listed on: Jan 14, 2026
- Days on market: 6
- Updated: Jan 20, 2026
- Possession: Immediate
- Occupied by: Vacant
- Listing brokerage: LAND & GATE REAL ESTATE INC.
About this home
15 Inglis Avenue, Clarington (Courtice), ON L1E 2G7
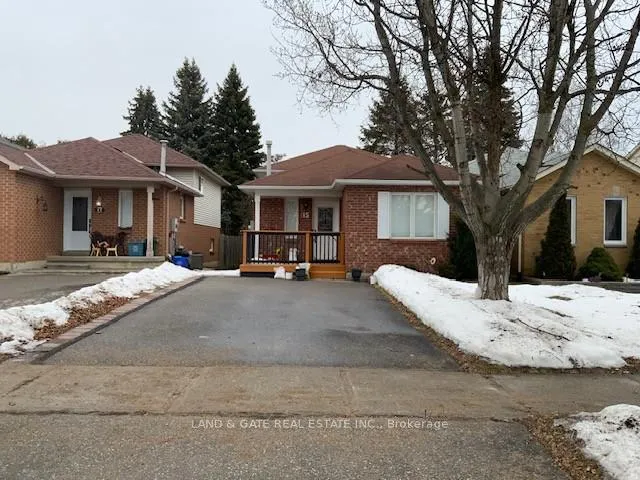
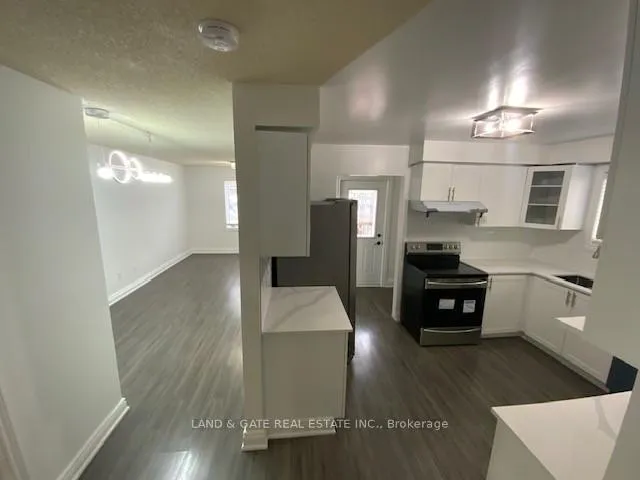
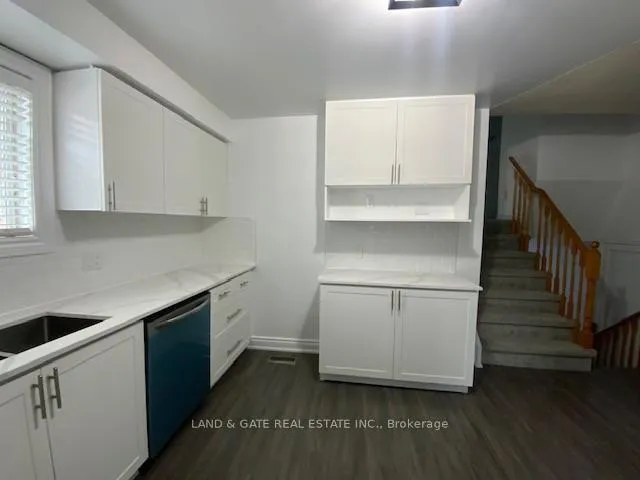
Beautifully Renovated 4-Bedroom Backsplit Home for Lease in Courtice. Step into this fully renovated, move-in-ready 4-bedroom backsplit detached home, perfectly designed for modern family living. Located in a quiet, family-friendly Courtice community, this home offers exceptional comfort, style, and versatility. Enjoy a bright, contemporary interior featuring new flooring, upgraded lighting, fresh paint throughout, and a brand-new powder room on the main floor. The stunning new kitchen includes stainless steel appliances, quartz countertops, soft-close cabinetry, and sleek finishes that elevate everyday living. All bedrooms are generously sized and filled with natural light, complete with new doors for a fresh, cohesive look. Each bathroom has been beautifully updated with quartz countertops and glass shower doors. The family room features a coffered ceiling and a cozy fireplace, creating the perfect gathering space. The legally finished basement offers incredible flexibility with a fully fire-rated design, egress windows, and a newly renovated second kitchen with quartz countertops-ideal for recreation space. Recent upgrades include: New hot water tank (March 2024) Furnace (December 2022) Heat pump (March 2024) Attic blown-in insulation for improved energy efficiency. Outside, enjoy a private driveway with parking for two vehicles and a dedicated EV charger. The backyard is fully interlocked for low maintenance and features a spacious deck for entertaining, plus two outdoor storage units. A newly installed backyard fence gate adds convenience and security. This exceptional home offers style, space, and modern comfort-ready for you to move in and enjoy. Welcoming applications from an A-calibre tenant who will appreciate the upgrades, respect the space, and make this beautiful home their own for years to come.
Ask about this home
A HOMEH agent will answer your questions about this home.
Around this home
Daily convenience, out of 100, from the distances below
Schools nearby
School rating, out of 10.
Helpful calculators
Your HOMEH agent

"I would see it this week."