

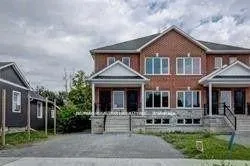
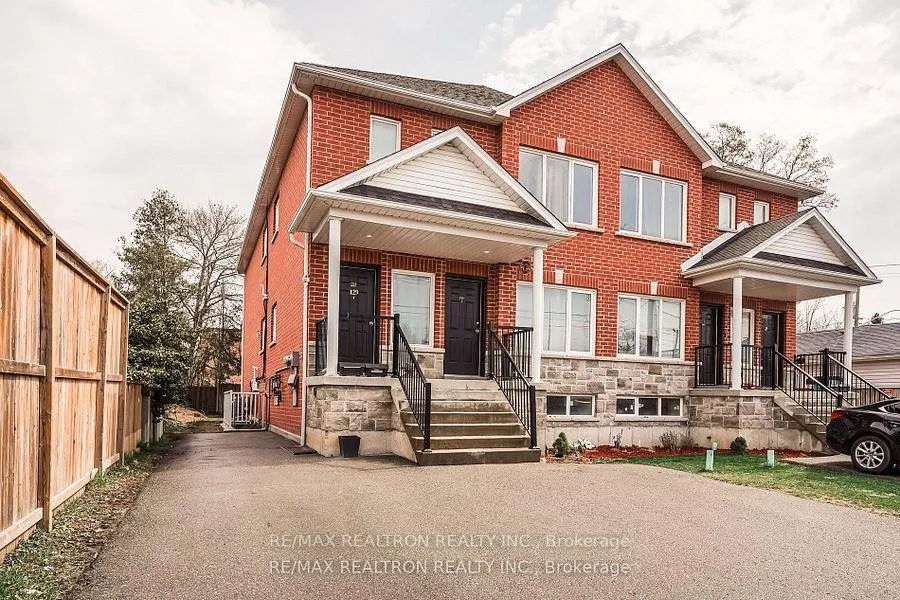
Basement, 131 Ontario Street
Other Rented
1/21Basement, 131 Ontario Street
Other Rented
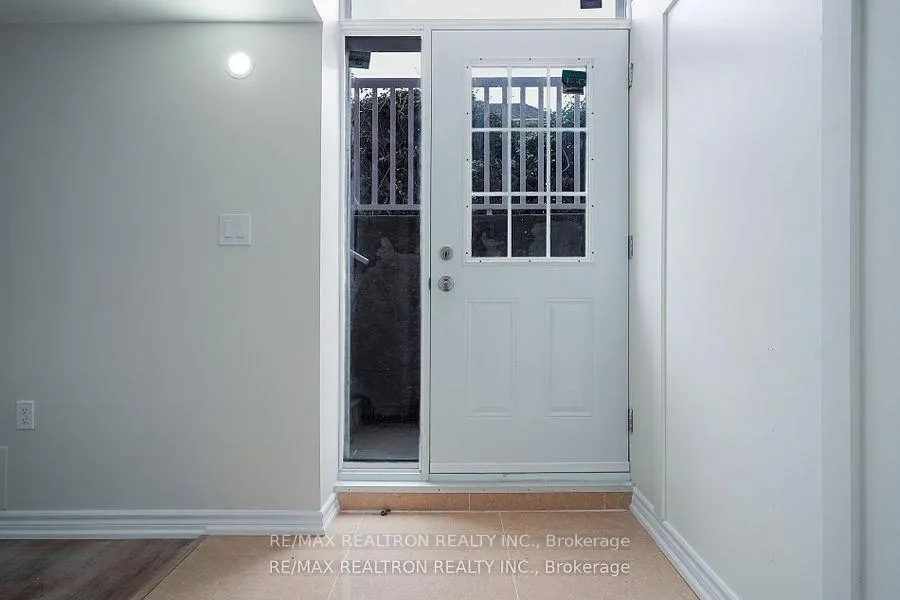
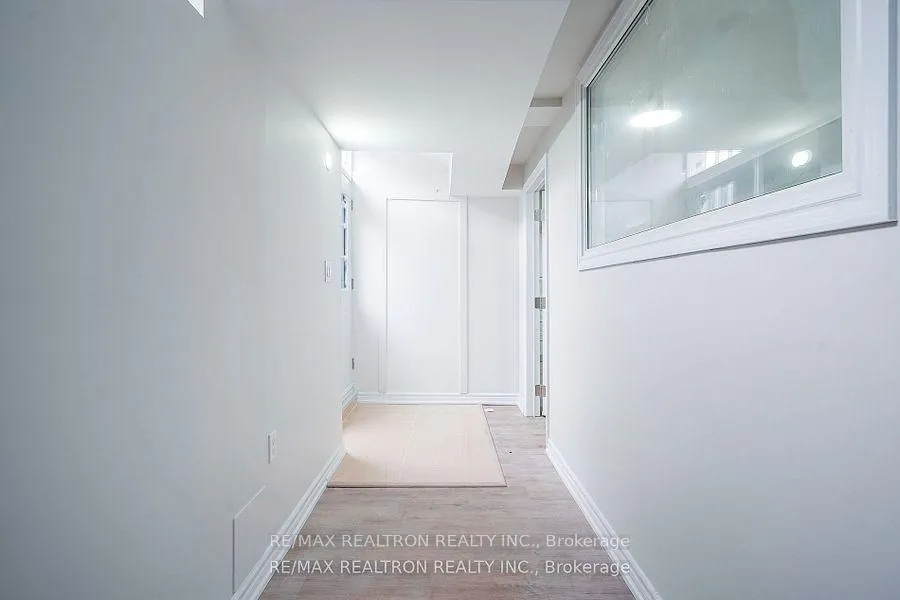
 See all 21 photos
3 Bedrooms
2 Bathrooms
1 Garage
700–1.1K sq.ft
Basement
— Unit
Property history
Facts and features
- Lease term12 months
- FurnishedUnfurnished
- LaundryIn basement
- HeatingForced air
What stands out
- Central air
The homeOther, Other, 700–1,100 sq ft
- Type: Other
- Style: Other
- Living space: 700–1,100 sq ft
InsideVinyl, Ceramic, In basement, Other
- Flooring: Vinyl, Ceramic
- Laundry: In basement
- Features: Other
- Rooms above ground: 7
- Bedrooms: 3
- Bathrooms: 2
- Kitchens: 1
Outside and lotBrick, Shingles, Concrete
- Exterior: Brick
- Roof: Shingles
- Foundation: Concrete
Parking1 Garage, Other
- Spaces: 1 Garage
- Garage: Other
Heating, water and powerForced air, gas, Central air
- Heating: Forced air, gas
- Cooling: Central air
Rent and termsRent $2,195 a month, Basement, Unfurnished
- Rent: $2,195 a month
- Space for rent: Basement
- Furnished: Unfurnished
- Lease: 12 months
- Paid: Monthly
- Deposit: Required
- Credit check: Required
- Employment letter: Required
- Rental application: Required
- References: Required
IncludedFridge, stove, dishwasher, stacked washer, dryer
- Included: Fridge, stove, dishwasher, stacked washer, dryer
Listing detailsE12166126, Rented, May 21, 2025
- MLS® number: E12166126
- Status: Rented
- Listed on: May 21, 2025
- Days on market: 72
- Updated: Aug 1, 2025
- Possession: Immediate
- Occupied by: Vacant
- Listing brokerage: RE/MAX REALTRON REALTY INC.
About this home
Basement, 131 Ontario Street, Clarington (Bowmanville), ON L1C 2T5
Other
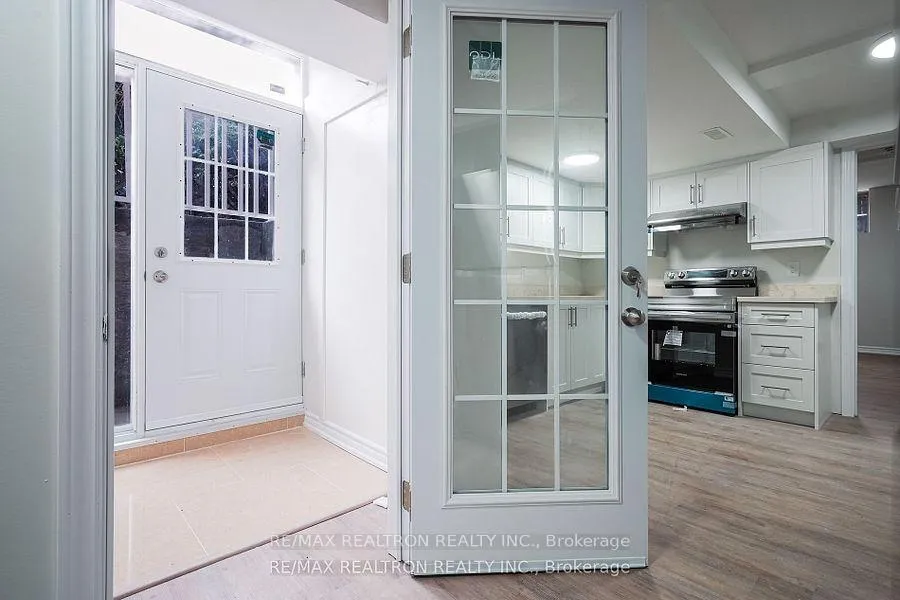
In great family oriented neighborhood, Brand new 3 bedroom, 1 and half bath basement apartment. No one lived. Very spacious, super bright, modern open concept kitchen with quartz countertop - third bedroom converted to living room It has a closet and big window, no door: option to use it as individual requires. Utilities separate. Own Ensuite laundry, CAC. Tenant is responsible to pay own utilities. Close to all amenities Hwy 401, school, hospital, transit, library, restaurants etc.
Read more
Ask about this home
A HOMEH agent will answer your questions about this home.
Ask a question
Around this home
Liberty/Ontario St
Errands
Parks
Schools
Daily convenience, out of 100, from the distances below
ParkMemorial Park · 5 within 1 km7 min walk414 m
GroceryCircle K8 min walk518 m
SchoolÉcole élémentaire Viola-Léger2 min walk130 m
PharmacyRemedy'sRx9 min walk528 m
Cafés & foodJr's Handmade Sourdough Pizza · 15 within 1 km7 min walk446 m
Gym & rec centreGoodLife Fitness14 min walk835 m
LibraryClarington Public Library - Bowmanville Branch18 min walk1.1 km
HospitalLakeridge Health Bowmanville6 min walk372 m
WalkDriveStraight-line distance, open map data
Grocery0.5 km
Park0.4 km
Coffee0.6 km
Dining0.5 km
Gym0.8 km
Hospital0.4 km
Schools nearby
School rating, out of 10.
École élémentaire Viola-Légerelementary · Public · 0.1 km
8.4/10Excellent
St. Joseph Catholic Elementary Schoolelementary · Catholic · 0.5 km
6.0/10Fair
Ummati Schoolelementary · Private · 0.6 km
—
Contact agent
Helpful calculators
Rent vs buy
Affordability
Mortgage
Down payment
Stress test
CMHC insurance
Your HOMEH agent

NimaHOMEH agent · Clarington
"I would see it this week."
Ask Nima