

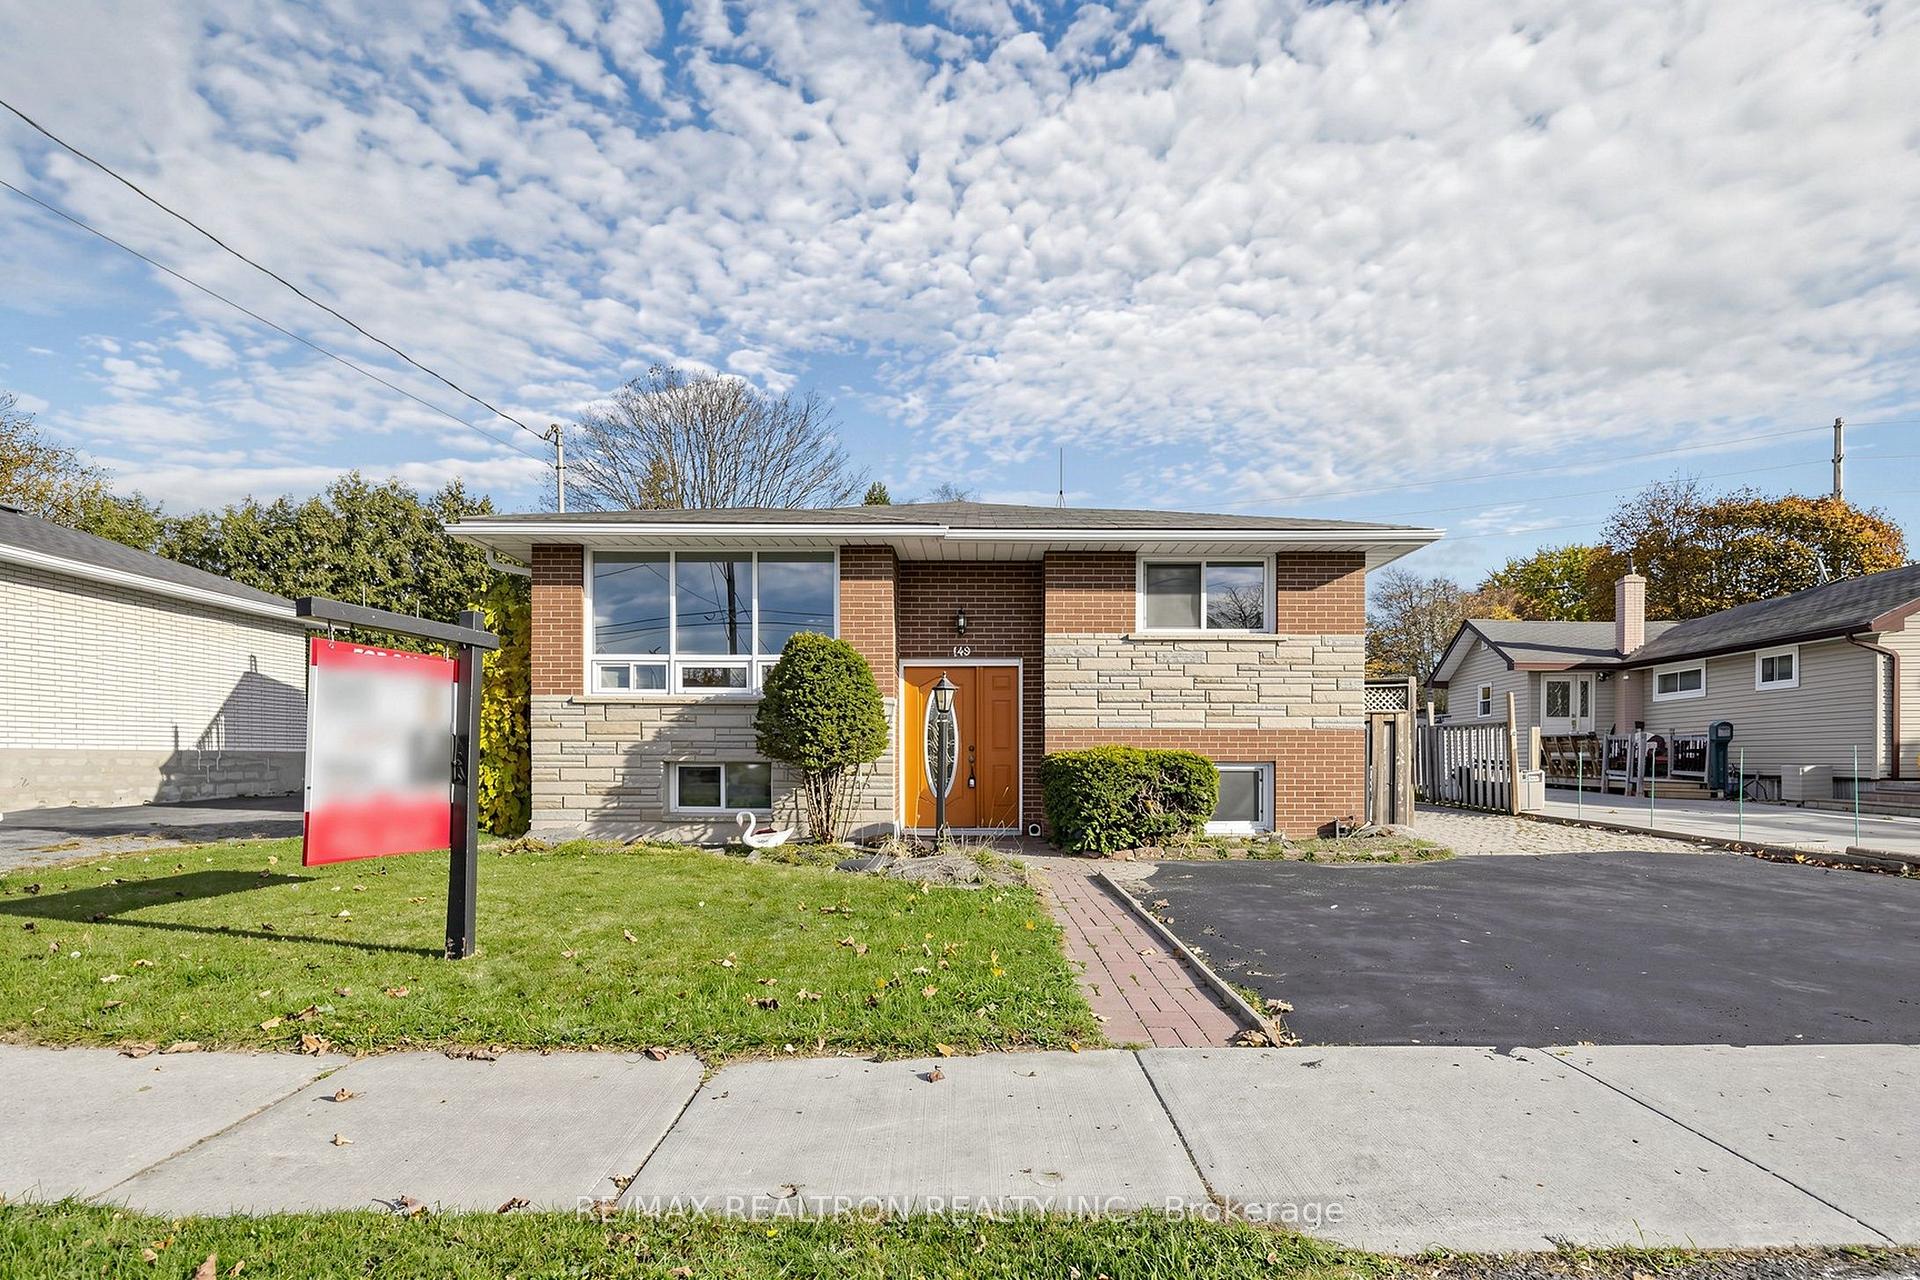
149 Ontario Street
149 Ontario Street
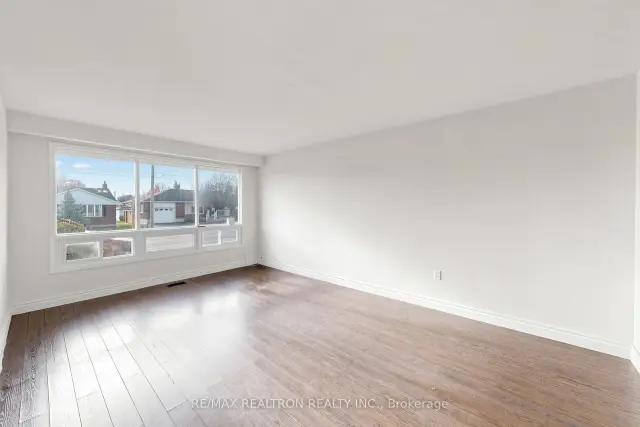 See all 50 photos
Facts and features
- BasementSeparate entrance
- Price per sq ft~$499
- Water, sewerMunicipal
- HeatingForced air
- Second kitchen
- Separate entrance
- Central air
The homeDetached, Bungalow-raised, 1,100–1,500 sq ft
- Type: Detached
- Style: Bungalow-raised
- Living space: 1,100–1,500 sq ft
- Basement: Separate entrance
InsideCeramic, Rooms above ground 5, Rooms in the basement 4
- Flooring: Ceramic
- Rooms above ground: 5
- Rooms in the basement: 4
- Bedrooms: 3 + 2 in the basement
- Bathrooms: 2
- Kitchens: 2
Outside and lotBrick, stone, Unknown, Unknown
- Exterior: Brick, stone
- Roof: Unknown
- Foundation: Unknown
- Size: 52 ft frontage
Parking1 Garage, Detached, Private
- Spaces: 1 Garage
- Garage: Detached
- Driveway: Private
Heating, water and powerForced air, gas, Central air, Municipal water
- Heating: Forced air, gas
- Cooling: Central air
- Water: Municipal water
- Sewer: Municipal sewer
Costs and taxesTaxes $4,938 a year, HST included in the price, Hot water tank - $36.82
- Taxes, 2026: $4,938 a year
- HST: HST included in the price
- Rental items: Hot water tank - $36.82
Included in the saleDishwasher as it is. basement fireplace as it is
- Included: Dishwasher as it is. basement fireplace as it is
Listing detailsE14152254, For Sale, Nov 4, 2026
- MLS® number: E14152254
- Status: For Sale
- Listed on: Nov 4, 2026
- Days on market: 17
- Updated: Nov 20, 2026
- Possession: Immediate
- Occupied by: Vacant
- Listing brokerage: RE/MAX REALTRON REALTY INC.
About this home
149 Ontario Street, Clarington (Bowmanville), ON L1C 2T7
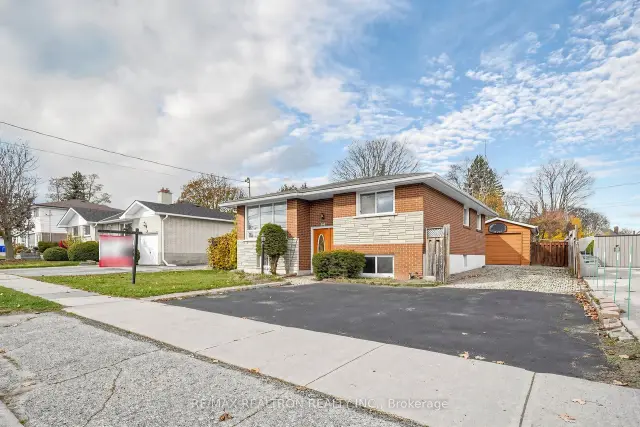
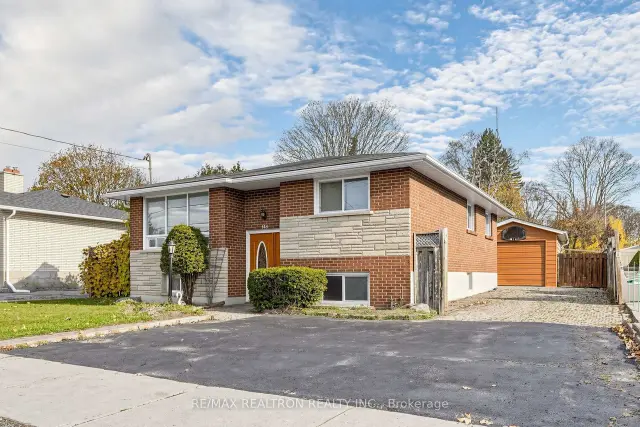
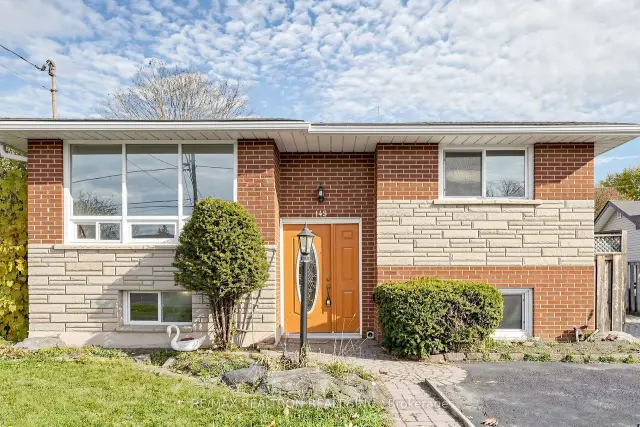
Beautifully Updated Solid Brick & Stone Raised Bungalow in an Excellent Bowmanville Location! Welcome to 149 Ontario St, Clarington! This spacious detached raised bungalow offers 5 bedrooms, 2 bathrooms, 2 kitchens, and 2 separate entrances, making it an excellent choice for families, multi-generational living, or investors. Freshly repainted throughout, the home offers a refreshed and inviting feel. Both levels are fully finished, featuring separate access and functional living spaces. Enjoy two kitchens with stainless steel appliances and quartz countertops, adding a modern touch to the home. Situated on a deep lot, the property also features a detached garage with great potential for use as a workshop or additional storage, along with parking for up to 5 vehicles. Conveniently located within walking distance to shopping and the hospital, with quick and easy access to Highway 401, Oshawa, and surrounding amenities. Whether you're looking for a spacious family home, accommodation for extended family, or an investment opportunity, this property offers plenty of space and many possibilities. Don't miss out on this fantastic Bowmanville opportunity! Book your private showing today and discover everything this home has to offer. Your next move starts here! Offers Anytime
Book a viewing
Around this home
Daily convenience, out of 100, from the distances below
Schools nearby
School rating, out of 10.
Helpful calculators

Your HOMEH agent
"Priced 2% over the Hestimate. I would see it this week."