

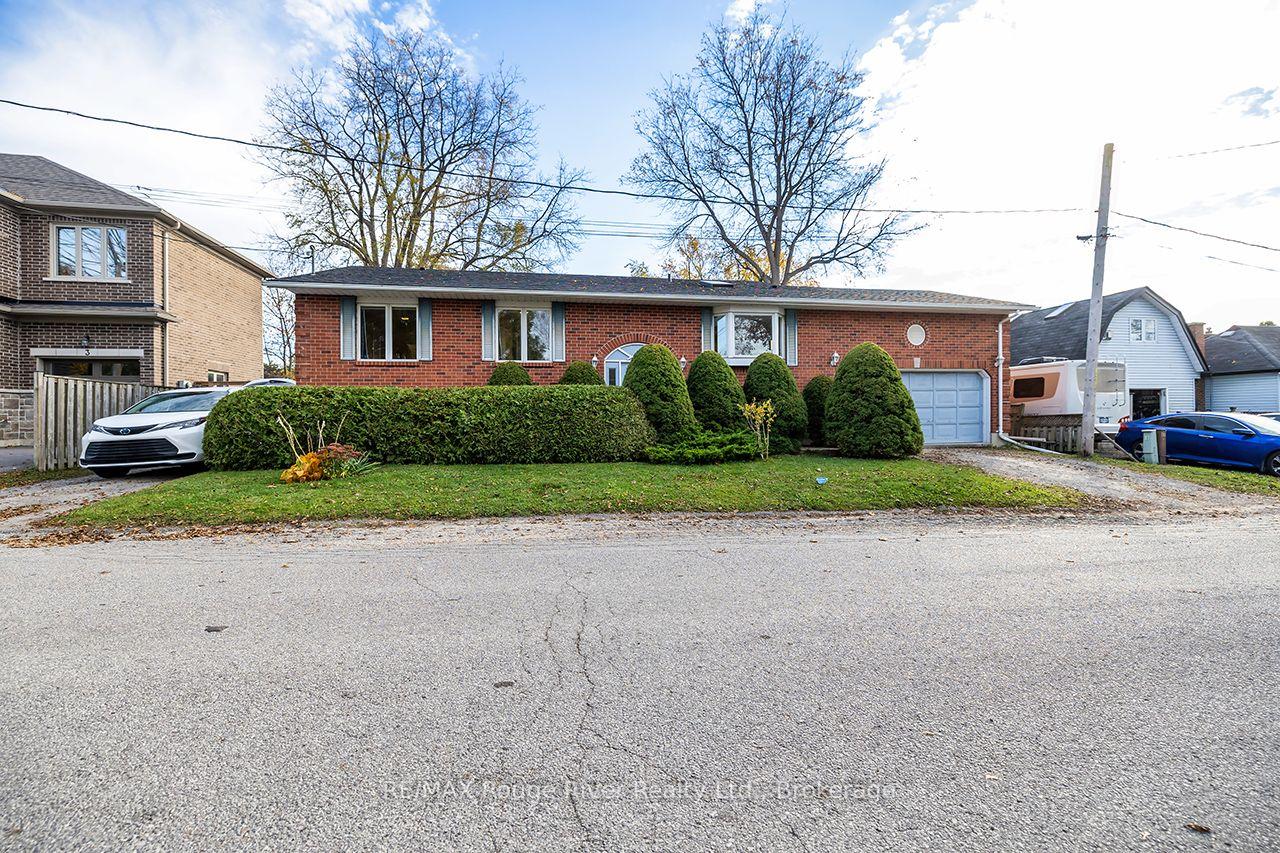
5 Pine Street
5 Pine Street
 See all 34 photos
Property history
Facts and features
- BasementFinished
- Age of home31–50 years
- Water, sewerMunicipal
- Lot shapeIrregular
- Hardwood floors
- Central air
The homeDetached, Bungalow-raised, Age 31–50 years
- Type: Detached
- Style: Bungalow-raised
- Age: 31–50 years
- Living space: 1,500–2,000 sq ft
- Basement: Finished
InsideConcrete, Hardwood, Cushion, Broadloom, Central vacuum, in-law capability, Rooms above ground 8
- Flooring: Concrete, Hardwood, Cushion, Broadloom
- Features: Central vacuum, in-law capability
- Rooms above ground: 8
- Bedrooms: 3 + 2 in the basement
- Bathrooms: 2
- Kitchens: 1
Outside and lotBrick, vinyl siding, Asphalt shingle, Poured concrete
- Exterior: Brick, vinyl siding
- Roof: Asphalt shingle
- Foundation: Poured concrete
- Size: 78.25 × 63.39 ft
- Shape: Irregular
Parking2 Garage, Carport, Private double
- Spaces: 2 Garage
- Garage: Carport
- Driveway: Private double
Heating, water and powerForced air, gas, Central air, Municipal water
- Heating: Forced air, gas
- Cooling: Central air
- Water: Municipal water
- Sewer: Municipal sewer
Costs and taxesTaxes $5,634 a year, HST included in the price
- Taxes, 2026: $5,634 a year
- HST: HST included in the price
Included in the saleHot water tank (owned) 2022, furnace 2013, roof 2019
- Included: Hot water tank (owned) 2022, furnace 2013, roof 2019
Listing detailsE14153116, Sold, Nov 5, 2026
- MLS® number: E14153116
- Status: Sold
- Listed on: Nov 5, 2026
- Days on market: 13
- Updated: Nov 18, 2026
- Possession: Immediate
- Occupied by: Owner
- Listing brokerage: RE/MAX ROUGE RIVER REALTY LTD.
About this home
5 Pine Street, Clarington (Bowmanville), ON L1C 1A7
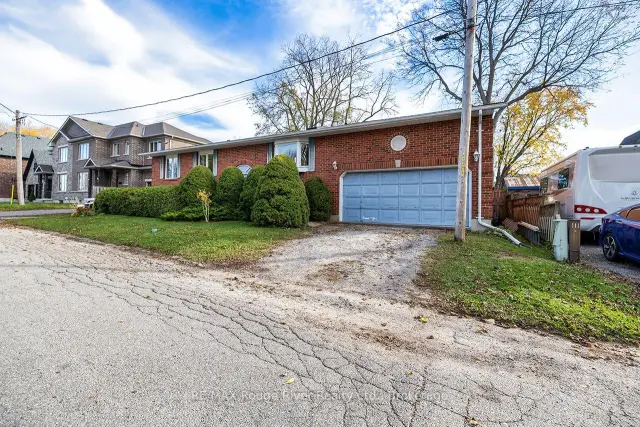
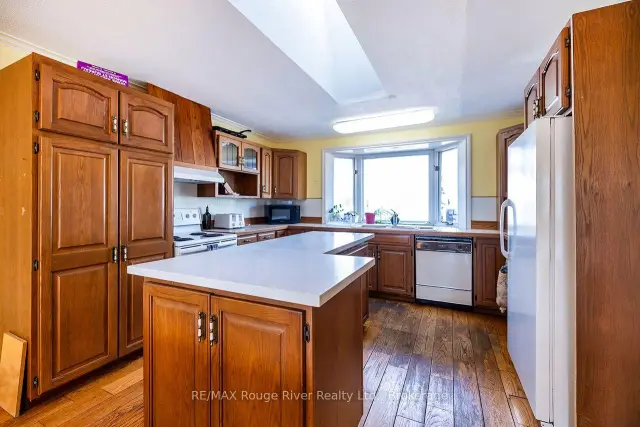
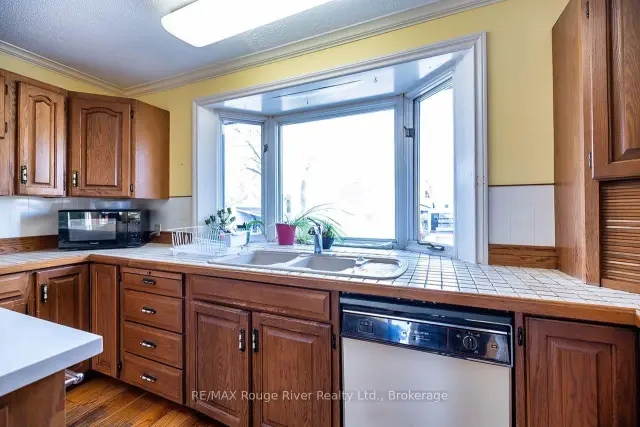
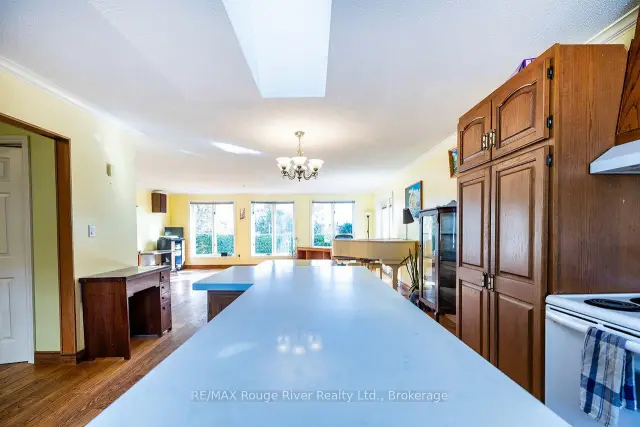
Located in a quiet, established pocket of Bowmanville, this raised bungalow offers the comfort of a mature neighbourhood with tree-lined streets and a true sense of community. Schools, parks, shops, and commuter routes are all within easy reach, making day-to-day living both simple and enjoyable. At the heart of the home is a large, thoughtfully designed kitchen, ideal for everyday living and effortless entertaining. An expansive island counter anchors the room, offering plenty of prep space, extra seating, and a natural gathering point for friends and family. Imagine sipping your morning coffee here as the day begins, or chatting with guests over a glass of wine while dinner simmers on the stove. With excellent sightlines to the surrounding rooms, it's easy to stay connected to the action. Car enthusiasts, hobbyists, and those seeking extra storage will appreciate the oversized, 2-car garage with high ceilings. There's ample room for vehicles, tools, seasonal gear, or even a workshop area. The vertical space offers potential for creative storage solutions or a loft-style workspace. Outside, the property continues to impress. A second driveway adds incredible versatility-perfect for multi-generational living, accommodation for extended family, or extra parking for a trailer, boat, or visiting family. Whether you're planning for the future or need flexible options today, this feature opens the door to many possibilities. Come prepared to roll up your sleeves and do some work to increase this home's potential.
Ask about this home
A HOMEH agent will answer your questions about this home.
Around this home
Daily convenience, out of 100, from the distances below
Schools nearby
School rating, out of 10.
Helpful calculators
Your HOMEH agent

"Priced 32% under the Hestimate. I would see it this week."