

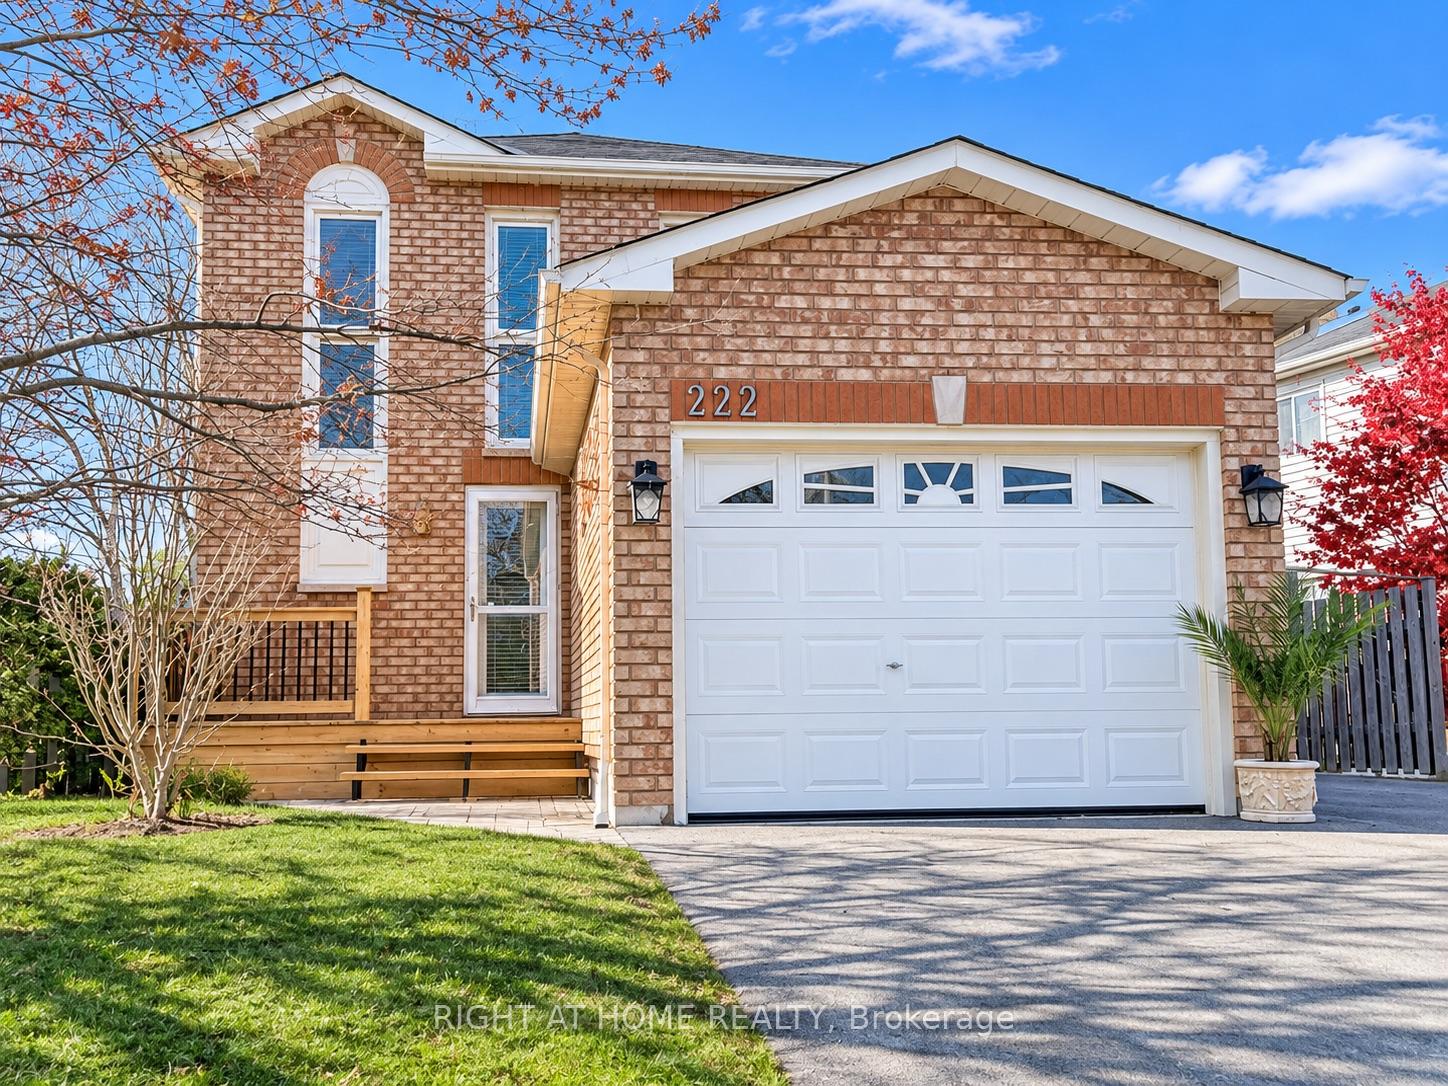
222 Glenabbey Drive
222 Glenabbey Drive
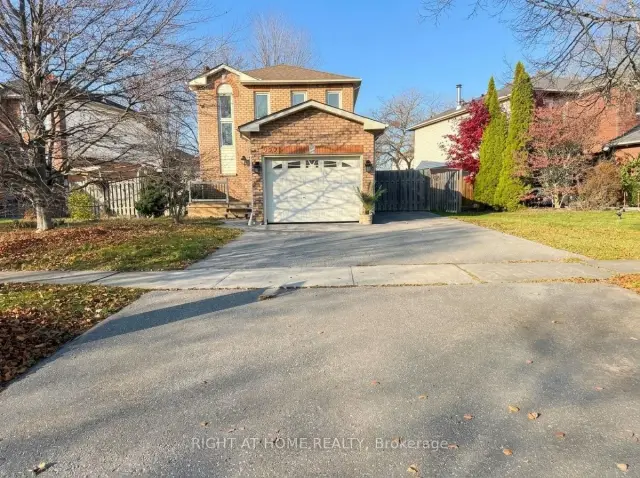
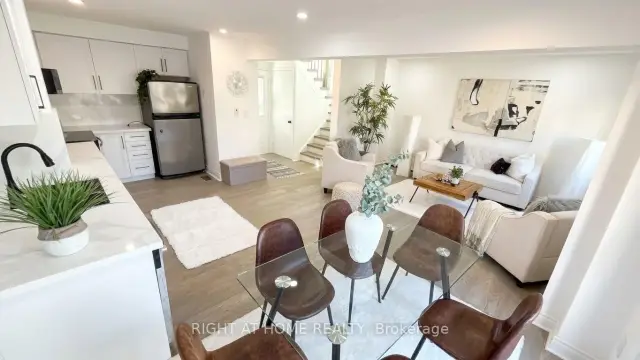
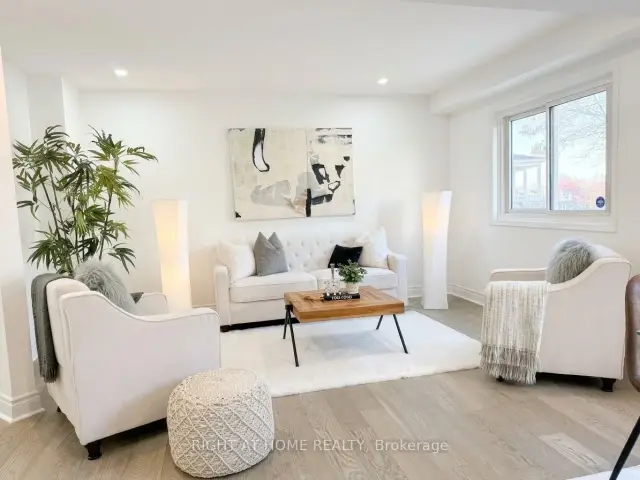
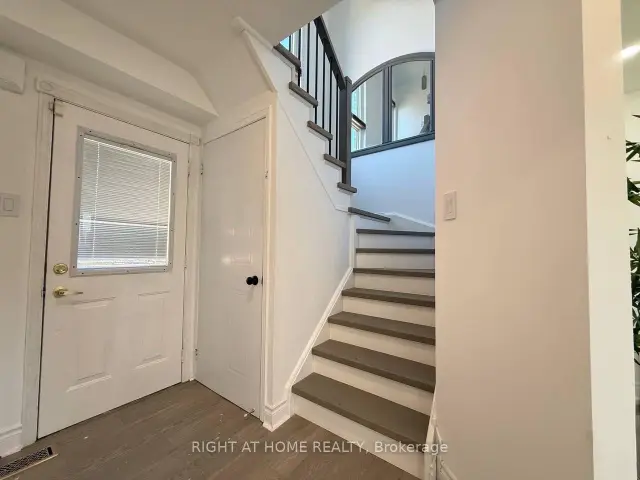 See all 24 photos
Facts and features
- BasementFinished
- Price per sq ft~$499
- Water, sewerMunicipal
- HeatingForced air
- Central air
The homeDetached, 2-storey, 1,100–1,500 sq ft
- Type: Detached
- Style: 2-storey
- Living space: 1,100–1,500 sq ft
- Basement: Finished
- Waterfront: None
InsideLower level, Features None, other, Rooms above ground 6
- Laundry: Lower level
- Features: None, other
- Rooms above ground: 6
- Bedrooms: 3
- Bathrooms: 2
- Kitchens: 1
- Family room: Yes
Outside and lotBrick, Shingles, Concrete
- Exterior: Brick
- Roof: Shingles
- Foundation: Concrete
- Other structures: Garden shed
- Size: 55.23 × 120 ft
Parking1 Garage, Attached, Private
- Spaces: 1 Garage
- Garage: Attached
- Driveway: Private
Heating, water and powerForced air, gas, Central air, Municipal water
- Heating: Forced air, gas
- Cooling: Central air
- Water: Municipal water
- Sewer: Municipal sewer
- Hydro: Yes
- Cable: Available
Costs and taxesTaxes $4,177 a year, HST included in the price, Hwt
- Taxes, 2025: $4,177 a year
- HST: HST included in the price
- Rental items: Hwt
Included in the saleAll existing appliances: fridge, stove, hood, dish washer ,dryer and washer.
- Included: All existing appliances: fridge, stove, hood, dish washer ,dryer and washer.
NearbyFenced yard, park, school
- Close to: Fenced yard, park, school
Listing detailsE14186096, For Sale, Nov 16, 2026
- MLS® number: E14186096
- Status: For Sale
- Listed on: Nov 16, 2026
- Days on market: 5
- Updated: Nov 19, 2026
- Possession: Flexible
- Occupied by: Vacant
- Listing brokerage: RIGHT AT HOME REALTY
About this home
222 Glenabbey Drive, Clarington (Courtice), ON L1E 2V3
A Rare Opportunity To Own A Fully New Upgraded Freehold Detached Home On A Premium-Sized Lot!Beautifully Renovated Detached Home Situated On An Impressive 55 X 120 Ft Lot In One Of Courtice's Most Desirable Neighbourhoods! Enjoy Extensive Recent Upgrades Throughout, Including A Brand-New Modern Kitchen With Stunning Granite Countertops And Stylish Backsplash, New Hardwood Flooring On The Main Floor And Stairs, Fresh Professional Paint Throughout. Offering 3 Bedrooms And 2 Bathrooms, This Move-In-Ready Home Features A Bright And Inviting Living Space, Finished Basement With Additional Bathroom, Fully Fenced Backyard for Entertaining with large Deck., Double Driveway with side space for Extra parking, And Attached Garage. The Exceptional Lot Size Offers Plenty Of Outdoor Space with Future Possibilities For Family Enjoyment with BBQ Natural gas Line.New appliances: Dryer(2026),Stove(2026),Dish washer(2026),Hood (2026).Conveniently Located just across the Parks-Arenas, Schools, Shopping, and Highway 401.
Book a viewing
Around this home
Daily convenience, out of 100, from the distances below
Schools nearby
School rating, out of 10.
Helpful calculators
Your HOMEH agent

"Priced 4% under the Hestimate. I would see it this week."