

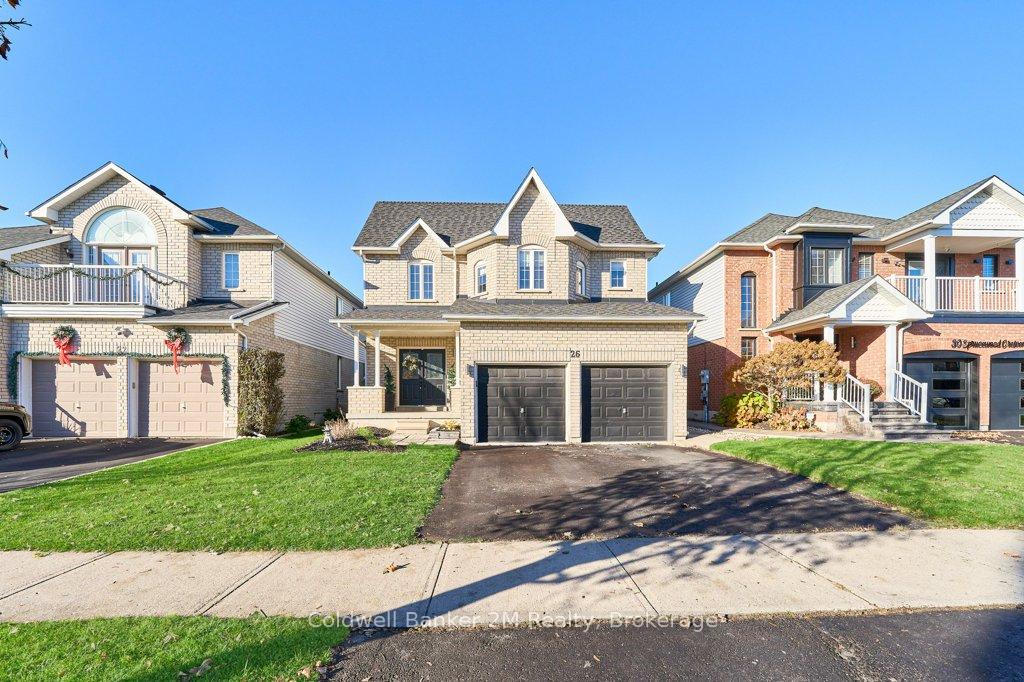
26 Sprucewood Crescent
26 Sprucewood Crescent
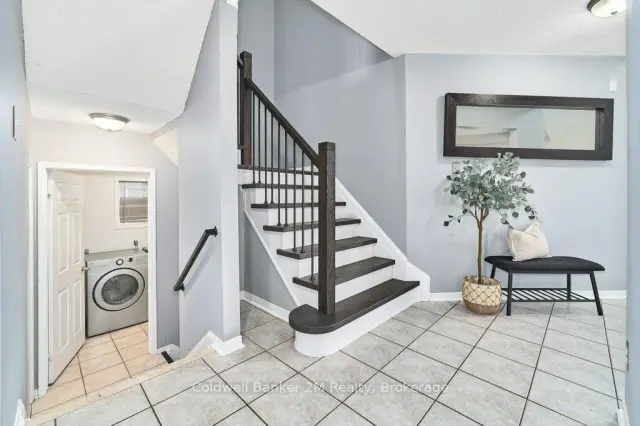 See all 41 photos
Facts and features
- BasementFinished
- Price per sq ft~$400
- Water, sewerMunicipal
- HeatingForced air
- Separate entrance
- Hardwood floors
- Fireplace
- Central air
- Inground pool
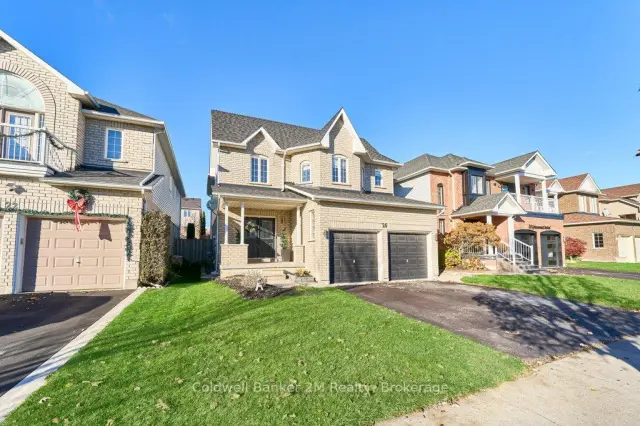
The homeDetached, 2-storey, 2,000–2,500 sq ft
- Type: Detached
- Style: 2-storey
- Living space: 2,000–2,500 sq ft
- Basement: Finished, full, separate entrance
InsideFireplace Yes, natural gas, Hardwood, Tile, Carpet free, on demand water heater, storage
- Fireplace: Yes, natural gas
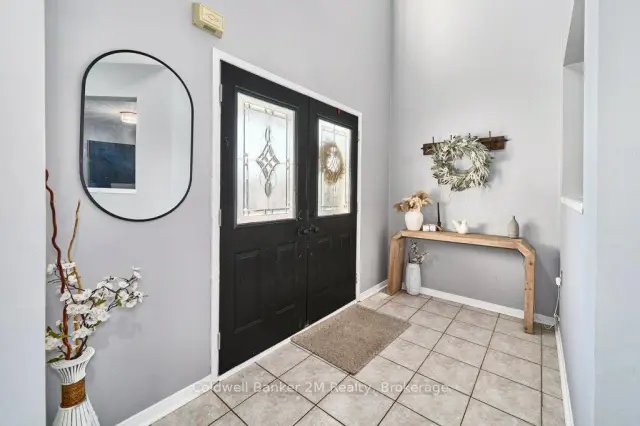
- Flooring: Hardwood, Tile
- Features: Carpet free, on demand water heater, storage
- Rooms above ground: 9
- Rooms in the basement: 1
- Bedrooms: 4 + 1 in the basement
- Bathrooms: 3
- Kitchens: 1
- Family room: Yes
Outside and lotBrick, vinyl siding, Shingles, Poured concrete
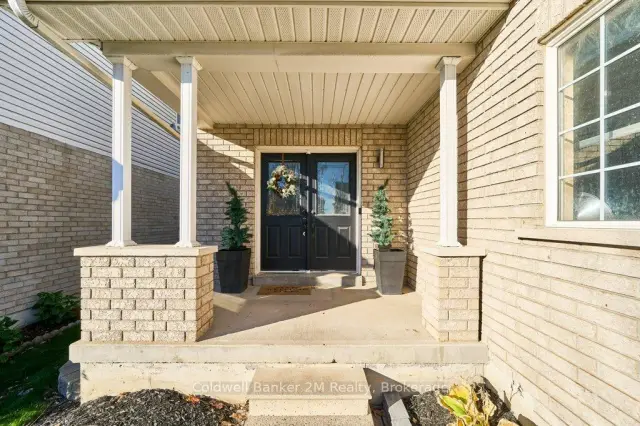
- Exterior: Brick, vinyl siding
- Roof: Shingles
- Foundation: Poured concrete
- Pool: Inground
- Features: Deck, landscaped
- Size: 39.37 × 111.55 ft
Parking2 Garage, Attached
- Spaces: 2 Garage
- Garage: Attached
Heating, water and powerForced air, gas, Central air, Municipal water
- Heating: Forced air, gas
- Cooling: Central air
- Water: Municipal water
- Sewer: Municipal sewer
Costs and taxesTaxes $6,156 a year, HST included in the price, Hot water tank, furnace and air conditioner, both to be paid out on closing
- Taxes, 2026: $6,156 a year
- HST: HST included in the price
- Rental items: Hot water tank, furnace and air conditioner, both to be paid out on closing
Included in the saleFridge, stove, dishwasher, washer, dryer, electrical light fixtures, window coverings
- Included: Fridge, stove, dishwasher, washer, dryer, electrical light fixtures, window coverings
Listing detailsE14185044, For Sale, Nov 16, 2026
- MLS® number: E14185044
- Status: For Sale
- Listed on: Nov 16, 2026
- Days on market: 5
- Updated: Nov 20, 2026
- Possession: Flexible
- Occupied by: Owner
- Listing brokerage: COLDWELL BANKER 2M REALTY
About this home
26 Sprucewood Crescent, Clarington (Bowmanville), ON L1C 5C6
Beautiful 4+1 Bedroom Home In Desirable Bowmanville! This Spacious, Carpet-Free Home Offers The Perfect Blend Of Comfort, Style And Functionality, All Within Walking Distance To Schools! The Bright, Open-Concept Main Floor Is Ideal For Both Everyday Living And Entertaining, Featuring A Spacious Family Room With A Cozy Gas Fireplace. The Eat-In Kitchen Boasts Quartz Countertops, A Convenient Pantry And A Walkout To The Deck Overlooking The Fully Fenced Backyard And Inviting Inground Pool - Perfect For Summer Entertaining! Upstairs, You'll Find Four Generously Sized Bedrooms, All Featuring Laminate Flooring. The Primary Suite Offers A Private Ensuite And His-And-Hers Closets, While The Second Bedroom Features A Walk-In Closet And A Charming Built-In Window Seat, Creating The Perfect Reading Nook. The Finished Basement Provides Even More Living Space With A Large Recreation Room, Fifth Bedroom And Plenty Of Storage. A Separate Entrance Through The Garage Adds Convenience And Flexibility. A Wonderful Family Home With Room To Grow, Relax And Entertain!
Book a viewing
Around this home
Daily convenience, out of 100, from the distances below
Schools nearby
School rating, out of 10.
Helpful calculators
Your HOMEH agent

"Priced 1% over the Hestimate. I would see it this week."