

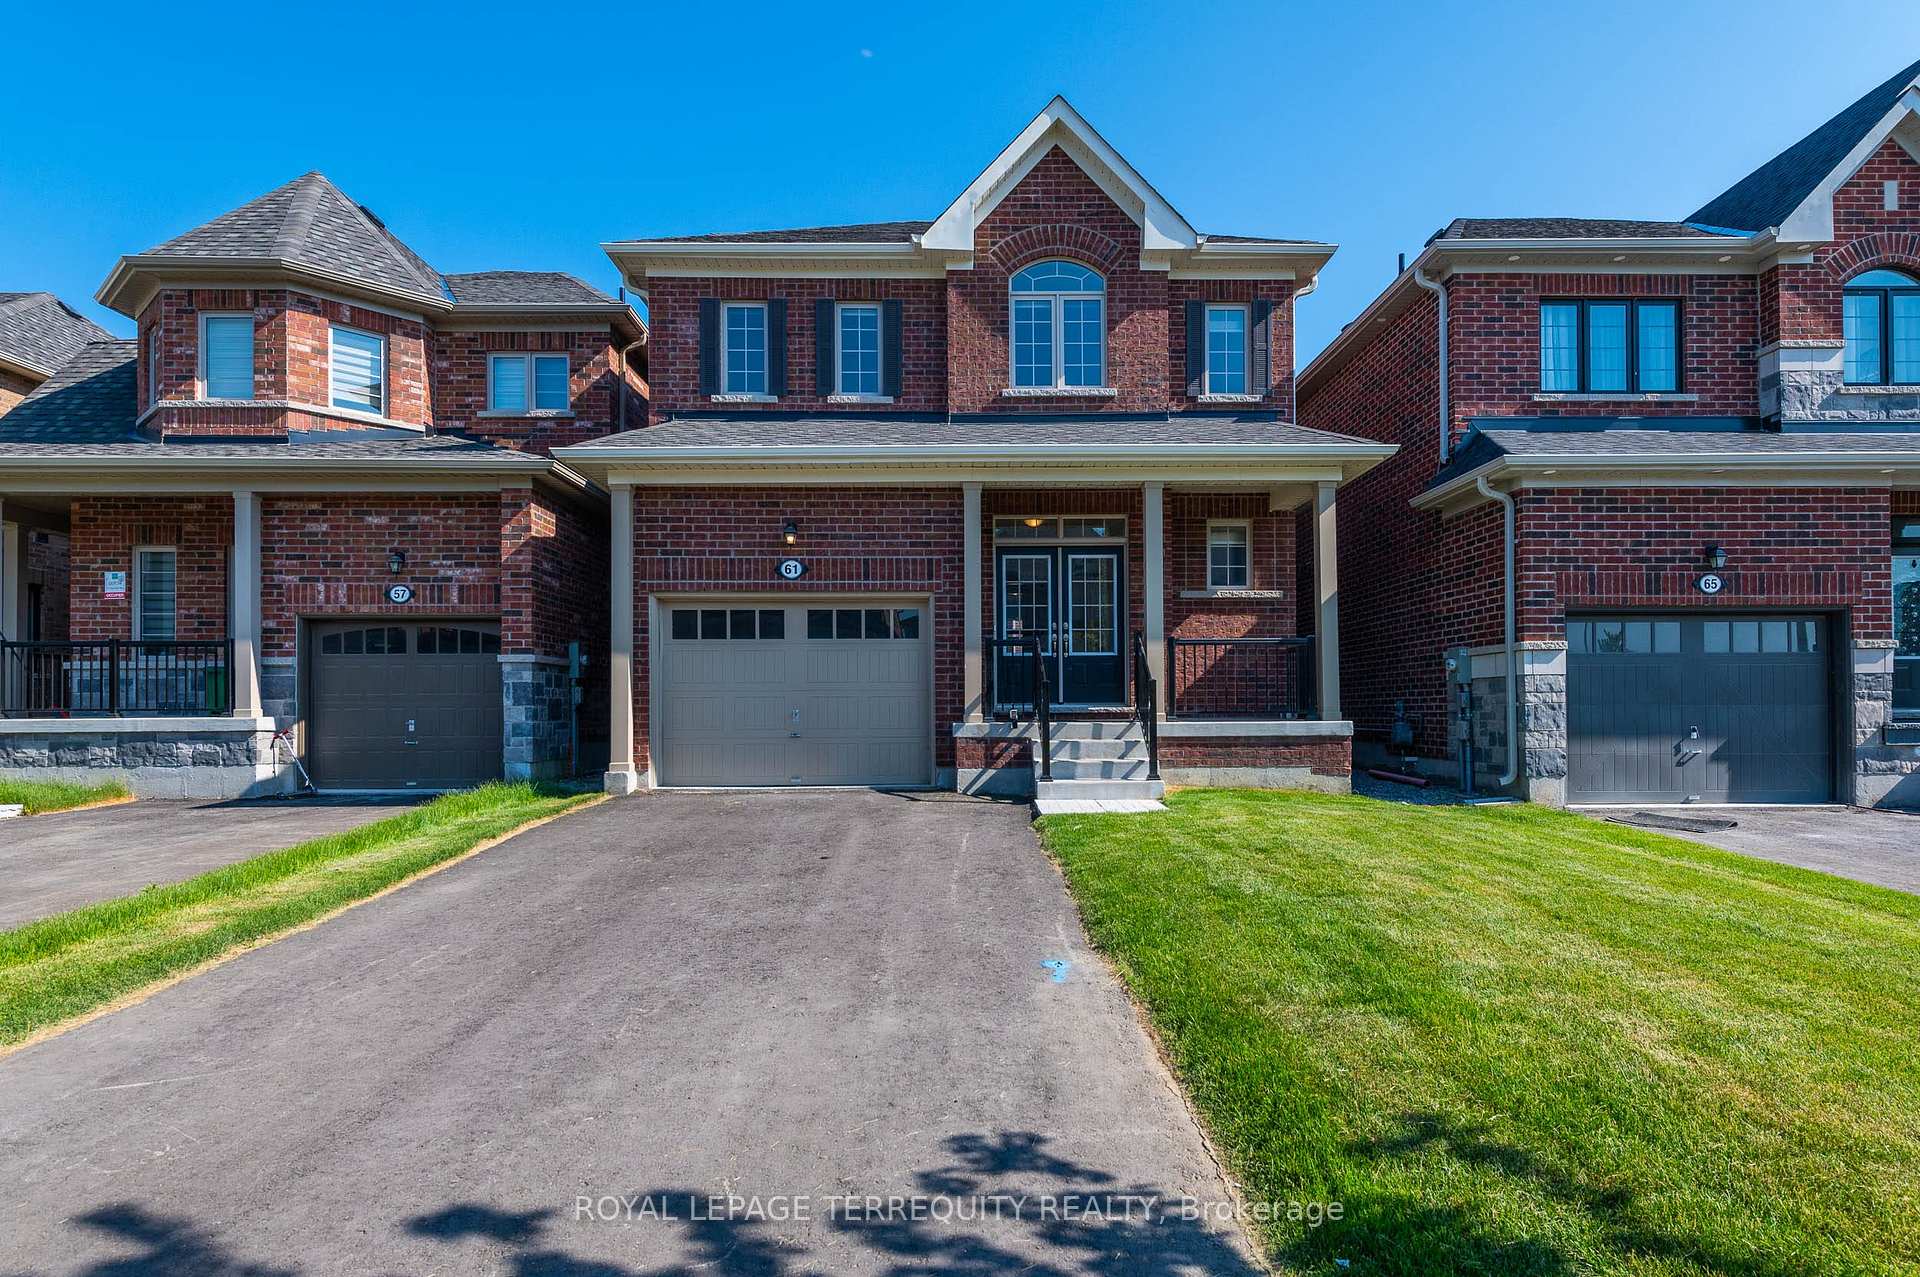
61 Jack Potts Way
Detached For Rent
1/3561 Jack Potts Way
Detached For Rent
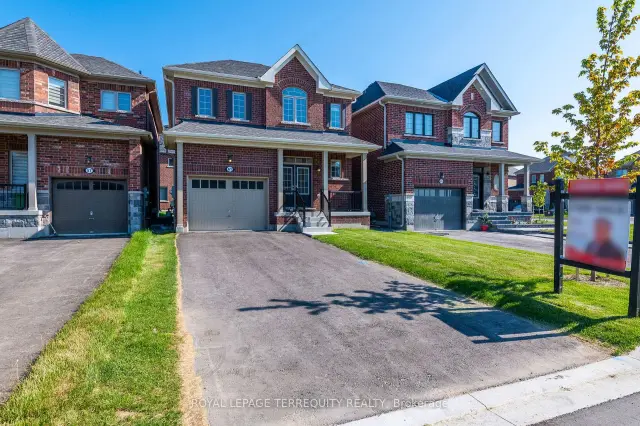
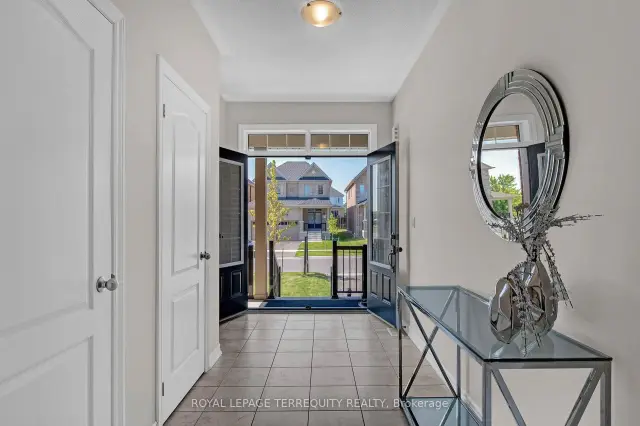
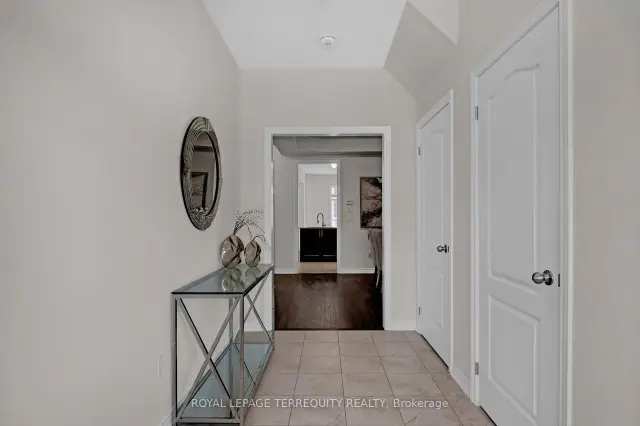
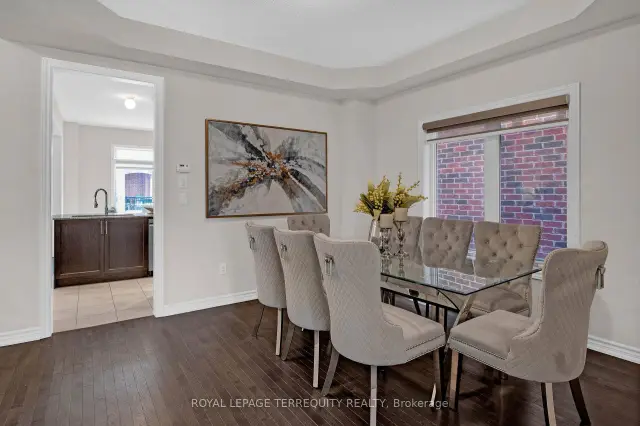 See all 35 photos
4 Bedrooms
3 Bathrooms
1 Garage
2K–2.5K sq.ft
Entire Home
From Dec 2
Facts and features
- BasementUnfinished
- Lot size33 × 99 ft
- Lease term12 months
- FurnishedUnfurnished
What stands out
- Separate entrance
- Hardwood floors
- Central air
The homeDetached, 2-storey, Age 0–5 years
- Type: Detached
- Style: 2-storey
- Age: 0–5 years
- Living space: 2,000–2,500 sq ft
- Basement: Unfinished, separate entrance
- View: City
InsideHardwood, Broadloom, Ceramic, Inside, Water meter
- Flooring: Hardwood, Broadloom, Ceramic
- Laundry: Inside
- Features: Water meter
- Rooms above ground: 12
- Bedrooms: 4
- Bathrooms: 3
- Kitchens: 1
Outside and lotBrick, Asphalt shingle, Concrete
Outside
- Exterior: Brick
- Roof: Asphalt shingle
- Foundation: Concrete
- Accessibility: Parking
- Size: 33 × 99.14 ft
Parking1 Garage, Built-in, Private
- Spaces: 1 Garage
- Garage: Built-in
- Driveway: Private
Heating, water and powerForced air, gas, Central air, Municipal water
- Heating: Forced air, gas
- Cooling: Central air
- Water: Municipal water
- Sewer: Municipal sewer
Rent and termsRent $3,300 a month, Entire property, Unfurnished
- Rent: $3,300 a month
- Space for rent: Entire property
- Furnished: Unfurnished
- Lease: 12 months
- Paid: Monthly
- Rent includes: Parking
- Deposit: Required
- Credit check: Required
- Employment letter: Required
- Rental application: Required
- References: Required
- Rental items: Hot water tank.
IncludedStove, washer & dryer,dishwasher,fridge, all elf's and window covering
- Included: Stove, washer & dryer,dishwasher,fridge, all elf's and window covering
NearbyPark, school bus route
- Close to: Park, school bus route
Listing detailsE14184610, For Rent, Nov 16, 2026
- MLS® number: E14184610
- Status: For Rent
- Listed on: Nov 16, 2026
- Days on market: 5
- Updated: Nov 16, 2026
- Possession: 2026-12-02 / Flexible
- Occupied by: Tenant
- Listing brokerage: ROYAL LEPAGE TERREQUITY REALTY
About this home
61 Jack Potts Way, Clarington (Courtice), ON L1E 0E8
Water MeterCityParkSchool Bus Route
Welcome to 4 Year New Home By Delpark Homes. Bright and Specious 2114 sft with 4 bedrooms & 3Baths. This two storey homes is located in south Courtice in a family friendly community. main floor includes Eat in Kitchen, Large Living room, Dining room, 2 pc Bath & Laundry Room with garage access. Upstairs has all four Bedrooms. Large Primary Bedroom with 5 pc Ensuite, Soakertub & W/I Closet. School Bus routes, South Courtice Arena, Future Courtice Go Station is just minutes away.
Read more
Book a viewing
Sat21Nov
Sun22Nov
Mon23Nov
Tue24Nov
Wed25Nov
Thu26Nov
Fri27Nov
Pick A Time
Around this home
Prestonvale Rd. &Bloor St.
Errands
Parks
Schools
Daily convenience, out of 100, from the distances below
ParkRoswell Park · 6 within 1 km3 min walk179 m
GroceryShell16 min walk975 m
SchoolDr G J MacGillivray Public School16 min walk980 m
PharmacyLovell Drugs27 min walk1.7 km
Cafés & foodTim Hortons · 1 within 1 km15 min walk930 m
Gym & rec centreSouth Courtice Arena6 min walk347 m
WalkDriveStraight-line distance, open map data
Grocery1.0 km
Park0.2 km
Coffee0.9 km
Dining1.3 km
Schools nearby
School rating, out of 10.
Dr G J MacGillivray Public Schoolelementary · Public · 1.0 km
6.1/10Fair
Campbell Children's Schoolelementary · Public · 1.2 km
—
St. Mother Teresa Catholic Elementary Schoolelementary · Catholic · 1.3 km
7.5/10Good
Contact agent
Helpful calculators
Rent vs buy
Affordability
Mortgage
Down payment
Stress test
CMHC insurance

Your HOMEH agent
KimHOMEH agent · Clarington
"I would see it this week."
Ask Kim