

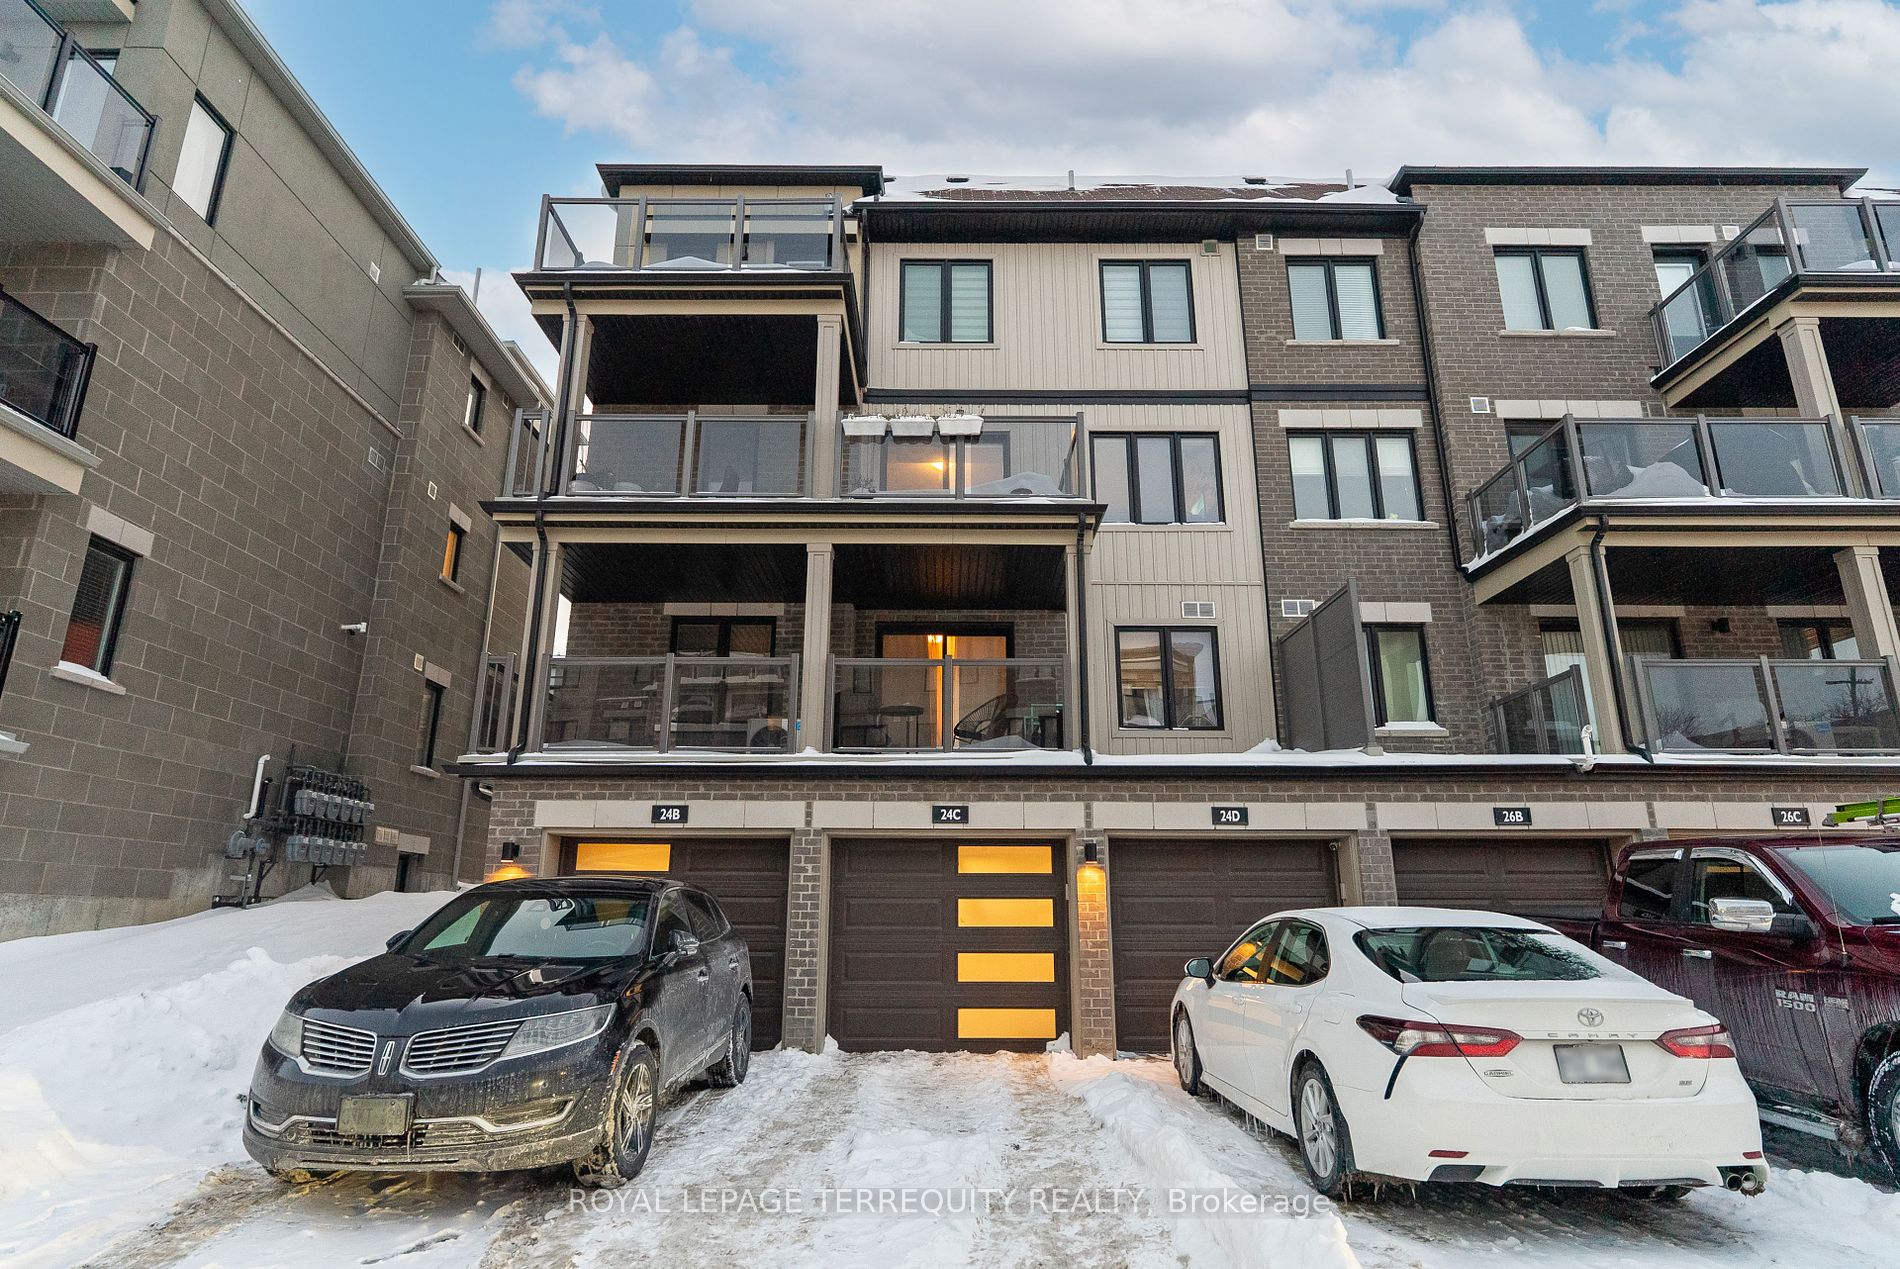
24C Lookout Drive
24C Lookout Drive
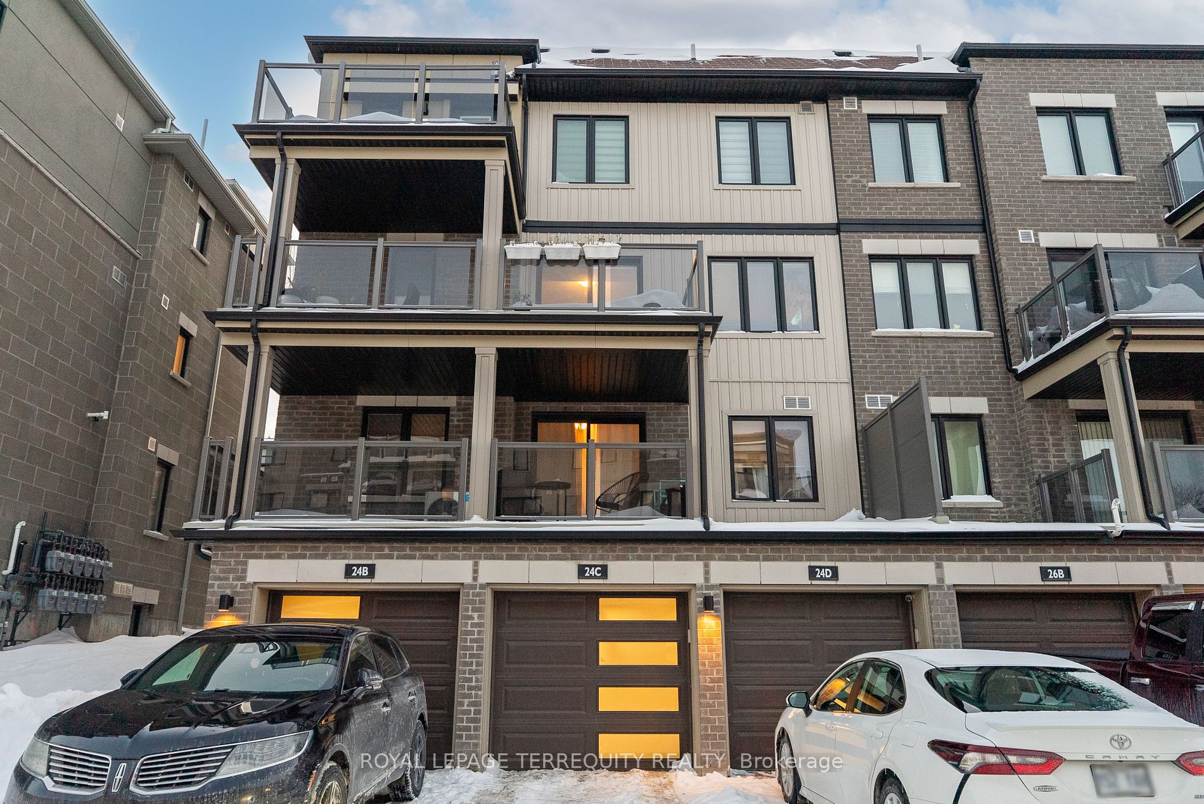
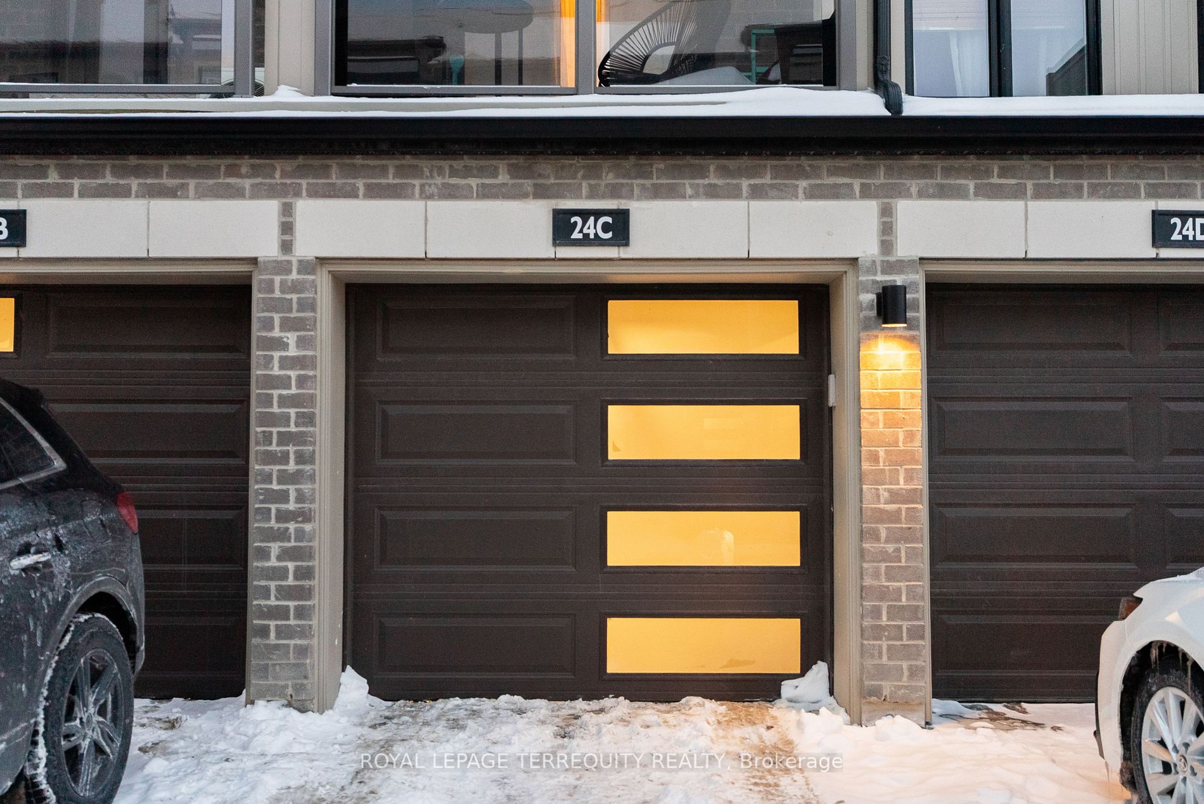
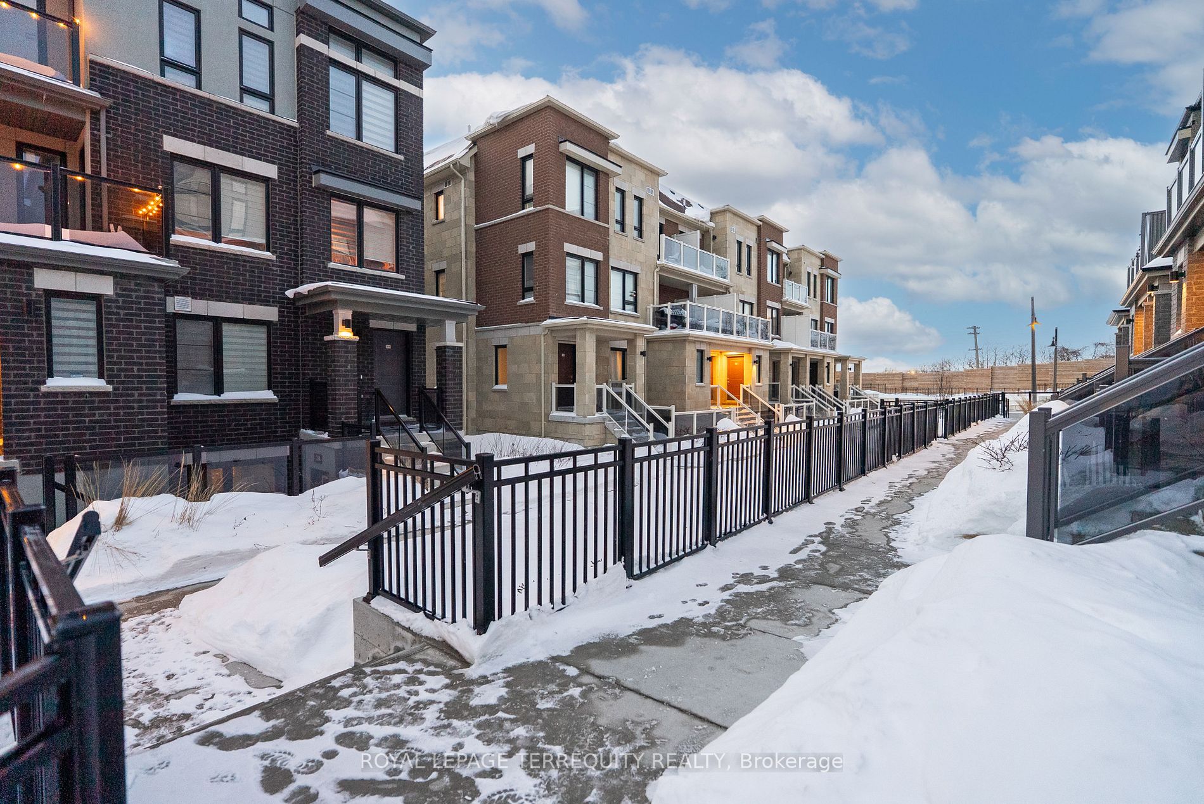
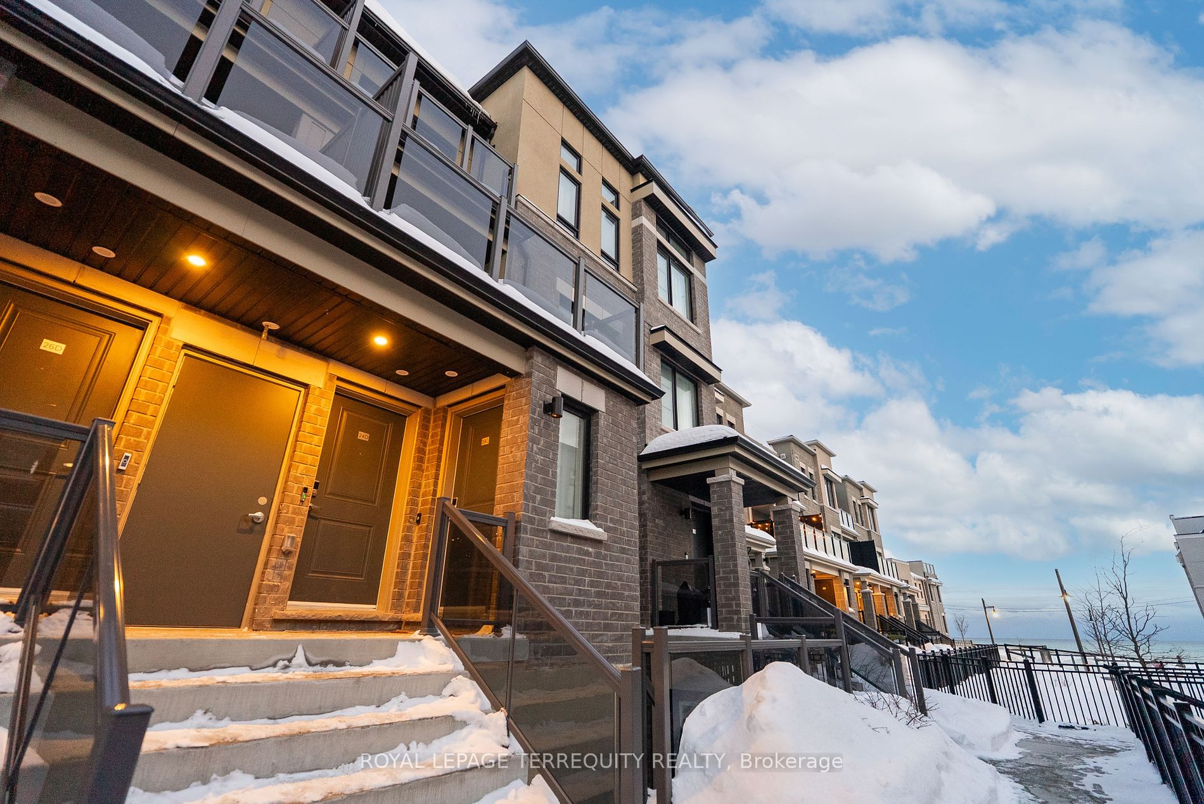 See all 40 photos
Included in condo fee: Parking, Common Elements, Building Insurance
Property history
- $599,000TerminatedList: 2025-03-28|End: 2025-05-27|60 daysE12047567
- $665,000TerminatedList: 2025-02-25|End: 2025-03-17|20 daysE11987225
- $678,000TerminatedList: 2025-02-20|End: 2025-02-24|4 daysE11981586
Facts and features
- BasementNone
- ExposureSouth west
- LaundryIn-suite
- LockerNone
- Central air
- Waterfront
The homeCondo Townhouse, Stacked townhouse, 1,000–1,199 sq ft
- Type: Condo Townhouse
- Style: Stacked townhouse
- Living space: 1,000–1,199 sq ft
- Basement: None
- Exposure: South West
- View: Clear, lake, park/greenbelt, water
- Waterfront: Waterfrontcommunity
InsideIn-suite laundry, Auto garage door remote, Rooms above ground 5
- Laundry: In-suite laundry
- Features: Auto garage door remote
- Rooms above ground: 5
- Bedrooms: 2
- Bathrooms: 3
- Kitchens: 1
OutsideBrick, Terrace, Fishing
- Exterior: Brick
- Balcony: Terrace
- Features: Fishing
Parking and locker2 Parking (1 garage + 1 drive), Built-in, Parking type Owned
- Spaces: 2 Parking (1 garage + 1 drive)
- Garage: Built-in
- Parking type: Owned
- Driveway: Inside entry, private
- Locker: None
Building24C Lookout Drive, Condo corporation 367, Bbqs allowed, visitor parking
- Name: 24C Lookout Drive
- Condo corporation: 367
- Amenities: Bbqs allowed, visitor parking
- Pets: Allowed
Heating, water and powerForced air, gas, Central air
- Heating: Forced air, gas
- Cooling: Central air
Costs and taxesTaxes $4,041 a year, Condo fee $98 a month, Common elements included, building insurance included, parking included
- Taxes, 2024: $4,041 a year
- Condo fee: $98 a month
- Fee includes: Common elements included, building insurance included, parking included
- HST: HST included in the price
- Rental items: Hot water tank
- Under contract: Hot water tank-gas
Included in the saleStainless steel: double door fridge, flat top range, b/in microwave, b/in dishwasher, all hot water tank light fixtures including track lights & dining chandelier, samsung washer/dryer
- Included: Stainless steel: double door fridge, flat top range, b/in microwave, b/in dishwasher, all hot water tank light fixtures including track lights & dining chandelier, samsung washer/dryer
NearbyBeach, clear view, lake/pond, marina, park
- Close to: Beach, clear view, lake/pond, marina, park
Listing detailsE11981586, Terminated, Feb 20, 2025
- MLS® number: E11981586
- Status: Terminated
- Listed on: Feb 20, 2025
- Days on market: 4
- Updated: Feb 24, 2025
- Possession: 2025-03-20 / Flexible
- Occupied by: Owner
- Listing brokerage: ROYAL LEPAGE TERREQUITY REALTY
About this home
24C Lookout Drive, Clarington (Bowmanville), ON L1C 7G1
Your Sanctuary At The Lake! A Calming Space To Relax, Replenish and Flourish. Pristine, Spacious, End Unit w/Stunning Water Views From Multiple Rooms Features: 3 baths, Kitchen w/ Breakfast Bar & Upgraded Appliances, Balconies off both Living Rm & 2nd Bedroom & Convenient Laundry Rm on Same Level as Bedrooms. Easy Entry to Secure Parking Garage Located Beside Unit. Driveway Can Park 2 Medium-Sized Cars For 3 parking spots in Total. Enjoy strolls along the Waterfront Trail and everything this Lakeside Community has to Offer.
Ask about this home
A HOMEH agent will answer your questions about this home.
Know more about 24C Lookout Drive
Condo building · 24C Lookout Drive
24C Lookout Drive is a condo. No units are on the market here right now.
No similar units for sale in 24C Lookout Drive right now.
Around this home
Daily convenience, out of 100, from the distances below
Schools nearby
School rating, out of 10.
Helpful calculators
Your HOMEH agent

"Priced 20% over the Hestimate. I would see it this week."