
Unit 209, 50 Lakebreeze Drive
Clarington (Newcastle), ON L1B 0V9
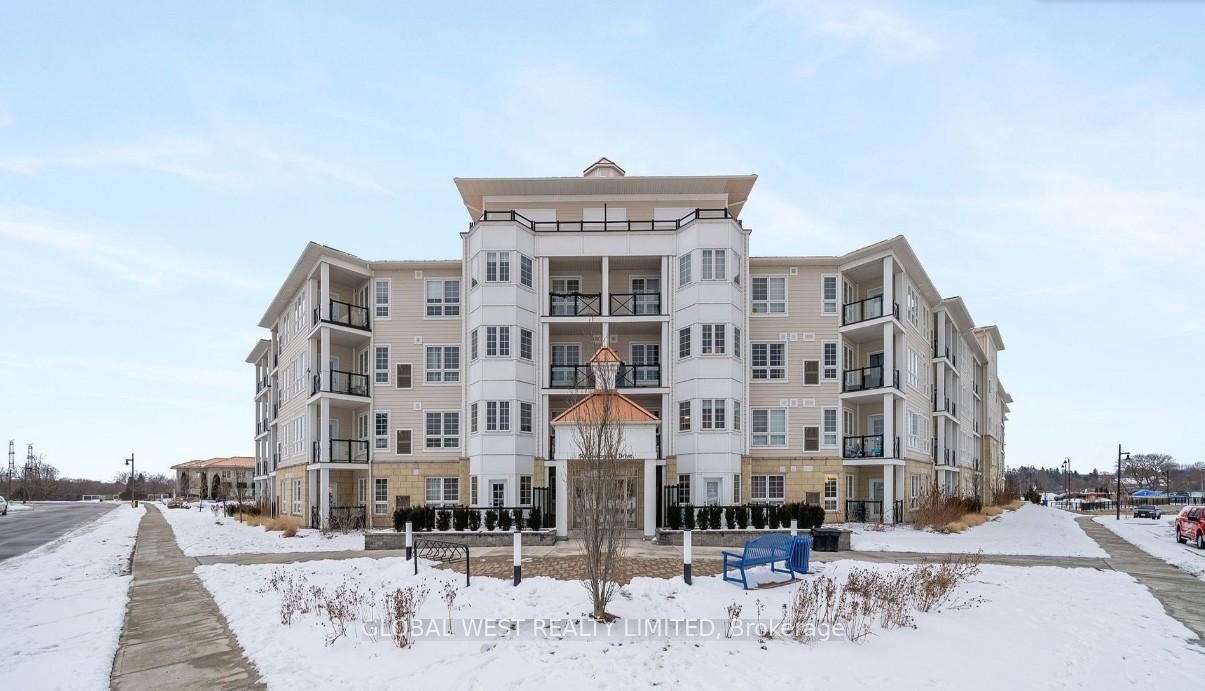
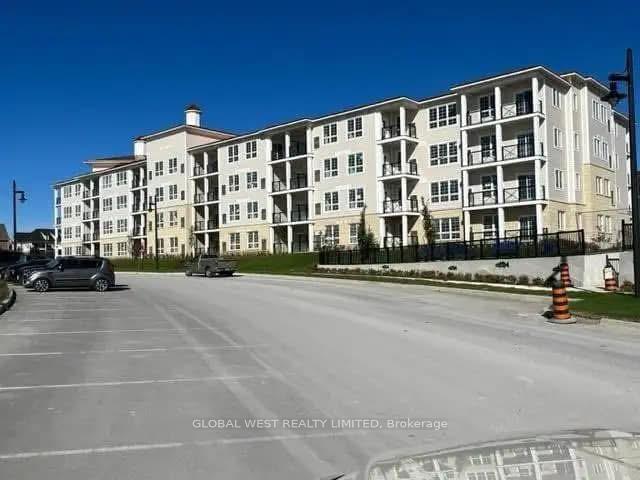
 Harbourview Grand4 storeys, 4 suites, built 2022
- 2Bedrooms
- 2Bathrooms
- 1Parking
- 900~999Sq.Ft.
- $5,397Tax
- $463/monthCondo Fee
Sale & price history
- Login to See Prices
Sold2025-02-14 – 2025-02-27
MLS® e11974046
Real estate boards require you to or to see the full details of this property.
*Sold prices and complete sale & price history are regulated data. Under the Trust in Real Estate Services Act, 2002 (TRESA) and the rules of the Real Estate Council of Ontario (RECO), and pursuant to the Multiple Listing Service® rules of the Canadian Real Estate Association (CREA) and the Toronto Regional Real Estate Board (TRREB), this information may be shown only to registered users who have agreed to the applicable terms of use (a Virtual Office Website, or "VOW," arrangement). HOMEH Inc., Brokerage therefore provides it to signed-in members only. Creating an account is free and takes under a minute.
Unit 209, 50 Lakebreeze Drive, Clarington(opens Google Maps in a new tab)
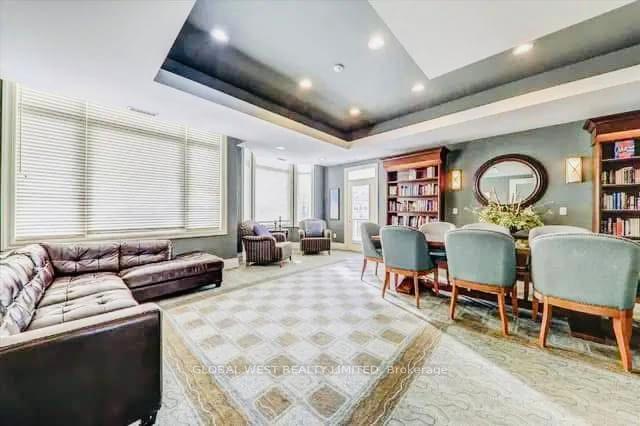
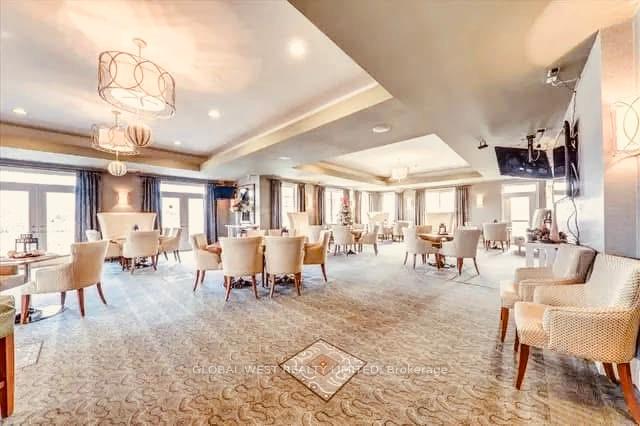
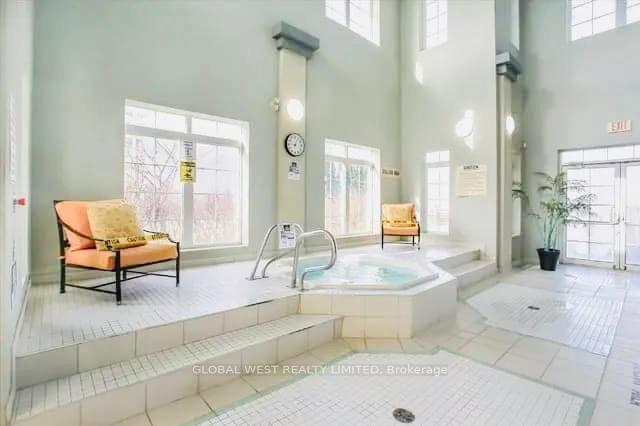
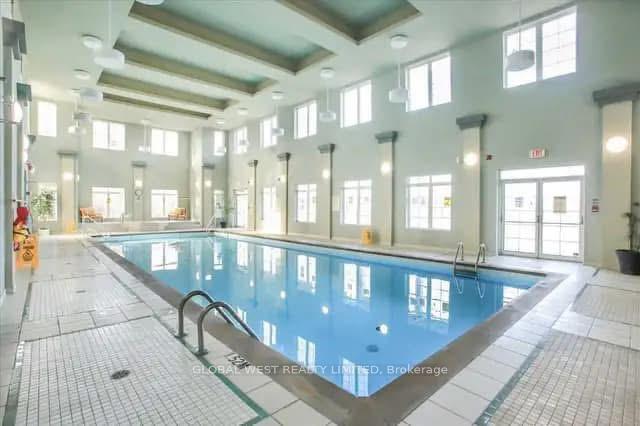
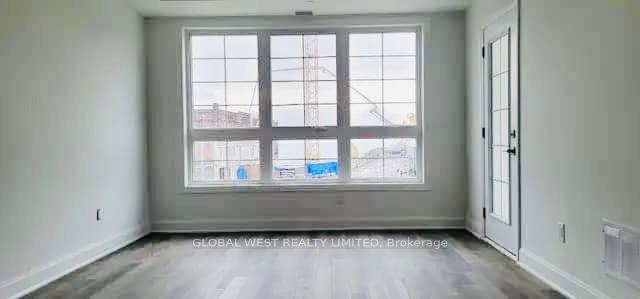
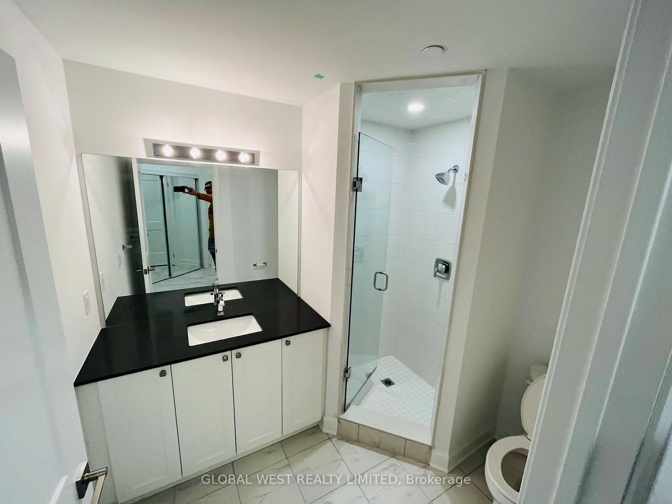
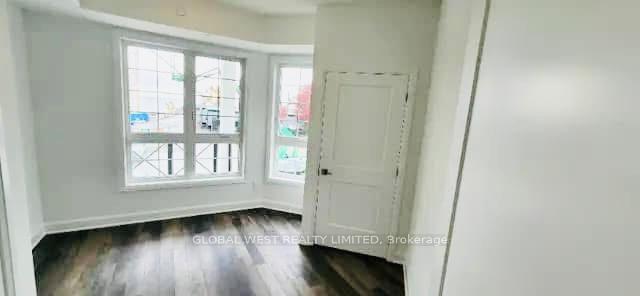
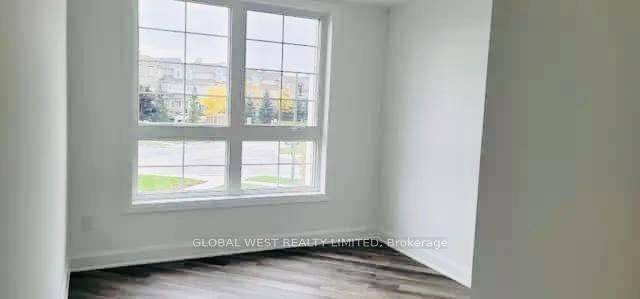
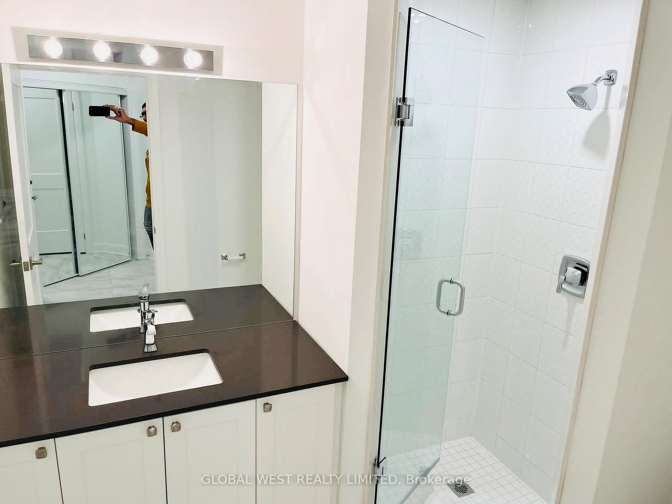
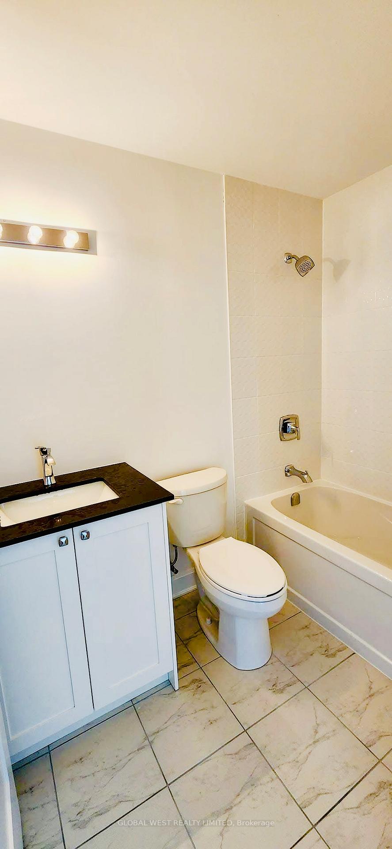
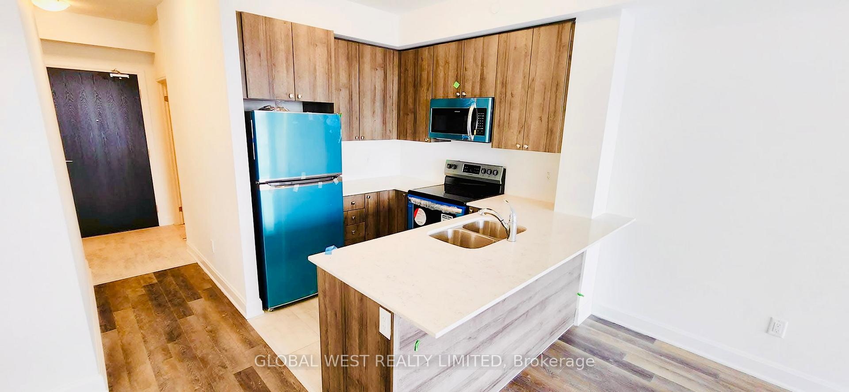
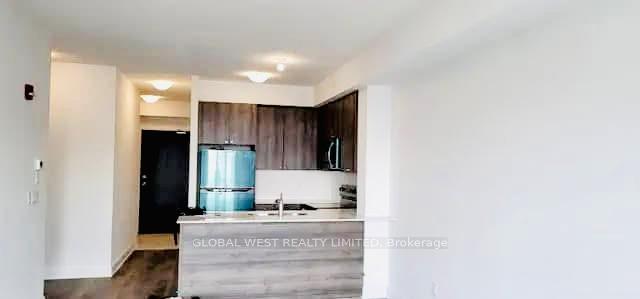
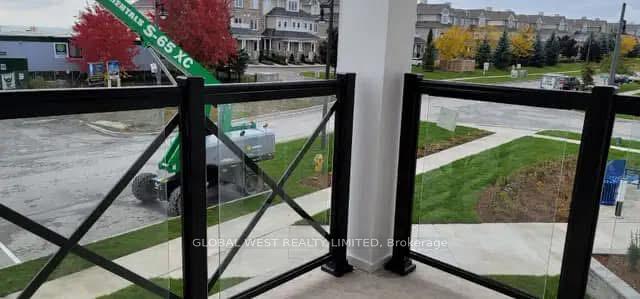
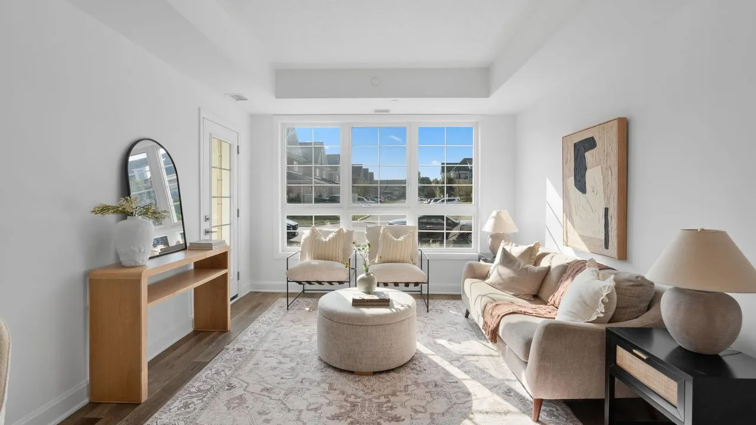
Welcome to your new dream home! This luxurious corner condo offers 9-foot ceilings throughout and a functional layout that maximizes both comfort and style. Step through the foyer into a spacious living and dining area that is perfect for entertaining and relaxation, complemented by generous natural light. This unit features two well-appointed bedrooms including a master bedroom with an en-suite bathroom, ensuring a private and serene retreat within your own walls. The second bedroom is also spacious, ideal for family or guests, with easy access to another full washroom. The kitchen is a culinary dream, with ample countertops, modern stainless steel appliances, and plenty of cabinets for all your storage needs. Whether you're cooking a cozy family meal or entertaining friends, the open kitchen design ensures you're never far from the conversation. The crown jewel of this condo is undoubtedly the expansive 60 sq. ft. balcony. With stunning lake views, its the perfect place to unwind with a morning coffee or enjoy the sunset with a glass of wine. This condo doesn't just offer a home; it offers a lifestyle. Enjoy the proximity to waterfront trails, parks, and all the amenities you need, along with the peace of mind that comes with living in a secure and well-maintained building. Don't miss the opportunity to own this lakeside gem!
- Auto Garage Door Remote
- Lake
- Beach
- Marina
- Lake/Pond
Key Facts & Features
Property Costs
- Annual Property Tax Amount
- $5,397
- Land Transfer Tax Fee
- $9,673
Condo/Maintenance Fee
- Maintenance Fee
- $463 /month
Included In Maintenance Fee
- Water Included
- Building Insurance Included
- Common Elements Included
- Parking Included
Rental Items
- Rental Equipment
- HWT
- Basement Type
- None
Interior Features
- Pets Permitted
- Yes-with Restrictions
- Laundry Features
- In-Suite Laundry
- Interior Extras
- Auto Garage Door Remote
- View
- Lake
- Security Features
- Carbon Monoxide Detectors, Smoke Detector
- Fireplace/Stove
- No
- Elevator
- Yes
Exterior Features
- Balcony
- Open
Building
- Building Type
- Condo Apartment
- Building Style
- Apartment
- Approx Age
- 0-5
- Condo Corp Number
- 365
Construction
- Exposure
- South
- Exterior Finish
- Brick
- Special Designation
- Unknown
Inclusions
- Inclusions
- Stainless Steel Fridge, Stove, Built In Dishwasher, Built In Microwave, Clothes Washer And Dryer, ELFs, And Window Coverings.
Parking & Garages
- Garage Type
- Underground
- Garage Spaces
- 1
- Parking Type
- Owned
- Parking Spaces
- 1
- Total Garage And Parking Spaces
- 1
Lockers
- Locker Type
- None
Heating & Cooling
- Heat Source
- Gas
- Heat Type
- Forced Air
- Air Conditioning
- Central Air
- Municipality
- Clarington
- Neighbourhood
- Newcastle
- Main cross streets
- Lakebreeze and Shipway
Ask about this home
A HOMEH agent will answer your questions about this home.

Around this home
Data provided by OpenStreetMap & Fraser Institute School Rankings
For the owner
Is this your home? Track its value.
Get this home's HOMEH Estimate by email once a month, with how many homes are for sale around you.
Monthly payment
$2,578/month
On $659,900
$131,980
Estimate only. Not a mortgage offer.
How much is your home worth?
Get a home value estimate from a local HOMEH agent, then sell with confidence.
- MLS® number
- E11974046
- Data source
- Toronto Regional Real Estate Board
- Status change
- 2025-02-27
- Listed on
- 2025-02-14
- Days on market
- 13 days
- Possession type
- Immediate
- Co-op commission
- 2.5%
- Seller
- Listed by
- GLOBAL WEST REALTY LIMITED
Recommended for you
Based on homes you've looked at.
No recommended properties found.
Nearby similar homes
No nearby properties found.
More real estate resources
Other homes nearby
Explore this area
Nearby neighbourhoods
No nearby listings available.
Ask HOMEH about this home
Price, neighbourhood, monthly cost. Ask anything.
HOMEH Intelligent Agent is an AI, not a licensed representative. Check anything important with your agent.