

43 Donald Cameron Crescent
43 Donald Cameron Crescent
 See all 2 photos
Facts and features
- BasementUnfinished
- Age of homeNew
- Price per sq ft~$411
- Water, sewerMunicipal
- Second kitchen
- Fireplace
- Central air
The homeDetached, 2-storey, New
- TypeDetached
- Style2-storey
- AgeNew
- Living space2,500–3,000 sq ft
- BasementUnfinished
InsideFireplace Yes, natural gas, Erv/hrv, Rooms above ground 10
- FireplaceYes, natural gas
- FeaturesErv/hrv
- Rooms above ground10
- Bedrooms6
- Bathrooms5
- Kitchens2
Outside and lotBrick, Shingles, Concrete
- ExteriorBrick
- RoofShingles
- FoundationConcrete
- Size40 × 121 ft
Parking2 Garage, Attached, Available
- Spaces2 Garage
- GarageAttached
- DrivewayAvailable
Heating, water and powerForced air, gas, Central air, Municipal water
- HeatingForced air, gas
- CoolingCentral air
- WaterMunicipal water
- SewerMunicipal sewer
Costs and taxesHST included in the price, 2 water heater, 2 furnace, 2 hrv
- HSTHST included in the price
- Rental items2 water heater, 2 furnace, 2 hrv
Included in the sale2 water heater, 2 furnace, 2 hrv
- Included2 water heater, 2 furnace, 2 hrv
Listing detailsE14160402, For Sale, Nov 4, 2026
- MLS® numberE14160402
- StatusFor Sale
- Listed onNov 4, 2026
- Days on market16
- UpdatedNov 7, 2026
- Possession30-59 days
- Occupied byVacant
- Listing brokerageNEW CONCEPT PLUS REALTY INC.
About this home
43 Donald Cameron Crescent, Clarington (Courtice), ON L1E 0M4
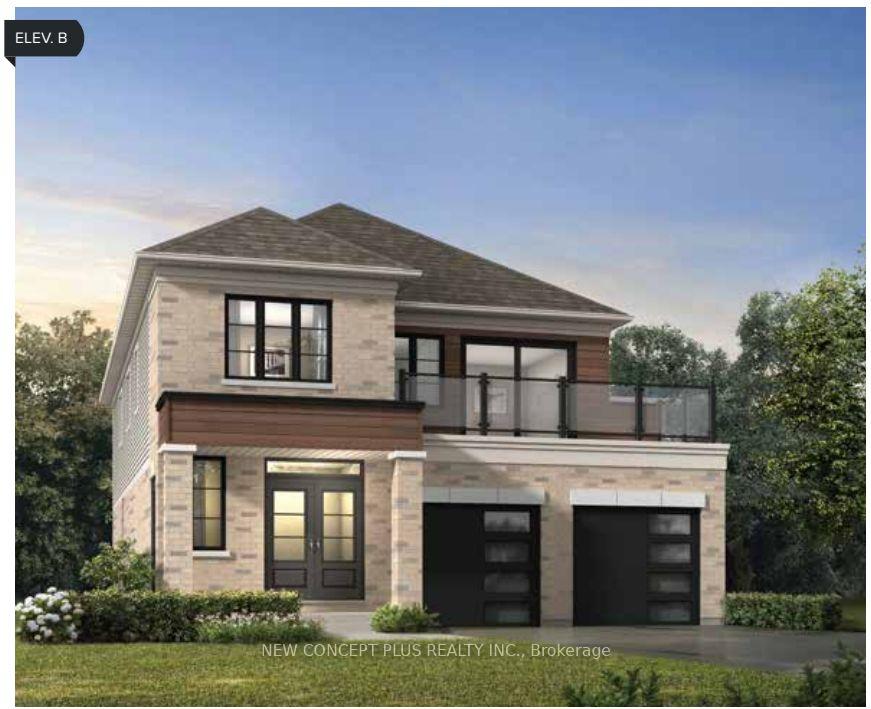
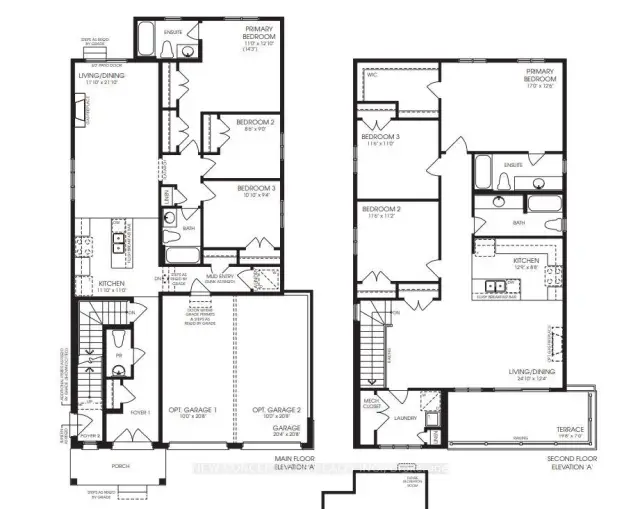
Brand new built by Tribute Communities - Welcome to this stunning BRAND NEW 40' Bluejay modeldetached home in one of Courtice's most anticipated new neighbourhoods. This thoughtfullydesigned 2,871 sq. ft. layout features a rare multi-dwelling configuration with a completesecond-floor suite offering its own kitchen, expansive living/dining space, laundry room, andoutdoor terrace - ideal for multigenerational living or rental income potential. The mainlevel features a bright open-concept living/dining area and a kitchen complete with a flushbreakfast bar. The main-floor primary suite includes a private ensuite, complemented by twoadditional bedrooms and a convenient mud entry off the spacious 2-car garage. Upstairs, thesecond-floor suite impresses with a massive primary bedroom featuring a walk-in closet andensuite, two additional bedrooms, and a full kitchen with its own flush breakfast bar. Thesecond floor's sprawling living and dining space seamlessly opens to a private 19'8" x 7'0"terrace, offering an exceptional and rare layout for this marketBuilt to Tarion warranty standards with premium finishes throughout: oak staircase, upgradedtrim, 200 amp electrical service, EV charging rough-in, high-efficiency HRV/furnace, andenergy-efficient R22/R60 insulation. Perfectly positioned between Oshawa and Bowmanville withquick highway access.
Book a viewing
Around this home
Daily convenience, out of 100, from the distances below
Schools nearby
School rating, out of 10.
Helpful calculators

Your HOMEH agent
"Priced 2% over the Hestimate. I would see it this week."