

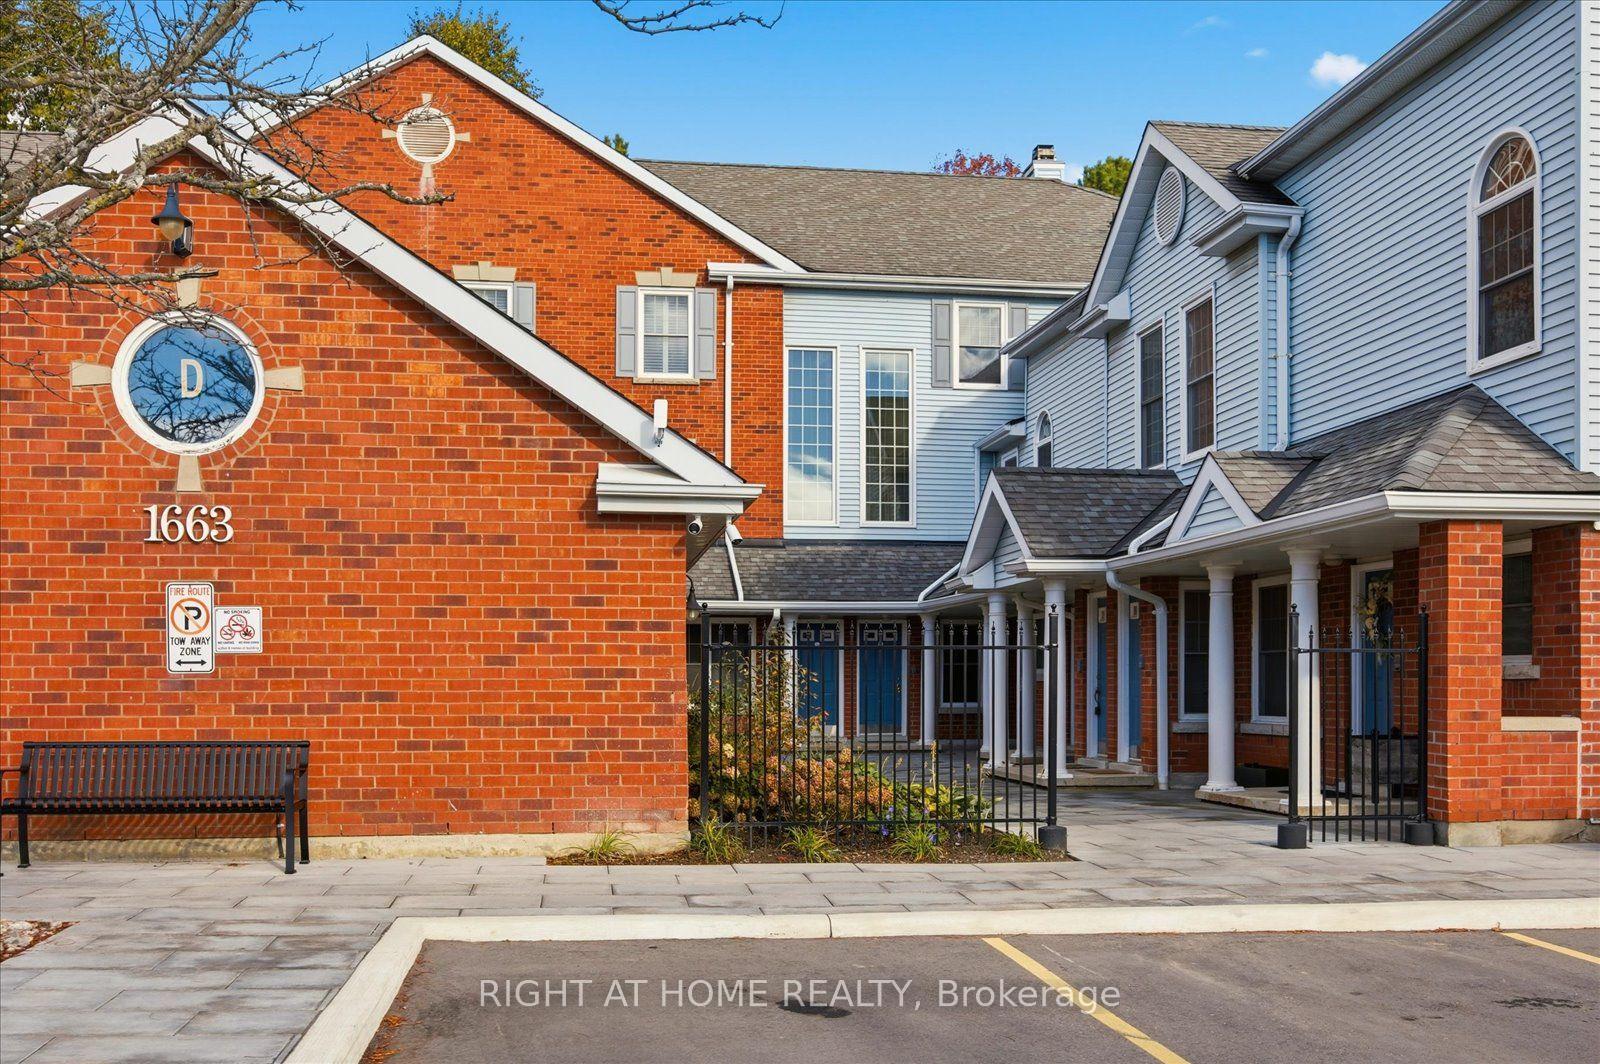
1663 Nash Road
Condo Townhouse For Sale
1/201663 Nash Road
Condo Townhouse For Sale
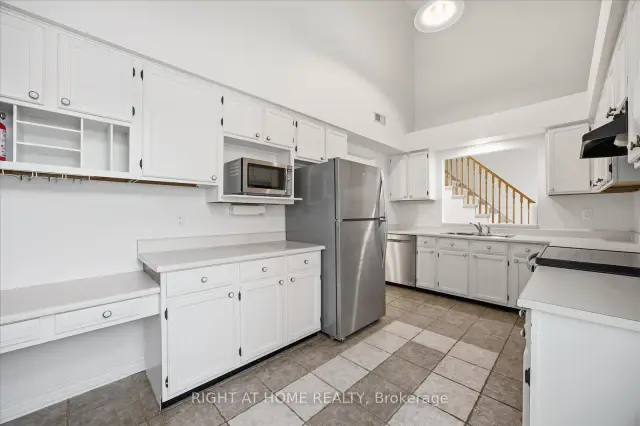 See all 20 photos
Listed for:Listed 11 days ago
$349,900
Hestimate*: $341,000▼ 3%Included in condo fee: Water, Parking, Common Elements, Building Insurance
2 Bedrooms
2 Bathrooms
1 Parking
1.2K–1.4K sq.ft
$1,035/mo
$2,962/yr
Facts and features
- BasementNone
- ExposureWest
- LaundryIn-suite
- LockerEnsuite
What stands out
- Fireplace
- Central air
The homeCondo Townhouse, Multi-level, 1,200–1,399 sq ft
- TypeCondo Townhouse
- StyleMulti-level
- Living space1,200–1,399 sq ft
- BasementNone
- ExposureWest
InsideFireplace Yes, fireplace insert, In-suite laundry, Rooms above ground 5
- FireplaceYes, fireplace insert
- LaundryIn-suite laundry
- Rooms above ground5
- Bedrooms2
- Bathrooms2
- Kitchens1
OutsideVinyl siding, brick, Juliette
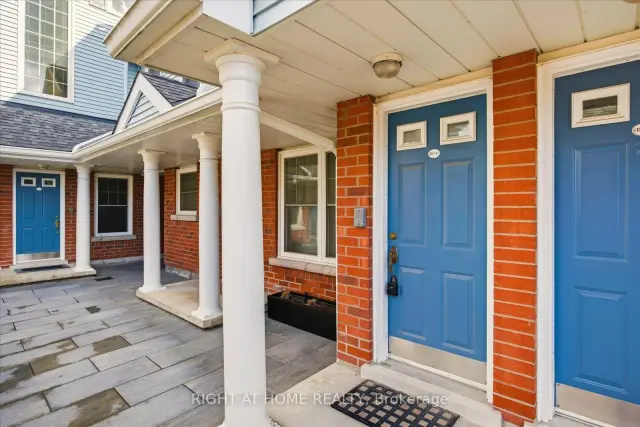
- ExteriorVinyl siding, brick
- BalconyJuliette
Parking and locker1 Parking, Surface, Exclusive
- Spaces1 Parking
- GarageSurface
- Parking typeExclusive
- DrivewayPrivate
- LockerEnsuite
BuildingParkwood Village Townhomes, Storeys 2, Units 180
- NameParkwood Village Townhomes
- Storeys2
- Units180
- Registered1988
- Condo corporation5
- PetsAllowed
Heating, water and powerHeat pump, electric, Central air
- HeatingHeat pump, electric
- CoolingCentral air
Costs and taxesTaxes $2,962 a year, Condo fee $1,035 a month, Water included, common elements included, building insurance included, parking included
- Taxes, 2025$2,962 a year
- Condo fee$1,035 a month
- Fee includesWater included, common elements included, building insurance included, parking included
- HSTHST included in the price
Included in the saleFridge,stove,dishwasher,washer,dryer
- IncludedFridge,stove,dishwasher,washer,dryer
Listing detailsE14163356, For Sale, Nov 9, 2026
- MLS® numberE14163356
- StatusFor Sale
- Listed onNov 9, 2026
- Days on market11
- UpdatedNov 16, 2026
- Possession2026-11-10 / Immediate
- Occupied byVacant
- Listing brokerageRIGHT AT HOME REALTY
About this home
1663 Nash Road, Clarington (Courtice), ON L1E 1S8
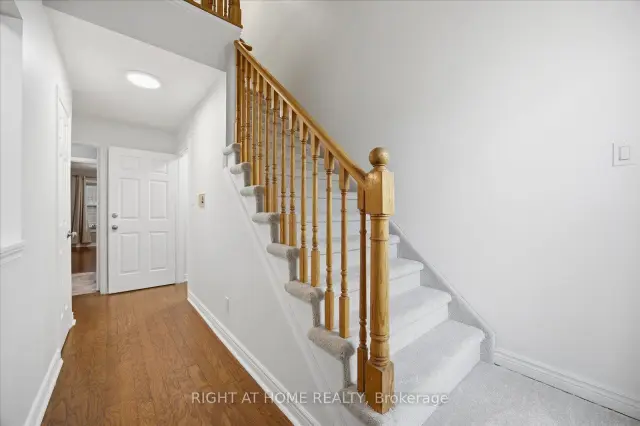
NEW FRIDGE,NEW STOVE,NEW CARPET,JUST PAINTED.
Read more
Book a viewing
Fri20Nov
Sat21Nov
Sun22Nov
Mon23Nov
Tue24Nov
Wed25Nov
Thu26Nov
Pick A Time
Know more about Parkwood Village Townhomes
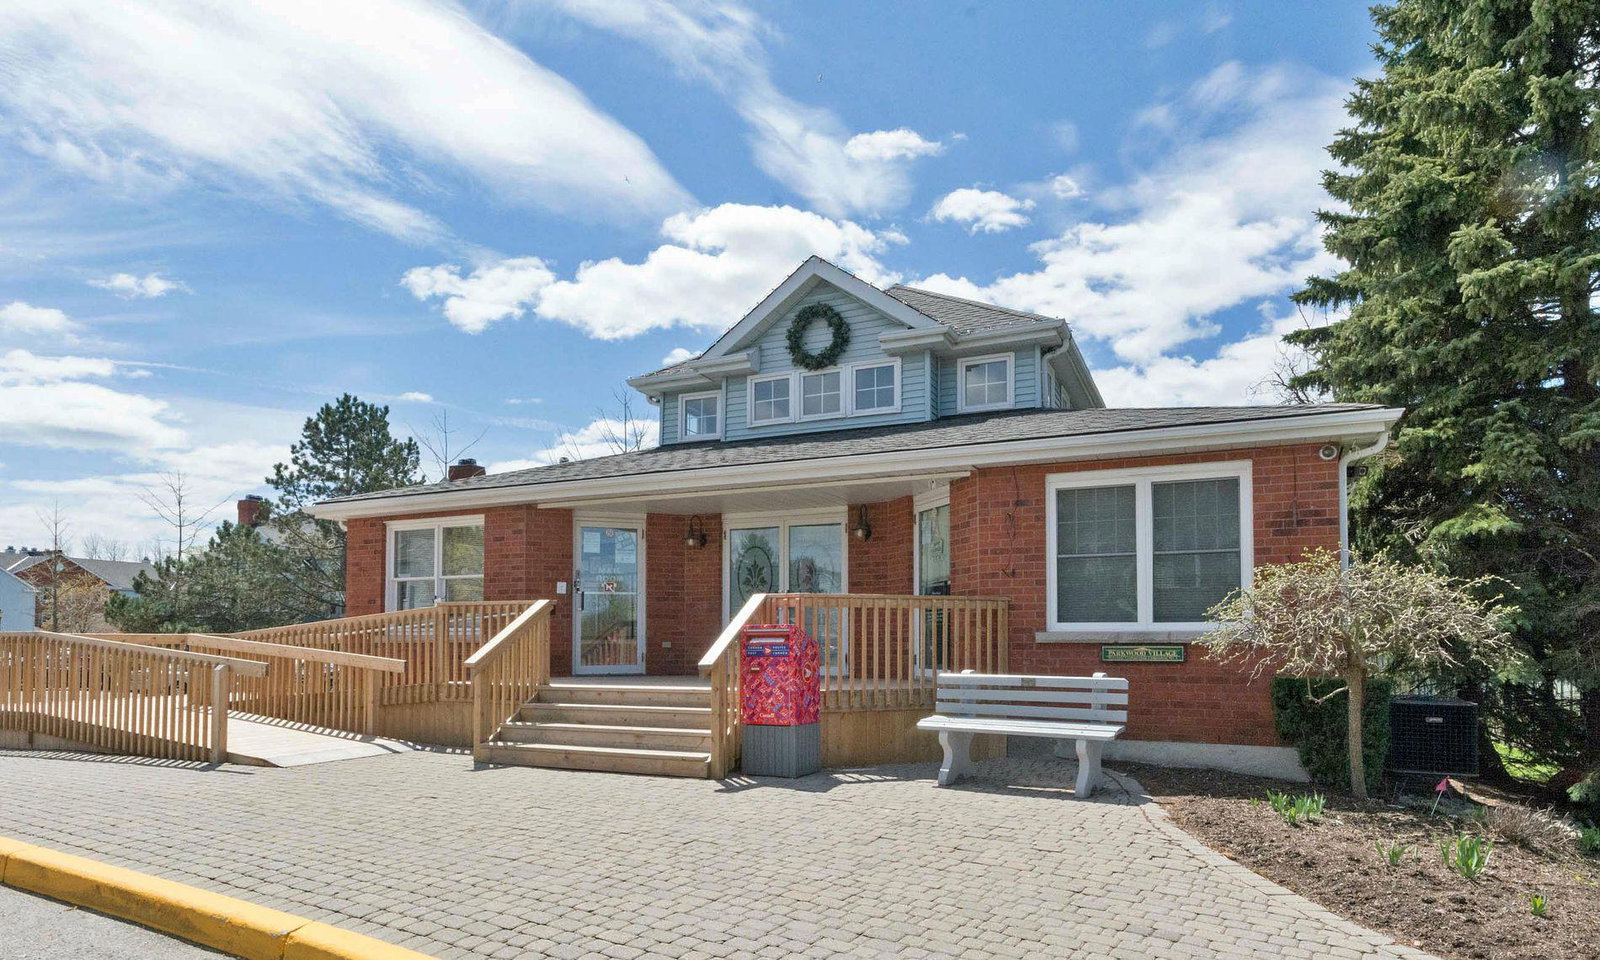
Condo building · 1651-1669 Nash Road
Parkwood Village Townhomes is a 2-storey condo with 180 suites, built in 1988 by Halminen Homes. Right now 5 for sale are on the market here.
- 2storeys
- 180suites
- $393/sq ft
- 1988built
Party roomVisitor parkingUnderground parkingCommunity bbq
No similar units for sale in Parkwood Village Townhomes right now.
Buy with HOMEH and get back$5,249Cashback Rebate, paid at closing
Claim my rebate
Around this home
Trulls/Nash
Errands
Parks
Schools
Daily convenience, out of 100, from the distances below
ParkHighway 2 and Trulls Parkette · 6 within 1 km4 min walk222 m
GroceryFood Worth's Variety4 min walk247 m
SchoolCourtice North Public School3 min walk200 m
PharmacyShoppers Drug Mart5 min walk291 m
Cafés & foodStarbucks · 8 within 1 km4 min walk217 m
Gym & rec centreCourtice Community Complex6 min walk372 m
LibraryClarington Public Library - Courtice Branch6 min walk390 m
WalkDriveStraight-line distance, open map data
Grocery0.2 km
Park0.2 km
Coffee0.2 km
Dining0.3 km
Schools nearby
School rating, out of 10.
Courtice North Public Schoolelementary · Public · 0.2 km
5.6/10Fair
Courtice Intermediate Schoolelementary · Public · 0.4 km
—
Courtice Secondary Schoolsecondary · Public · 0.5 km
5.7/10Fair
Contact agent
Helpful calculators
Mortgage
Affordability
Closing costs
Land transfer tax
Property tax
Down payment
CMHC insurance
Stress test
Cashback Rebate

Your HOMEH agent
KimHOMEH agent · Clarington
"Priced 3% over the Hestimate. I would see it this week."
Ask Kim