
57 Fenwick Avenue
Clarington (Bowmanville), ON L1C 4S2
- 3Bedrooms
- 4Bathrooms
- 1Garage
- 1100–1500Sq Ft
- $4,428Tax
- 43×105 ftLot Size
 Estimated Value:$683,375See Free Estimate Report

Sale & Price History for 57 Fenwick Avenue, Clarington, Bowmanville
| Start Date | End Date | Price | Event | MLS# |
|---|---|---|---|---|
| No listing history available | ||||
Real estate boards require you to or to see the full details of this property.
*Sold prices and complete sale & price history are regulated data. Under the Trust in Real Estate Services Act, 2002 (TRESA) and the rules of the Real Estate Council of Ontario (RECO), and pursuant to the Multiple Listing Service® rules of the Canadian Real Estate Association (CREA) and the Toronto Regional Real Estate Board (TRREB), this information may be shown only to registered users who have agreed to the applicable terms of use (a Virtual Office Website, or "VOW," arrangement). HOMEH Inc., Brokerage therefore provides it to signed-in members only. Creating an account is free and takes under a minute.
About 57 Fenwick Avenue, Clarington, Bowmanville
Summarized Description
- Thoughtfully updated 3 bedroom, 4 bathroom home.
- Over 2,100 sq ft of finished living space.
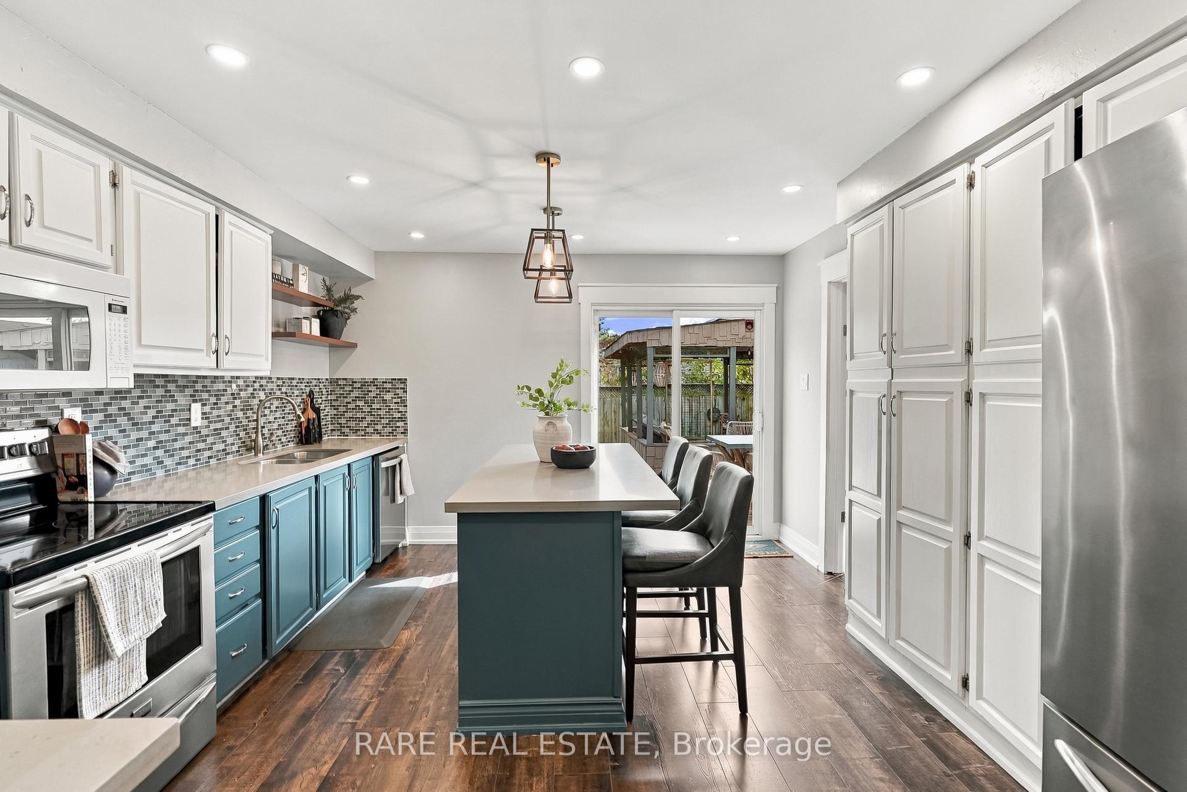
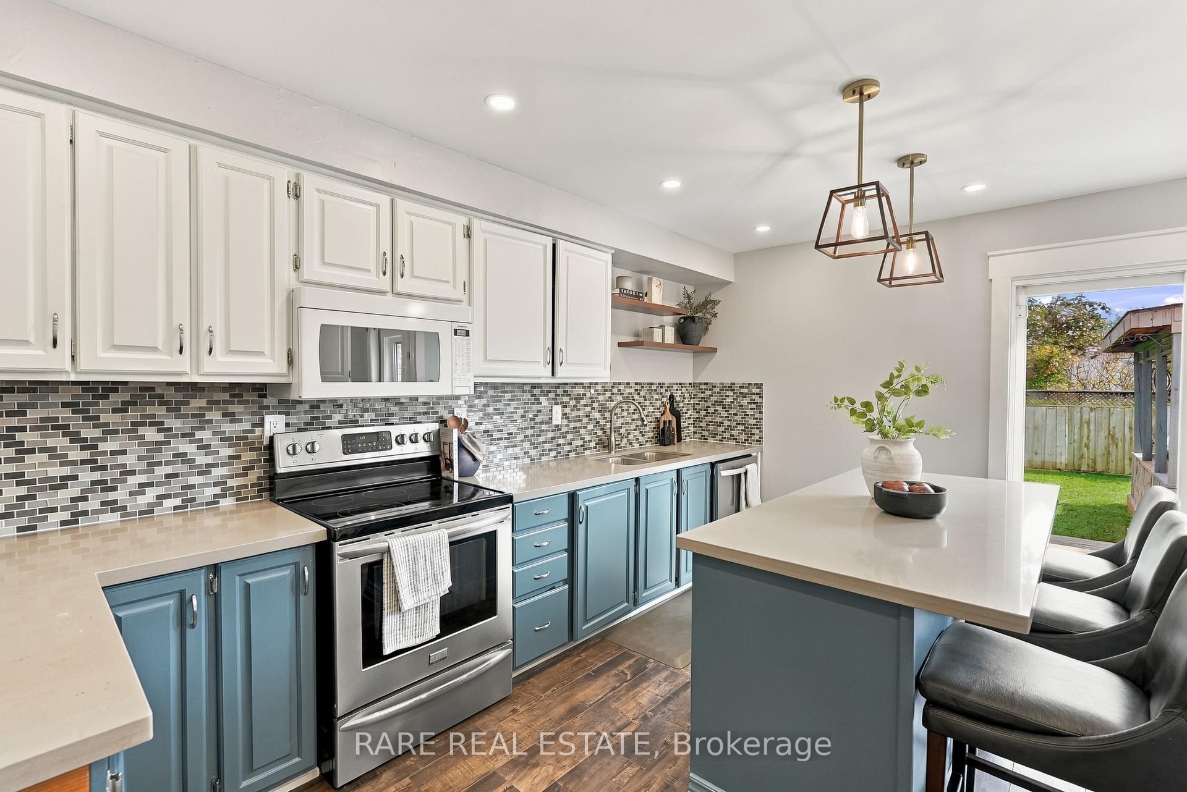
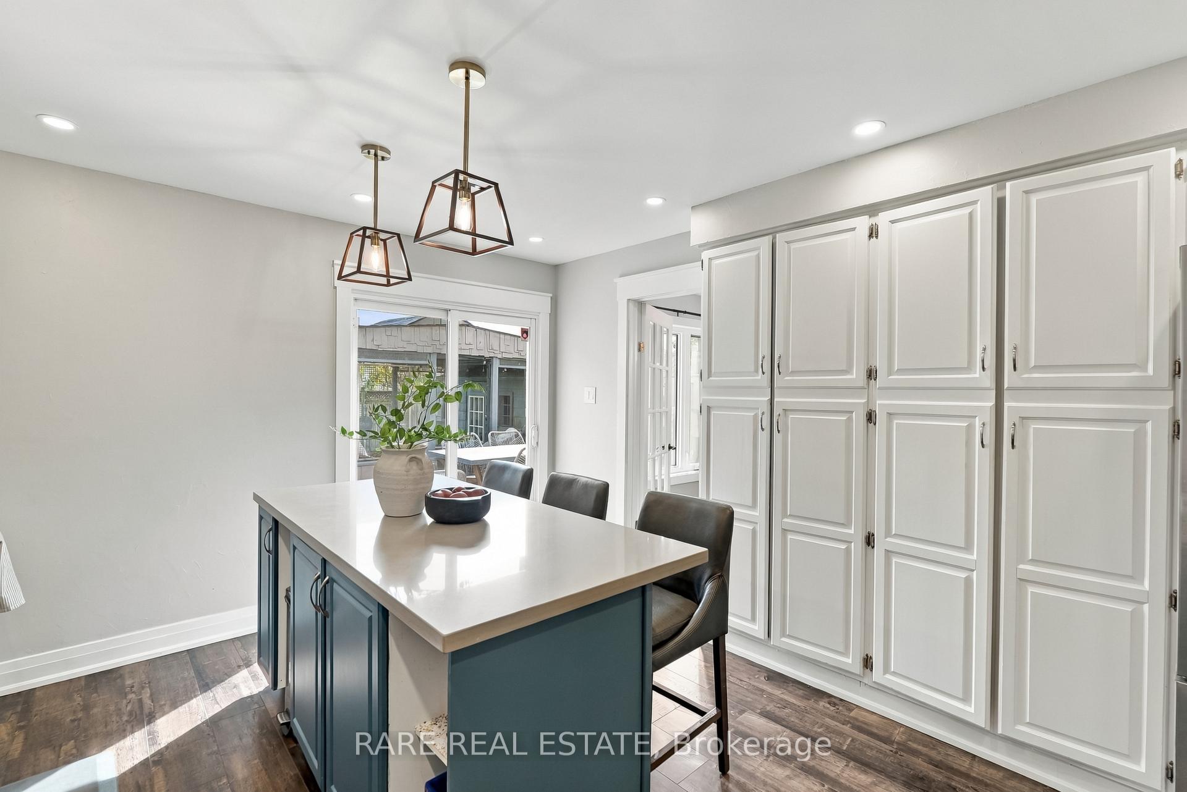
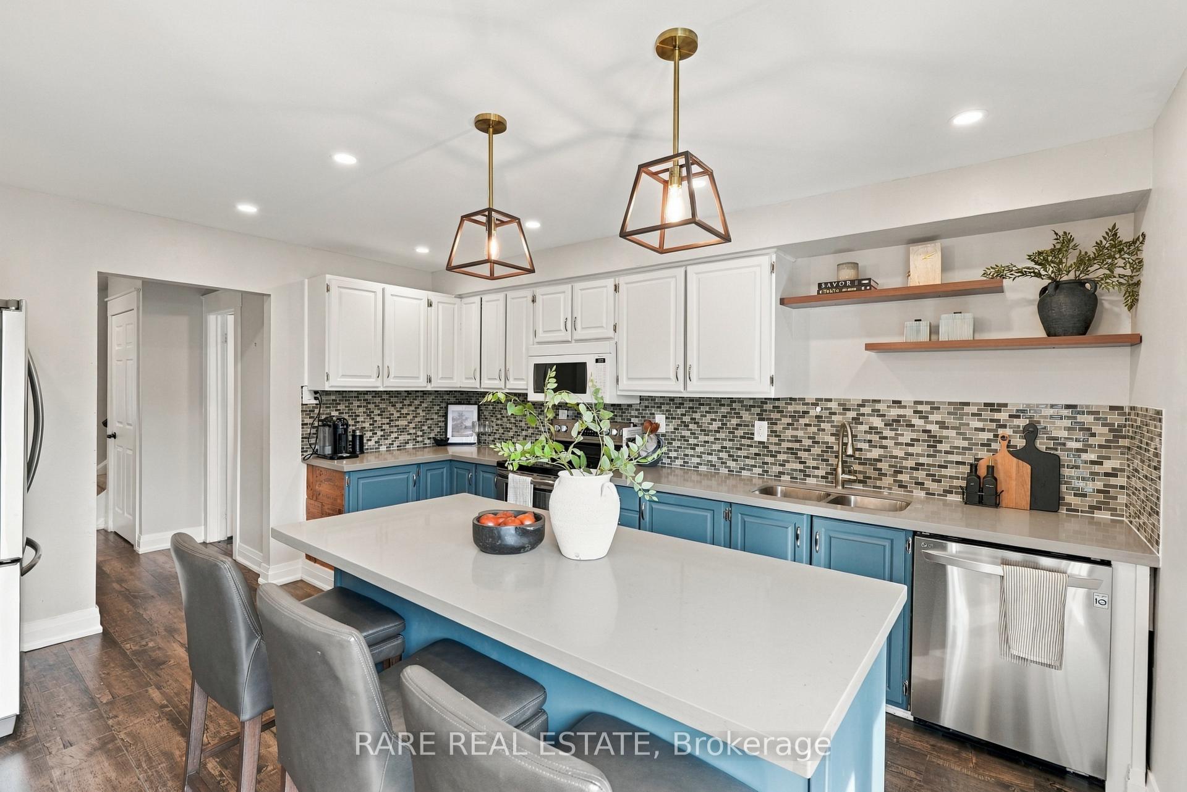
- Fully renovated kitchen with quartz counters.
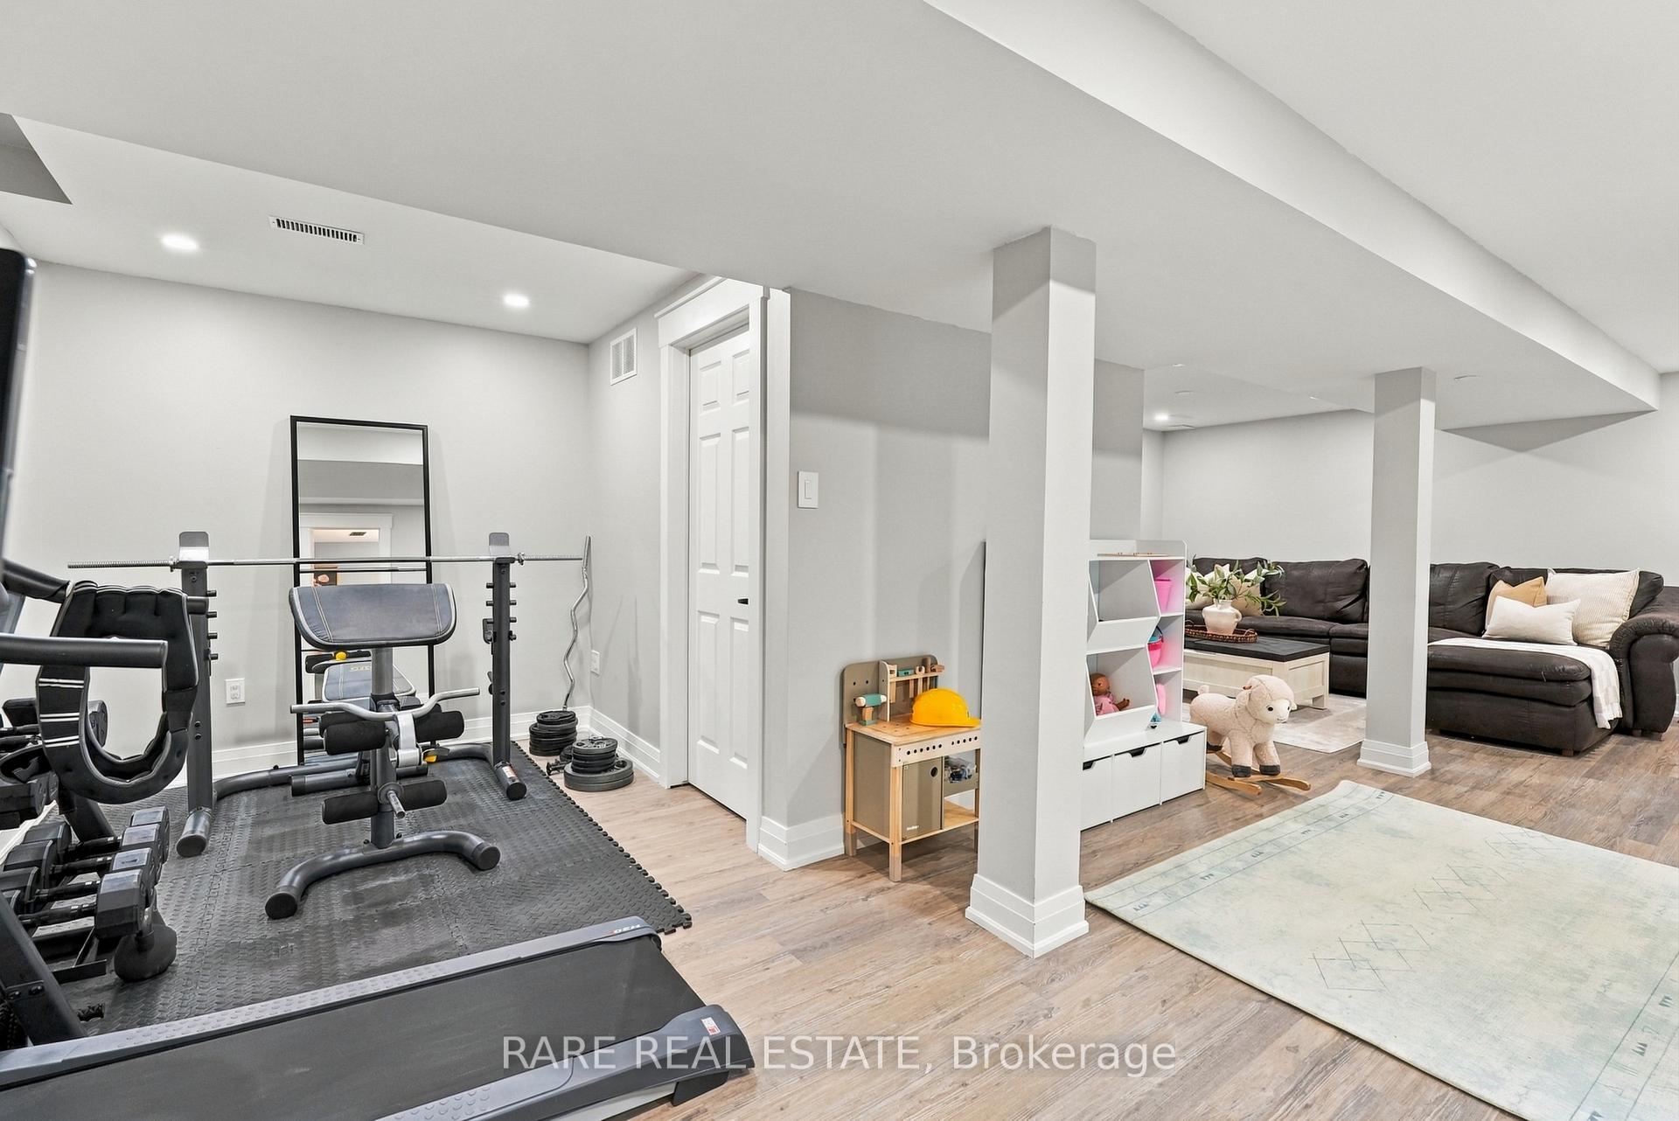
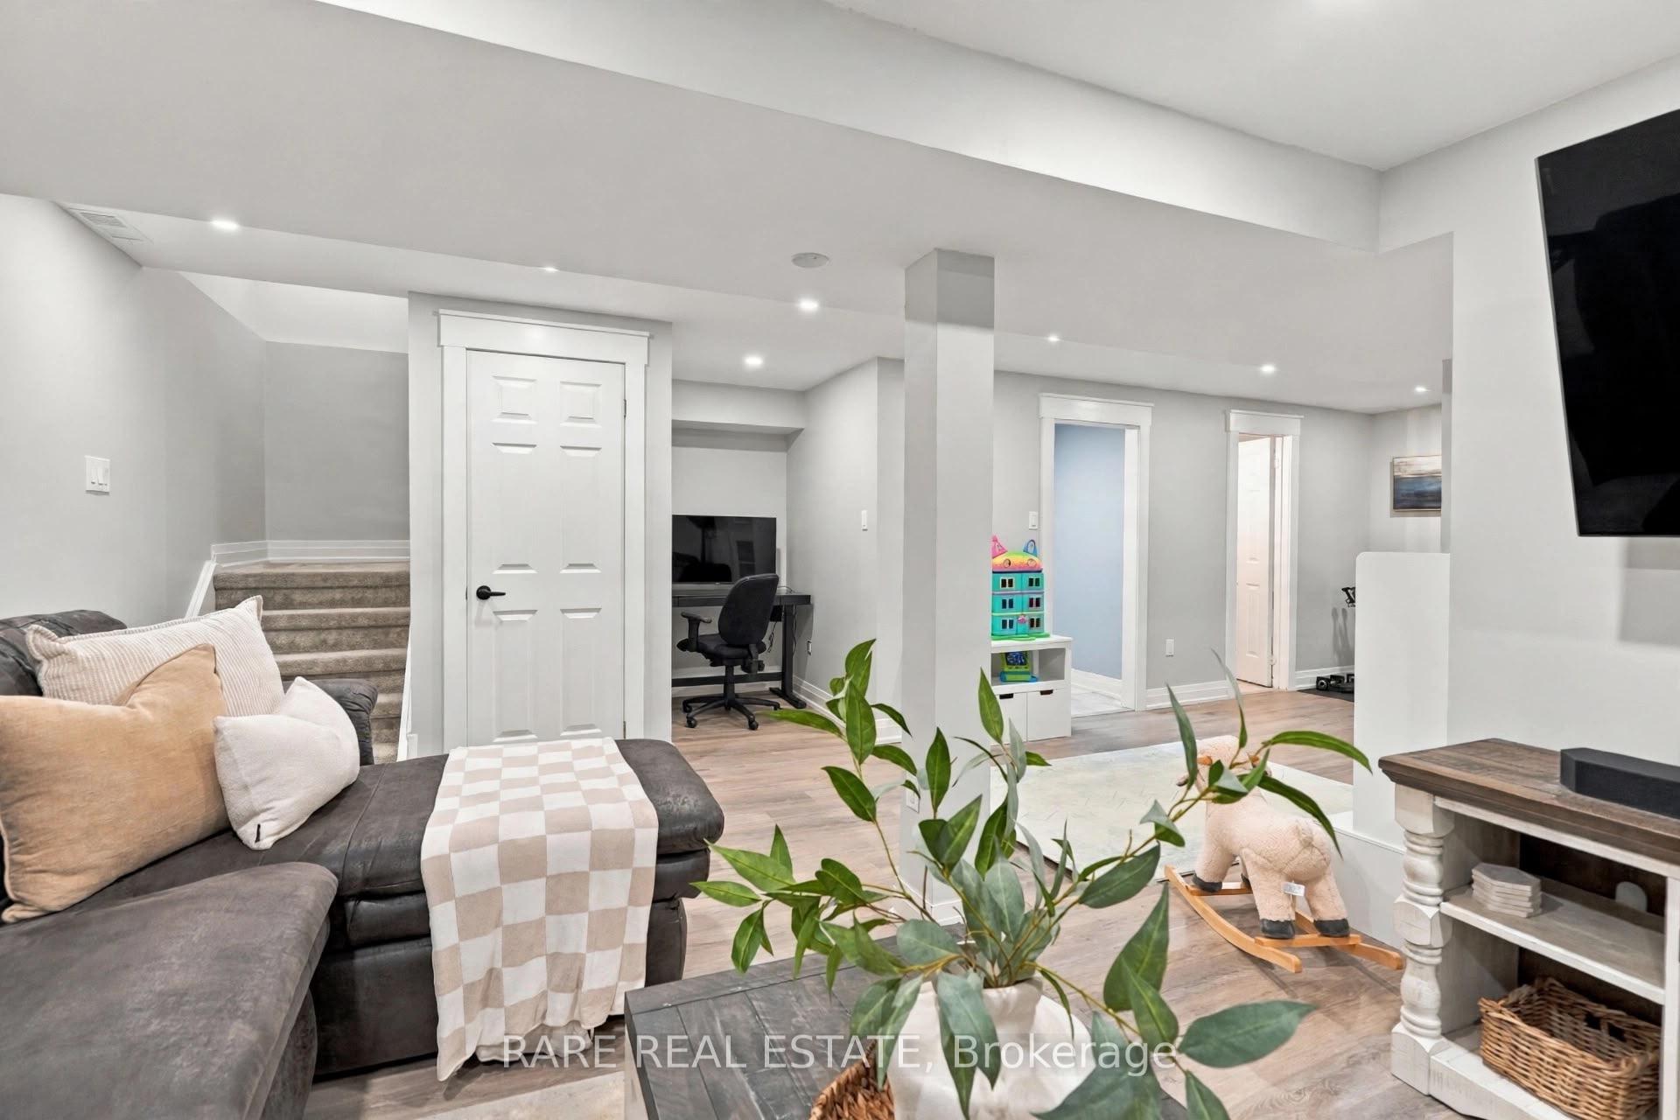
- Finished basement adds valuable living space.
- Nest smart home features for convenience.
- Tesla Level 2 EV charger installed.
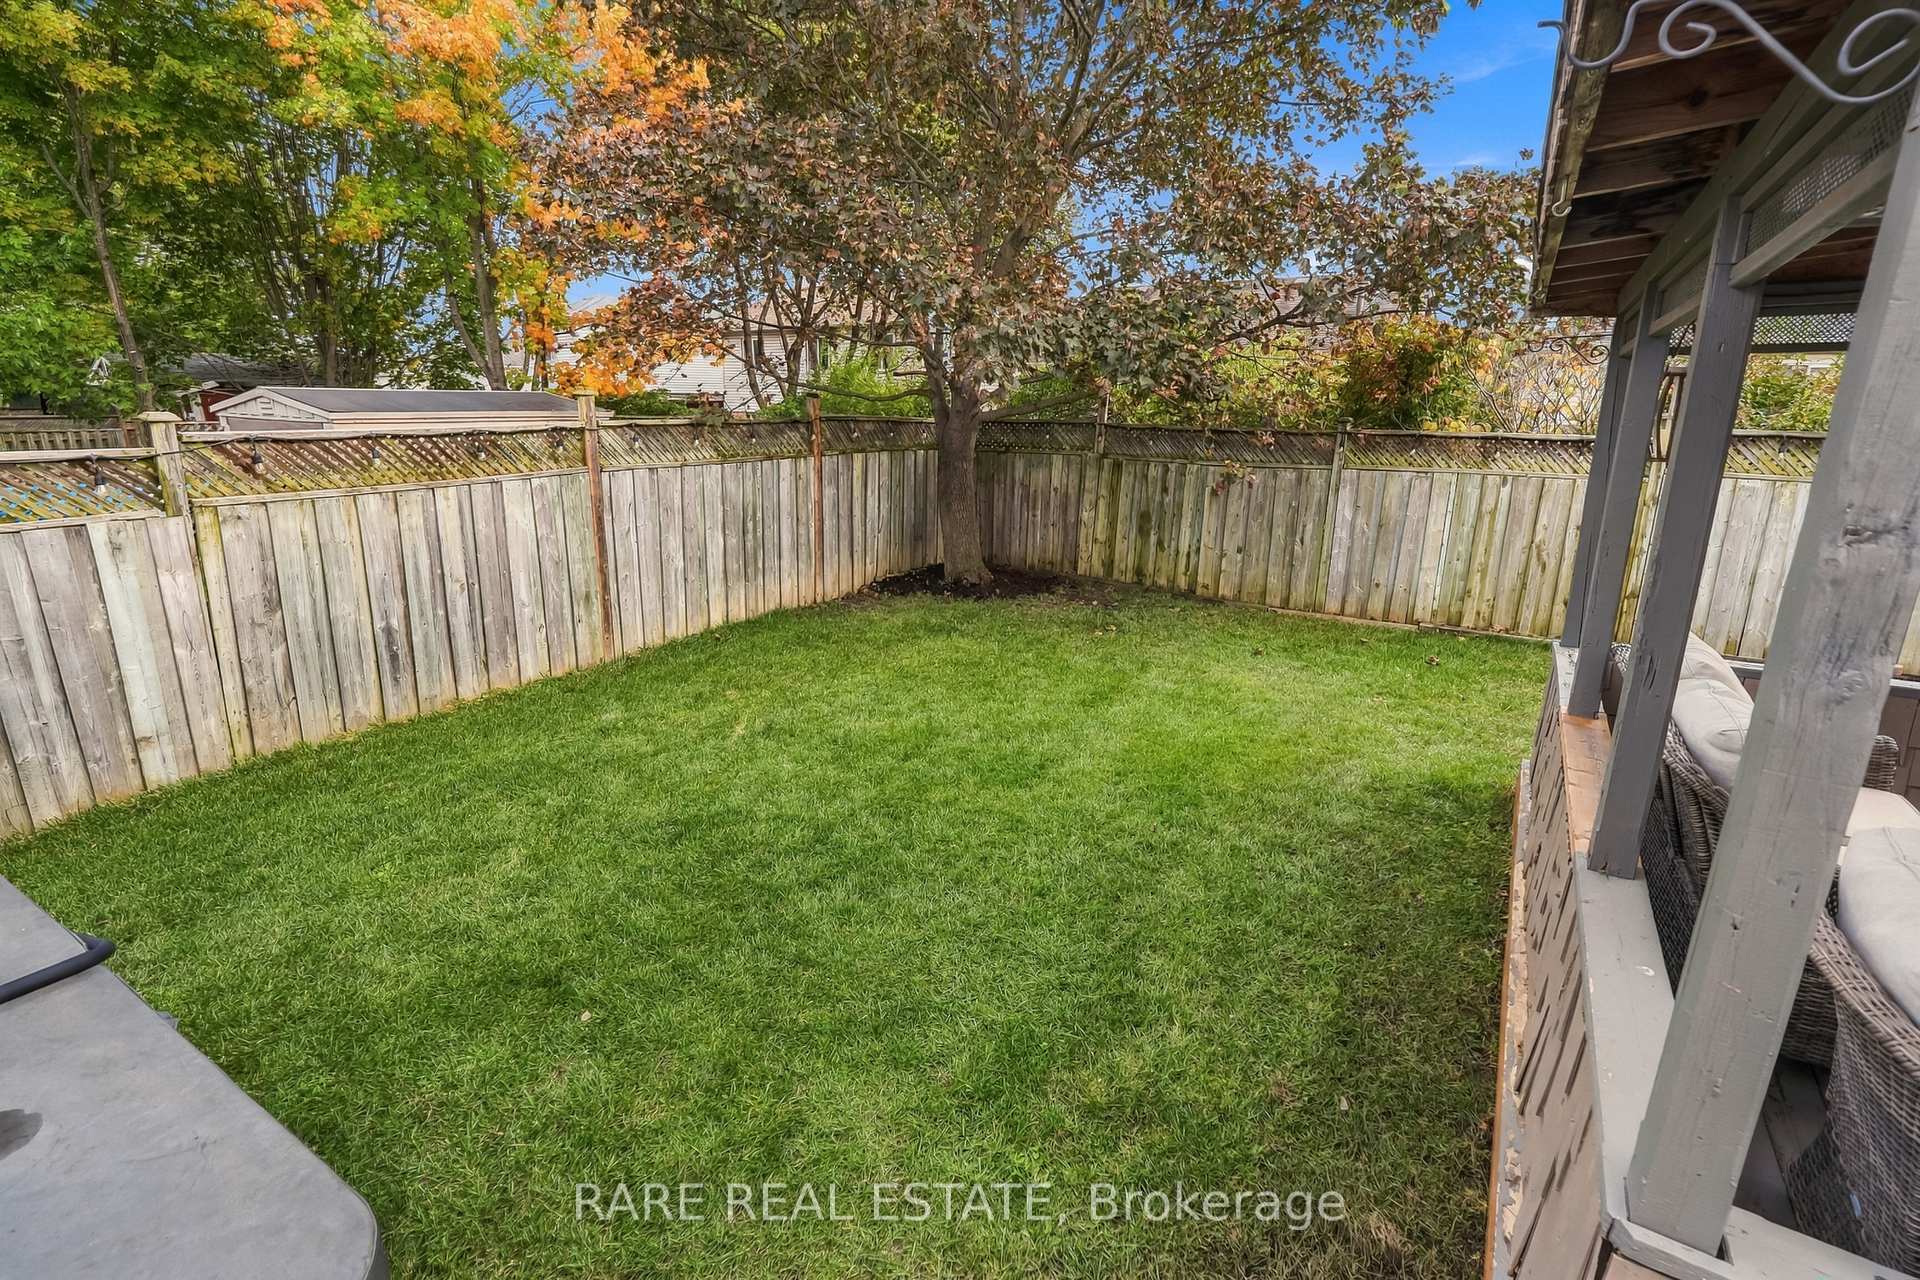
- Fenced lot close to parks and schools.
- Move-in ready with modern upgrades.
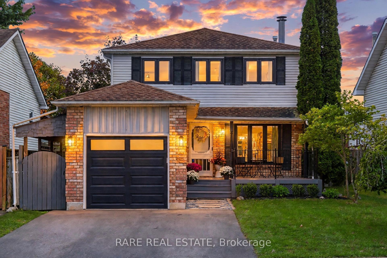
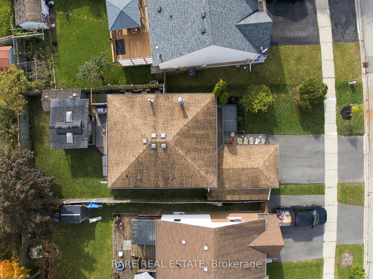
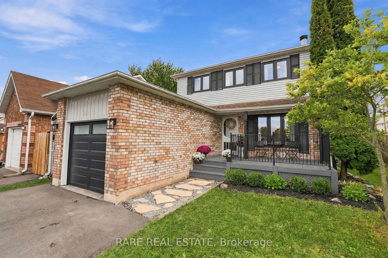
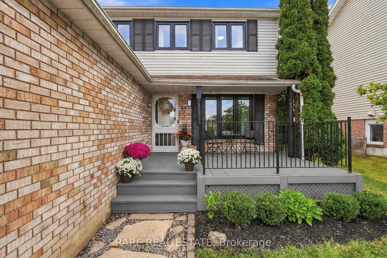
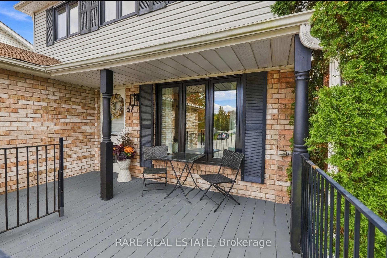
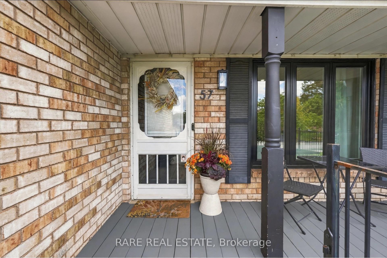
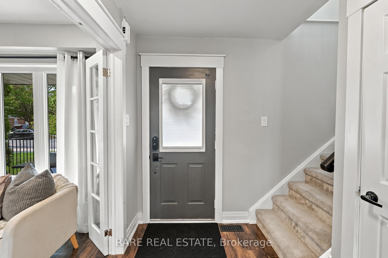
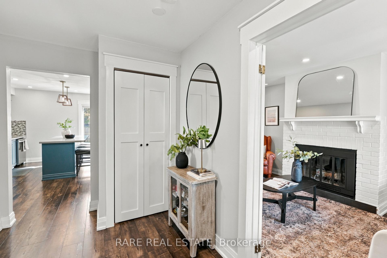
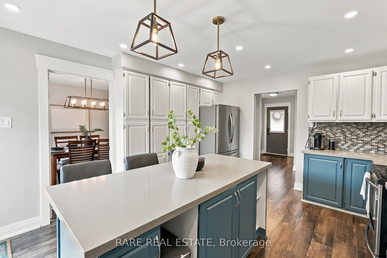
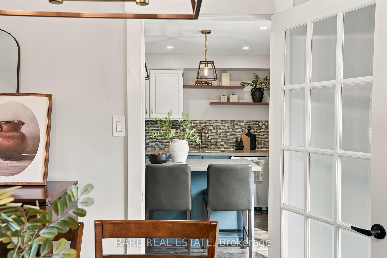
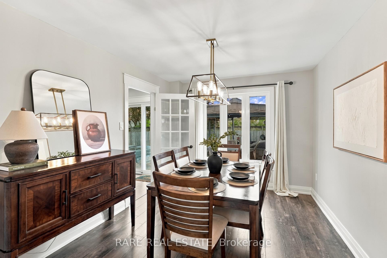
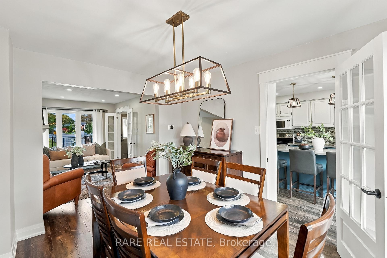
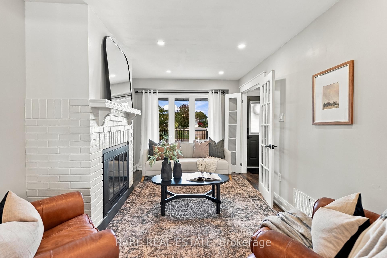
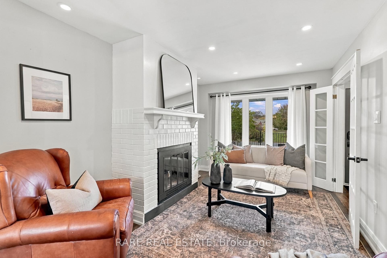
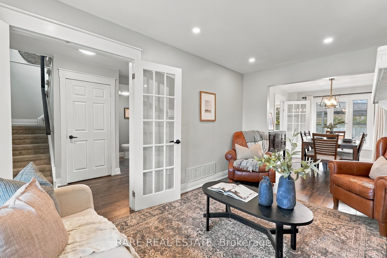
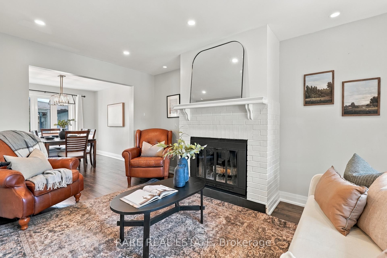
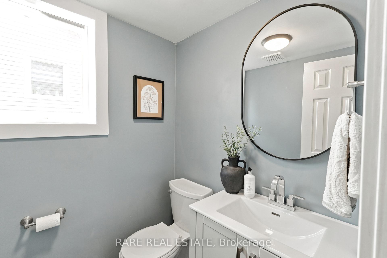
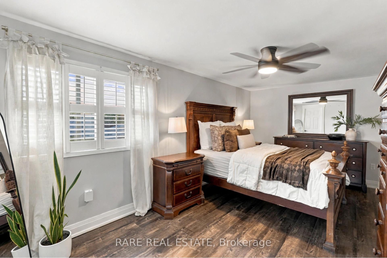
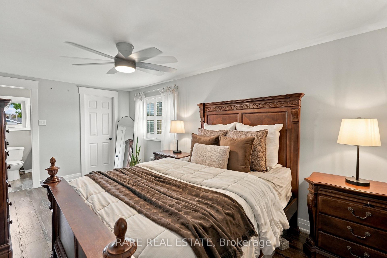
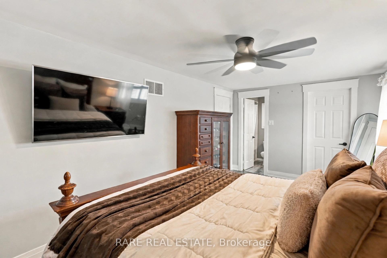
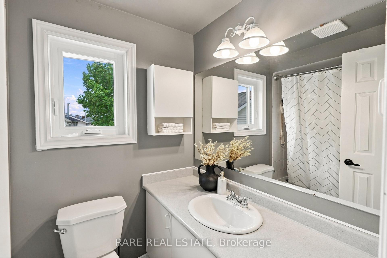
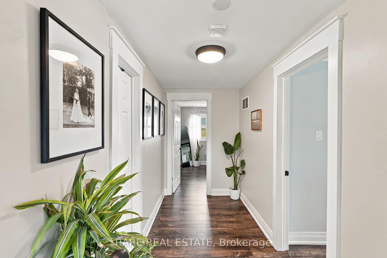
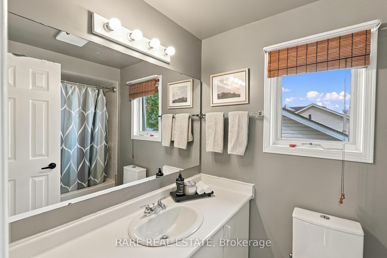
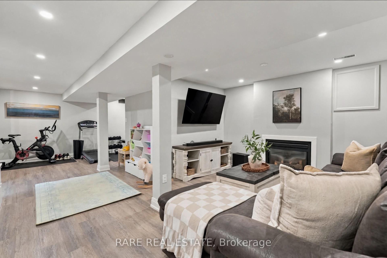
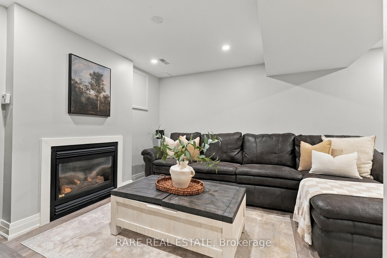
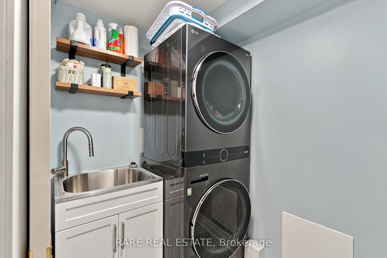
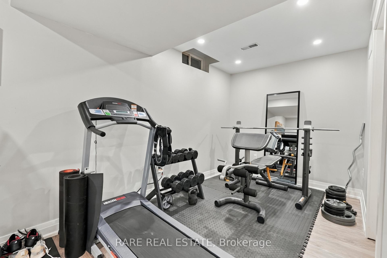
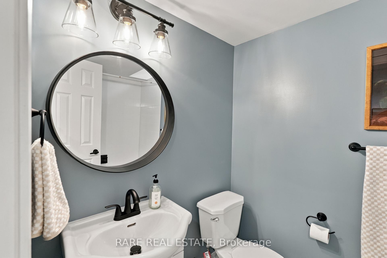
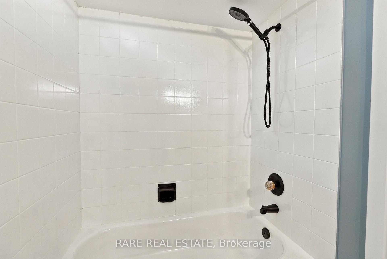
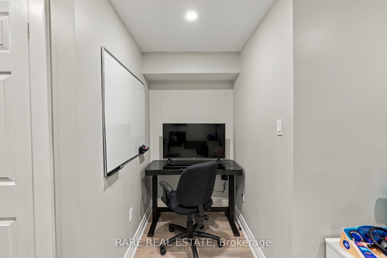
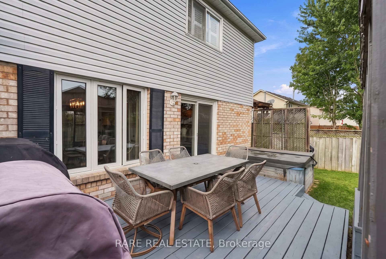
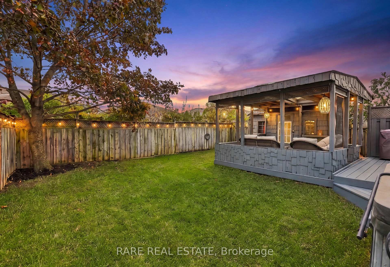
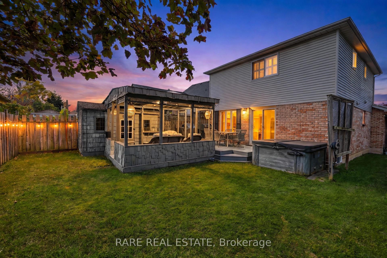
Welcome to 57 Fenwick Avenue, a thoughtfully updated 3 bedroom, 4 bathroom detached home oering over 2,100 sq ft offinished living space in an established Bowmanville neighbourhood. Step inside to a bright main floor with laminate flooring, smooth ceilings,updated trim, pot lights and a natural flow from the living room into the kitchen and dining area overlooking the backyard. The kitchenfeatures quartz counters, stainless steel appliances, a centre island with seating and plenty of storage. A beautifully renovated powder roomcompletes the main level. Upstairs, laminate flooring continues throughout three comfortable bedrooms, including a spacious primary withwalk in closet and private ensuite. The finished basement adds 713 sq ft of valuable living space with durable vinyl flooring, a large recreation area, renovated bathroom and newly updated laundry room. Behind the scenes, this home has been equally well cared for with a 2024 coldclimate heat pump, 2021 two stage high eciency furnace, tankless water heater, premium water softener with built in carbon filtration andNest smart home features including thermostat, doorbell camera and smart door lock. A Tesla Level 2 EV charger is already installed in thegarage. Recent improvements also include new front windows and primary ensuite window in 2026, newer sod in the front and backyard, anexpanded driveway and natural gas BBQ line. Set on a fenced 42 by 104 ft lot close to parks, schools, transit and everyday amenities, 57Fenwick oers the space, updates and location to simply move in and enjoy.
Key Facts & Features
Property Costs
- Annual Property Tax Amount
- $4,428
- Land Transfer Tax Fee
- $10,455
Rental Items
- Rental Equipment
- Water Heater - Furnace & Water treatment also rented but will be paid out prior to close.
- Under Contract
- On Demand Water Heater
- Basement Type
- Finished
Interior Features
- Laundry Level
- Lower Level
- Interior Extras
- Auto Garage Door Remote, On Demand Water Heater, Water Meter, Water Softener, Water Treatment
- Security Features
- Carbon Monoxide Detectors, Smoke Detector, Security System
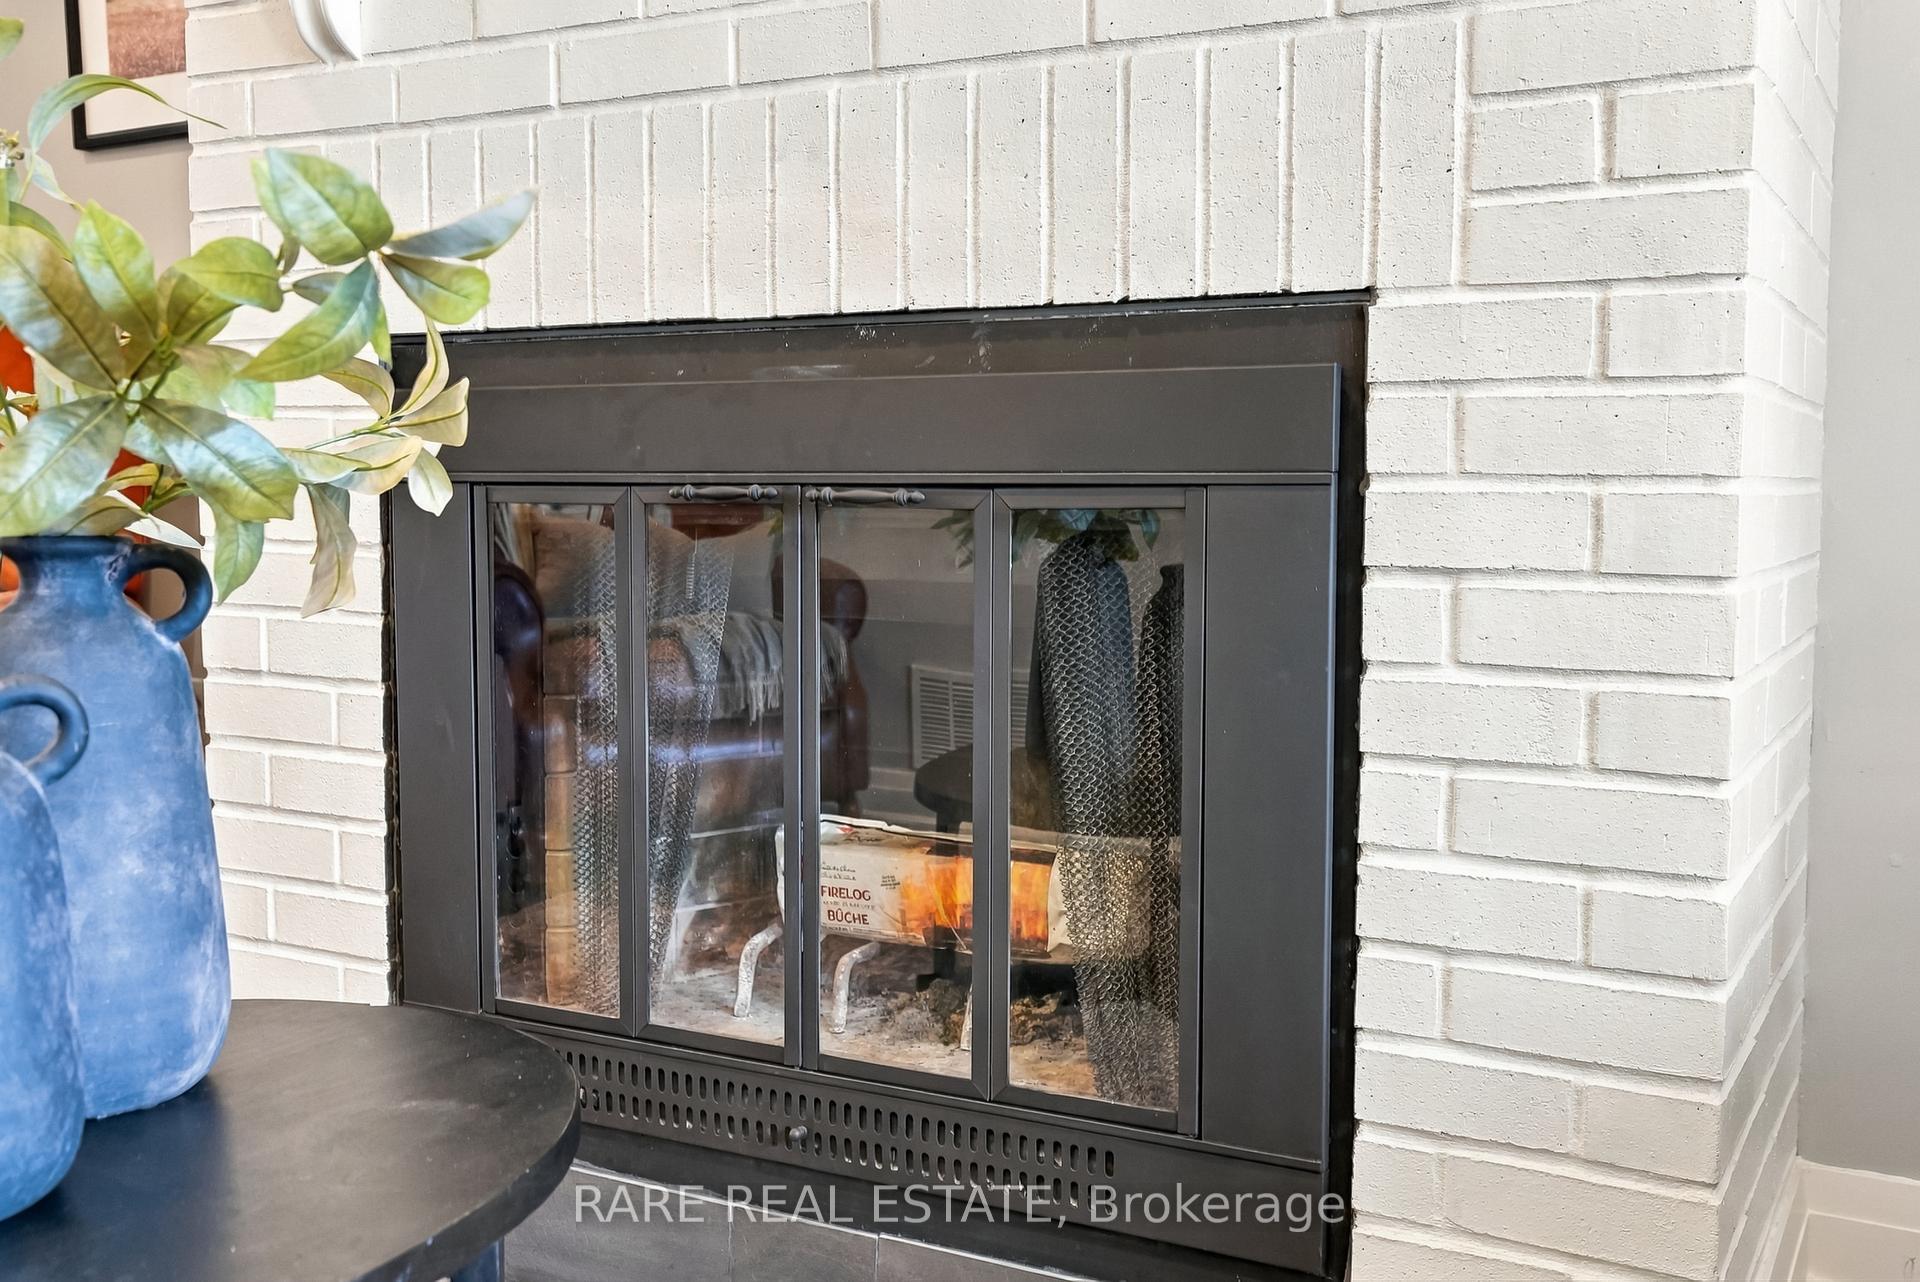
- Fireplace/Stove
- Yes
- Elevator
- No
Exterior Features
- Exterior Extras
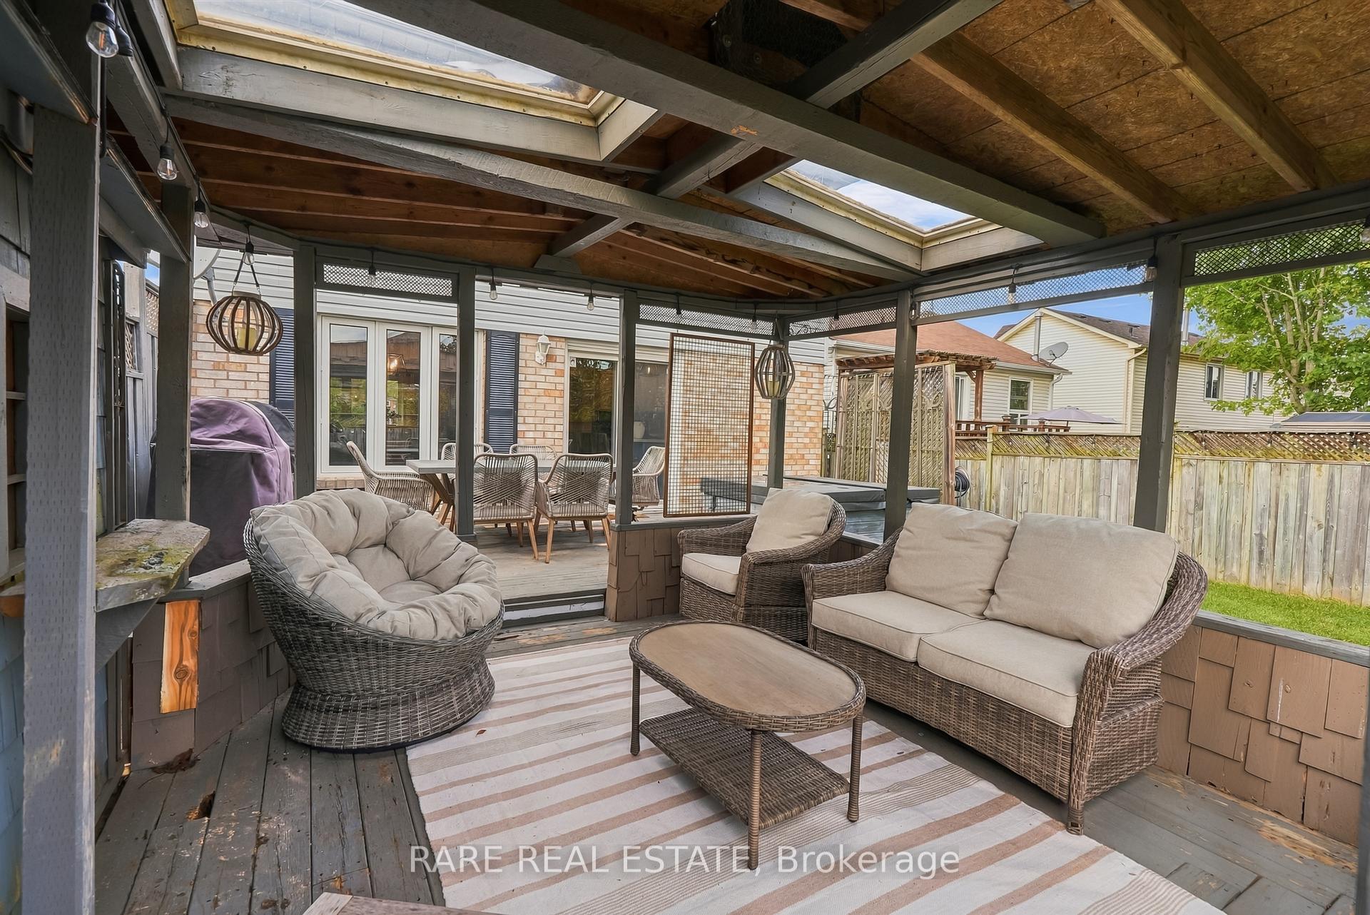
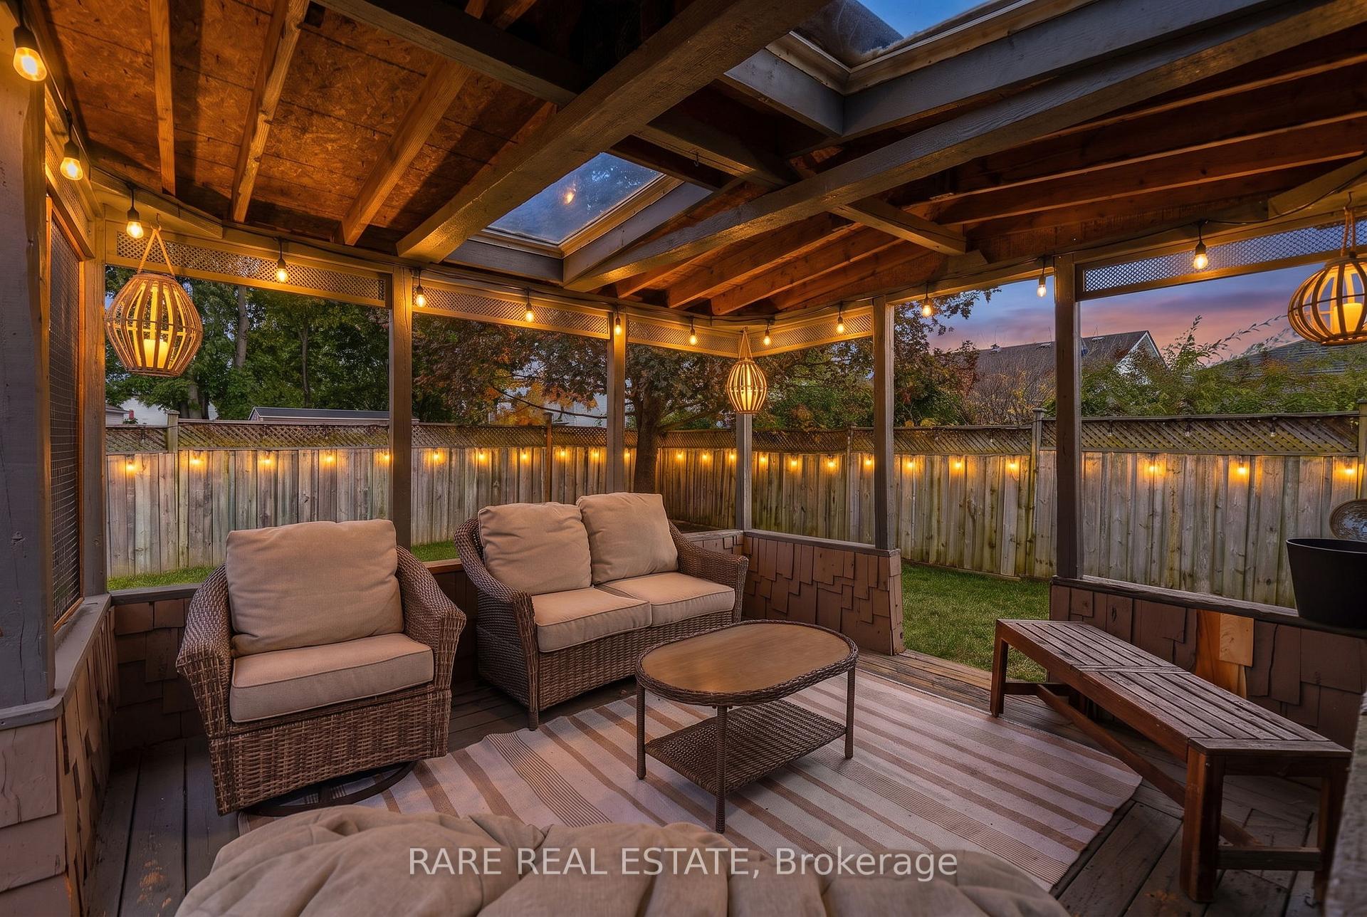
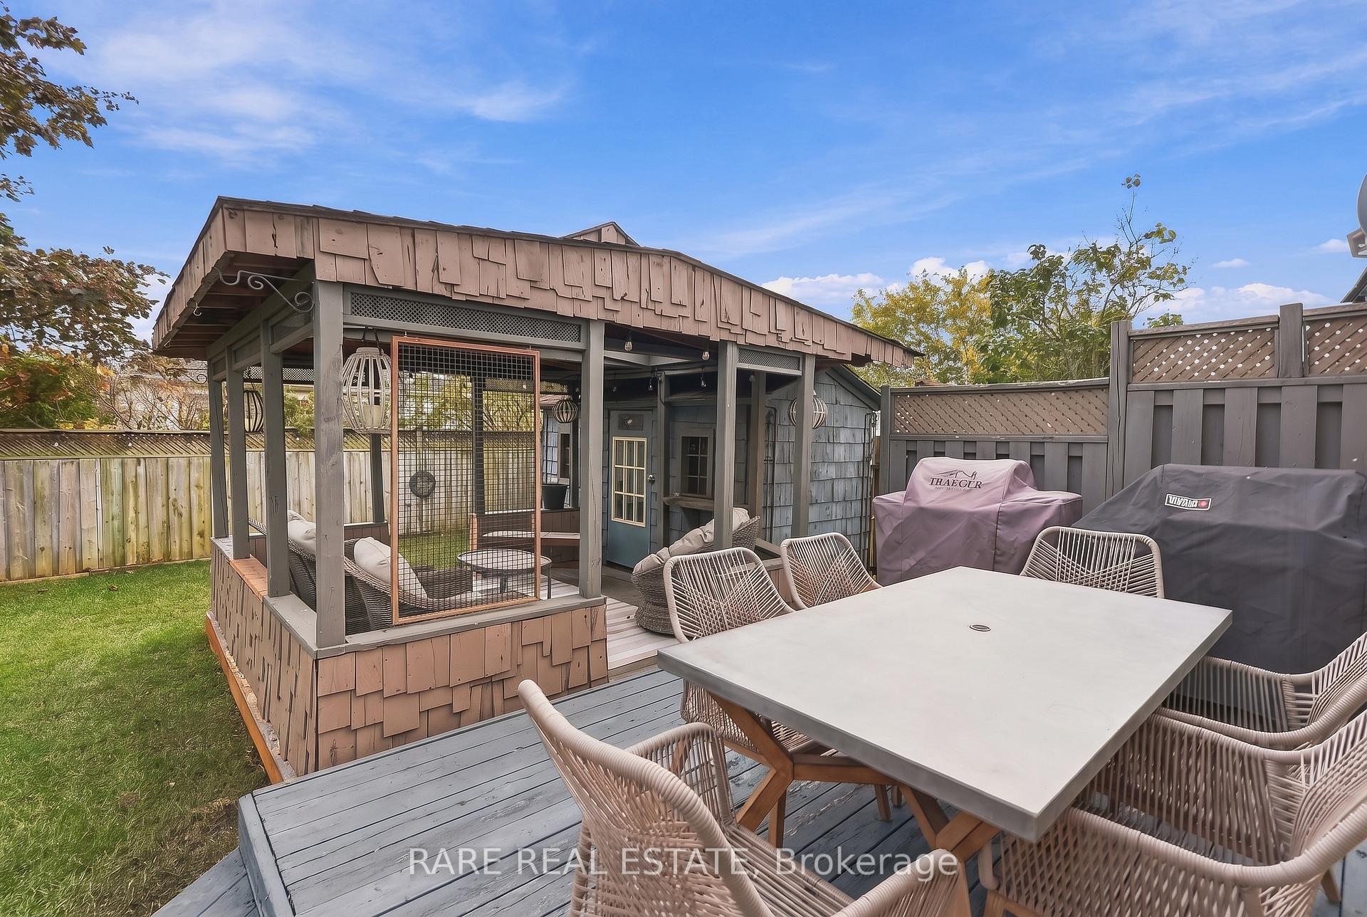
- Deck, Hot Tub, Lighting, Patio
- Pool
- None
- Property Features
- Electric Car Charger, Fenced Yard, Library, Park, Public Transit, Rec./Commun.Centre
- Other Structures
- Gazebo, Garden Shed
Building
- Building Type
- Detached
- Building Style
- 2-Storey
- Approx Age
- 31-50
Construction
- Exterior Finish
- Brick, Vinyl Siding
- Roof
- Asphalt Shingle
- Foundation Details
- Concrete Block
- Special Designation
- Unknown
Lot
- Lot Front
- 42.59 ft
- Lot Depth
- 104.69 ft
- Lot Size
- 42.59 x 104.69 Feet
- Lot Size Code
- 42.59 x 104.69 Feet
Inclusions
- Inclusions
- Fridge, Stove, Dishwasher, Built In Microwave, Washer, Dryer, All Existing Electrical Light Fixtures, All Existing Window Coverings and Hardware, Garage Door Opener and Remote(s), Nest Thermostat, Nest Doorbell Camera, Nest Smart Door Lock, Nest Protect Smoke andCarbon Monoxide Detectors, Tankless Water Heater, Water Softener with Built In Carbon Filter, Tesla Level 2 EV Charger. 2 Stage high ecientfurnace, Cold Climate Heat pump (7 year warranty). Natural gas bbq.
Exclusions
- Exclusions
- Curtains
Parking & Garages
- Garage Type
- Attached
- Garage Spaces
- 1
- Parking Spaces
- 2
- Total Garage And Parking Spaces
- 3
Heating & Cooling
- Heat Source
- Gas
- Heat Type
- Forced Air
- Air Conditioning
- Central Air
- Water
- Municipal
- Sewers
- Sewer
- Natural Gas
- Yes
- Hydro
- Yes
- Cable
- Available
- Telephone
- Available
- Bedrooms
- 3
- Washrooms
- 4
- Kitchens
- 1
Room sizes
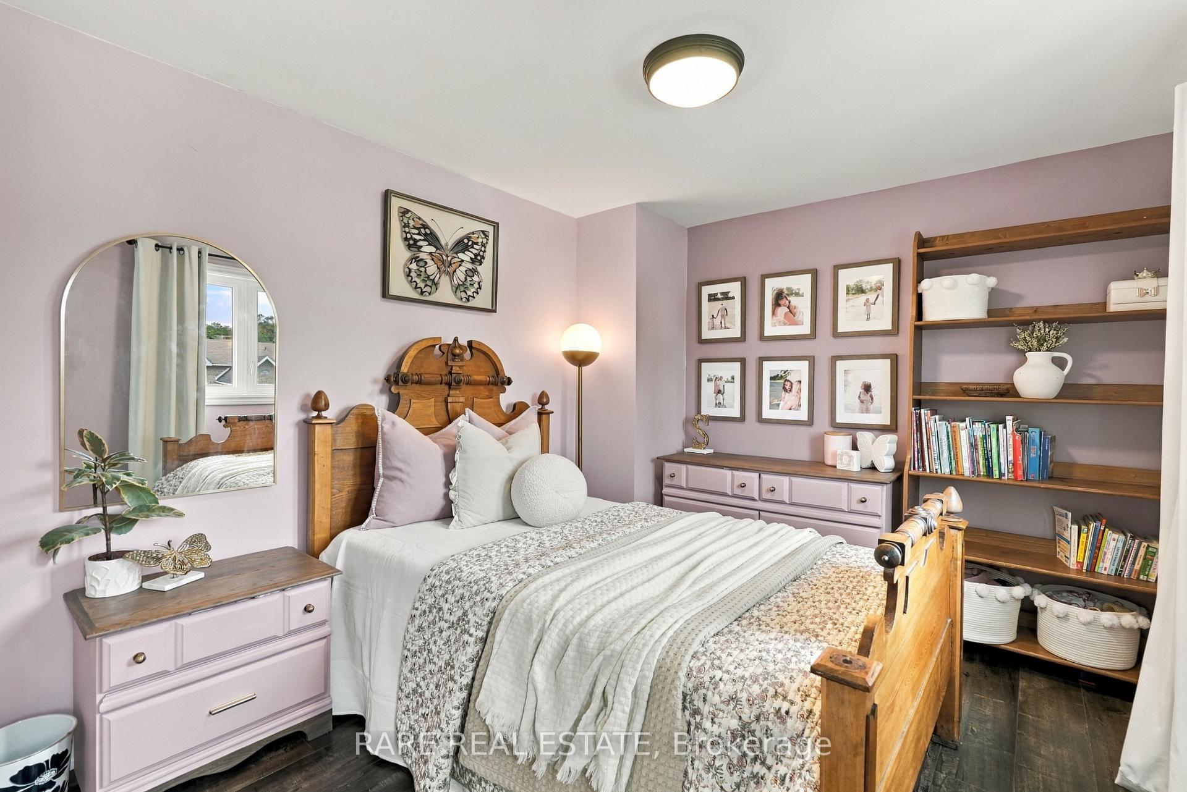
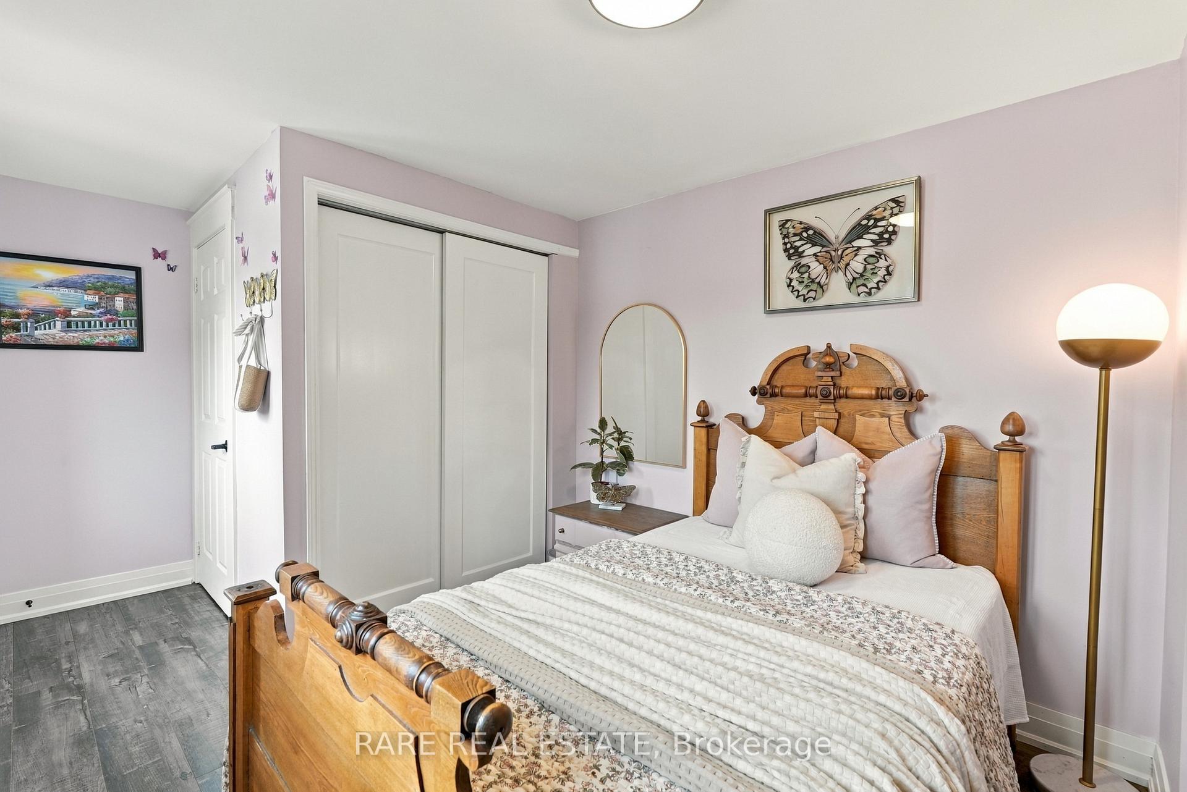
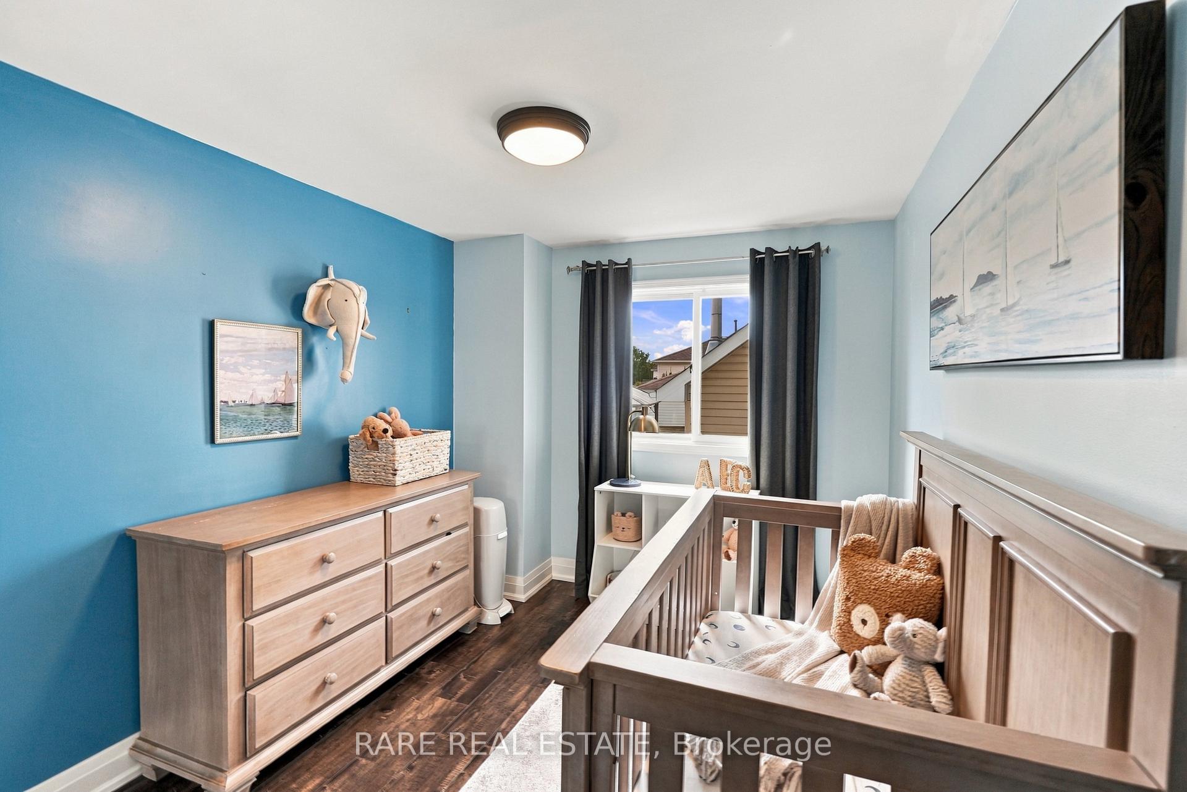
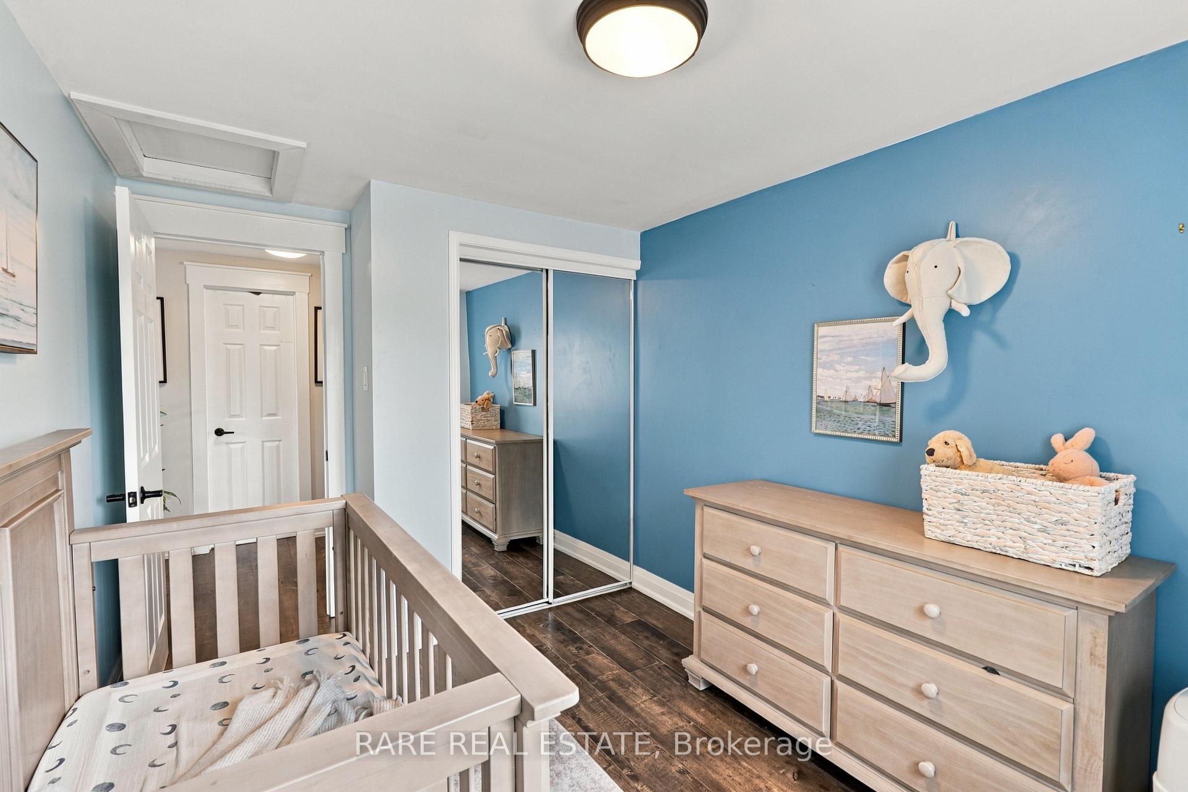
- Bedroom 33.20 x 2.78Second level, Laminate, Double Closet, Large Window
- Bedroom 23.20 x 2.60Second level, Laminate, Double Closet, Large Window
- Kitchen4.50 x 3.82Main level, Laminate, Quartz Counter, W/O To Deck
- Recreation5.10 x 4.78Basement level, Vinyl Floor, Combined w/Office, L-Shaped Room
- Dining Room3.65 x 3.02Main level, Laminate, Combined w/Living, Large Window
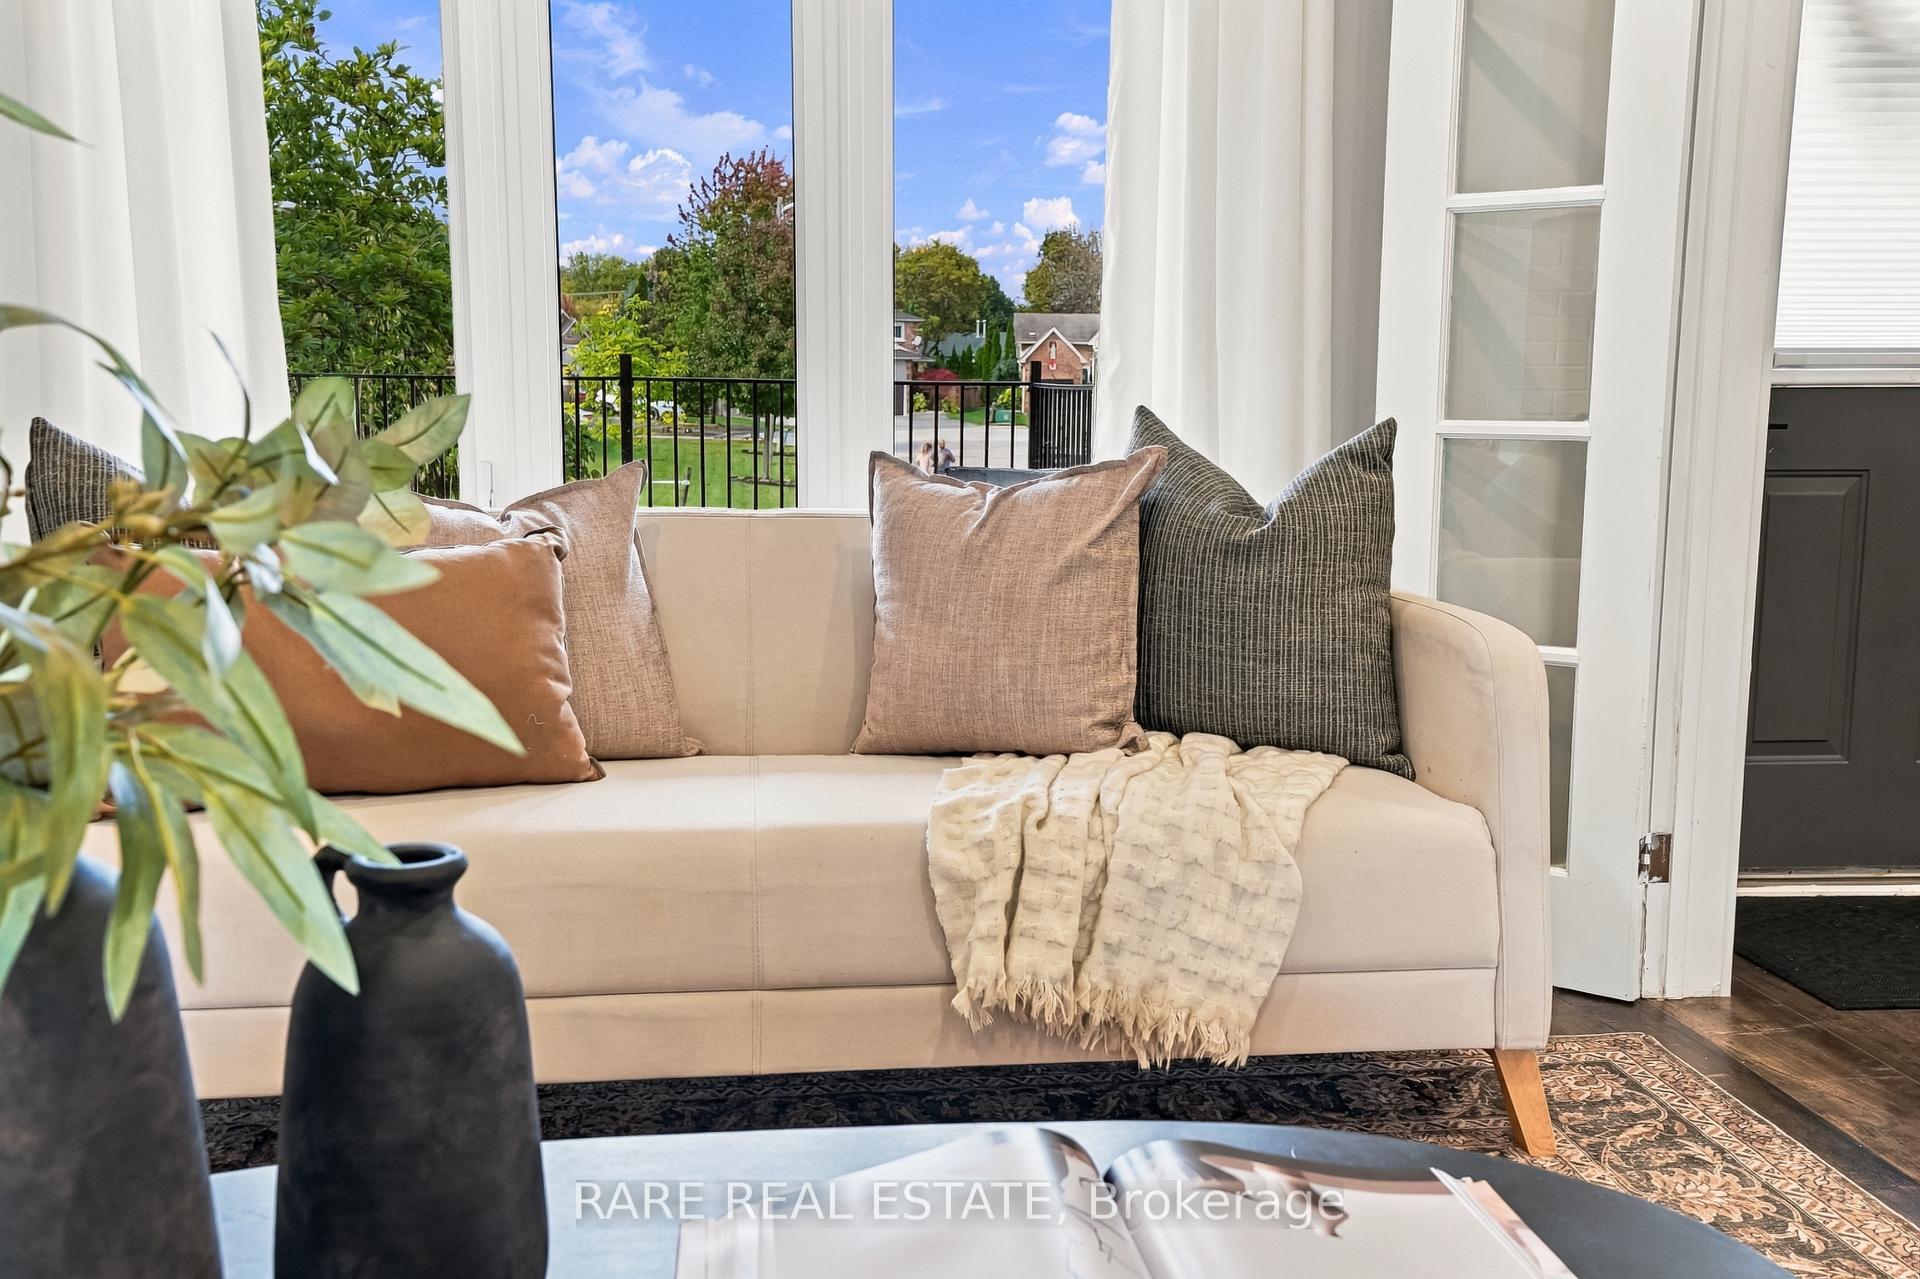
- Living Room4.59 x 3.02Main level, Laminate, Fireplace, Bay Window
- Primary Bedroom5.55 x 2.99Second level, Laminate, Walk-In Closet(s), 4 Pc Ensuite
- Exercise Room—Basement level, Vinyl Floor, 4 Pc Bath, Window
Washrooms
- 2-piece, Main
- 4-piece, Second
- 4-piece, Second
- 4-piece, Basement
- Area
- Clarington
- Municipality
- Clarington
- Neighbourhood
- Bowmanville
- Main cross streets
- Liberty St N/Freeland
- Directions
- GPS
- Waterfront
- None
- MLS® number
- E14082892
- Data source
- Toronto Regional Real Estate Board
- Listed on
- 2026-10-15
- Updated on
- 2026-10-15
- Days on market
- 1 day
- Possession date
- 2027-01-07
- Possession type
- 90+ days
- Co-op commission
- 2.5%+HST
- Seller
- Listed by
- RARE REAL ESTATE
Home Market Value
Current home valuation for 57 Fenwick Avenue, Clarington, Bowmanville, Clarington, ON. Listed for $699,000
HOMEH Estimate
$683,375
Estimated Sales Range
$539,866 - $826,884
HOMEH Estimate for 57 Fenwick Avenue, Clarington, Bowmanville
Calculated with a real agent's CMA method — 45+ years of experience, codified. Not an AI guess.
For the owner
Is this your home? Track its value.
Get this home's HOMEH Estimate by email once a month, with how many homes are for sale around you.
Mortgage Payment Calculator
Compare up to 4 down payment scenarios
5% on first $500K + 10% on $199,000 over $500K
$44,900
| Scenario 1 | Scenario 2 | Scenario 3 | Scenario 4 | |
|---|---|---|---|---|
−Down payment | % $ | % $ | % $ | % $ |
+CMHC insurance | $26,143 | $19,502 | $16,636 | $0 |
=Total mortgage | $679,708 | $648,602 | $610,786 | $559,200 |
Amortization | ||||
Mortgage rate | % | % | % | % |
| Payment frequency | ||||
=Mortgage payment | $3,319monthly | $3,167monthly | $2,982monthly | $2,730monthly |
Land Transfer Tax
$10,455
$10,455
Around this home
Data provided by OpenStreetMap & Fraser Institute School Rankings
Ask HOMEH
New!Hi there!
👋Text or call (416) 301-9001
Recommended for you
Based on homes you've looked at.
No recommended properties found.
Nearby similar homes
No nearby properties found.
More real estate resources
Other homes nearby
Explore this area
Nearby neighbourhoods
No nearby listings available.