
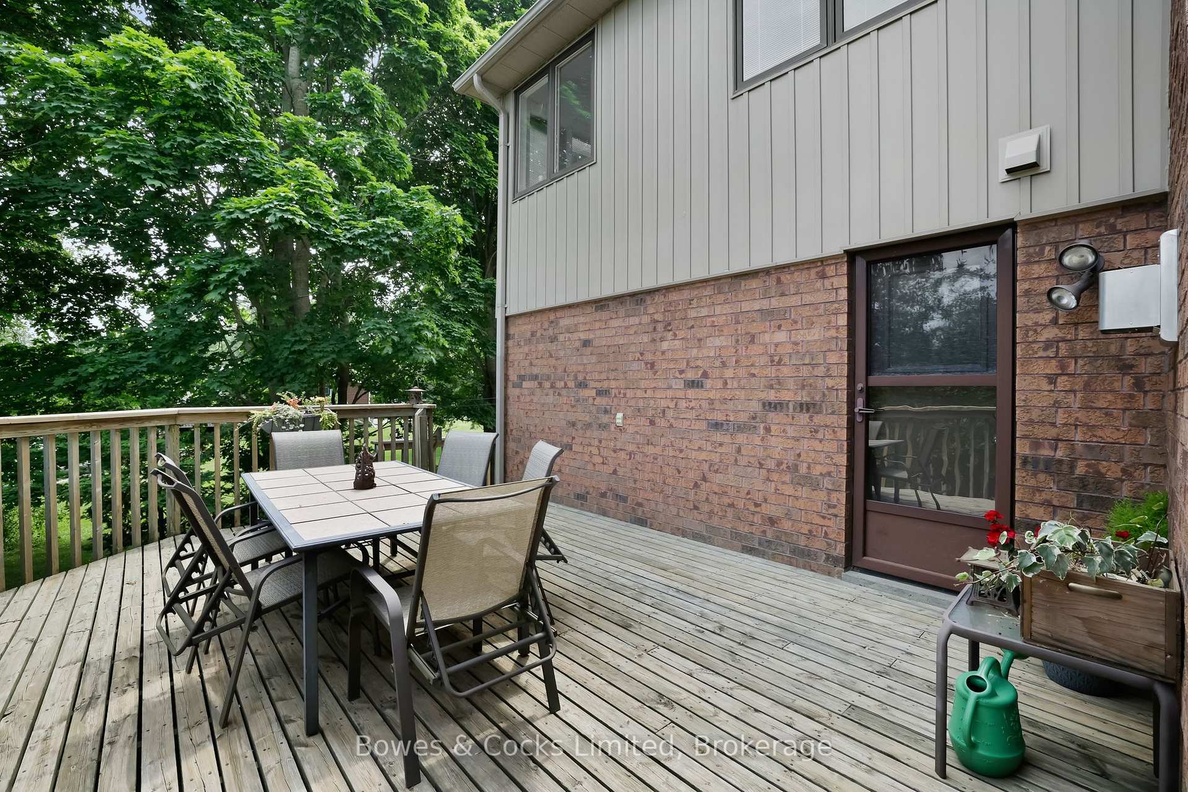
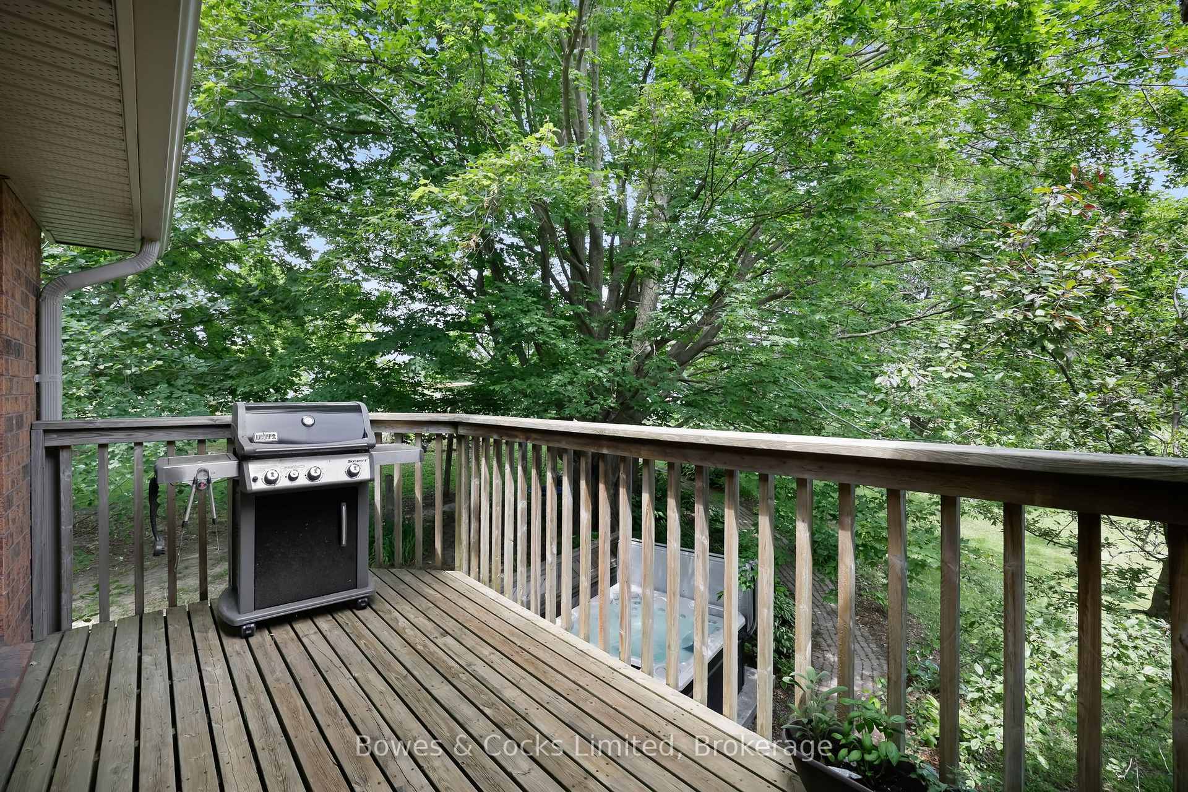
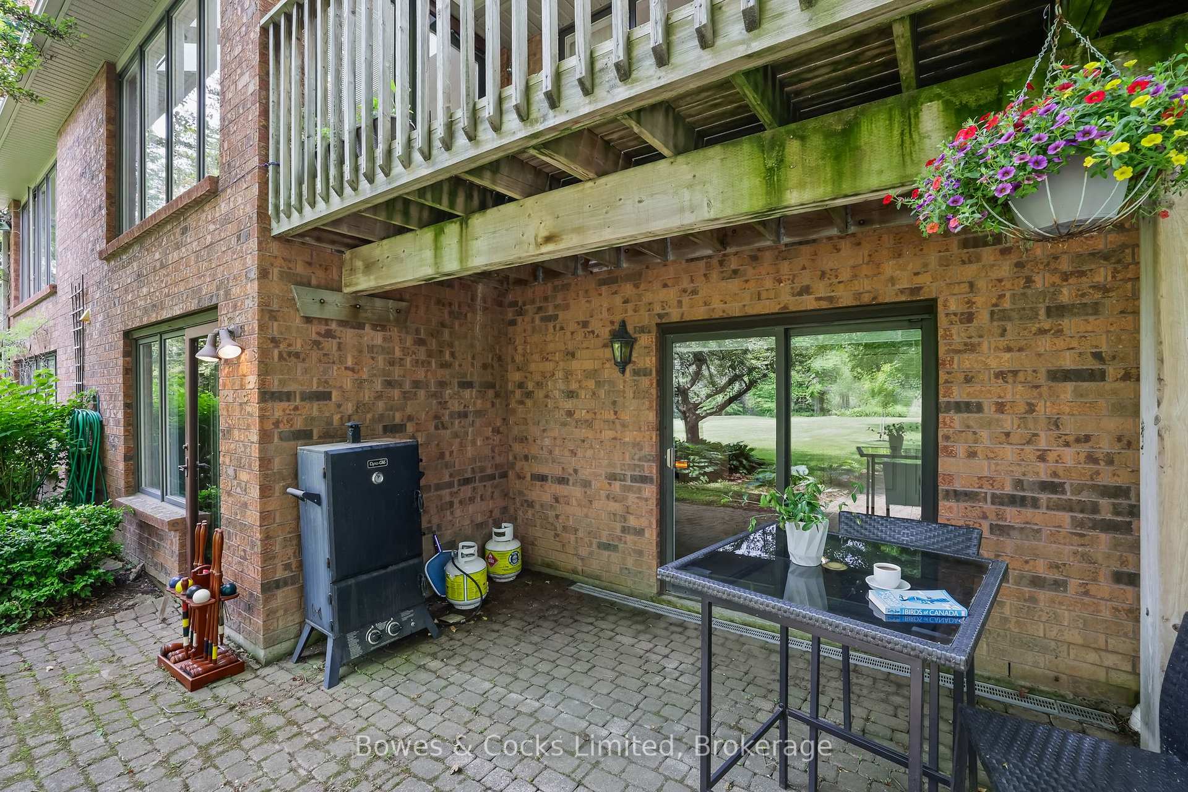
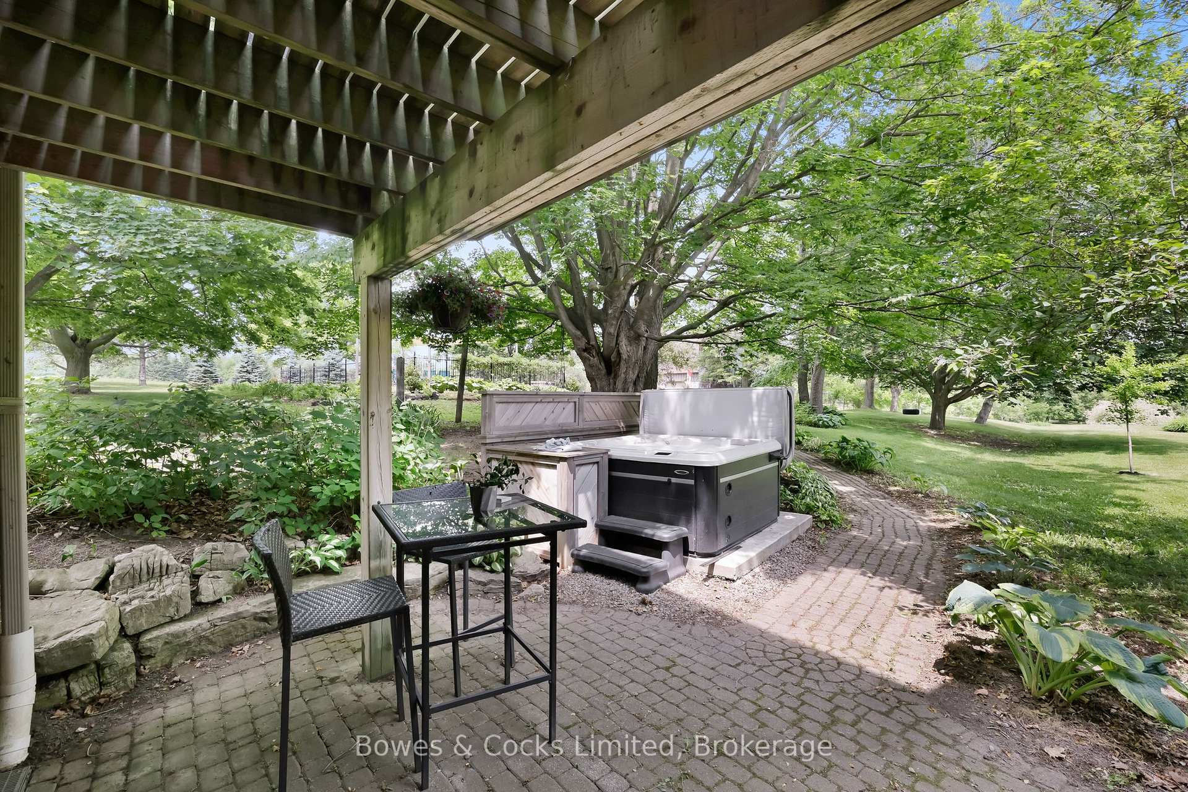
3255 Pollard Road
Clarington (Newcastle), ON L1B 0T6
- 4+1Bedrooms
- 4Bathrooms
- 2Garage
- 2500–3000Sq Ft
- $11,943Tax
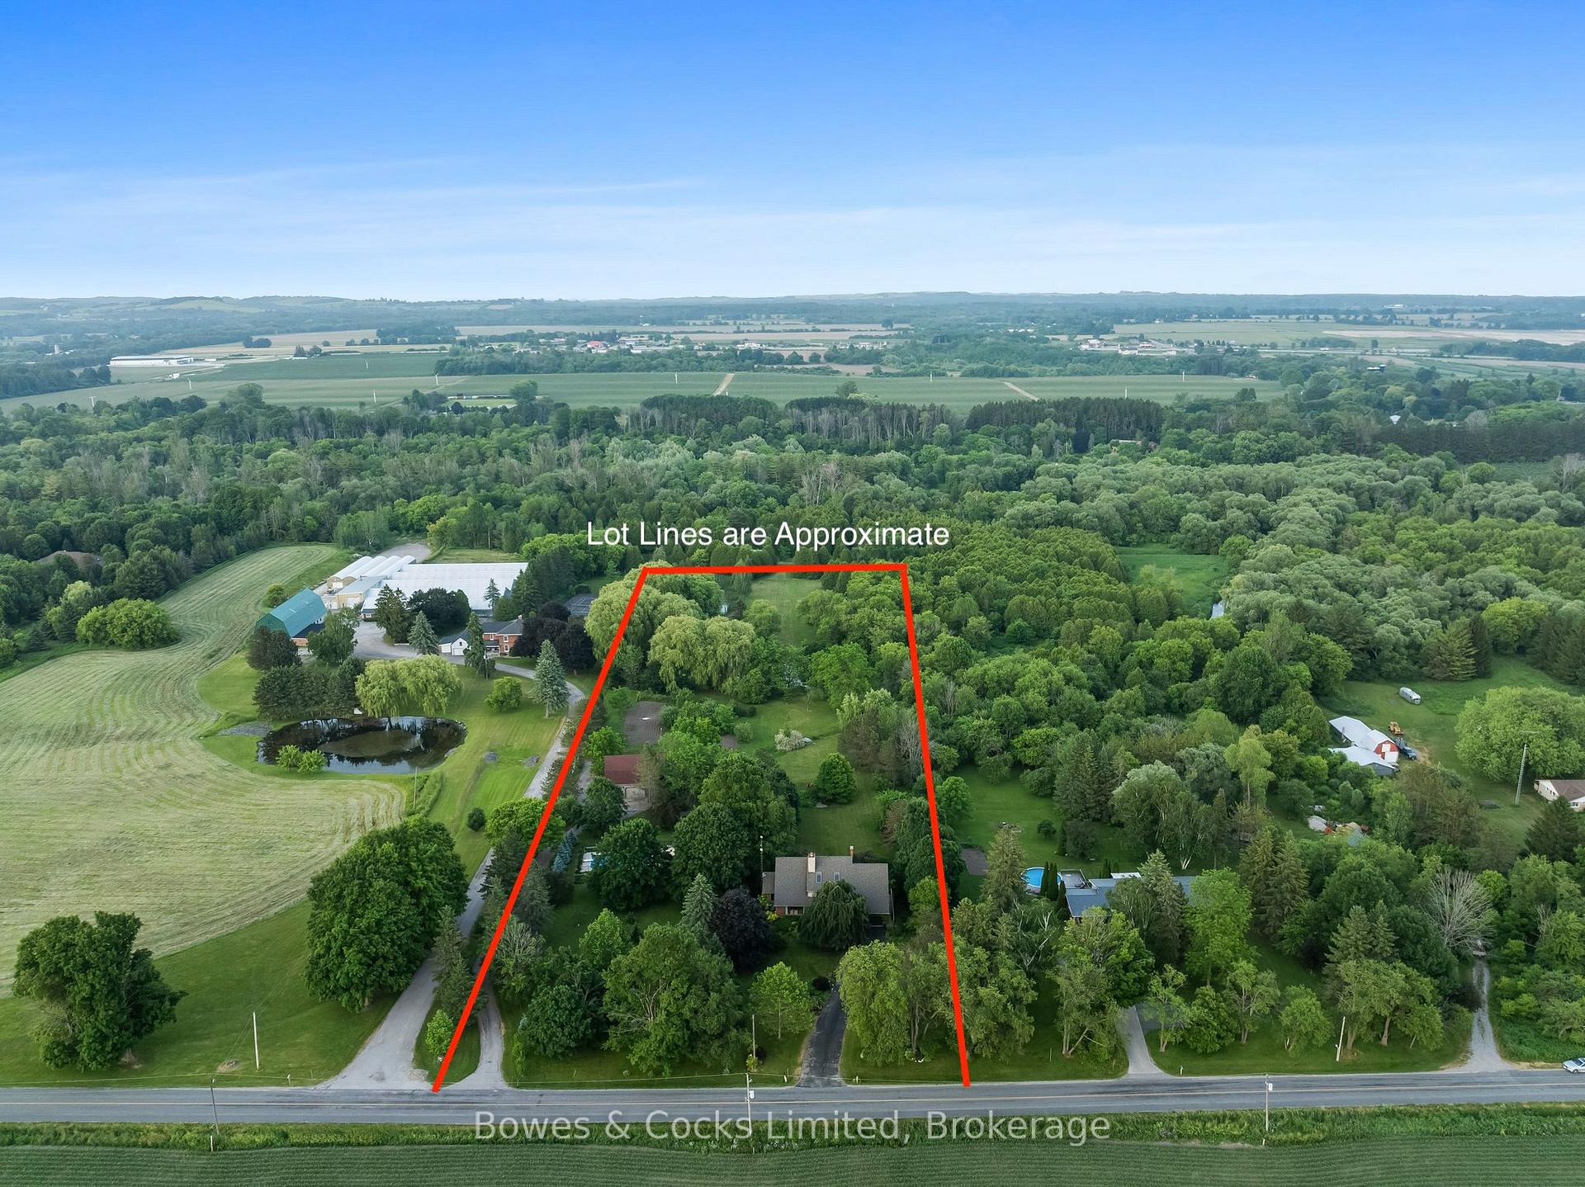
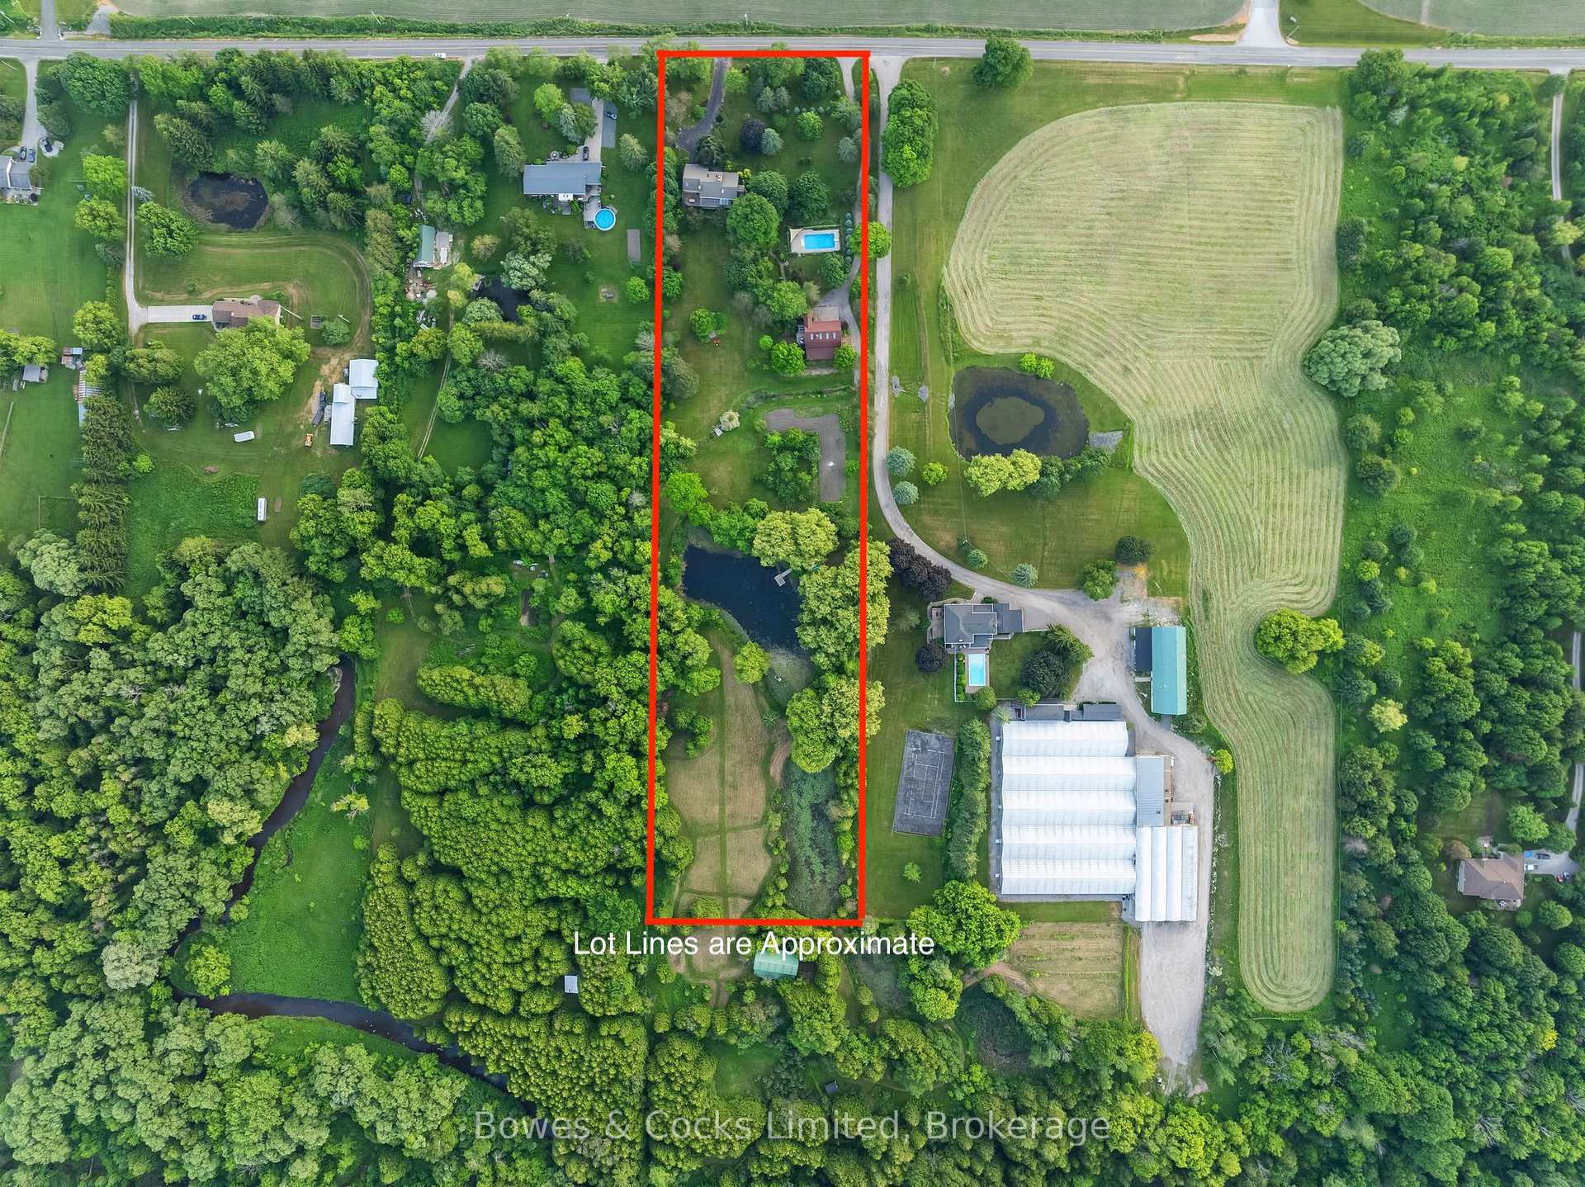
- 250×1,000 ftLot Size
 Estimated Value:$1,613,884See Free Estimate Report

Sale & Price History for 3255 Pollard Road, Clarington, Newcastle
| Start Date | End Date | Price | Event | MLS# |
|---|---|---|---|---|
| No listing history available | ||||
Real estate boards require you to or to see the full details of this property.
*Sold prices and complete sale & price history are regulated data. Under the Trust in Real Estate Services Act, 2002 (TRESA) and the rules of the Real Estate Council of Ontario (RECO), and pursuant to the Multiple Listing Service® rules of the Canadian Real Estate Association (CREA) and the Toronto Regional Real Estate Board (TRREB), this information may be shown only to registered users who have agreed to the applicable terms of use (a Virtual Office Website, or "VOW," arrangement). HOMEH Inc., Brokerage therefore provides it to signed-in members only. Creating an account is free and takes under a minute.
About 3255 Pollard Road, Clarington, Newcastle
Summarized Description
- Stunning 5+ acre estate in Clarington.
- Custom-built home with luxury features.
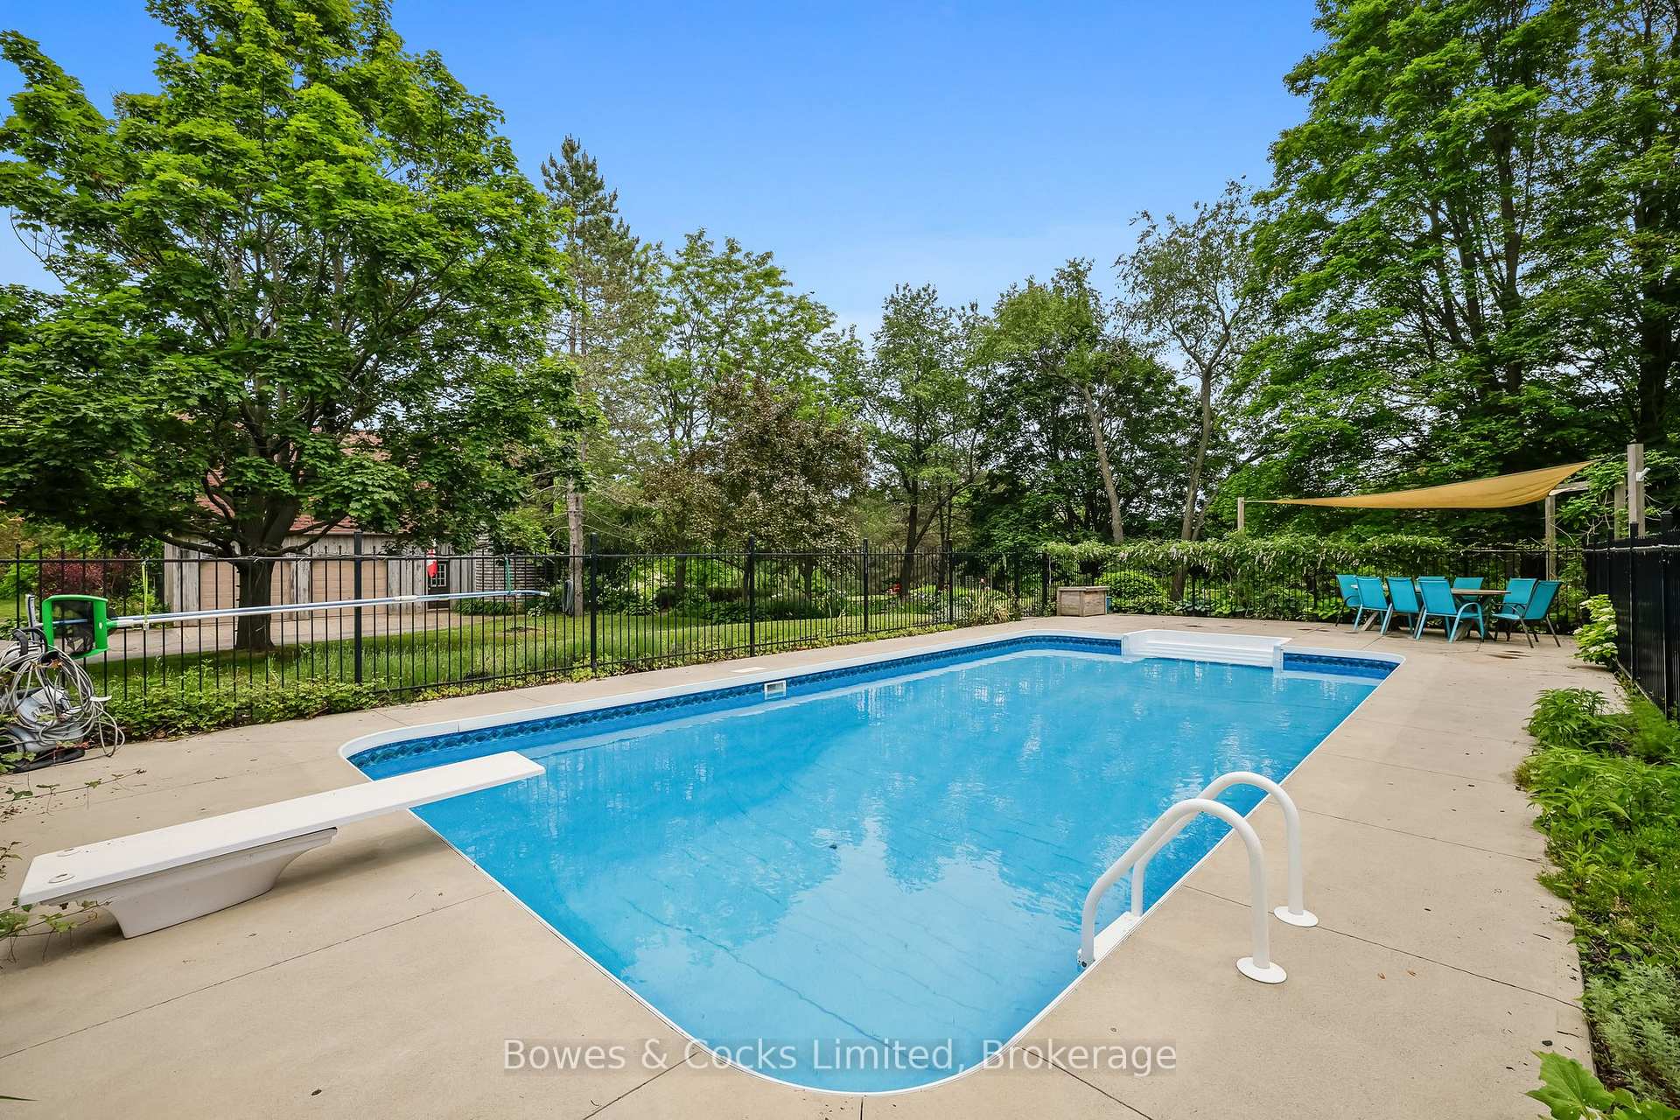
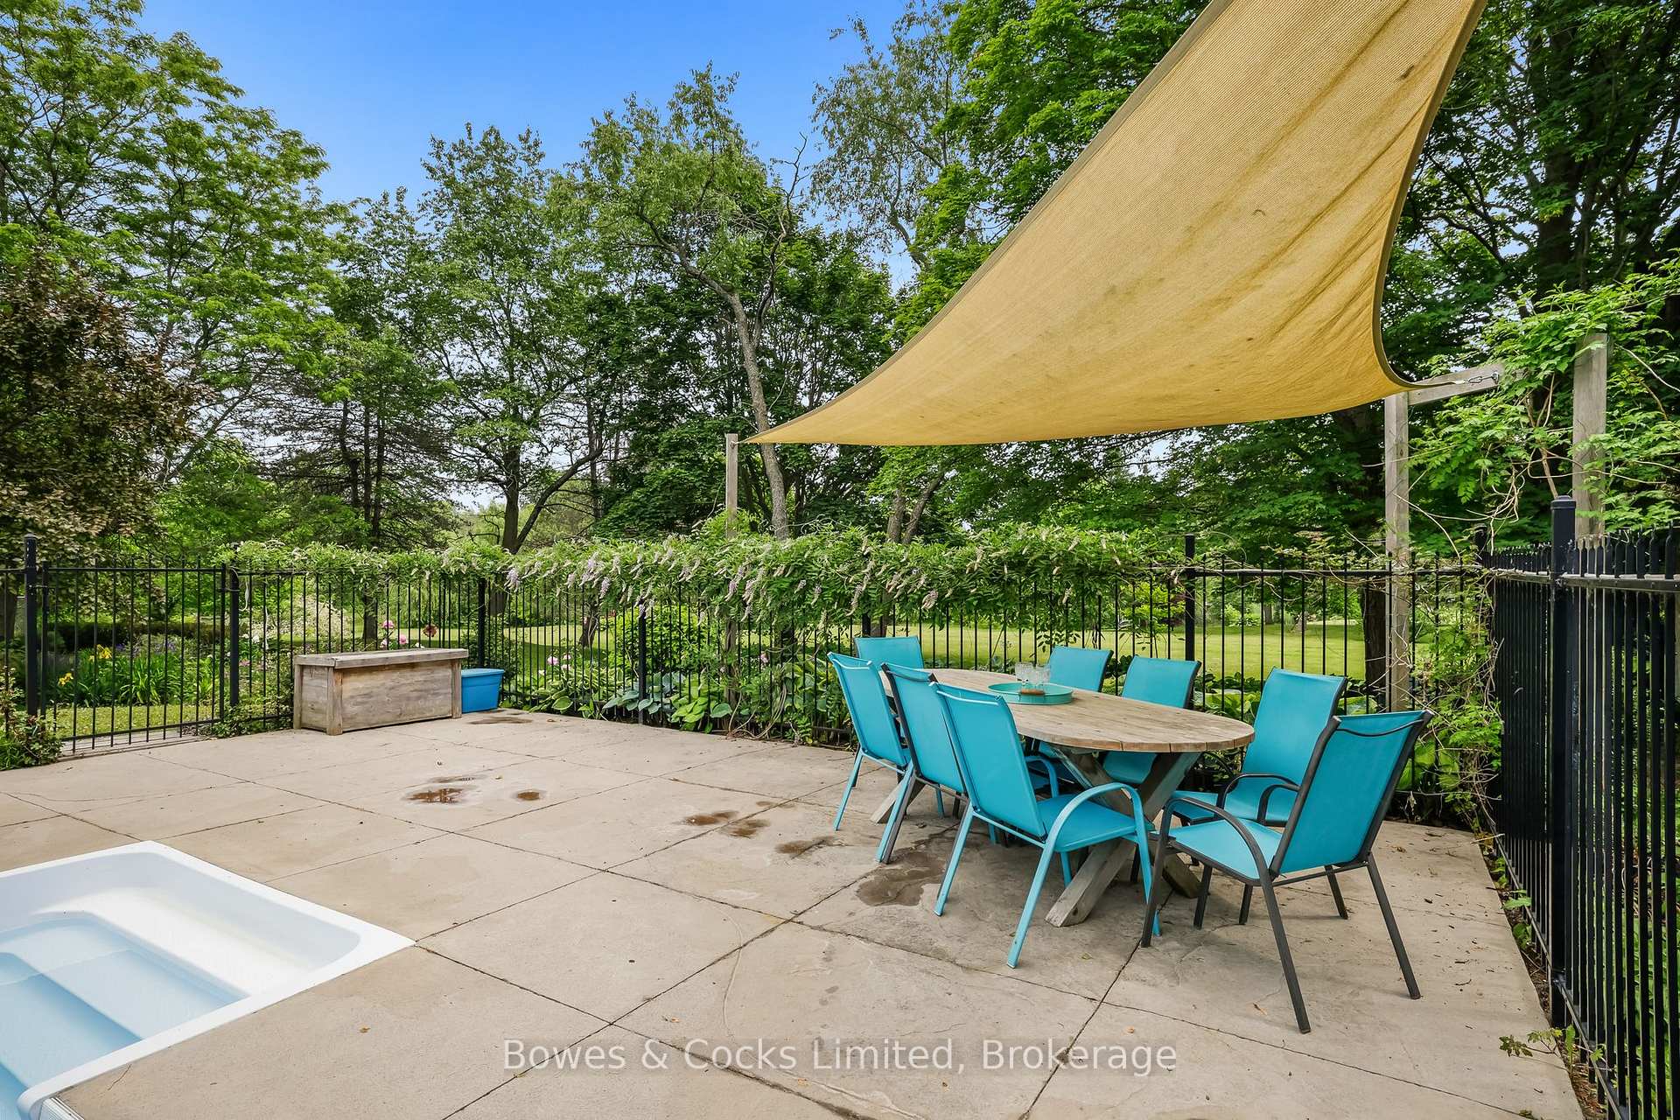
- In-ground heated saltwater pool and hot tub.
- Carriage house with versatile living space.
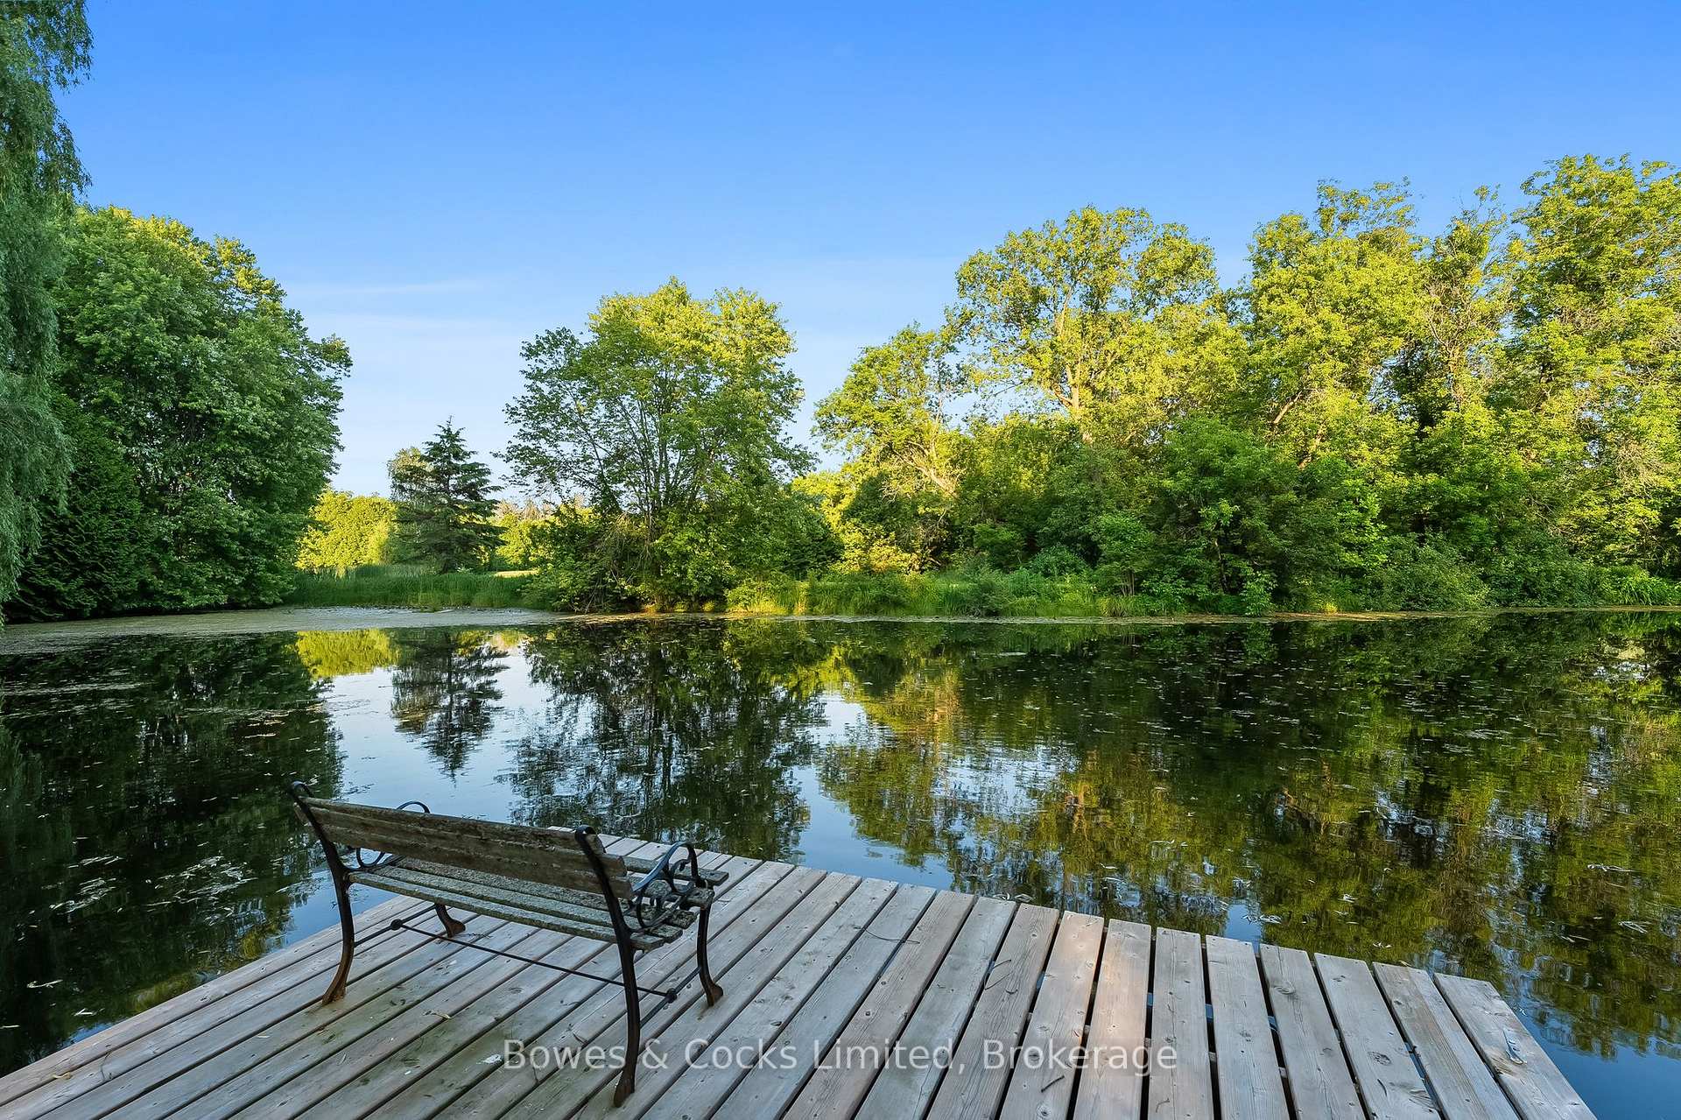
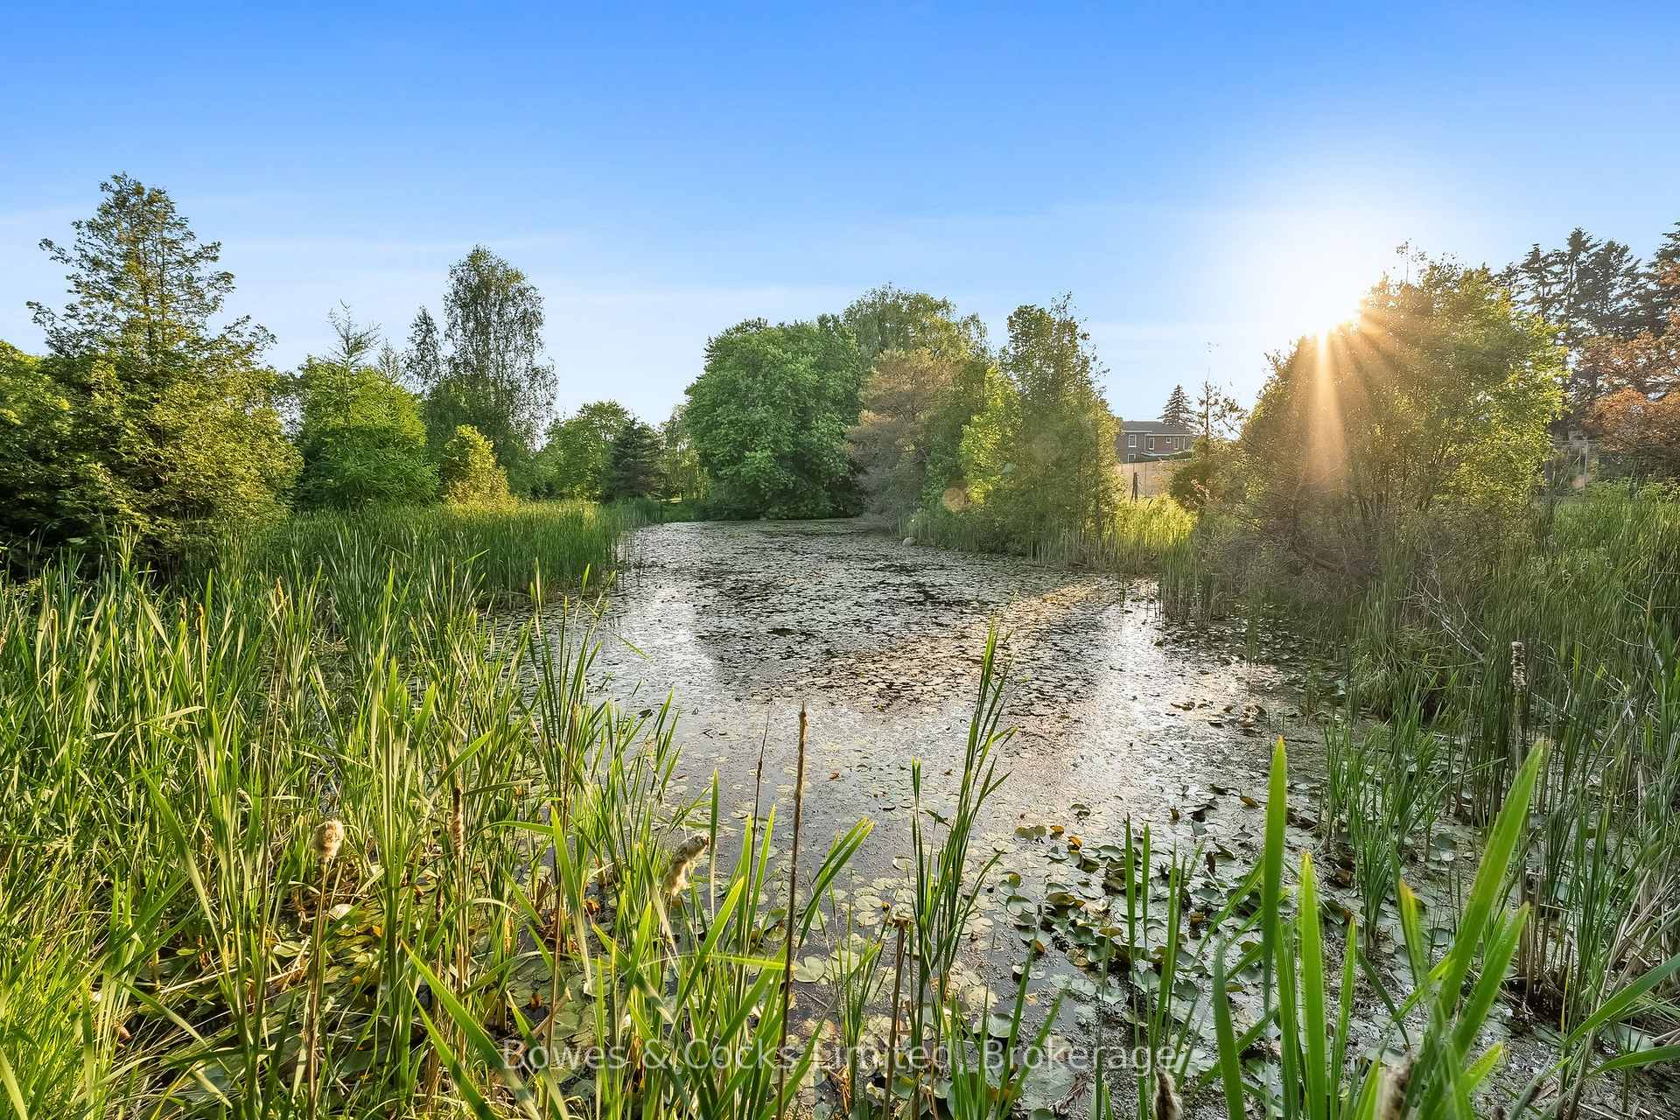
- Multiple serene ponds and vegetable garden.
- Elegant finishes with custom bar and fireplaces.
- Private and surrounded by nature's beauty.
- Ideal for entertaining or peaceful retreat.
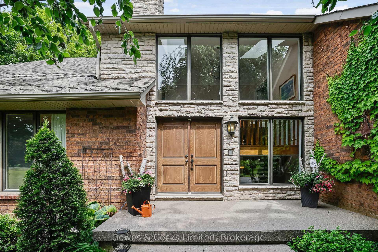
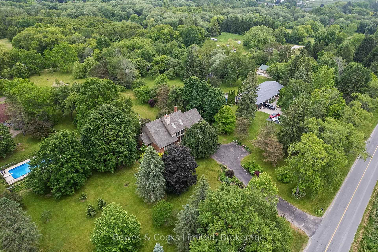
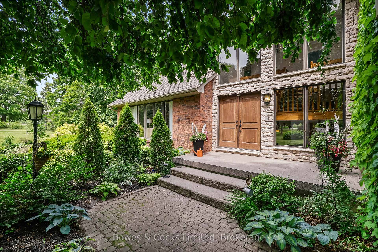
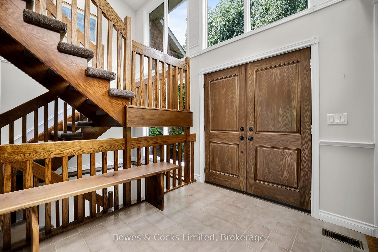
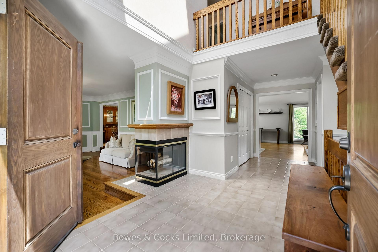
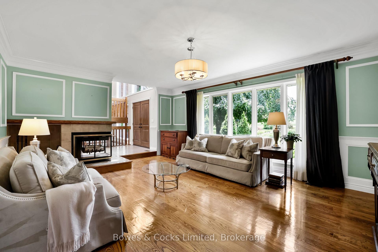
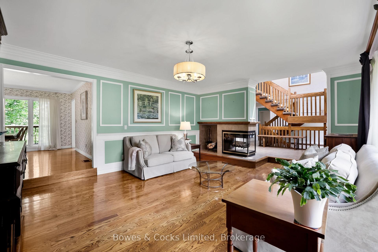
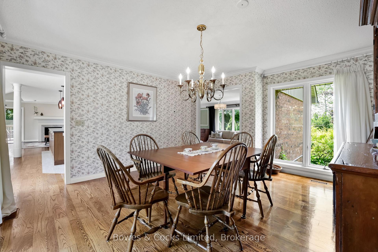
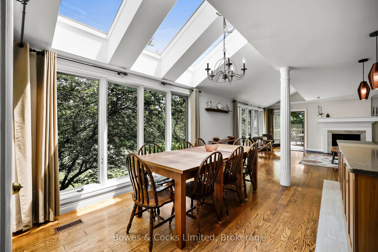
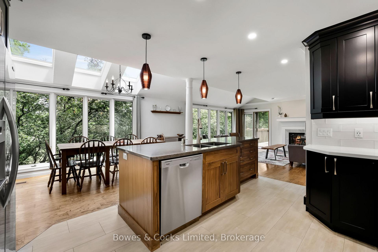
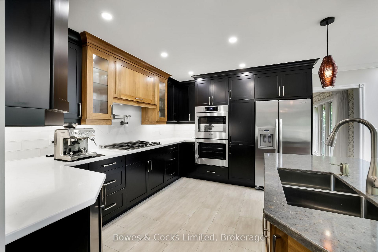
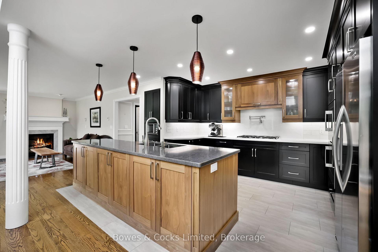
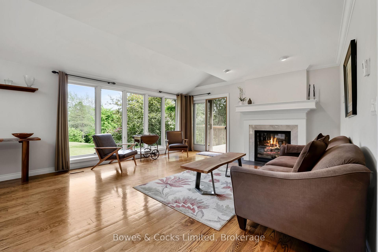
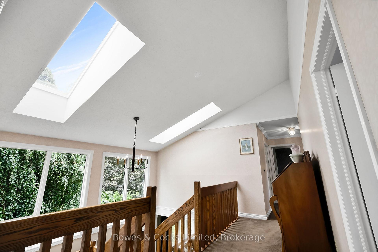
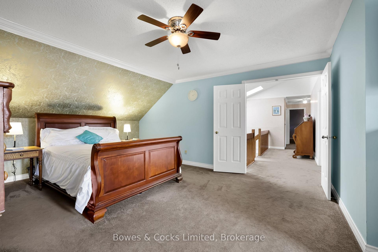
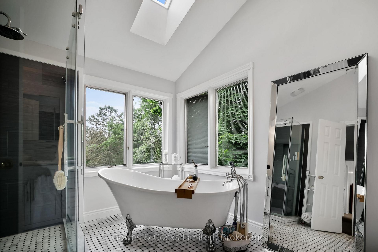
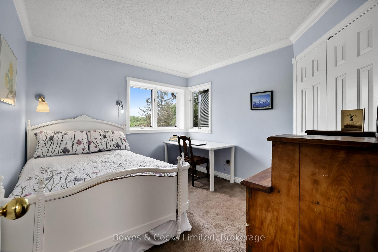
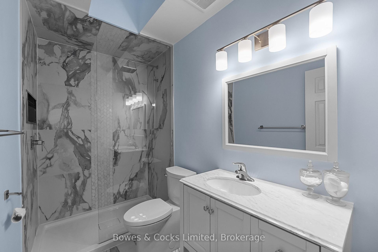
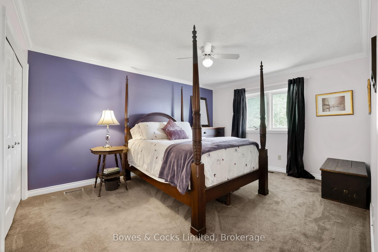
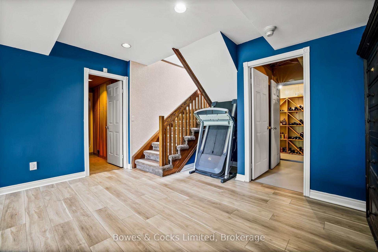
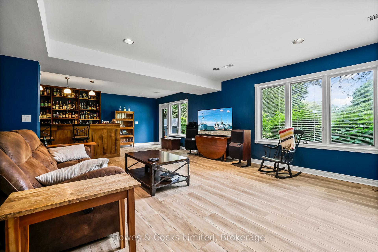
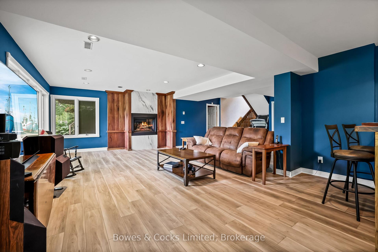
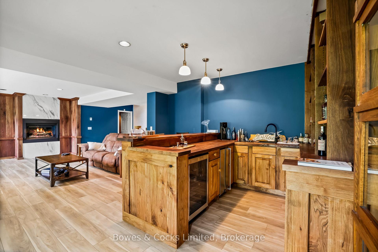
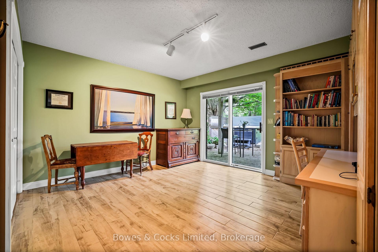
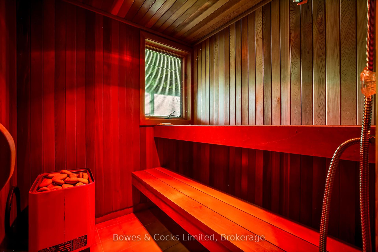
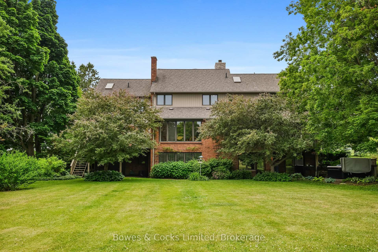
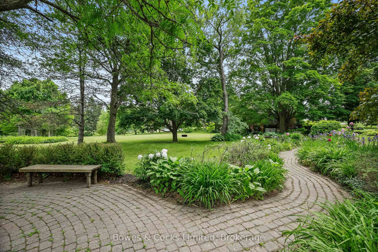
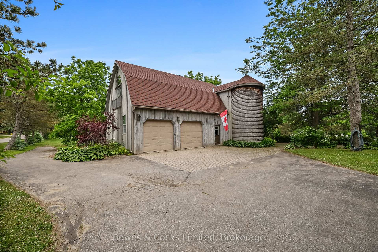
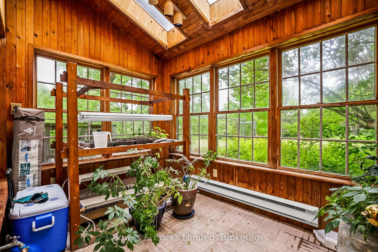
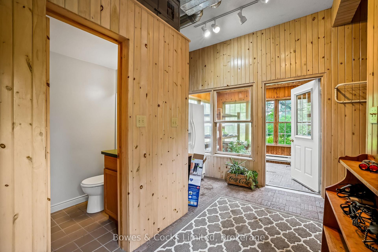
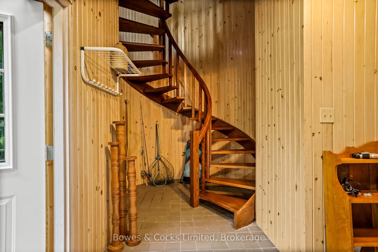
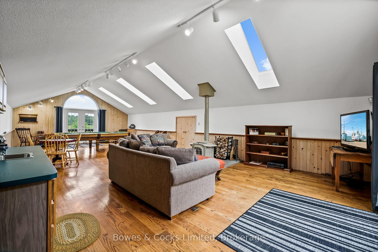
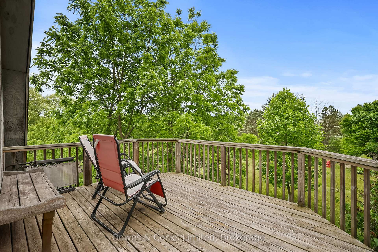
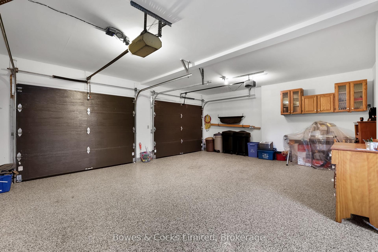
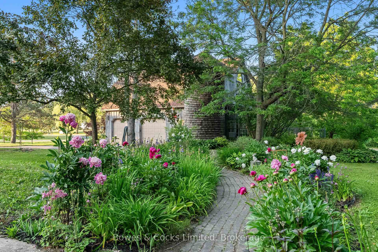
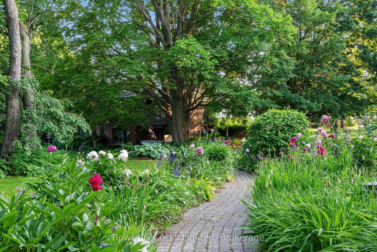
Welcome to your dream estate - a rare and stunning 5+ acre retreat nestled in the heart of Clarington. This exceptional property offers the perfect blend of luxury, nature, and privacy, making it a true oasis. The grounds feature two serene ponds, one of which is fully stocked with fish, a ready to go vegetable garden, beautifully landscaped perennial beds, and an in-ground heated saltwater pool with an adjacent hot tub for ultimate relaxation. The property is adorned with a variety of unique and mature trees, including pear, multiple apple varieties, and even a Mulberry tree. The custom-built "Halminen" home features 2 x 6 construction, three fireplaces (two gas, one wood), an indoor sauna, and an elegant black walnut and butternut custom bar. Exquisite details are found throughout, including a stunning walk-in closet in the primary suite with custom shelving and shoe racks, multiple custom built fireplaces and a freshly renovated kitchen. Skylights in both the main home and the secondary "carriage house", offer an abundance of light and life to an already lively home. The "carriage house" offers a deep 2-car garage or workshop and an upper-level living space perfect for hosting guests, a private studio, or an epic games room. Brimming with charm and character, this versatile bonus space features a bright conservatory, a dedicated winemaking room, a stylish 3-piece bathroom, and a stunning spiral staircase -offering endless possibilities for how you'll enjoy every inch. Whether you're entertaining, relaxing, or exploring new opportunities, this home supports every lifestyle. Quiet, private, and surrounded by nature -this is more than a home; it's a lifestyle.
Key Facts & Features
Property Costs
- Annual Property Tax Amount
- $11,943
- Land Transfer Tax Fee
- $34,473
Rental Items
- Rental Equipment
- Hot Water Heater In House.
- Under Contract
- Hot Water Heater
- Basement Type
- Finished with Walk-Out, Separate Entrance, Full
Interior Features
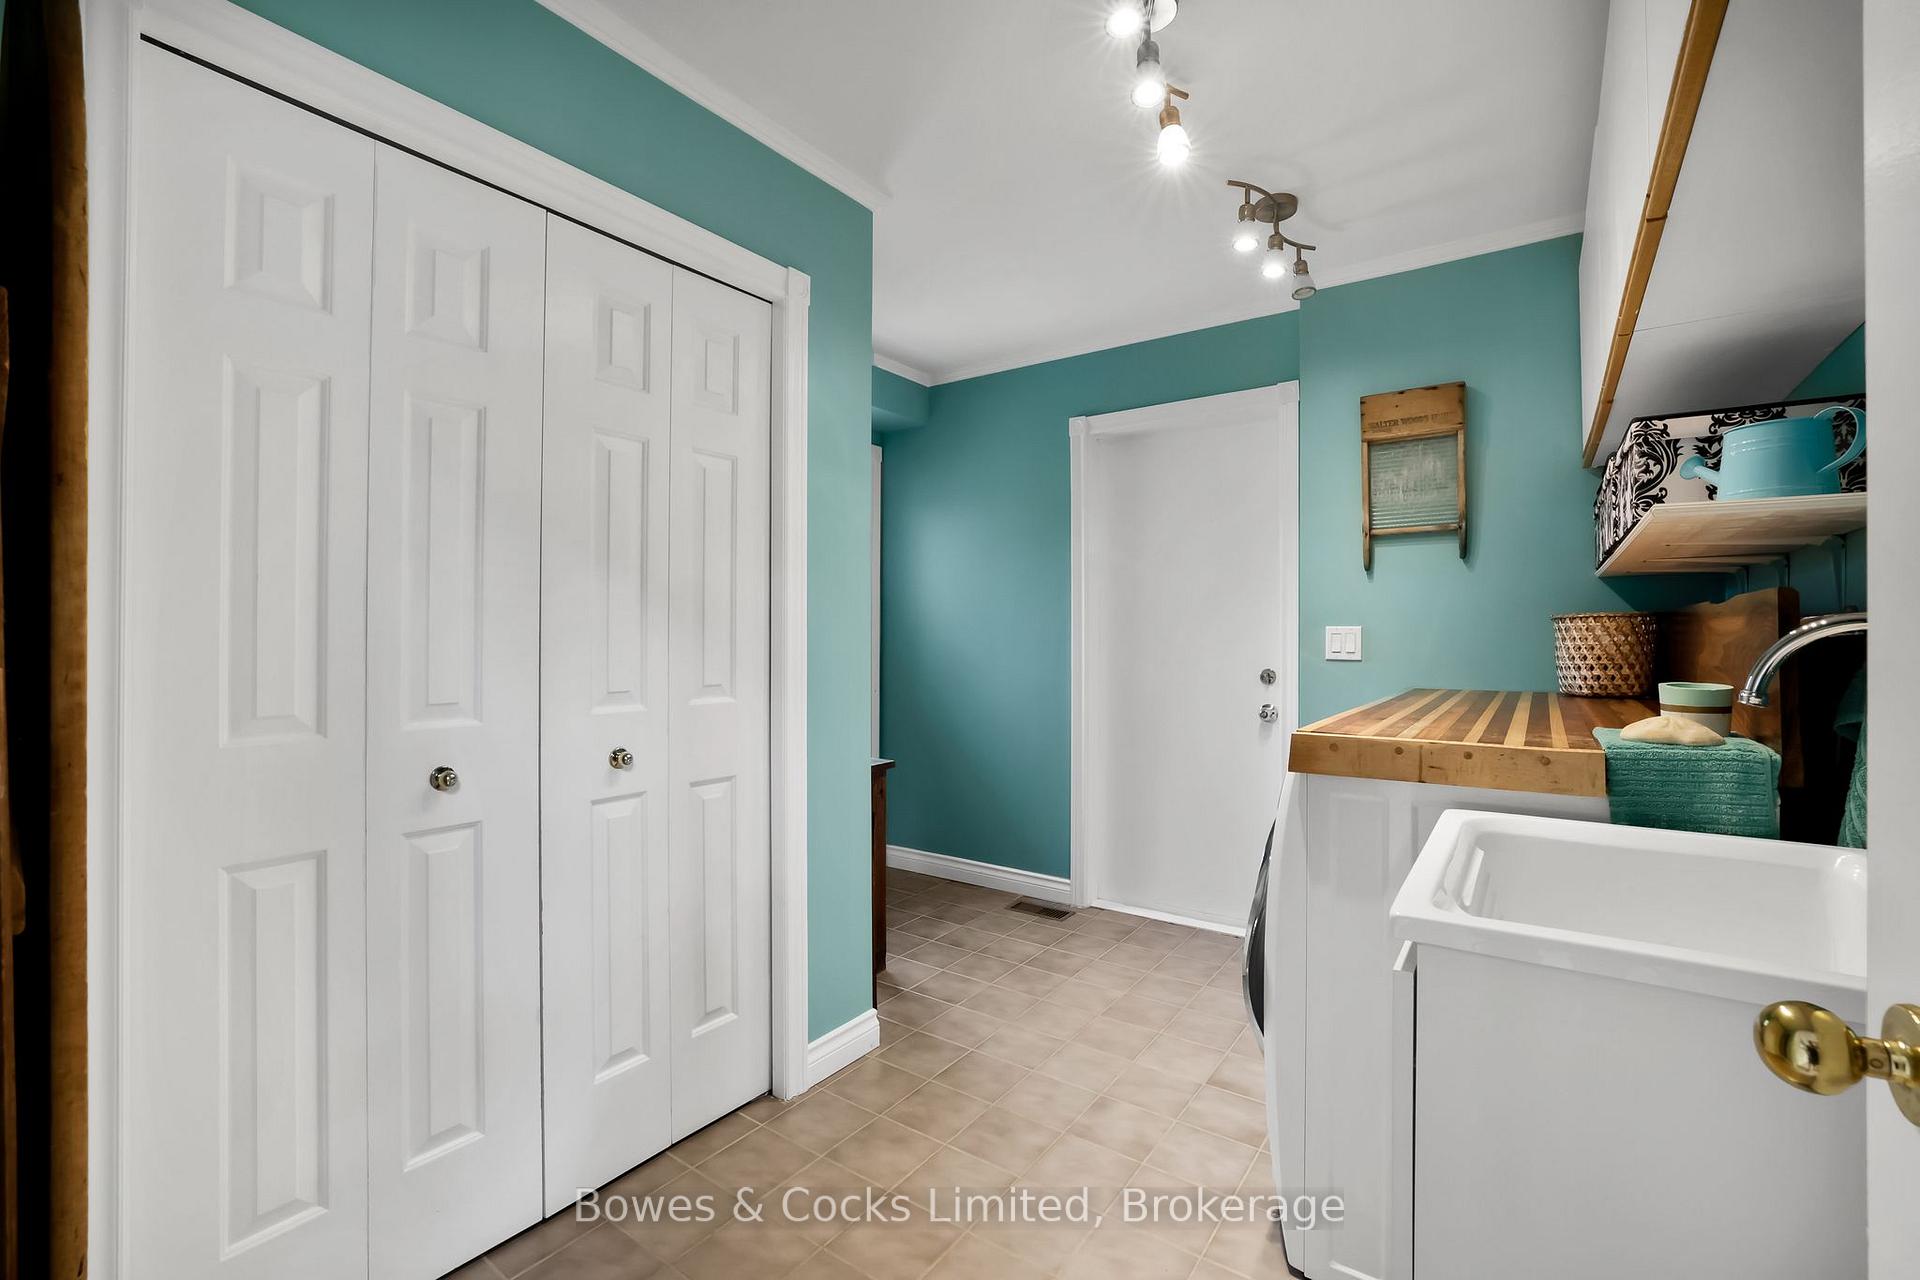
- Laundry Level
- Main Level
- Interior Extras
- Built-In Oven, In-Law Capability, Sauna, Storage, Water Heater Owned, Central Vacuum
- View
- Creek/Stream, Orchard, Pond, Pool, Trees/Woods
- Security Features
- Alarm System, Carbon Monoxide Detectors, Smoke Detector
- Fireplace/Stove
- Yes
- Fireplace Features
- Natural Gas, Wood, Wood Stove
- Elevator
- No
Exterior Features
- Exterior Extras
- Fishing, Hot Tub, Landscaped, Lawn Sprinkler System, Privacy, Porch, Private Pond, Recreational Area, Year Round Living, Deck
- Pool
- Inground, Salt
- Property Features
- Lake/Pond, Part Cleared, River/Stream, Rolling, Wooded/Treed, Clear View
- Other Structures
- Additional Garage(s), Gazebo, Kennel, Workshop
Building
- Building Type
- Detached
- Building Style
- 2-Storey
- Approx Age
- 31-50
Construction
- Exterior Finish
- Brick Veneer, Vinyl Siding
- Roof
- Shingles
- Foundation Details
- Concrete
- Special Designation
- Unknown
Lot
- Lot Front
- 250.25 ft
- Lot Depth
- 1000.00 ft
- Lot Shape
- Rectangular
Inclusions
- Inclusions
- Window Coverings, Fridge/Freezer, Dishwasher, Gas Cooktop, Wall Ovens, Billiards Table, Firewood, Shade and Tools at Pool, Hot Tub with Cover, Greenhouse Shelf, Washer & Dryer, Light Fixtures, Hot Water Tank in House.
Exclusions
- Exclusions
- Personal Belongings, Lumber and Tools/Machines in Workshop, Chest Freezer, 1 Pear Tree, Pool Robot, Outdoor Furniture, Smoker/BBQ, Mirror in Ensuite, Carriage House Fridge. Lumber In Barn and Workshop.
Parking & Garages
- Garage Type
- Attached
- Garage Spaces
- 2
- Parking Spaces
- 10
- Total Garage And Parking Spaces
- 12
Heating & Cooling
- Heat Source
- Gas
- Heat Type
- Forced Air
- Air Conditioning
- Central Air
- Water
- Well
- Sewers
- Septic
- Natural Gas
- Yes
- Hydro
- Yes
- Cable
- Available
- Telephone
- Yes
- Bedrooms
- 4 + 1
- Washrooms
- 4
- Kitchens
- 1
- Family / bonus room
- Yes
Room sizes
- Kitchen—Main level
- Laundry—Main level
- Bathroom—Main level
- Breakfast—Main level
- Foyer—Main level
- Family Room—Main level
- Dining Room—Main level
- Bathroom—Second level
- Bedroom—Basement level
- Other—Basement level, B/I Bar
- Bedroom 4—Second level
- Bedroom—Second level
- Bedroom 3—Second level
- Other—Basement level, Separate Shower
- Den—Upper level
- Bedroom 2—Second level
- Bathroom—Ground level
- Study—Ground level
- Bathroom—Basement level
- Solarium—Ground level
- Bathroom—Second level
- Workshop—Ground level
Washrooms
- 2-piece, Main
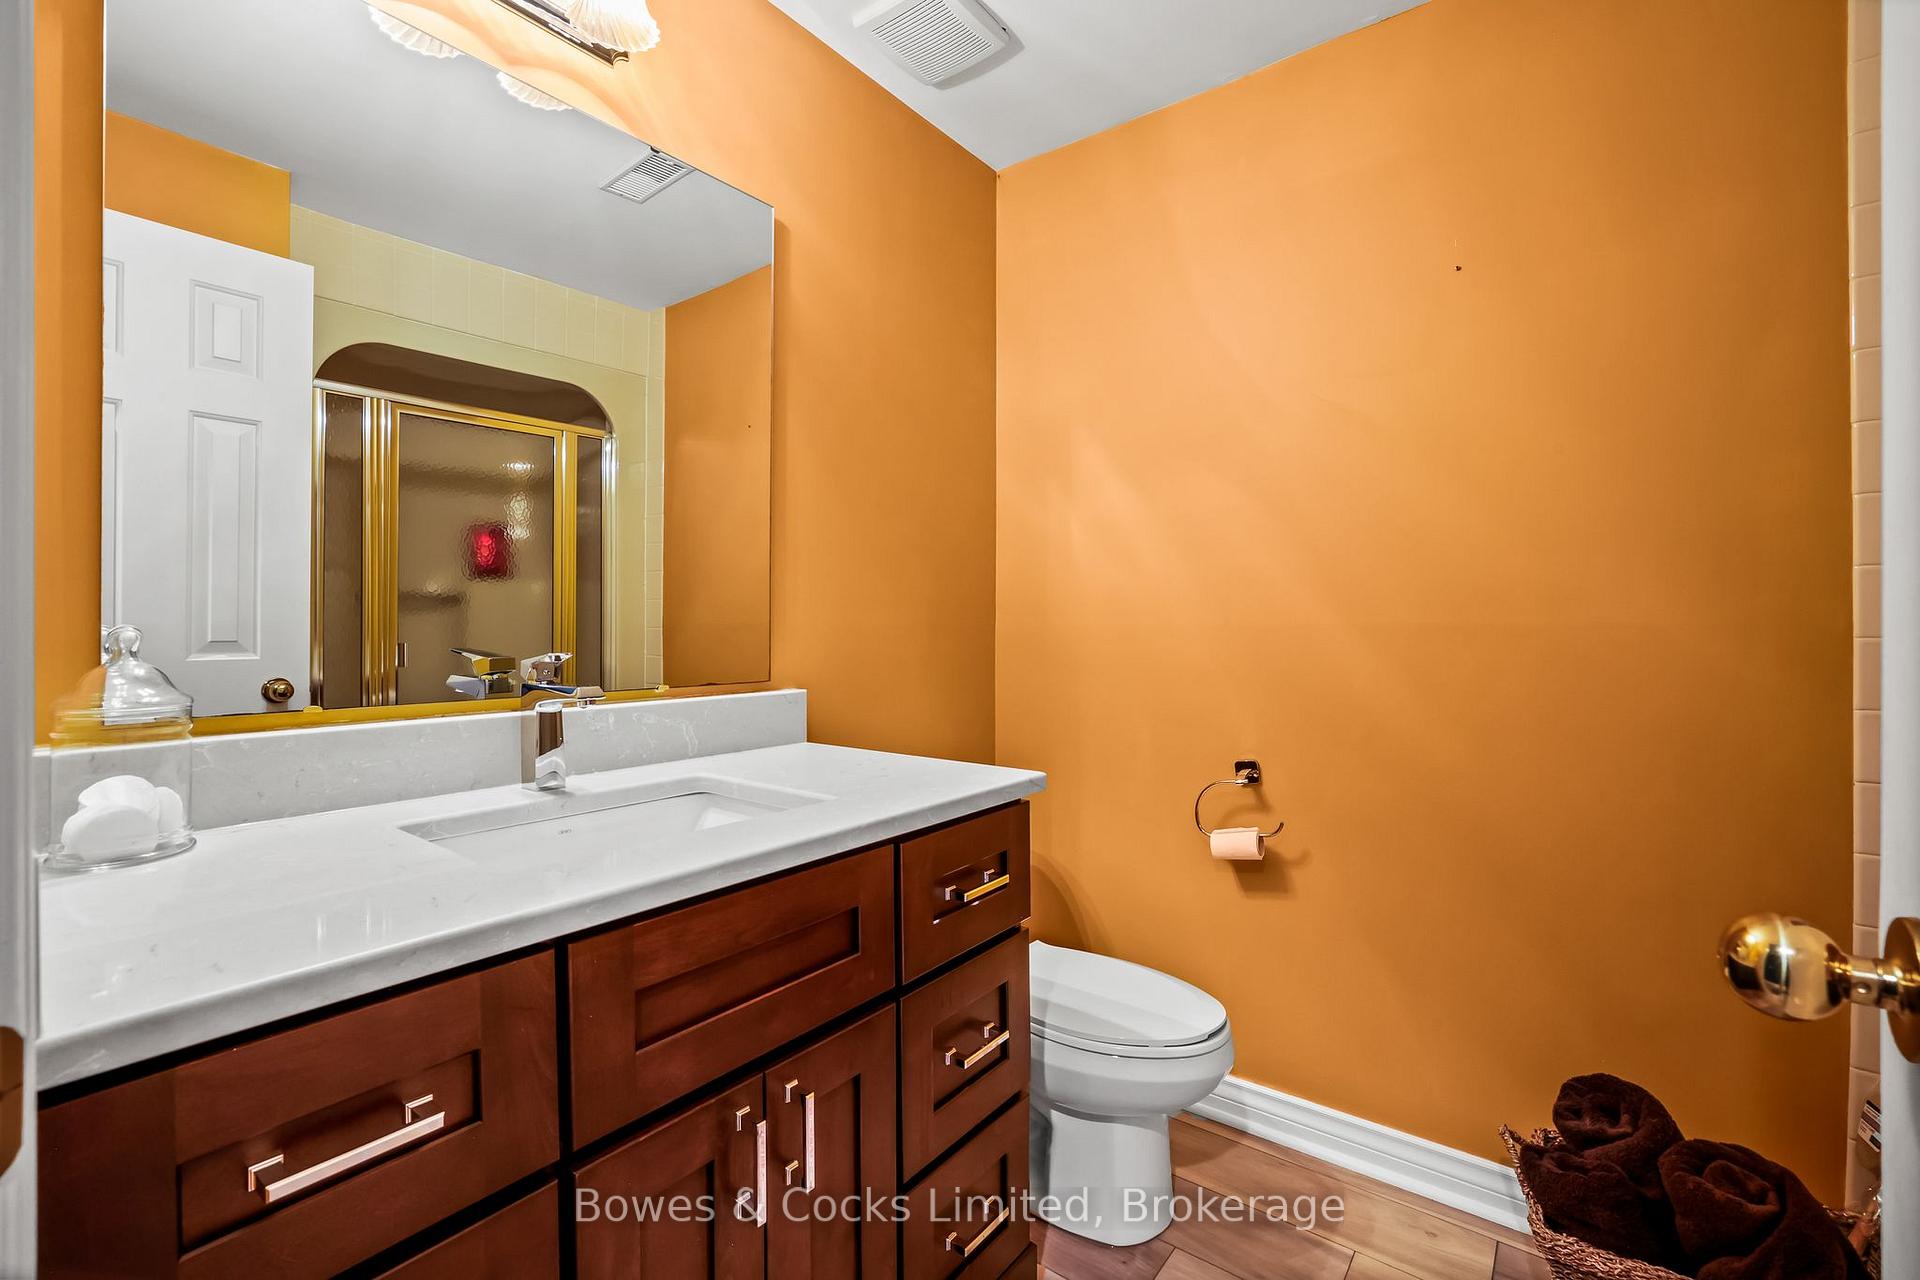
- 3-piece, Second
- 4-piece, Second
- 3-piece, Basement
- Municipality
- Clarington
- Neighbourhood
- Newcastle
- Main cross streets
- Concession Rd 3 & Concession Rd 4
- Zoning
- A1
- Directions
- Concession 4 to Pollard Rd.
- Waterfront
- None
- MLS® number
- E14082684
- Data source
- Toronto Regional Real Estate Board
- Listed on
- 2026-10-14
- Updated on
- 2026-10-15
- Days on market
- 2 days
- Possession type
- Flexible
- Co-op commission
- 2.5% + HST
- Seller
- Listed by
- Bowes & Cocks Limited
Home Market Value
Current home valuation for 3255 Pollard Road, Clarington, Newcastle, Clarington, ON. Listed for $1,899,900
HOMEH Estimate
$1,613,884
Estimated Sales Range
$968,330 - $2,259,438
HOMEH Estimate for 3255 Pollard Road, Clarington, Newcastle
Calculated with a real agent's CMA method — 45+ years of experience, codified. Not an AI guess.
For the owner
Is this your home? Track its value.
Get this home's HOMEH Estimate by email once a month, with how many homes are for sale around you.
Mortgage Payment Calculator
Compare up to 4 down payment scenarios
20% required for homes $1.5M or more
$379,980
| Scenario 1 | Scenario 2 | Scenario 3 | Scenario 4 | |
|---|---|---|---|---|
−Down payment | % $ | % $ | % $ | % $ |
+CMHC insurance | $0 | $0 | $0 | $0 |
=Total mortgage | $1,519,920 | $1,424,925 | $1,329,930 | $1,234,935 |
Amortization | ||||
Mortgage rate | % | % | % | % |
| Payment frequency | ||||
=Mortgage payment | $7,421monthly | $6,957monthly | $6,493monthly | $6,030monthly |
Land Transfer Tax
$34,473
$34,473
Around this home
No schools found nearby
Data provided by OpenStreetMap & Fraser Institute School Rankings
Ask HOMEH
New!Hi there!
👋Text or call (416) 301-9001
Recommended for you
Based on homes you've looked at.
No recommended properties found.
Nearby similar homes
No nearby properties found.
More real estate resources
Other homes nearby
Explore this area
Nearby neighbourhoods
No nearby listings available.