

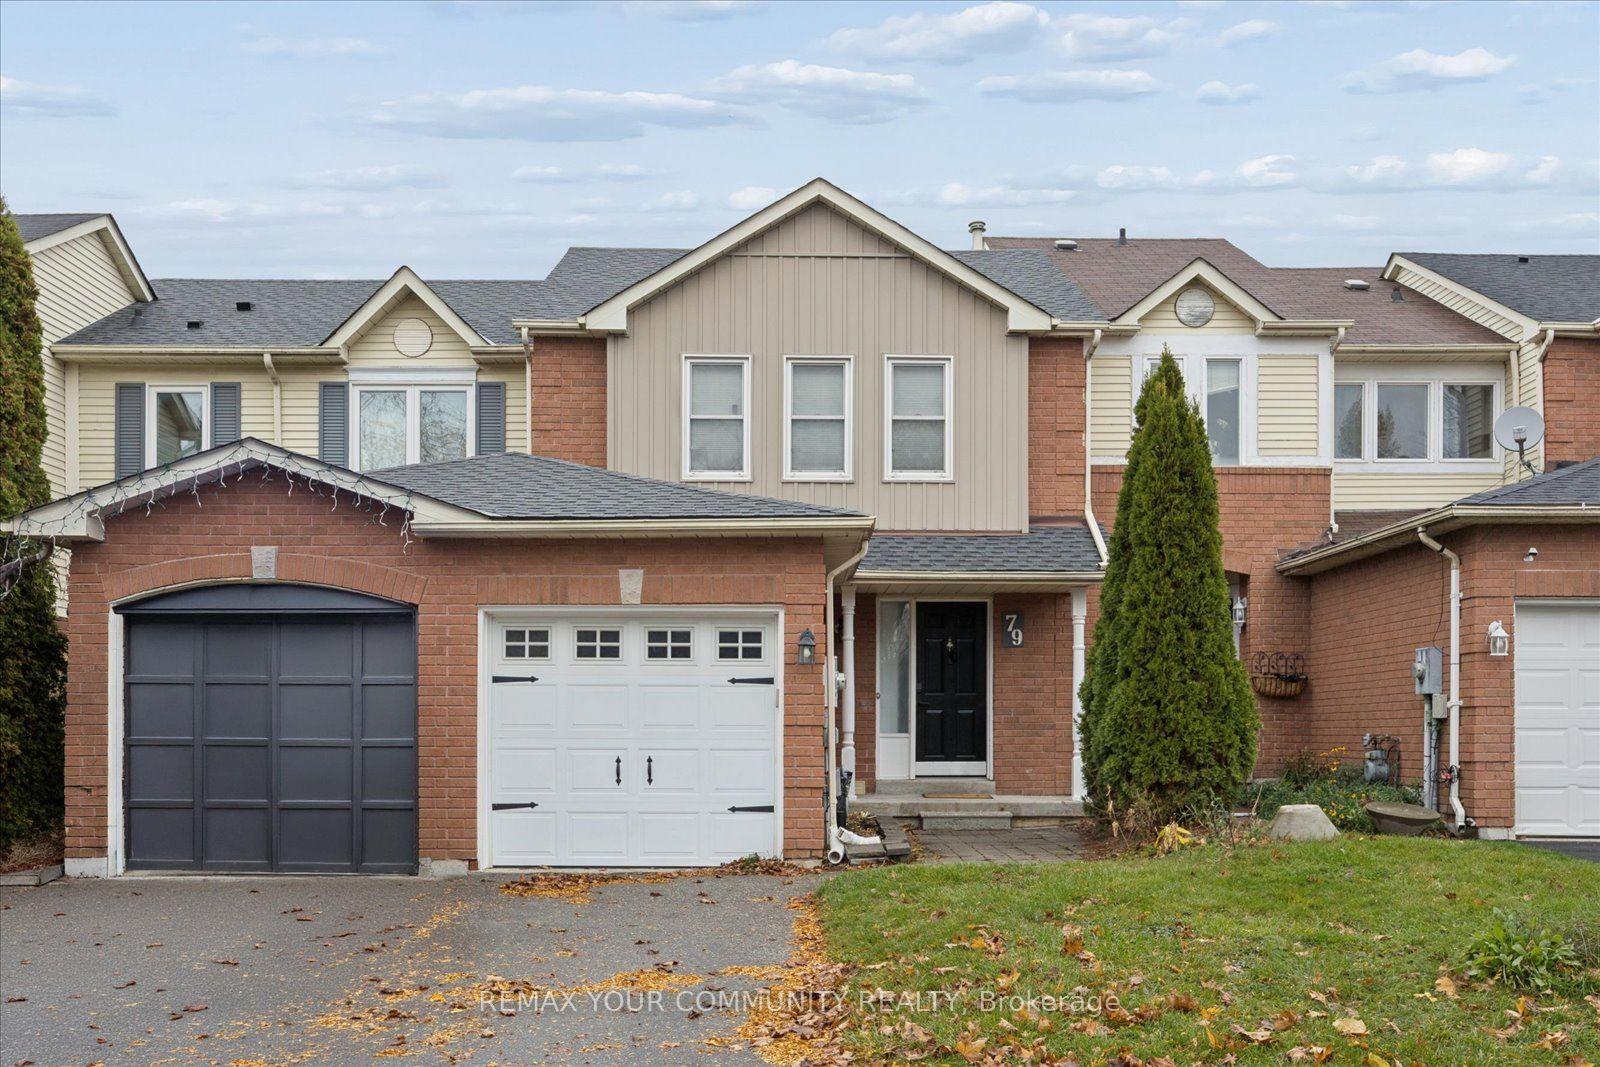
79 Vail Meadows Crescent
Freehold Townhouse Sold Conditionally
1/3479 Vail Meadows Crescent
Freehold Townhouse Sold Conditionally
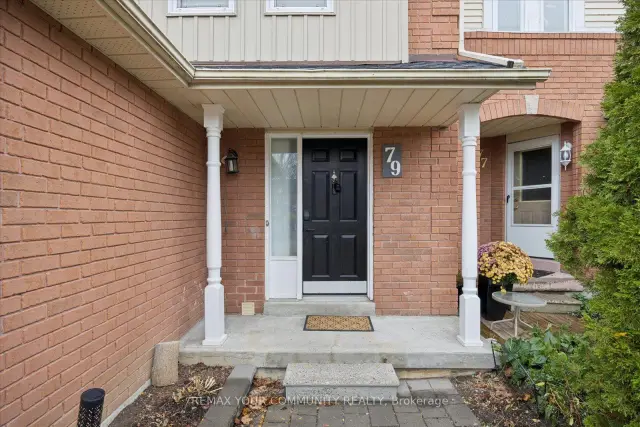
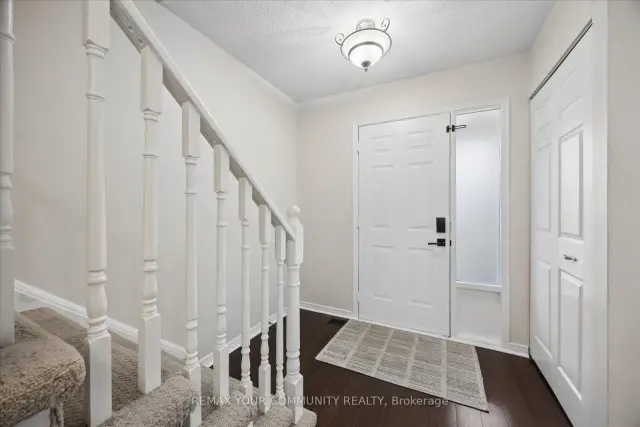
 See all 34 photos
Listed for: $599,900Sold Nov 20, 2026
Sold for:Coming soon
Hestimate*: $600,1403 Bedrooms
2 Bathrooms
1 Garage
1.1K–1.5K sq.ft
21.23×109.6 ft
$3,781/yr
Property history
Facts and features
- BasementFinished
- Water, sewerMunicipal
- HeatingForced air
- CoolingCentral air
What stands out
- Hardwood floors
- Central air
The homeFreehold Townhouse, 2-storey, 1,100–1,500 sq ft
- TypeFreehold Townhouse
- Style2-storey
- Living space1,100–1,500 sq ft
- BasementFinished
InsideHardwood, Broadloom, Lower level, Rooms above ground 8
- FlooringHardwood, Broadloom
- LaundryLower level
- Rooms above ground8
- Bedrooms3
- Bathrooms2
- Kitchens1
Outside and lotBrick, vinyl siding, Shingles, Unknown
- ExteriorBrick, vinyl siding
- RoofShingles
- FoundationUnknown
- Size21.23 × 109.6 ft
Parking1 Garage, Attached, Private
- Spaces1 Garage
- GarageAttached
- DrivewayPrivate
Heating, water and powerForced air, gas, Central air, Municipal water
- HeatingForced air, gas
- CoolingCentral air
- WaterMunicipal water
- SewerMunicipal sewer
Costs and taxesTaxes $3,781 a year, HST included in the price
- Taxes, 2026$3,781 a year
- HSTHST included in the price
Included in the saleFridge, stove, dishwasher, washer, dryer, all electric light fixtures, all window coverings. roof redone in 2024.
- IncludedFridge, stove, dishwasher, washer, dryer, all electric light fixtures, all window coverings. roof redone in 2024.
NearbyGreenbelt/conservation, library, park, hospital, rec./commun.centre, school
- Close toGreenbelt/conservation, library, park, hospital, rec./commun.centre, school
Listing detailsE14162684, Sold Conditionally, Nov 9, 2026
- MLS® numberE14162684
- StatusSold Conditionally
- Listed onNov 9, 2026
- Days on market11
- UpdatedNov 20, 2026
- PossessionFlexible
- Occupied byVacant
- Listing brokerageREMAX YOUR COMMUNITY REALTY
About this home
79 Vail Meadows Crescent, Clarington (Bowmanville), ON L1C 4T2
Greenbelt/ConservationLibraryParkHospitalRec./Commun.CentreSchool
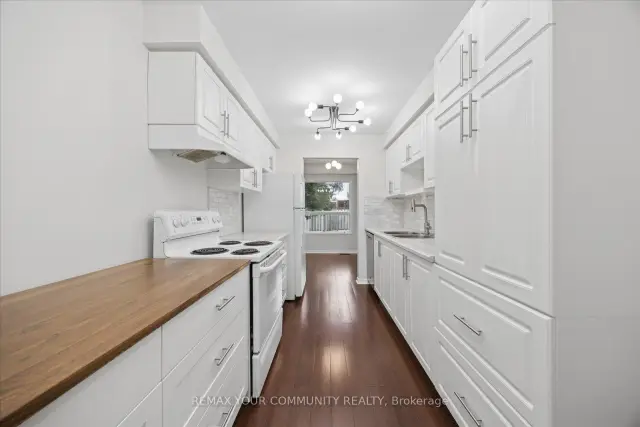
This wonderful 3 bedroom, 2 bath freehold townhome in desirable Aspen Springs area of Bowmanville. Featuring updated modern galley style kitchen, bathrooms updated with porcelain tile flooring and vanities, upgraded light fixtures. Walk-out from dining room to large fenced yard. Great location just minutes to the 401, transit and shopping. Perfect for first time home buyers or downsizers!
Read more
Ask about this home
A HOMEH agent will answer your questions about this home.
Ask a question
Thinking of selling your home?See what your home is worth today.
Around this home
Bowmanville / Aspen Springs
Errands
Parks
Schools
Daily convenience, out of 100, from the distances below
ParkLanderville Parkette · 9 within 1 km3 min walk184 m
GroceryCircle K3 min walk180 m
SchoolHoly Family Catholic Elementary School7 min walk450 m
PharmacyShoppers Drug Mart10 min walk609 m
Cafés & foodA Stones Throw Pub & Grill · 13 within 1 km3 min walk209 m
Gym & rec centrePlanet Fitness12 min walk757 m
LibraryClarington Public Library - Bowmanville Branch23 min walk1.4 km
HospitalLakeridge Health Bowmanville5 min drive2.0 km
WalkDriveStraight-line distance, open map data
Grocery0.2 km
Park0.2 km
Coffee0.8 km
Dining0.2 km
Gym0.8 km
Hospital2.0 km
Schools nearby
School rating, out of 10.
Holy Family Catholic Elementary Schoolelementary · Catholic · 0.5 km
6.0/10Fair
Dr Ross Tilley Public Schoolelementary · Public · 0.6 km
4.9/10Low
Waverley Public Schoolelementary · Public · 0.8 km
3.2/10Low
Contact agent
Helpful calculators
Mortgage
Affordability
Closing costs
Land transfer tax
Property tax
Down payment
CMHC insurance
Stress test
Cashback Rebate
Your HOMEH agent

NimaHOMEH agent · Clarington
"I would see it this week."
Ask Nima