
Unit 202, 65 Shipway Avenue
Clarington (Newcastle), ON L1B 0W2
Included in Rent: Building Insurance, Building Maintenance, High Speed Internet
 Cape CodSee every listing here
- 2Bedrooms
- 2Bathrooms
- 1Parking
- 800–899Sq Ft
- Nov 1Available
- In Hall, Laundry ClosetLaundry
- Entire PropertyFor Lease
- Unfurnished

Sale & Price History for Unit 202, 65 Shipway Avenue, Clarington, Newcastle
| Start Date | End Date | Price | Event | MLS# |
|---|---|---|---|---|
| No listing history available | ||||
Real estate boards require you to or to see the full details of this property.
*Sold prices and complete sale & price history are regulated data. Under the Trust in Real Estate Services Act, 2002 (TRESA) and the rules of the Real Estate Council of Ontario (RECO), and pursuant to the Multiple Listing Service® rules of the Canadian Real Estate Association (CREA) and the Toronto Regional Real Estate Board (TRREB), this information may be shown only to registered users who have agreed to the applicable terms of use (a Virtual Office Website, or "VOW," arrangement). HOMEH Inc., Brokerage therefore provides it to signed-in members only. Creating an account is free and takes under a minute.
About Unit 202, 65 Shipway Avenue, Clarington, Newcastle
Summarized Description
- Charming Cape Cod Villa in waterfront community.
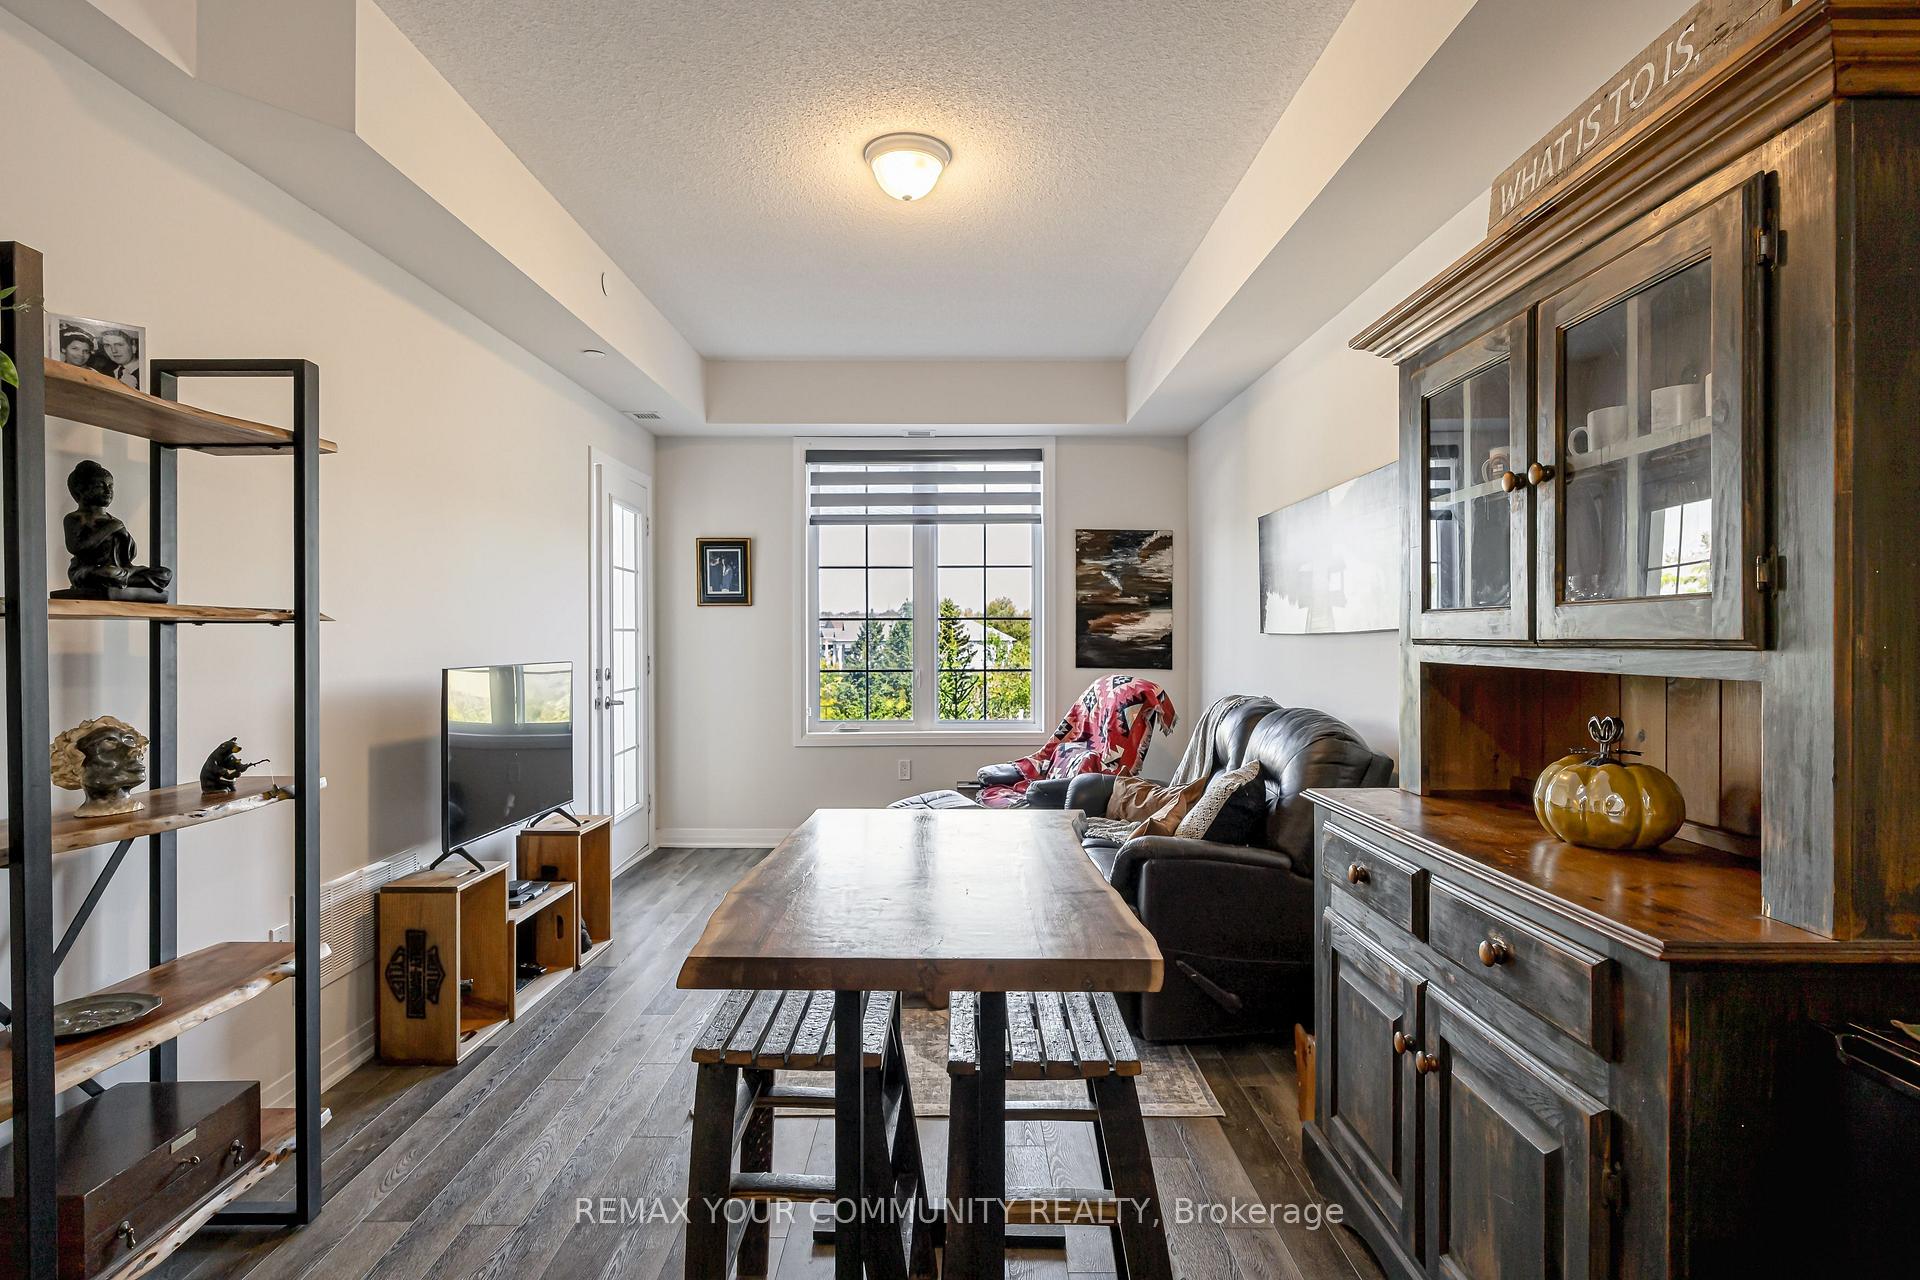
- Bright, open-concept 2-bedroom, 2-bathroom suite.
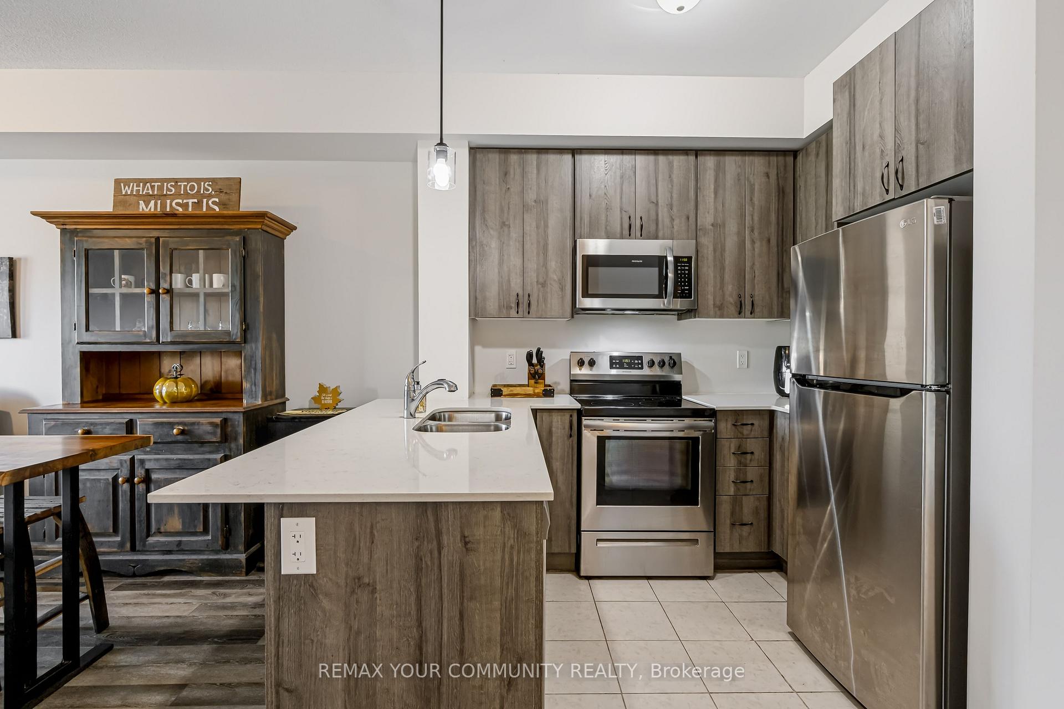
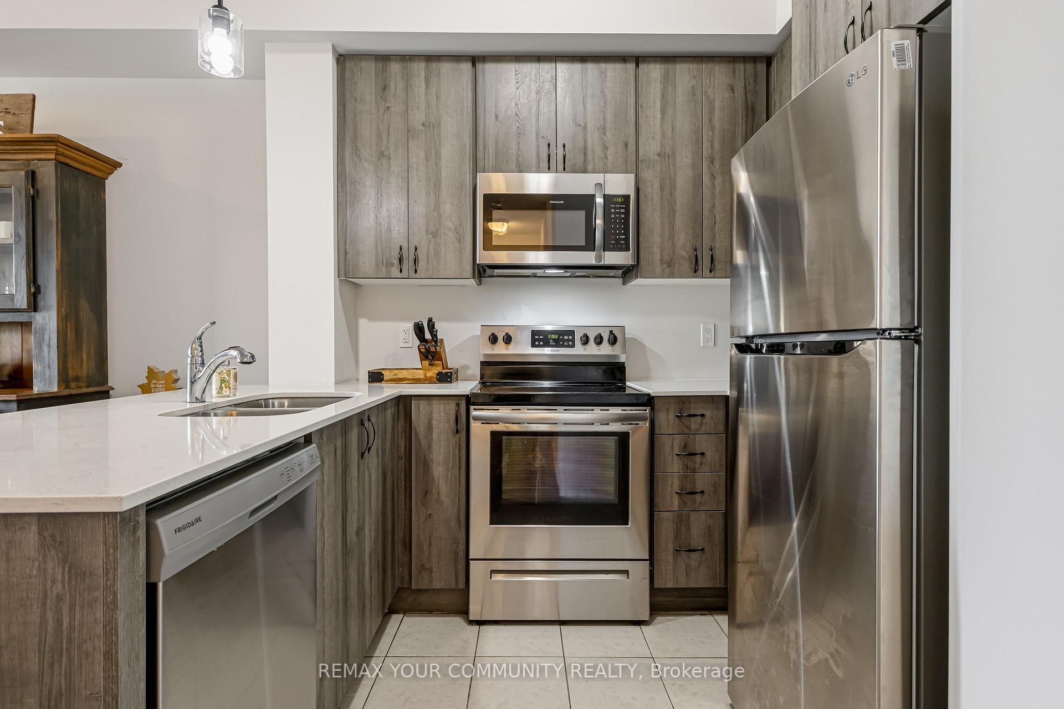
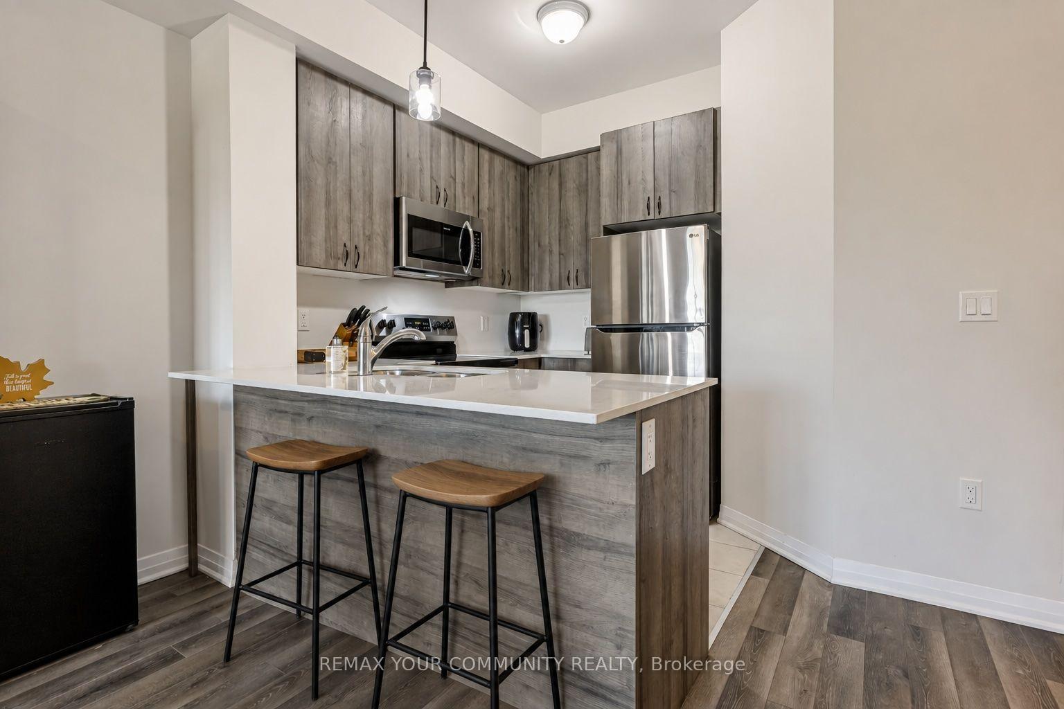
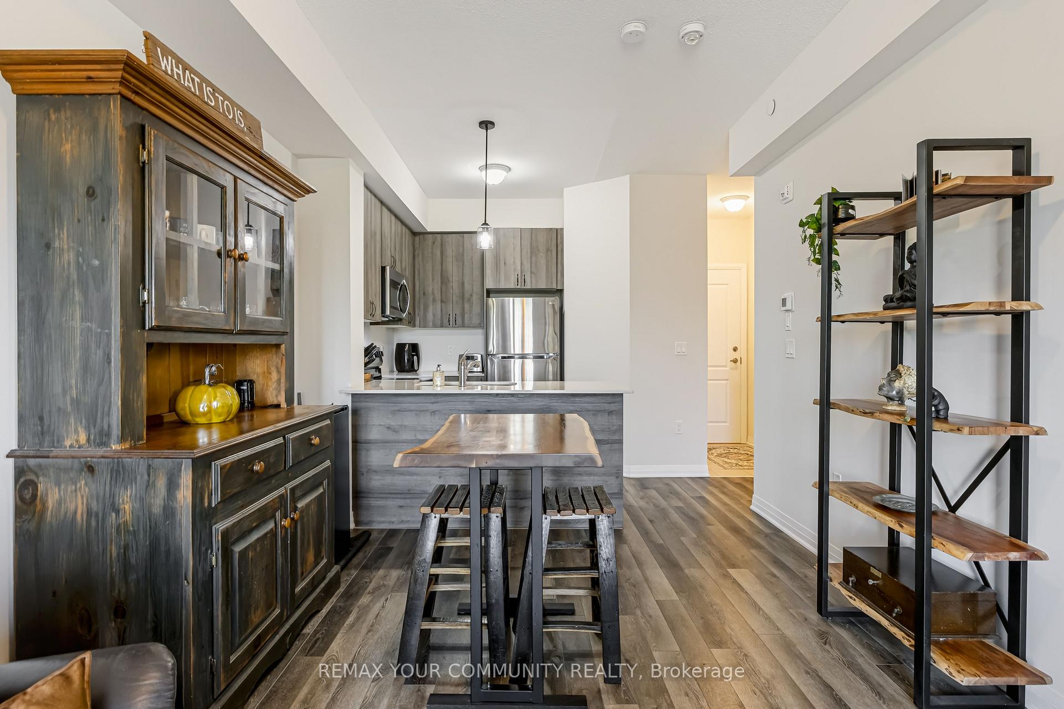
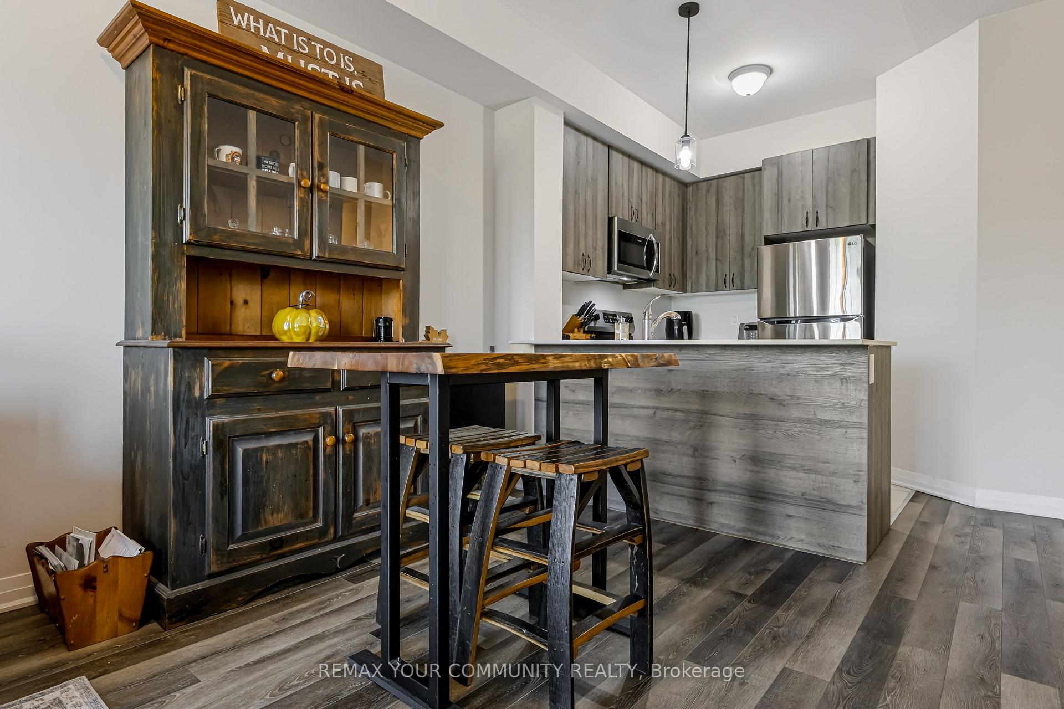
- Modern kitchen with stainless steel appliances.
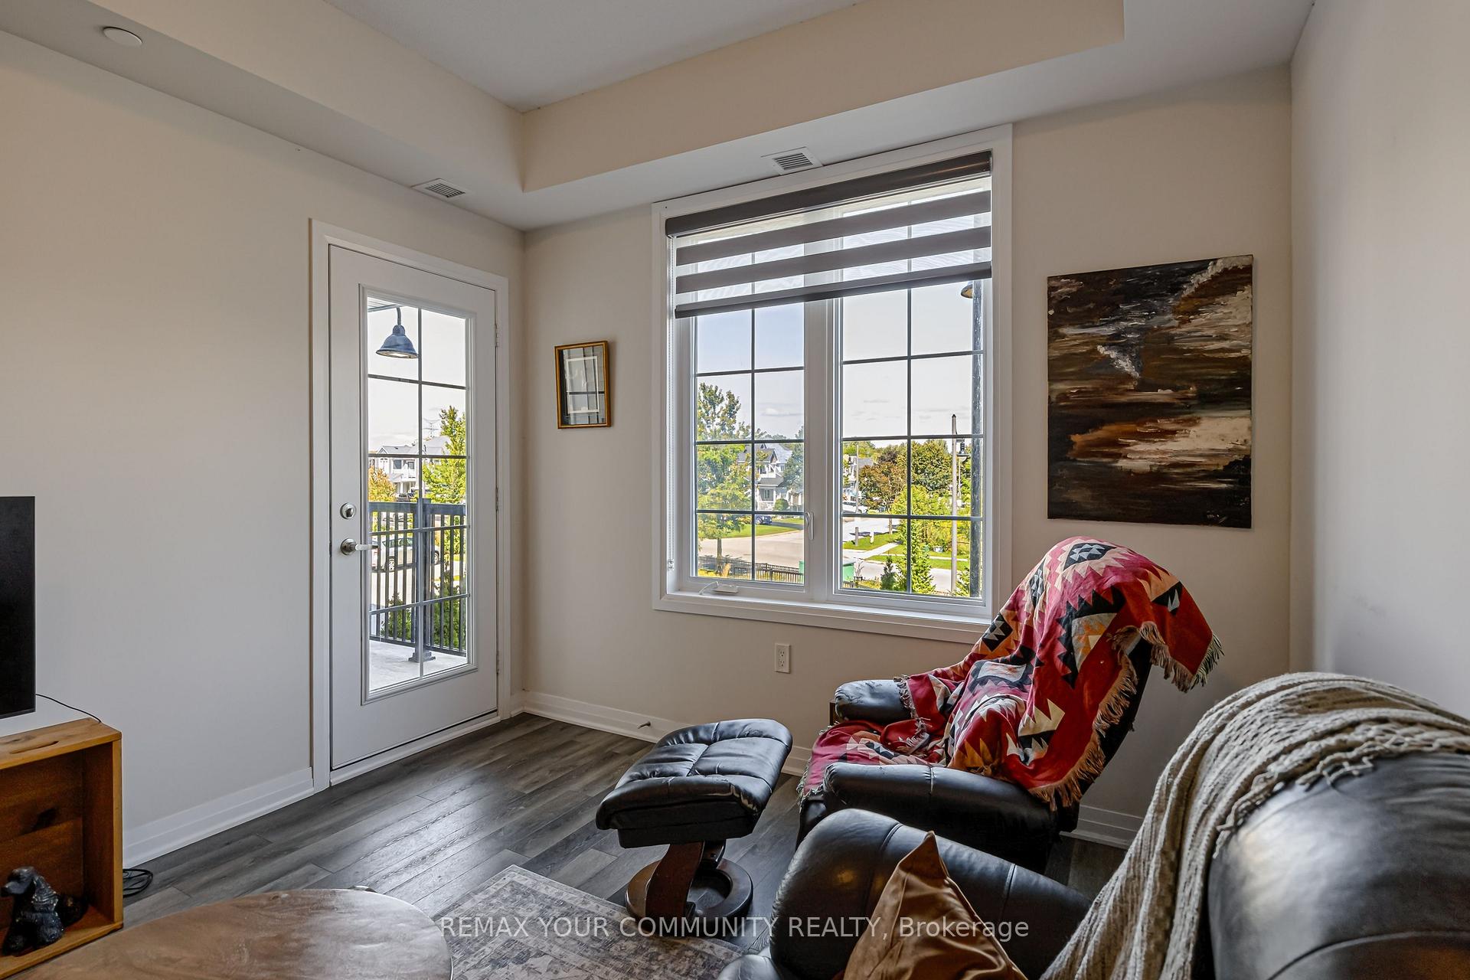
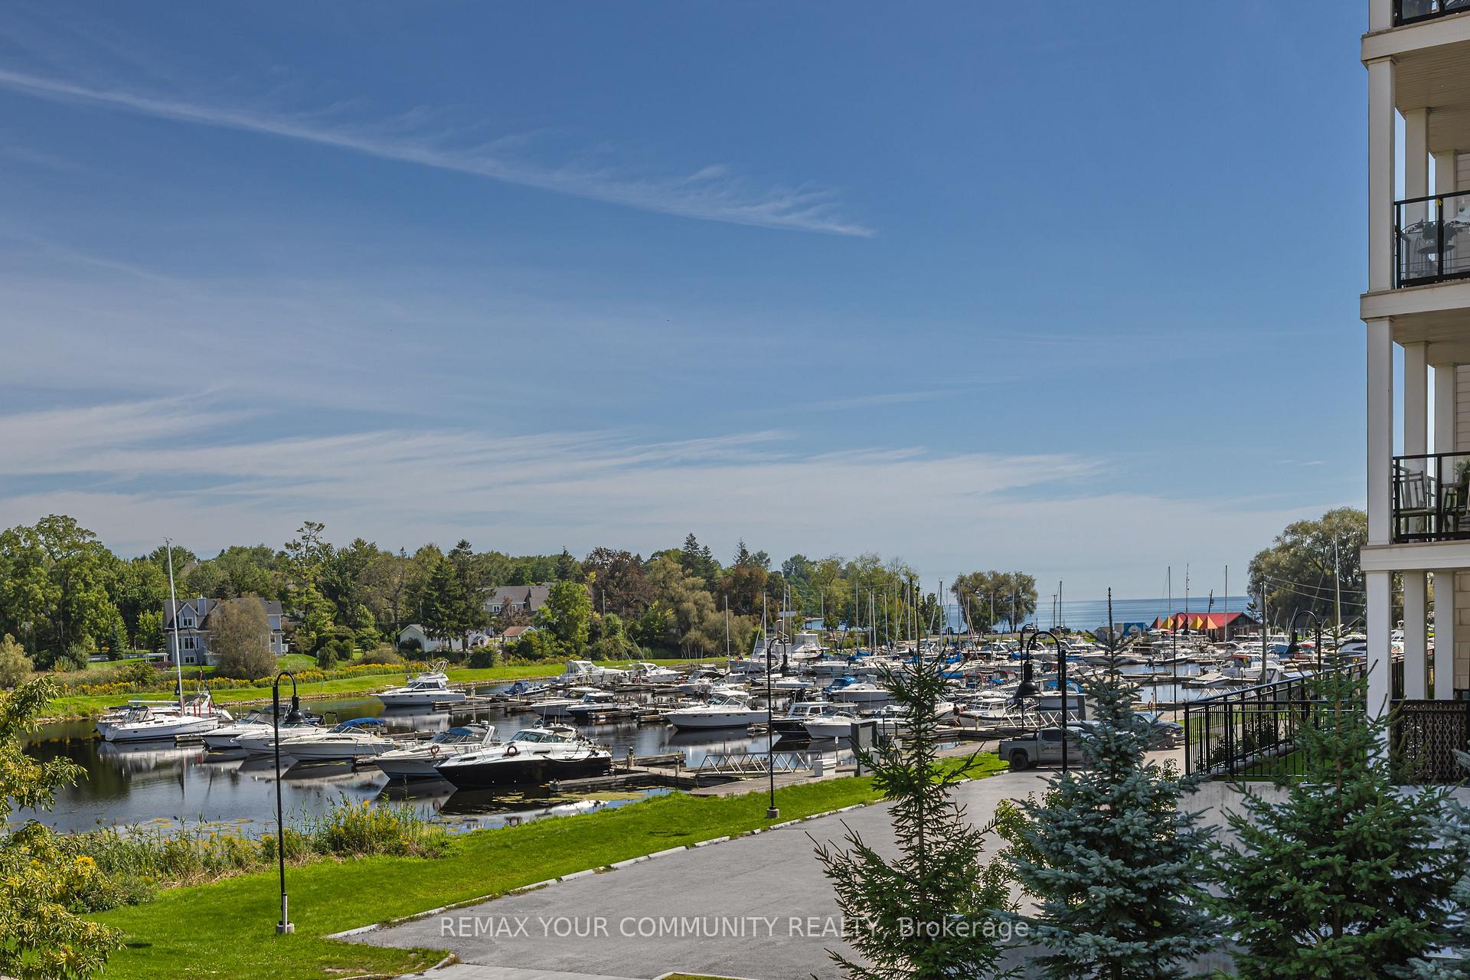
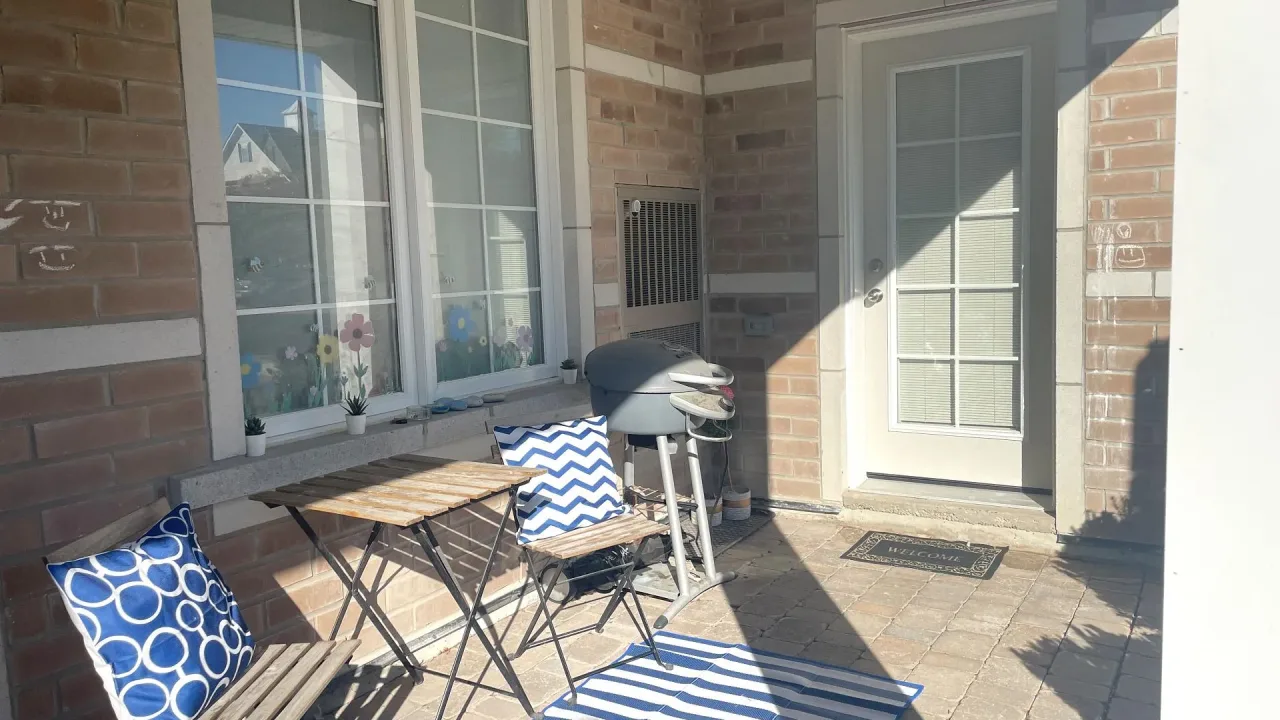
- Oversized balcony with green space and water views.
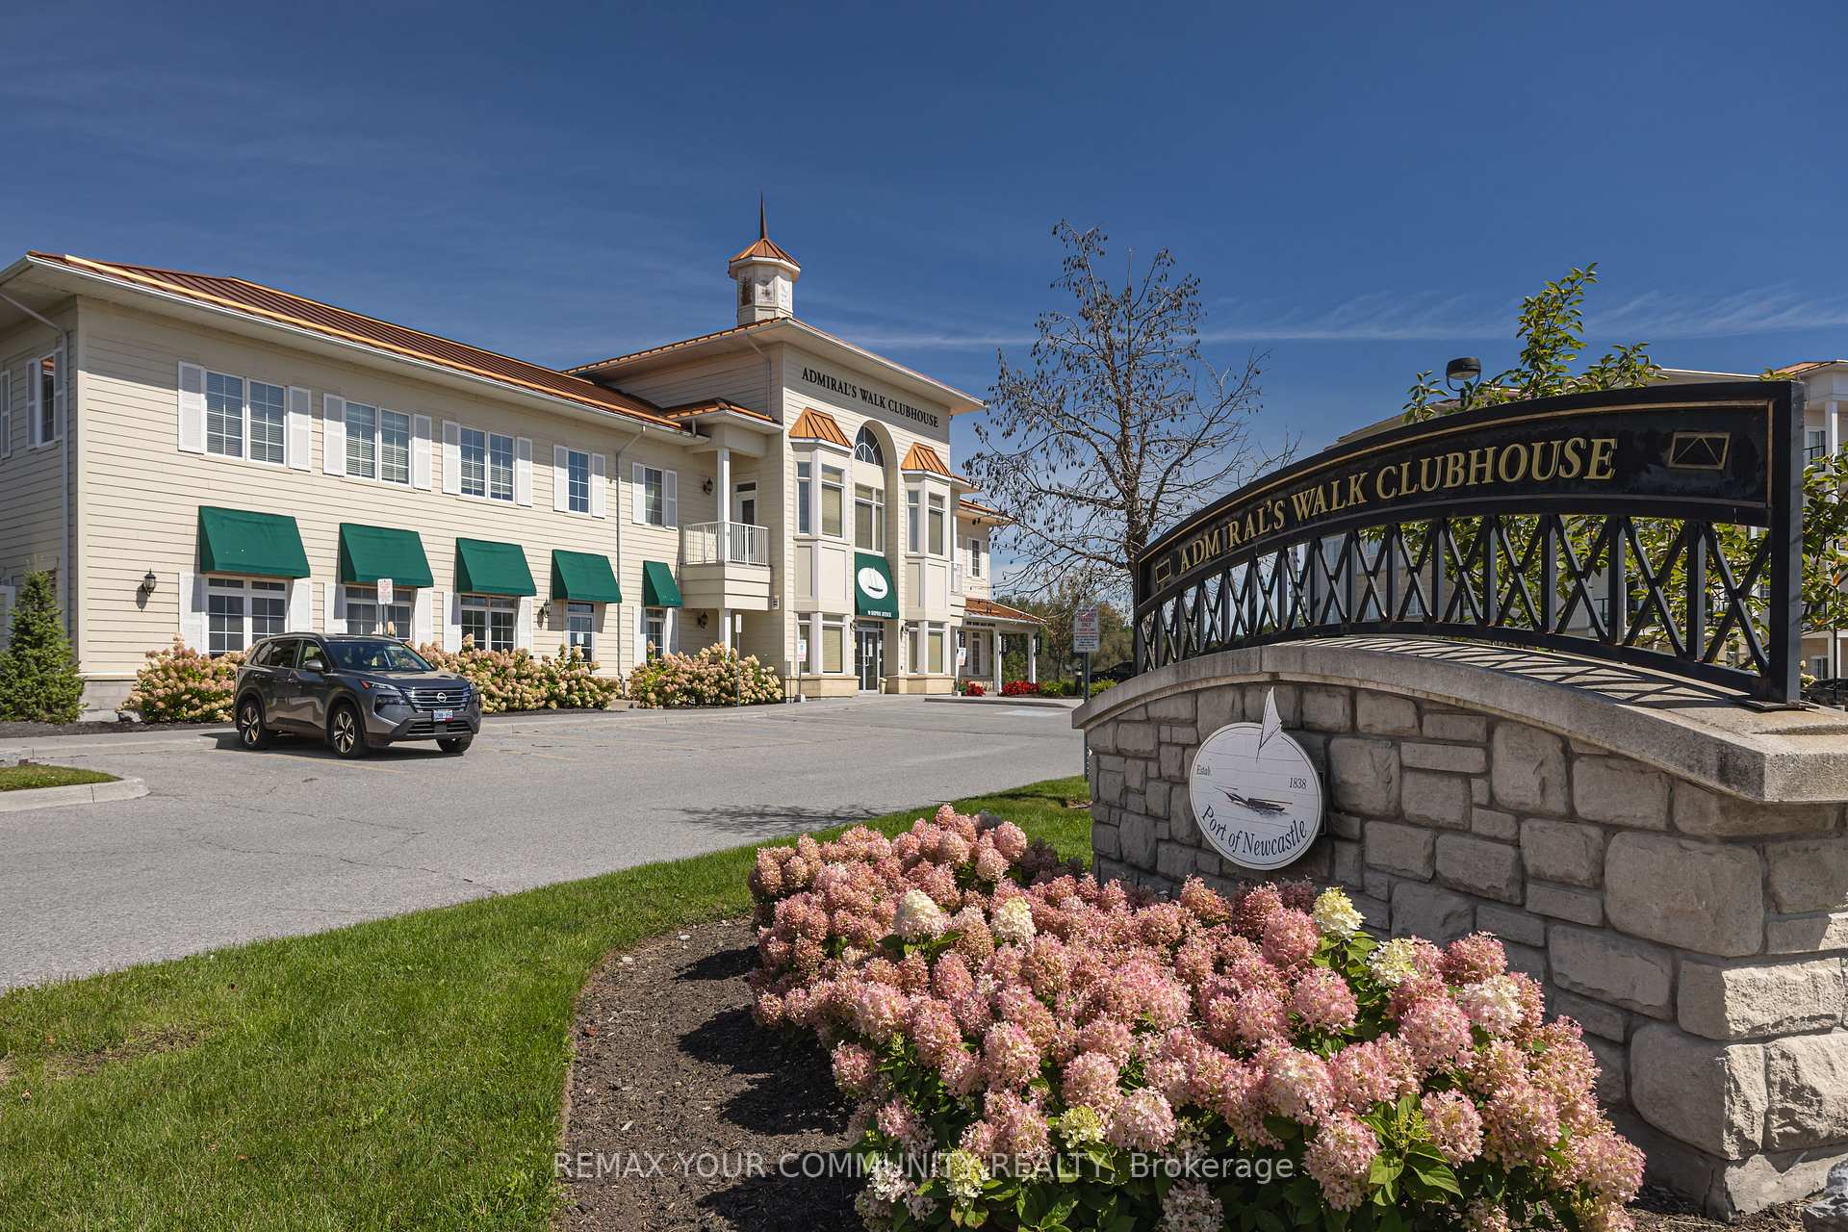
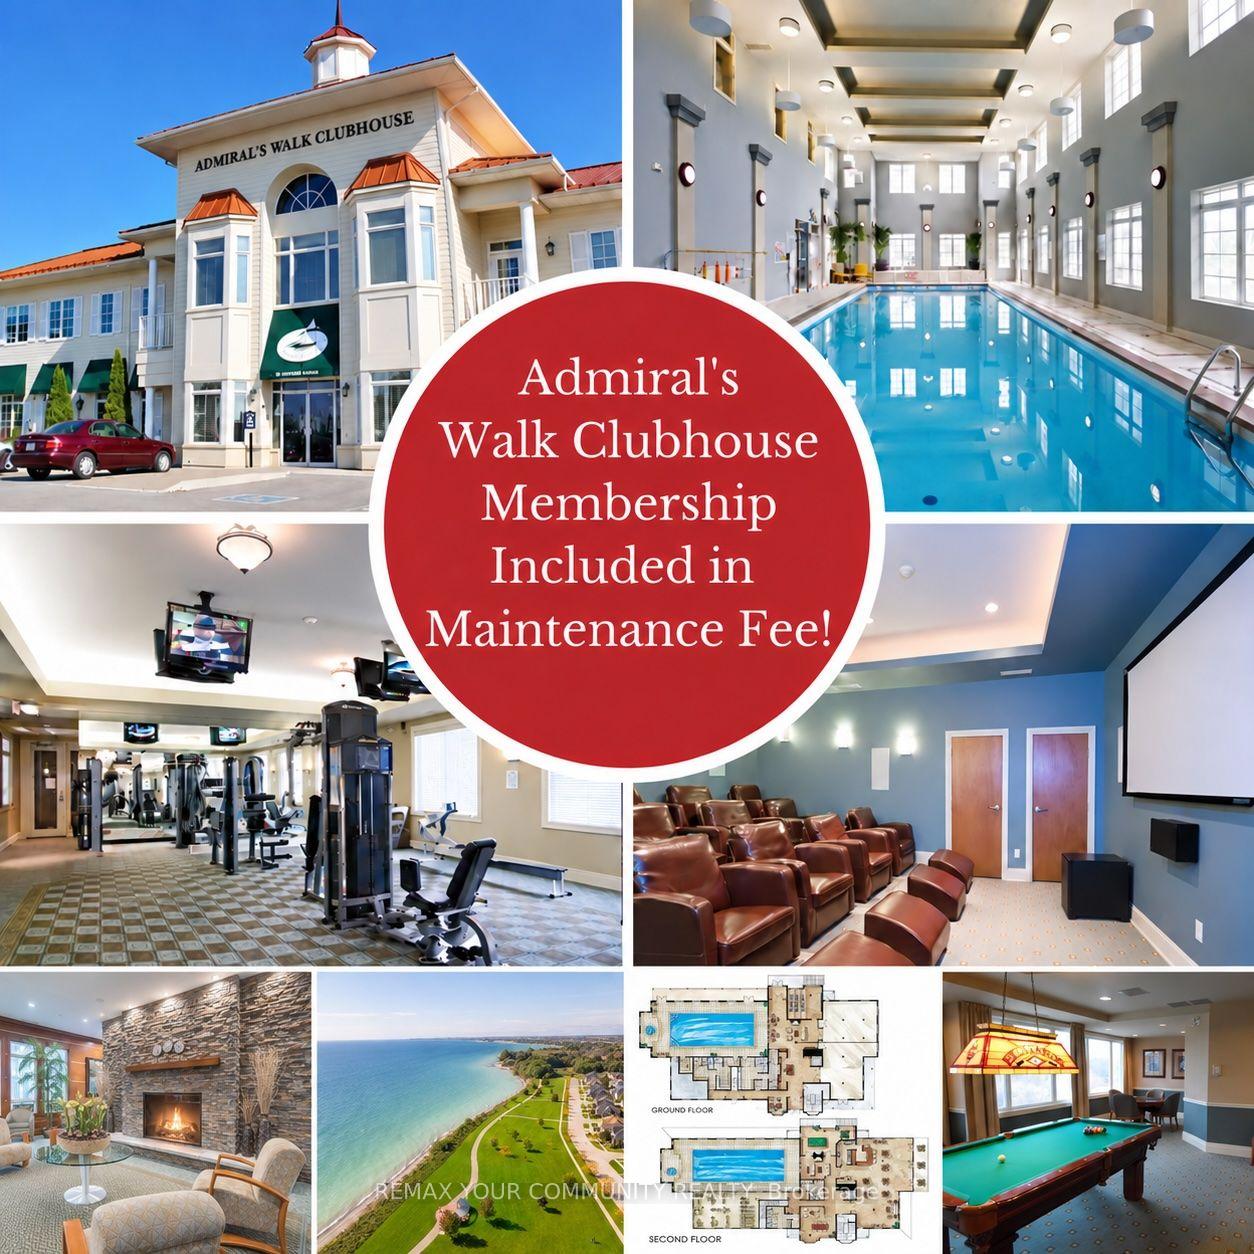
- Access to Admirals Walk Clubhouse amenities.
- Close to scenic trails and marina dining.
- Convenient access to downtown Newcastle and Highway 401.
- Maintenance fees cover internet and social activities.
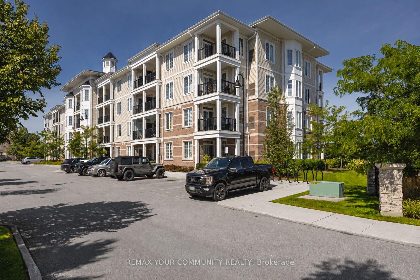
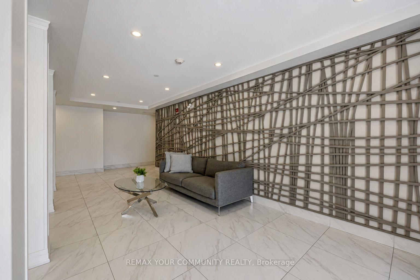
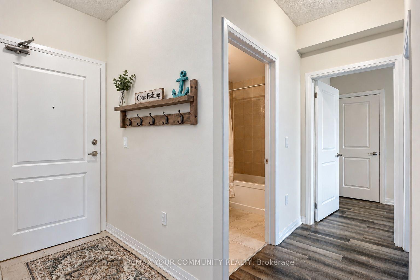
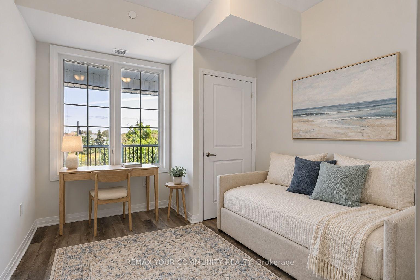
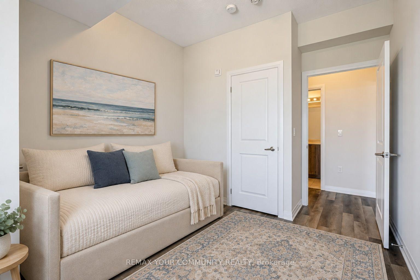
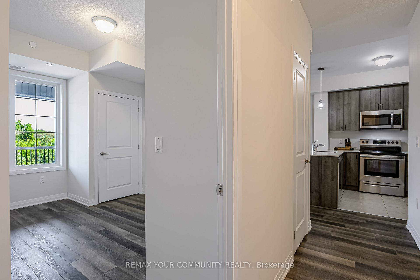
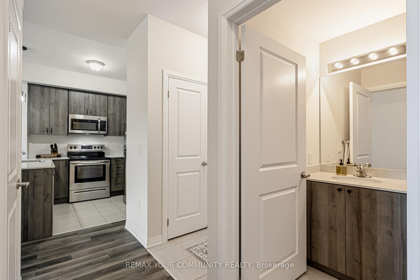
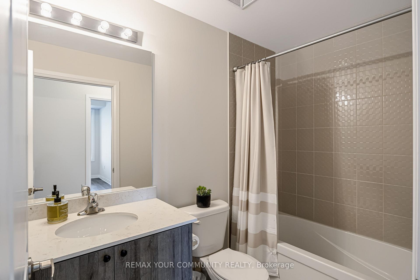
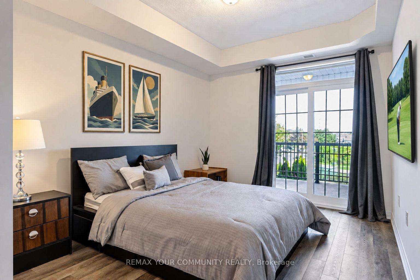
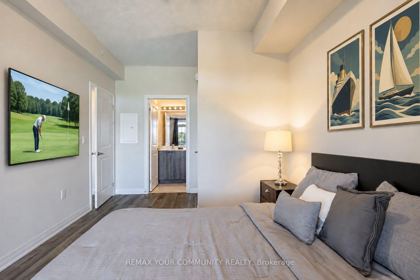
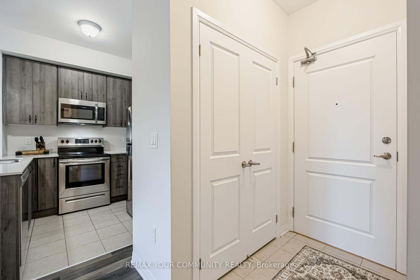
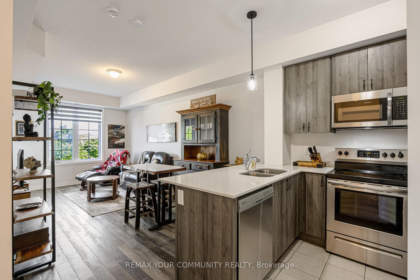
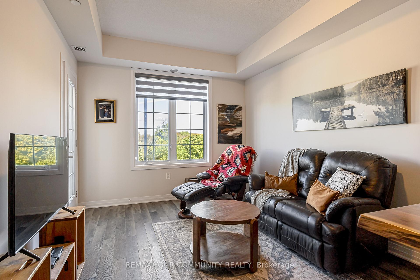
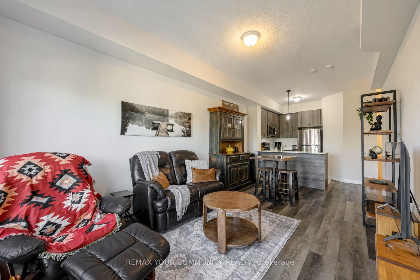
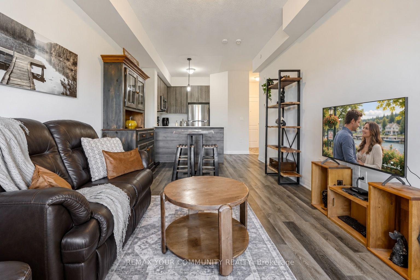
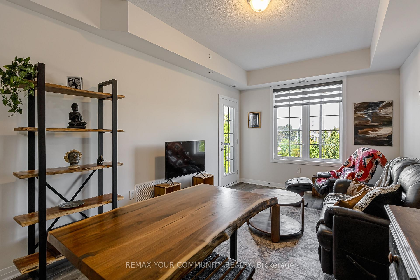
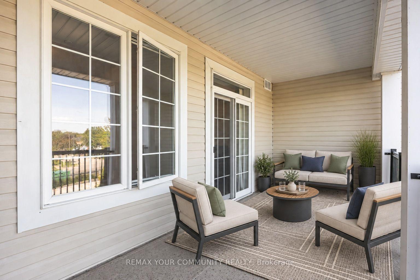
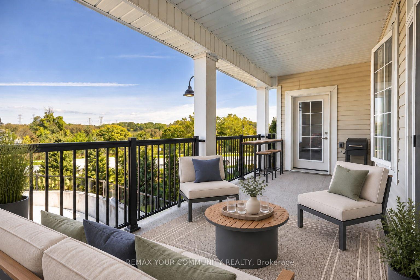
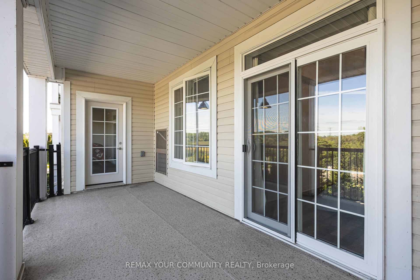
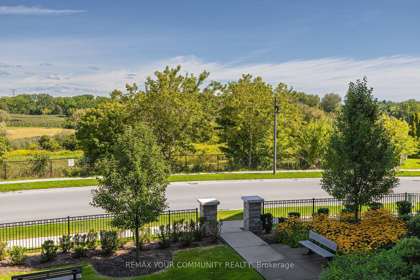
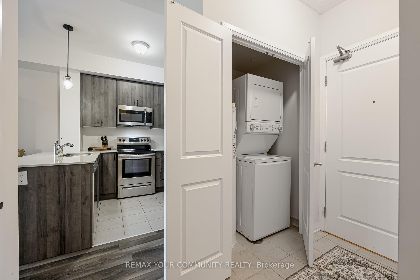
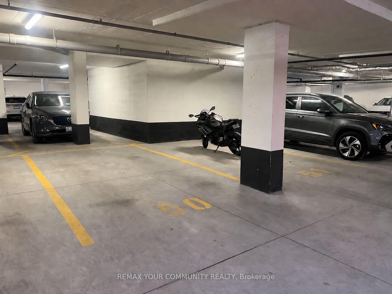
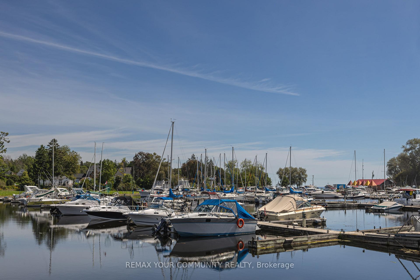
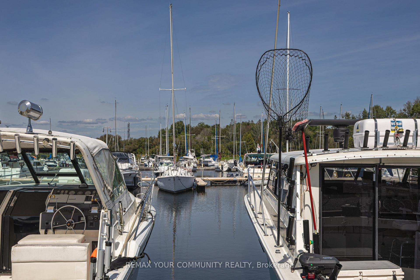
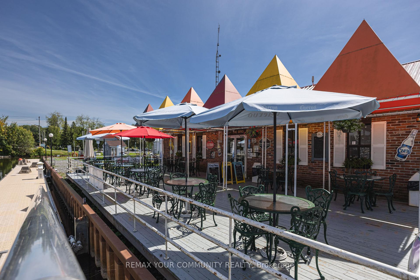
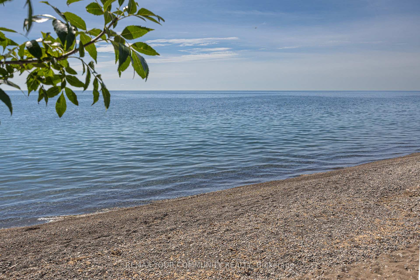
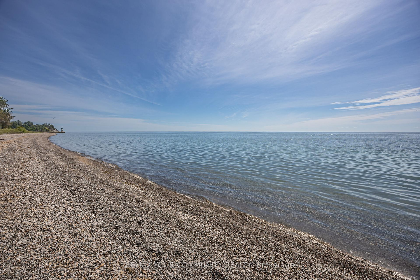
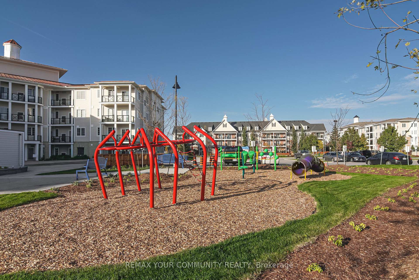
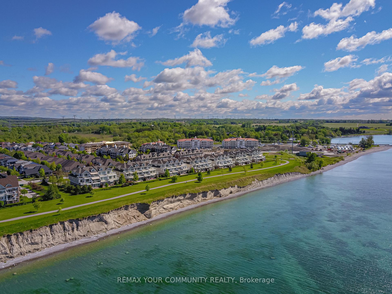
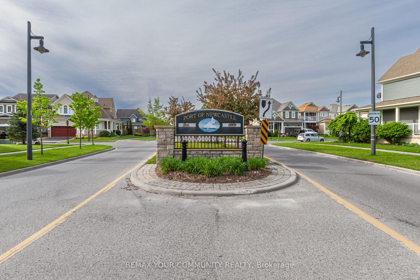
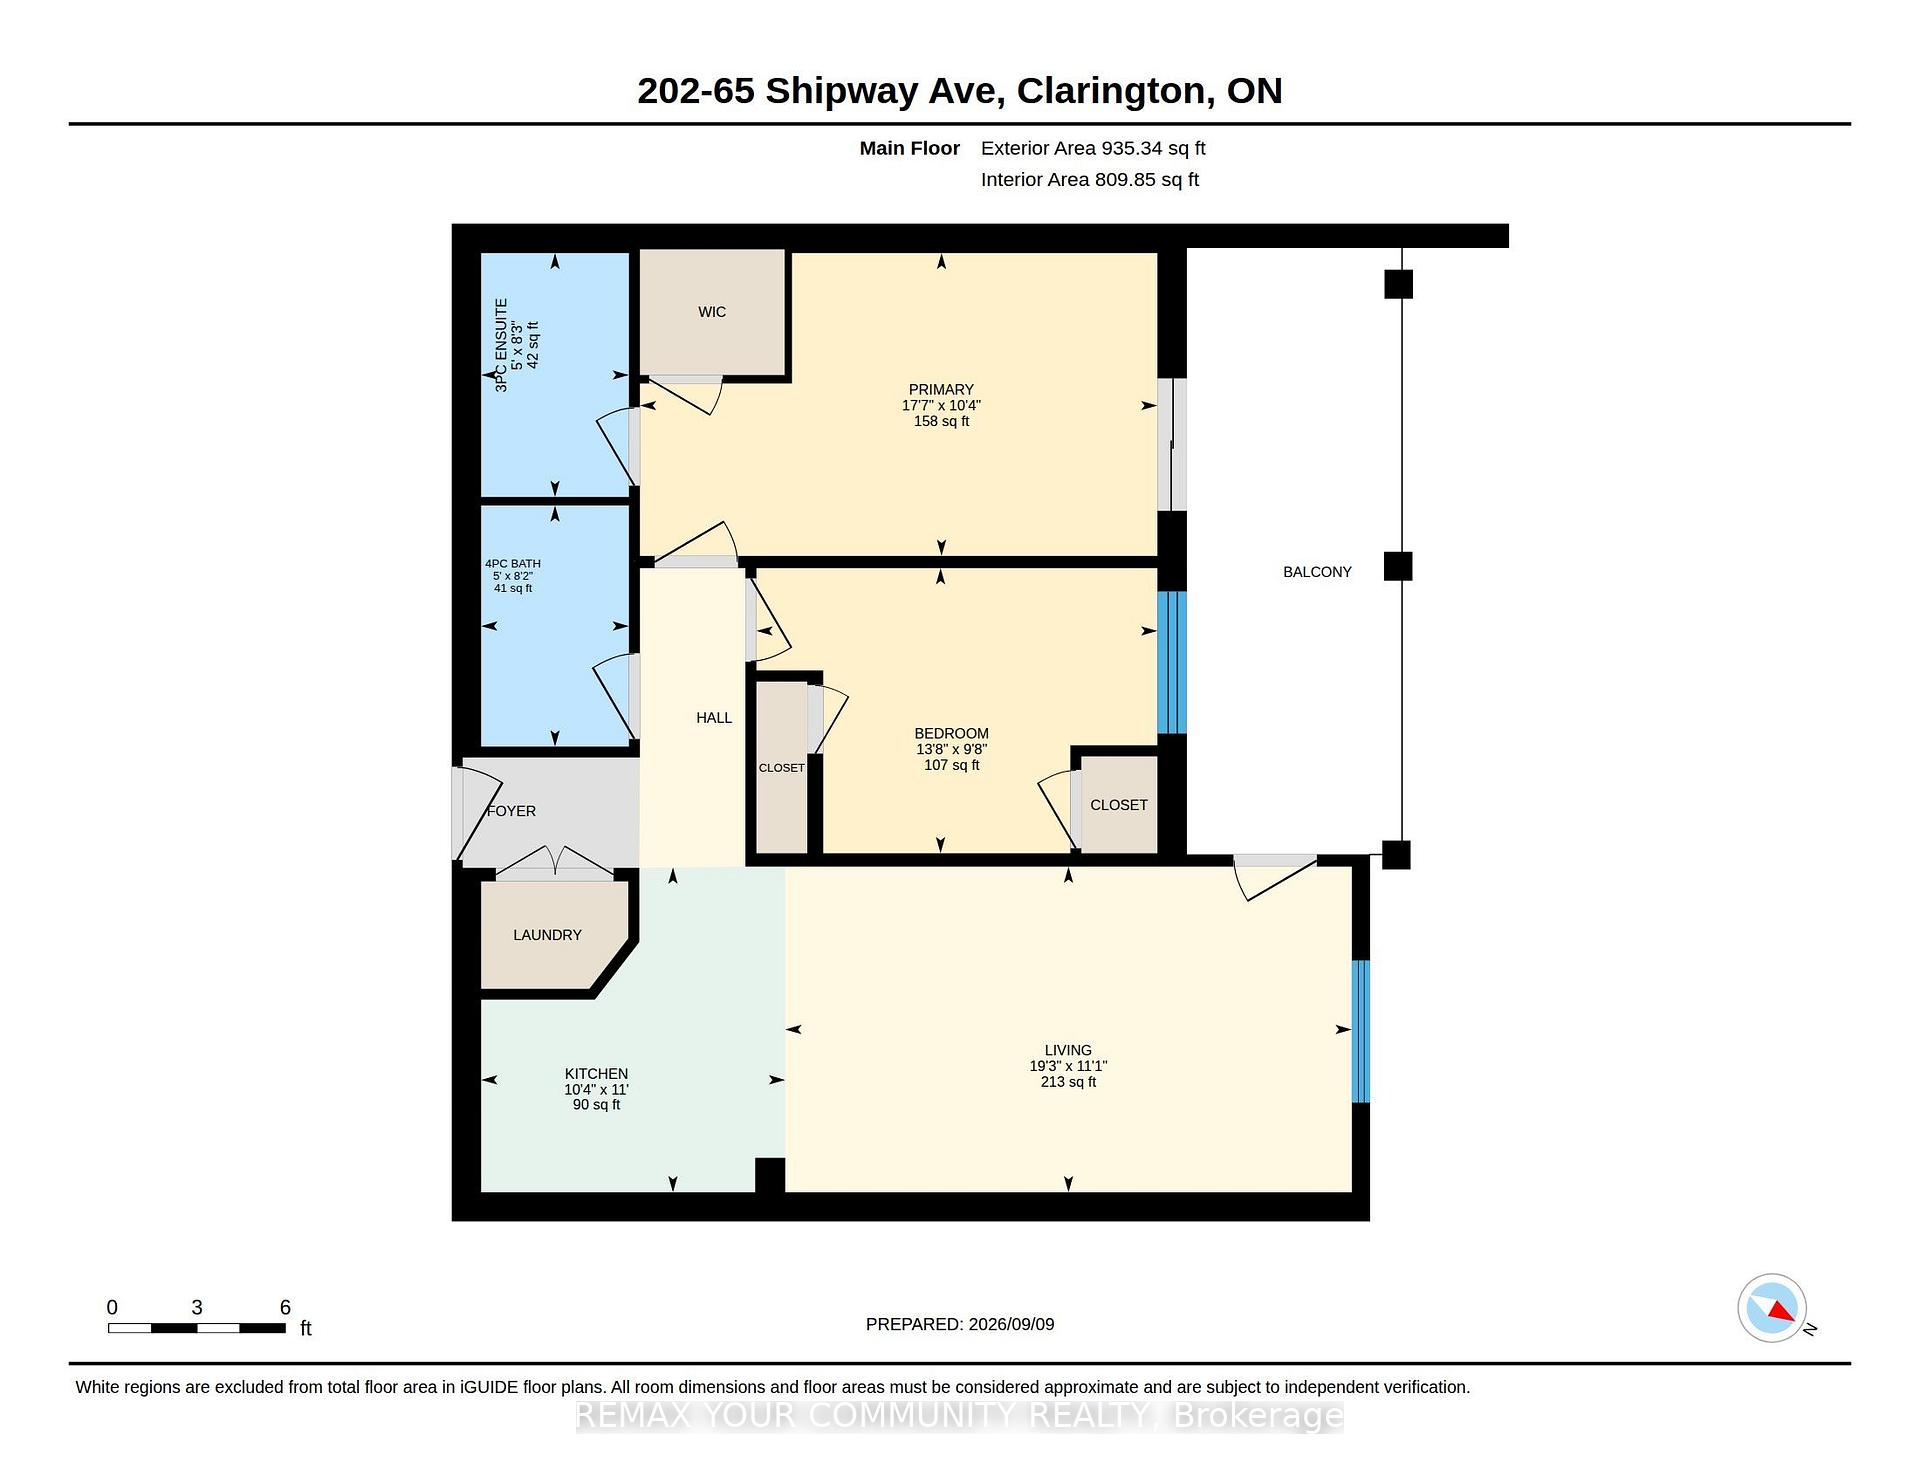
Welcome to 65 Shipway Avenue, a charming low-rise Cape Cod Villa built by Kaitlin Corporation in the sought-after Port of Newcastle waterfront community. Enjoy as active or relaxed a lifestyle as you choose, with scenic trails, a marina, beaches, fishing, waterfront dining and year-round activities just steps from your door. This beautifully maintained, 876 sq ft north-facing 2-bedroom, 2-bathroom suite offers a bright, open-concept layout, generous ceiling height, modern kitchen with stainless steel appliances, hardwood engineered flooring, in-suite laundry, underground parking and an oversized covered balcony with two walkouts overlooking peaceful green space and water views. Includes internet and full access to the Admirals Walk Clubhouse with sign up, featuring an indoor pool, hot tub, steam room, fitness centre, yoga classes, theatre, games room, library, lounge with bar, party room and a full calendar of social activities, with select programs available at reduced member rates. Stroll the waterfront trails, cast a line, enjoy dinner at the marina restaurant or unwind by the lake while taking in spectacular sunsets. Explore nearby Samuel Wilmot Nature Area and Pearce Farm Park, offering a splash pad, playground, basketball court and soccer field. Minutes from historic downtown Newcastle's shops, restaurants and services, with convenient Highway 401 access. A wonderful opportunity to enjoy resort-style waterfront living! *Some photos, including the bedroom, balcony and hallway, have been virtually staged. Wall decor shown in the photos has been digitally added and is not currently present.**Approximately 43-46 minutes from North York, York Region and Toronto.
Key Facts & Features
Rental Details
- Portion Of Property For Rent
- Entire Property
- Furnished
- Unfurnished
- Rent Term
- 12 Months
- Payment Frequency
- Monthly
- Rental Deposit
- Yes
- Credit Check
- Yes
- Employment Letter
- Yes
- Rental Application
- Yes
- References Required
- Yes
Included In Rent Fee
- Building Insurance
- Building Maintenance
- High Speed Internet
Rental Items
- Rental Equipment
- HWT
- Basement Type
- None
Interior Features
- Pets Permitted
- Yes-with Restrictions
- Laundry Features
- In Hall, Laundry Closet
- Laundry Level
- Main Level
- Interior Extras
- Carpet Free, Floor Drain, Intercom, Primary Bedroom - Main Floor, Separate Heating Controls, Separate Hydro Meter, Water Heater, Water Meter
- View
- Garden, Lake, Marina, Meadow, Pond
- Security Features
- Monitored, Security System, Smoke Detector
- Fireplace/Stove
- No
- Elevator
- Yes
Exterior Features
- Balcony
- Terrace
- Exterior Extras
- Controlled Entry, Landscaped, Lawn Sprinkler System, Lighting, Recreational Area, Year Round Living
- Accessibility Features
- Elevator
Building Amenities
- BBQs Allowed
- Bike Storage
- Club House
- Elevator
- Game Room
- Gym
Building
- Building Type
- Condo Apartment
- Building Style
- Apartment
- Approx Age
- 0-5
- Condo Corp Number
- 345
Construction
- Exposure
- North
- Exterior Finish
- Aluminum Siding, Brick Veneer
- Special Designation
- Unknown
Inclusions
- Inclusions
- SS Fridge/Stove, Dishwasher, Microhood, Stacked washer/dryer, ELF's, Common Elements, Building Insurance, Curtains, Blinds, underground parking, Internet.
Exclusions
- Exclusions
- Utilities
Parking & Garages
- Garage Type
- Underground
- Garage Spaces
- 1
- Parking Type
- Owned
- Parking Spaces
- 1
- Total Garage And Parking Spaces
- 1
Lockers
- Locker Type
- None
Heating & Cooling
- Heat Source
- Gas
- Heat Type
- Forced Air
- Air Conditioning
- Central Air
- Bedrooms
- 2
- Washrooms
- 2
- Kitchens
- 1
- Family / bonus room
- Yes
Room sizes
- Kitchen—Main level, Double Sink, Stainless Steel Appl, Granite Counters
- Bedroom 2—Main level, Window, Hardwood Floor, Closet
- Foyer—Main level, Porcelain Floor, Closet, Combined w/Laundry
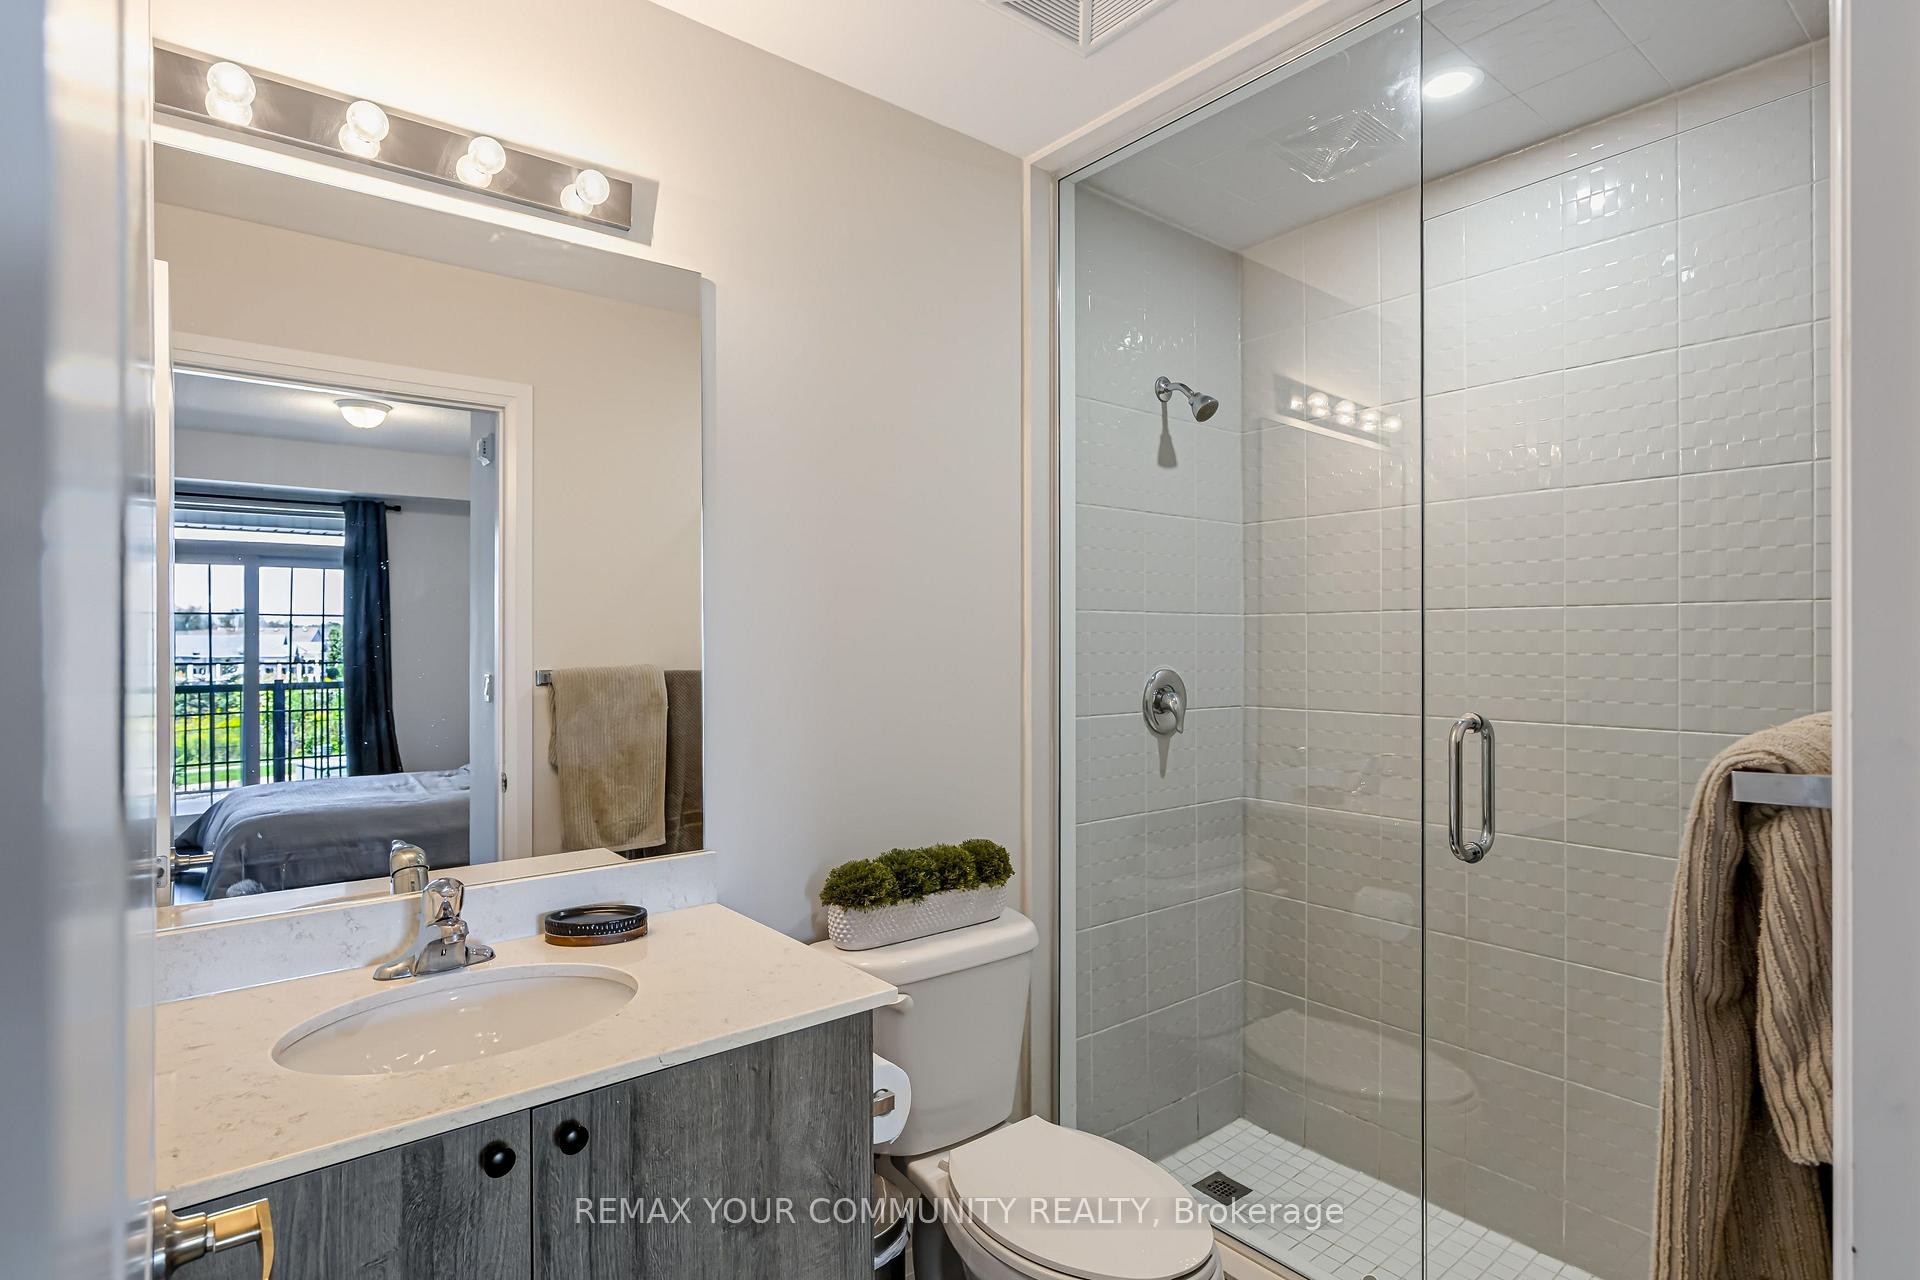
- Primary Bedroom—Main level, W/O To Balcony, Walk-In Closet(s), 3 Pc Ensuite
- Dining Room—Main level, Combined w/Living, Hardwood Floor, Window
- Living Room—Main level, Combined w/Dining, Hardwood Floor, W/O To Balcony
Washrooms
- 4-piece, Main
- 3-piece, Main
- Municipality
- Clarington
- Neighbourhood
- Newcastle
- Main cross streets
- Shipway & Lakebreeze
- Directions
- Shipway & Lakebreeze
- Waterfront
- Indirect, WaterfrontCommunity
- MLS® number
- E13858238
- Data source
- Toronto Regional Real Estate Board
- Listed on
- 2026-10-02
- Updated on
- 2026-10-03
- Days on market
- 17 days
- Possession date
- 2026-11-01
- Possession type
- Flexible
- Co-op commission
- Half Month's Rent
- Listed by
- REMAX YOUR COMMUNITY REALTY
Home Market Value
Current home valuation for Unit 202, 65 Shipway Avenue, Clarington, Newcastle, Clarington, ON. Listed for $2,700
HOMEH Estimate
$502,000
Estimated Sales Range
$396,580 - $607,420
HOMEH Estimate for Unit 202, 65 Shipway Avenue, Clarington, Newcastle
What this home would sell for today, not its rent
Calculated with a real agent's CMA method — 45+ years of experience, codified. Not an AI guess.
For the owner
Is this your home? Track its value.
Get this home's HOMEH Estimate by email once a month, with how many homes are for sale around you.
Around this home
Data provided by OpenStreetMap & Fraser Institute School Rankings
Ask HOMEH
New!Hi there!
👋Text or call (416) 301-9001
Recommended for you
Based on homes you've looked at.
No recommended properties found.
Nearby similar homes
No nearby properties found.
More real estate resources
Other homes nearby
Explore this area
Nearby neighbourhoods
No nearby listings available.