
8 Hinkley Trail
Clarington (Newcastle), ON L1B 1P4
- 2Bedrooms
- 2Bathrooms
- 1Garage
- 1100–1500Sq Ft
- $2,982Tax
- —Lot Size
 Estimated Value:$645,076See Free Estimate Report

Sale & Price History for 8 Hinkley Trail, Clarington, Newcastle
| Start Date | End Date | Price | Event | MLS# |
|---|---|---|---|---|
| No listing history available | ||||
Real estate boards require you to or to see the full details of this property.
*Sold prices and complete sale & price history are regulated data. Under the Trust in Real Estate Services Act, 2002 (TRESA) and the rules of the Real Estate Council of Ontario (RECO), and pursuant to the Multiple Listing Service® rules of the Canadian Real Estate Association (CREA) and the Toronto Regional Real Estate Board (TRREB), this information may be shown only to registered users who have agreed to the applicable terms of use (a Virtual Office Website, or "VOW," arrangement). HOMEH Inc., Brokerage therefore provides it to signed-in members only. Creating an account is free and takes under a minute.
About 8 Hinkley Trail, Clarington, Newcastle
Summarized Description
- Located in a sought-after adult lifestyle community.
- Features a spacious open-concept layout.
- Includes a cozy fireplace and natural light.
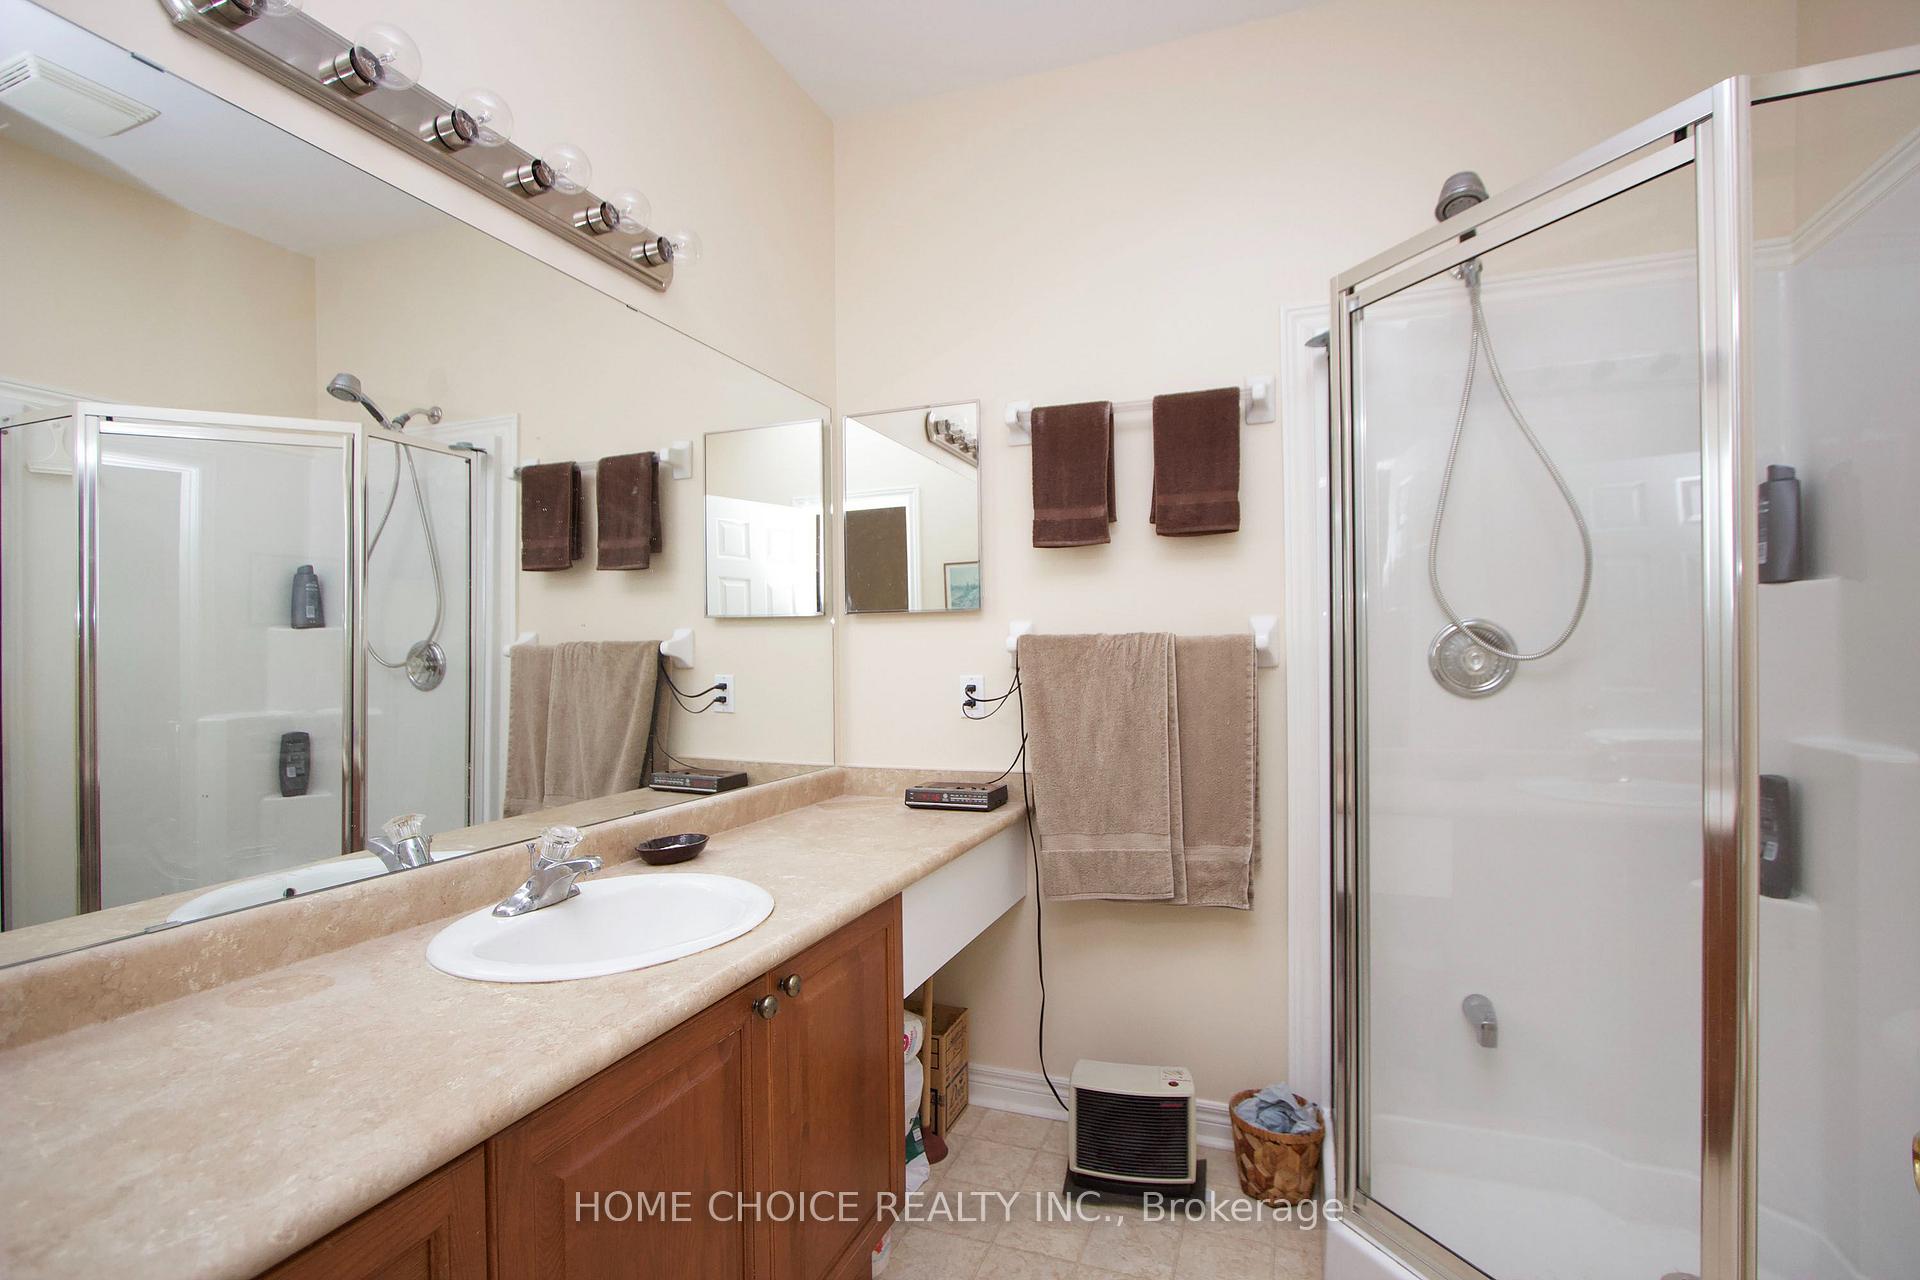
- Primary bedroom offers a walk-in closet and ensuite.
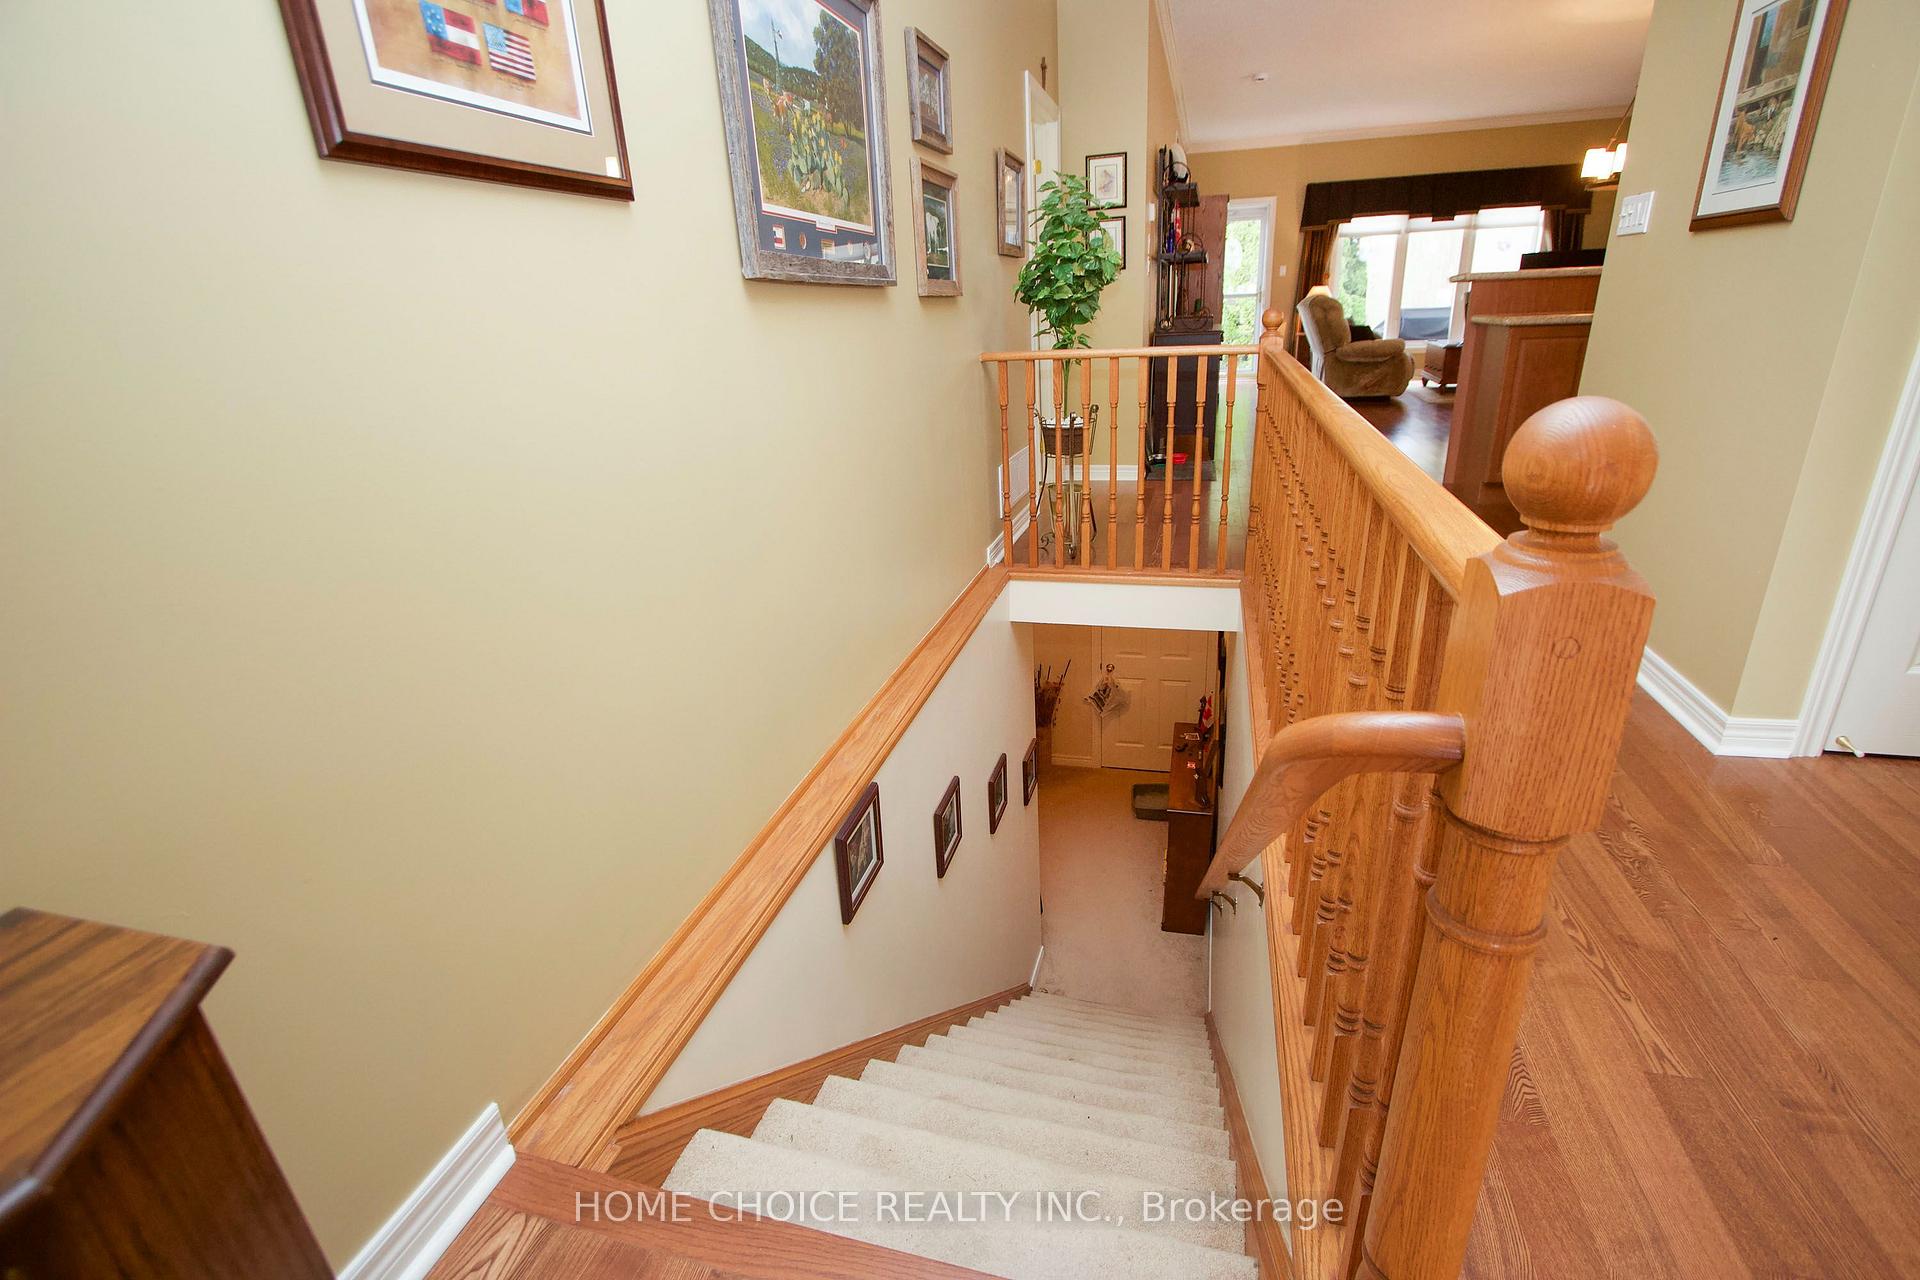
- Full-size lower level provides extra living space.
- Maintenance fee covers lawn care and snow removal.
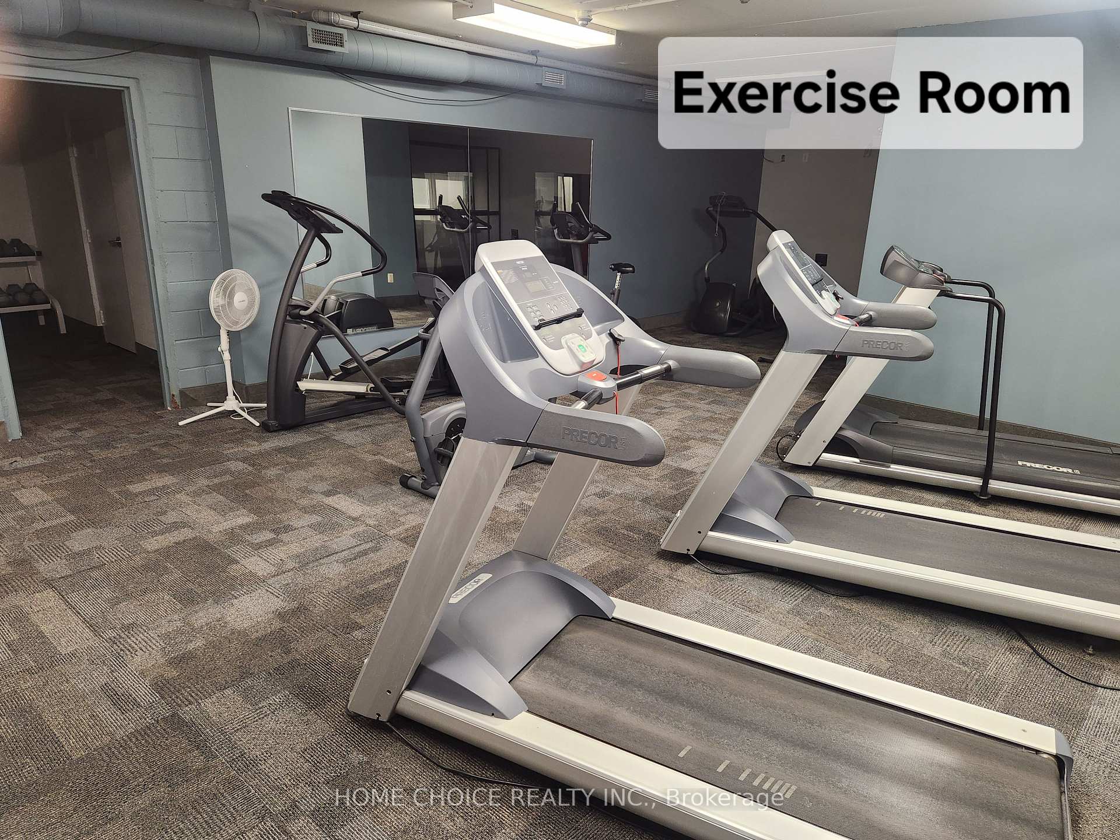
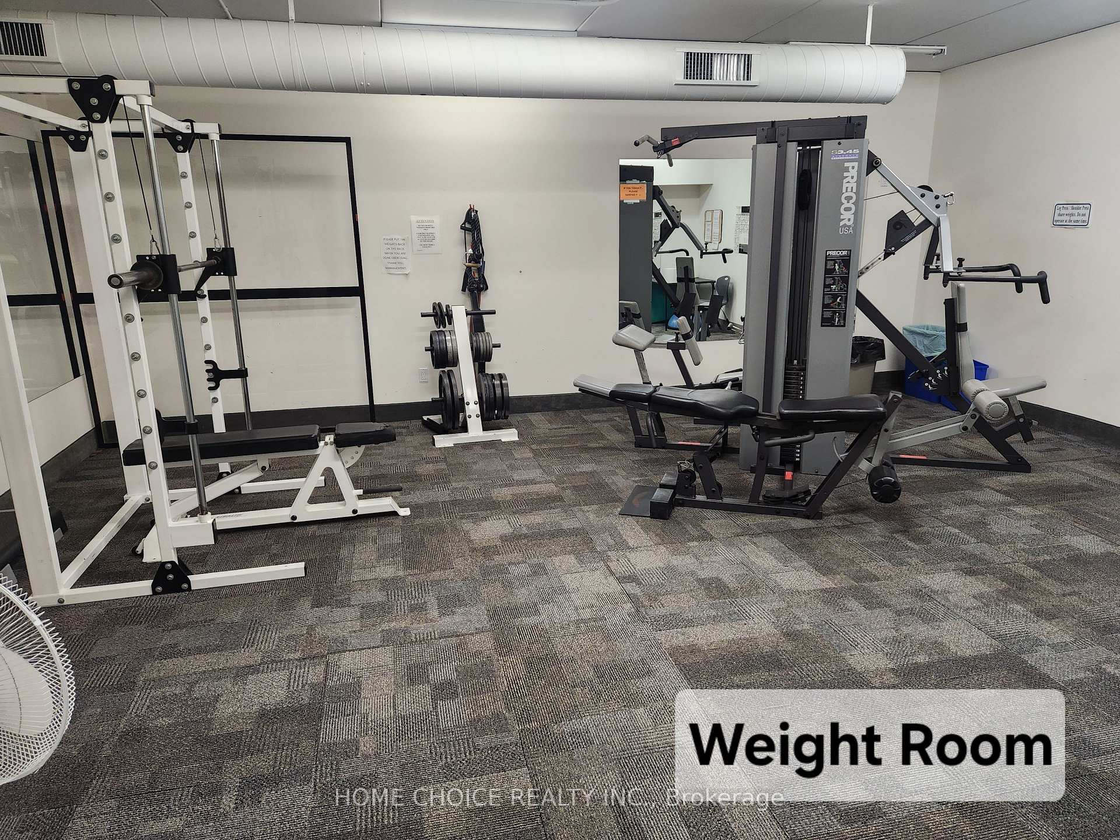
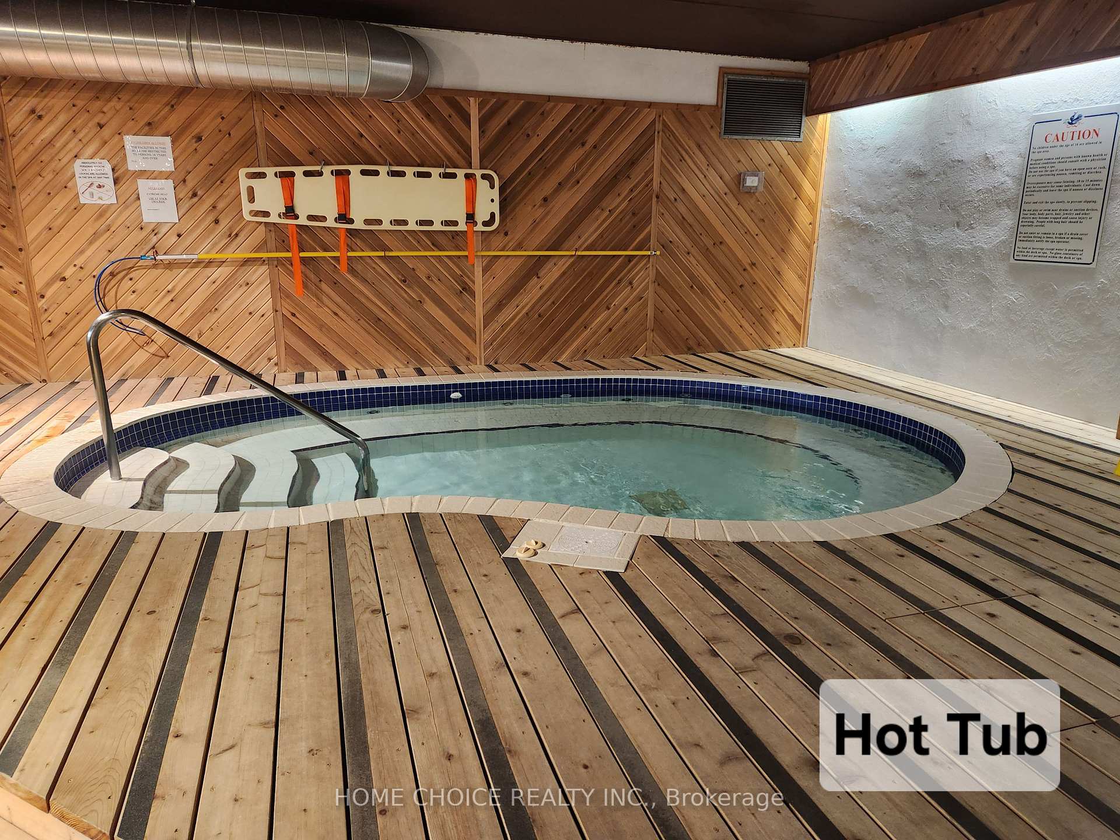
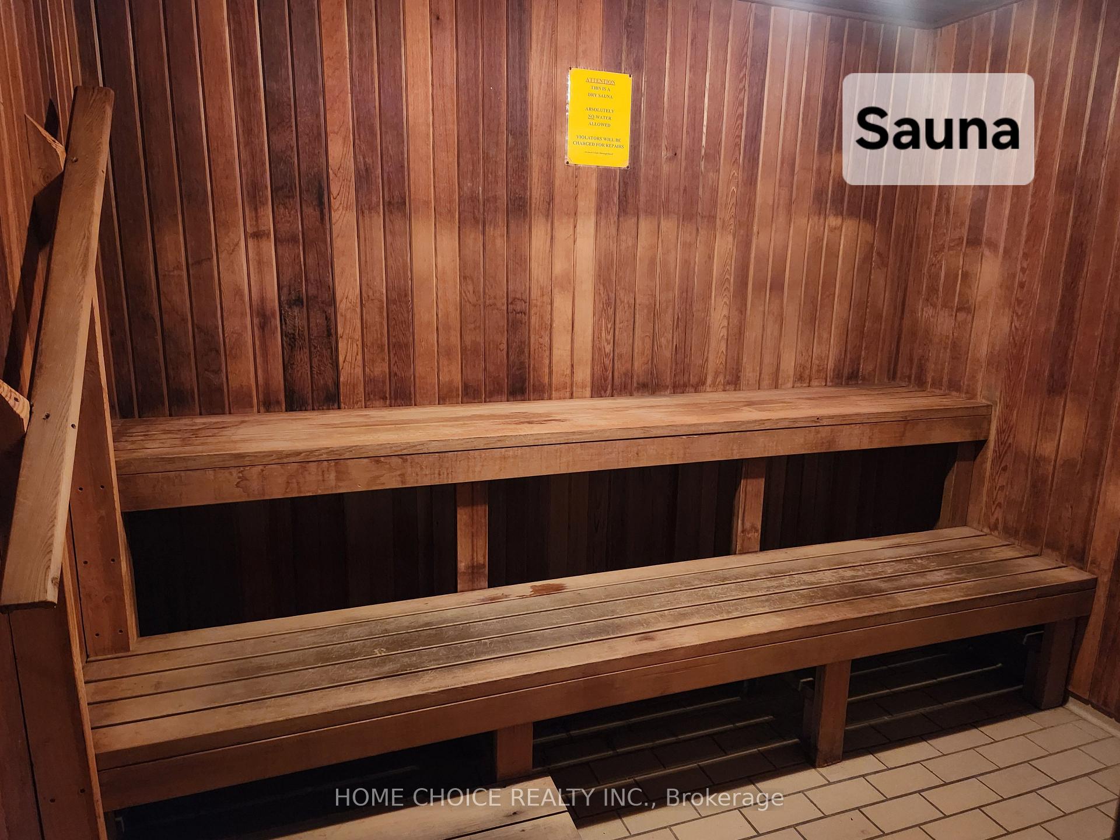
- Access to numerous recreational amenities and activities.
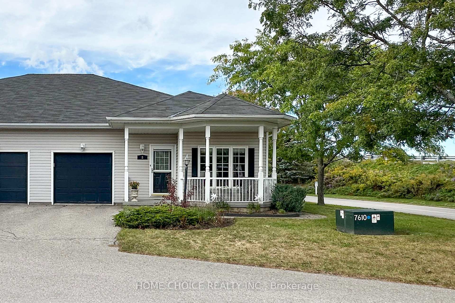
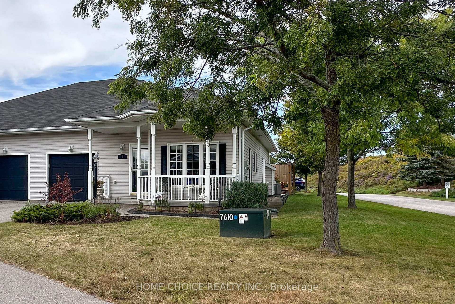
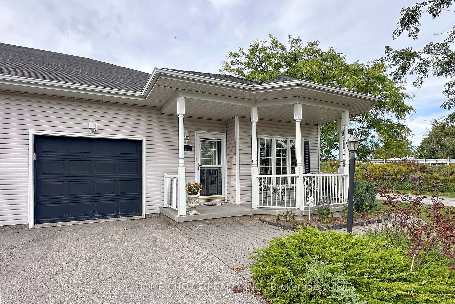
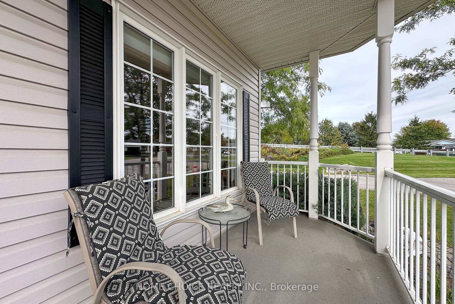
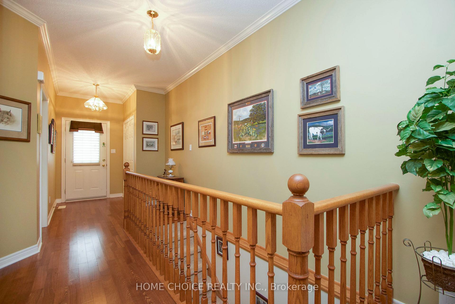
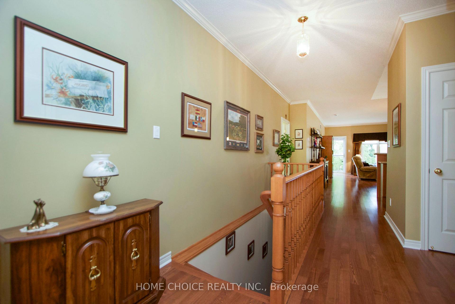
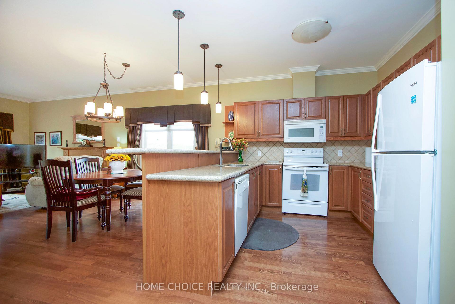
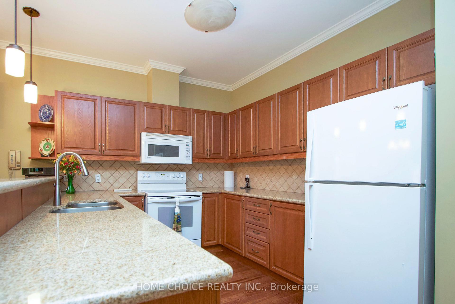
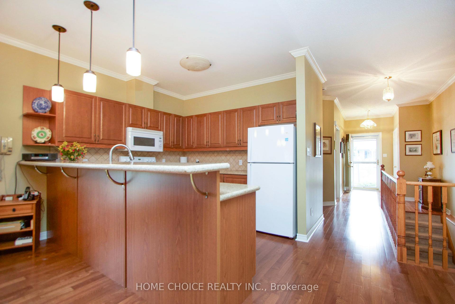
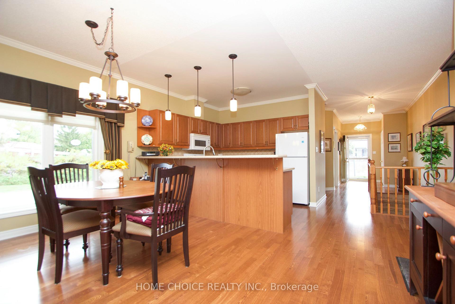
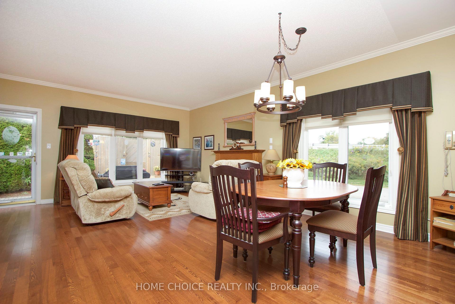
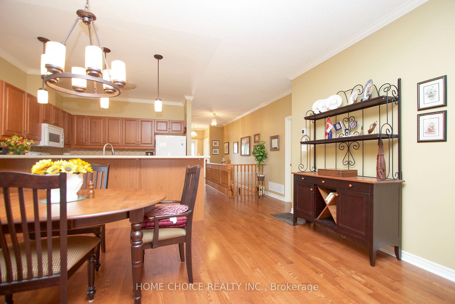
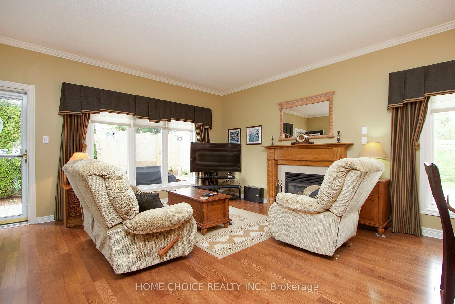
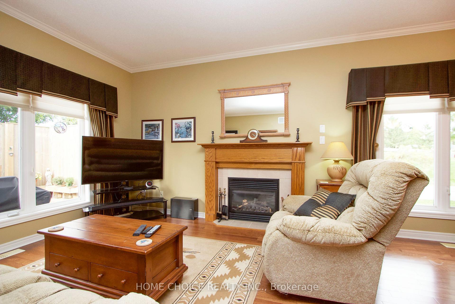
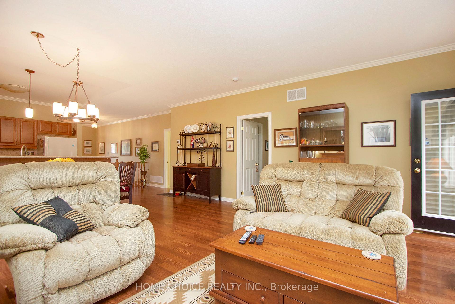
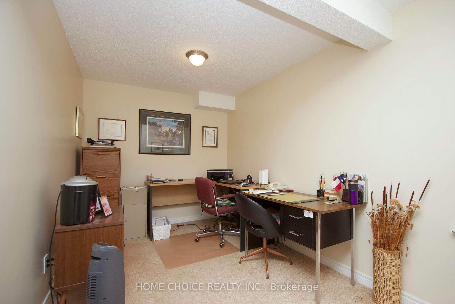
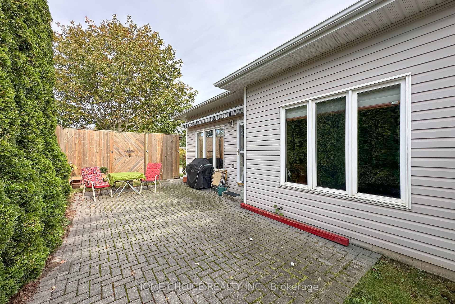
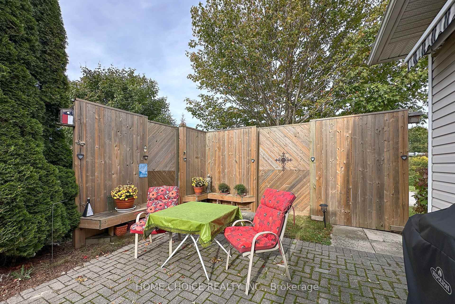
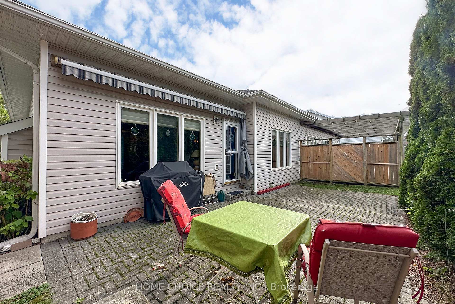
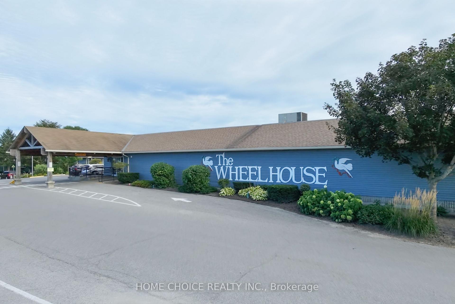
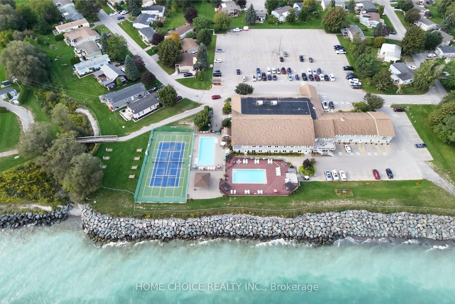
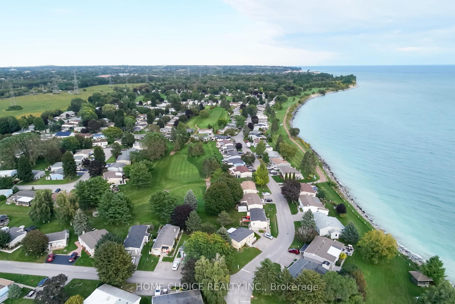
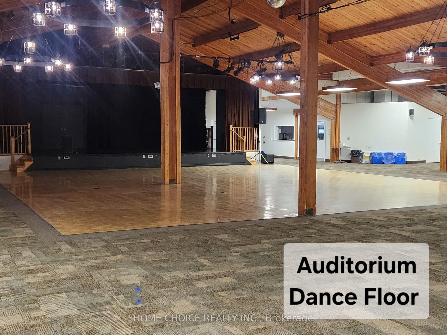
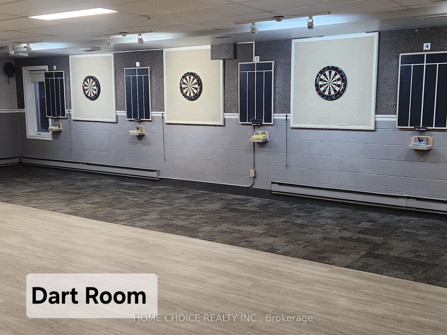
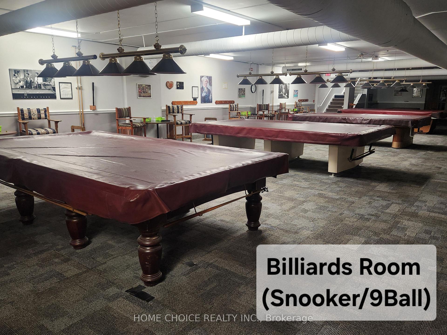
Discover the relaxed, carefree lifestyle you've been looking for in this beautiful semi-detached bungalow, ideally situated in the sought-after adult lifestyle community of Wilmot Creek along the shores of Lake Ontario. From the moment you arrive, you'll appreciate the pride of ownership and inviting curb appeal. The charming front porch welcomes you into a home designed for comfortable, easy living. At the rear, the spacious back porch with its large awning creates the perfect spot to enjoy your morning coffee, entertain friends, or simply relax and take in the peaceful surroundings. Step inside and you'll find a bright, welcoming open-concept layout with spacious principal rooms and an easy flow throughout. The living room is filled with natural light from the large picture window and features a cozy fireplace-an inviting space to gather with family and friends or unwind at the end of the day. The kitchen offers an abundance of cupboard space and built-in appliances, providing plenty of room for preparing meals and entertaining. The spacious primary bedroom is a true retreat, complete with a walk-in closet and convenient three-piece ensuite. The full-size lower level is an exceptional bonus, featuring 8-foot ceilings and plenty of possibilities for additional living, recreation, storage, or hobby space. A finished office/den provides a versatile area for working from home, pursuing hobbies, or creating a quiet personal retreat. Enjoy the Wilmot Creek Lifestyle. Your maintenance fee includes: Grass cutting and trimming, Planted flower maintenance, Seasonal raking, Snow removal from the driveway and walkway to the front door, Annual spring power washing of the vinyl siding, And when it's time to have some fun, there is no shortage of options. Residents have access to an incredible selection of amenities, including golf, pickleball, tennis, lawn bowling, shuffleboard, billiards, darts, and a dog park plus over 80 activities.
Key Facts & Features
Property Costs
- Annual Property Tax Amount
- $2,982
- Land Transfer Tax Fee
- $8,473
Rental Items
- Rental Equipment
- Hot Water Tank (approx $45.00/month)
- Basement Type
- Partially Finished
Interior Features
- Laundry Level
- Main Level
- Interior Extras
- Auto Garage Door Remote, Primary Bedroom - Main Floor, Sump Pump
- Fireplace/Stove
- Yes
- Fireplace Features
- Natural Gas
- Elevator
- No
Exterior Features
- Exterior Extras
- Awnings, Patio, Porch, Security Gate, Year Round Living
- Pool
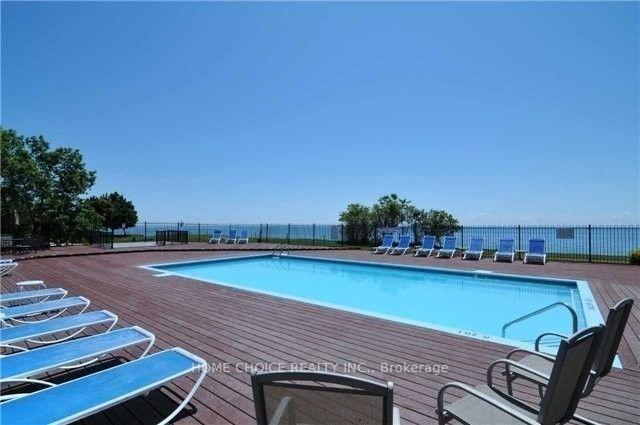
- Community, Inground, Salt
- Property Features
- Golf, Greenbelt/Conservation, Level, Rec./Commun.Centre
- Other Structures
- Fence - Partial
Building
- Building Type
- Semi-Detached
- Building Style
- Bungalow
Construction
- Exterior Finish
- Vinyl Siding
- Roof
- Asphalt Shingle
- Foundation Details
- Concrete
- Special Designation
- Landlease
Inclusions
- Inclusions
- Fridge (2023), Stove (2021), Built-in Dishwasher, Built-in Microwave, Washer (2025), Dryer; with a removable shelf, (2025), All Window Coverings including Blinds, All Electric Light Fixtures, Gas BBQ with Hook-up, Planters Boxes, Patio Bench, Awning with Side Curtain, Gas Furnace (2025), Central Air Conditioner (2025), Roof Vents (2019), Side Vents (2025), Sump Pump x 2 (Battery Back-up), Shingles (2008 - Original)
Parking & Garages
- Garage Type
- Built-In
- Garage Spaces
- 1
- Parking Spaces
- 1
- Total Garage And Parking Spaces
- 2
Heating & Cooling
- Heat Source
- Gas
- Heat Type
- Forced Air
- Air Conditioning
- Central Air
- Water
- Municipal
- Sewers
- Sewer
- Bedrooms
- 2
- Washrooms
- 2
- Kitchens
- 1
- Family / bonus room
- Yes
Room sizes
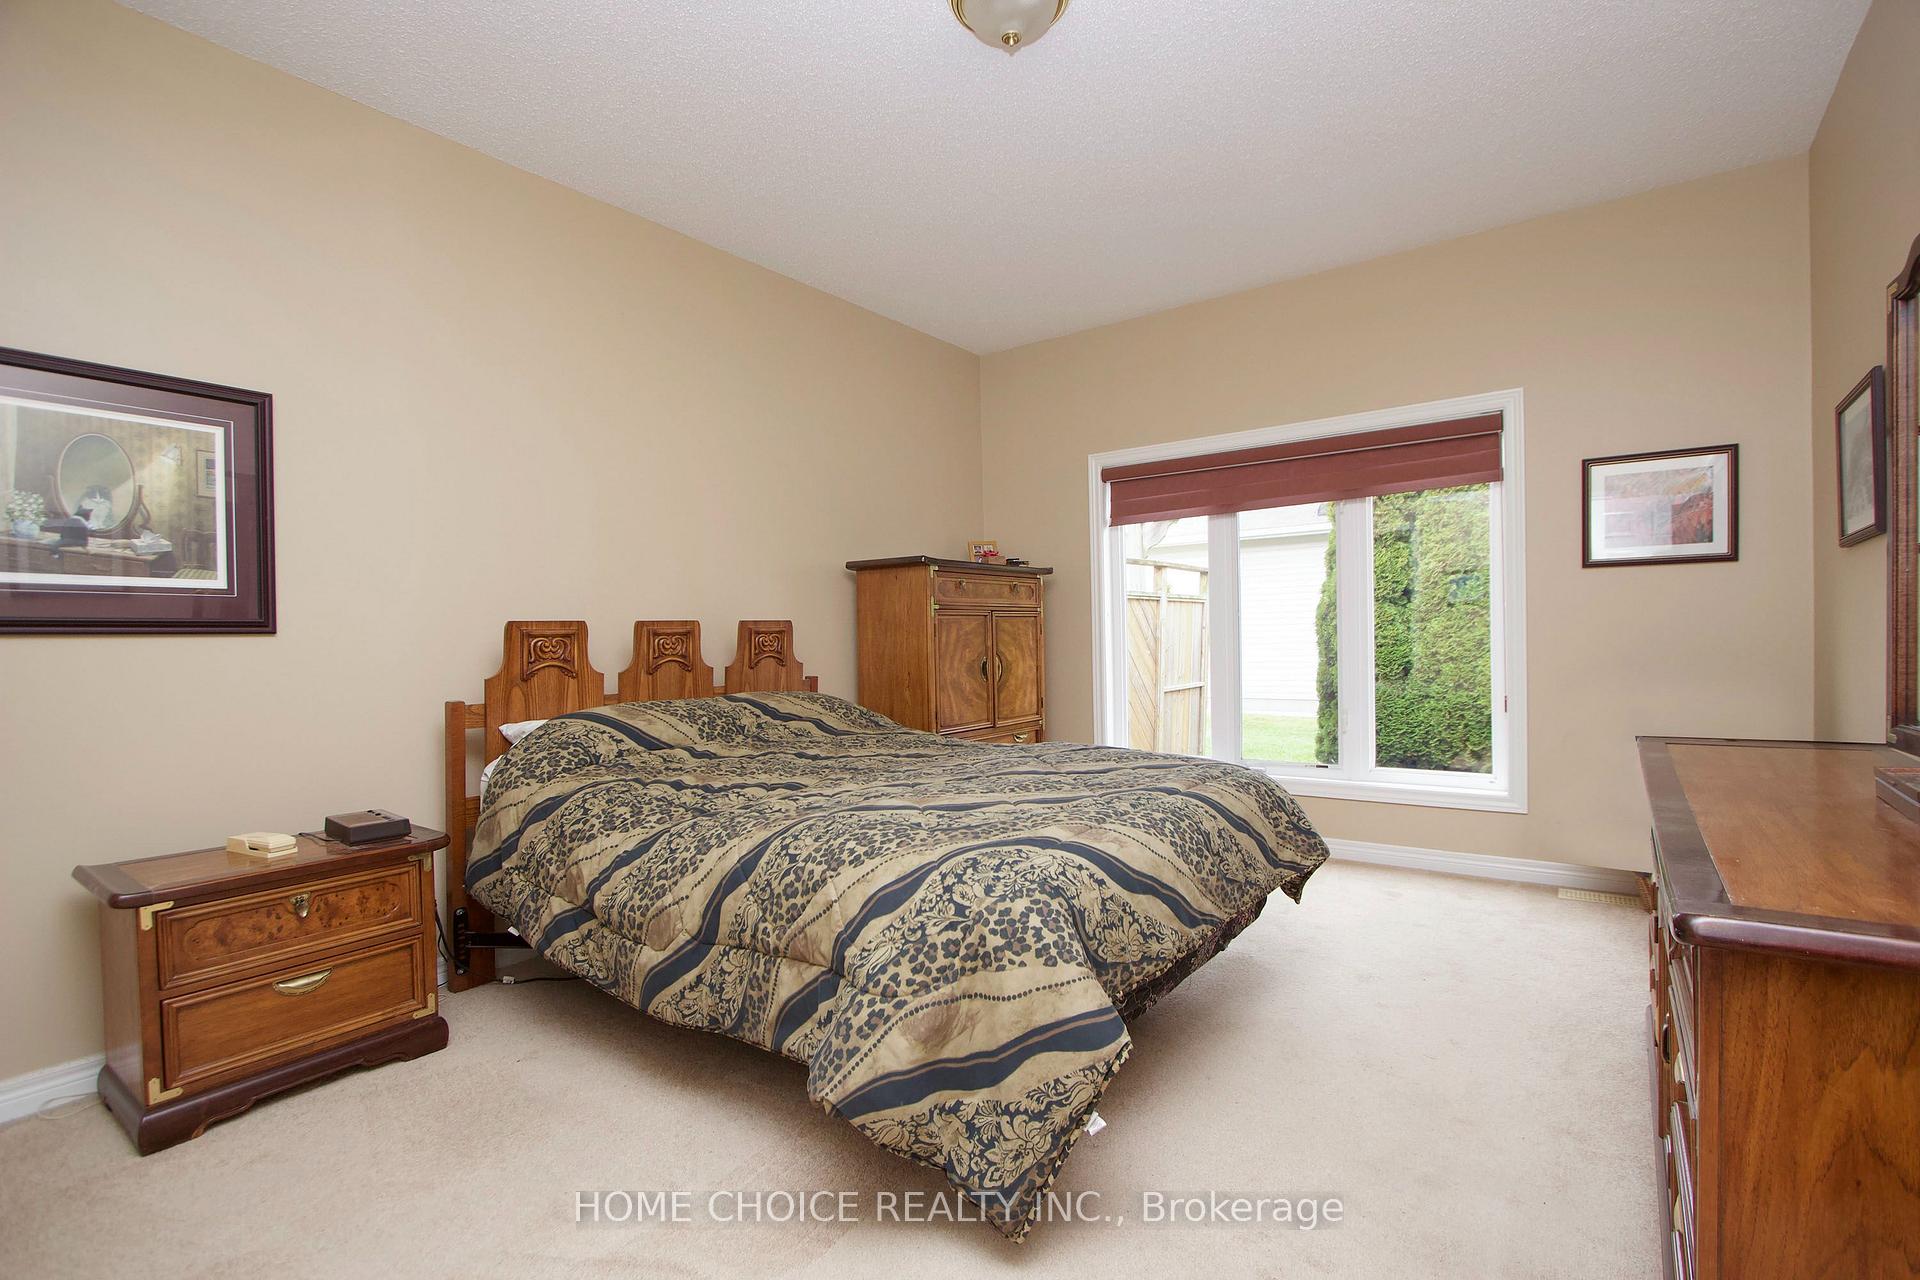
- Bedroom 2—Main level, Broadloom, Closet, Picture Window
- Kitchen—Main level, Breakfast Bar, Quartz Counter, Hardwood Floor
- Living Room—Main level, Combined w/Dining, Hardwood Floor, Gas Fireplace
- Foyer—Main level, Double Closet
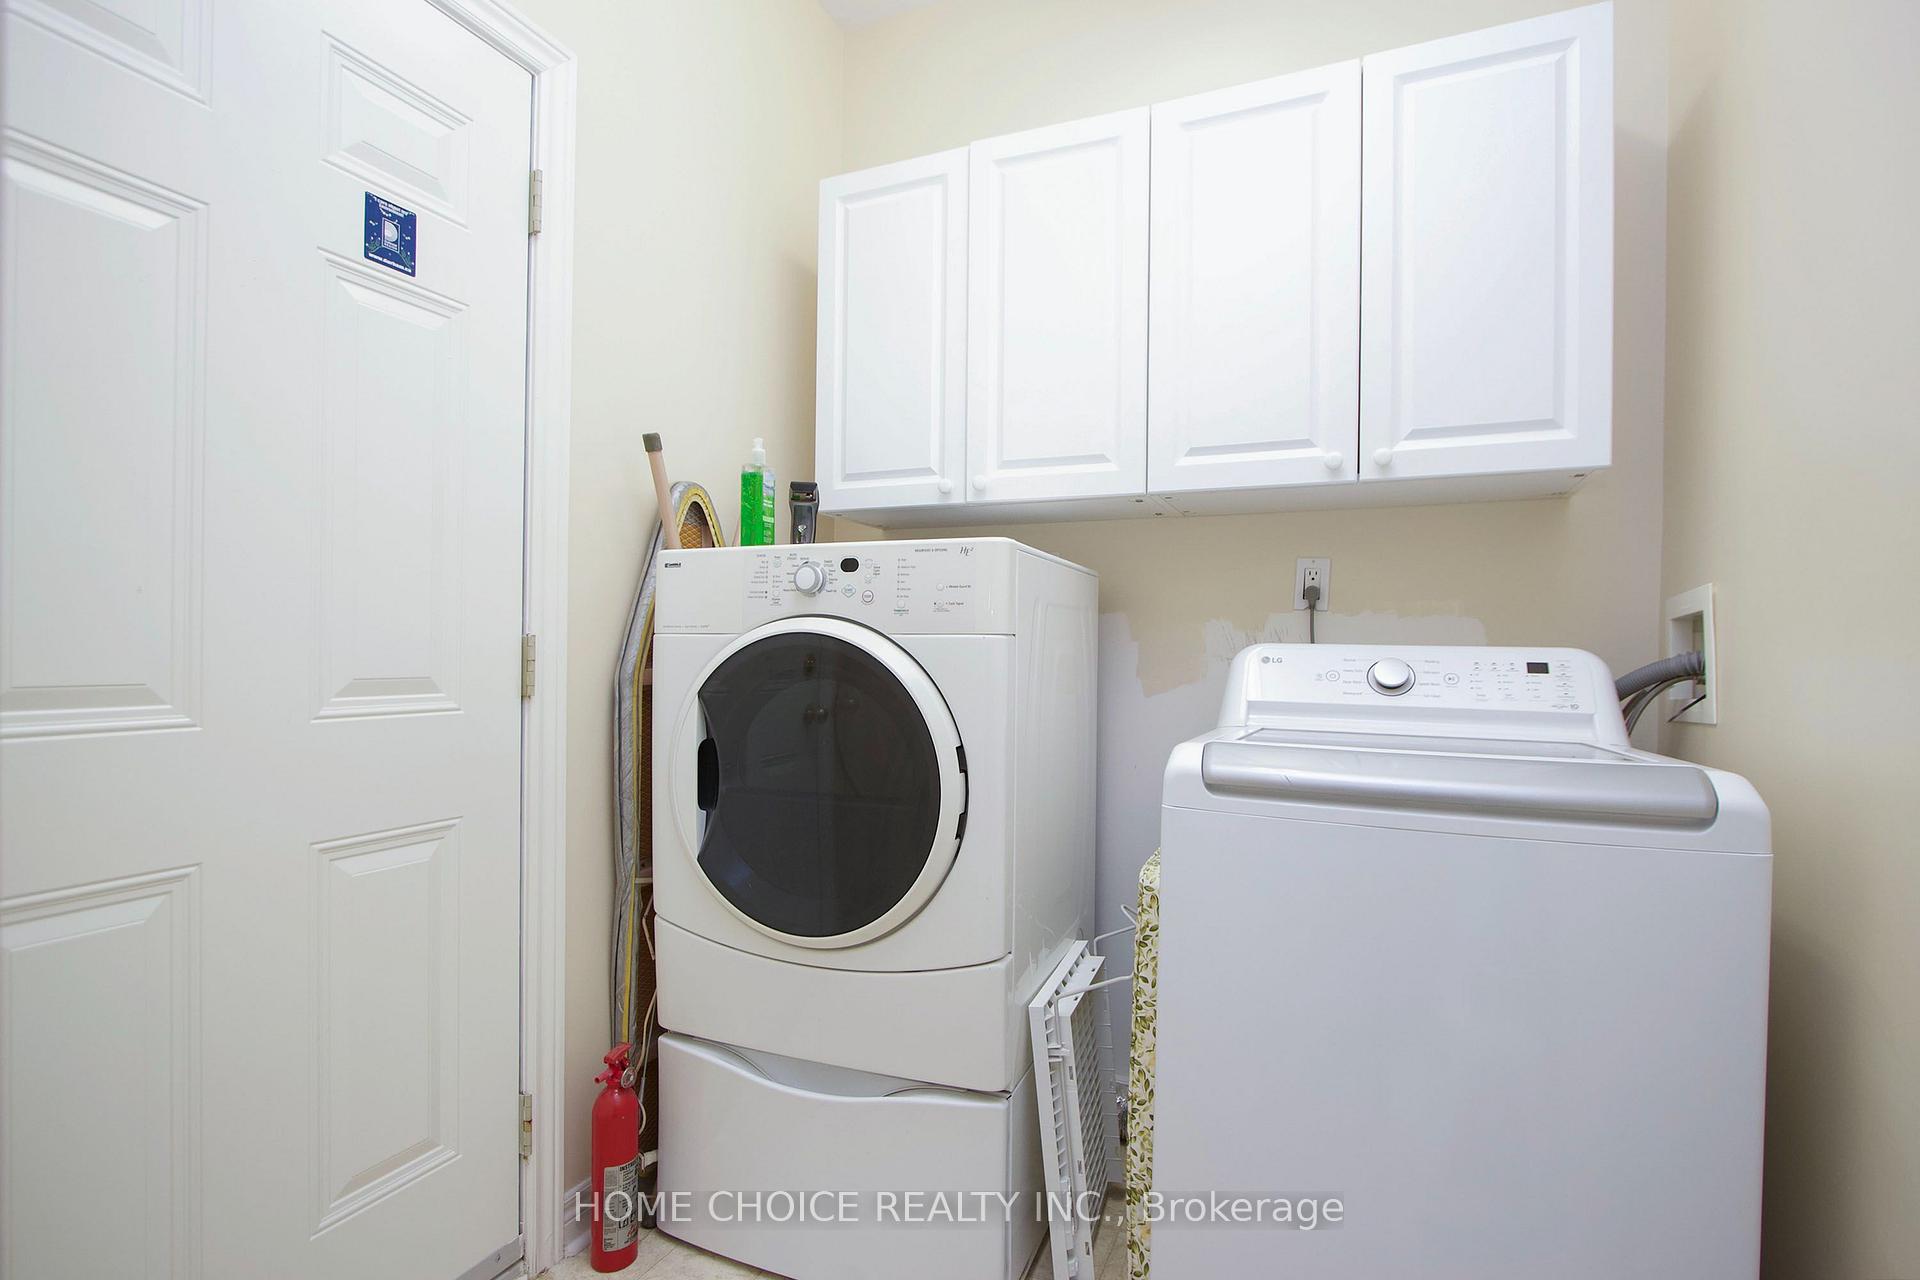
- Laundry—Main level, Access To Garage, Closet
- Primary Bedroom—Main level, Broadloom, 3 Pc Ensuite, Walk-In Closet(s)
- Office—Lower level, Broadloom
Washrooms
- 4-piece, Main
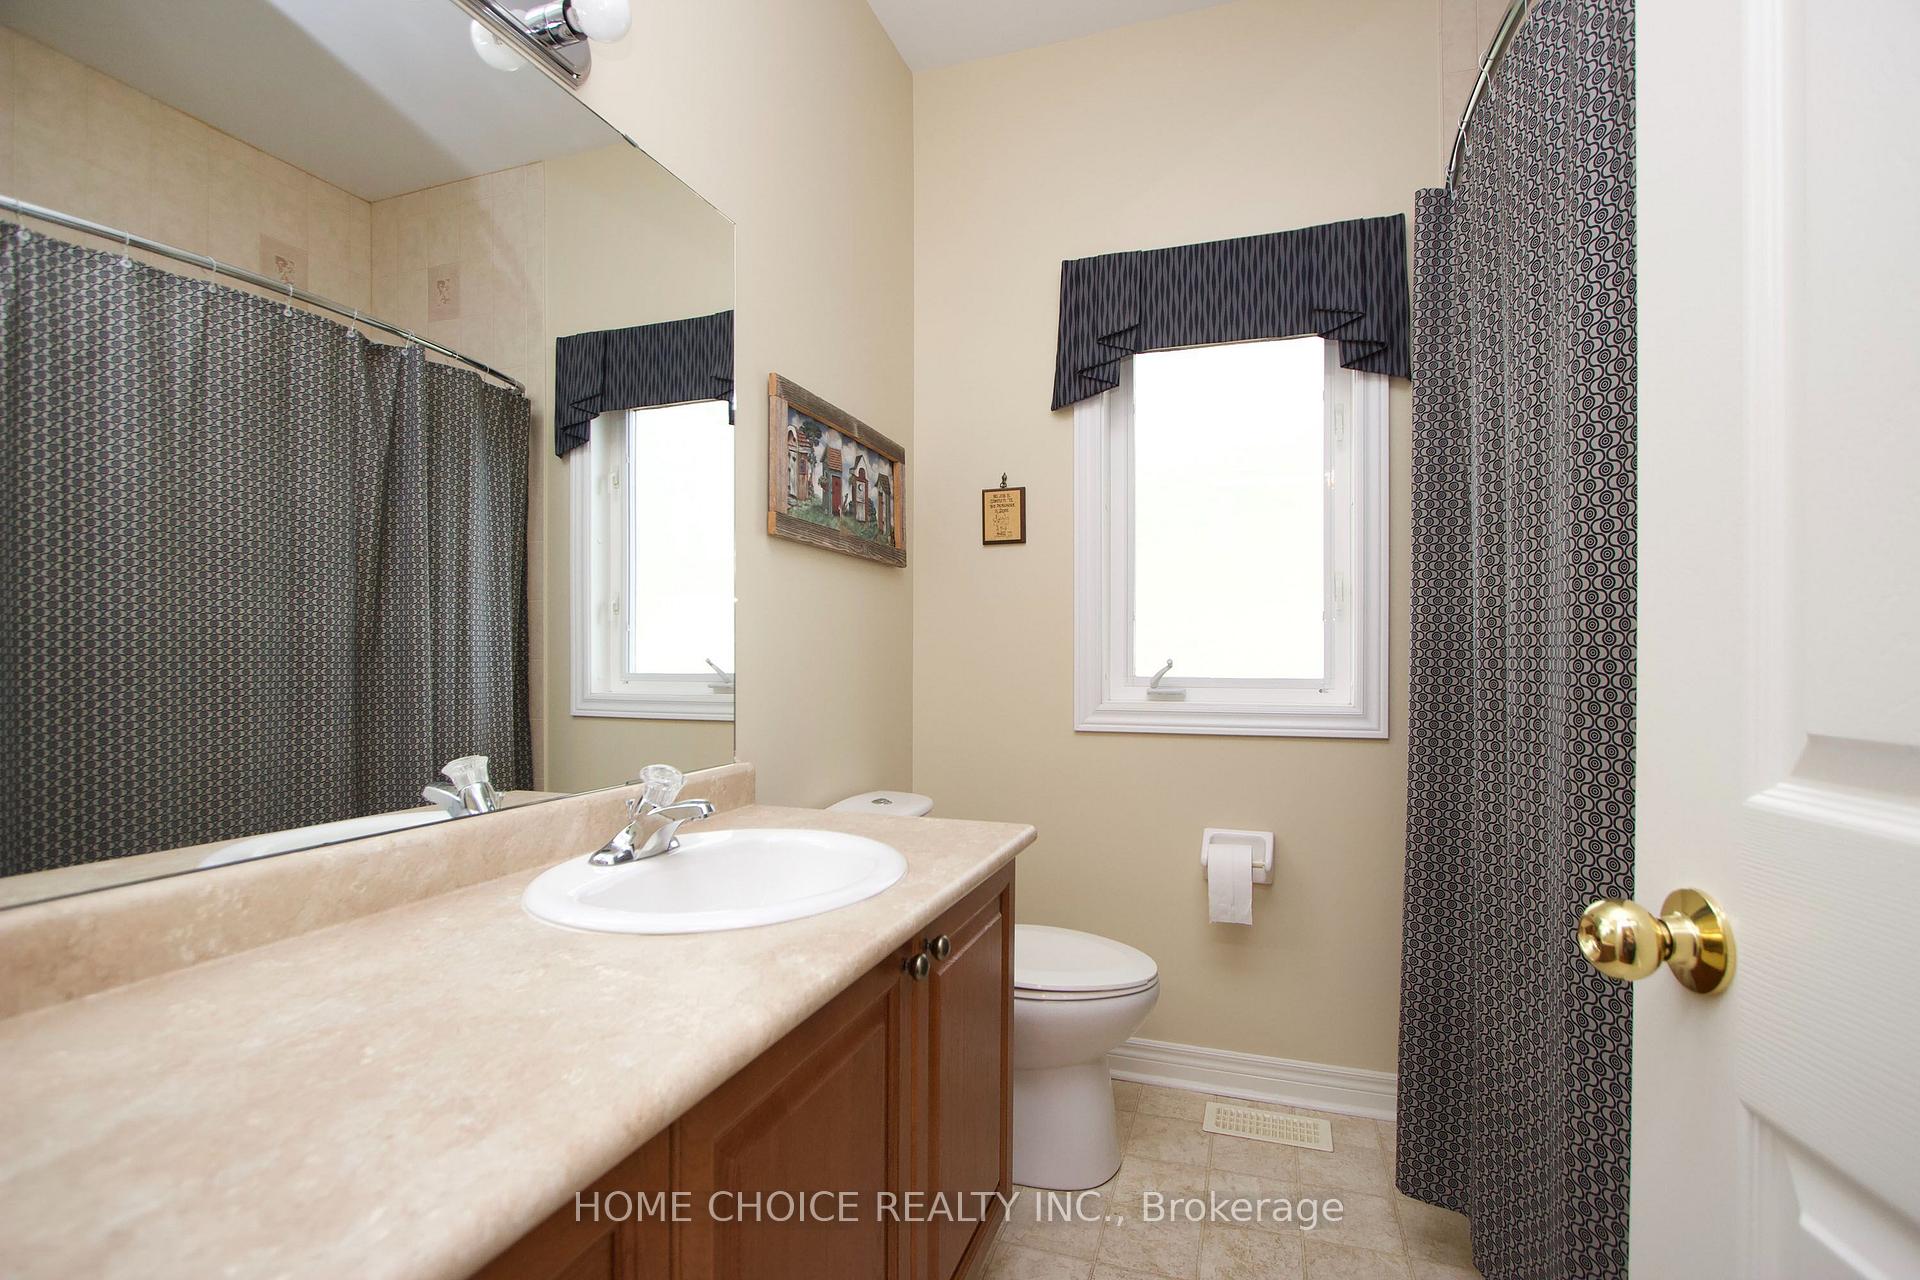
- 3-piece, Main
- Municipality
- Clarington
- Neighbourhood
- Newcastle
- Main cross streets
- Wilmot Creek Drive / Hinkley
- Zoning
- Residential (2 Residents Only)
- Directions
- Bennett to Wilmot Creek Drive
- MLS® number
- E13859670
- Data source
- Toronto Regional Real Estate Board
- Listed on
- 2026-10-04
- Updated on
- 2026-10-04
- Days on market
- 11 days
- Possession date
- 2026-10-31
- Possession type
- Flexible
- Co-op commission
- 2.5
- Seller
- Listed by
- HOME CHOICE REALTY INC.
Home Market Value
Current home valuation for 8 Hinkley Trail, Clarington, Newcastle, Clarington, ON. Listed for $599,900
HOMEH Estimate
$645,076
Estimated Sales Range
$509,610 - $800,909
HOMEH Estimate for 8 Hinkley Trail, Clarington, Newcastle
Calculated with a real agent's CMA method — 45+ years of experience, codified. Not an AI guess.
Mortgage Payment Calculator
Compare up to 4 down payment scenarios
5% on first $500K + 10% on $99,900 over $500K
$34,990
| Scenario 1 | Scenario 2 | Scenario 3 | Scenario 4 | |
|---|---|---|---|---|
−Down payment | % $ | % $ | % $ | % $ |
+CMHC insurance | $22,580 | $16,737 | $14,278 | $0 |
=Total mortgage | $587,086 | $556,647 | $524,193 | $479,920 |
Amortization | ||||
Mortgage rate | % | % | % | % |
| Payment frequency | ||||
=Mortgage payment | $2,866monthly | $2,718monthly | $2,559monthly | $2,343monthly |
Land Transfer Tax
$8,473
$8,473
Around this home
No schools found nearby
Data provided by OpenStreetMap & Fraser Institute School Rankings
Ask HOMEH
New!Hi there!
👋Text or call (416) 301-9001
Recommended for you
Based on homes you've looked at.
No recommended properties found.
Nearby similar homes
No nearby properties found.
More real estate resources
Other homes nearby
Explore this area
Nearby neighbourhoods
No nearby listings available.