

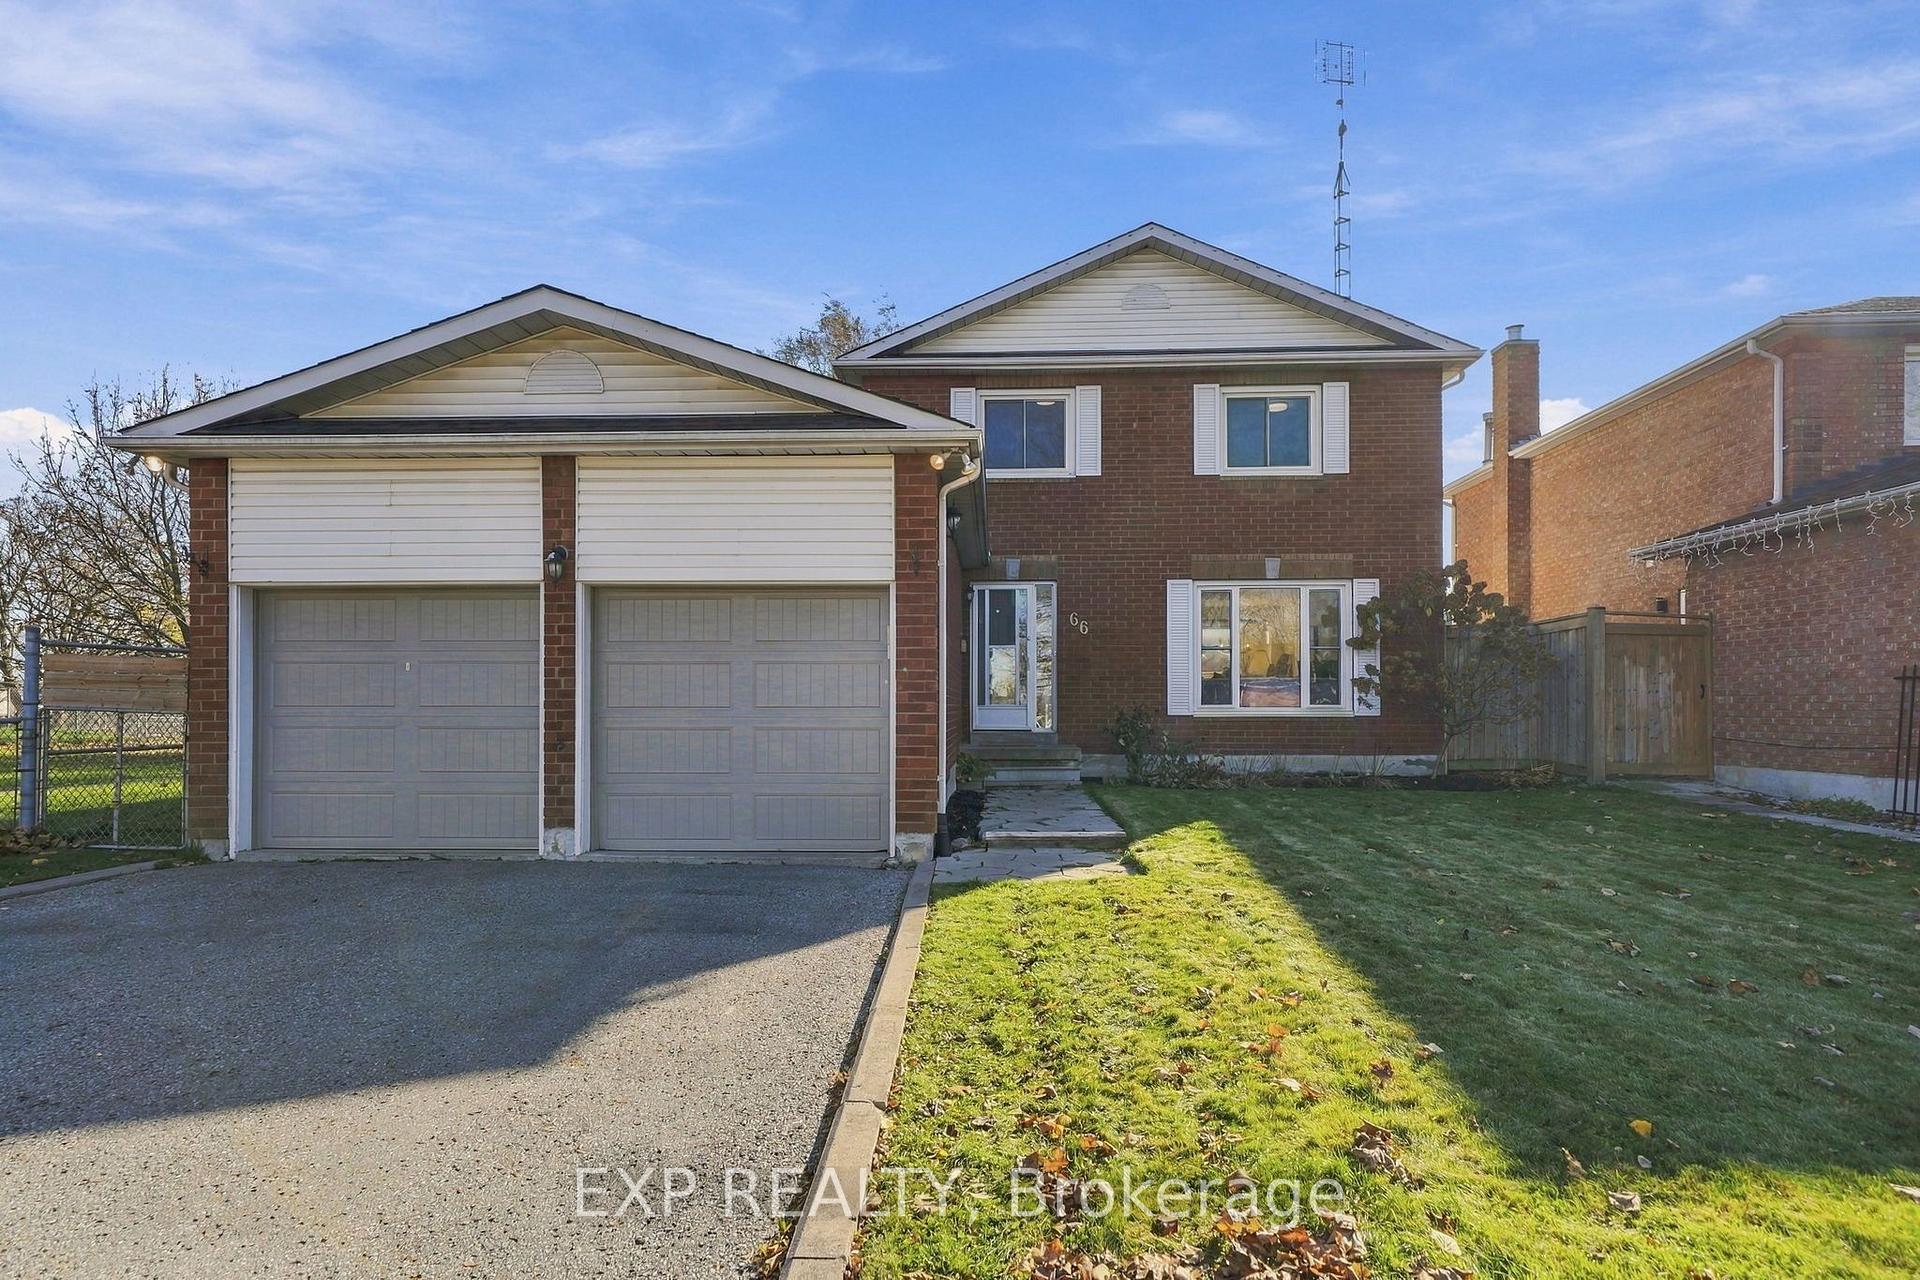
66 Foster Creek Drive
66 Foster Creek Drive
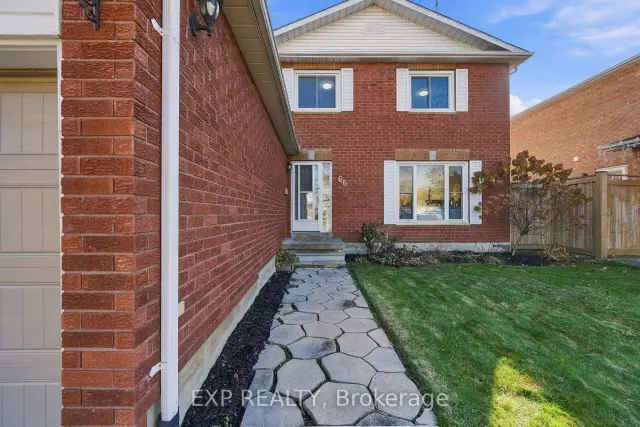 See all 36 photos
Facts and features
- BasementUnfinished
- Price per sq ft~$558
- Water, sewerMunicipal
- HeatingForced air
- Central air
The homeDetached, 2-storey, 1,100–1,500 sq ft
- Type: Detached
- Style: 2-storey
- Living space: 1,100–1,500 sq ft
- Basement: Unfinished
InsideWater heater owned, Rooms above ground 6, Bedrooms 3
- Features: Water heater owned
- Rooms above ground: 6
- Bedrooms: 3
- Bathrooms: 2
- Kitchens: 1
Outside and lotBrick, vinyl siding, Asphalt shingle, Poured concrete
- Exterior: Brick, vinyl siding
- Roof: Asphalt shingle
- Foundation: Poured concrete
- Size: 49.21 × 109.91 ft
Parking2 Garage, Attached
- Spaces: 2 Garage
- Garage: Attached
Heating, water and powerForced air, gas, Central air, Municipal water
- Heating: Forced air, gas
- Cooling: Central air
- Water: Municipal water
- Sewer: Municipal sewer
Costs and taxesTaxes $4,750 a year, HST included in the price
- Taxes, 2026: $4,750 a year
- HST: HST included in the price
Included in the saleExisting whirlpool fridge, stove, dishwasher & over-range microwave. maytag washer & dryer, gas burner & equipment, central air conditioner, hot water tank (owned), garage door opener & 2 remotes, all window coverings & electric light fixtures, extra drywall and chipboard stored in basement
- Included: Existing whirlpool fridge, stove, dishwasher & over-range microwave. maytag washer & dryer, gas burner & equipment, central air conditioner, hot water tank (owned), garage door opener & 2 remotes, all window coverings & electric light fixtures, extra drywall and chipboard stored in basement
Listing detailsE14194188, For Sale, Nov 19, 2026
- MLS® number: E14194188
- Status: For Sale
- Listed on: Nov 19, 2026
- Days on market: 2
- Updated: Nov 19, 2026
- Possession: 2026-12-01 / Flexible
- Occupied by: Vacant
- Listing brokerage: eXp Realty
About this home
66 Foster Creek Drive, Clarington (Newcastle), ON L1B 1G4
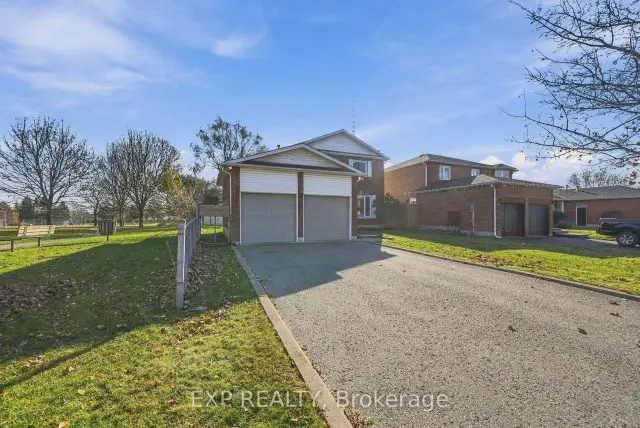
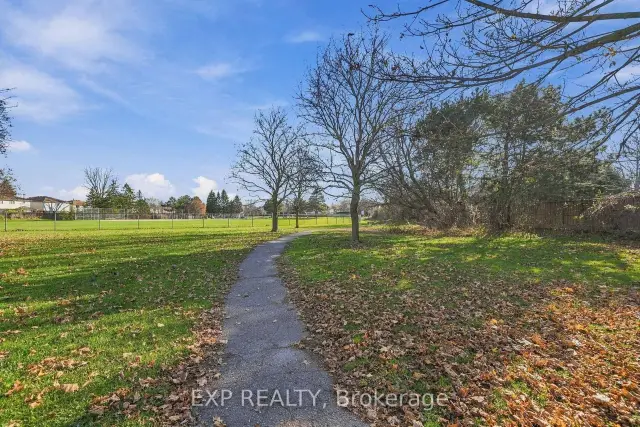
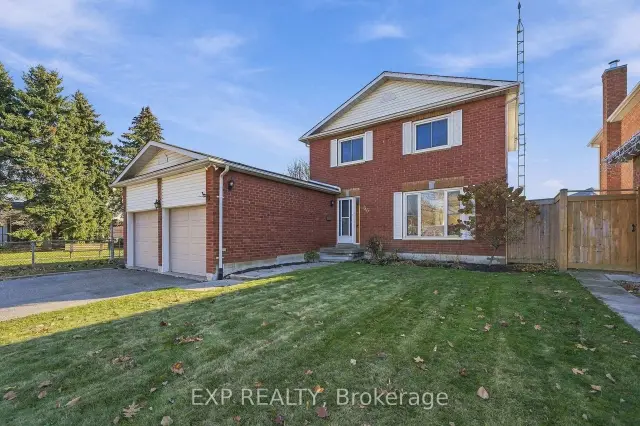
Set on a desirable street in a mature Newcastle neighbourhood, this meticulously maintained brick-and-vinyl-sided two-storey offers a setting that's hard to find. The property borders a quiet park entrance, with no immediate neighbour on one side and peaceful park views from the fully fenced backyard. The bright main floor features a spacious combined living and dining area, a powder room and an eat-in kitchen with a breakfast bar. A walkout from the kitchen opens to the deck, where you can enjoy your morning coffee or dinner outdoors overlooking the park. Upstairs, three generously sized bedrooms include a primary retreat with custom built-in cabinetry and semi-ensuite access to the main bath, which also features built-in storage. The attached two-car garage features an automatic door opener, and the driveway accommodates four additional vehicles. With no sidewalk to shovel, winter upkeep is a little easier. All appliances are included, and the unfinished basement offers space to create a rec room, home gym or additional living area. With the park entrance right next door, an evening stroll is as easy as stepping outside.
Book a viewing
Around this home
Daily convenience, out of 100, from the distances below
Schools nearby
School rating, out of 10.
Helpful calculators

Your HOMEH agent
"Priced 1% over the Hestimate. I would see it this week."