

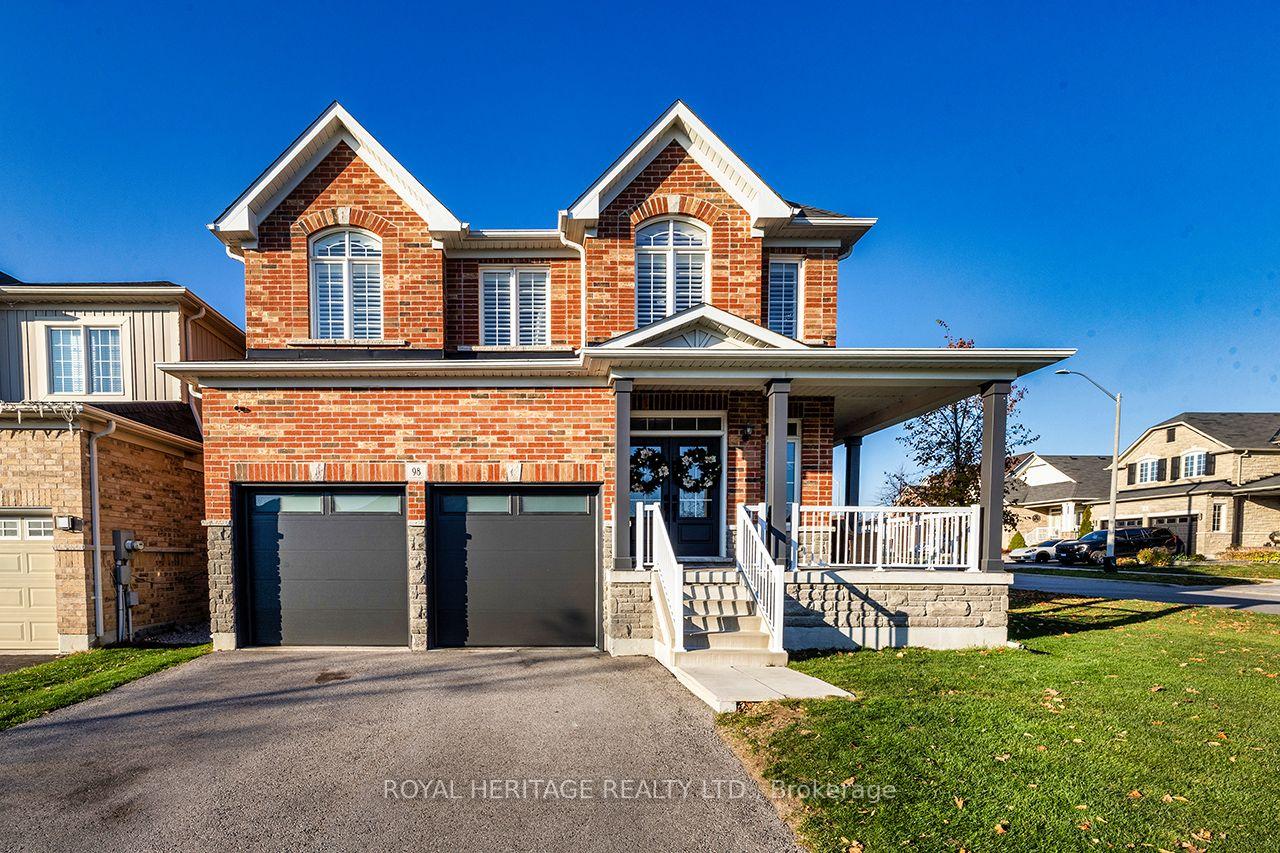
98 William Ingles Drive
98 William Ingles Drive
 See all 49 photos
Facts and features
- BasementFinished
- Price per sq ft~$445
- Water, sewerMunicipal
- HeatingForced air
- Fireplace
- Central air
The homeDetached, 2-storey, 2,500–3,000 sq ft
- TypeDetached
- Style2-storey
- Living space2,500–3,000 sq ft
- BasementFinished
InsideFireplace Yes, natural gas, Vinyl, Tile, Upper level
- FireplaceYes, natural gas
- FlooringVinyl, Tile
- LaundryUpper level
- FeaturesAir exchanger, auto garage door remote, floor drain, in-law capability, on demand water heater, water heater owned, guest accommodations, storage, upgraded insulation
- Rooms above ground10
- Rooms in the basement2
- Bedrooms4 + 1 in the basement
- Bathrooms5
- Kitchens1
Outside and lotBrick, Asphalt shingle, Poured concrete
- ExteriorBrick
- RoofAsphalt shingle
- FoundationPoured concrete
- FeaturesHot tub, deck
- Size44.3 × 102.72 ft
- ZoningResidential
Parking2 Garage, Built-in, Private double
- Spaces2 Garage
- GarageBuilt-in
- DrivewayPrivate double
Heating, water and powerForced air, gas, Central air, Municipal water
- HeatingForced air, gas
- CoolingCentral air
- WaterMunicipal water
- SewerMunicipal sewer
- Natural gasYes
- HydroYes
- CableYes
- TelephoneAvailable
Costs and taxesTaxes $7,678 a year, HST included in the price, Rental items None
- Taxes, 2026$7,678 a year
- HSTHST included in the price
- Rental itemsNone
Included in the saleS/s french door smart fridge, s/s stove, s/s b/i dishwasher, s/s b/i microwave (range vent), s/s clothes washer & dryer, owned tankless water heater, hot tub, all elf's, all window coverings, storage room shelving, nest door bell, exterior nest cameras, tv brackets., Projector & screen, reverse osmosis/filter/water softener system, interior cameras
- IncludedS/s french door smart fridge, s/s stove, s/s b/i dishwasher, s/s b/i microwave (range vent), s/s clothes washer & dryer, owned tankless water heater, hot tub, all elf's, all window coverings, storage room shelving, nest door bell, exterior nest cameras, tv brackets.
- Not includedProjector & screen, reverse osmosis/filter/water softener system, interior cameras
NearbyFenced yard, park, place of worship, rec./commun.centre, school, school bus route
- Close toFenced yard, park, place of worship, rec./commun.centre, school, school bus route
Listing detailsE14194058, For Sale, Nov 19, 2026
- MLS® numberE14194058
- StatusFor Sale
- Listed onNov 19, 2026
- Days on market1
- UpdatedNov 19, 2026
- PossessionFlexible
- Occupied byOwner
- Listing brokerageROYAL HERITAGE REALTY LTD.
About this home
98 William Ingles Drive, Clarington (Courtice), ON L1E 0E5
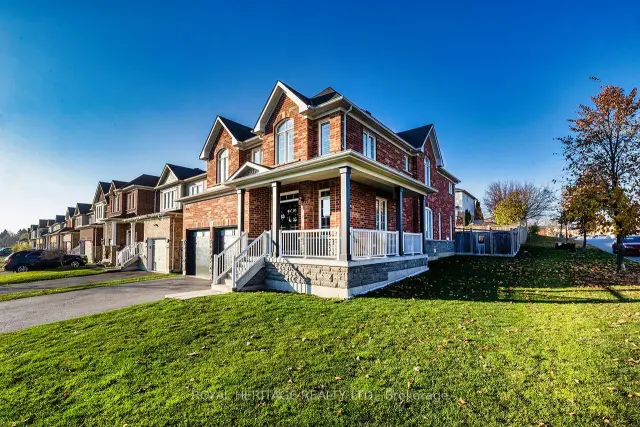
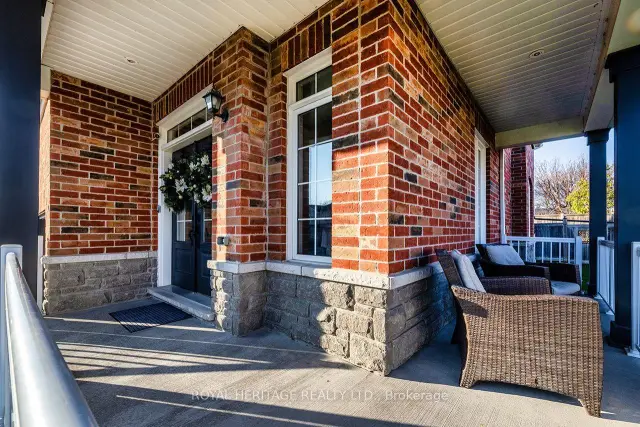
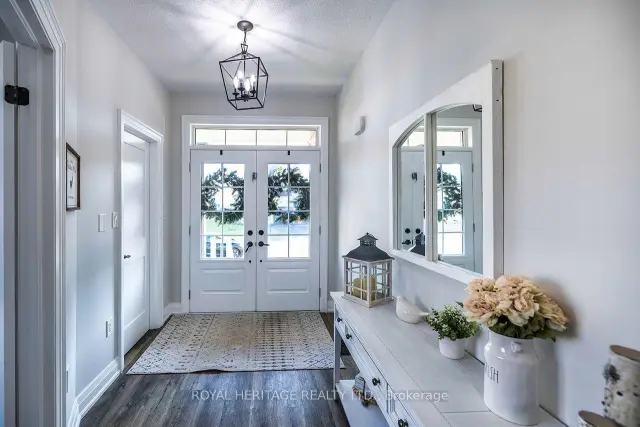
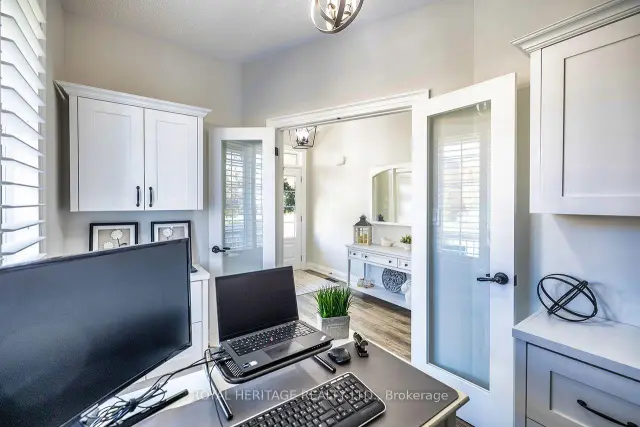
Beautifully updated, all-brick detached home on a premium corner lot in the safe and family friendly community of Courtice. Offering 4+1 bedrooms and 5 washrooms, this home features high end elegant upgrades and thoughtful finishes throughout. The bright, open-concept main floor has an ideal floor plan that maximizes space with loads of natural light, featuring luxury vinyl plank flooring, California shutters and a stunning eat-in kitchen with quartz countertops, a waterfall backsplash, breakfast bar and stainless steel appliances, including a smart fridge. The spacious living area is anchored by a gas fireplace, while the kitchen walks out to a large deck with a built-in hot tub and fully fenced yard, while a tastefully designed main floor office provides an ideal work-from-home space. On the upper level, four generously sized bedrooms each feature their own bathroom, along with a convenient and generous sized second-floor laundry room. The spacious primary bedroom offers his and hers walk in closets, a 5-piece ensuite with his and hers vanities, jacuzzi soaker tub and separate glass shower. The finished basement provides exceptional additional living space, featuring custom built-in cabinetry and shelving, premium nylon carpeting, oversized windows and spray foam insulation, creating a bright, warm and comfortable atmosphere. Complete with a spacious recreation room, fifth bedroom and stunning 3-piece washroom. Additional features include a wraparound porch, ample storage and direct garage access with insulted automatic doors, through the mudroom. Close to Courtice Rec. Centre, schools, parks, grocery stores and restaurants with quick and easy access to Highway 401.
Book a viewing
Around this home
Daily convenience, out of 100, from the distances below
Schools nearby
School rating, out of 10.
Helpful calculators

Your HOMEH agent
"Priced 1% over the Hestimate. I would see it this week."