

BLK08-02 Price Street
BLK08-02 Price Street
 See all 2 photos
Facts and features
- BasementUnfinished
- Price per sq ft~$454
- Water, sewerMunicipal
- HeatingForced air
- Central air
The homeFreehold Townhouse, 2-storey, 1,100–1,500 sq ft
- Type: Freehold Townhouse
- Style: 2-storey
- Living space: 1,100–1,500 sq ft
- Basement: Unfinished
InsideOther, Rooms above ground 5, Bedrooms 3
- Features: Other
- Rooms above ground: 5
- Bedrooms: 3
- Bathrooms: 3
- Kitchens: 1
- Family room: Yes
Outside and lotAluminum siding, brick, Shingles, Concrete
- Exterior: Aluminum siding, brick
- Roof: Shingles
- Foundation: Concrete
- Size: 23 × 112 ft
Parking1 Garage, Attached
- Spaces: 1 Garage
- Garage: Attached
Heating, water and powerForced air, gas, Central air, Municipal water
- Heating: Forced air, gas
- Cooling: Central air
- Water: Municipal water
- Sewer: Municipal sewer
Costs and taxesHST No HST
- HST: No HST
Included in the saleDevelopment levies cap energy star certified harmony package 9' smooth finish ceilings on ground floor natural oak staircases with purchasers' choice of stain kitchen and bathroom quartz countertops air conditioning unit
- Included: Development levies cap energy star certified harmony package 9' smooth finish ceilings on ground floor natural oak staircases with purchasers' choice of stain kitchen and bathroom quartz countertops air conditioning unit
Listing detailsE14193184, For Sale, Nov 18, 2026
- MLS® number: E14193184
- Status: For Sale
- Listed on: Nov 18, 2026
- Days on market: 3
- Updated: Nov 19, 2026
- Possession: Other
- Occupied by: Vacant
- Listing brokerage: SOURCE 4 REALTY INC.
About this home
BLK08-02 Price Street, Clarington (Bowmanville), ON L1C 0A8
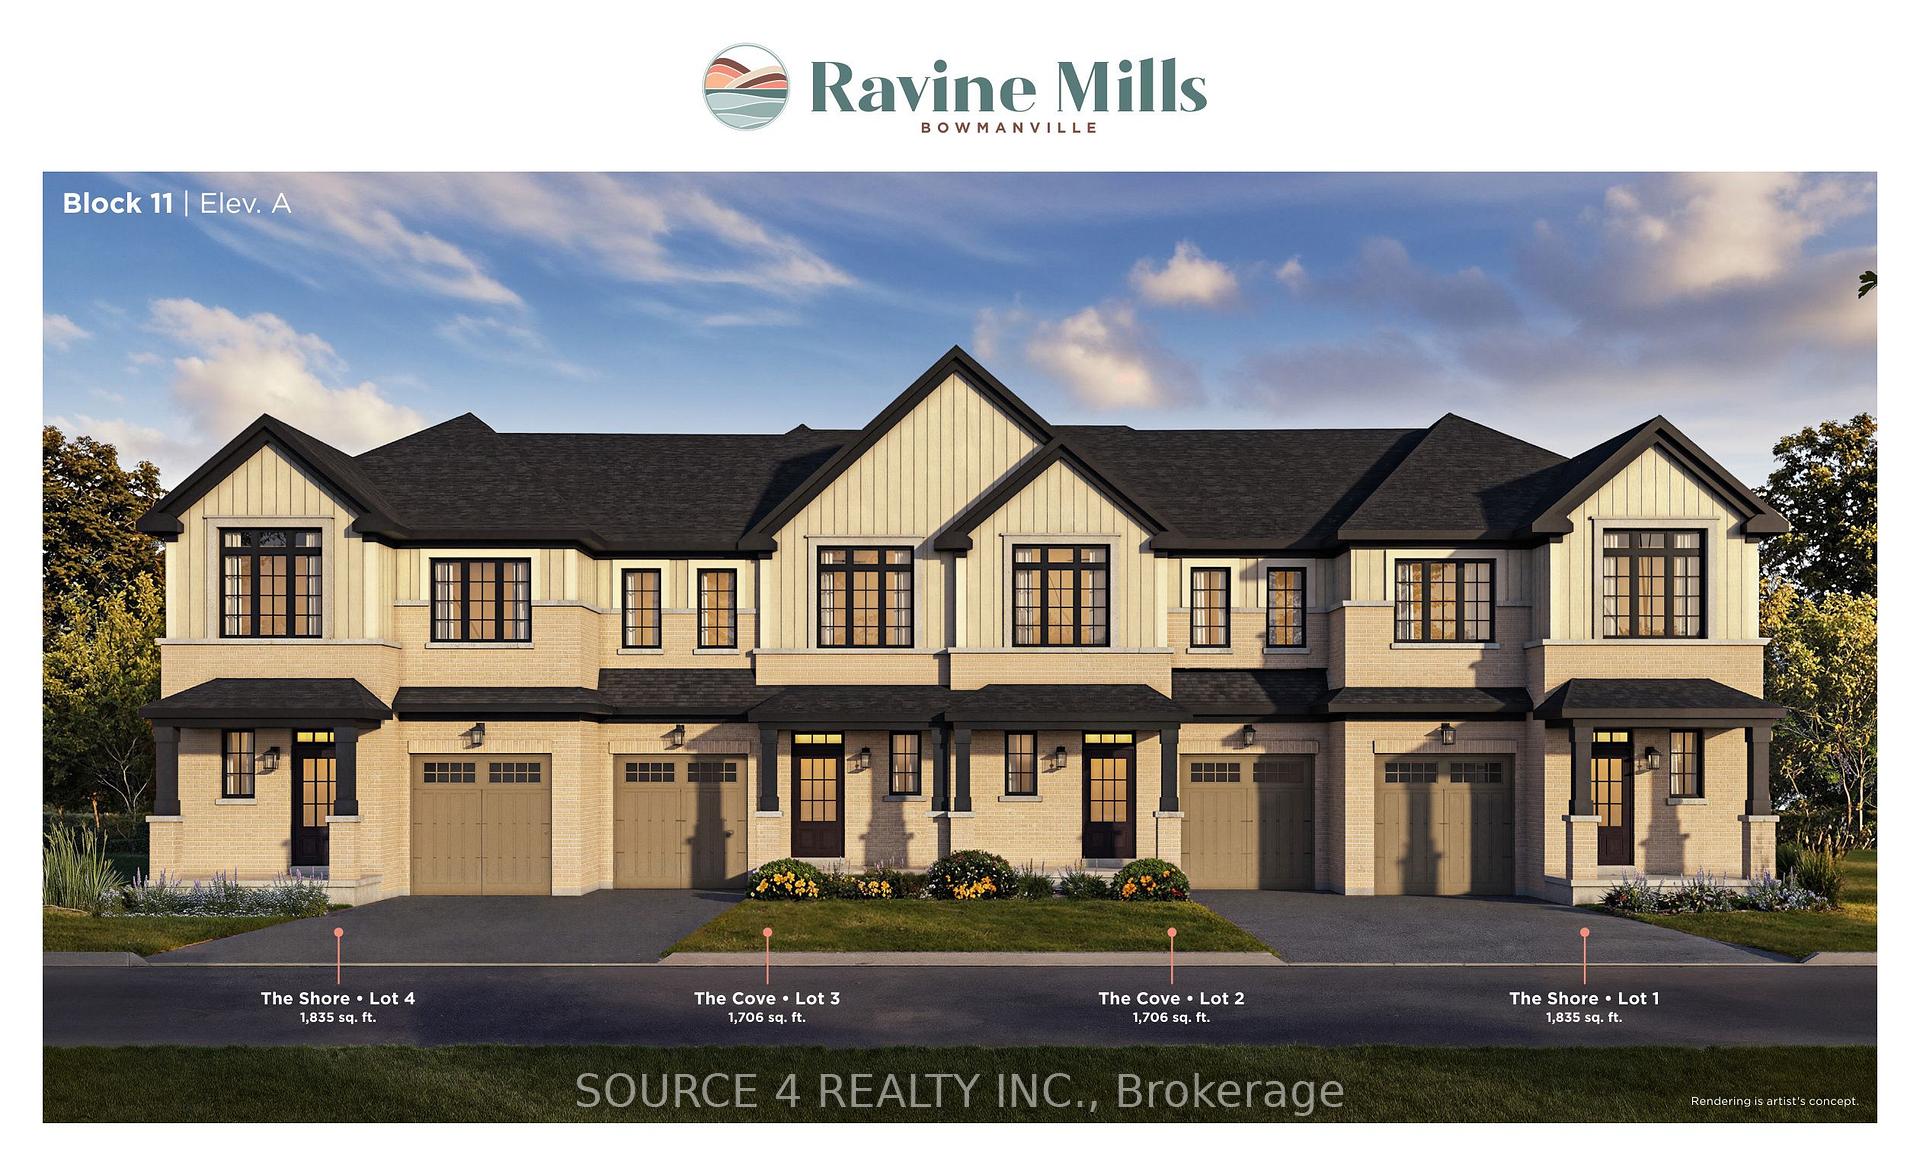
Ravine Mills is a boutique freehold community coming to Bowmanville, just off King Street and Liberty Street. Offering modern designed freehold townhomes with up to 4 bedrooms, 2.5 bathrooms, and parking for 2 vehicles, these thoughtfully crafted homes offer spacious layouts, with models reaching up to 1,865 sq. ft. Nestled within an established neighbourhood near Nelson and Albert Streets, Ravine Mills offers the best of both worlds modern amenities and serene ravine living, with access to the scenic Bowmanville Creek ravines and nearby trails. Enjoy the convenience of being just minutes from charming King Street, the Bowmanville waterfront, Highway 401, and the future Bowmanville GO Station. Other models available with up to 4 bedrooms and 1,865 sq. ft. Deposit Structure - $10,000 with offer $10,000 in 30, 60, 90, 120, 150, 180 and 210 days. Total Deposit: $80,000
Book a viewing
Around this home
Daily convenience, out of 100, from the distances below
Schools nearby
School rating, out of 10.
Helpful calculators

Your HOMEH agent
"Priced 1% under the Hestimate. I would see it this week."