
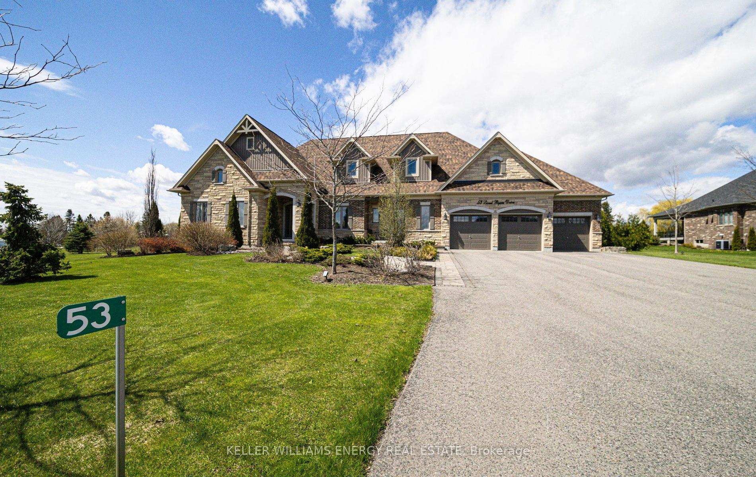
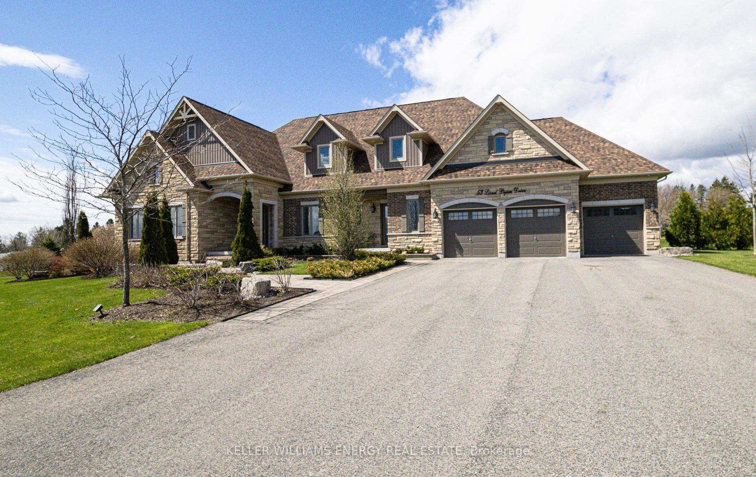
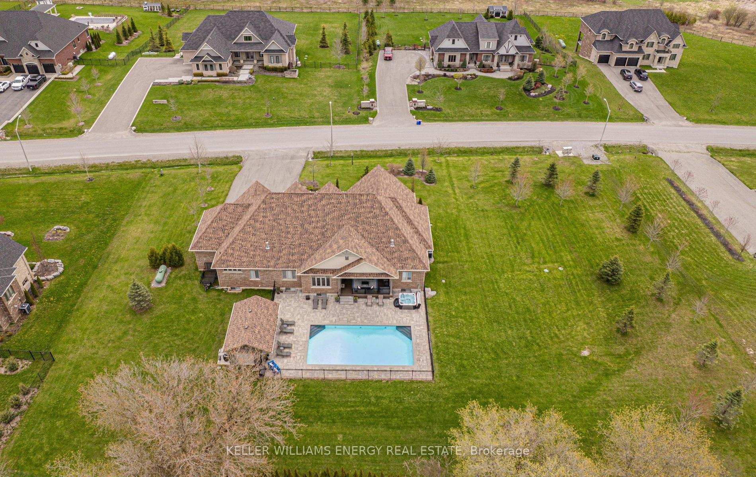
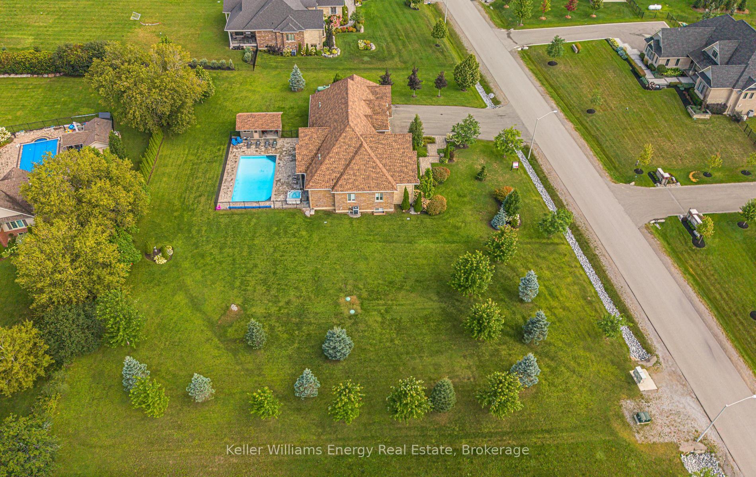
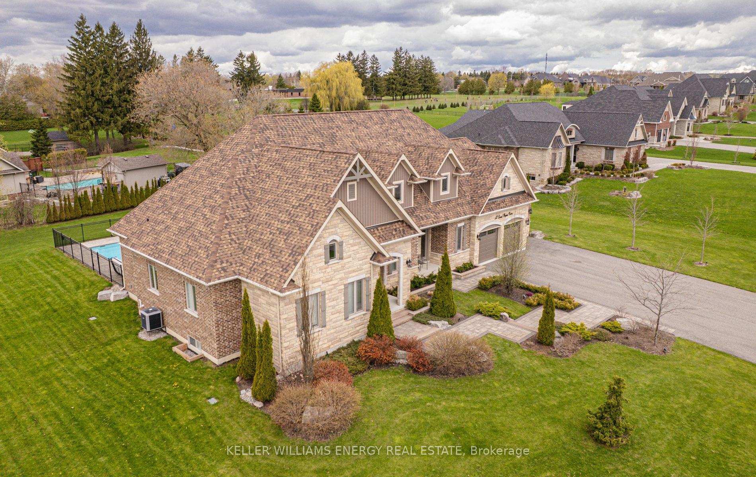
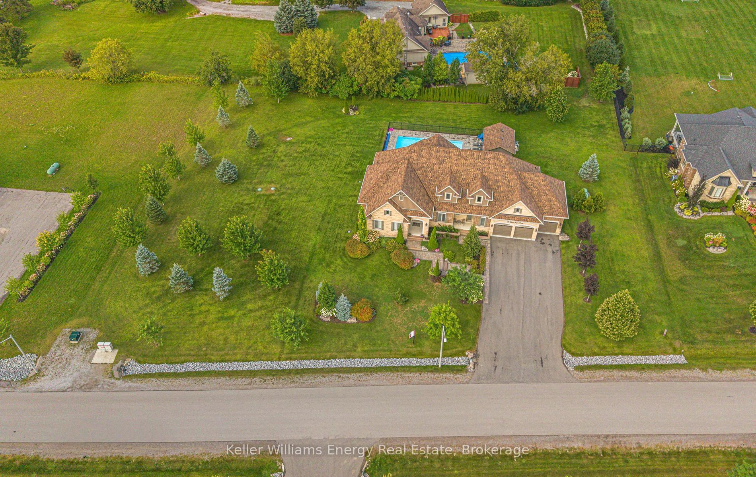
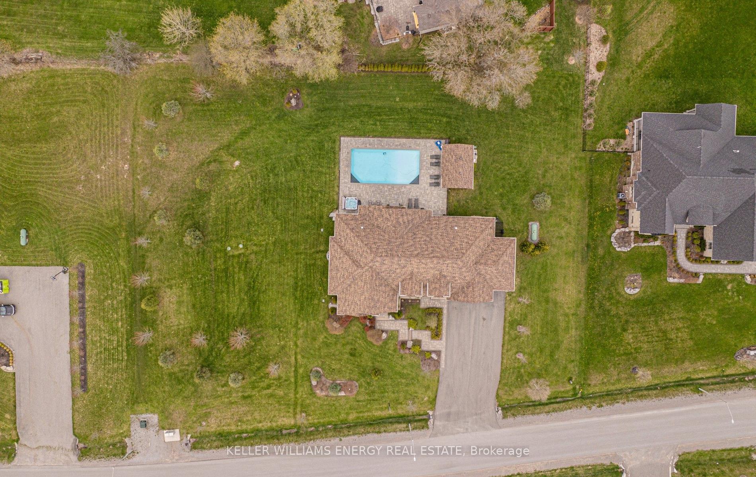
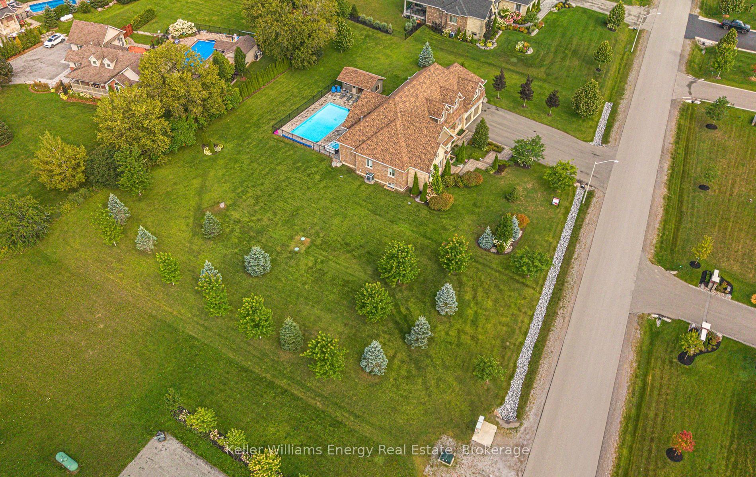
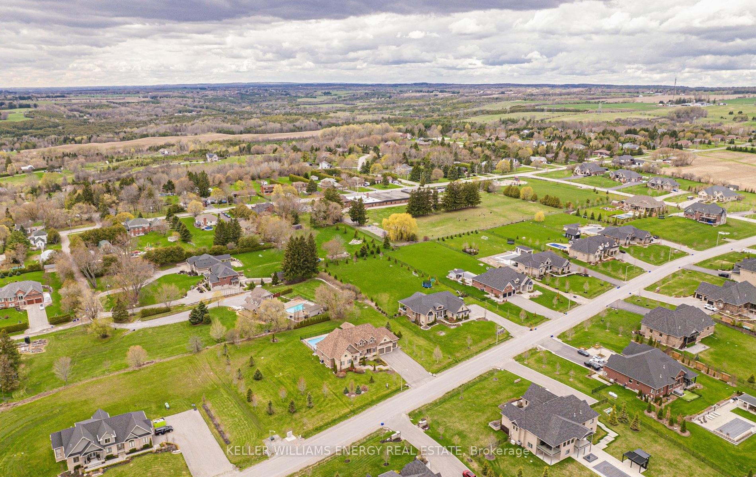
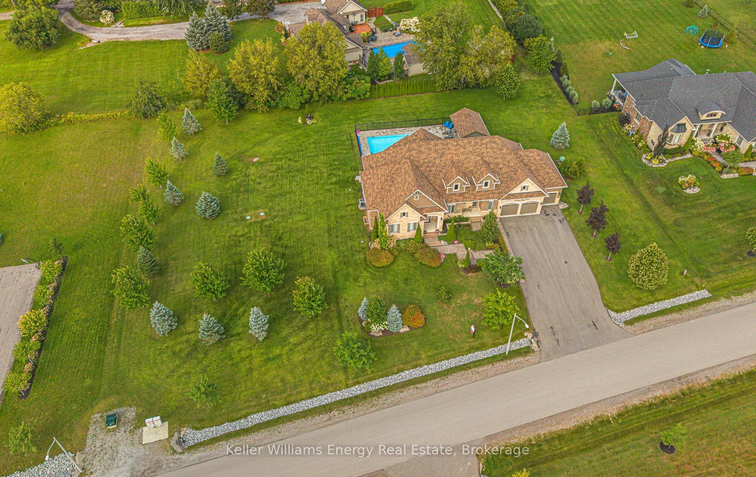
53 Lionel Byam Drive
Clarington (Rural Clarington), ON L0B 1J0
- 4+1Bedrooms
- 5Bathrooms
- 3Garage
- 3000–3500Sq Ft
- $15,343Tax
- 265×186 ftLot Size
 Free EstimateSee Free Estimate Report

Sale & Price History for 53 Lionel Byam Drive, Clarington, Rural Clarington
| Start Date | End Date | Price | Event | MLS# |
|---|---|---|---|---|
| No listing history available | ||||
Real estate boards require you to or to see the full details of this property.
*Sold prices and complete sale & price history are regulated data. Under the Trust in Real Estate Services Act, 2002 (TRESA) and the rules of the Real Estate Council of Ontario (RECO), and pursuant to the Multiple Listing Service® rules of the Canadian Real Estate Association (CREA) and the Toronto Regional Real Estate Board (TRREB), this information may be shown only to registered users who have agreed to the applicable terms of use (a Virtual Office Website, or "VOW," arrangement). HOMEH Inc., Brokerage therefore provides it to signed-in members only. Creating an account is free and takes under a minute.
About 53 Lionel Byam Drive, Clarington, Rural Clarington
Summarized Description
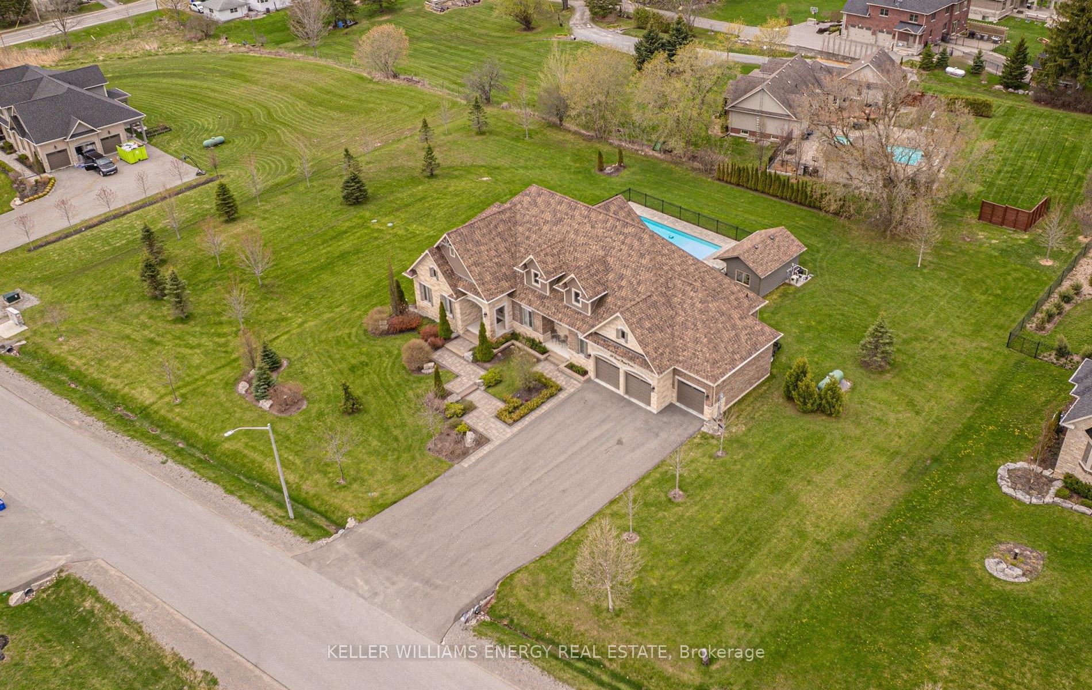
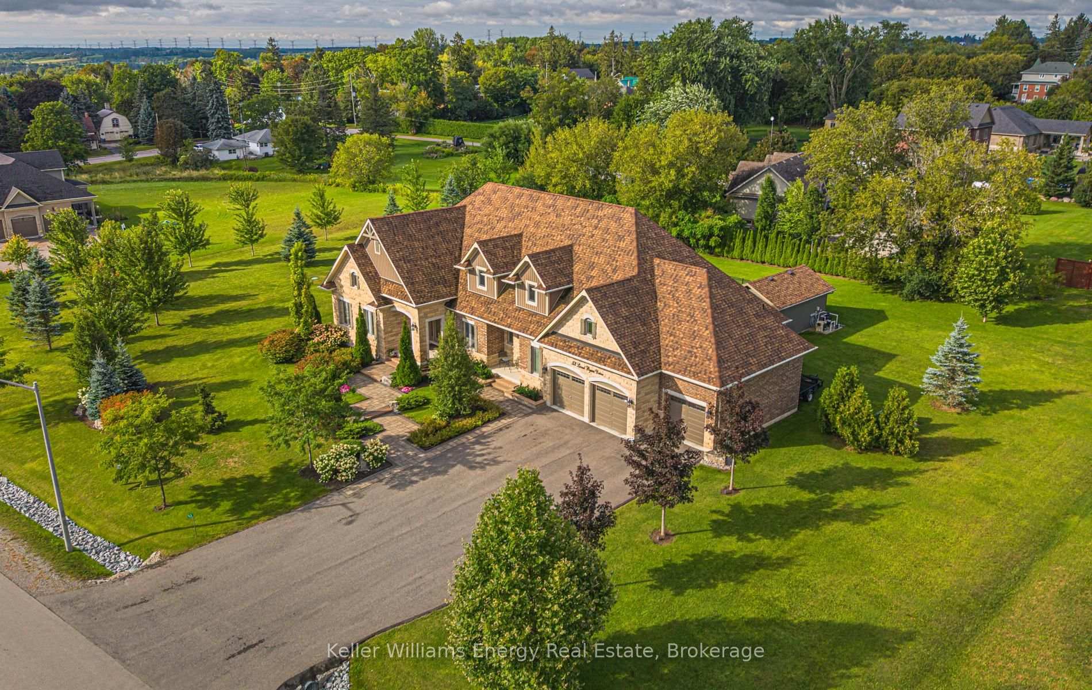
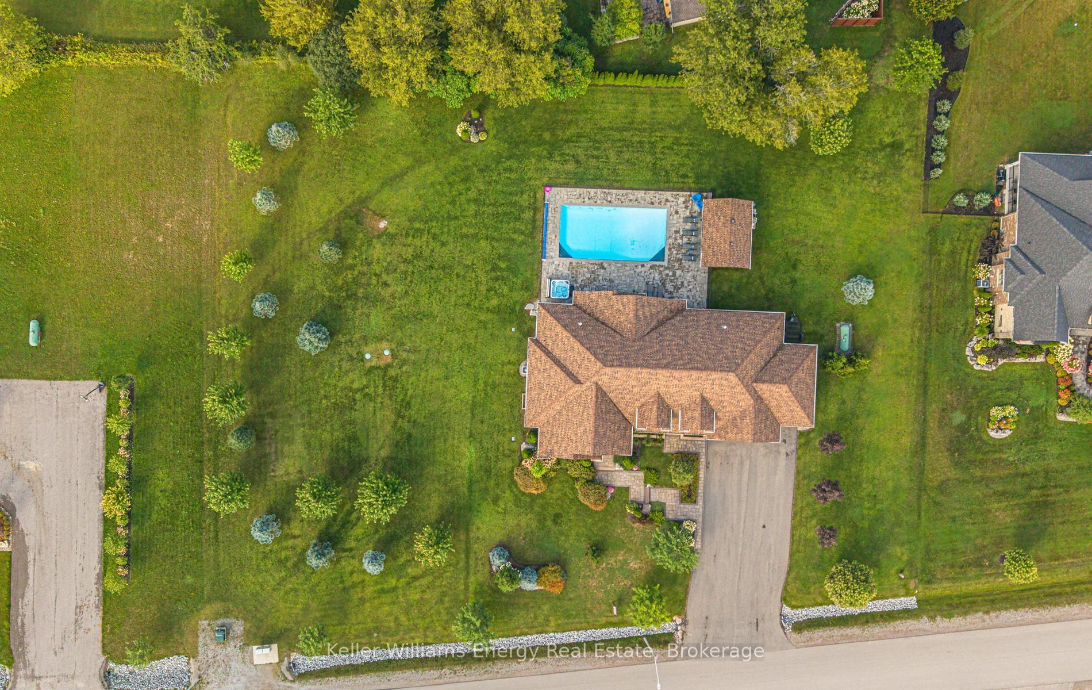
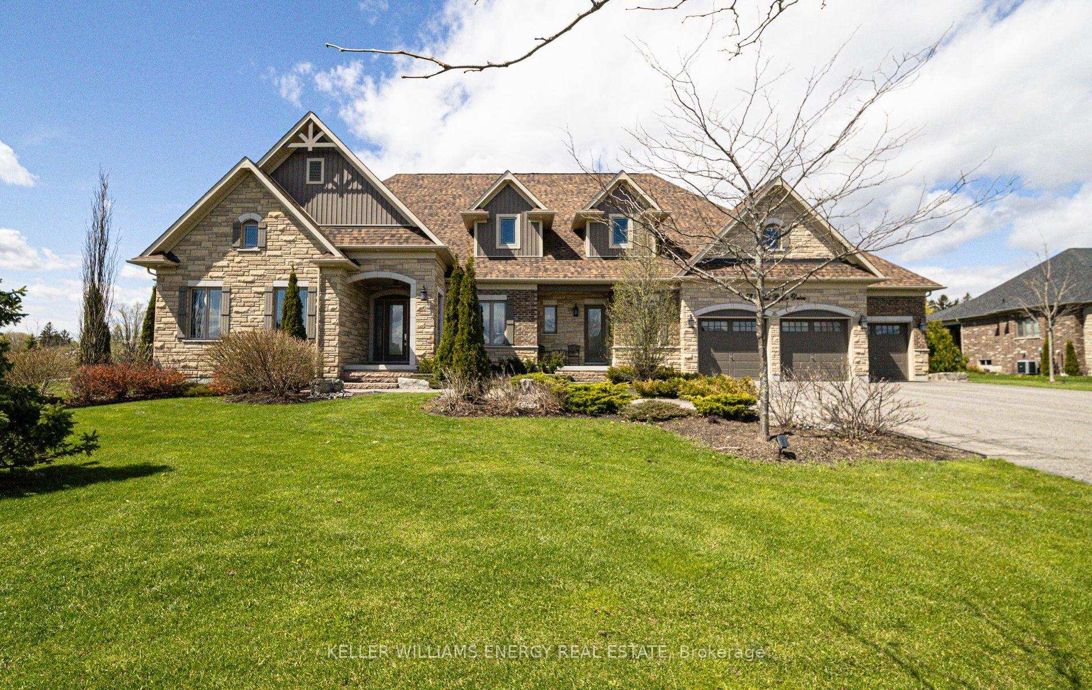
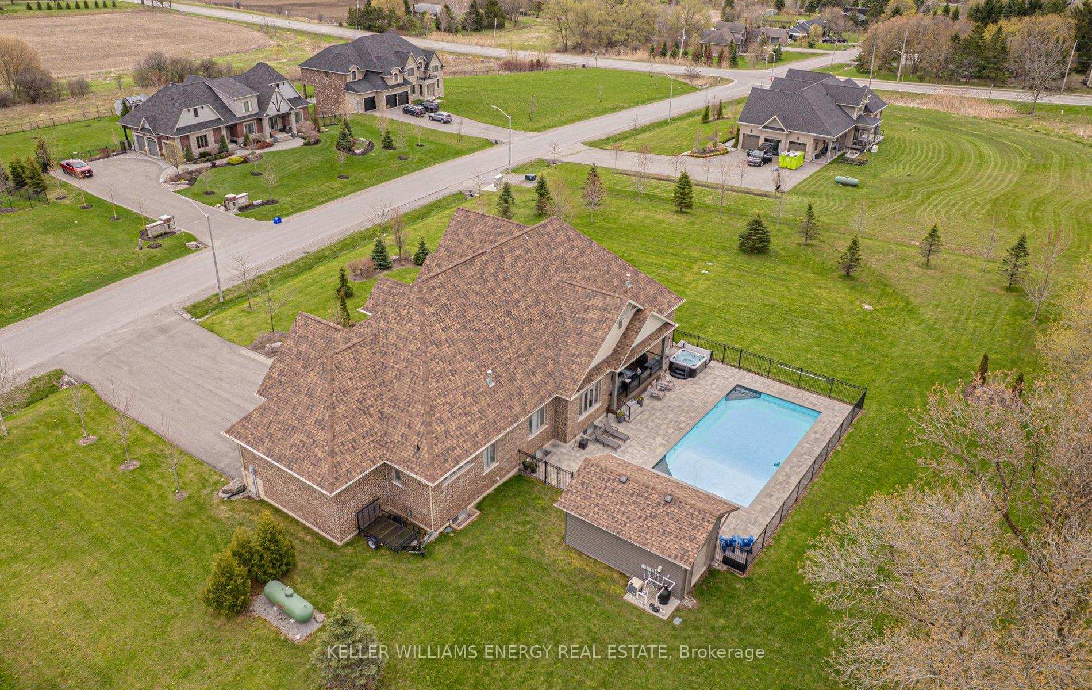
- Custom built bungalow on 1.237 acres.
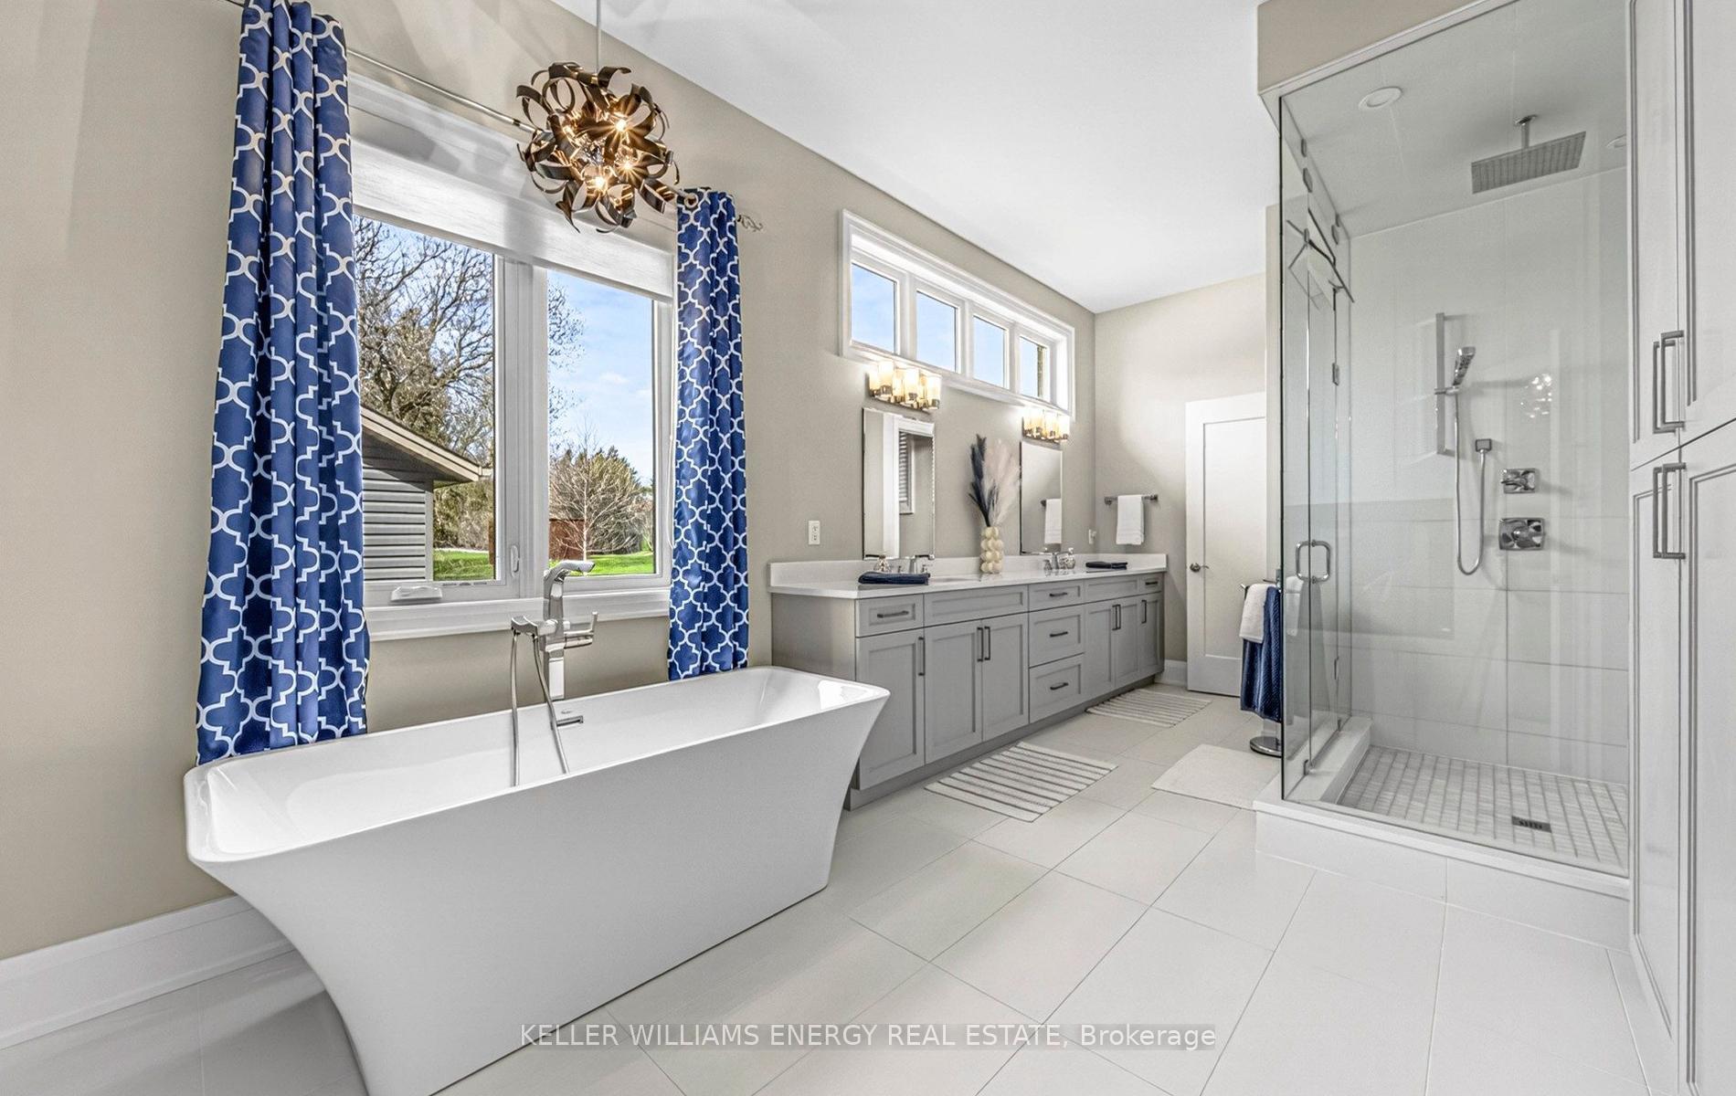
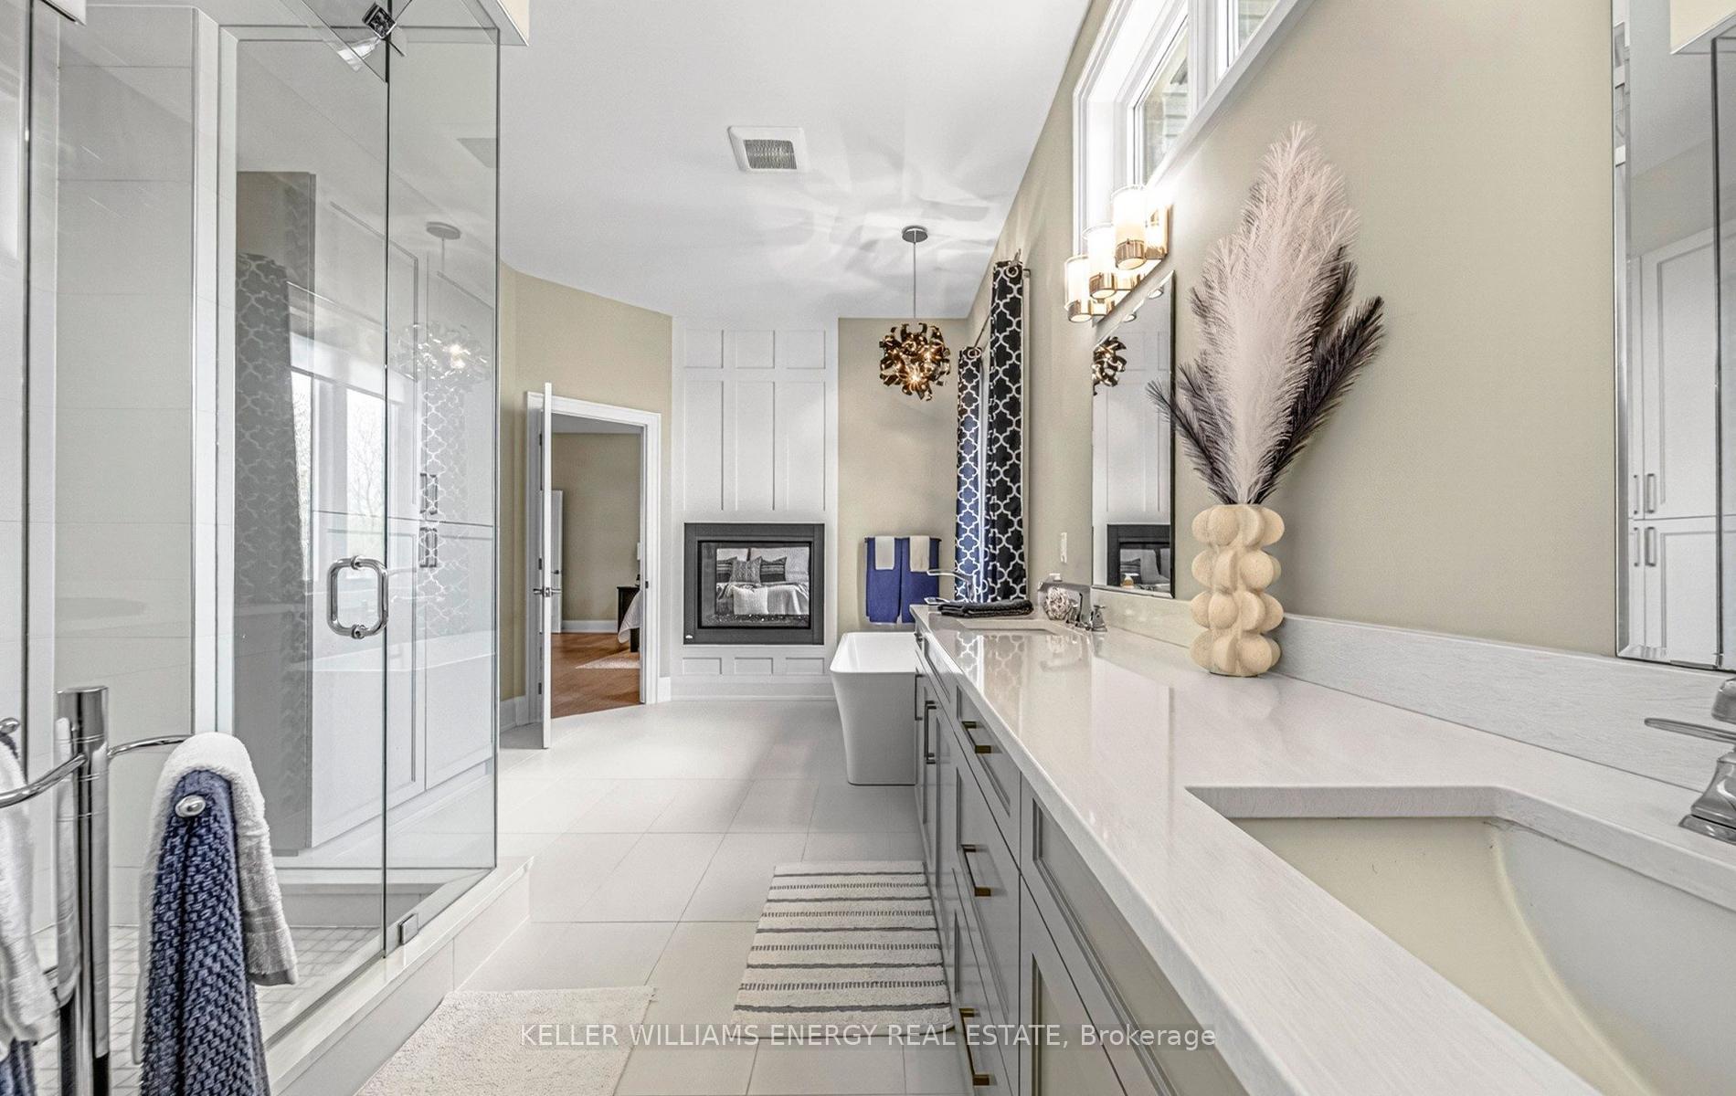
- Luxurious five piece ensuite in primary suite.
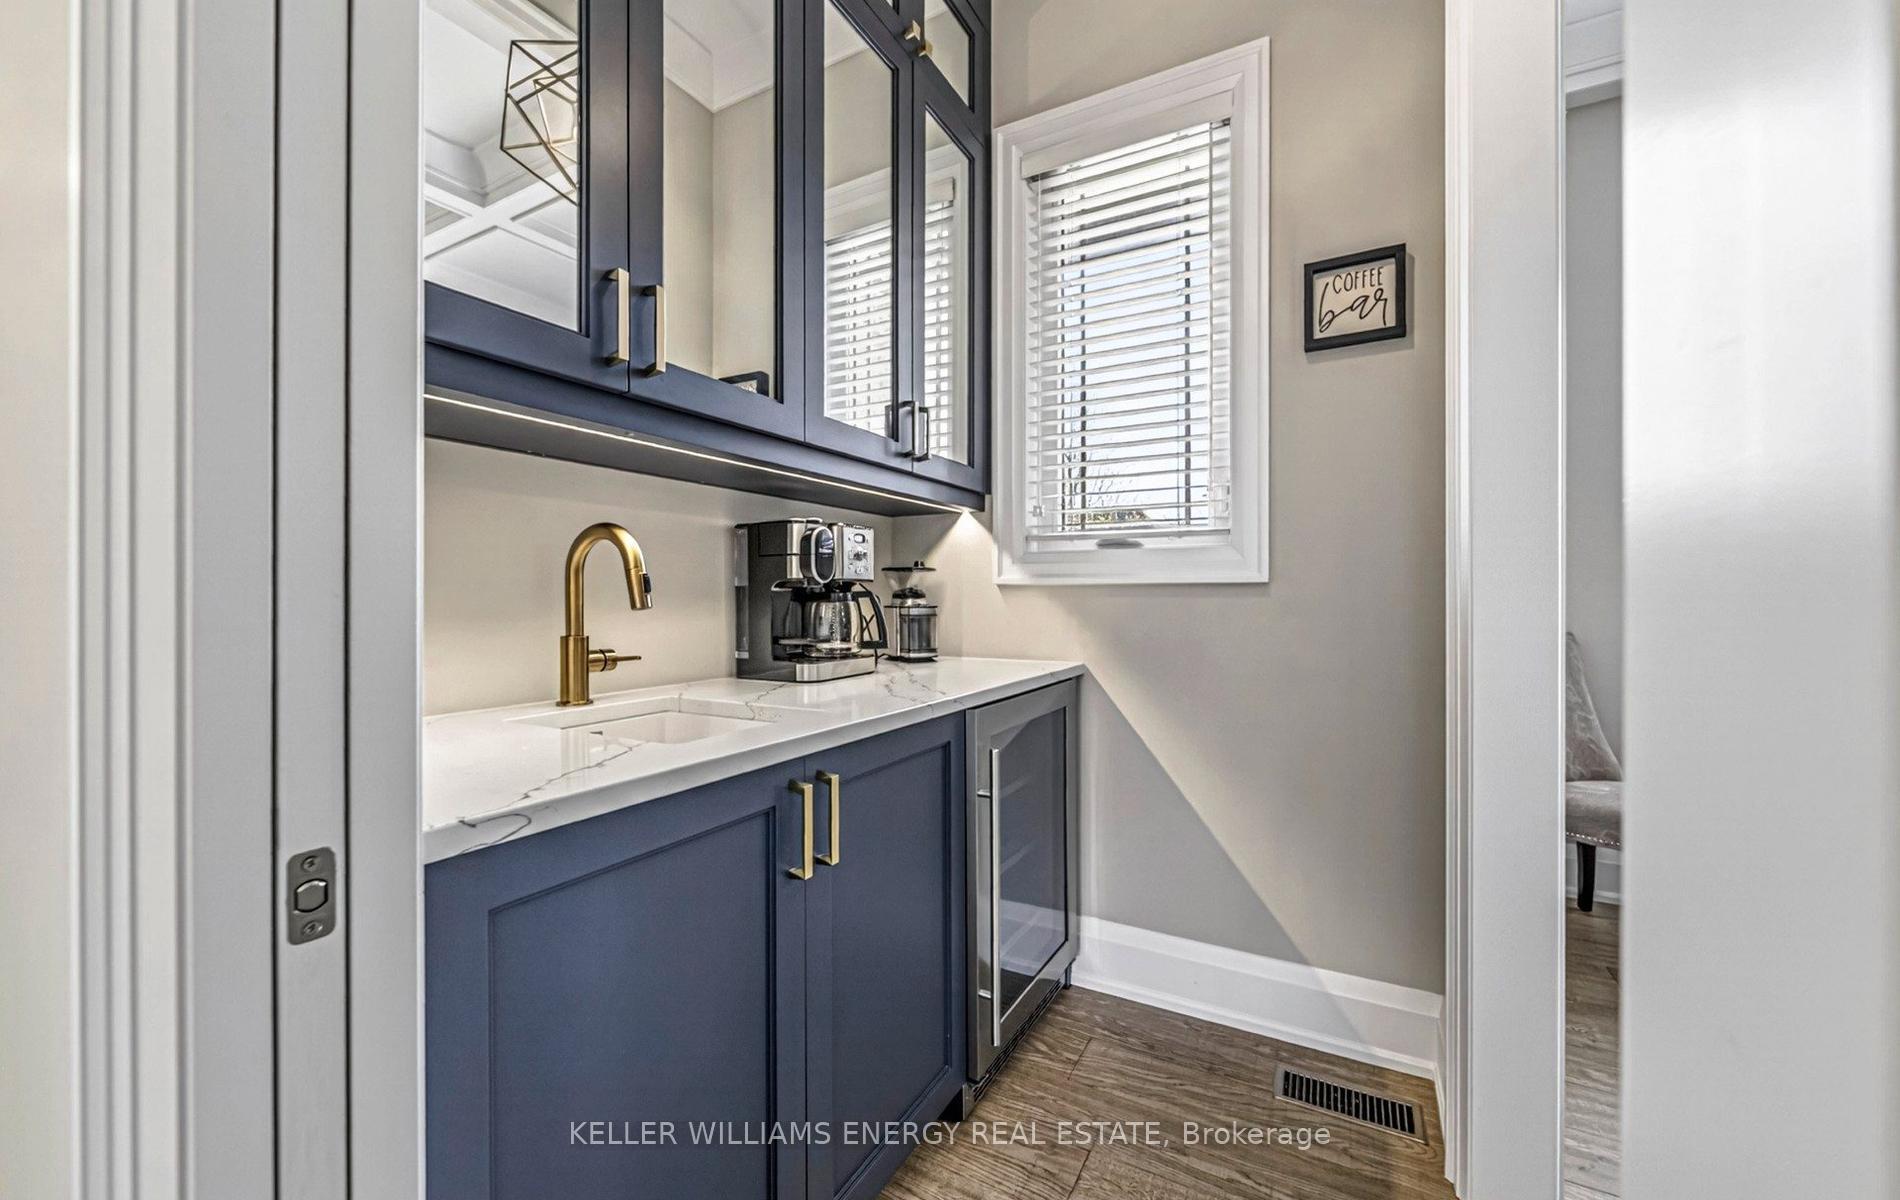
- Open concept kitchen with butler's pantry.
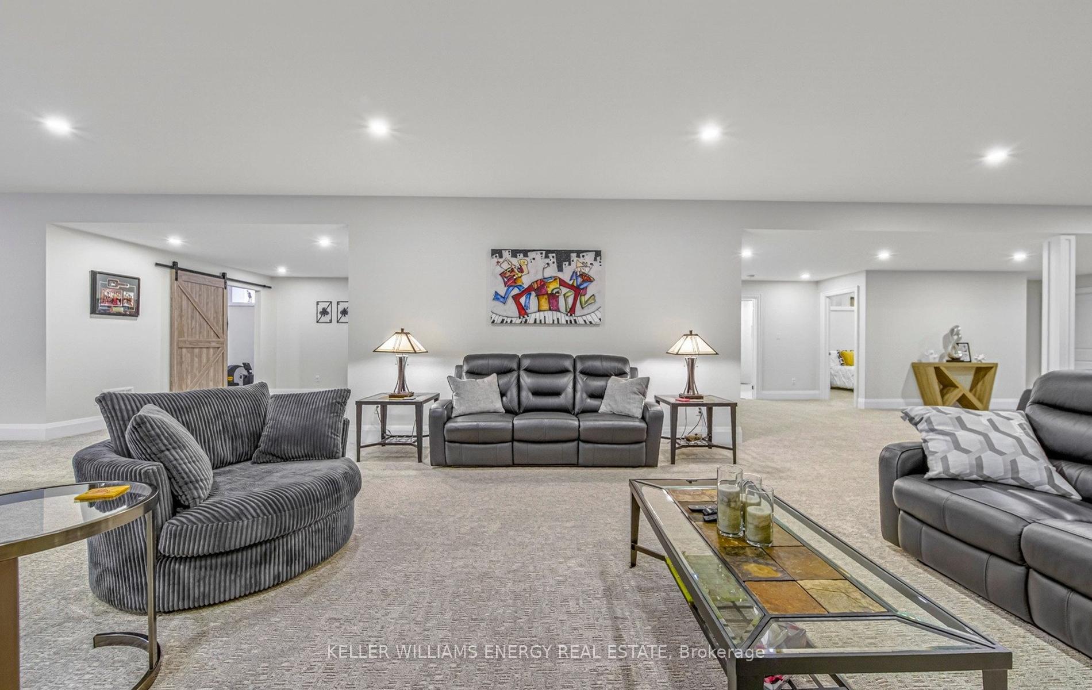
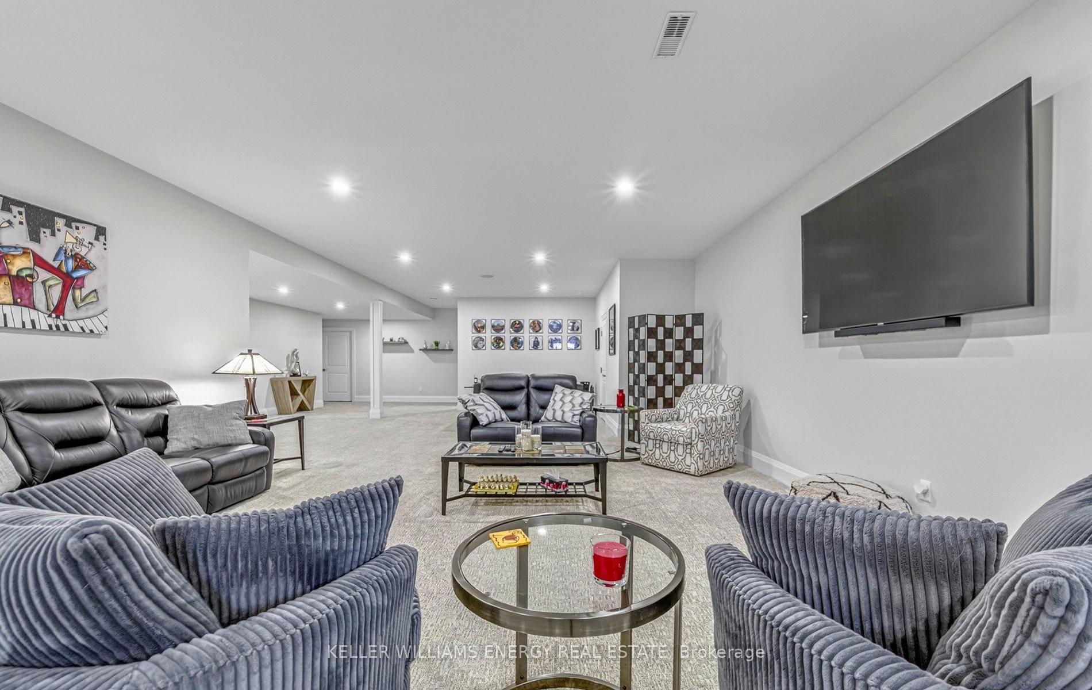
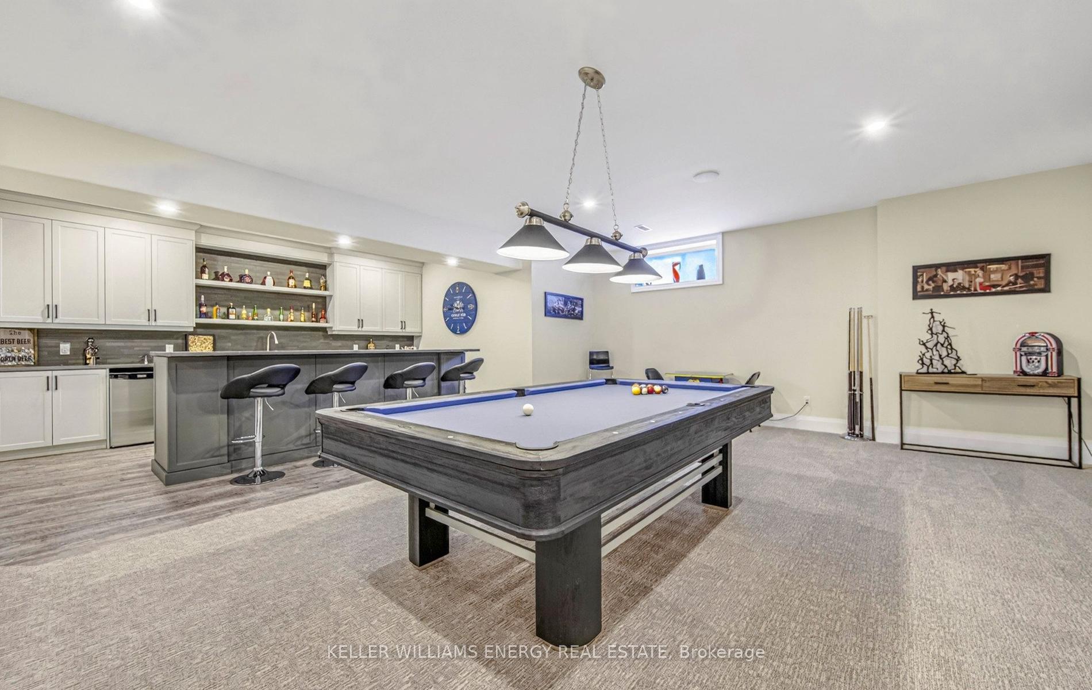
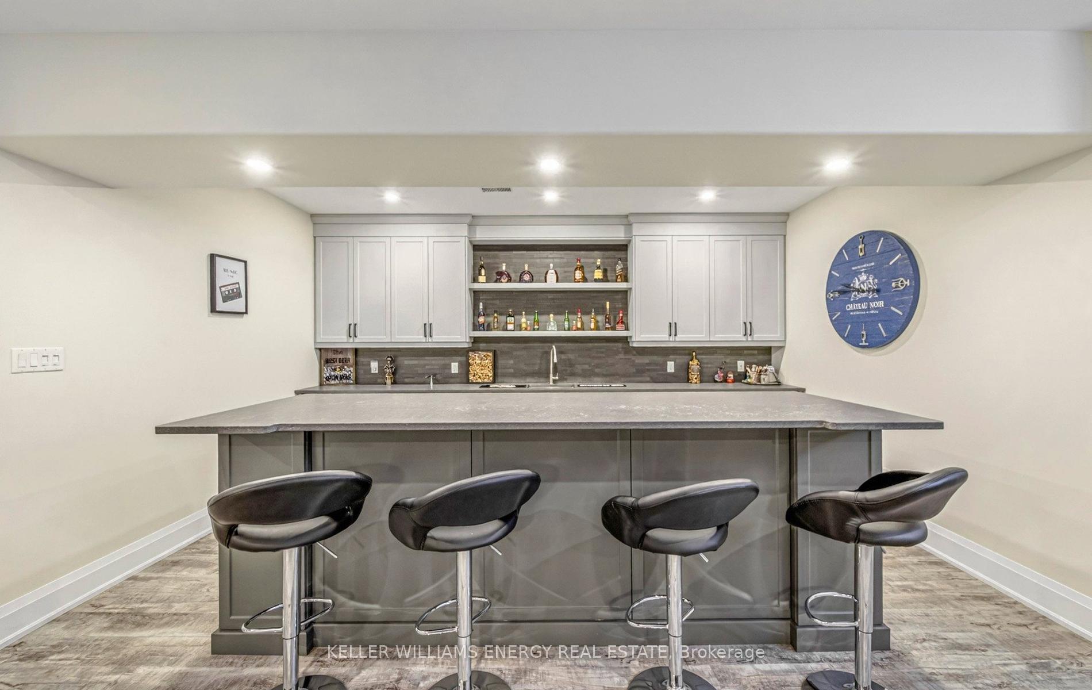
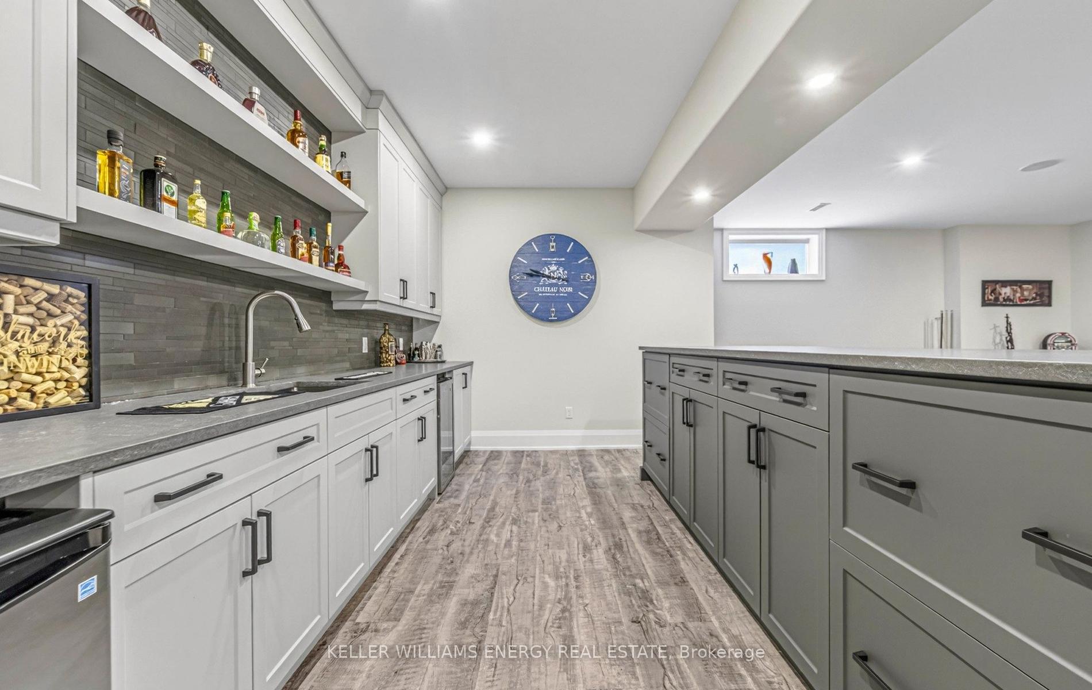
- Fully finished basement with second kitchen.
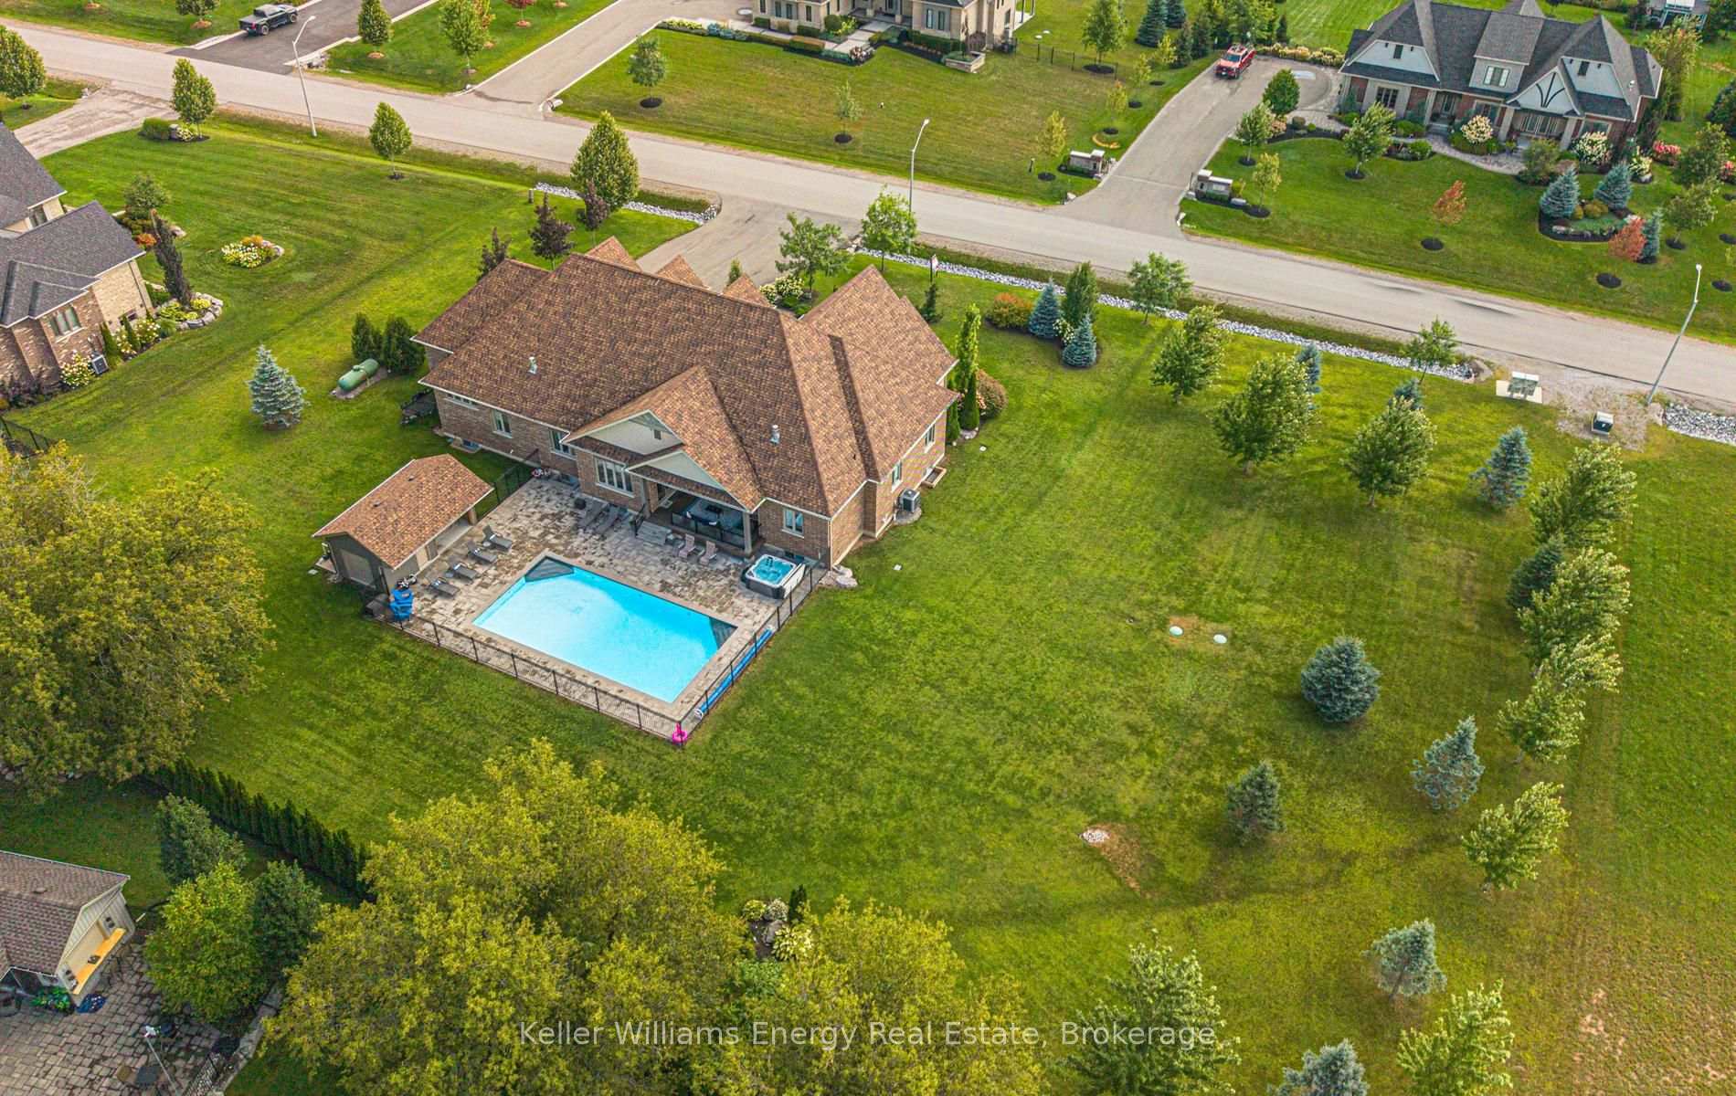
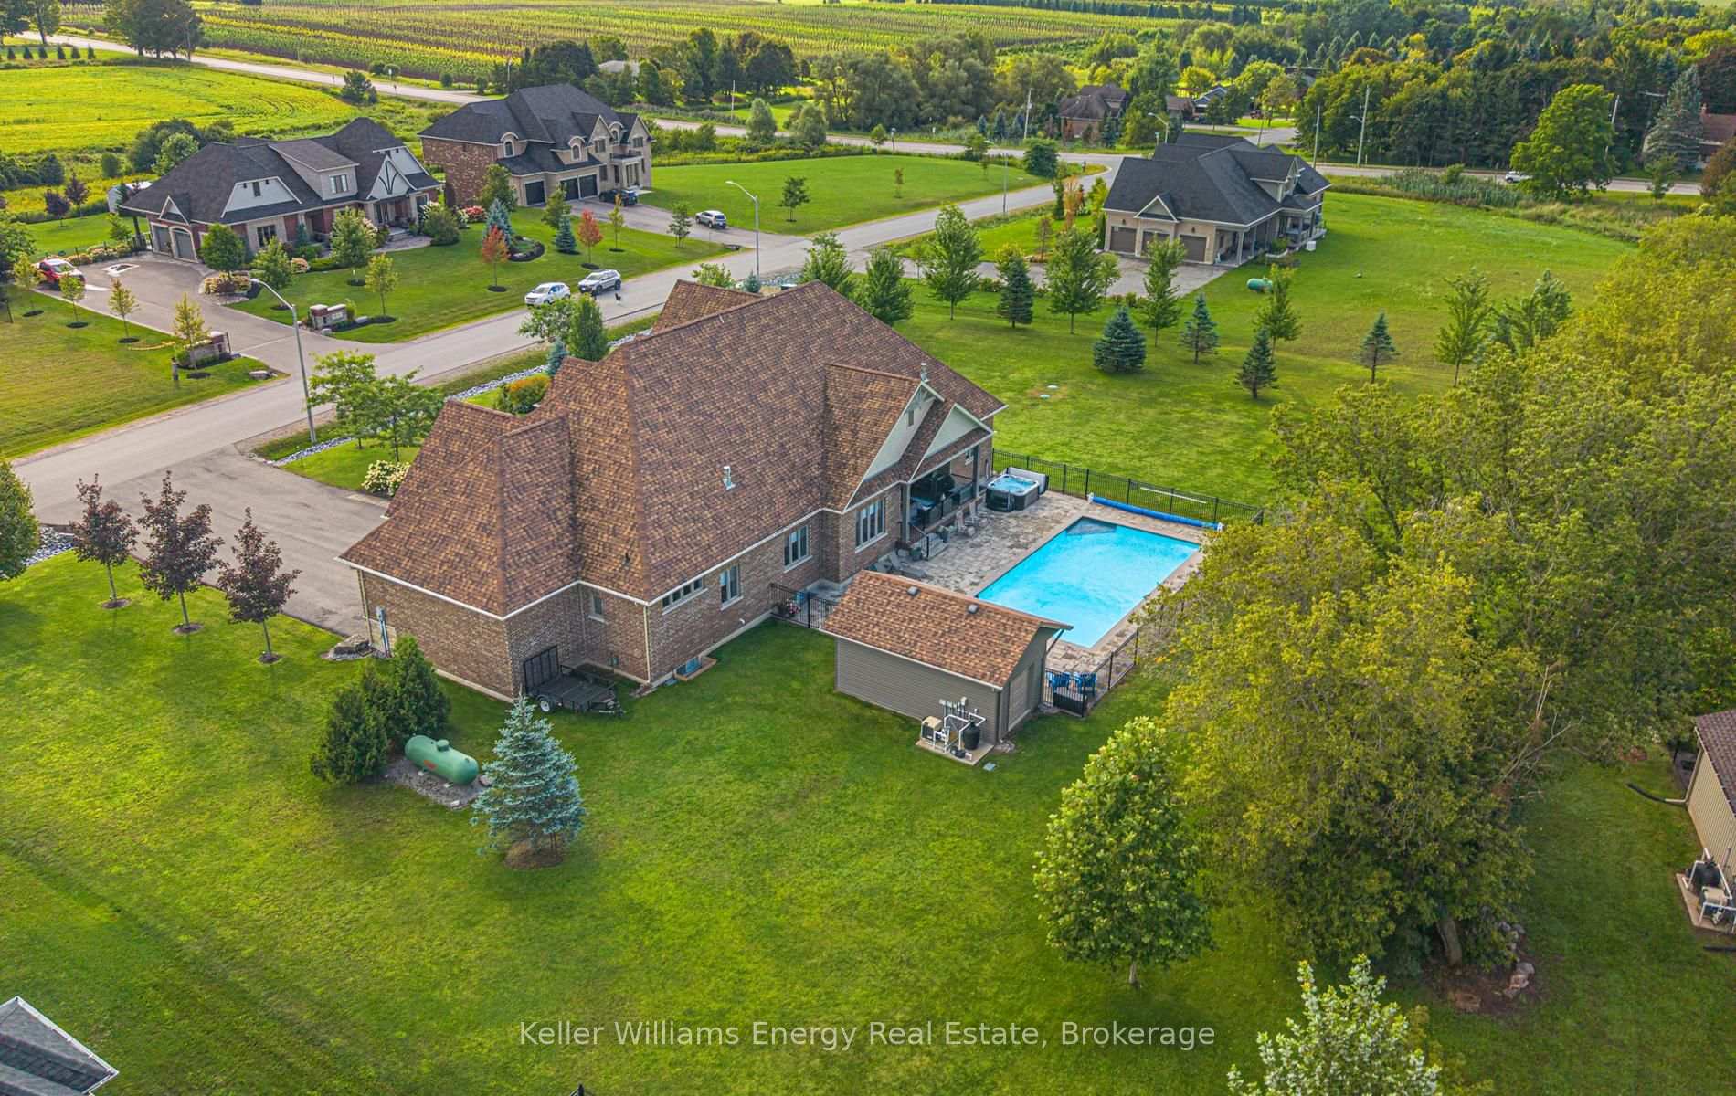
- Private backyard oasis with in ground pool.
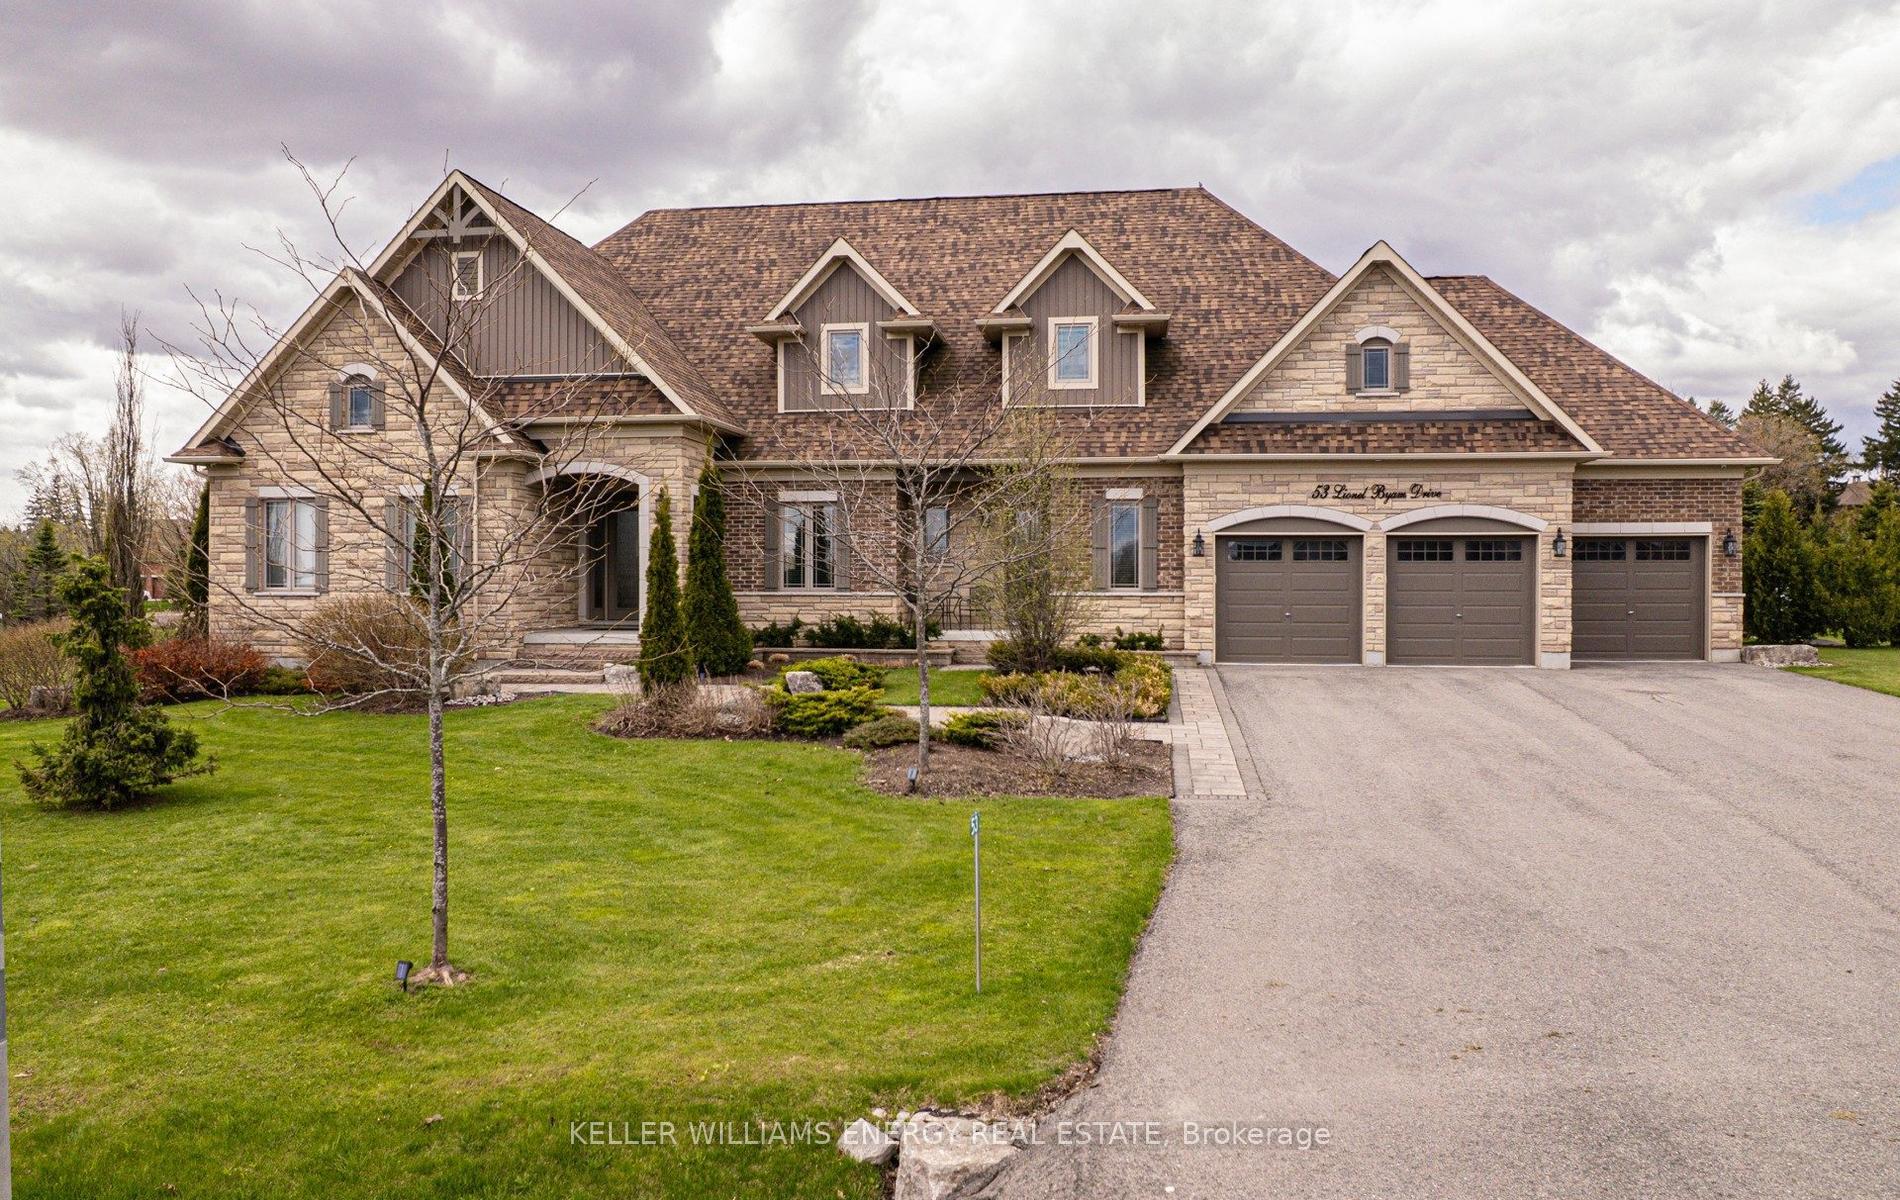
- Triple car garage and ample parking.
- Located near Ganaraska Forest and major highways.
- Elegant design with ten foot ceilings and crown moulding.
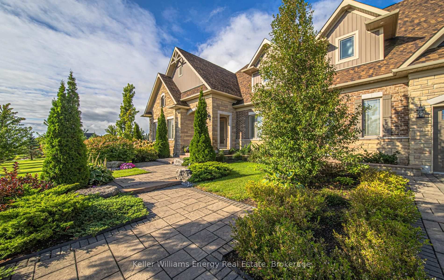
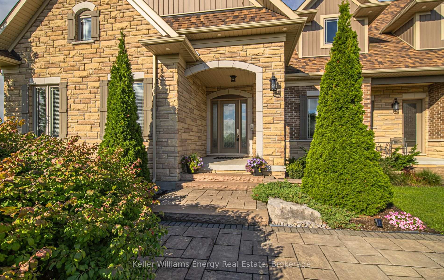
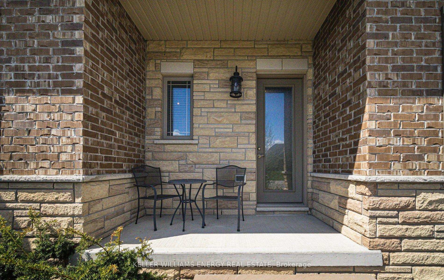
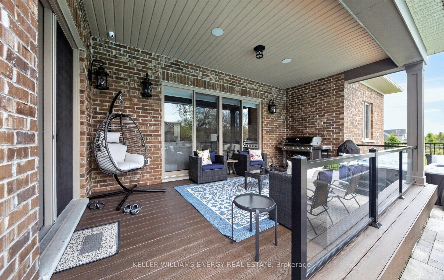
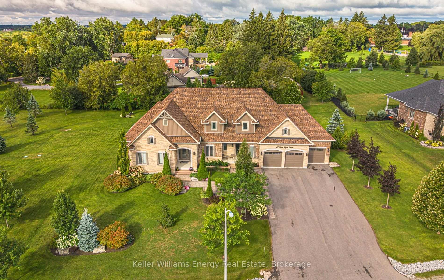
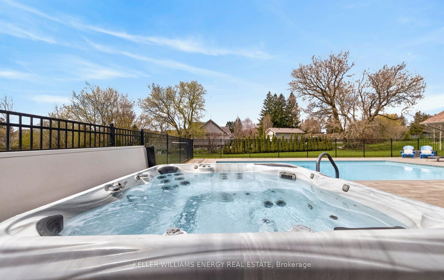
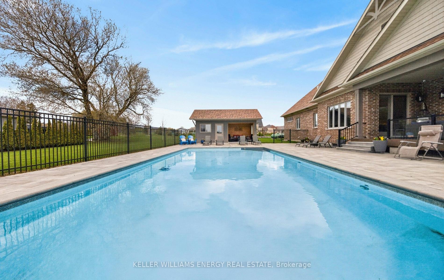
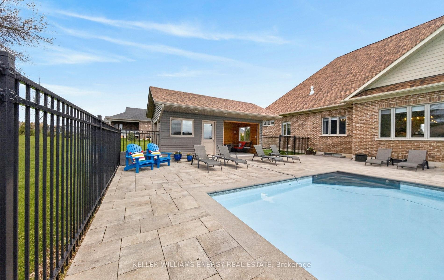
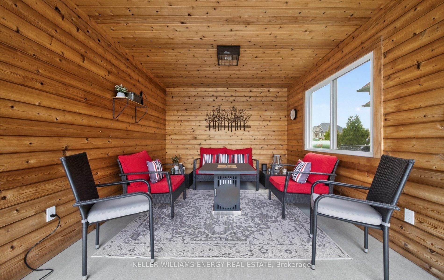
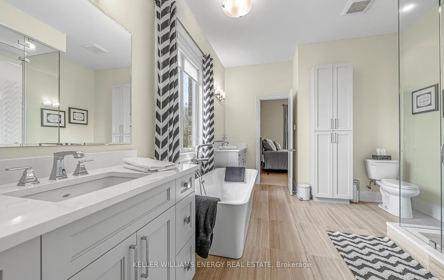
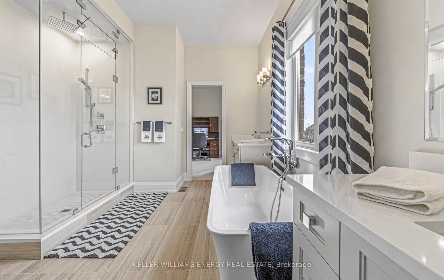
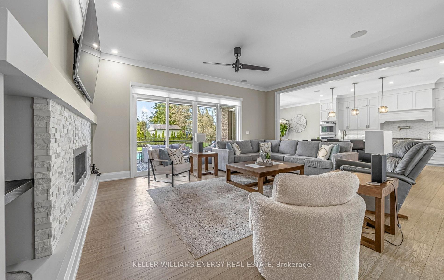
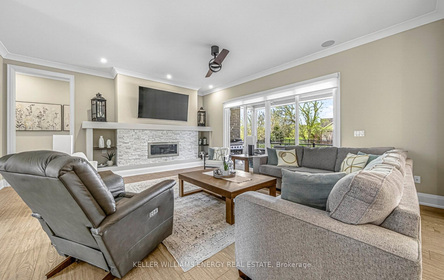
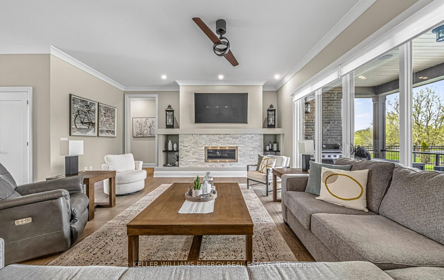
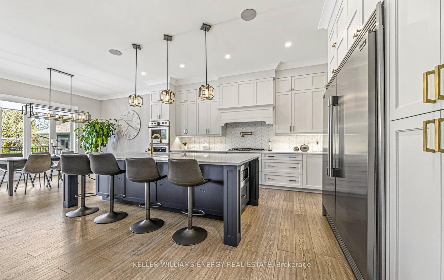
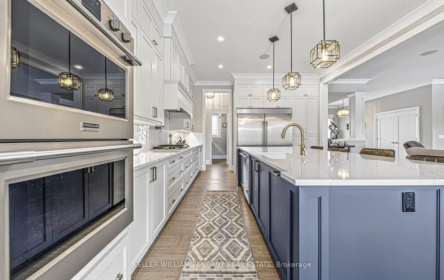
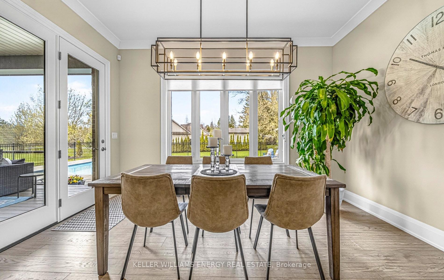
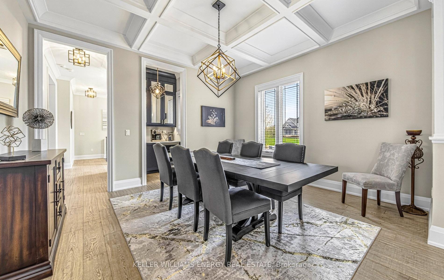
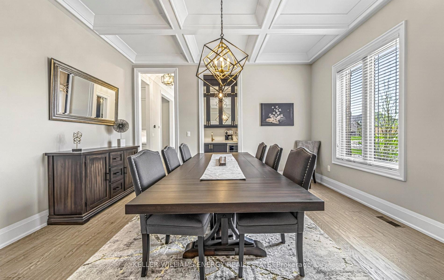
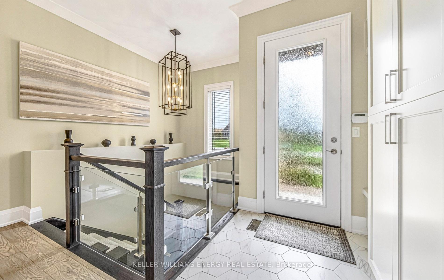
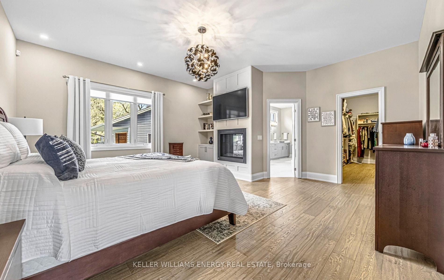
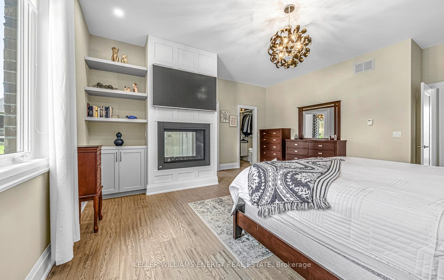
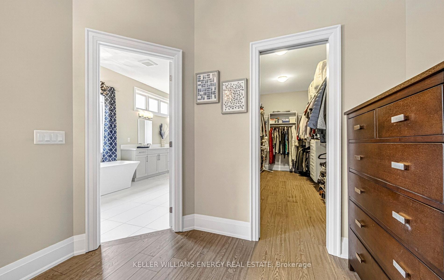
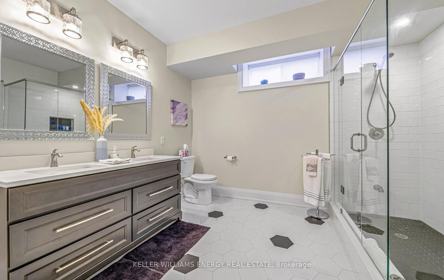
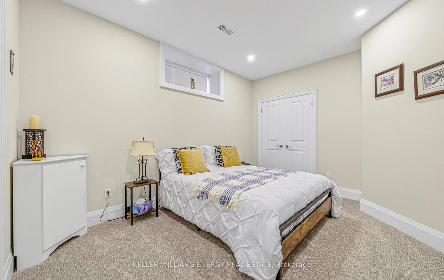
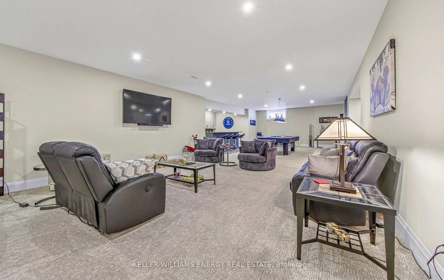
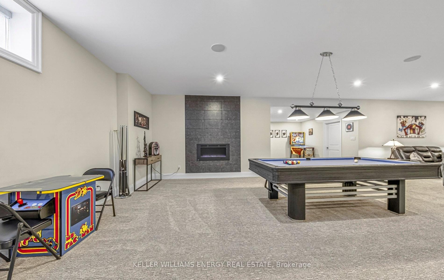
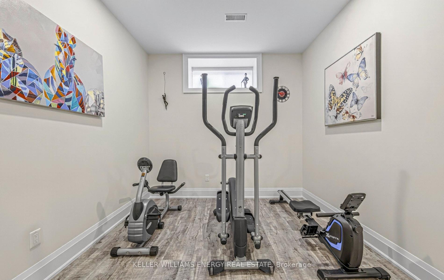
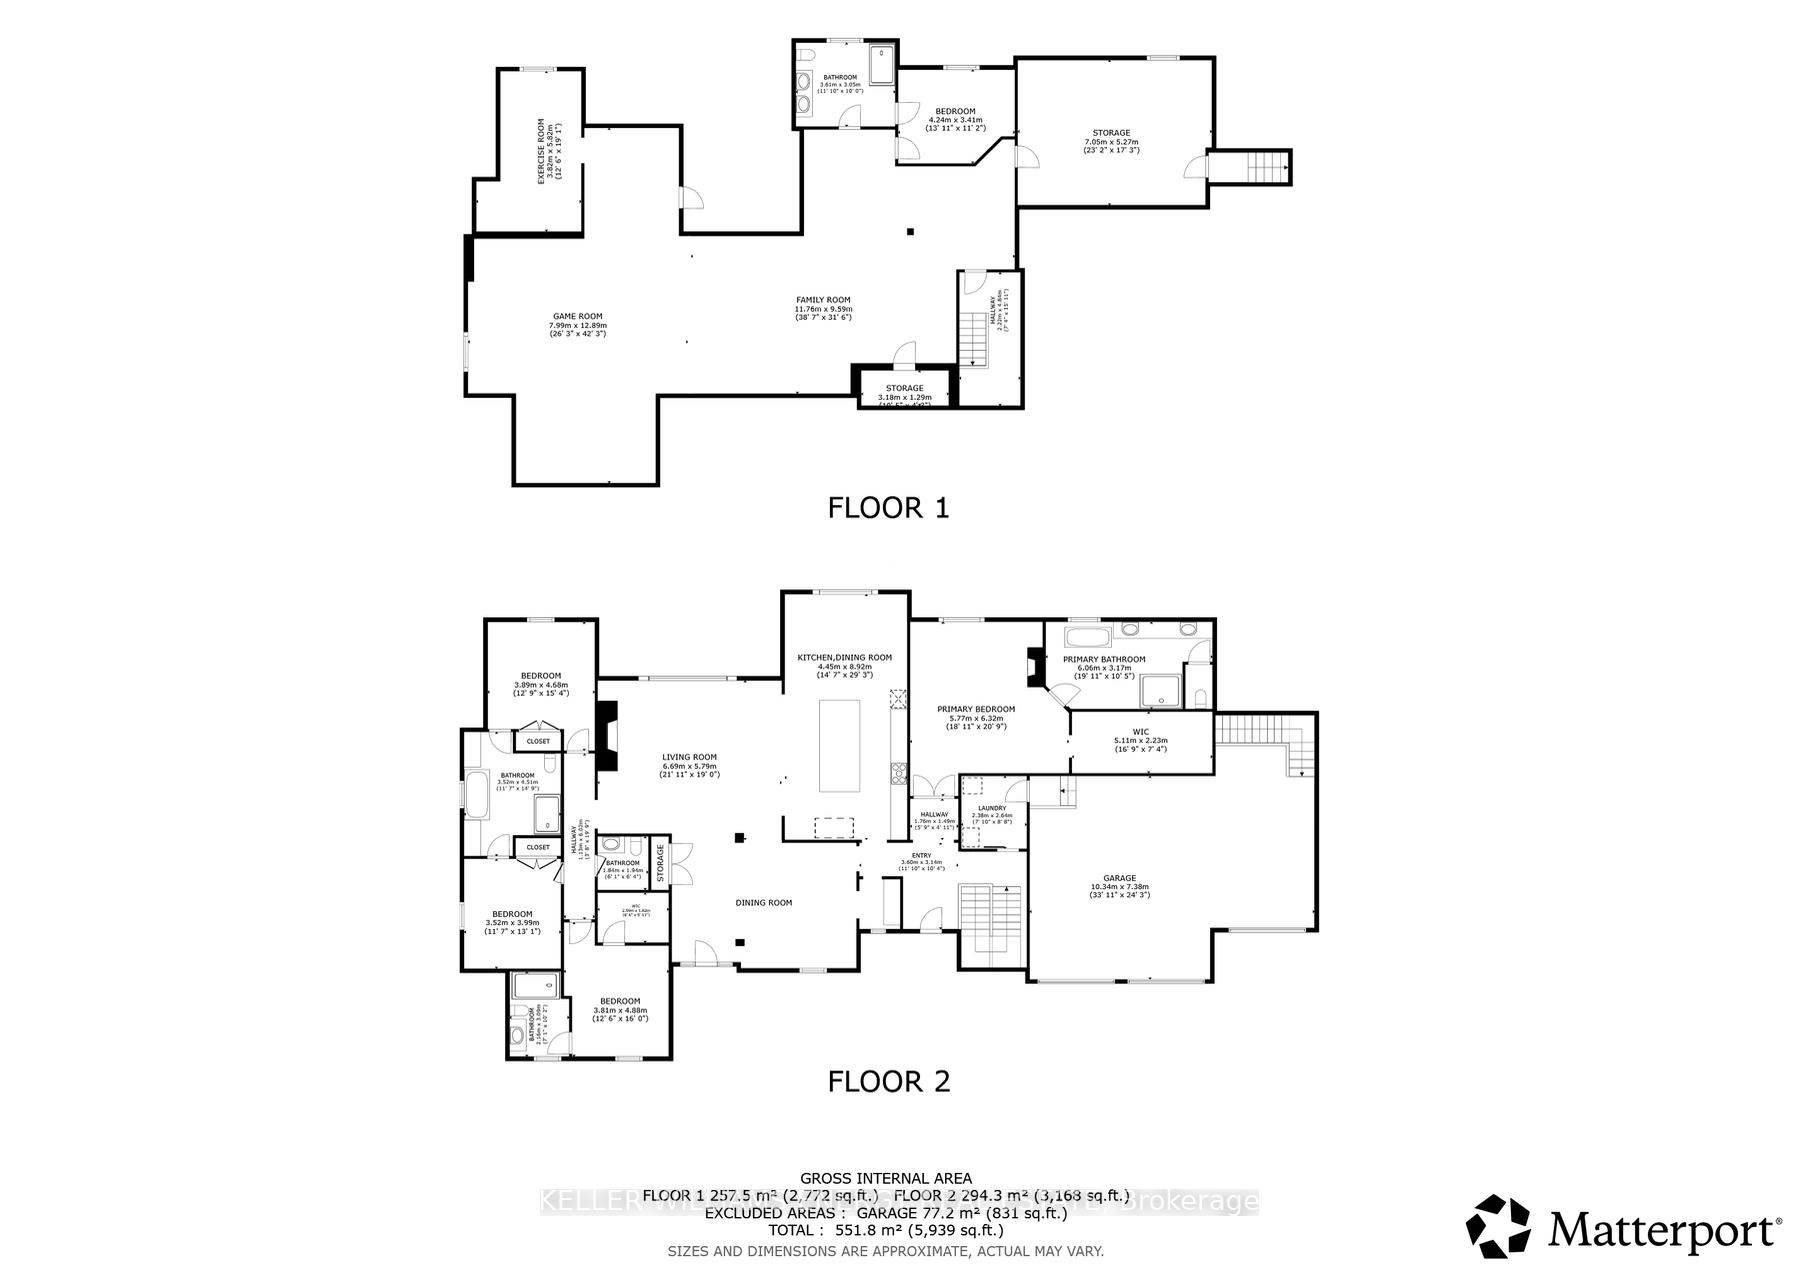
Stunning custom built bungalow set on a private 1.237 acre estate lot in one of Enniskillen's most sought after enclaves. 53 Lionel Byam Dr is a refined 4+1 bedroom, five bathroom residence that blends elevated design with effortless single level living, all surrounded by serene countryside views.Inside, soaring ten foot ceilings, rich hardwood floors, and detailed crown moulding create a warm yet sophisticated atmosphere. The open concept kitchen and great room is designed to impress, featuring a sleek linear fireplace, quartz countertops, centre island, double wall ovens, wine fridge, and a fully equipped butler's pantry. The formal dining room makes a statement with its coffered waffle ceiling, while the breakfast area walks out to a covered deck, perfect for seamless indoor outdoor living.The primary suite is a true retreat, complete with its own fireplace and a luxurious five piece ensuite offering a standalone tub, glass walk in shower, and dual vanities. AThe fully finished basement extends the living space with a second kitchen with centre island, a spacious recreation room with fireplace, exercise area, and a dedicated games space, all enhanced with pot lights and plush broadloom.Outside, the striking stone and brick exterior, triple car garage, and manicured grounds set the tone for upscale living. The backyard is a private resort like oasis, featuring a sparkling in ground pool, relaxing hot tub, and a beautifully designed cabana ideal for lounging or entertaining. Fully fenced and surrounded by lush green scenery, this outdoor space offers exceptional privacy along with expansive covered deck and open views. Parking for twelve.Perfectly positioned on the Oak Ridges Moraine, just minutes to the Ganaraska Forest and within easy reach of Orono, Newcastle, Bowmanville, and Highways 115/35, 407, and 401. A rare offering that delivers luxury, space, and lifestyle without compromise.
Key Facts & Features
Property Costs
- Annual Property Tax Amount
- $15,343
- Land Transfer Tax Fee
- $44,723
Rental Items
- Rental Equipment
- Hot water tank & Propane tank
- Basement Type
- Finished, Separate Entrance
Interior Features
- Laundry Level
- Main Level
- Interior Extras
- Other
- Fireplace/Stove
- Yes
- Elevator
- No
Exterior Features
- Pool
- Inground
Building
- Building Type
- Detached
- Building Style
- Bungalow
Construction
- Exterior Finish
- Brick, Stone
- Roof
- Shingles
- Foundation Details
- Concrete
- Special Designation
- Unknown
Lot
- Lot Front
- 265.19 ft
- Lot Depth
- 186.34 ft
- Lot Size
- 262.00 x 186.00 Feet
- Lot Size Code
- 262.00 x 186.00 Feet
Inclusions
- Inclusions
- All ELF, All window coverings, Fridge, gas cook top stove, 2 ovens, microwave, washer and dryer, wine and bar fridge (basement), 3 garage door openers and remotes, Furnace, air conditioner, uv ray, water softener, Salt water heated pool and equipment.
Exclusions
- Exclusions
- Pool table light, TV mounts & Car lift
Parking & Garages
- Garage Type
- Attached
- Garage Spaces
- 3
- Parking Spaces
- 9
- Total Garage And Parking Spaces
- 12
Heating & Cooling
- Heat Source
- Propane
- Heat Type
- Forced Air
- Air Conditioning
- Central Air
- Water
- Well
- Sewers
- Septic
- Bedrooms
- 4 + 1
- Washrooms
- 5
- Kitchens
- 1
- Family / bonus room
- Yes
Room sizes
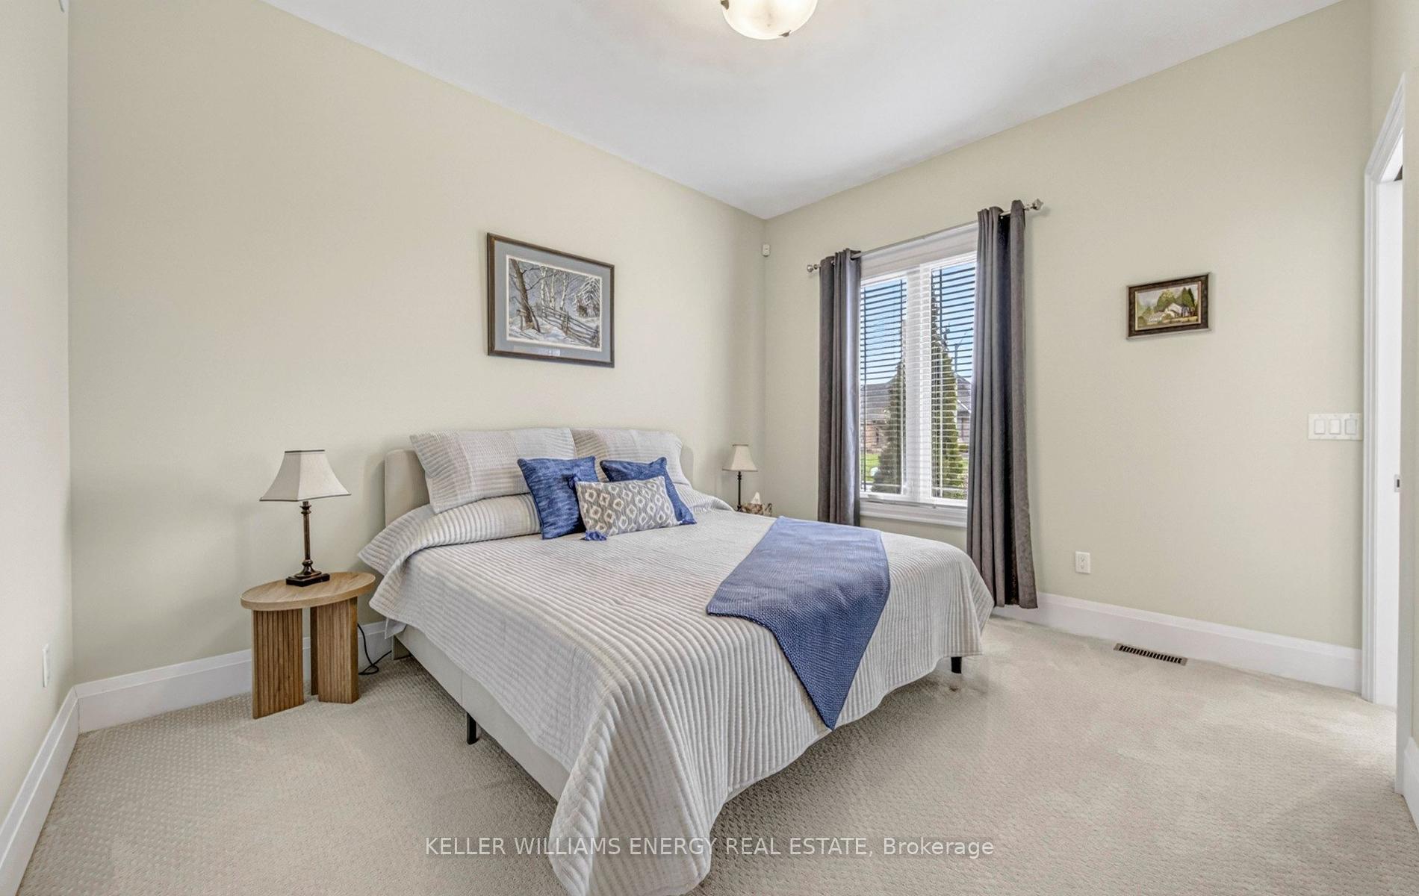
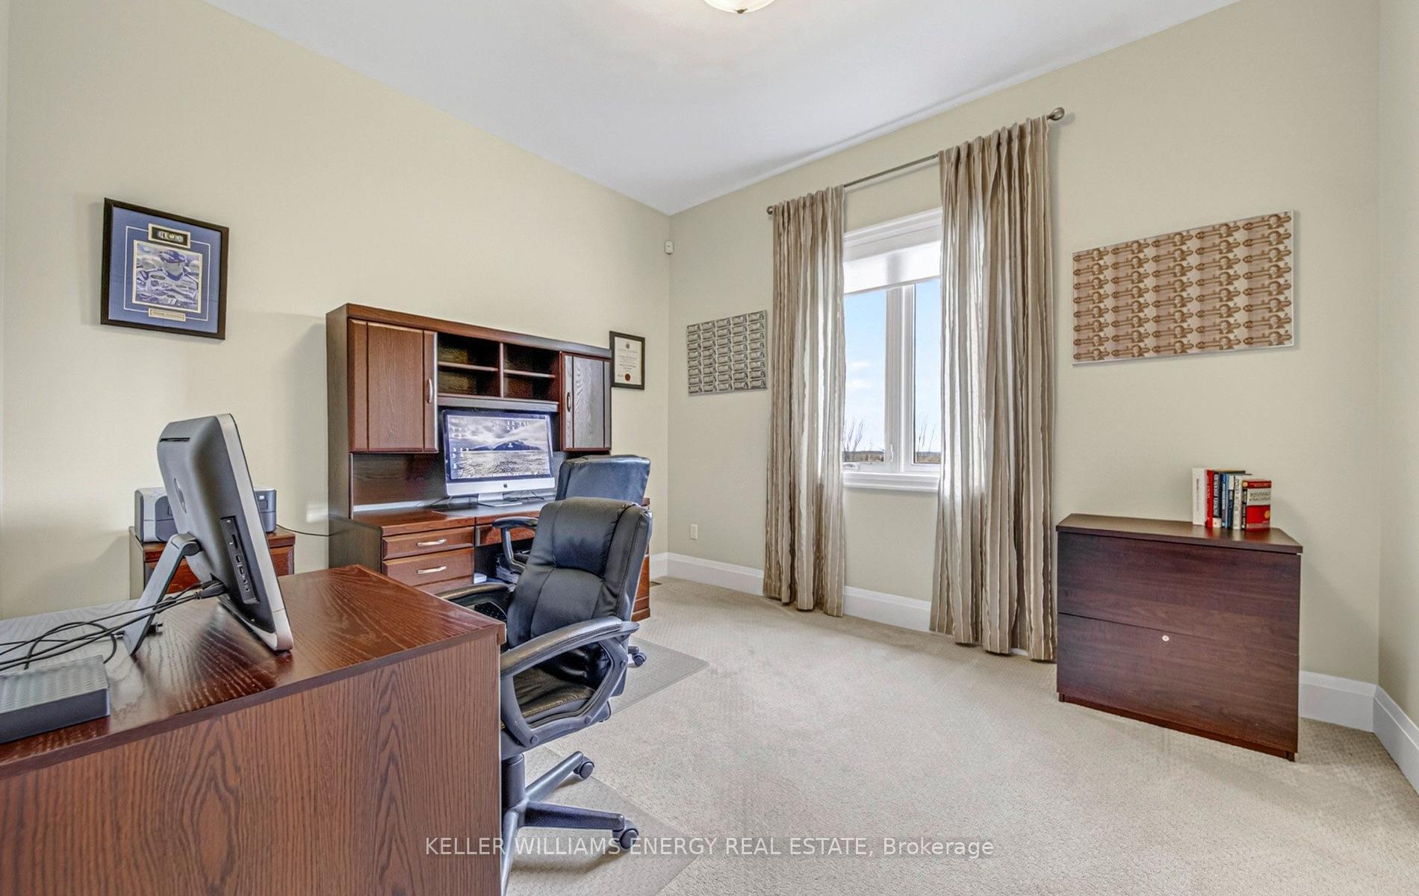
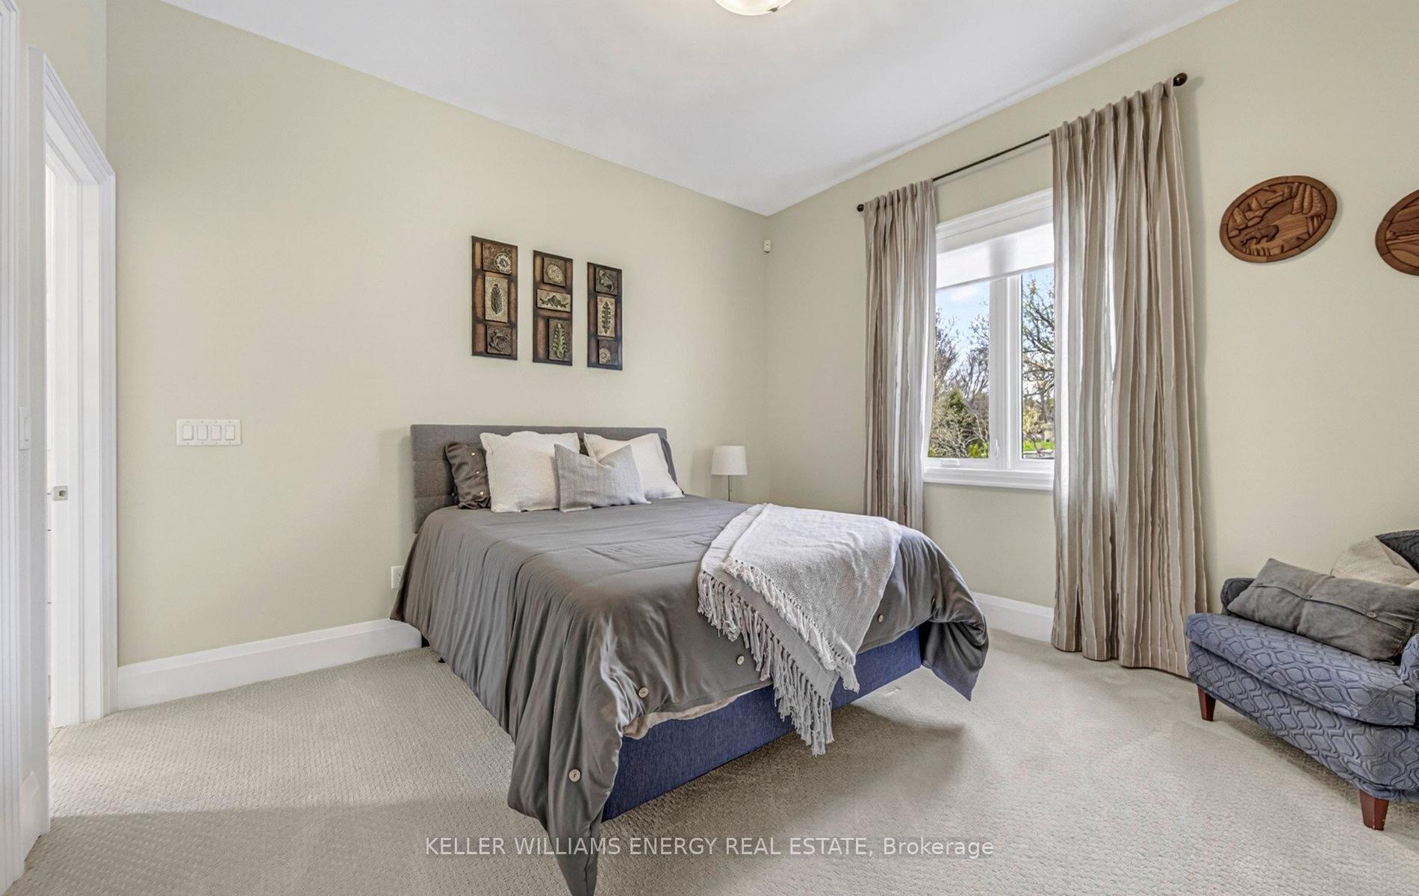
- Bedroom 2—Main level, Large Closet, Semi Ensuite, Broadloom
- Breakfast—Main level, Pot Lights, Large Window, W/O To Deck
- Bedroom 5—Basement level, Broadloom, Above Grade Window, Pot Lights
- Exercise Room—Basement level, Above Grade Window, Laminate
- Kitchen—Basement level, Backsplash, Pot Lights, Centre Island
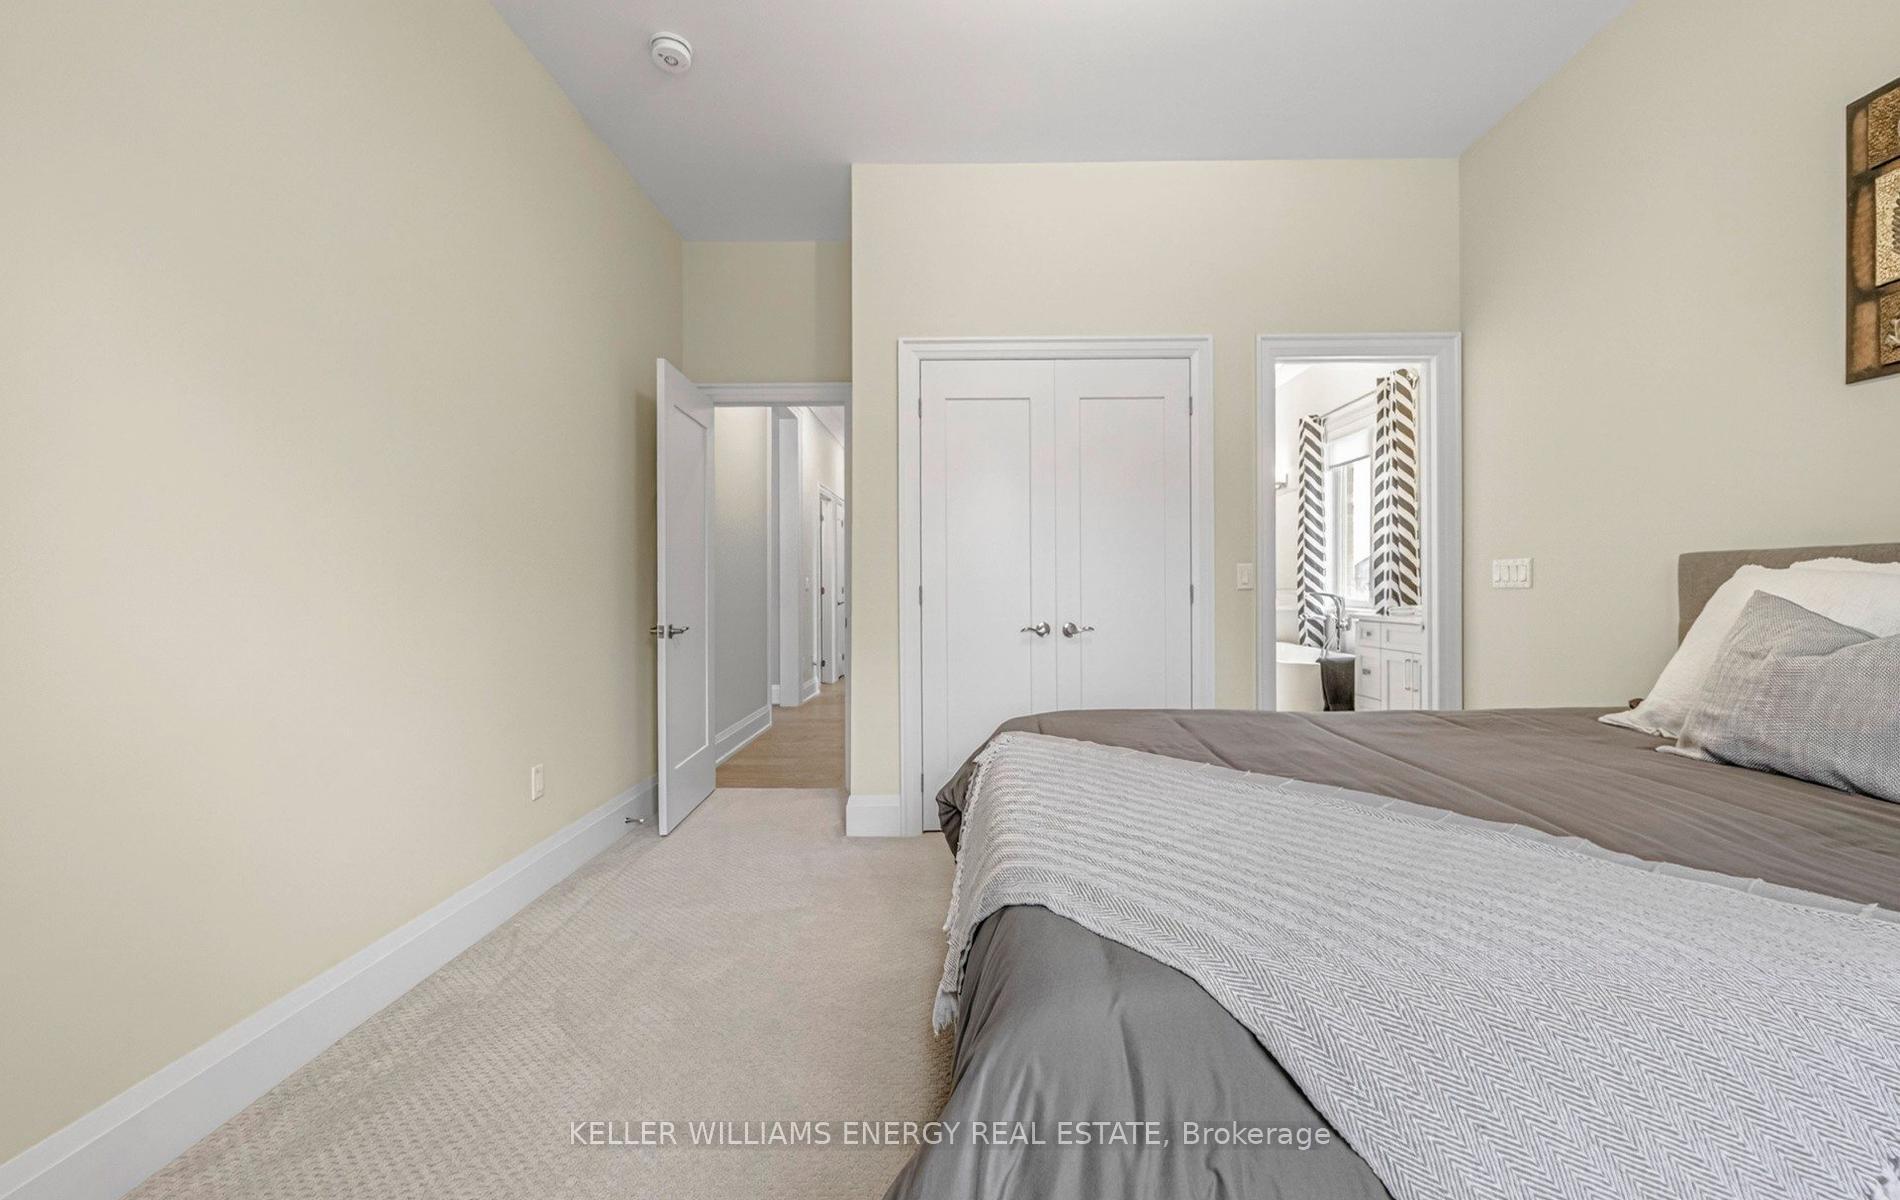
- Primary Bedroom—Main level, Fireplace, Walk-In Closet(s), 5 Pc Ensuite
- Family Room—Basement level, Broadloom, Pot Lights, Fireplace
- Kitchen—Main level, Centre Island, Quartz Counter, Backsplash
- Bedroom 3—Main level, Large Closet, Semi Ensuite, Broadloom
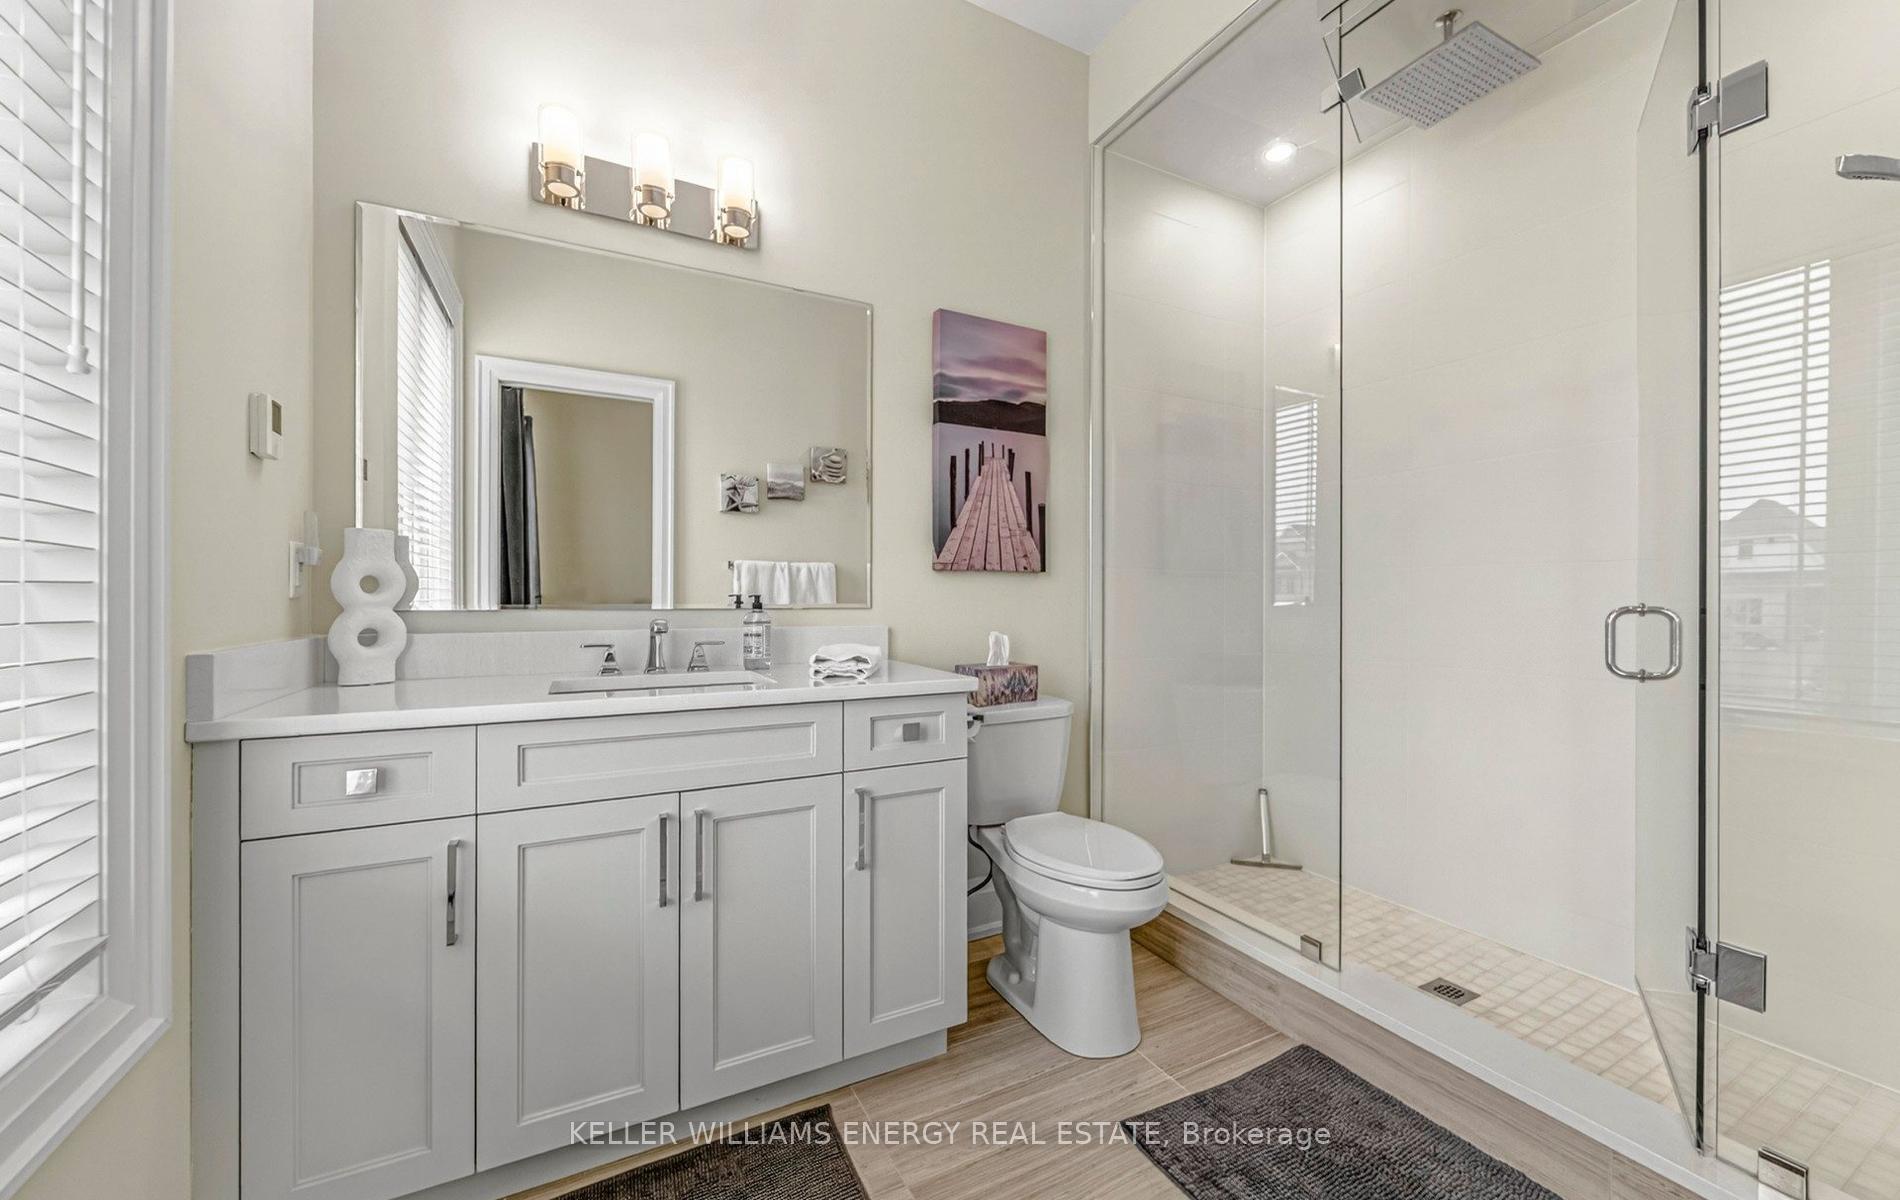
- Bedroom 4—Main level, Walk-In Closet(s), 3 Pc Ensuite, Large Window
- Dining Room—Main level, Coffered Ceiling(s), Pantry, Large Window
- Living Room—Main level, Hardwood Floor, W/O To Deck, Fireplace
Washrooms
- 5-piece, Main
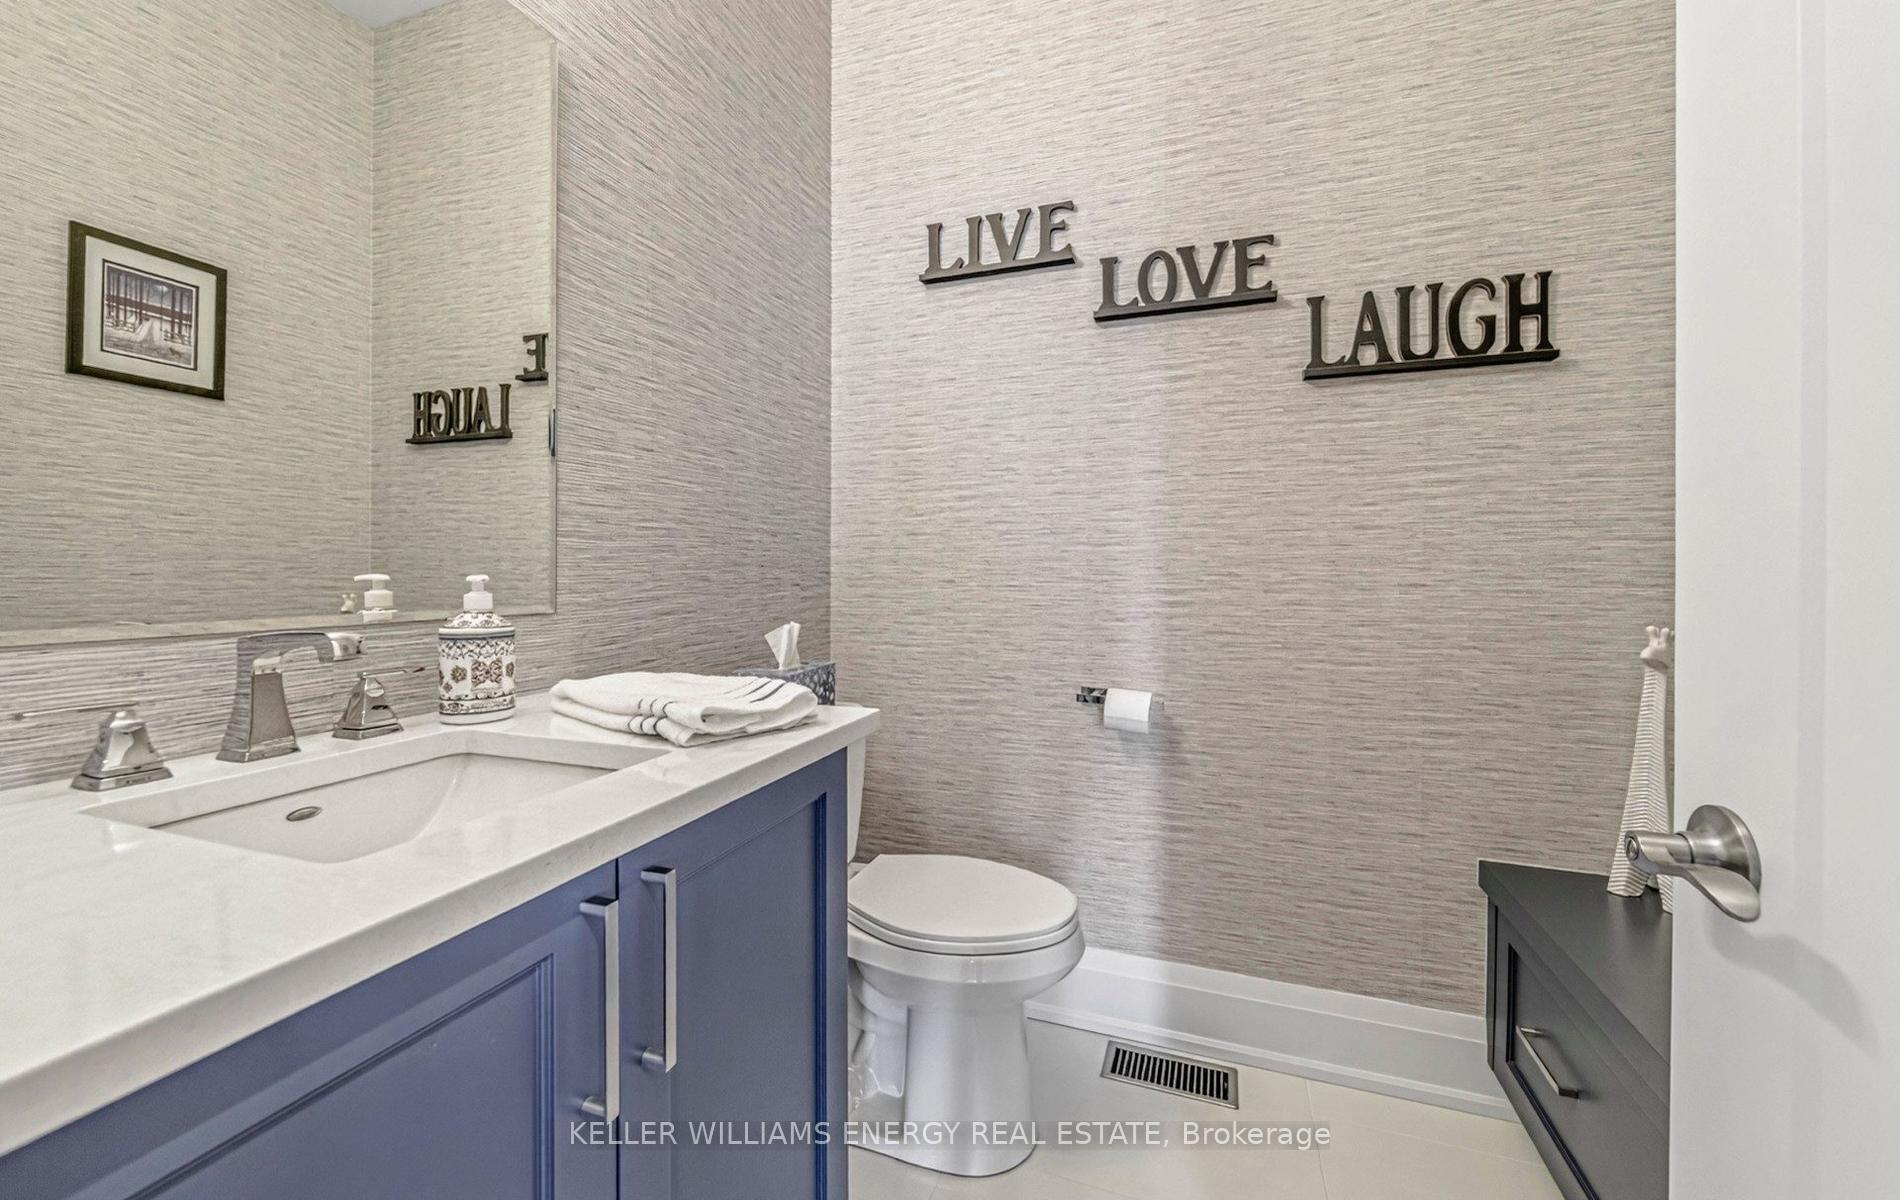
- 2-piece, Main
- 3-piece, Main
- 4-piece, Basement
- Area
- Clarington
- Municipality
- Clarington
- Neighbourhood
- Rural Clarington
- Main cross streets
- Durham Rd 3/Old Scugog
- Zoning
- Res
- Directions
- Durham Rd 3/Old Scugog
- MLS® number
- E13712802
- Data source
- Toronto Regional Real Estate Board
- Listed on
- 2026-08-26
- Updated on
- 2026-08-26
- Days on market
- 55 days
- Possession type
- Flexible
- Co-op commission
- 2.5% + HST
- Seller
- Listed by
- KELLER WILLIAMS ENERGY REAL ESTATE
Home Market Value
Current home valuation for 53 Lionel Byam Drive, Clarington, Rural Clarington, Clarington, ON. Listed for $2,329,900
HOMEH Estimate
—
Estimated Sales Range
—
HOMEH Estimate for 53 Lionel Byam Drive, Clarington, Rural Clarington
Calculated with a real agent's CMA method — 45+ years of experience, codified. Not an AI guess.
For the owner
Is this your home? Track its value.
Get this home's HOMEH Estimate by email once a month, with how many homes are for sale around you.
Mortgage Payment Calculator
Compare up to 4 down payment scenarios
20% required for homes $1.5M or more
$465,980
| Scenario 1 | Scenario 2 | Scenario 3 | Scenario 4 | |
|---|---|---|---|---|
−Down payment | % $ | % $ | % $ | % $ |
+CMHC insurance | $0 | $0 | $0 | $0 |
=Total mortgage | $1,863,920 | $1,747,425 | $1,630,930 | $1,514,435 |
Amortization | ||||
Mortgage rate | % | % | % | % |
| Payment frequency | ||||
=Mortgage payment | $9,101monthly | $8,532monthly | $7,963monthly | $7,394monthly |
Land Transfer Tax
$44,723
$44,723
Around this home
No schools found nearby
Data provided by OpenStreetMap & Fraser Institute School Rankings
Ask HOMEH
New!Hi there!
👋Text or call (416) 301-9001
Recommended for you
Based on homes you've looked at.
No recommended properties found.
Nearby similar homes
No nearby properties found.
More real estate resources
Other homes nearby
Explore this area
Nearby neighbourhoods
No nearby listings available.