

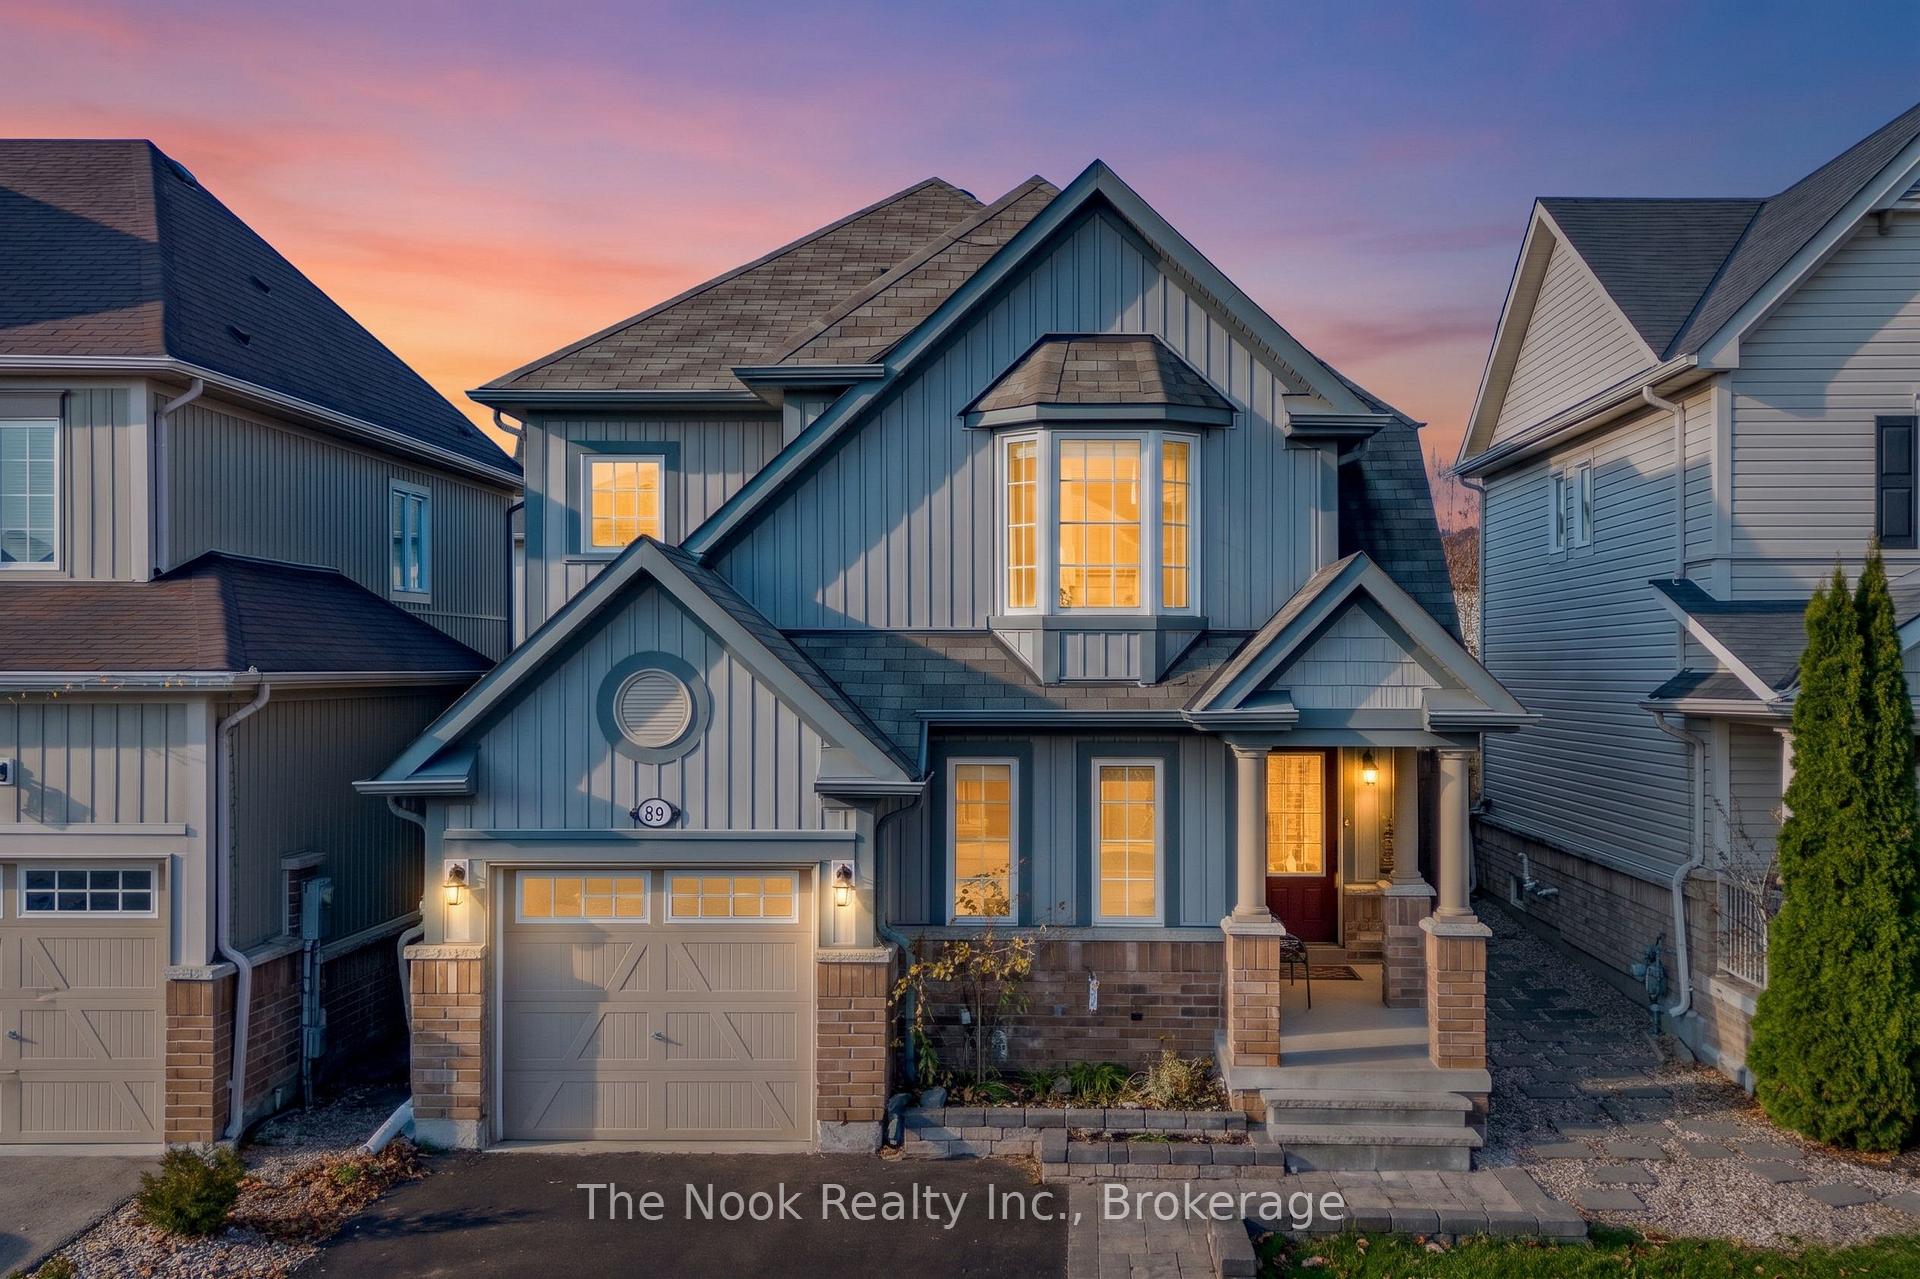
89 Kenneth Cole Drive
89 Kenneth Cole Drive
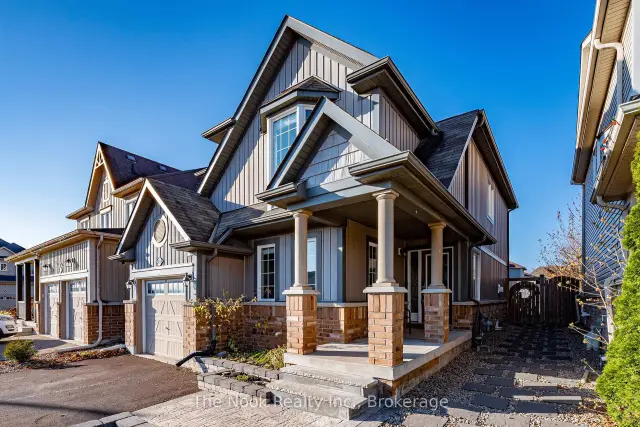
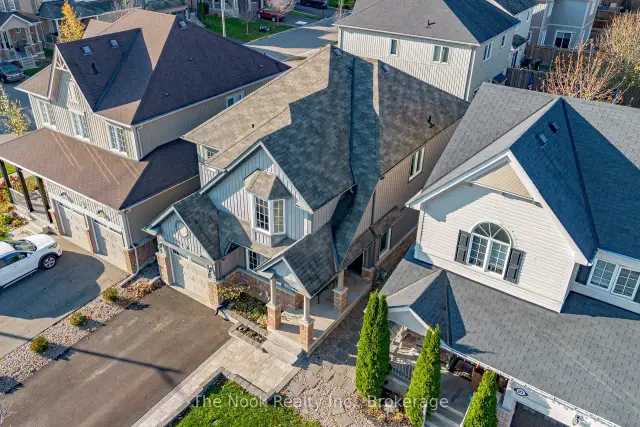
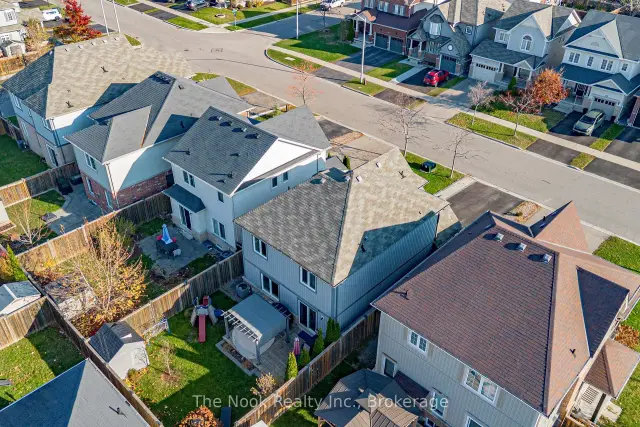
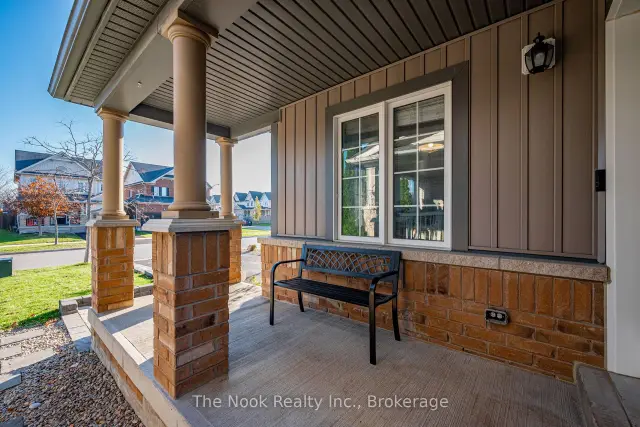 See all 41 photos
Facts and features
- BasementFinished
- Price per sq ft~$371
- Water, sewerMunicipal
- HeatingForced air
- Fireplace
- Central air
The homeDetached, 2-storey, 1,500–2,000 sq ft
- TypeDetached
- Style2-storey
- Living space1,500–2,000 sq ft
- BasementFinished
InsideFireplace Yes, natural gas, Lower level, Auto garage door remote
- FireplaceYes, natural gas
- LaundryLower level
- FeaturesAuto garage door remote
- Rooms above ground11
- Rooms in the basement2
- Bedrooms4 + 1 in the basement
- Bathrooms4
- Kitchens1
- Family roomYes
Outside and lotBrick, vinyl siding, Asphalt shingle, Concrete
- ExteriorBrick, vinyl siding
- RoofAsphalt shingle
- FoundationConcrete
- Size32.81 × 98.43 ft
Parking1 Garage, Built-in, Private double
- Spaces1 Garage
- GarageBuilt-in
- DrivewayPrivate double
Heating, water and powerForced air, gas, Central air, Municipal water
- HeatingForced air, gas
- CoolingCentral air
- WaterMunicipal water
- SewerMunicipal sewer
- Natural gasYes
- HydroYes
- CableAvailable
- TelephoneAvailable
Costs and taxesTaxes $5,419 a year, HST included in the price, Hot water tank- reliance currently $43.88/month
- Taxes, 2025$5,419 a year
- HSTHST included in the price
- Rental itemsHot water tank- reliance currently $43.88/month
Included in the saleExisting fridge, stove (as-is), dishwasher, otr microwave, clothes washer, clothes dryer, chest freezer, all elf's and window coverings, pergola on deck and shed in backyard., All furniture, securtiy cameras, cameras, tv's, security system & bbq
- IncludedExisting fridge, stove (as-is), dishwasher, otr microwave, clothes washer, clothes dryer, chest freezer, all elf's and window coverings, pergola on deck and shed in backyard.
- Not includedAll furniture, securtiy cameras, cameras, tv's, security system & bbq
Listing detailsE14170312, For Sale, Nov 11, 2026
- MLS® numberE14170312
- StatusFor Sale
- Listed onNov 11, 2026
- Days on market9
- UpdatedNov 13, 2026
- Possession2027-01-04 / Flexible
- Occupied byOwner
- Listing brokerageTHE NOOK REALTY INC.
About this home
89 Kenneth Cole Drive, Clarington (Bowmanville), ON L1C 0N9
Welcome to 89 Kenneth Cole Drive located in family friendly neighboorhood off of Northglen st in Bowmanville. Located on this highly sought after residential street mintues walk to the newly opened Northglen Orchard Public School for Children JK-8, this home features beautifully landscaped front yard and walk up, built in 2014 featuring 4 well appointed bedrooms, 4 conviniently located washrooms, mainfloor office or additional bedroom, spacious livingroom with gas fireplace. Open concept kitchen with pantry and dining area with walk out to the deck in the backyard featuring a gas bbq line, pergola and garden shed. The finished basement features a play area, home theatre area, workout space, storage, washroom and laundry/mechanical room. The driveway has space for 4 vehicles and 1 in the garage. with a door to inside the house from the garage. Perfect for families looking for a bedroom and space for everyone! Walking distance to schools, parks and short drive north to hwy 407, shopping, entertainment and restaurants including historic downtown bowmanville. Don't miss out on your opporunity for perfect mix of location, functionality and value in bowmanville!
Book a viewing
Around this home
Daily convenience, out of 100, from the distances below
Schools nearby
School rating, out of 10.
Helpful calculators
Your HOMEH agent

"Priced 1% over the Hestimate. I would see it this week."