

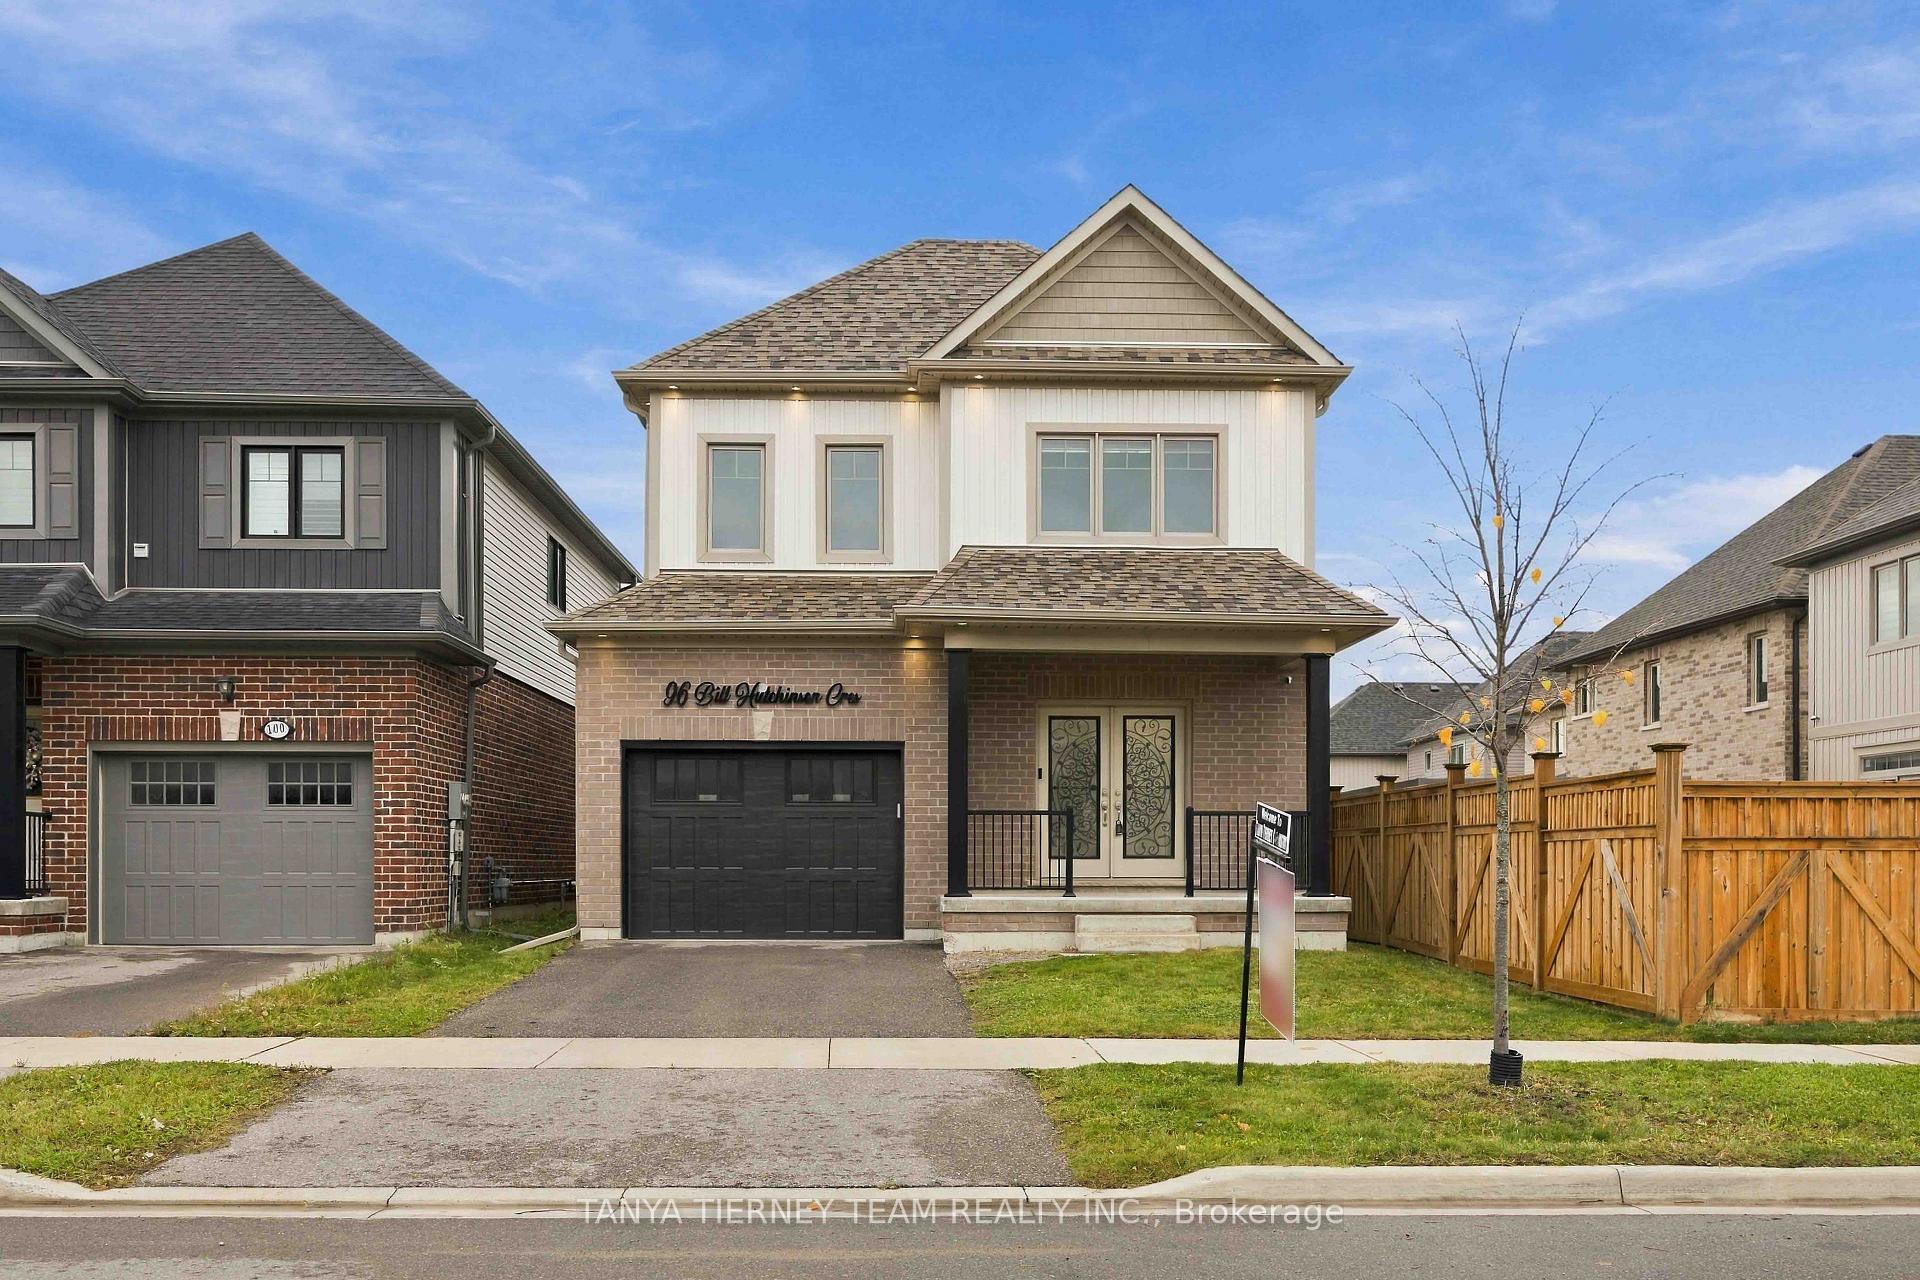
96 Bill Hutchinson Crescent
96 Bill Hutchinson Crescent
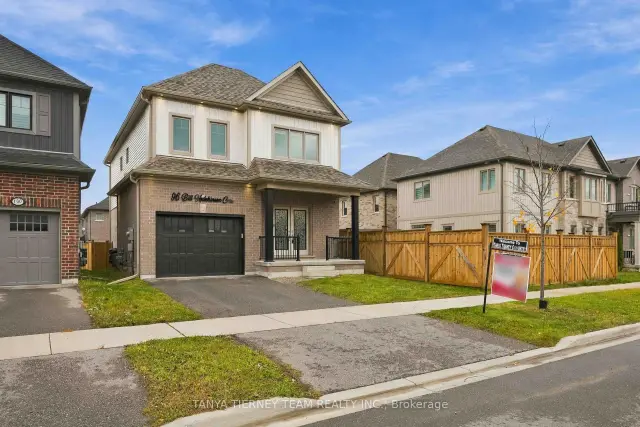
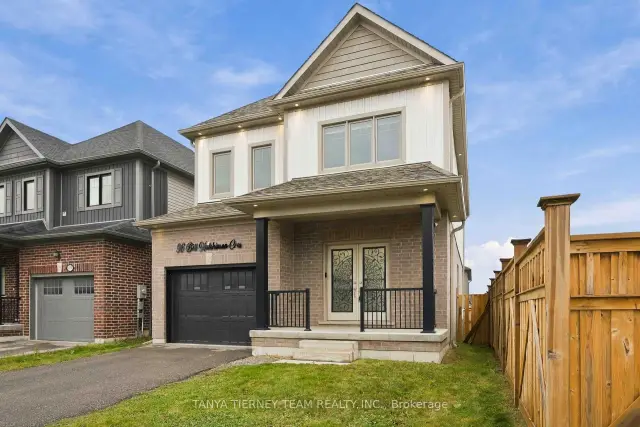
 See all 50 photos
Facts and features
- BasementUnfinished
- Age of home0–5 years
- Price per sq ft~$356
- Water, sewerMunicipal
- Hardwood floors
- Central air
The homeDetached, 2-storey, Age 0–5 years
- Type: Detached
- Style: 2-storey
- Age: 0–5 years
- Living space: 2,000–2,500 sq ft
- Basement: Full, unfinished
InsideHardwood, Upper level, Built-in oven, carpet free, water heater
- Flooring: Hardwood
- Laundry: Upper level
- Features: Built-in oven, carpet free, water heater
- Rooms above ground: 8
- Bedrooms: 4
- Bathrooms: 3
- Kitchens: 1
Outside and lotBrick, vinyl siding, Shingles, Concrete
- Exterior: Brick, vinyl siding
- Roof: Shingles
- Foundation: Concrete
- Size: 32.81 × 100.07 ft
Parking1 Garage, Attached, Private
- Spaces: 1 Garage
- Garage: Attached
- Driveway: Private
Heating, water and powerForced air, gas, Central air, Municipal water
- Heating: Forced air, gas
- Cooling: Central air
- Water: Municipal water
- Sewer: Municipal sewer
Costs and taxesTaxes $6,386 a year, HST included in the price, Hot water tank
- Taxes, 2026: $6,386 a year
- HST: HST included in the price
- Rental items: Hot water tank
Included in the saleAll existing appliances, window coverings, electric light fixtures, bathroom mirrors, closet organizers, garage door opener & keypad., N/a
- Included: All existing appliances, window coverings, electric light fixtures, bathroom mirrors, closet organizers, garage door opener & keypad.
- Not included: N/a
NearbyHospital, library, park, public transit, school bus route, school
- Close to: Hospital, library, park, public transit, school bus route, school
Listing detailsE14179264, For Sale, Nov 13, 2026
- MLS® number: E14179264
- Status: For Sale
- Listed on: Nov 13, 2026
- Days on market: 8
- Updated: Nov 20, 2026
- Possession: Immediate
- Occupied by: Vacant
- Listing brokerage: TANYA TIERNEY TEAM REALTY INC.
About this home
96 Bill Hutchinson Crescent, Clarington (Bowmanville), ON L1C 4T5
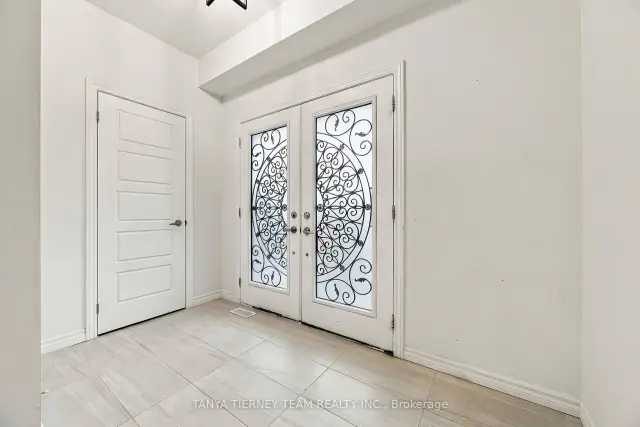
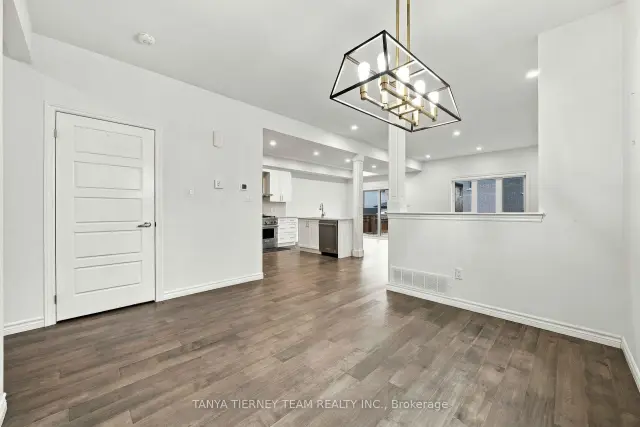
Built in 2021 by Cleary Homes, this beautifully appointed 2,180 sq ft. 4 bedroom, 3 bath family home showcases exceptional attention to detail, modern elegance & quality finishes throughout! Impressive double door entry, 9-ft ceilings on both main & second floors, engineered hardwood flooring, hardwood staircase with wrought iron spindles, custom cascade/zebra blinds & interior/exterior pot lights! Gorgeous upscale kitchen features quartz countertops & backsplash, stainless steel appliances, centre island with breakfast bar, pantry, ample cabinetry & elegant brass hardware. Bright breakfast area with sliding glass walk-out to deck & fully fenced backyard. Separate formal dining area with elegant chandelier & window for natural lighting. Inviting open concept living room overlooks backyard. Spacious primary retreat boasts walk-in closet with extensive organizers & private 4pc ensuite. 3 additional generously sized bedrooms, all with closet organizers. Convenient upstairs laundry room with built-in cabinetry. Thoughtfully designed front entry closet with custom built-ins for coats, shoes & accessories, plus functional mudroom with built-in shelving & direct garage access. Ideally situated close to great schools, parks, transit, shopping & everyday amenities! A beautiful blend of style, comfort & functionality - truly move-in ready!
Book a viewing
Around this home
Daily convenience, out of 100, from the distances below
Schools nearby
School rating, out of 10.
Helpful calculators

Your HOMEH agent
"Priced 3% under the Hestimate. I would see it this week."