
6546 Bethesda Road
Clarington (Rural Clarington), ON L1C 0Y9
- 4Bedrooms
- 3Bathrooms
- 2Garage
- 2500–3000Sq Ft
- $5,443Tax
- 738×668 ftLot Size
 Free EstimateSee Free Estimate Report

Sale & Price History for 6546 Bethesda Road, Clarington, Rural Clarington
| Start Date | End Date | Price | Event | MLS# |
|---|---|---|---|---|
| No listing history available | ||||
Real estate boards require you to or to see the full details of this property.
*Sold prices and complete sale & price history are regulated data. Under the Trust in Real Estate Services Act, 2002 (TRESA) and the rules of the Real Estate Council of Ontario (RECO), and pursuant to the Multiple Listing Service® rules of the Canadian Real Estate Association (CREA) and the Toronto Regional Real Estate Board (TRREB), this information may be shown only to registered users who have agreed to the applicable terms of use (a Virtual Office Website, or "VOW," arrangement). HOMEH Inc., Brokerage therefore provides it to signed-in members only. Creating an account is free and takes under a minute.
About 6546 Bethesda Road, Clarington, Rural Clarington
Summarized Description
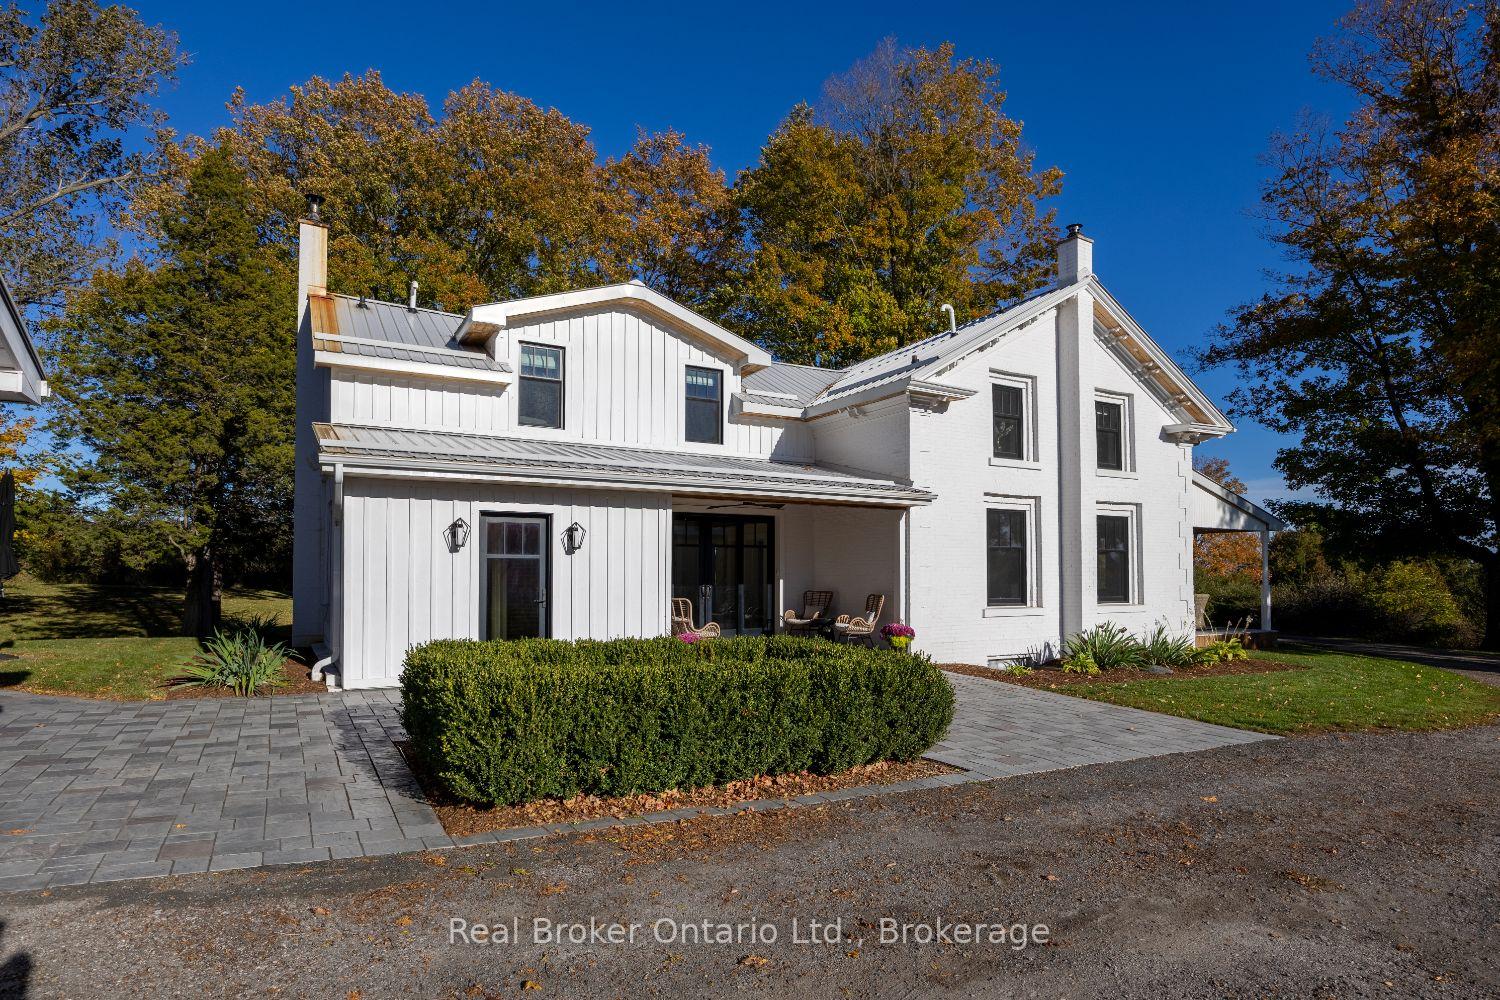
- Luxurious farmhouse on 10 acres in Tyrone.
- Meticulously renovated with modern finishes.
- Chef's kitchen features premium appliances.
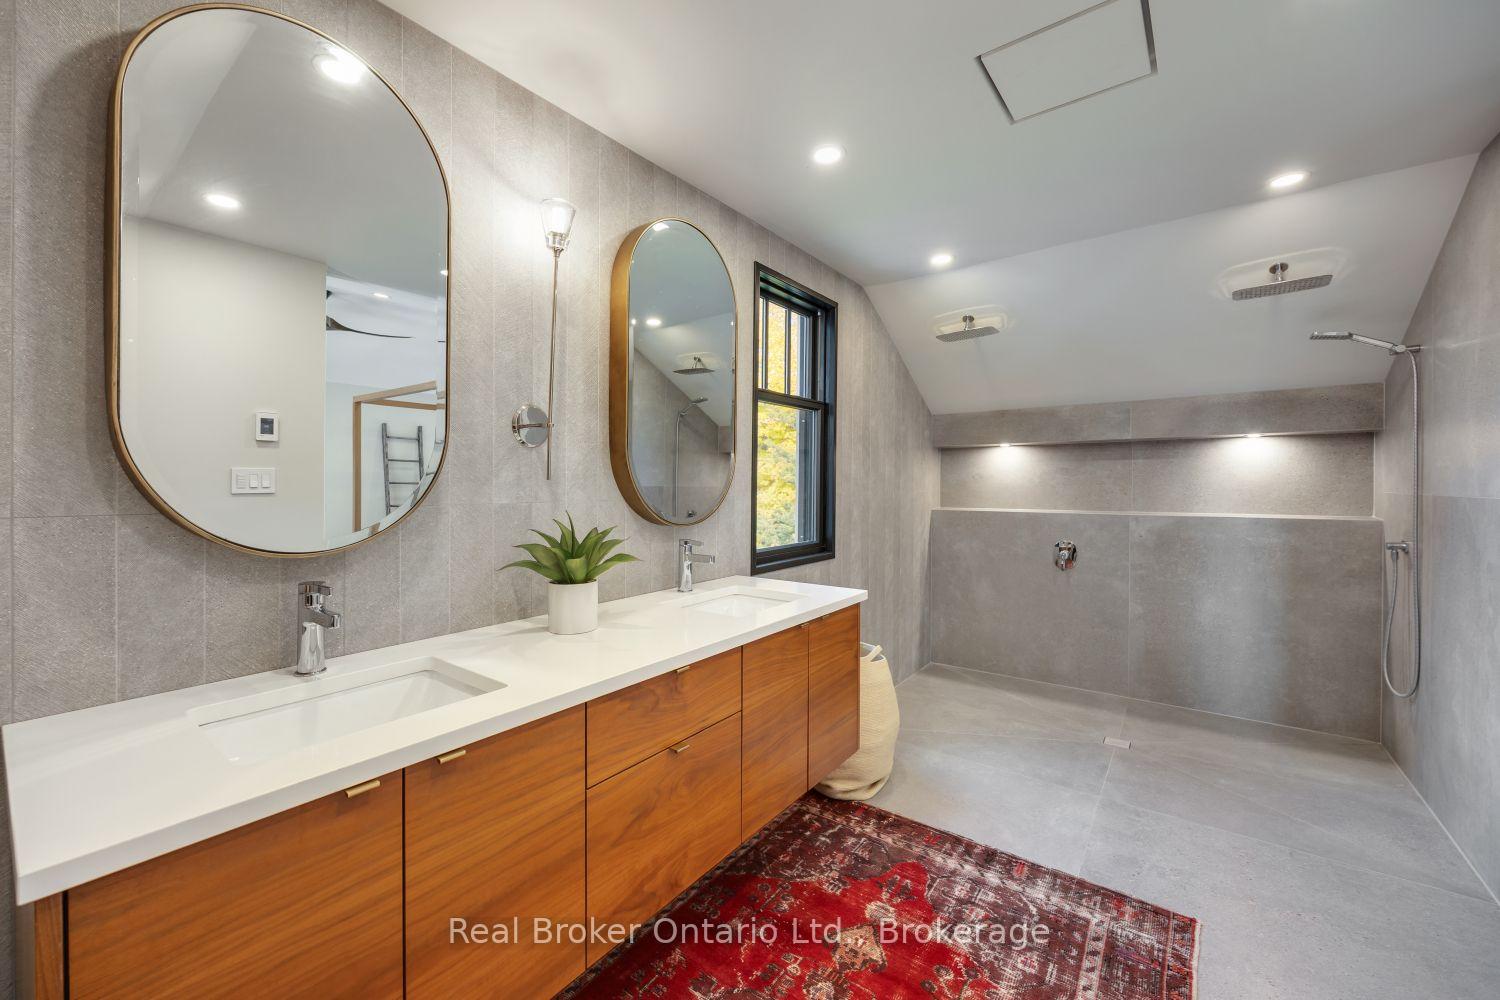
- Spa-inspired ensuite with heated floors.
- Timber-frame barns ideal for equestrian use.
- Protected lands ensure privacy and tranquility.
- Historic charm blended with modern functionality.
- Detached garage provides ample storage space.
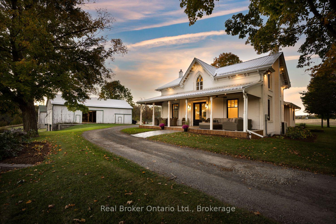
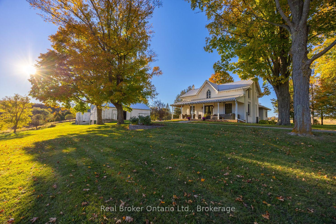
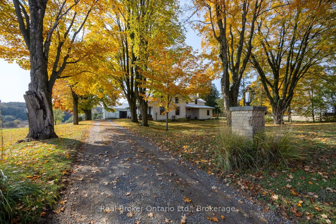
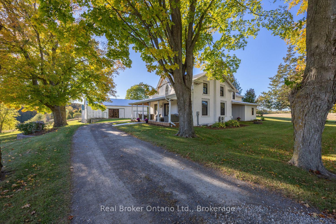
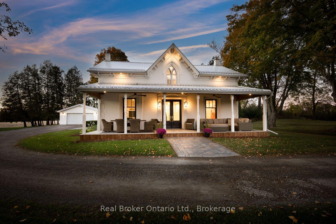
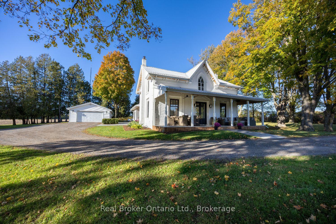
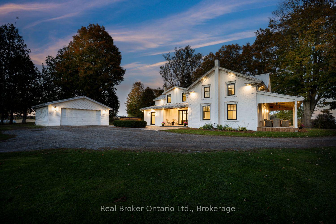
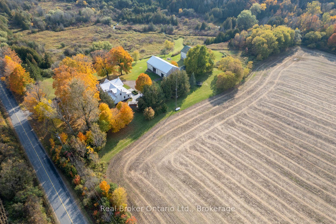
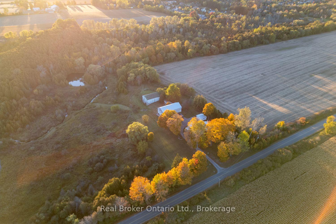
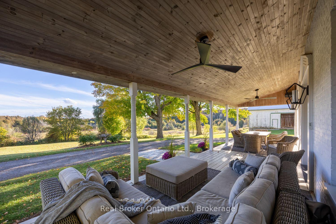
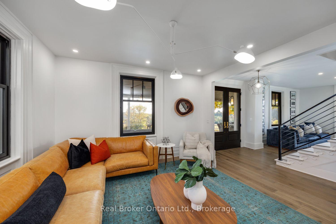
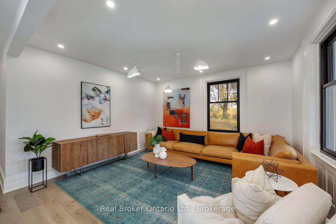
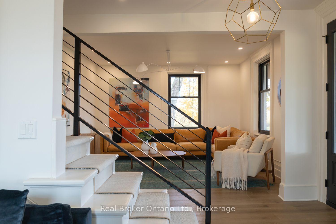
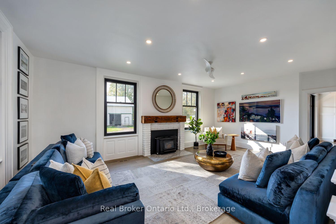
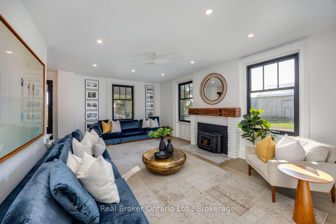
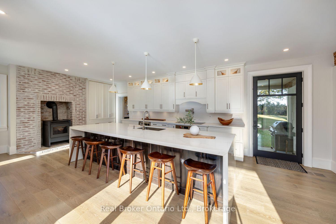
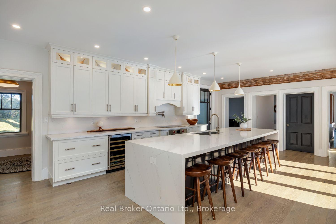
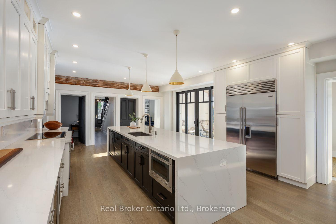
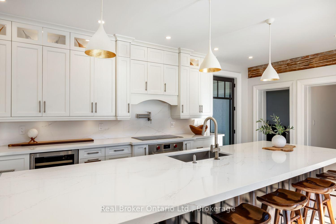
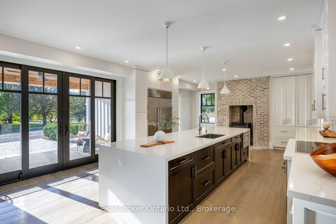
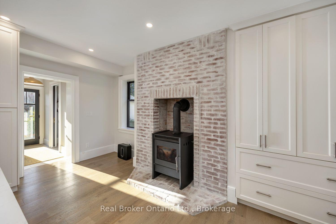
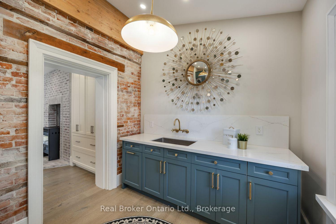
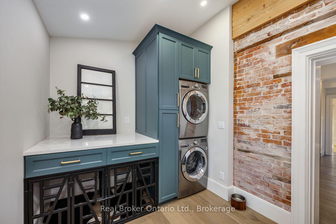
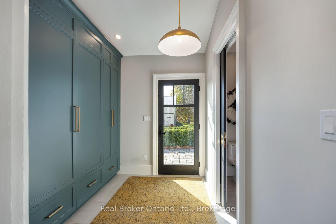
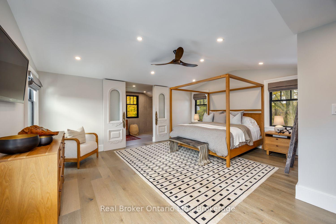
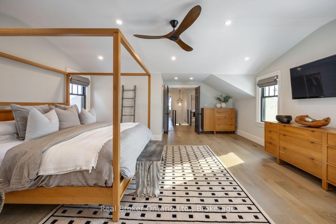
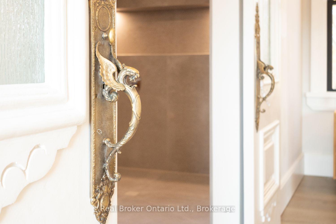
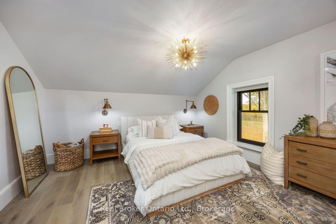
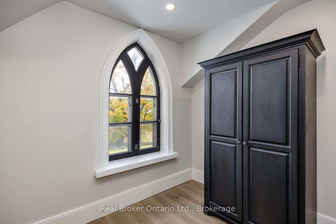
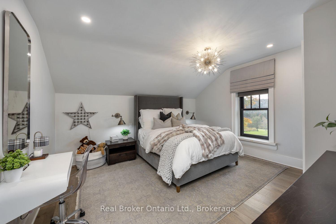
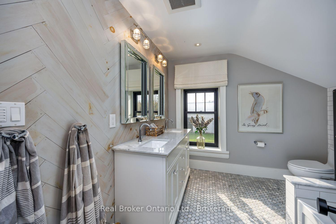
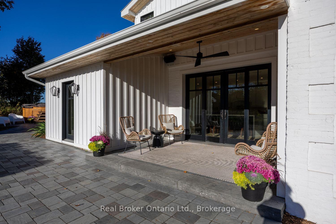
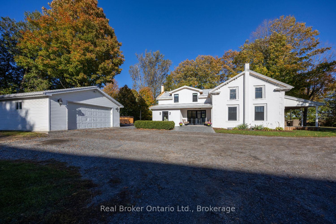
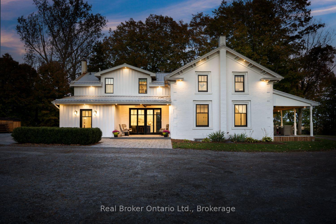
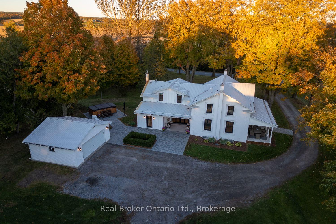
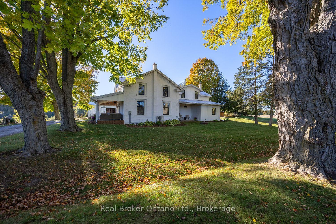
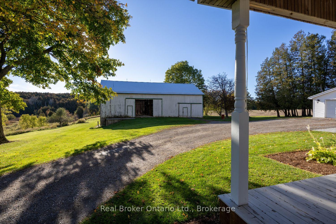
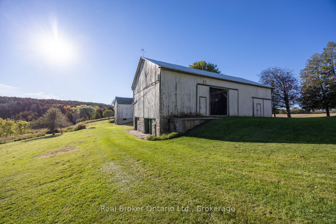
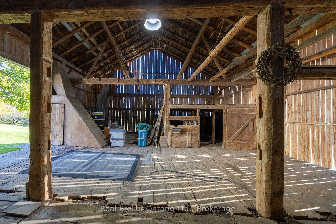
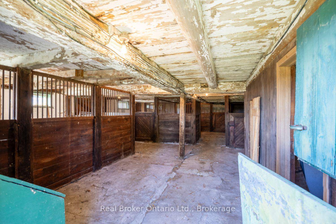
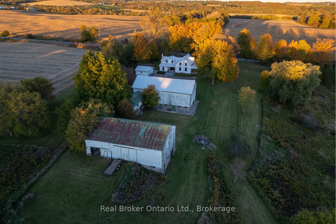
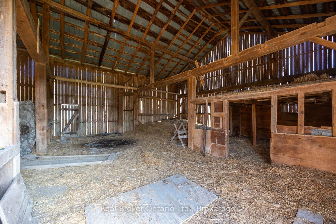
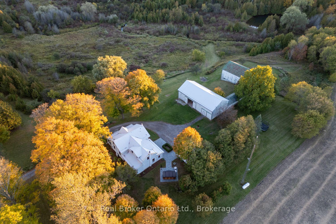
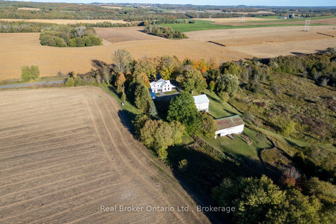
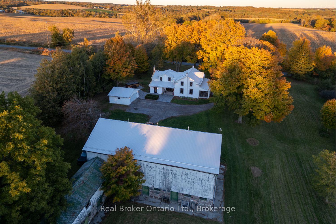
The epitome of luxury and functionality, this meticulously renovated farmhouse seamlessly blends timeless heritage with elevated modern living. Set on approximately 10 acres in sought-after Tyrone, this Gothic farmhouse, originally built circa 1857, is a rare offering, having been owned by only three families. Protected CLOCA conservation lands bordering three sides create an extraordinary sense of privacy. Inside, original trim, a beautifully restored staircase with custom metal railing, exposed brick and beams blend seamlessly with wide-plank white oak flooring, designer lighting and premium finishes. The stunning chef's kitchen features a 12-foot waterfall island with seating for six, imported Silestone quartz countertops and backsplash, and a premium suite of Sub-Zero, Wolf, Miele, JennAir and Marvel appliances. A custom butler's pantry combined/thoughtfully designed laundry room and expansive mudroom offer exceptional style and functionality. Four bedrooms and three bathrooms include a luxurious primary retreat with walk-in closet and spa-inspired ensuite featuring a curbless shower with dual rain heads, double sinks and heated floors extending into the shower. Blaze King wood stoves add warmth and character to the inviting living spaces. Outside, approximately three acres surround the home and three barns, with an additional seven acres of farmland to the north. Detached 2 car garage for storage or hobbyist. Mature maples, walnut trees and a magnificent weeping willow frame the property offering beautiful views. Equestrian enthusiasts will appreciate the timber-frame barns featuring six hardwood stalls, tack room, wash area, five large horse access doors, repointed stone foundation and new metal roof with original restored weathervane and copper lightning rods. A rare opportunity to own a piece of local history, thoughtfully reimagined for modern living, in a private setting where luxury, nature and country living come together.
Key Facts & Features
Property Costs
- Annual Property Tax Amount
- $5,443
- Land Transfer Tax Fee
- $33,475
Rental Items
- Rental Equipment
- Hot water tank, propane tank (Cooper Fuels)
- Basement Type
- Unfinished
Interior Features
- Laundry Level
- Main Level
- Interior Extras
- Built-In Oven, Storage
- Fireplace/Stove
- Yes
- Fireplace Features
- Wood Stove, Wood
- Elevator
- No
Exterior Features
- Pool
- None
Building
- Building Type
- Detached
- Building Style
- 2-Storey
Construction
- Exterior Finish
- Board & Batten , Brick
- Roof
- Metal
- Foundation Details
- Stone
- Special Designation
- Unknown
Lot
- Lot Front
- 738.35 ft
- Lot Depth
- 667.67 ft
- Lot Size
- 10.05
- Lot Shape
- Irregular
Inclusions
- Inclusions
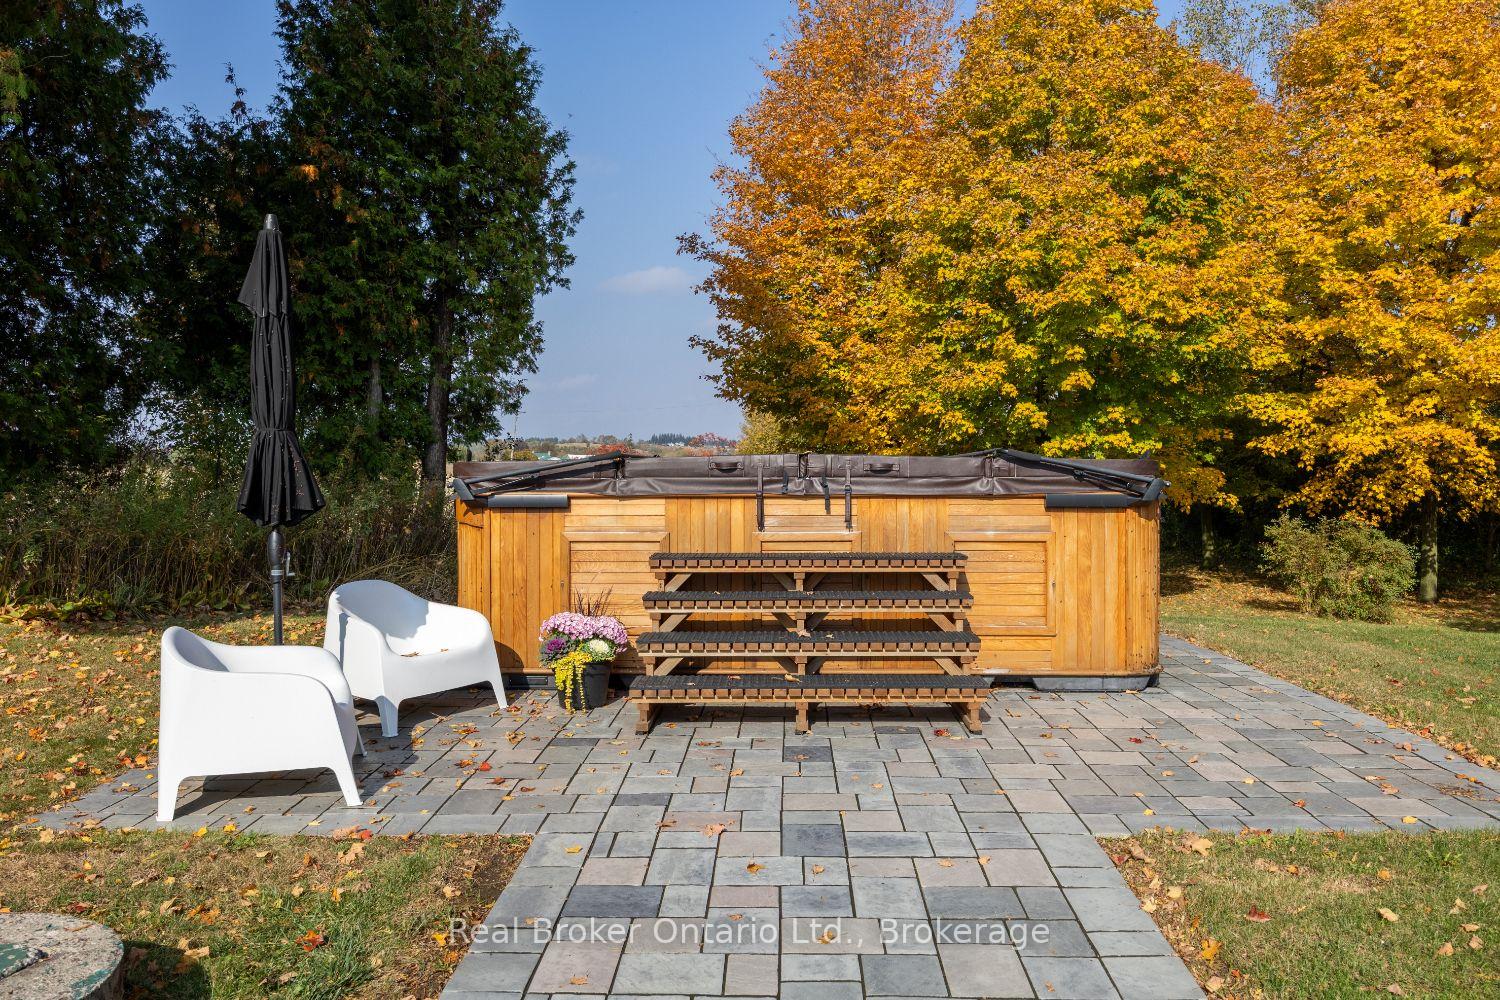
- Fridge, stove, dishwasher, microwave, washer, dryer, wine fridge, electrical light fixtures, window coverings, Arctic swim spa, smart thermostat
Exclusions
- Exclusions
- Sonos system + speakers, Klipsch outdoor speakers, basement freezer, frame tv mount, wall desk in bdrm
Parking & Garages
- Garage Type
- Detached
- Garage Spaces
- 2
- Parking Spaces
- 10
- Total Garage And Parking Spaces
- 12
Heating & Cooling
- Heat Source
- Propane
- Heat Type
- Forced Air
- Air Conditioning
- Central Air
- Water
- Well
- Sewers
- Septic
- Natural Gas
- No
- Hydro
- Yes
- Cable
- Available
- Telephone
- Yes
- Bedrooms
- 4
- Washrooms
- 3
- Kitchens
- 1
- Family / bonus room
- Yes
Room sizes
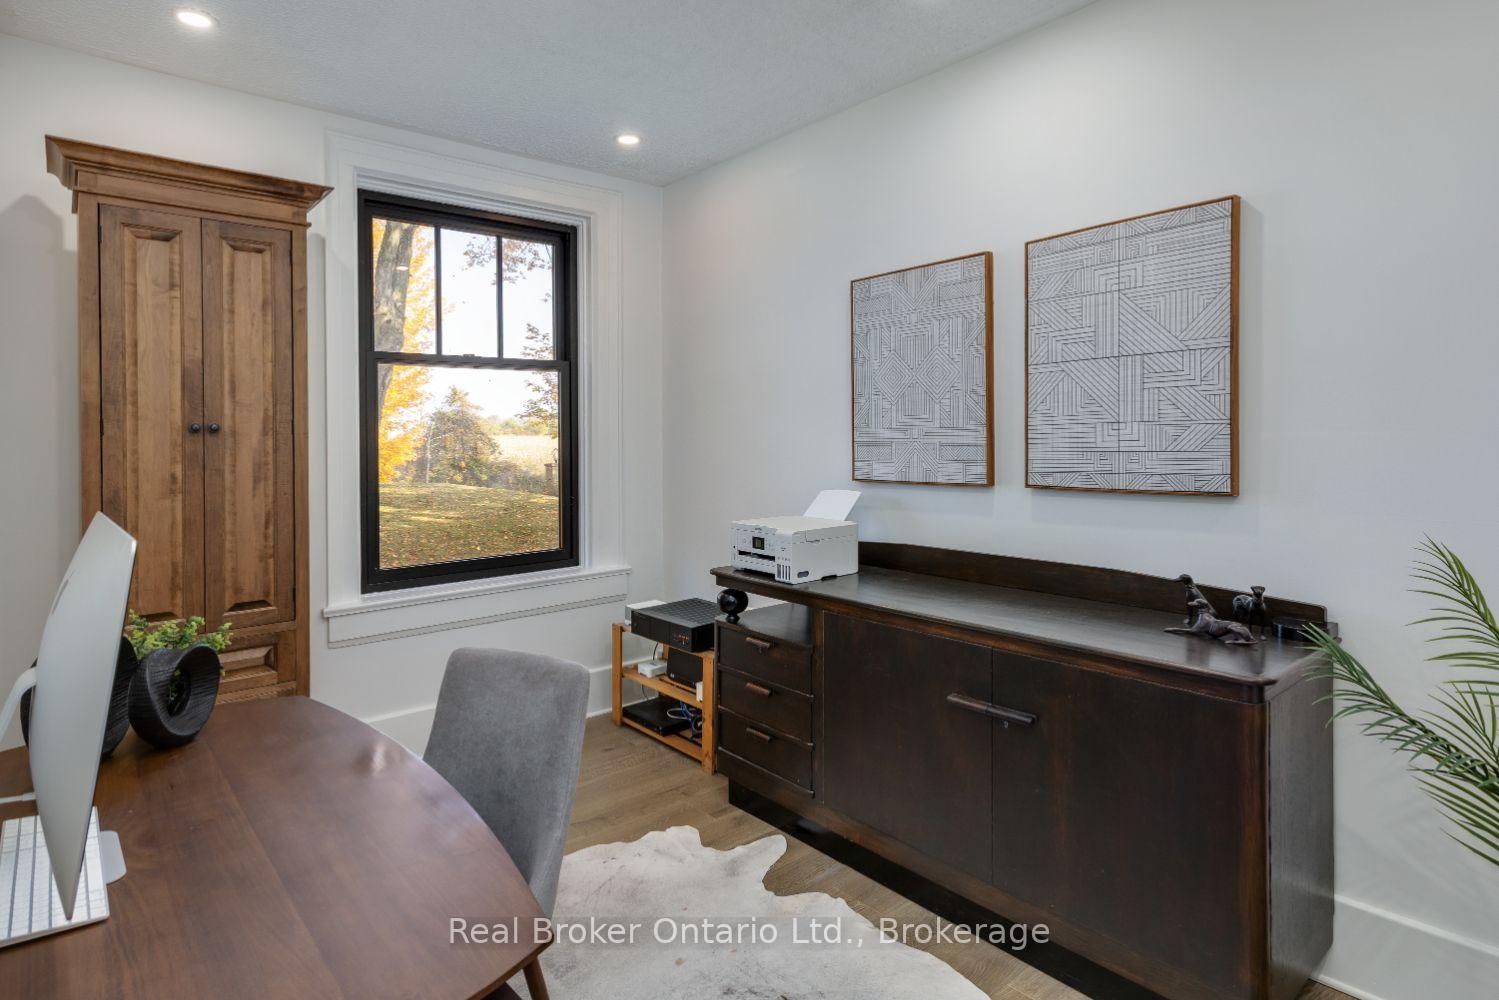
- Office—Main level, Hardwood Floor, Pot Lights, Large Window
- Living Room—Main level, Fireplace, Large Window, Pot Lights
- Kitchen—Main level, Centre Island, Wood Stove, W/O To Patio
- Laundry—Main level, Hardwood Floor, Laundry Sink, Pot Lights
- Family Room—Main level, Hardwood Floor, Pot Lights, Large Window
- Mud Room—Main level, Heated Floor, W/O To Patio, Pot Lights
- Bedroom 4—Second level, Hardwood Floor, Closet, Pot Lights
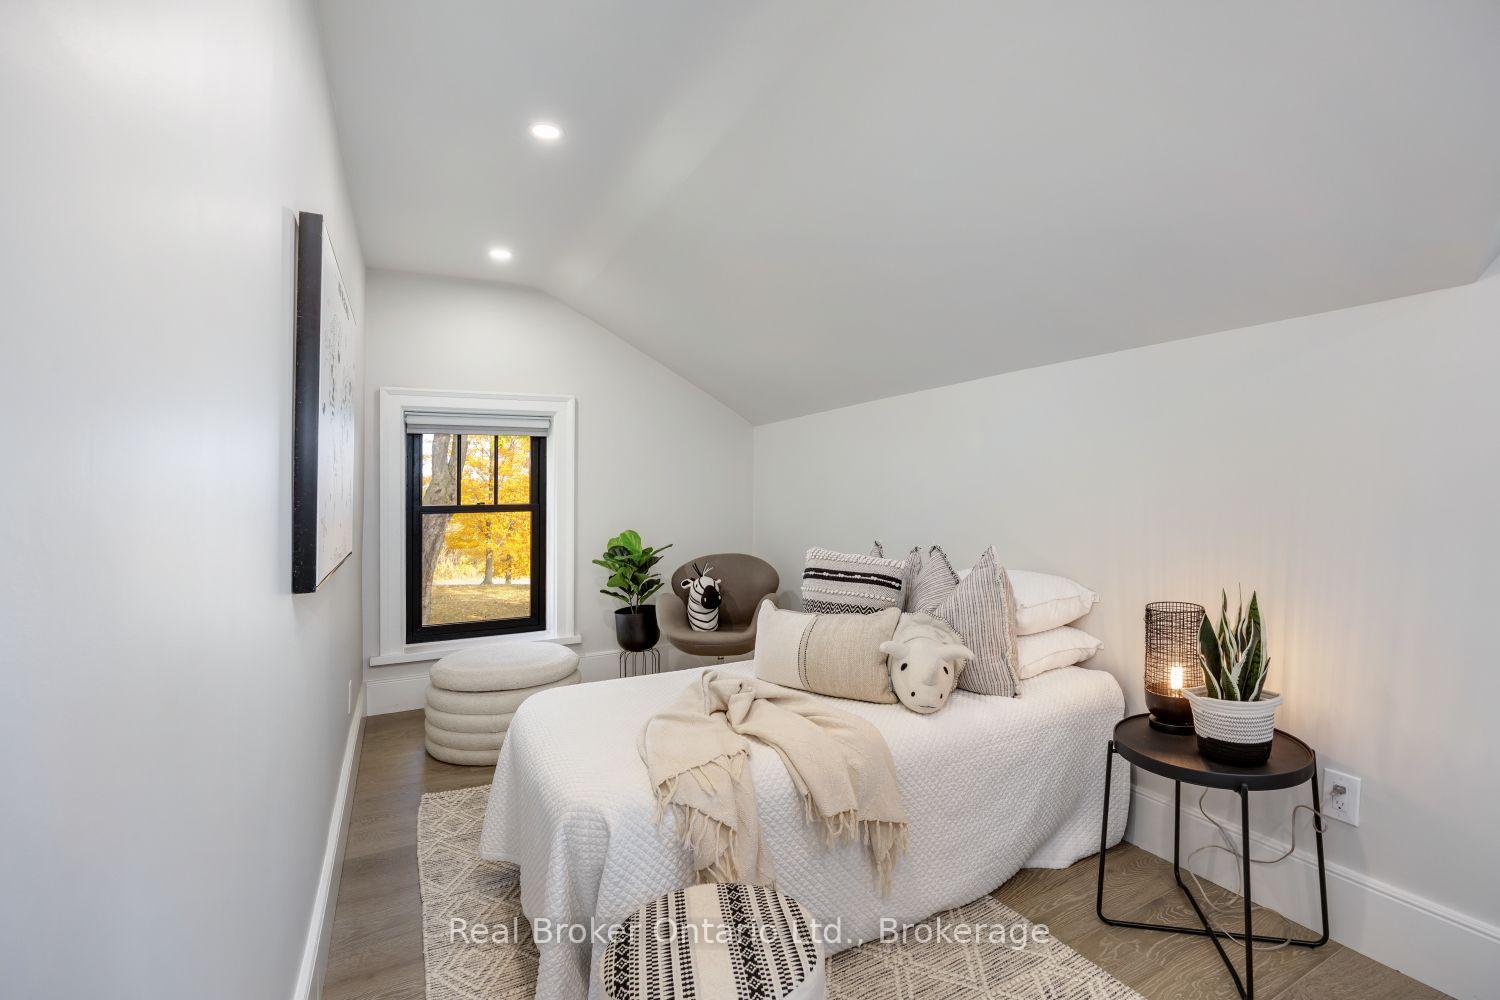
- Bedroom 3—Second level, Hardwood Floor, Pot Lights, Window
- Primary Bedroom—Second level, Irregular Room, Walk-In Closet(s), 4 Pc Ensuite
- Bedroom 2—Second level, Hardwood Floor, Double Closet, Pot Lights
Washrooms
- 2-piece, Main
- 5-piece, Second
- 4-piece, Second
- Municipality
- Clarington
- Neighbourhood
- Rural Clarington
- Main cross streets
- Bethesda Road/Concession Road 7
- Directions
- Heading East on Taunton Road turn left onto Bethesda Road, destination will be on the west side of the road.
- MLS® number
- E14085684
- Data source
- Toronto Regional Real Estate Board
- Listed on
- 2026-10-16
- Updated on
- 2026-10-16
- Days on market
- 7 days
- Possession type
- Flexible
- Co-op commission
- 2.50% +hst
- Seller
- Listed by
- REAL BROKER ONTARIO LTD.
Home Market Value
Current home valuation for 6546 Bethesda Road, Clarington, Rural Clarington, Clarington, ON. Listed for $1,850,000
HOMEH Estimate
—
Estimated Sales Range
—
HOMEH Estimate for 6546 Bethesda Road, Clarington, Rural Clarington
Calculated with a real agent's CMA method — 45+ years of experience, codified. Not an AI guess.
For the owner
Is this your home? Track its value.
Get this home's HOMEH Estimate by email once a month, with how many homes are for sale around you.
Mortgage Payment Calculator
Compare up to 4 down payment scenarios
20% required for homes $1.5M or more
$370,000
| Scenario 1 | Scenario 2 | Scenario 3 | Scenario 4 | |
|---|---|---|---|---|
−Down payment | % $ | % $ | % $ | % $ |
+CMHC insurance | $0 | $0 | $0 | $0 |
=Total mortgage | $1,480,000 | $1,387,500 | $1,295,000 | $1,202,500 |
Amortization | ||||
Mortgage rate | % | % | % | % |
| Payment frequency | ||||
=Mortgage payment | $7,226monthly | $6,774monthly | $6,323monthly | $5,871monthly |
Land Transfer Tax
$33,475
$33,475
Around this home
No schools found nearby
Data provided by OpenStreetMap & Fraser Institute School Rankings
Ask HOMEH
New!Hi there!
👋Text or call (416) 301-9001
Recommended for you
Based on homes you've looked at.
No recommended properties found.
Nearby similar homes
No nearby properties found.
More real estate resources
Other homes nearby
Explore this area
Nearby neighbourhoods
No nearby listings available.