
7483 Bethesda Road
Clarington (Rural Clarington), ON L1C 3K6
- 5Bedrooms
- 3Bathrooms
- 4Garage
- 3000–3500Sq Ft
- $7,521Tax
- 540×500 ftLot Size
 Estimated Value:$1,590,115See Free Estimate Report

Sale & Price History for 7483 Bethesda Road, Clarington, Rural Clarington
| Start Date | End Date | Price | Event | MLS# |
|---|---|---|---|---|
| No listing history available | ||||
Real estate boards require you to or to see the full details of this property.
*Sold prices and complete sale & price history are regulated data. Under the Trust in Real Estate Services Act, 2002 (TRESA) and the rules of the Real Estate Council of Ontario (RECO), and pursuant to the Multiple Listing Service® rules of the Canadian Real Estate Association (CREA) and the Toronto Regional Real Estate Board (TRREB), this information may be shown only to registered users who have agreed to the applicable terms of use (a Virtual Office Website, or "VOW," arrangement). HOMEH Inc., Brokerage therefore provides it to signed-in members only. Creating an account is free and takes under a minute.
About 7483 Bethesda Road, Clarington, Rural Clarington
Summarized Description
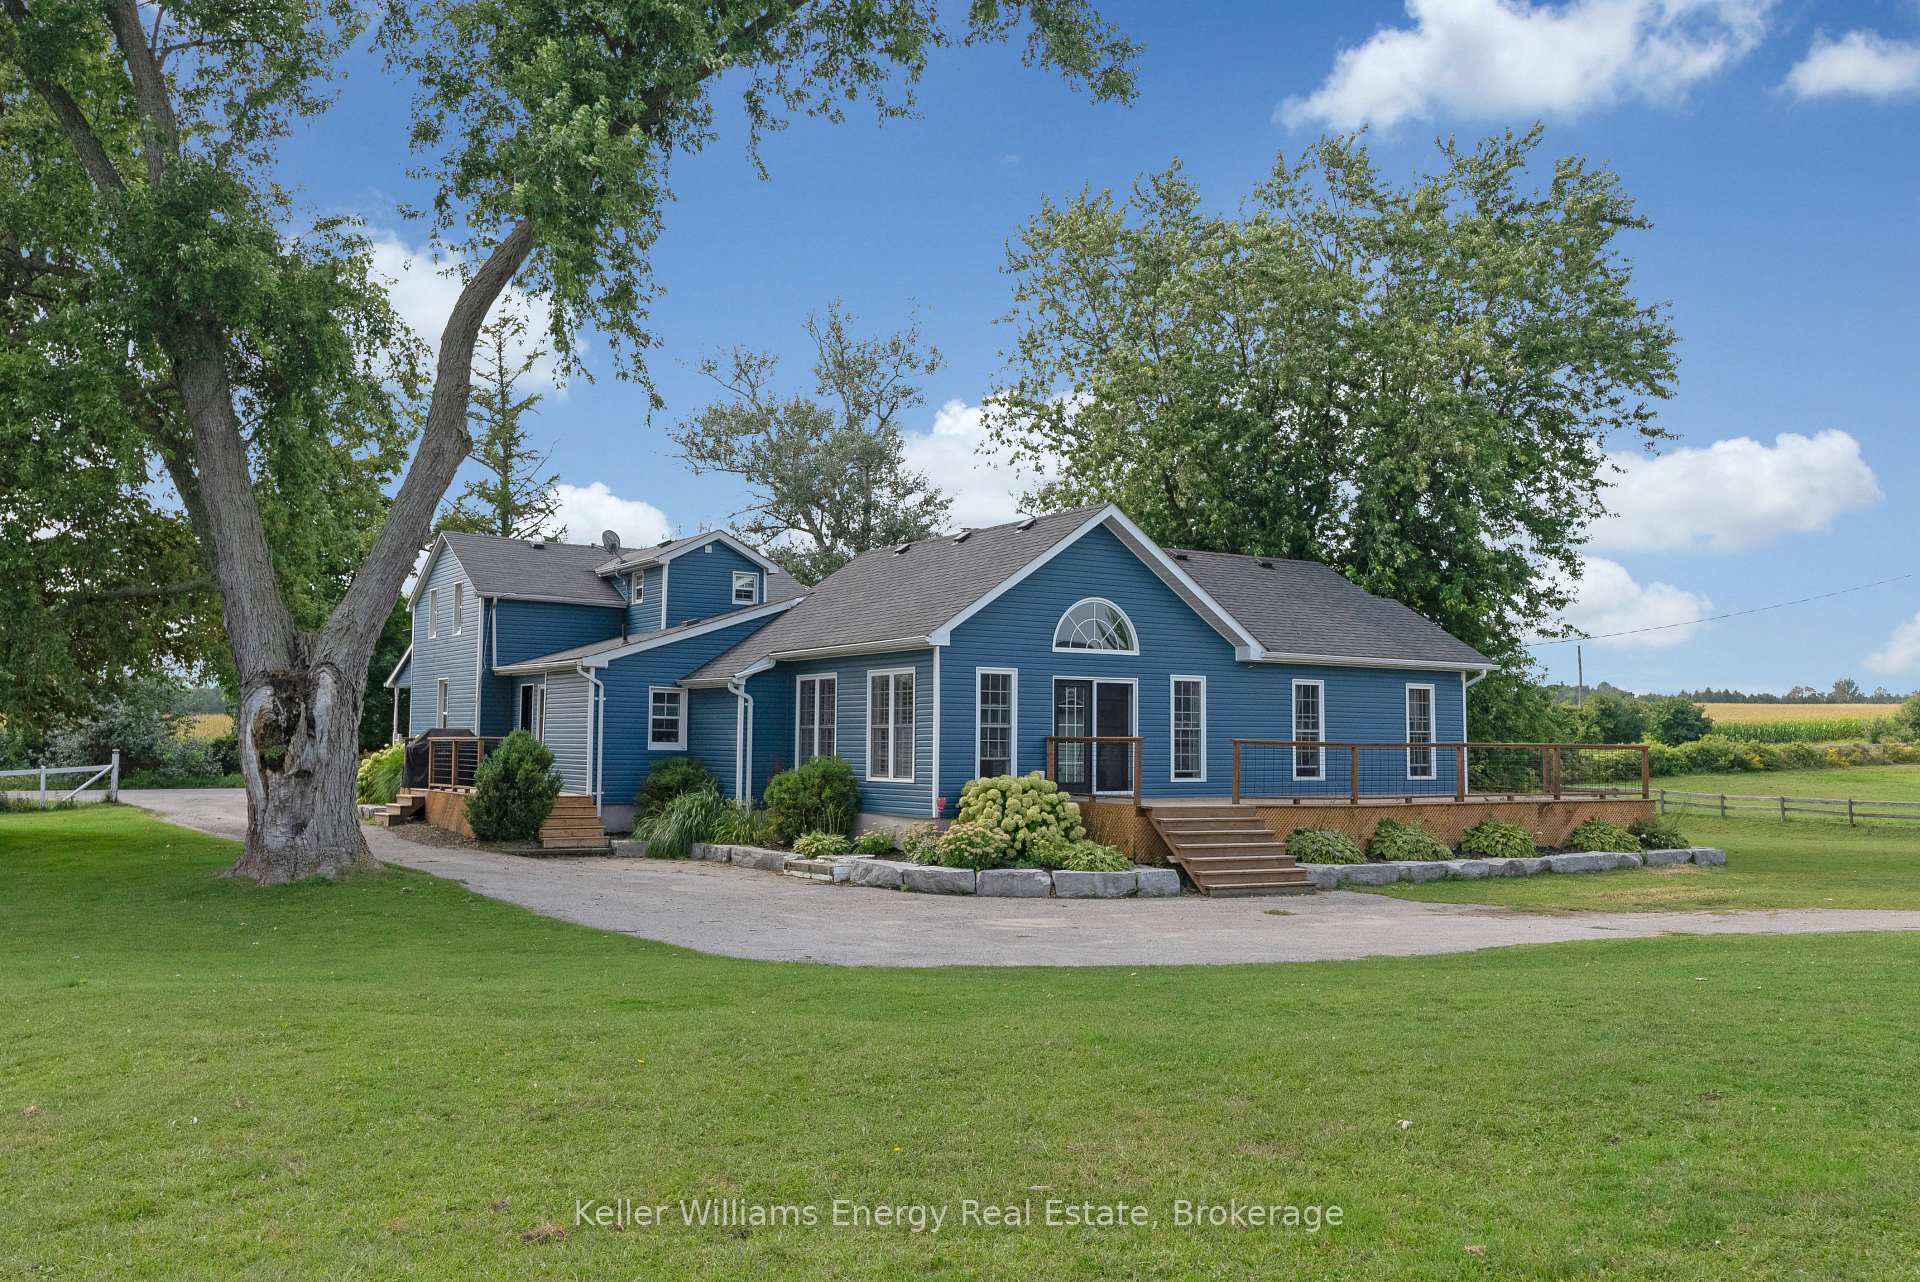
- Stunning heritage home on 5.63 acres
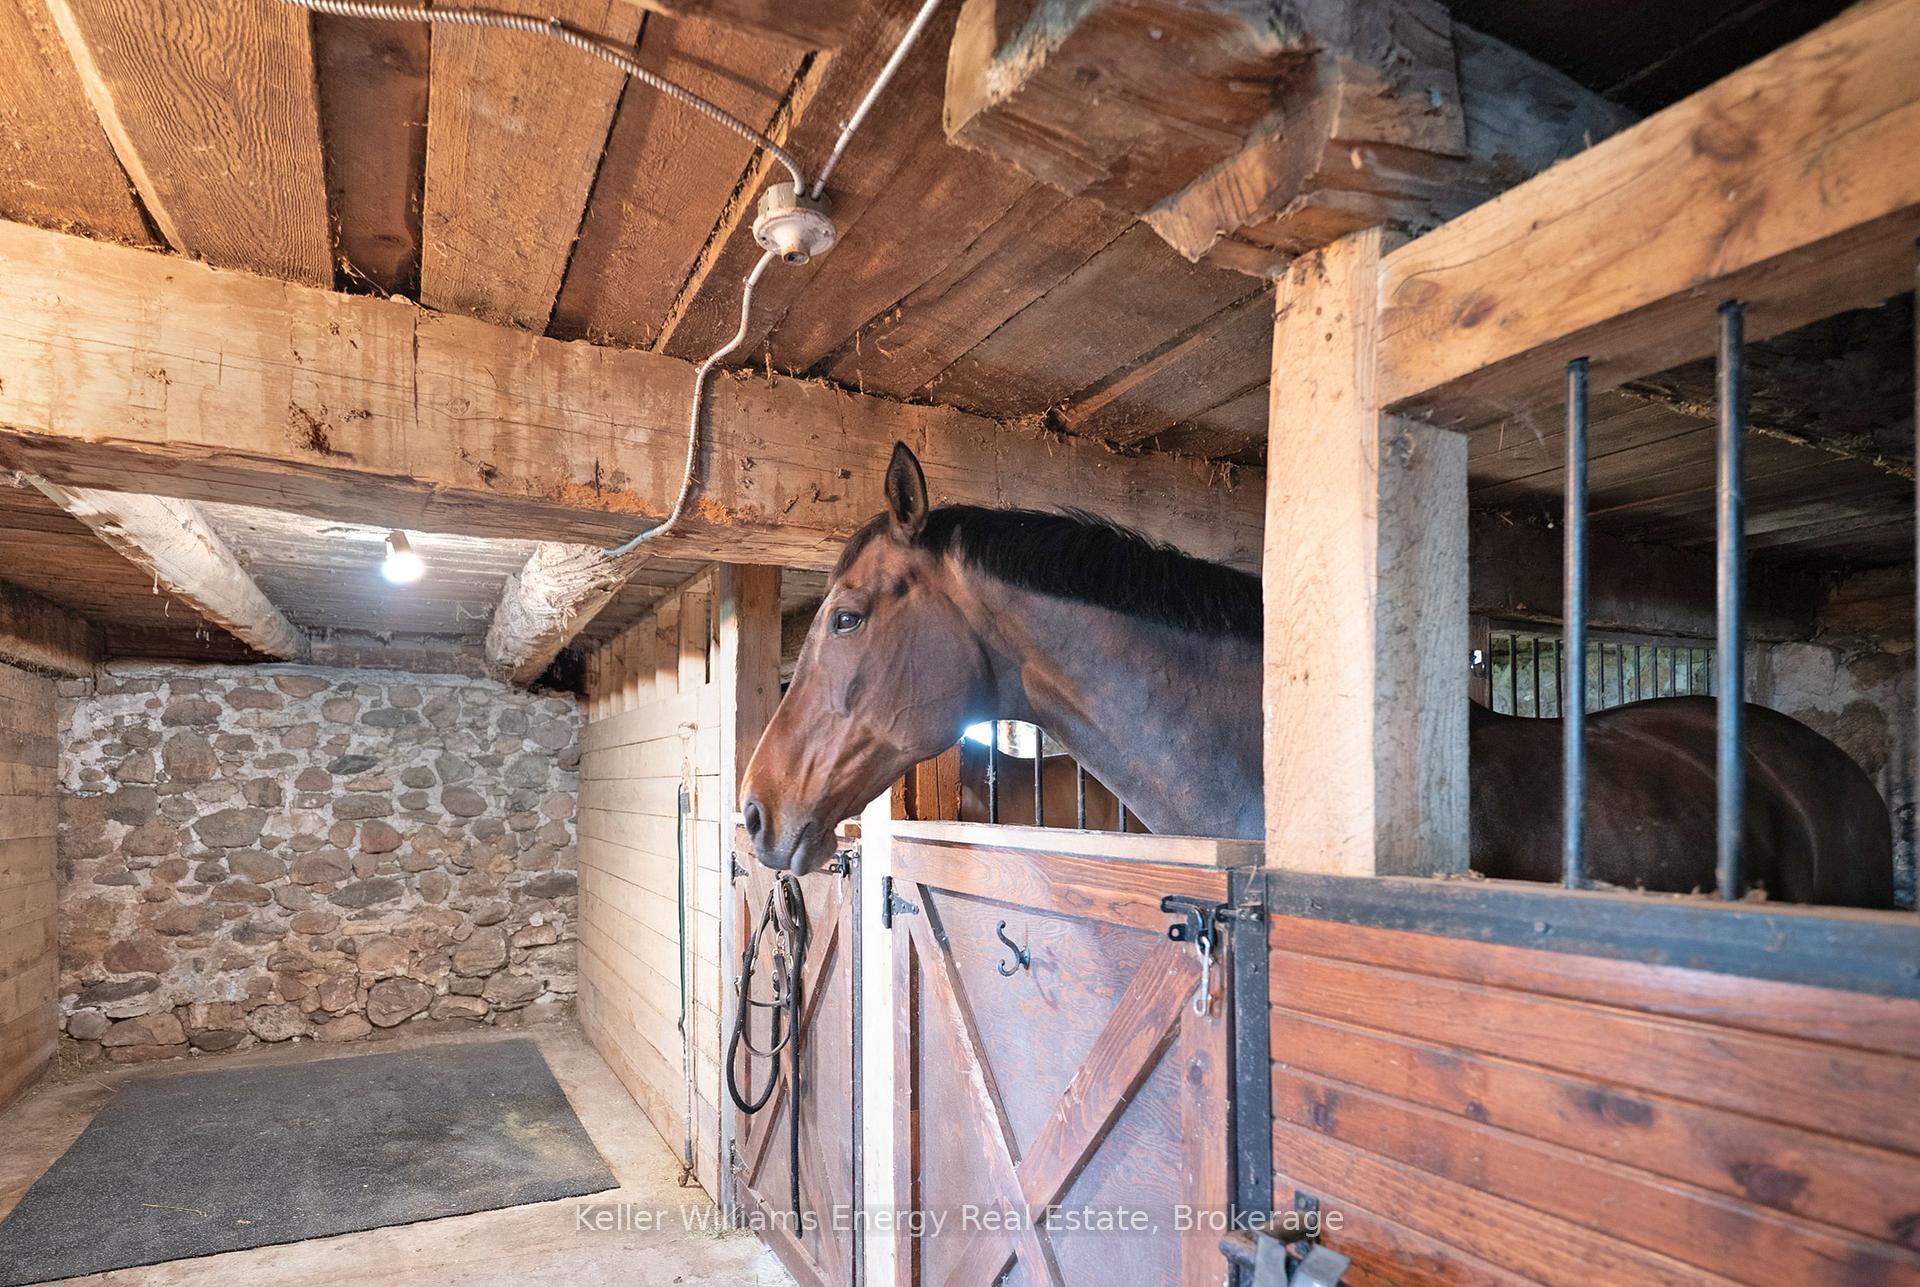
- Equestrian barn with four stalls
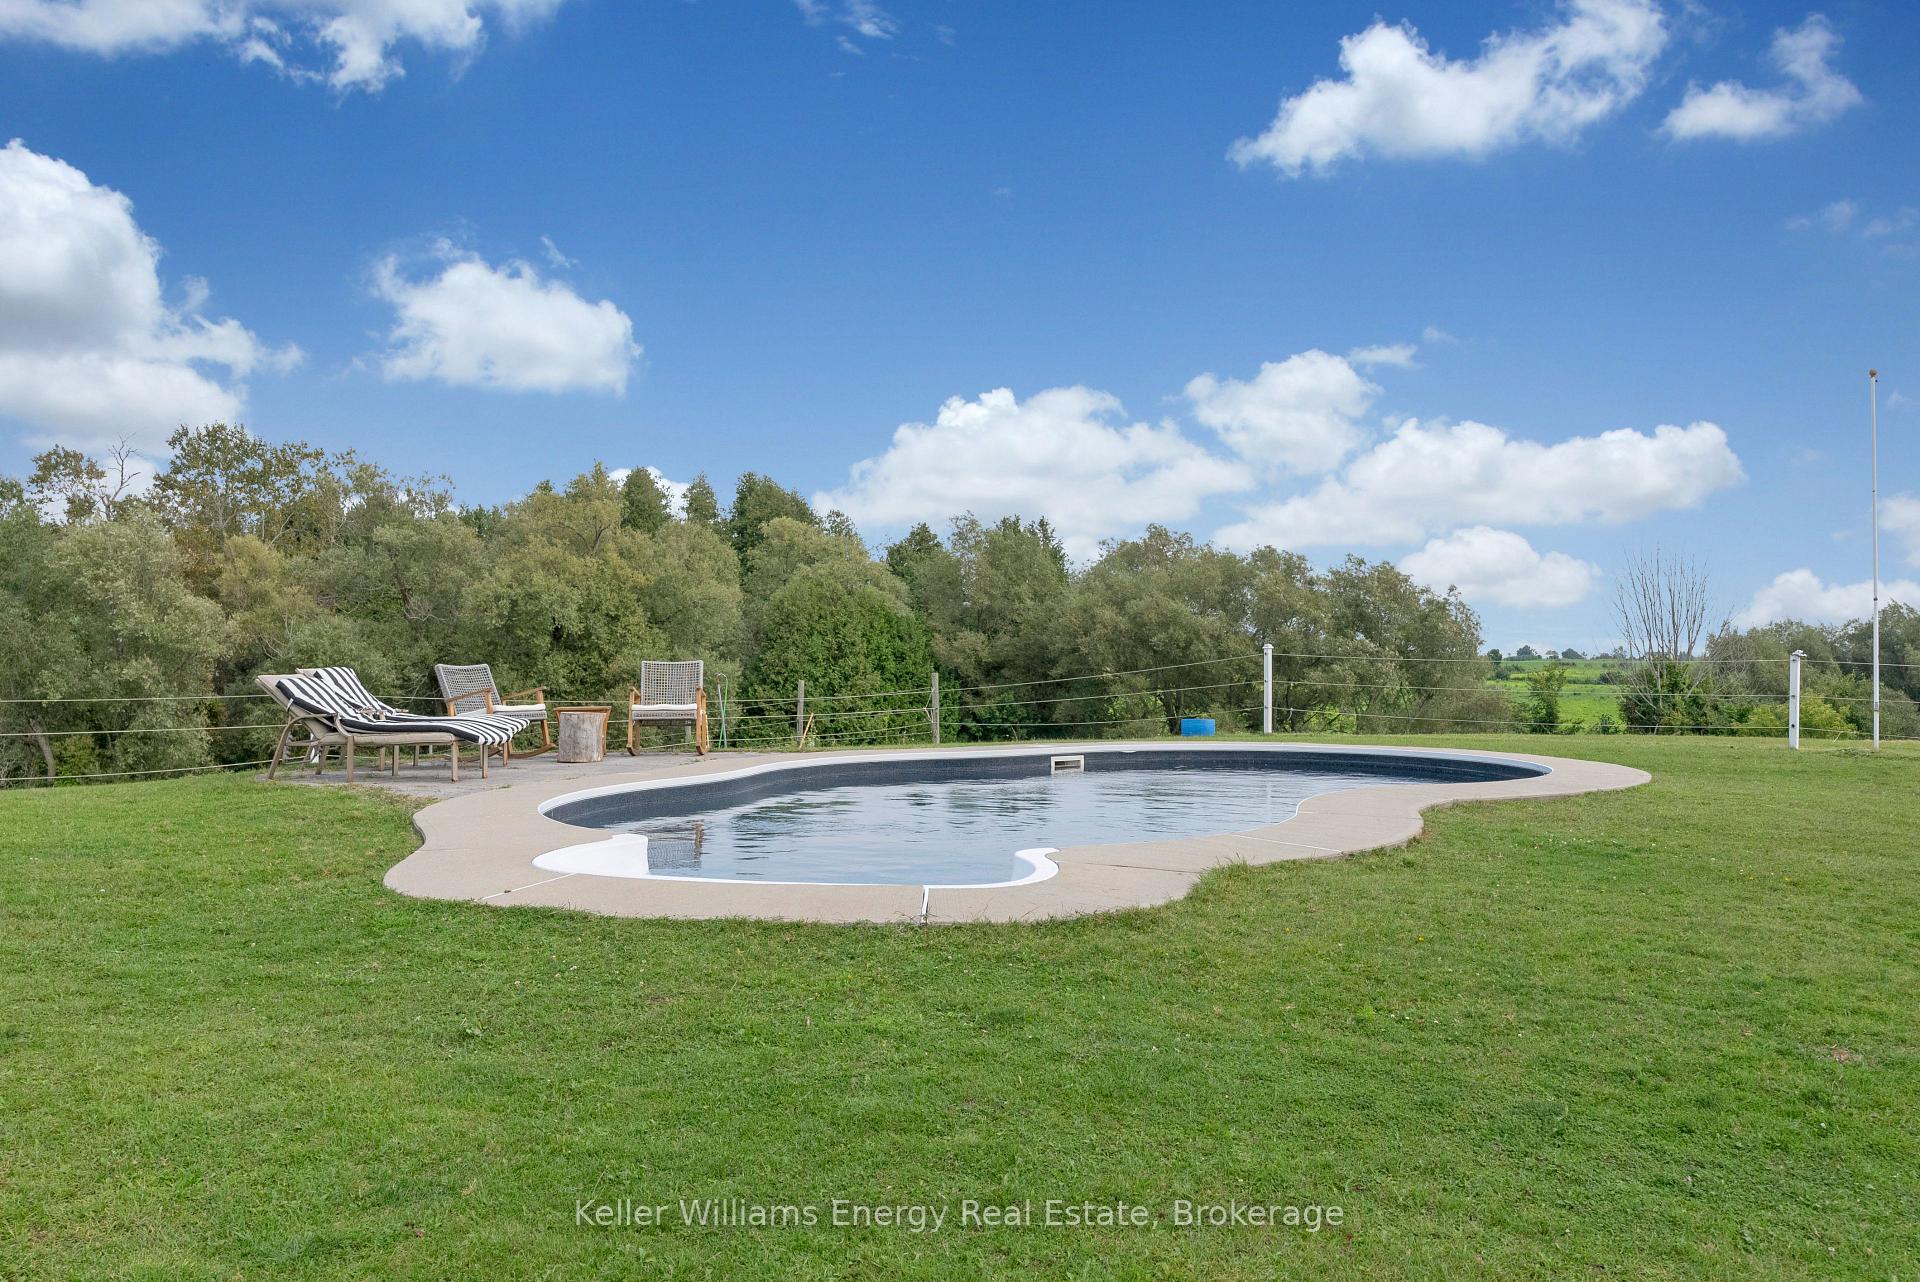
- Heated in-ground pool for summer fun
- Restored with original charm and modern updates
- Oversized primary bedroom with ensuite
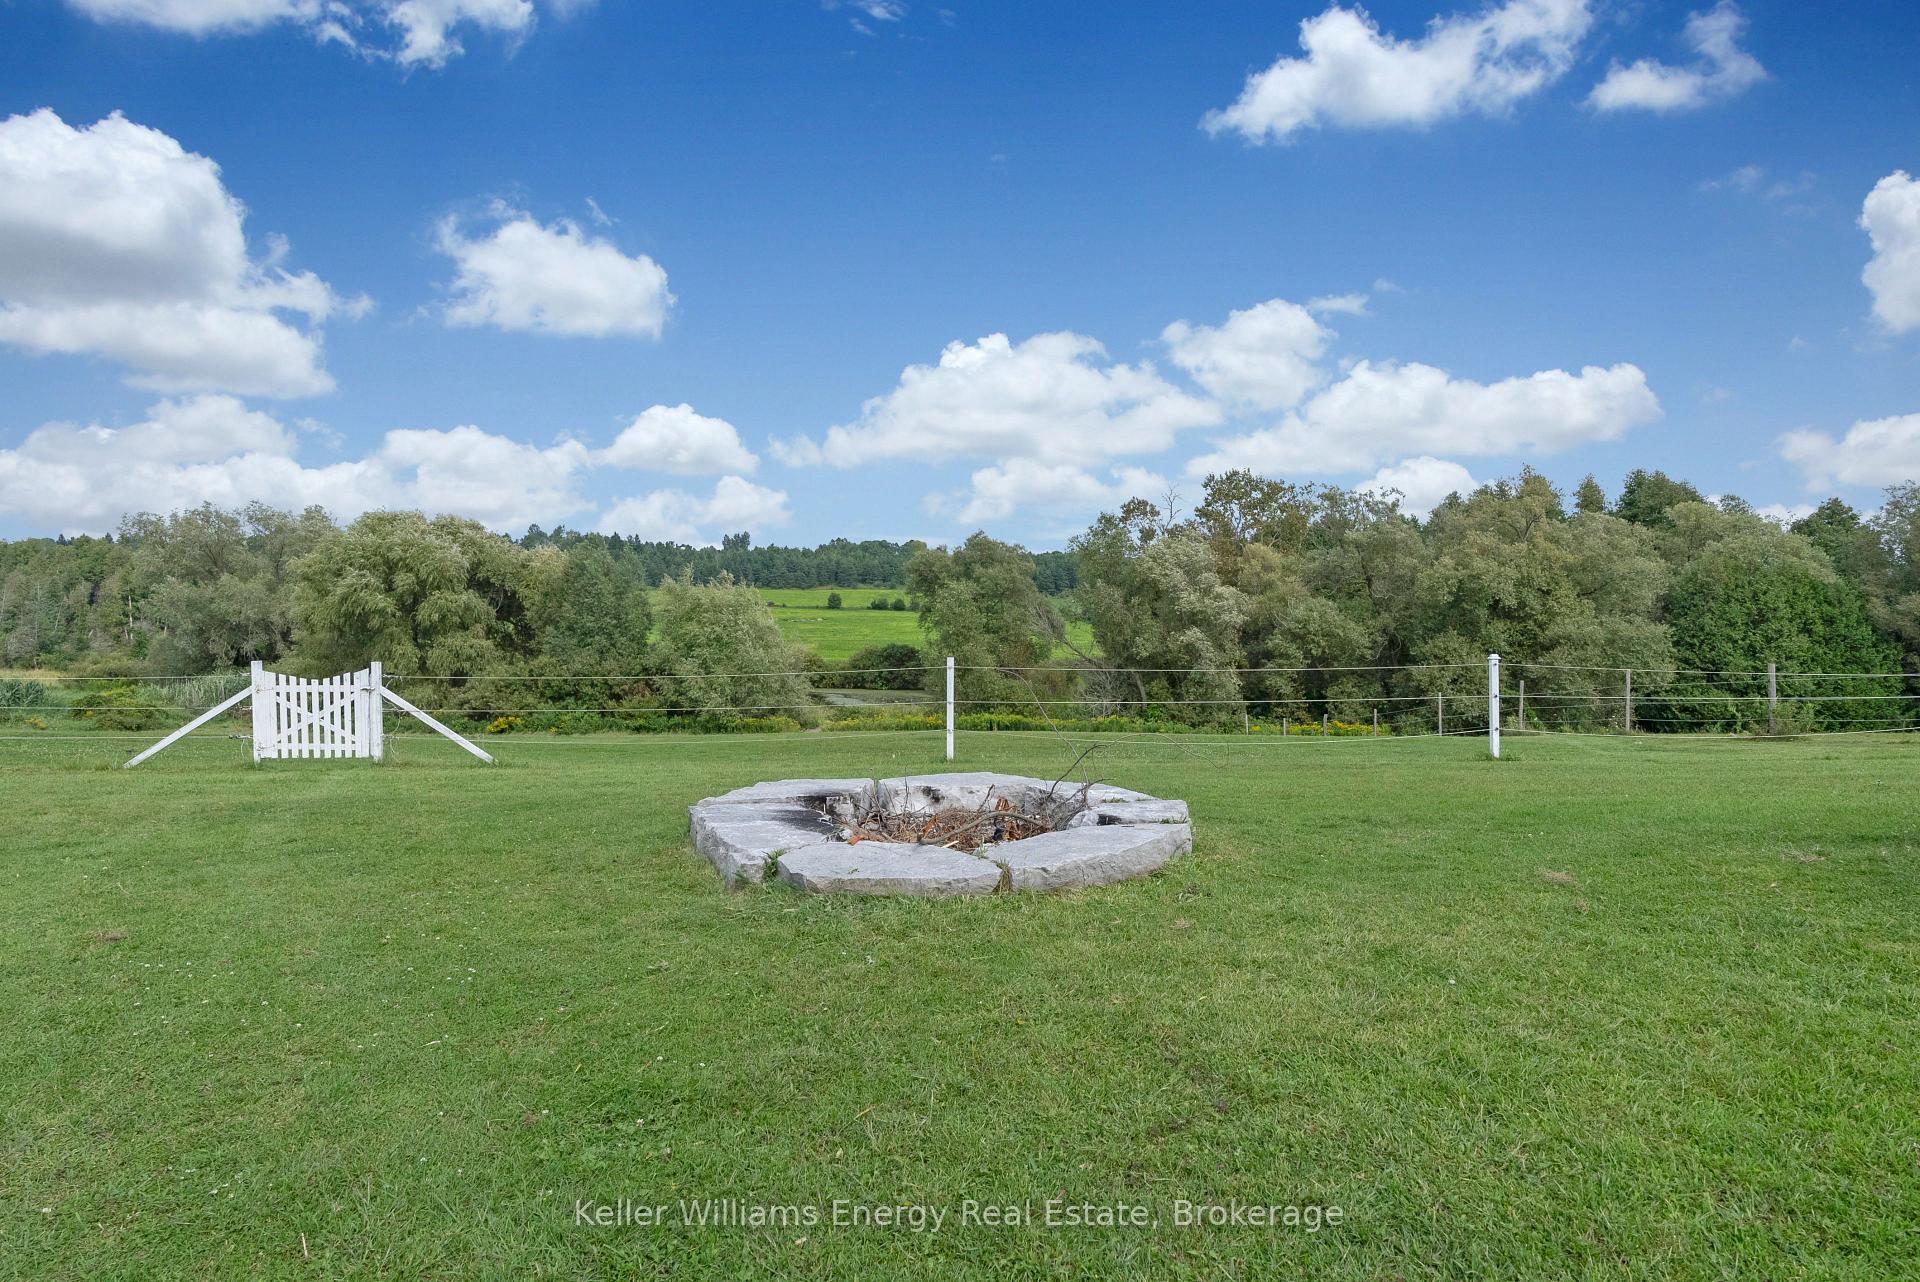
- Incredible views of rolling countryside
- Finished fitness studio in detached garage
- Close to amenities yet peaceful location
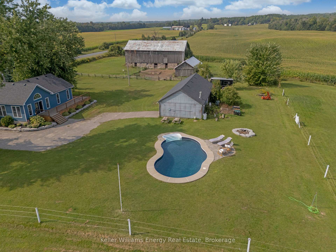
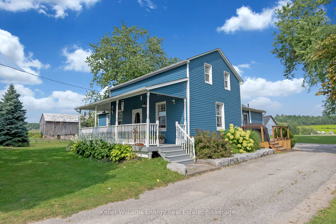
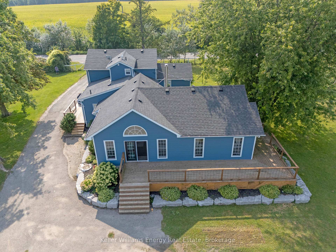
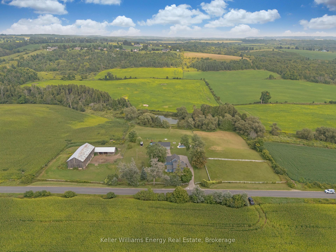
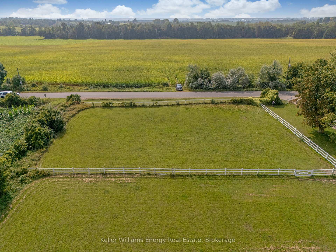
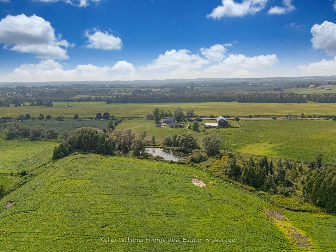
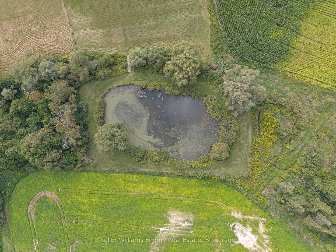
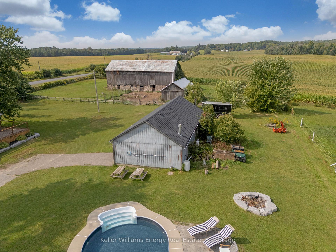
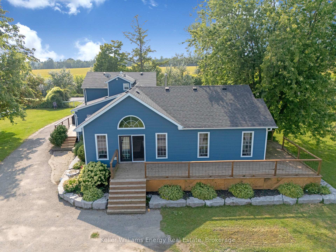
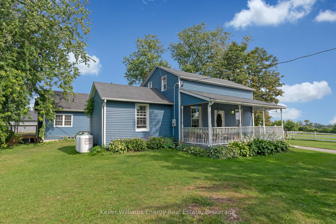
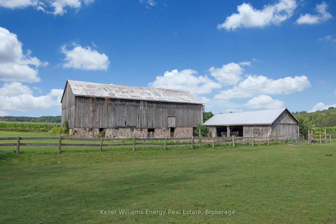
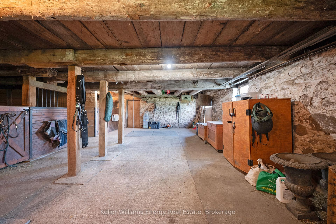
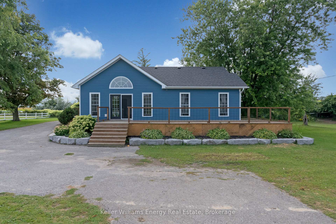
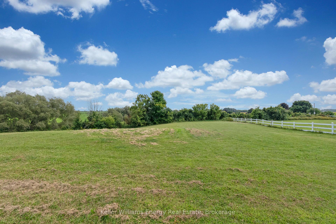
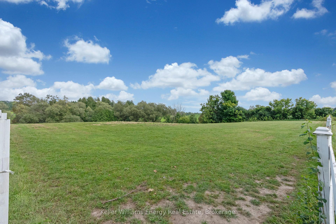
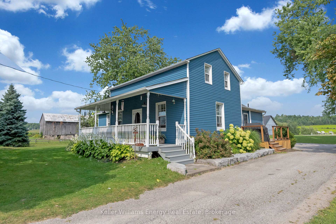
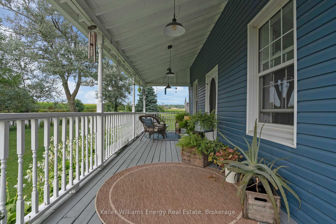
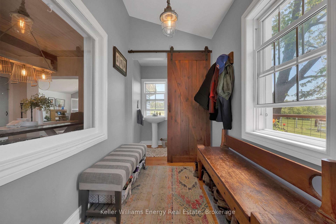
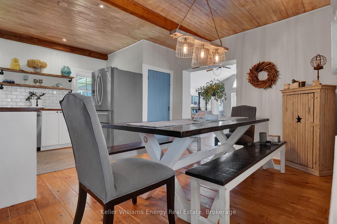
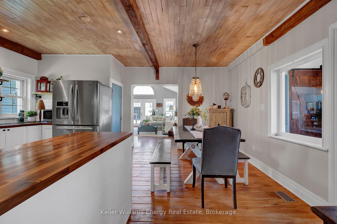
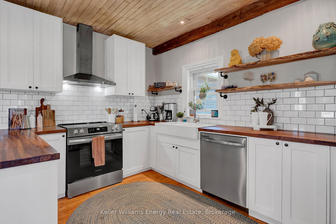
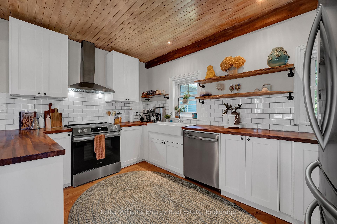
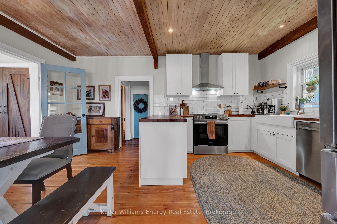
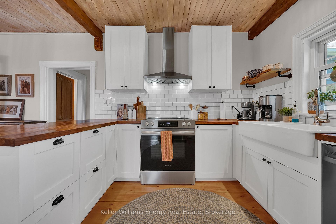
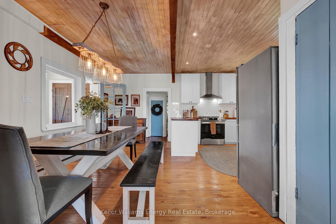
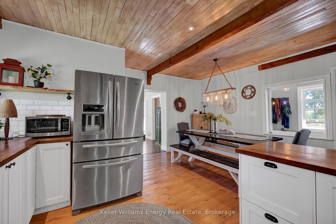
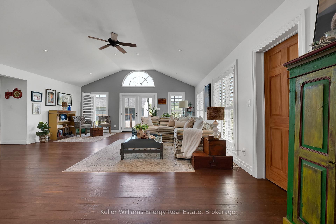
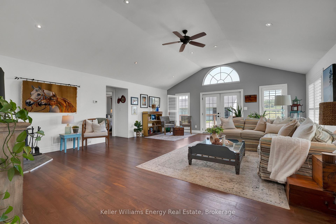
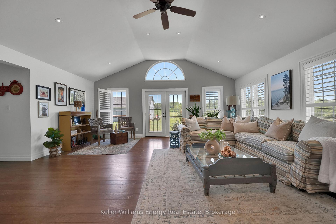
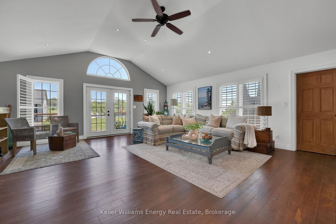
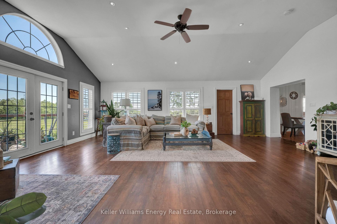
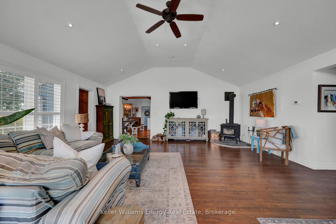
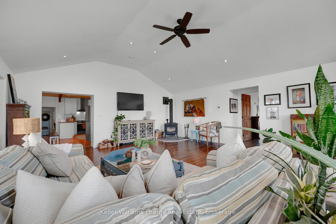
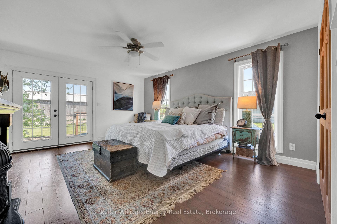
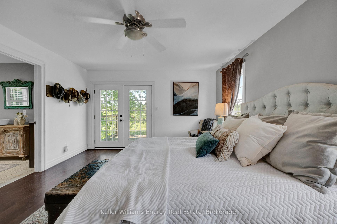
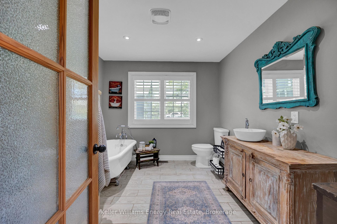
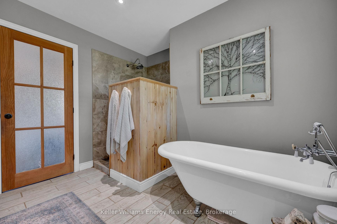
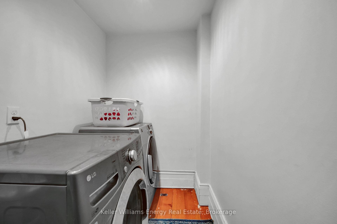
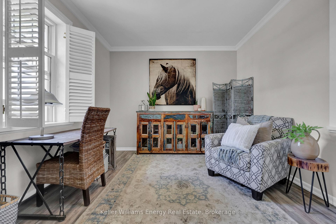
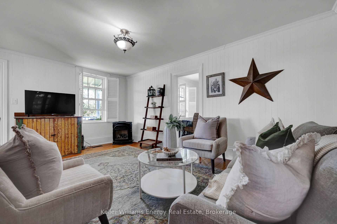
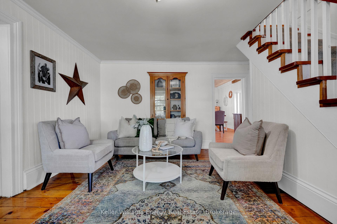
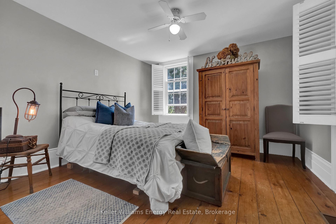
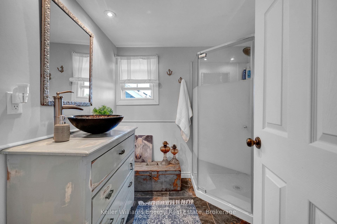
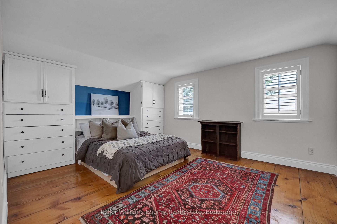
Country Living without the long commute! This Stunning 5 bedroom 3 bath heritage home & hobby farm is situated on a picturesque 5.63 Acre lot surrounded on all sides by rolling hills and countryside and comes complete with heated in-ground pool, pond, large equestrian barn & detached garage/workshop with finished fitness studio! Unlike anything else on the market, 7483 Bethesda Road is the special kind of property that feels far removed from hustle and bustle with not a neighbour in sight yet is still in North Bowmanville close to everything you need! This gorgeous circa 1850 heritage home has been tastefully restored throughout perfectly blending modern updates with the original charm and character. Main level features 3 Bedrooms & 2 baths, laundry area, gorgeous country kitchen, spacious Living/Dining area with restored original pine floors & newer addition featuring large great room with vaulted ceilings, wood stove & oversized primary bedroom with walk out, walk-in closet, & ensuite bath! Second level boasts 2 additional bedrooms & updated 3 pc bath! Large equestrian barn complete with 4 stalls, water for livestock and ample storage, paddock & large enclosed fenced area for horses to roam! Enjoy your morning coffee from your large wrap around porch and unwind by the heated in-ground pool perfect for entertaining in the summer months! The views here are absolutely incredible and truly must be seen to be appreciated, surrounded by nothing but rolling country hills and farmland providing privacy, peace and tranquility all in one breath. Pulling onto Bethesda road you can feel all life's stress melt away, a nostalgic throwback to a time when life was simple, not to mention you are 2 mins away from Tyrone Mills & their famous apple cider donuts! 7483 Bethesda Road is the lifestyle you have been dreaming of! Rural living less than 1 hour from Toronto, 30 mins from Whitby & 12 mins from downtown Bowmanville! See Virtual Tour!
Key Facts & Features
Property Costs
- Annual Property Tax Amount
- $7,521
- Land Transfer Tax Fee
- $26,175
- Basement Type
- Partial Basement, Unfinished
Interior Features
- Laundry Level
- Main Level
- Interior Extras
- Carpet Free, Primary Bedroom - Main Floor
- Fireplace/Stove
- Yes
- Elevator
- No
Exterior Features
- Pool
- Inground
- Property Features
- Clear View, Lake/Pond, River/Stream, Sloping
- Other Structures
- Barn, Workshop, Paddocks, Storage, Box Stall, Additional Garage(s)
Building
- Building Type
- Rural Residential
- Building Style
- 1 1/2 Storey
- Approx Age
- 100+
Construction
- Exterior Finish
- Vinyl Siding
- Roof
- Asphalt Shingle
- Foundation Details
- Stone, Concrete Block
- Special Designation
- Unknown
Lot
- Lot Front
- 540.41 ft
- Lot Depth
- 500.38 ft
- Lot Size
- 5.638
- Lot Shape
- Irregular
- Lot Size Code
- 164.59 x 152.40 Metres
Inclusions
- Inclusions
- All Appliances, Window Coverings and Light Fixtures; Pool equipment
Parking & Garages
- Garage Type
- Detached
- Garage Spaces
- 4
- Parking Spaces
- 20
- Total Garage And Parking Spaces
- 24
Heating & Cooling
- Heat Source
- Propane
- Heat Type
- Forced Air
- Air Conditioning
- None
- Water
- Well
- Sewers
- Septic
- Natural Gas
- No
- Hydro
- Yes
- Cable
- No
- Telephone
- Yes
- Bedrooms
- 5
- Washrooms
- 3
- Kitchens
- 1
- Family / bonus room
- Yes
Room sizes
- Kitchen—Main level, Hardwood Floor, Eat-in Kitchen, Breakfast Bar
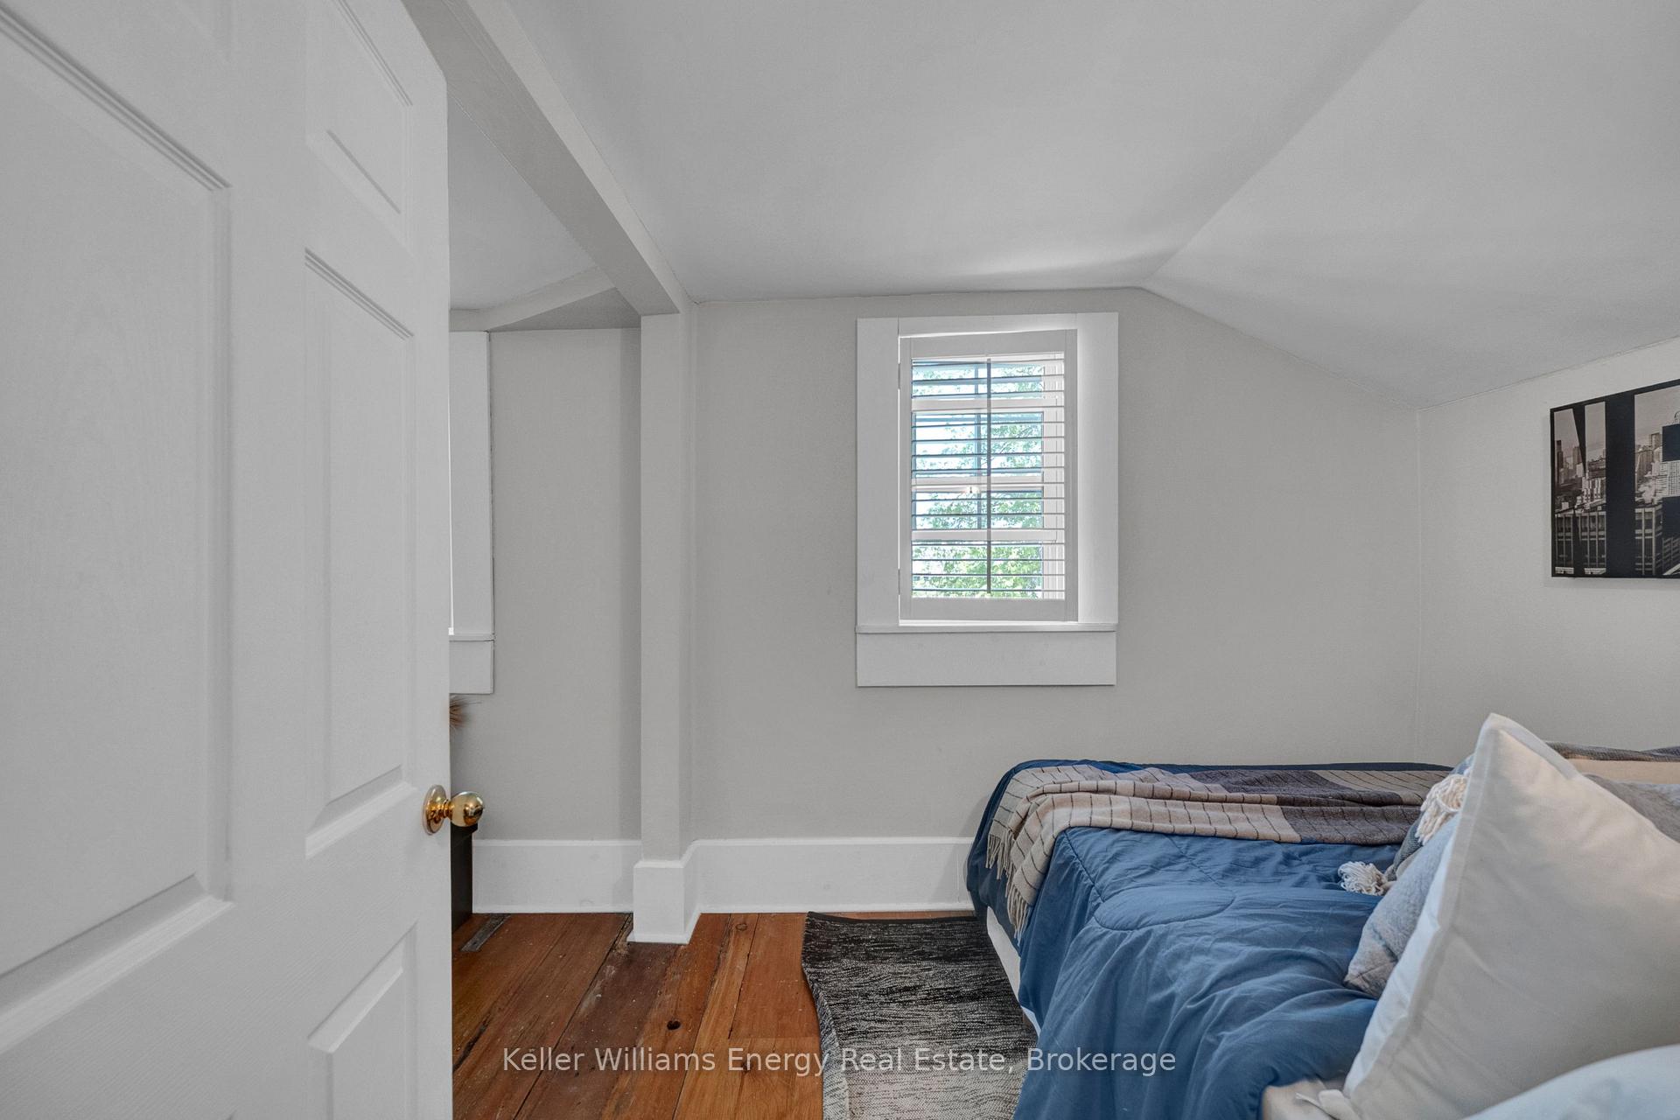
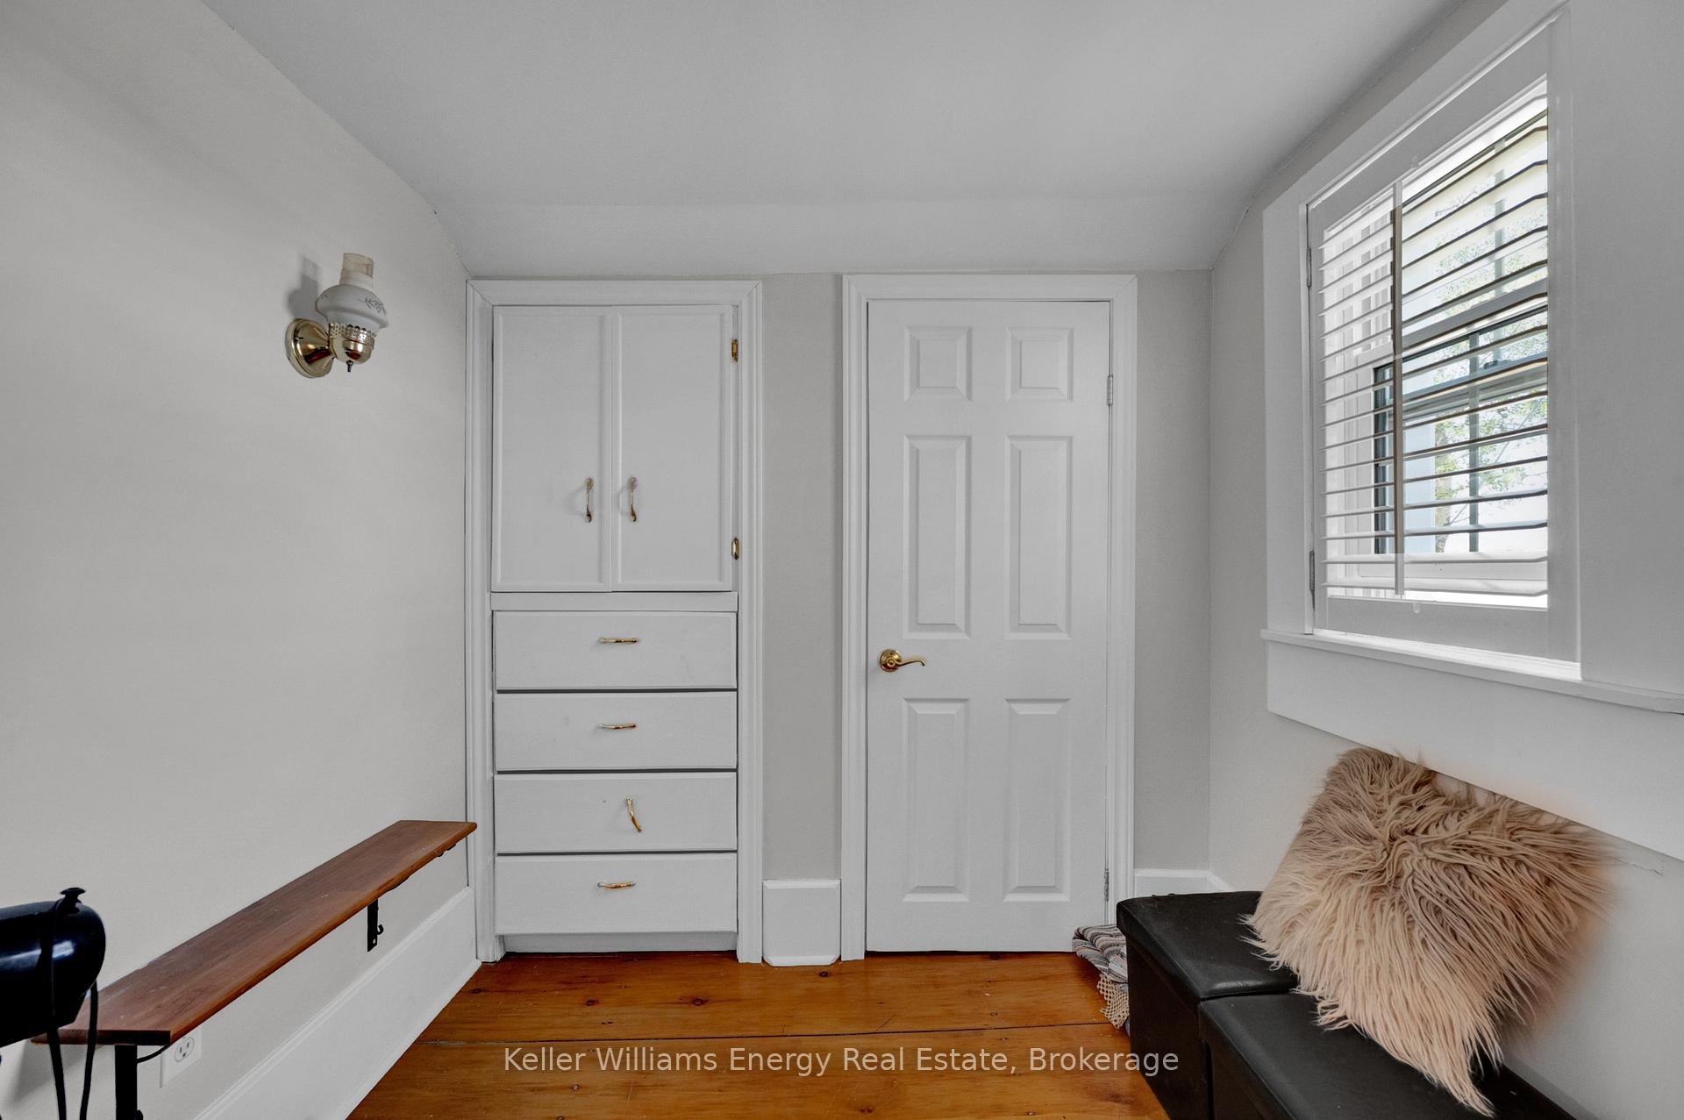
- Bedroom 5—Second level, Hardwood Floor, B/I Closet, Window
- Dining Room—Main level, Hardwood Floor, Eat-in Kitchen
- Great Room—Main level, Vaulted Ceiling(s), Laminate, W/O To Deck
- Bedroom 3—Main level, Hardwood Floor, Large Window, Overlooks Frontyard
- Bedroom 2—Main level, Laminate, Large Window, Overlooks Frontyard
- Living Room—Main level, Hardwood Floor, Large Window, W/O To Porch
- Bedroom 4—Second level, B/I Closet, Hardwood Floor, Window
- Primary Bedroom—Main level, Walk-In Closet(s), 4 Pc Ensuite, Laminate
Washrooms
- 4-piece, Main
- 2-piece, Main
- 3-piece, Second
- Area
- Clarington
- Municipality
- Clarington
- Neighbourhood
- Rural Clarington
- Main cross streets
- Bethesda Rd & Con 7
- Zoning
- Agricultural
- Directions
- https://maps.app.goo.gl/heMGfFqUiXVvBfgW7
- Waterfront
- Direct
- MLS® number
- E14086030
- Data source
- Toronto Regional Real Estate Board
- Listed on
- 2026-10-15
- Updated on
- 2026-10-16
- Days on market
- 4 days
- Possession type
- Flexible
- Co-op commission
- 2.5% plus HST
- Seller
- Listed by
- KELLER WILLIAMS ENERGY REAL ESTATE
Home Market Value
Current home valuation for 7483 Bethesda Road, Clarington, Rural Clarington, Clarington, ON. Listed for $1,485,000
HOMEH Estimate
$1,590,115
Estimated Sales Range
$954,069 - $2,226,161
HOMEH Estimate for 7483 Bethesda Road, Clarington, Rural Clarington
Calculated with a real agent's CMA method — 45+ years of experience, codified. Not an AI guess.
For the owner
Is this your home? Track its value.
Get this home's HOMEH Estimate by email once a month, with how many homes are for sale around you.
Mortgage Payment Calculator
Compare up to 4 down payment scenarios
5% on first $500K + 10% on $985,000 over $500K
$123,500
| Scenario 1 | Scenario 2 | Scenario 3 | Scenario 4 | |
|---|---|---|---|---|
−Down payment | % $ | % $ | % $ | % $ |
+CMHC insurance | $54,410 | $41,432 | $35,343 | $0 |
=Total mortgage | $1,414,670 | $1,377,932 | $1,297,593 | $1,188,000 |
Amortization | ||||
Mortgage rate | % | % | % | % |
| Payment frequency | ||||
=Mortgage payment | $6,907monthly | $6,728monthly | $6,336monthly | $5,800monthly |
Land Transfer Tax
$26,175
$26,175
Around this home
No schools found nearby
Data provided by OpenStreetMap & Fraser Institute School Rankings
Ask HOMEH
New!Hi there!
👋Text or call (416) 301-9001
Recommended for you
Based on homes you've looked at.
No recommended properties found.
Nearby similar homes
No nearby properties found.
More real estate resources
Other homes nearby
Explore this area
Nearby neighbourhoods
No nearby listings available.