
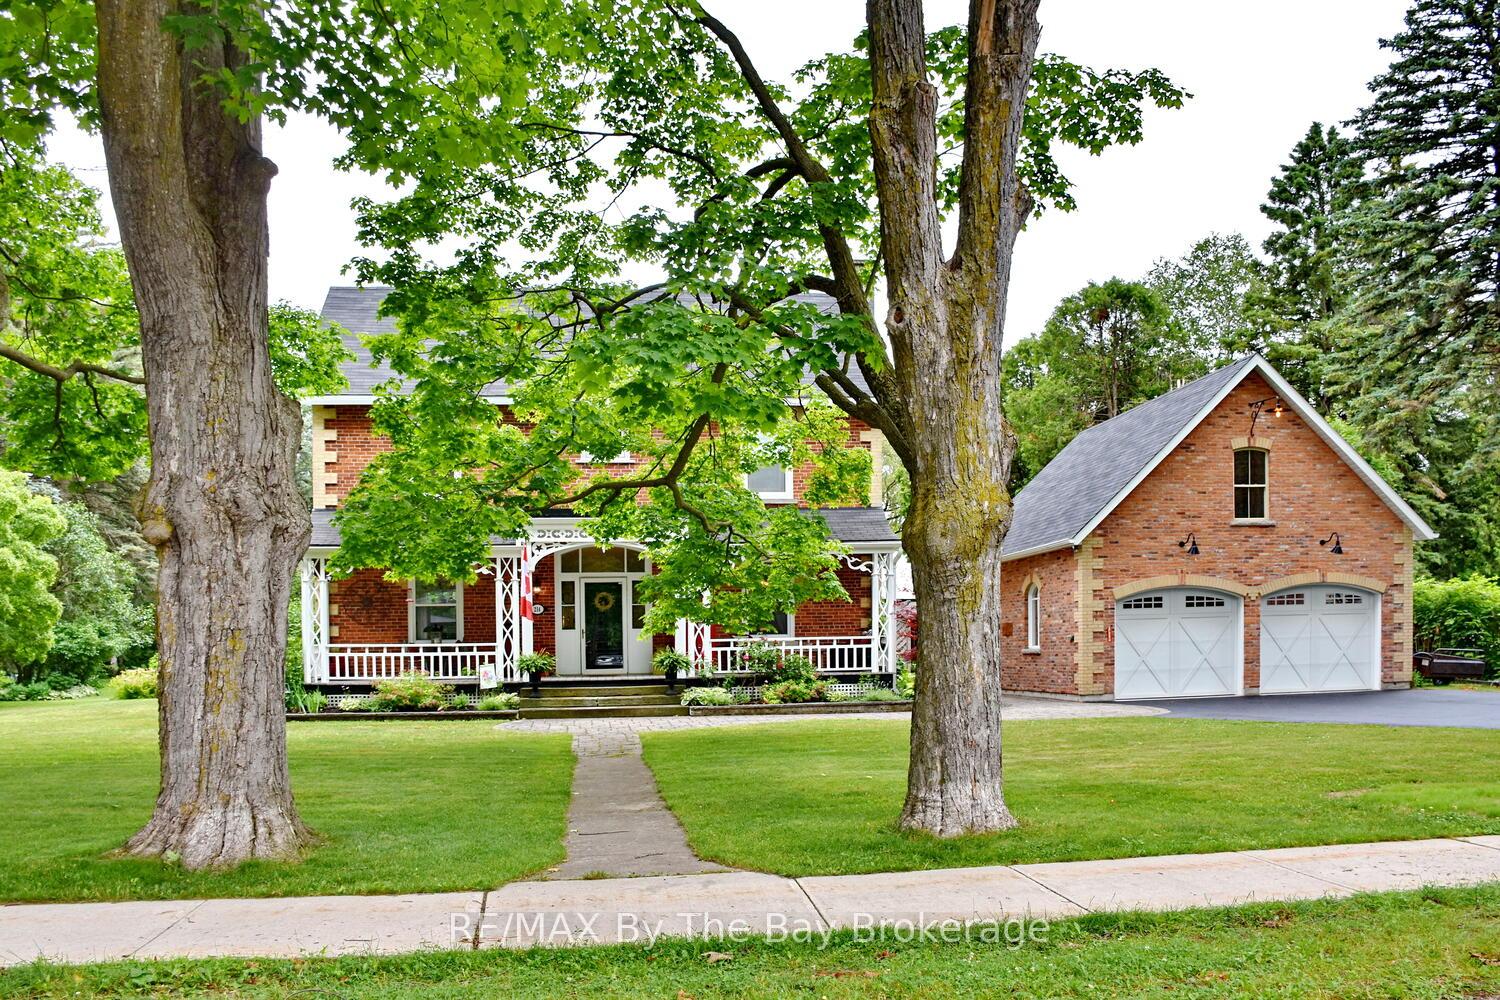
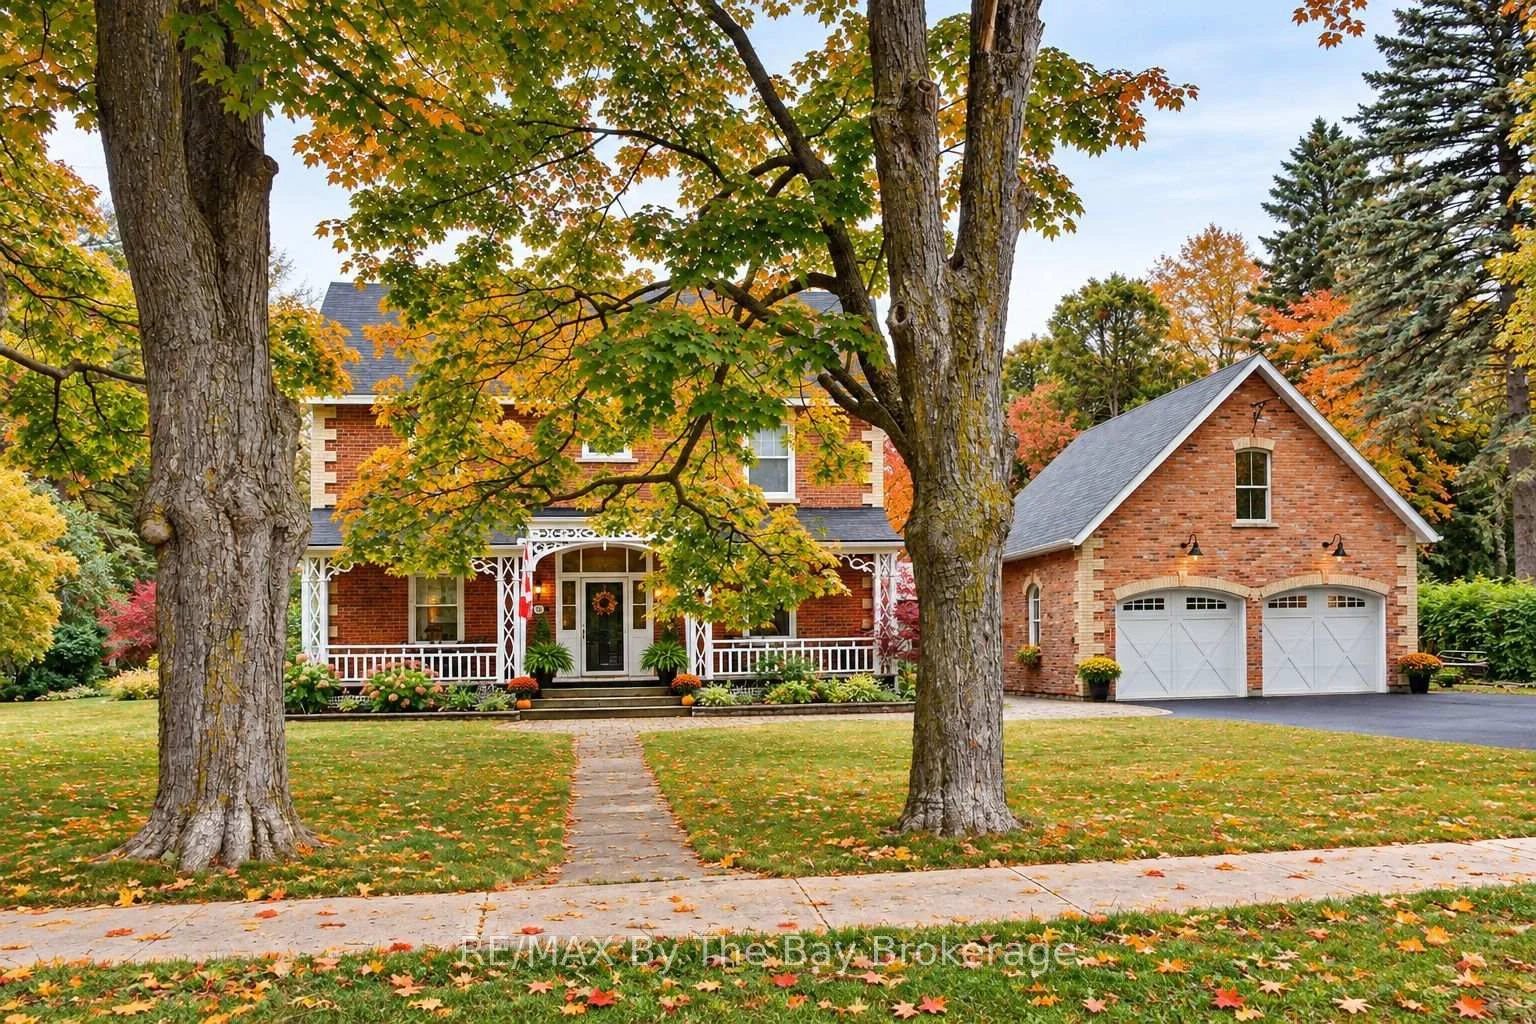
214 Elm Street
Clearview (Stayner), ON L0M 1S0
- 4Bedrooms
- 3Bathrooms
- 2Garage
- 3000–3500Sq Ft
- $6,603Tax
- 132×362 ftLot Size
 Estimated Value:$1,440,464See Free Estimate Report

Sale & Price History for 214 Elm Street, Clearview, Stayner
| Start Date | End Date | Price | Event | MLS# |
|---|---|---|---|---|
| No listing history available | ||||
Real estate boards require you to or to see the full details of this property.
*Sold prices and complete sale & price history are regulated data. Under the Trust in Real Estate Services Act, 2002 (TRESA) and the rules of the Real Estate Council of Ontario (RECO), and pursuant to the Multiple Listing Service® rules of the Canadian Real Estate Association (CREA) and the Toronto Regional Real Estate Board (TRREB), this information may be shown only to registered users who have agreed to the applicable terms of use (a Virtual Office Website, or "VOW," arrangement). HOMEH Inc., Brokerage therefore provides it to signed-in members only. Creating an account is free and takes under a minute.
About 214 Elm Street, Clearview, Stayner
Summarized Description
- Spacious 1.82-acre lot with mature landscaping.
- Private terrace and multiple patios for entertaining.
- Historic home with modern renovations and charm.
- Luxurious ensuite with heated floors and shower.
- Zoning allows for multigenerational living.
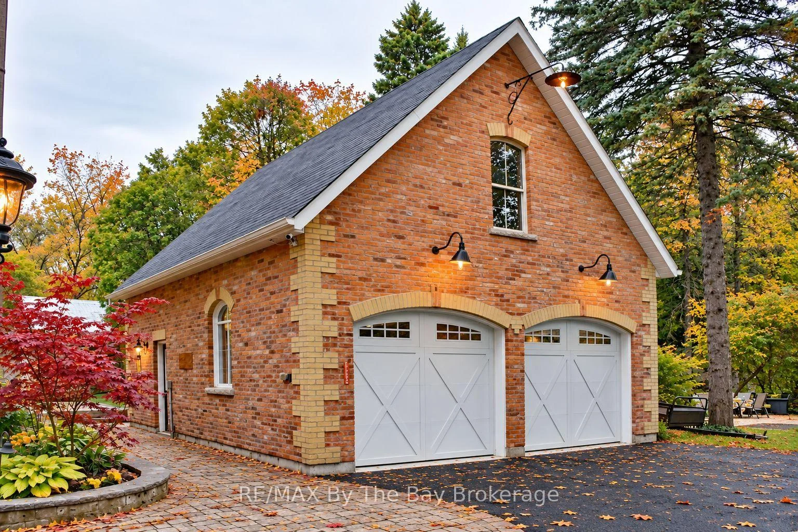
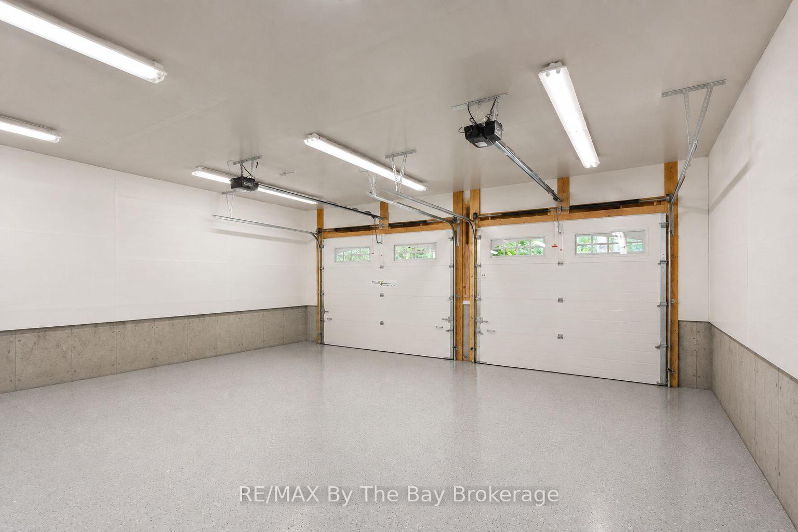
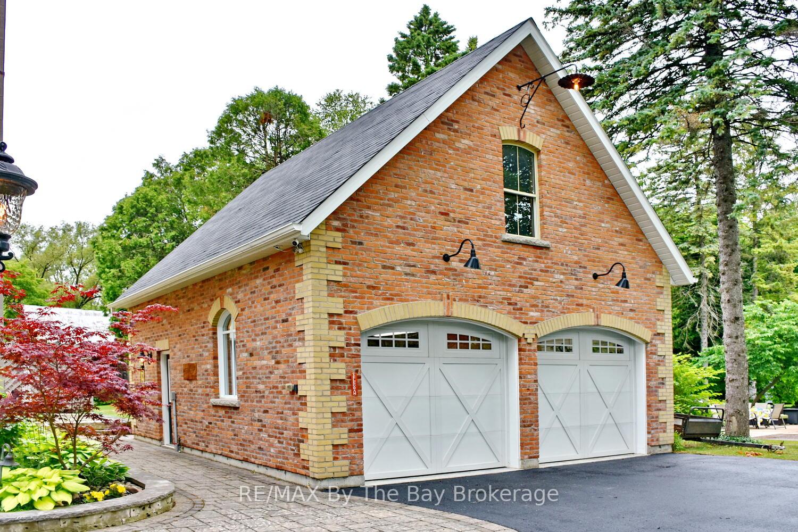
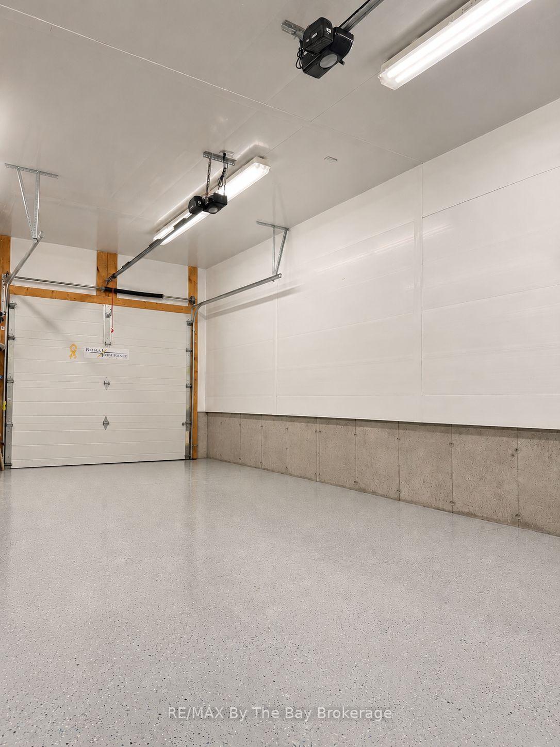
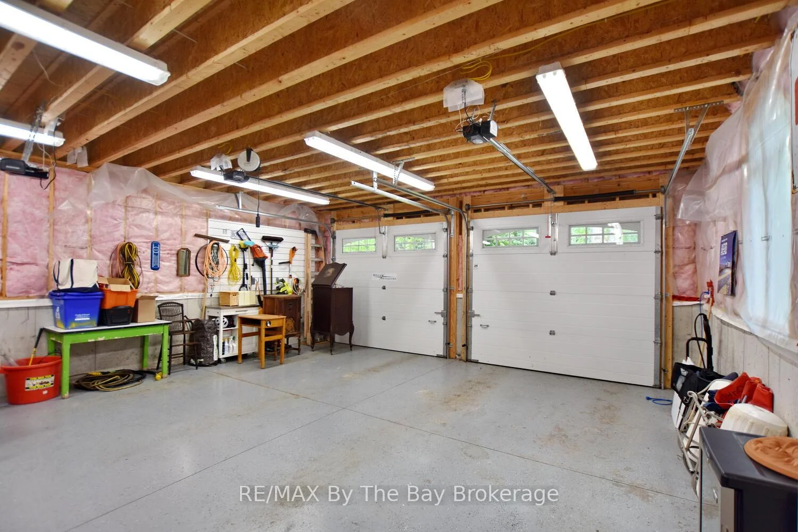
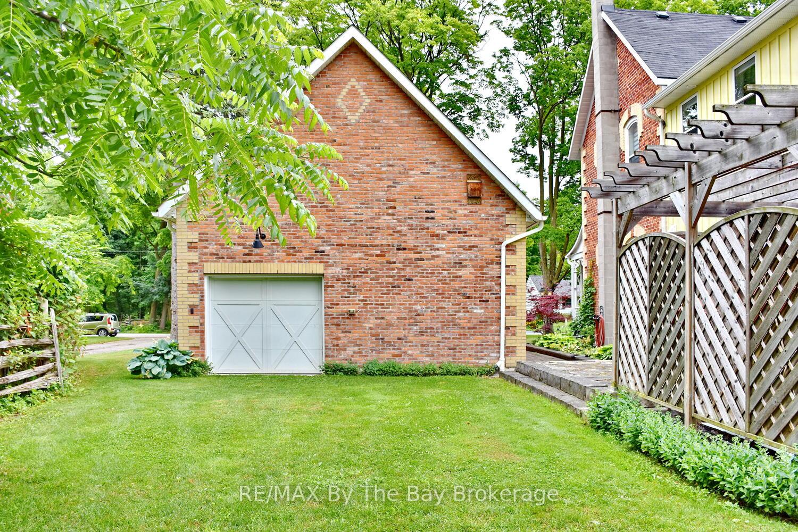
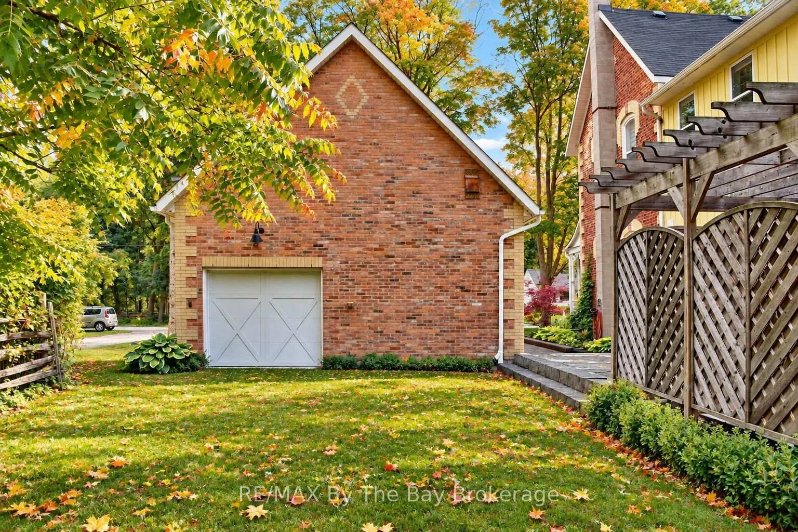
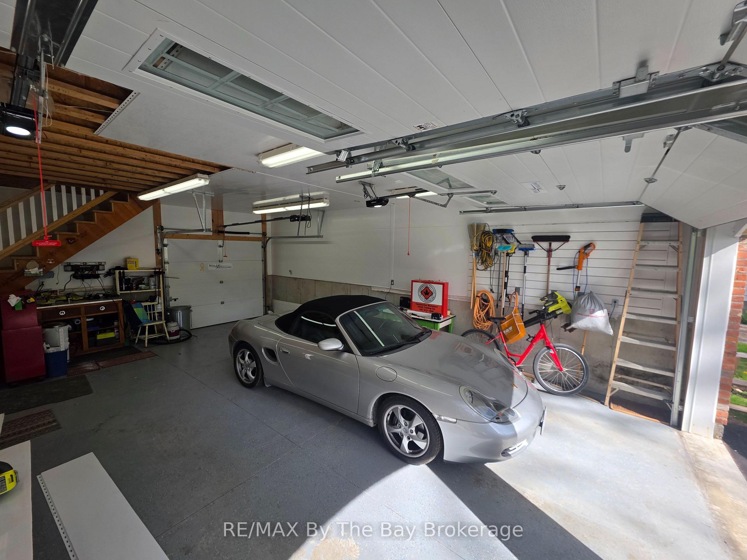
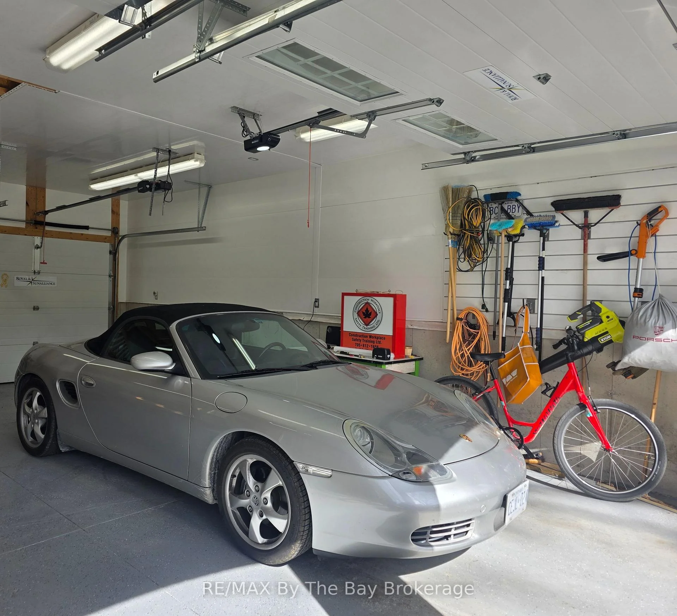
- Oversized garage with loft storage and utilities.
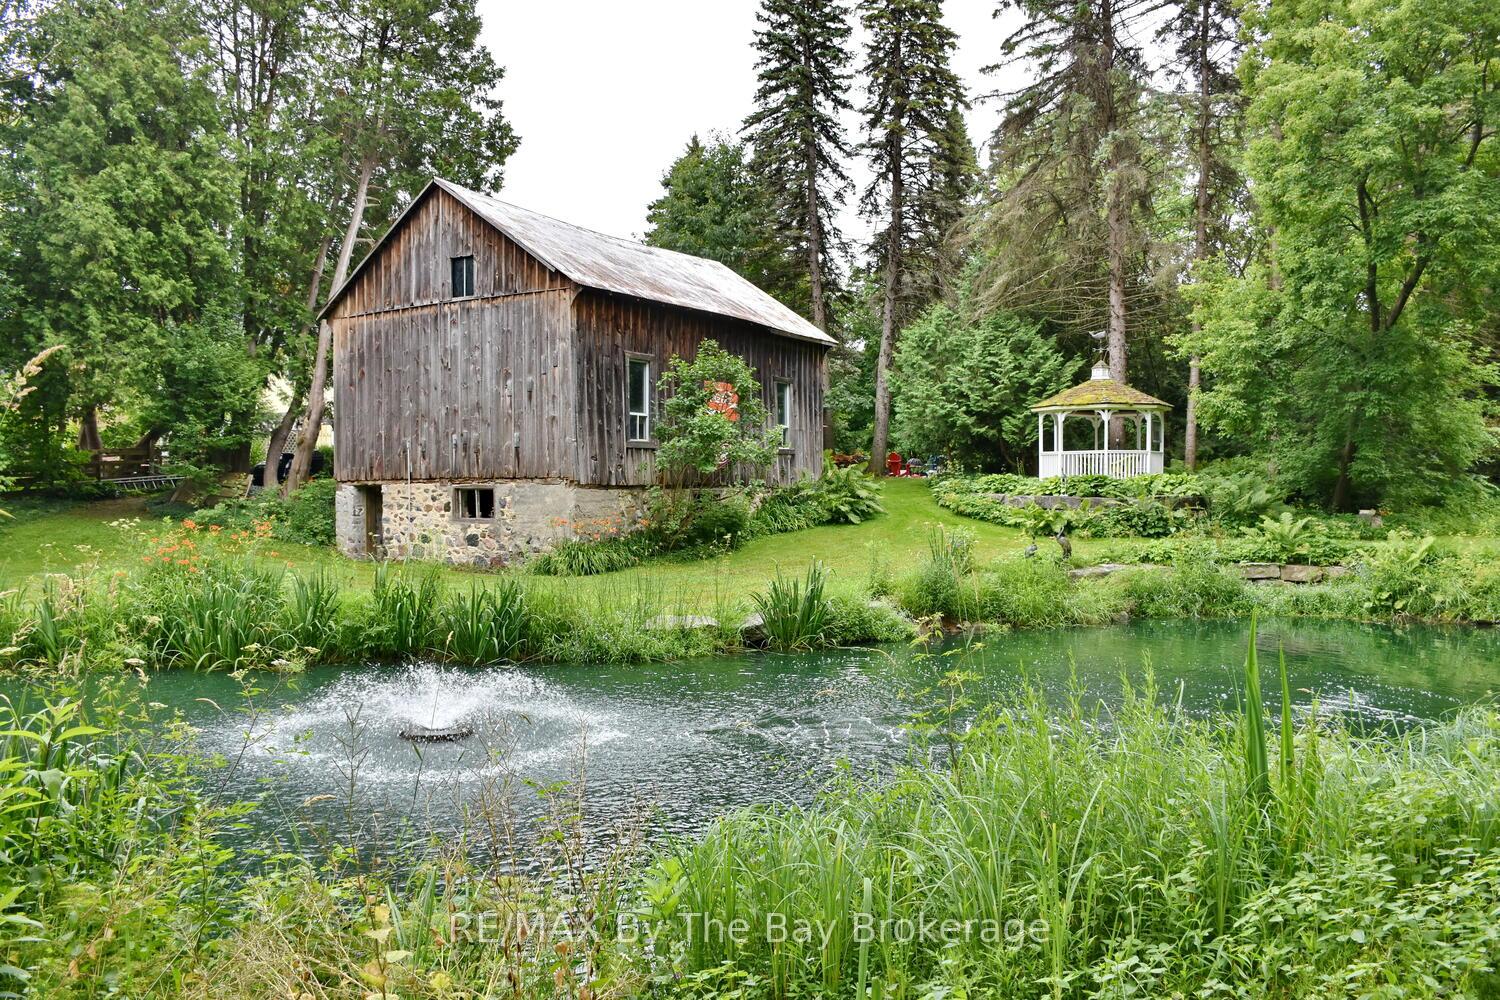
- Naturalized pond attracts wildlife and offers seasonal fun.
- Convenient location near schools and downtown amenities.
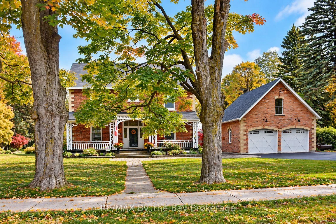
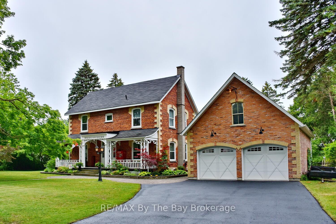
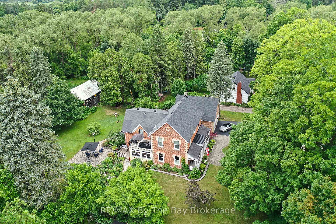
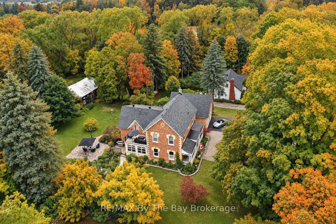
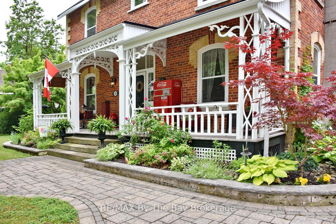
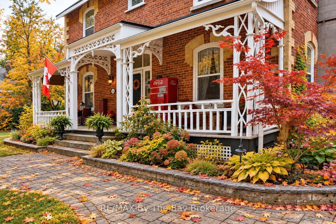
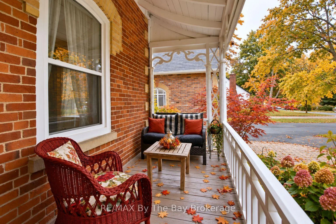
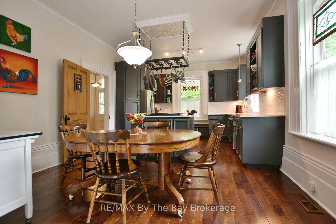
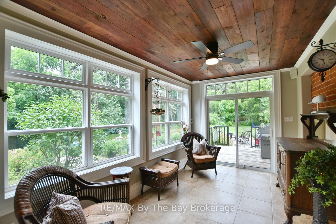
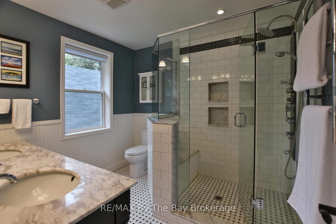
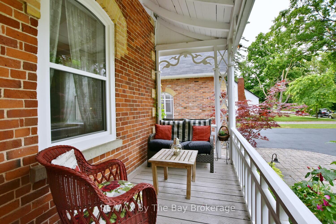
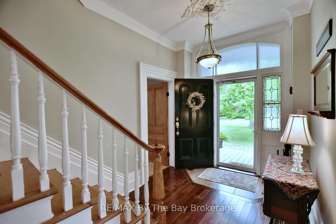
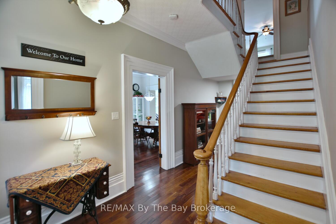
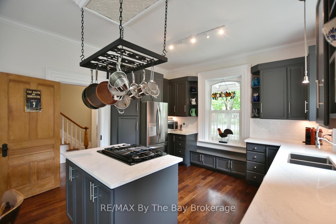
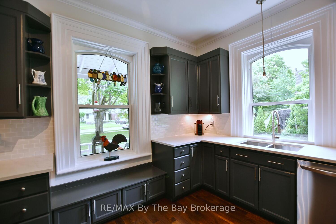
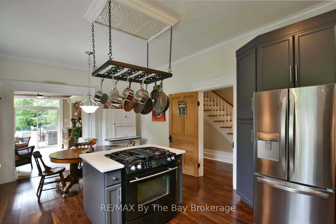
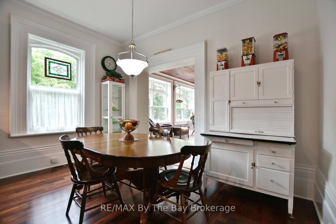
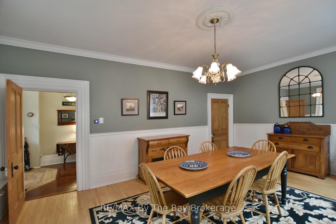
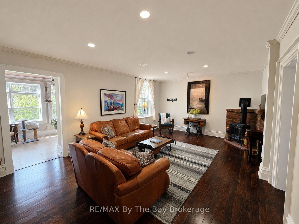
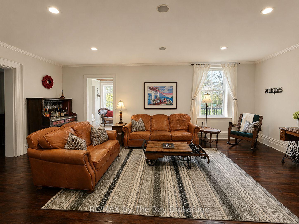
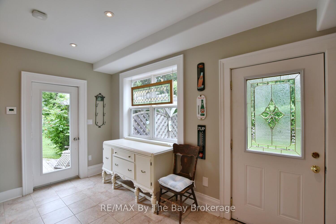
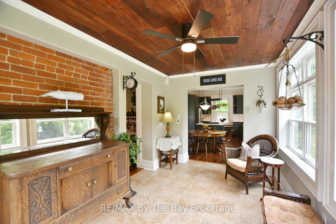
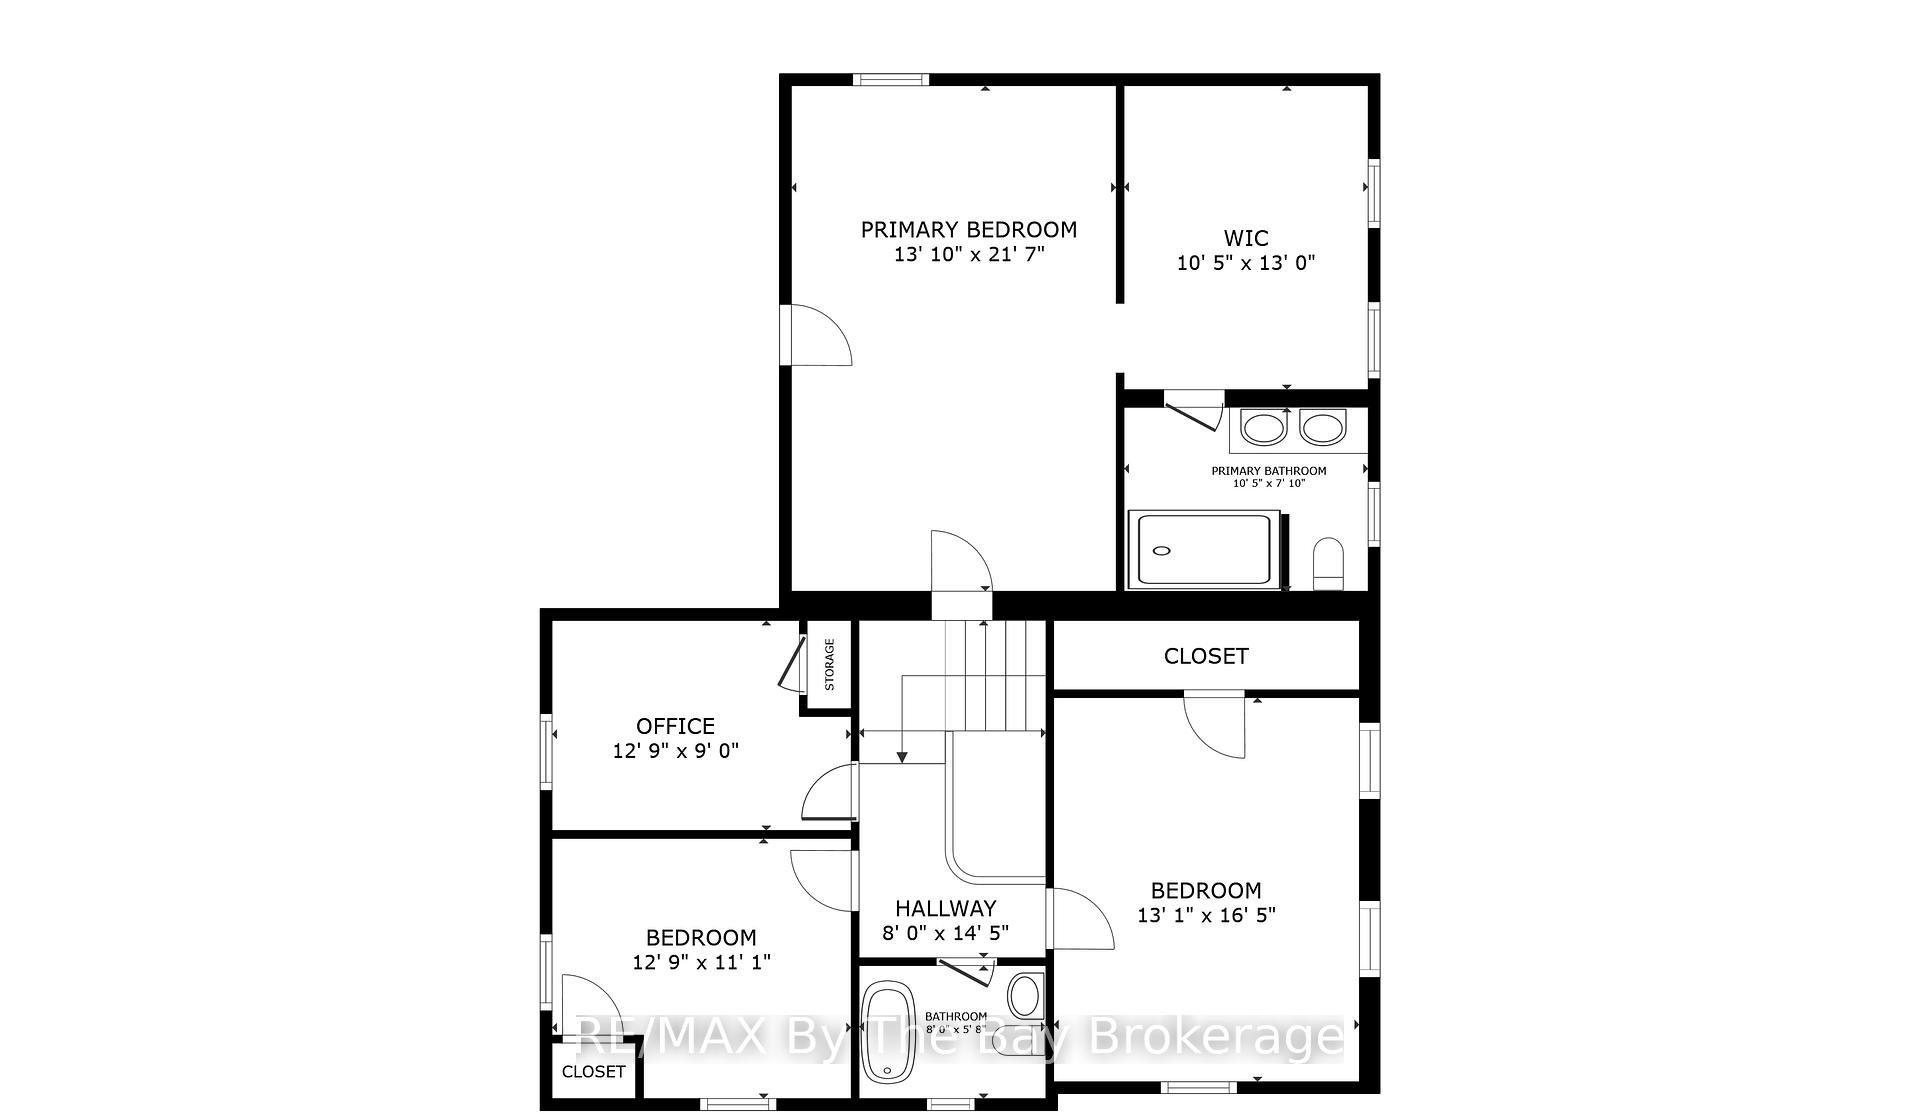
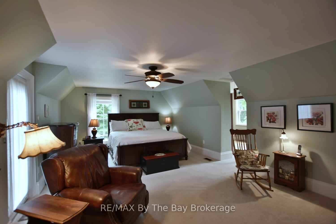
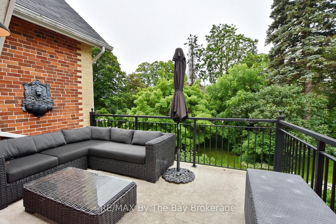
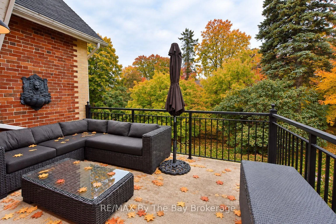
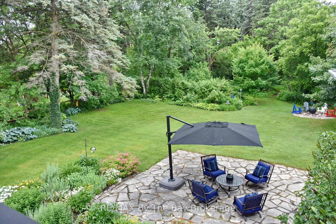
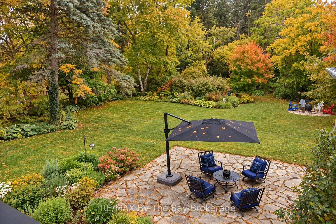
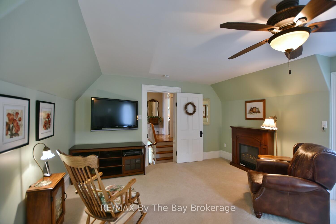
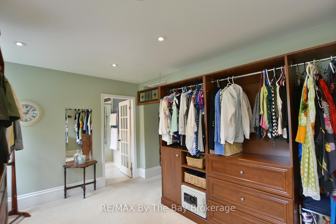
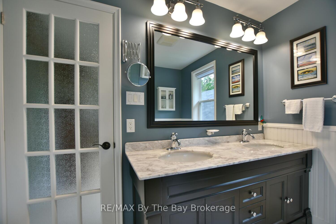
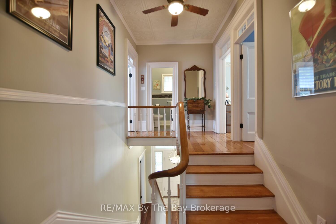
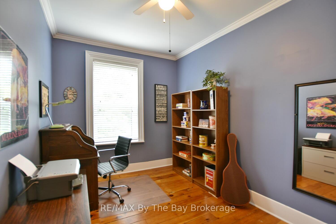
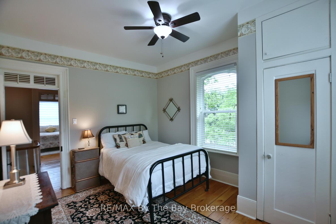
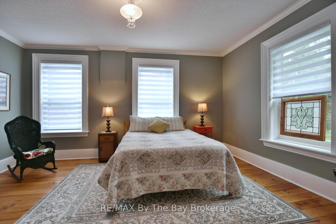
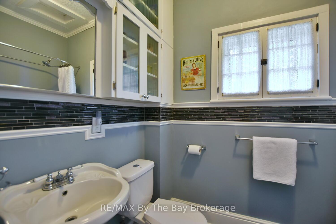
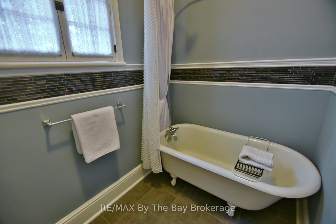
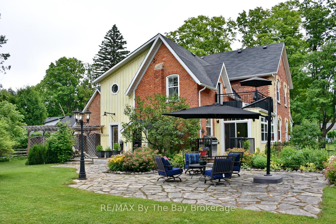
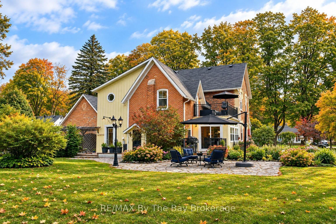
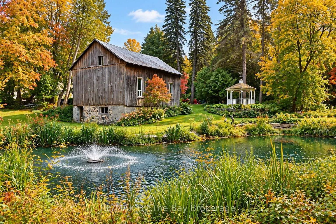
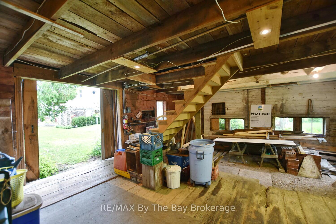
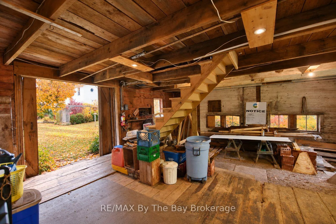
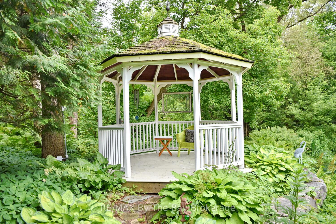
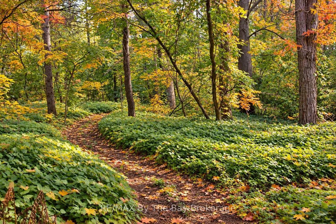
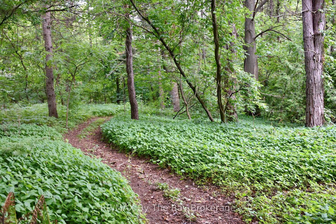
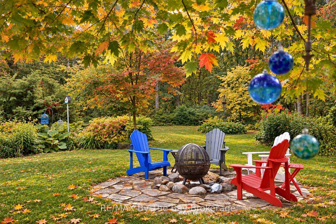
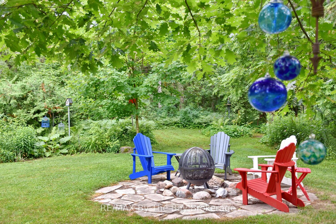
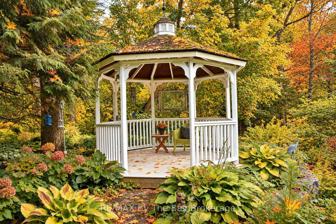
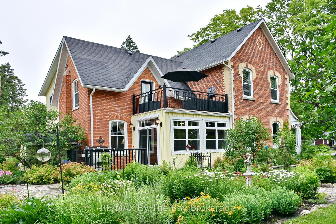
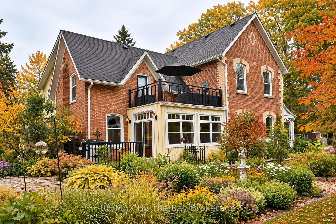
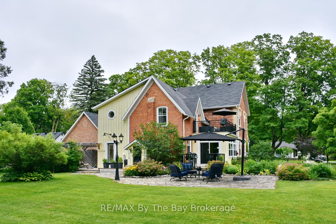
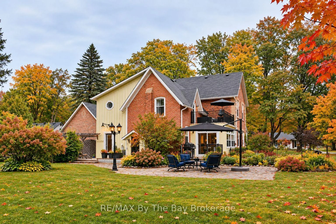
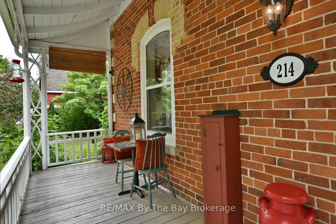
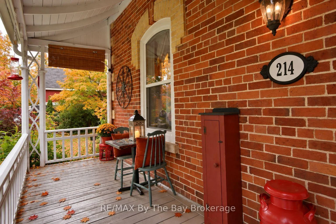
Tucked away at the end of a quiet dead-end street, this original doctor's residence feels like the setting of a Hallmark movie. Set on a beautifully landscaped 1.82-acre lot, it offers the charm and privacy of a country estate within walking distance of downtown Stayner, schools, Centennial Park and Lamont Creek.Mature trees, perennial gardens and flagstone paths surround a naturalized pond with a fountain. In winter, the pond becomes a picturesque skating rink. Spend summer evenings on the patios or private second-storey terrace, with an outdoor sound system, fire pit and natural gas BBQ hookup. Landscape lighting adds to the setting after dark.Inside, historic character blends with thoughtful updates. Oversized trim, leaded glass, custom arched windows and beautiful wood floors give the home warmth and personality. The renovated kitchen is a natural gathering place, while the living room features a Jøtul gas fireplace and sunroom with heated floors offers a comfortable spot to enjoy the views year-round. Upstairs are four bedrooms, including a spacious primary suite with a walk-in dressing room and an ensuite with heated floors and a glass shower.The original coach house provides storage, and the oversized three-car garage offers room for vehicles and hobbies. The new Costco, nearby ski hills and the gorgeous sandy beaches of Wasaga Beach add to the appeal of this special property. Zoning allows for two families. Seller would consider a Vendor Take Back Mortage.
Key Facts & Features
Property Costs
- Annual Property Tax Amount
- $6,603
- Land Transfer Tax Fee
- $24,373
Rental Items
- Rental Equipment
- None
- Basement Type
- Half, Unfinished
Interior Features
- Laundry Level
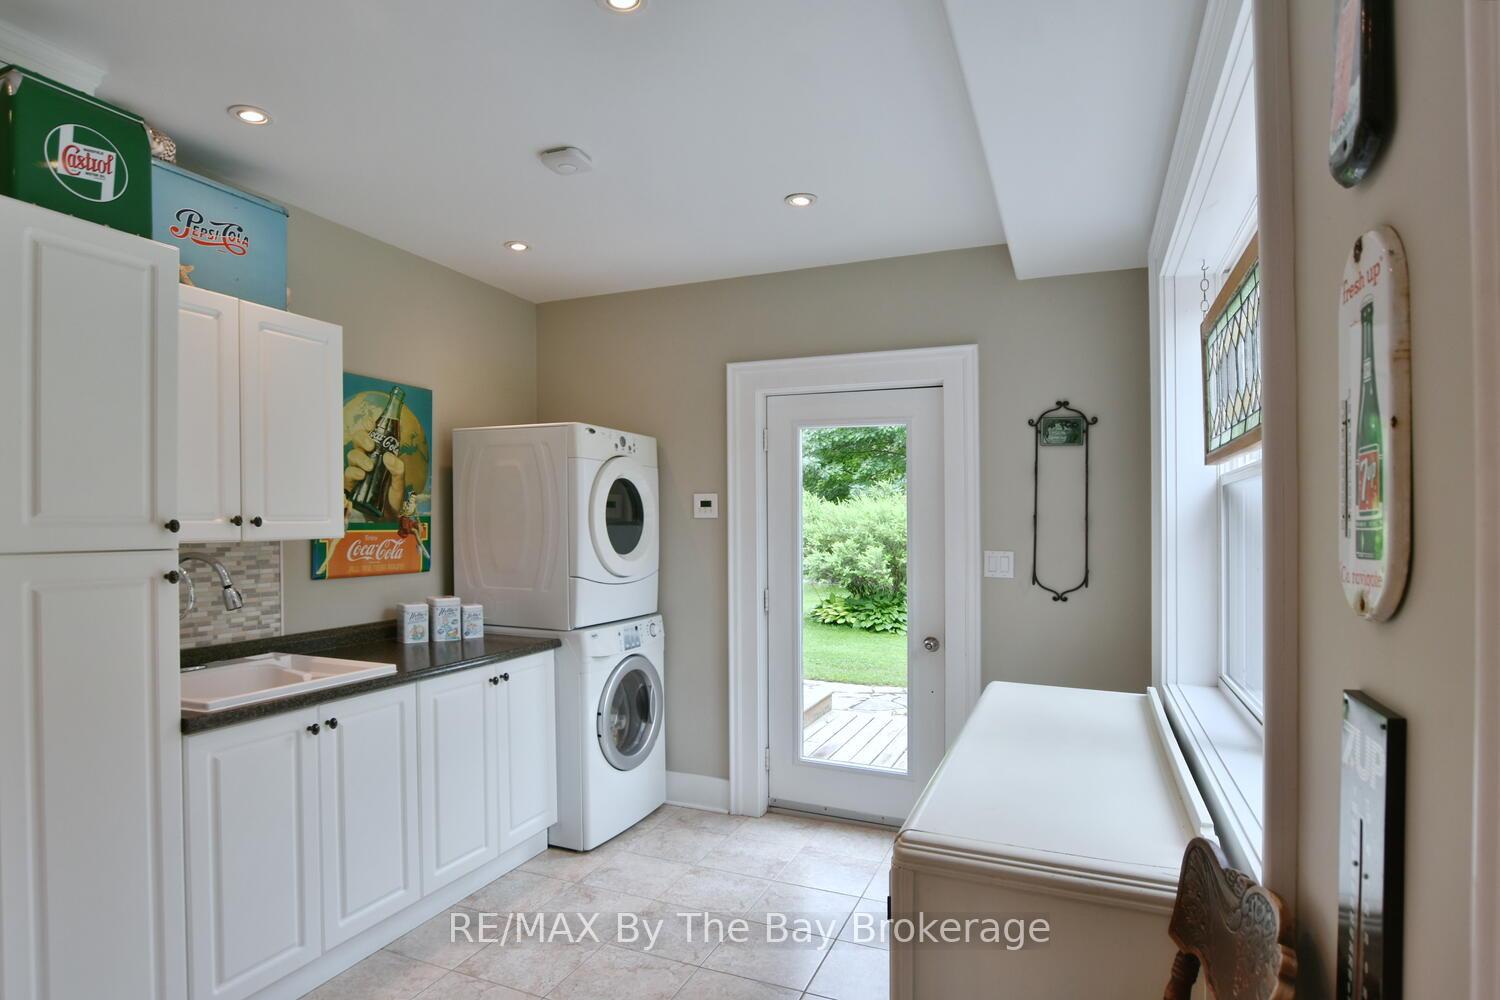
- Main Level
- Interior Extras
- Auto Garage Door Remote, Central Vacuum, In-Law Capability, Water Heater Owned
- Fireplace/Stove
- Yes
- Fireplace Features
- Natural Gas
- Elevator
- No
Exterior Features
- Exterior Extras
- Landscaped, Private Pond, Year Round Living
- Pool
- None
Building
- Building Type
- Detached
- Building Style
- 2-Storey
Construction
- Exterior Finish
- Board & Batten , Brick
- Roof
- Asphalt Shingle
- Foundation Details
- Stone
- Special Designation
- Unknown
Lot
- Lot Front
- 132.02 ft
- Lot Depth
- 361.87 ft
- Lot Shape
- Irregular
Inclusions
- Inclusions
- LG Fridge, Jenn Air Stove, Lg dishwasher, Washer, Dryer (2), Microwave, small freezer, window coverings (blinds and curtains), 3 garage door openers, central vac and attachments, Pot rack in kitchen, Water softener, Pond bubbler, Sonos indoor/outdoor Sound System
Exclusions
- Exclusions
- LG Fridge, Jenn Air Stove, Lg dishwasher, Washer, Dryer (2), Microwave, small freezer, window coverings (blinds and curtains), 3 garage door openers, central vac and attachments, Pot rack in kitchen, Water softener, Pond bubbler, Sonos indoor/outdoor Sound System
Parking & Garages
- Garage Type
- Detached
- Garage Spaces
- 2
- Parking Spaces
- 6
- Total Garage And Parking Spaces
- 8
Heating & Cooling
- Heat Source
- Gas
- Heat Type
- Forced Air
- Air Conditioning
- Central Air
- Water
- Municipal
- Sewers
- Sewer
- Bedrooms
- 4
- Washrooms
- 3
- Kitchens
- 1
Room sizes
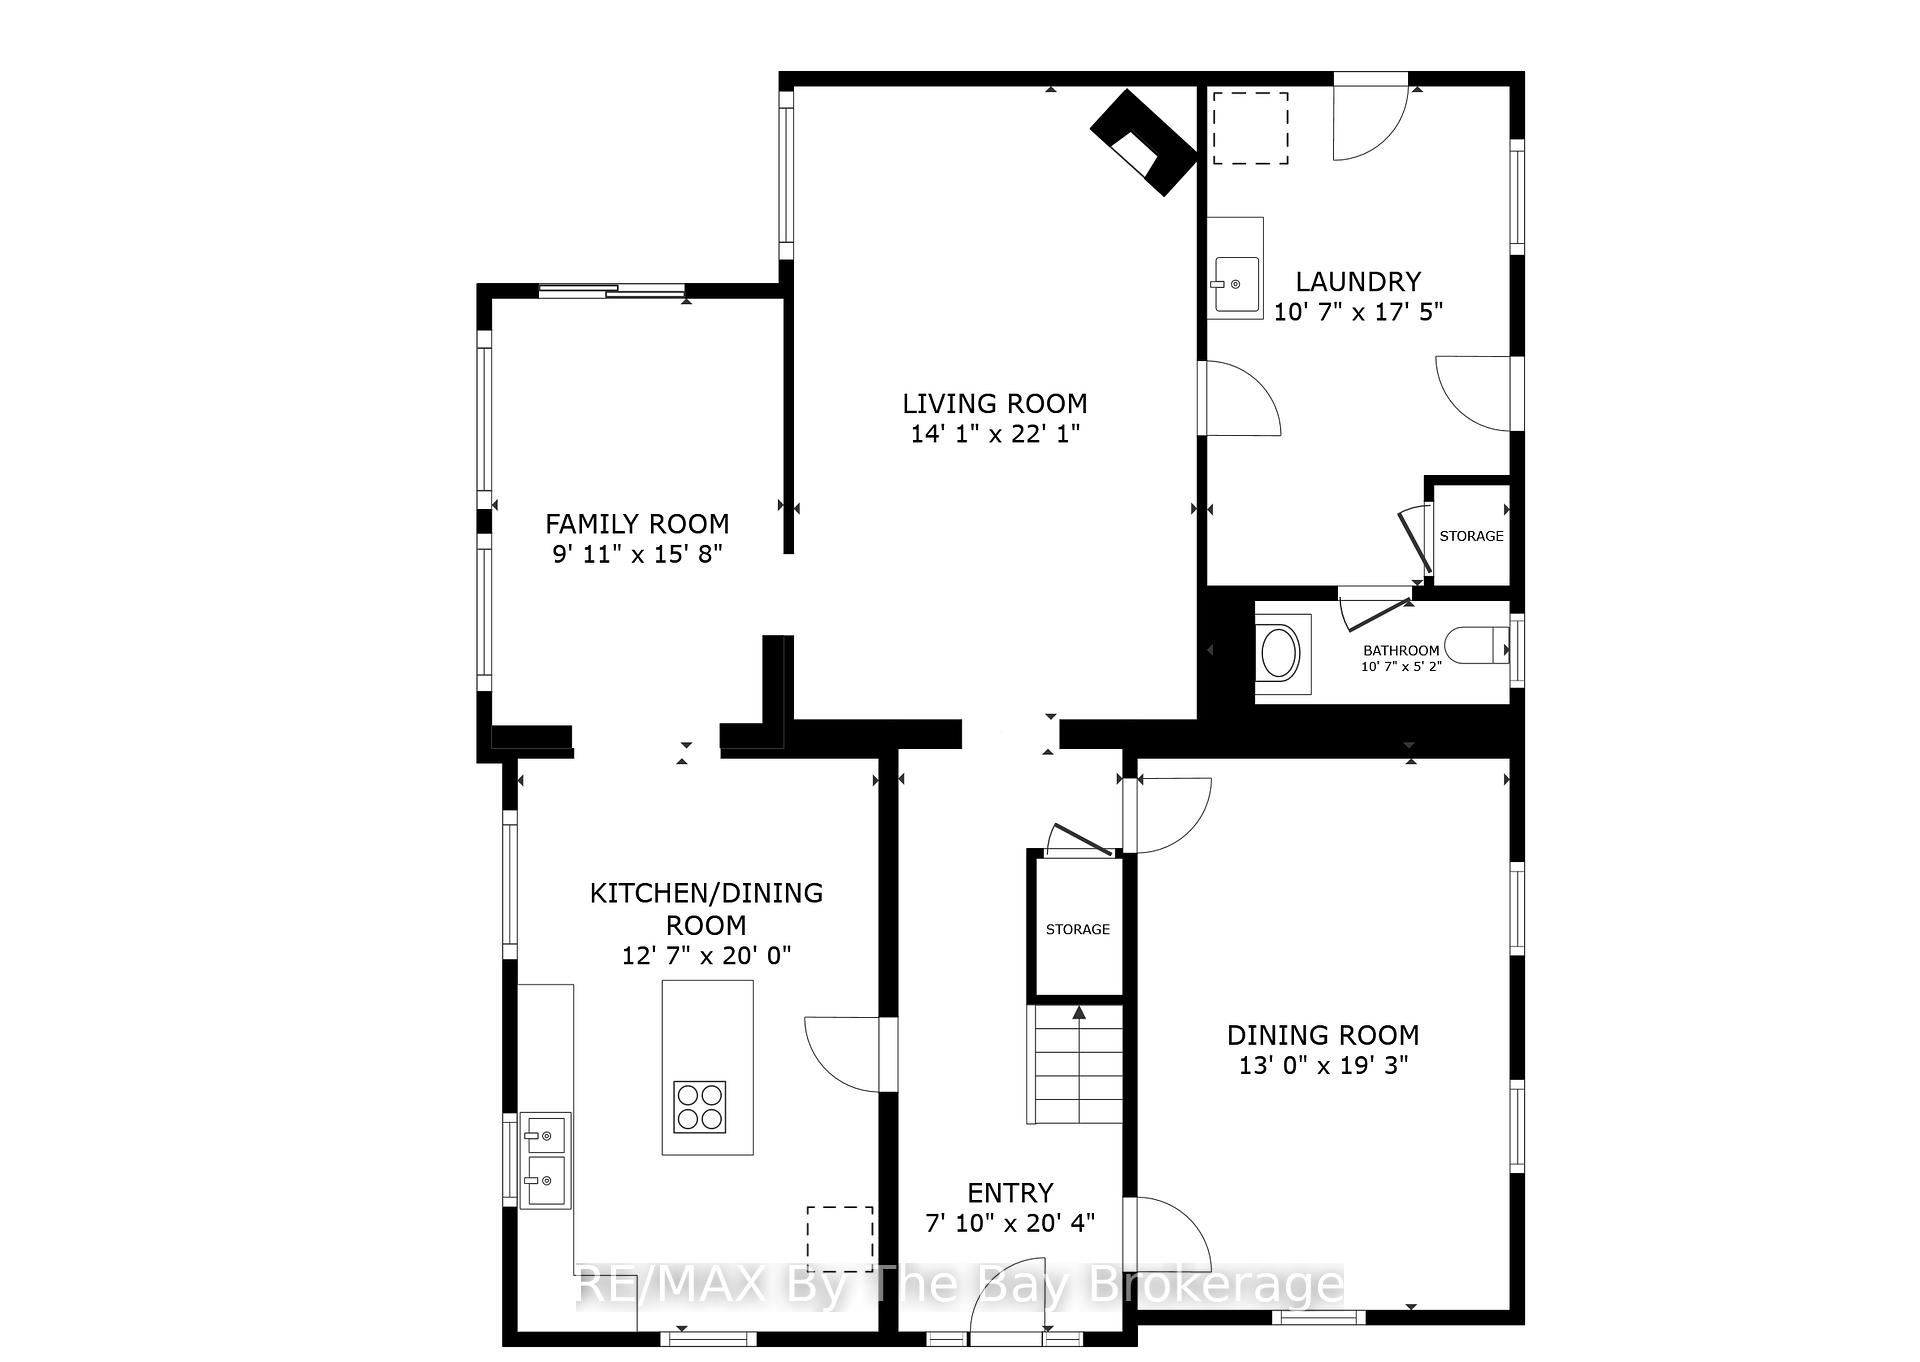
- Kitchen—Main level, Quartz Counter
- Bedroom 3—Second level
- Laundry—Main level
- Living Room—Main level, Gas Fireplace
- Bedroom 2—Second level
- Bedroom 4—Second level
- Dining Room—Main level
- Primary Bedroom—Second level, 4 Pc Ensuite, Double Sink, Walk-Out
- Sunroom—Main level, Heated Floor
Washrooms
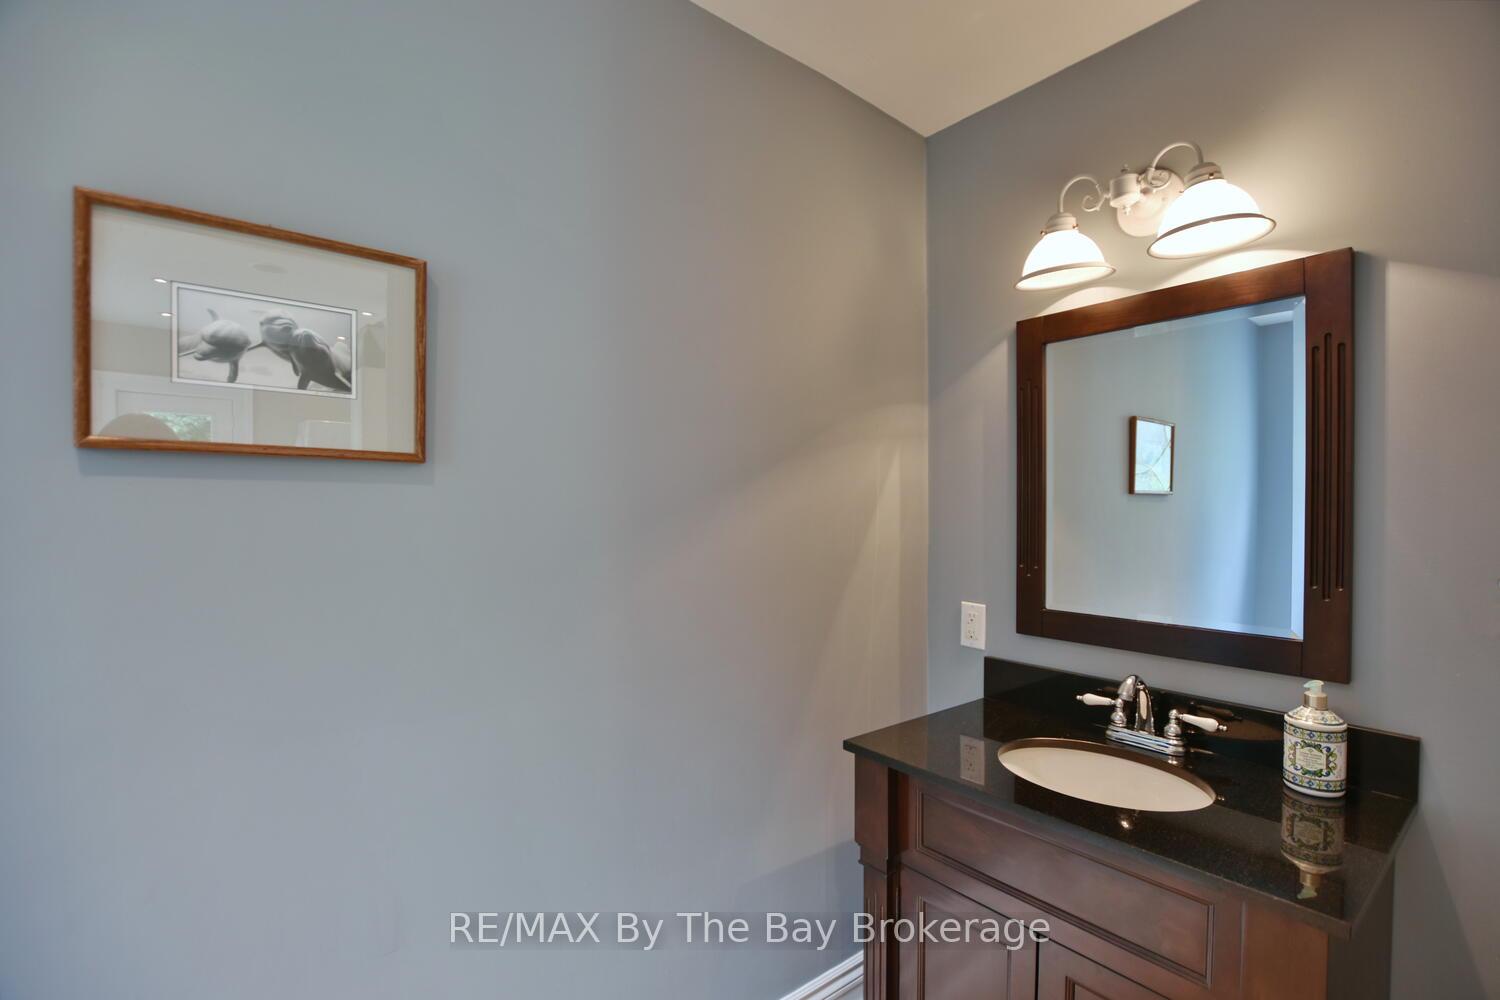
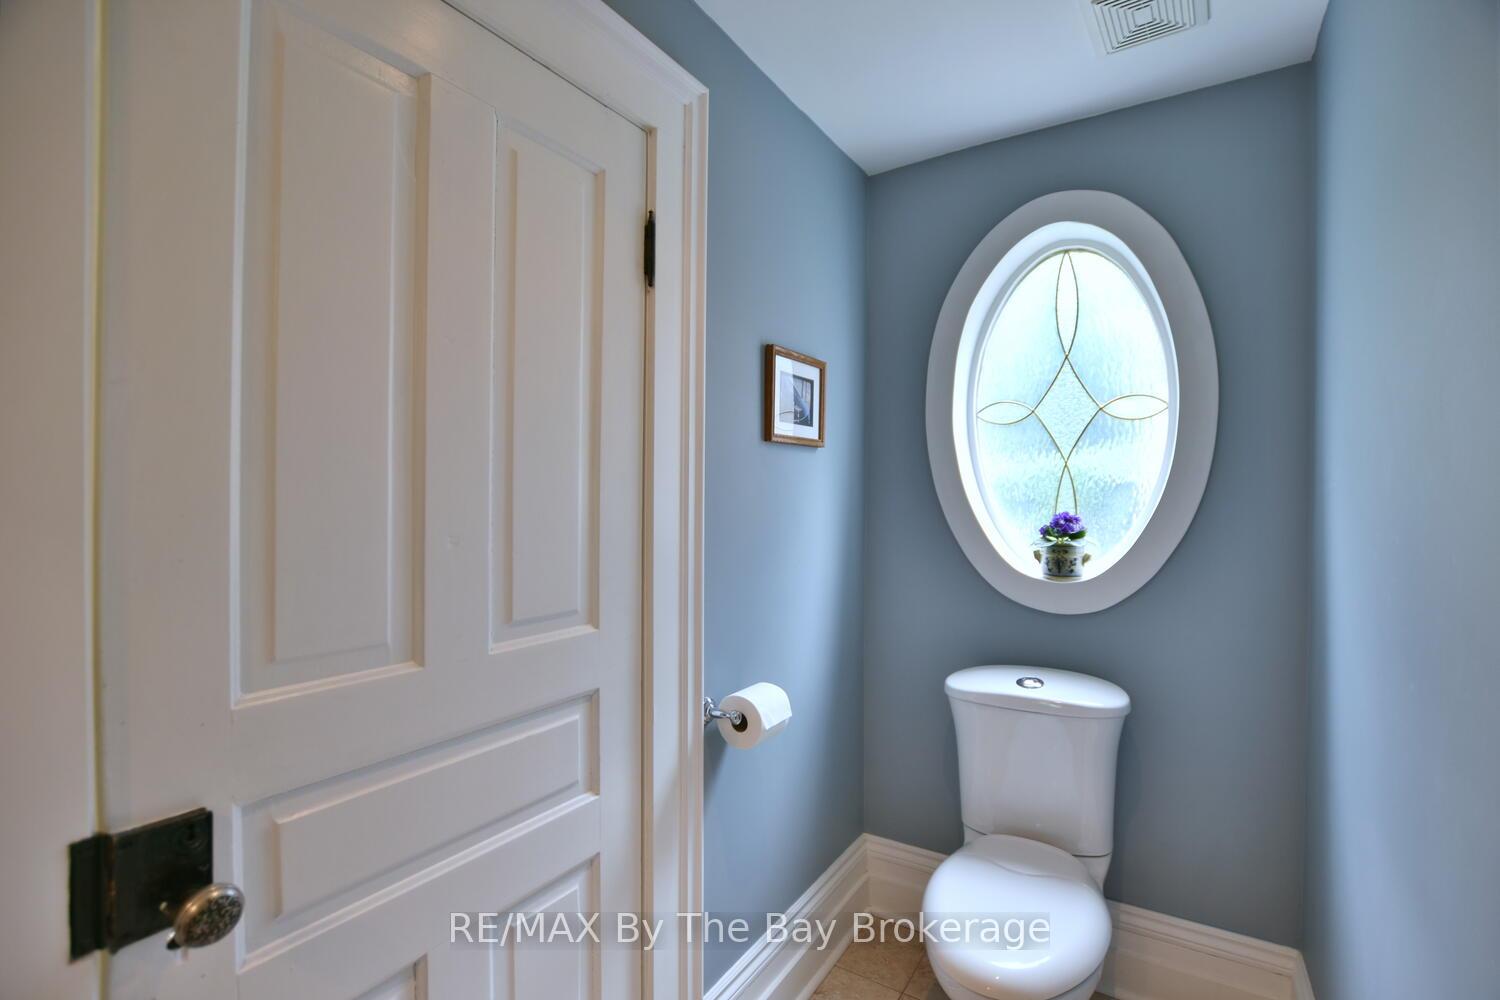
- 2-piece, Main
- 4-piece, Second
- 5-piece, Second
- Municipality
- Clearview
- Neighbourhood
- Stayner
- Main cross streets
- Main and Elm
- Zoning
- RS2
- Directions
- Main St. to Elm. On west side of the street near the end.
- MLS® number
- S13656556
- Data source
- Toronto Regional Real Estate Board
- Listed on
- 2026-08-10
- Updated on
- 2026-10-08
- Days on market
- 70 days
- Possession type
- Flexible
- Co-op commission
- 2.5% + Tax
- Seller
- Listed by
- RE/MAX By The Bay Brokerage
Home Market Value
Current home valuation for 214 Elm Street, Clearview, Stayner, Clearview, ON. Listed for $1,394,900
HOMEH Estimate
$1,440,464
Estimated Sales Range
$864,278 - $2,016,650
HOMEH Estimate for 214 Elm Street, Clearview, Stayner
Calculated with a real agent's CMA method — 45+ years of experience, codified. Not an AI guess.
For the owner
Is this your home? Track its value.
Get this home's HOMEH Estimate by email once a month, with how many homes are for sale around you.
Mortgage Payment Calculator
Compare up to 4 down payment scenarios
5% on first $500K + 10% on $894,900 over $500K
$114,490
| Scenario 1 | Scenario 2 | Scenario 3 | Scenario 4 | |
|---|---|---|---|---|
−Down payment | % $ | % $ | % $ | % $ |
+CMHC insurance | $51,165 | $38,918 | $33,199 | $0 |
=Total mortgage | $1,330,288 | $1,294,328 | $1,218,864 | $1,115,920 |
Amortization | ||||
Mortgage rate | % | % | % | % |
| Payment frequency | ||||
=Mortgage payment | $6,495monthly | $6,320monthly | $5,951monthly | $5,448monthly |
Land Transfer Tax
$24,373
$24,373
Around this home
Data provided by OpenStreetMap & Fraser Institute School Rankings
Ask HOMEH
New!Hi there!
👋Text or call (416) 301-9001
Recommended for you
Based on homes you've looked at.
No recommended properties found.
Nearby similar homes
No nearby properties found.
More real estate resources
Other homes nearby
Explore this area
Nearby neighbourhoods
No nearby listings available.