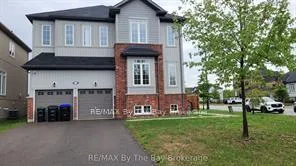
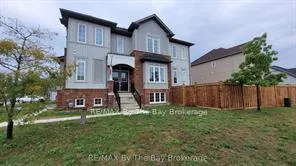
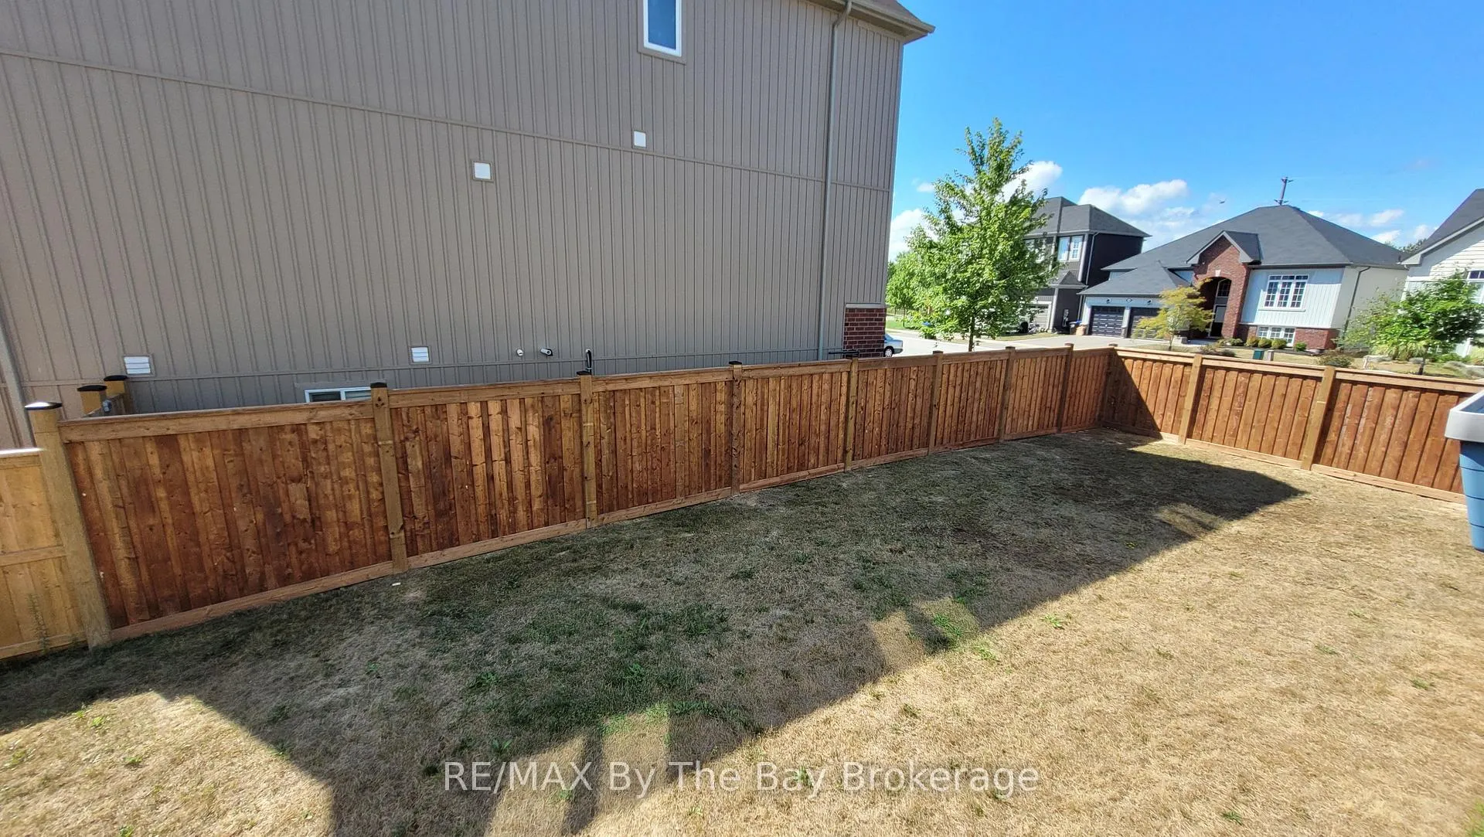
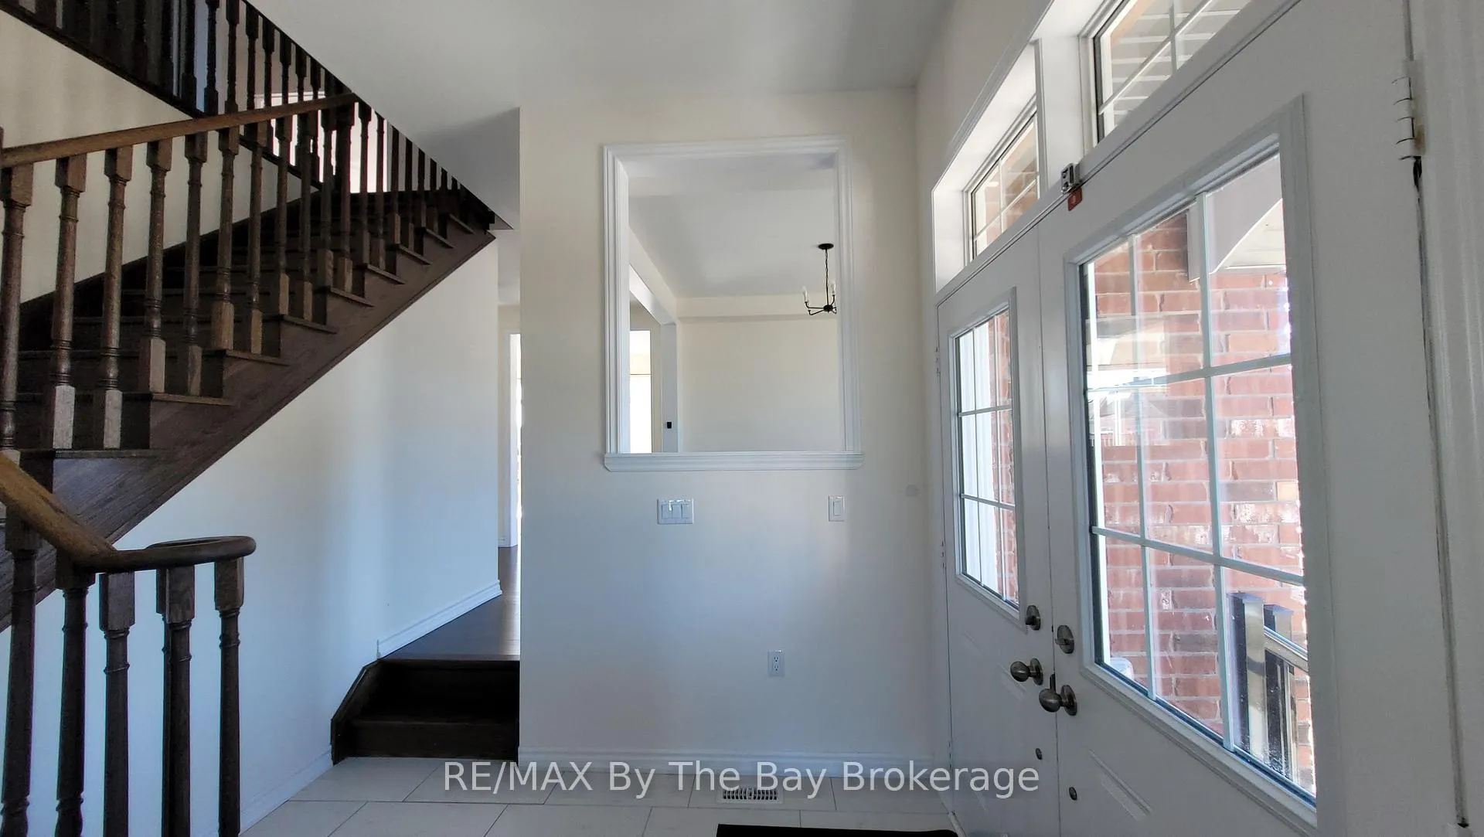
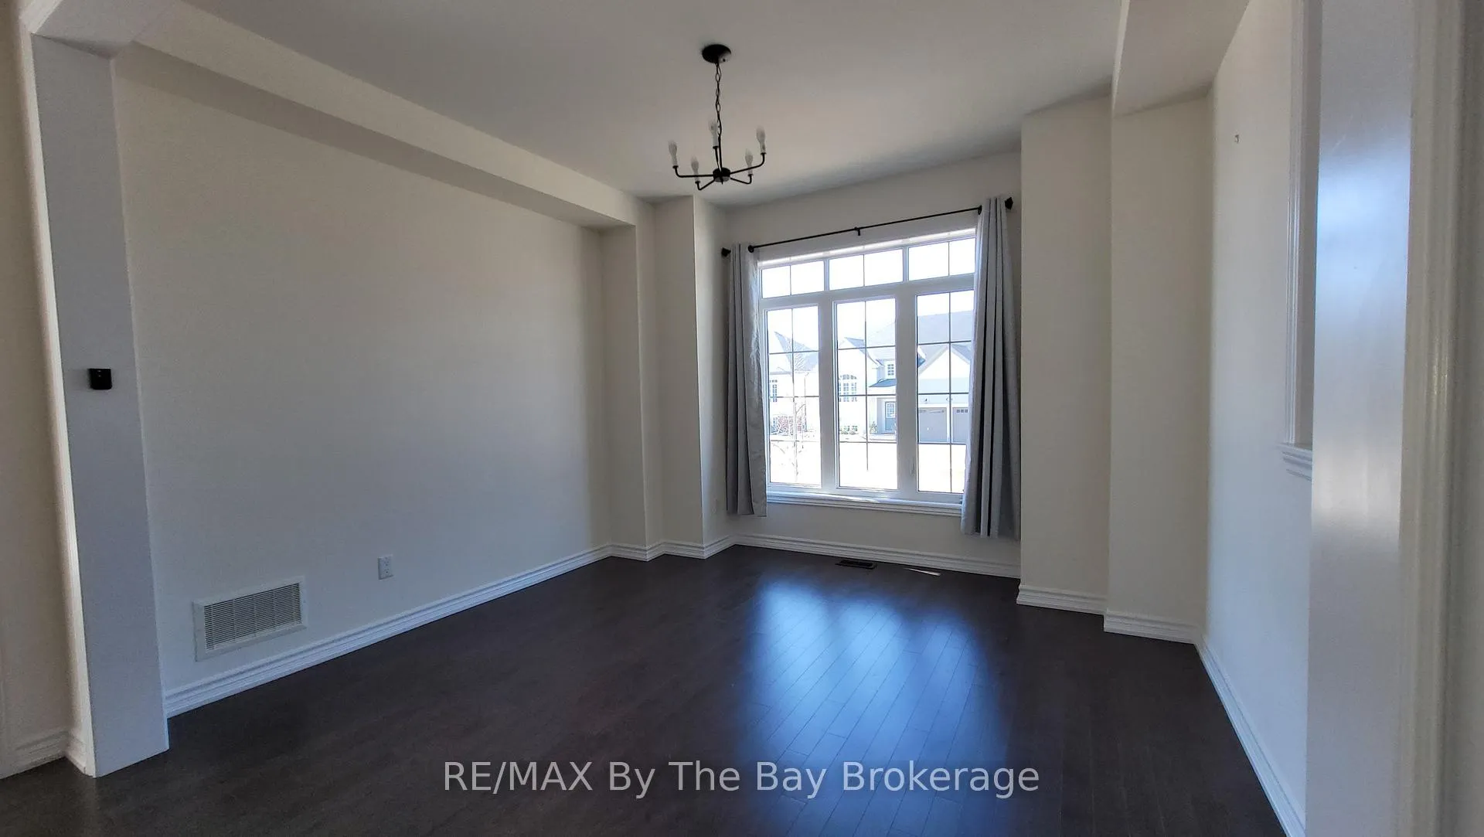
This spacious 4-bedroom plus den, 3-bathroom home is 2,647 sq. ft, It is the second largest model in the neighbourhood and offers an excellent family-friendly layout. The welcoming front entry features double doors leading into a bright, open floor plan. The eat-in kitchen includes a large island and an oversized pantry, perfect for storage and entertaining. The primary bedroom boasts two walk-in closets and a generous ensuite with double sinks, a soaker tub, and a separate glass shower. The second floor laundry room adds convenience, while the three additional bedrooms are all spacious and filled with natural light. The unfinished basement, with large windows, offers plenty o f potential as a playroom or extra living space. Additional features include a double garage with inside entry. Utilities and hot water tank rental are extra. Requirements: completed rental application, full Equifax credit report with score in PDF format from Equifax.ca, employment letters with three recent paystubs, references, first and last months rent. No smoking, no pets.
Read more
ERV/HRVWater SoftenerParkRec./Commun.CentreDeck
Facts & features
TypeDetached
Style2-storey
Built6-15
Size2.5K~3K Sq.Ft.
Lot76 x — ft
HeatingForced air, gas
CoolingCentral air
BasementUnfinished, full
Parking4 drive
WaterMunicipal
FireplaceYes, family room, natural gas
Book a viewing
Wed28Oct
Thu29Oct
Fri30Oct
Sat31Oct
Sun1Nov
Pick a time
Rooms
12 rooms · 3 bathrooms
Main floor6 rooms
Family room4′10″ × 3′5″17 sq.ft.
Den3′ × 3′2″9 sq.ft.
Kitchen2′10″ × 3′11″11 sq.ft.
Breakfast2′9″ × 3′11″11 sq.ft.
Dining room3′2″ × 3′9″12 sq.ft.
Bathroom0ft. 0in. x 0ft. 0in. x 0ft. 0in.
Second floor6 rooms
Primary bedroom1′6″ × 1′3″2 sq.ft.
Bedroom3′9″ × 3′4″12 sq.ft.
Bedroom4′10″ × 3′2″15 sq.ft.
Bedroom3′10″ × 4′3″16 sq.ft.
Bathroom0ft. 0in. x 0ft. 0in. x 0ft. 0in.
Bathroom—
Bathrooms3
5-pcSecond4-pcSecond2-pcMain
Around this home
Hwy 26 to North Street
1Walking
Schools nearby
School rating, out of 10.
Staynersecondary · Public · 1.2 km
4.9/10
Clearview Meadowselementary · Public · 1.4 km
5.9/10
Listing details
MLS® numberS12711576
Listed onJan 19, 2026
Days on market90
UpdatedApr 19, 2026
Listing brokerageRE/MAX By The Bay Brokerage
PossessionImmediate
Helpful tools
Mortgage calculator
Closing costs
Land transfer tax
Buyer guide
Your HOMEH agent
NimaHOMEH agent · Clearview
"I would see it this week."
Ask Nima
Ask HOMEH about this home
Price, neighbourhood, monthly cost. Ask anything.
HOMEH Intelligent Agent is an AI, not a licensed representative. Check anything important with your agent.

 See all 35 photos
