

3346 McCarthy Drive
3346 McCarthy Drive
 See all 23 photos
Facts and features
- BasementFinished
- Age of home31–50 years
- Price per sq ft~$527
- Water, sewerWell, septic
- Fireplace
The homeDetached, Bungalow, Age 31–50 years
- Type: Detached
- Style: Bungalow
- Age: 31–50 years
- Living space: 1,100–1,500 sq ft
- Basement: Full, finished
- View: Trees/woods
- Waterfront: None
InsideFireplace Yes, pellet stove, rec room, Broadloom, Main level
- Fireplace: Yes, pellet stove, rec room
- Flooring: Broadloom
- Laundry: Main level
- Features: Air exchanger, auto garage door remote, bar fridge, central vacuum, primary bedroom - main floor, storage, sump pump, water purifier, water heater owned
- Security: Smoke detector
- Rooms above ground: 6
- Rooms in the basement: 2
- Bedrooms: 3 + 1 in the basement
- Bathrooms: 3
- Kitchens: 1
Outside and lotBrick front, vinyl siding, Asphalt shingle, Poured concrete
- Exterior: Brick front, vinyl siding
- Roof: Asphalt shingle
- Foundation: Poured concrete
- Features: Deck, landscaped, privacy, year round living
- Other structures: Gazebo, shed
- Size: 100.87 × 170.83 ft
- Shape: Irregular
- Zoning: Hamlet Residential RS
Parking1 Garage, Attached, Private triple
- Spaces: 1 Garage
- Garage: Attached
- Driveway: Private triple
Heating, water and powerBaseboard, electric, Other, Well
- Heating: Baseboard, electric
- Cooling: Other
- Water: Well
- Sewer: Septic
- Natural gas: No
- Hydro: Yes
- Cable: Available
- Telephone: Available
Costs and taxesTaxes $3,581 a year, HST No HST, Bell storage for security cameras.
- Taxes, 2026: $3,581 a year
- HST: No HST
- Rental items: Bell storage for security cameras.
Included in the saleFridge stove, dishwasher, all light fixtures, window coverings, smoke alarms, bathroom mirrors, central vac, auto garage door opener, front/back security cameras, gazebo., Personal items.
- Included: Fridge stove, dishwasher, all light fixtures, window coverings, smoke alarms, bathroom mirrors, central vac, auto garage door opener, front/back security cameras, gazebo.
- Not included: Personal items.
NearbyGolf, greenbelt/conservation, park, library, school, school bus route
- Close to: Golf, greenbelt/conservation, park, library, school, school bus route
Listing detailsS14111132, For Sale, Oct 23, 2026
- MLS® number: S14111132
- Status: For Sale
- Listed on: Oct 23, 2026
- Days on market: 29
- Updated: Nov 11, 2026
- Possession: Flexible
- Occupied by: Owner
- Listing brokerage: RE/MAX HALLMARK PEGGY HILL GROUP REALTY
About this home
3346 McCarthy Drive, Clearview (Brentwood), ON L0M 1N0
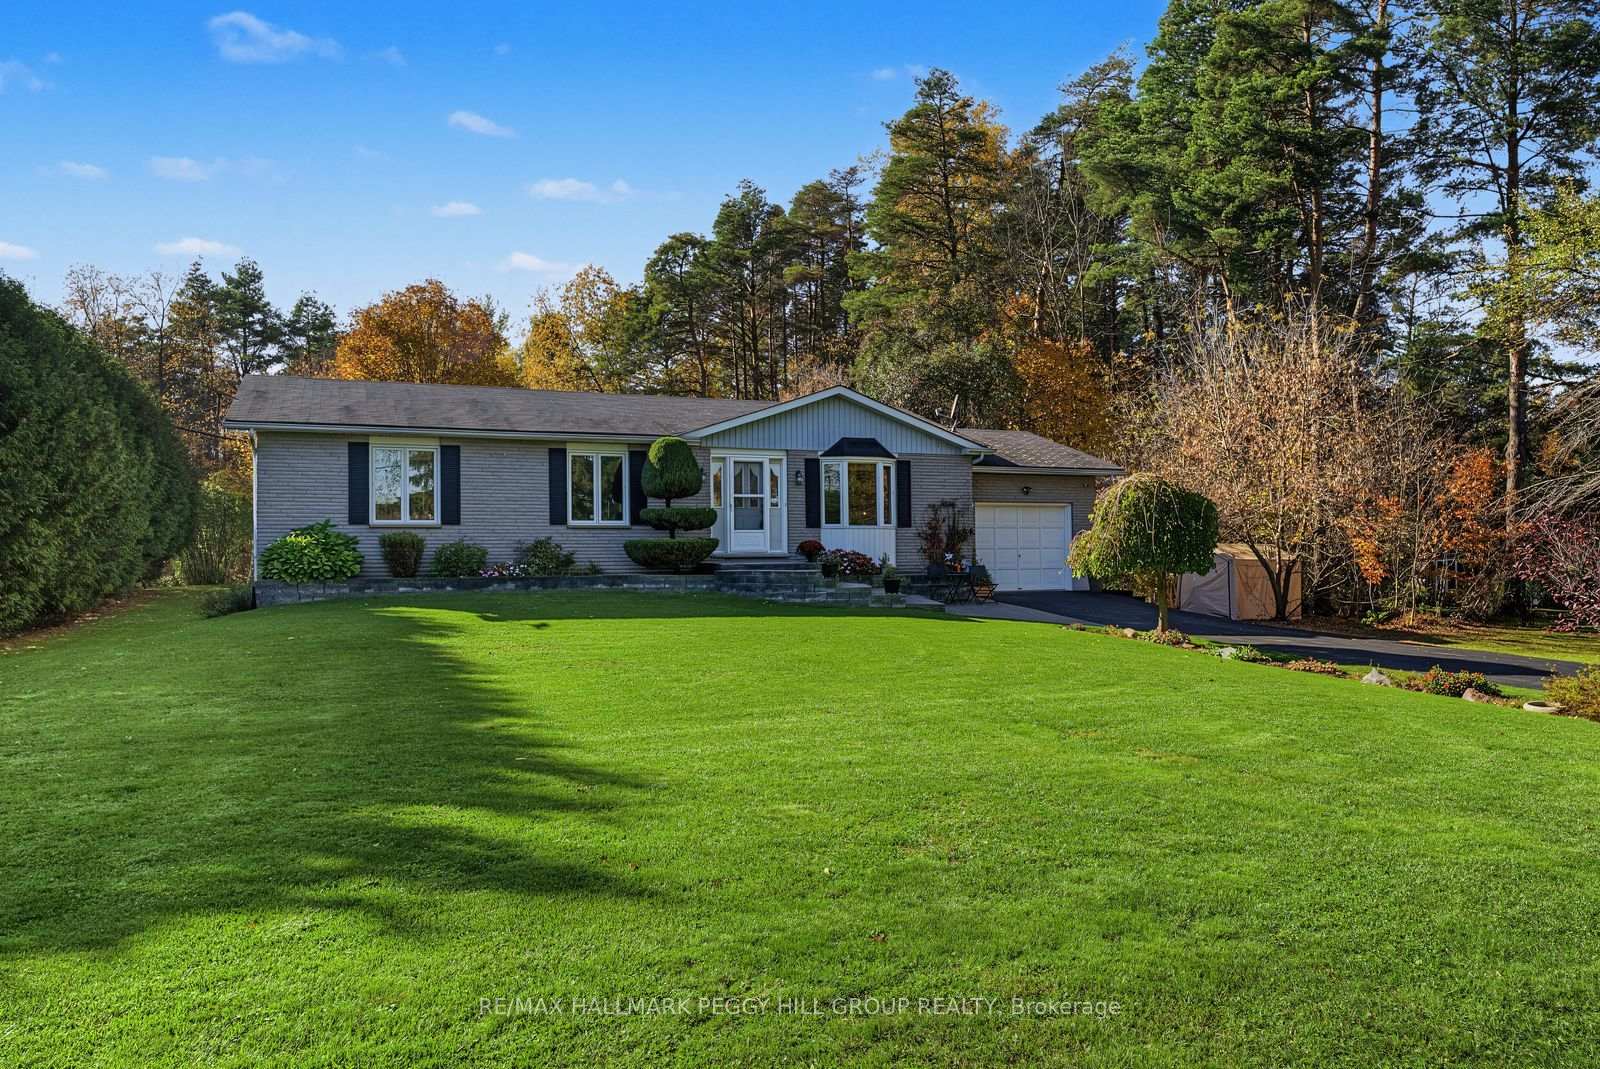
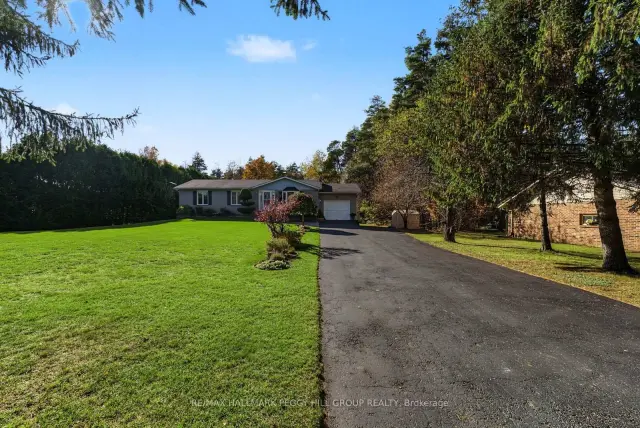
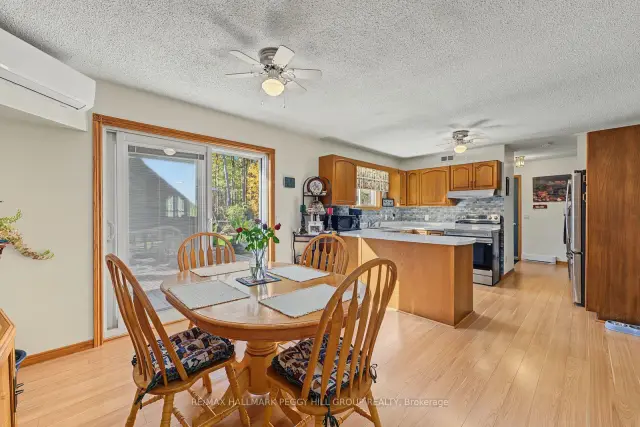
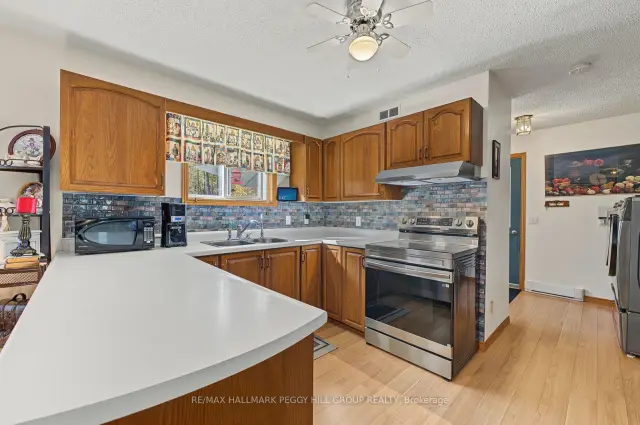
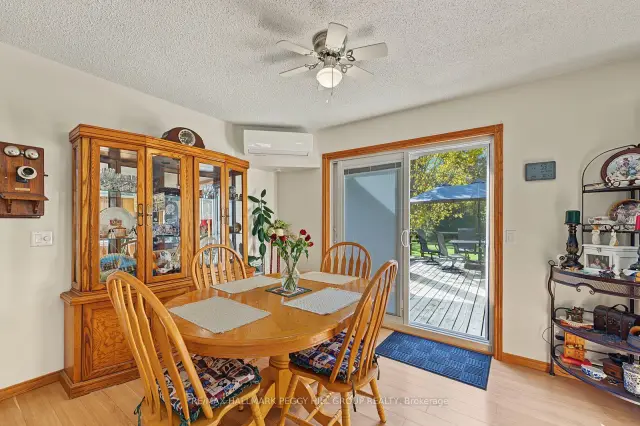
LOVINGLY MAINTAINED BUNGALOW ON A 0.55-ACRE LOT WITH OVER 2,200 FINISHED SQ. FT. & BACKING ONTO THE BARRIE-COLLINGWOOD RAIL TRAIL! Over half an acre of beautifully landscaped grounds, a backyard big enough for all your summer plans and the Barrie-Collingwood Rail Trail right behind you, where morning walks, afternoon bike rides and spontaneous outdoor adventures are practically part of the address at 3346 McCarthy Drive. The large back deck is ready for summer dinners that stretch into the evening, with a gazebo for shaded afternoons and a garden shed to keep outdoor essentials organized. Set in the peaceful Brentwood community, this custom-built bungalow has been lovingly maintained by its original owner since 1989 and features a brick front, vinyl siding, an attached garage with inside entry and a generous driveway. The main floor offers a living room with a bay window overlooking the front gardens, while the kitchen features warm wood cabinetry, newer appliances and a peninsula overlooking the adjoining dining area. Sliding doors open directly to the deck, making outdoor meals an easy part of summer. Three bedrooms and a 4-piece bathroom are complemented by a main-floor laundry room with garage access and a convenient powder room. The finished lower level is ready for movie marathons, game nights and evenings by the pellet stove, with a generous recreation room, an exceptionally large fourth bedroom, a 3-piece bathroom and additional storage. A newer heat pump adds further appeal, while the location puts Angus just five minutes away, with CFB Borden nearby and Barrie within easy reach.
Book a viewing
Around this home
Helpful calculators

Your HOMEH agent
"Priced 4% over the Hestimate. I would see it this week."