

9 Clarendon Street
9 Clarendon Street
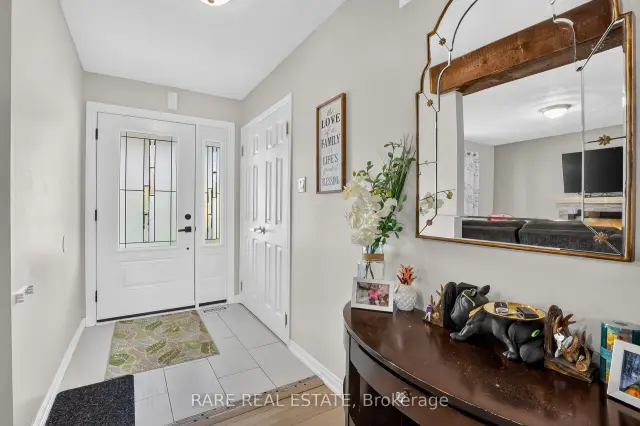 See all 41 photos
Facts and features
- BasementWalk-up
- Price per sq ft~$500
- Water, sewerSeptic
- HeatingForced air
- Separate entrance
- Fireplace
- Central air
The homeDetached, Bungalow-raised, 1,500–2,000 sq ft
- Type: Detached
- Style: Bungalow-raised
- Living space: 1,500–2,000 sq ft
- Basement: Finished, full, separate entrance, walk-up
InsideFireplace Yes, electric, natural gas, Main level, In-law capability
- Fireplace: Yes, electric, natural gas
- Laundry: Main level
- Features: In-law capability
- Rooms above ground: 6
- Rooms in the basement: 2
- Bedrooms: 3 + 1 in the basement
- Bathrooms: 4
- Kitchens: 1
Outside and lotBrick, Asphalt shingle, Block
- Exterior: Brick
- Roof: Asphalt shingle
- Foundation: Block
- Size: 108.58 × 133 ft
Parking2 Garage, Detached
- Spaces: 2 Garage
- Garage: Detached
Heating, water and powerForced air, gas, Central air, Municipal water
- Heating: Forced air, gas
- Cooling: Central air
- Water: Municipal water
- Sewer: Septic
Costs and taxesTaxes $4,522 a year, HST included in the price, Hot water tank
- Taxes, 2025: $4,522 a year
- HST: HST included in the price
- Rental items: Hot water tank
Included in the saleFridge, stove, dishwasher, washer, dryer,, Kids slide on deck.
- Included: Fridge, stove, dishwasher, washer, dryer,
- Not included: Kids slide on deck.
Listing detailsS14108642, For Sale, Oct 20, 2026
- MLS® number: S14108642
- Status: For Sale
- Listed on: Oct 20, 2026
- Days on market: 32
- Updated: Oct 22, 2026
- Possession: 2026-12-01 / 30-59 days
- Occupied by: Owner
- Listing brokerage: RARE REAL ESTATE
About this home
9 Clarendon Street, Clearview (New Lowell), ON L0M 1N0
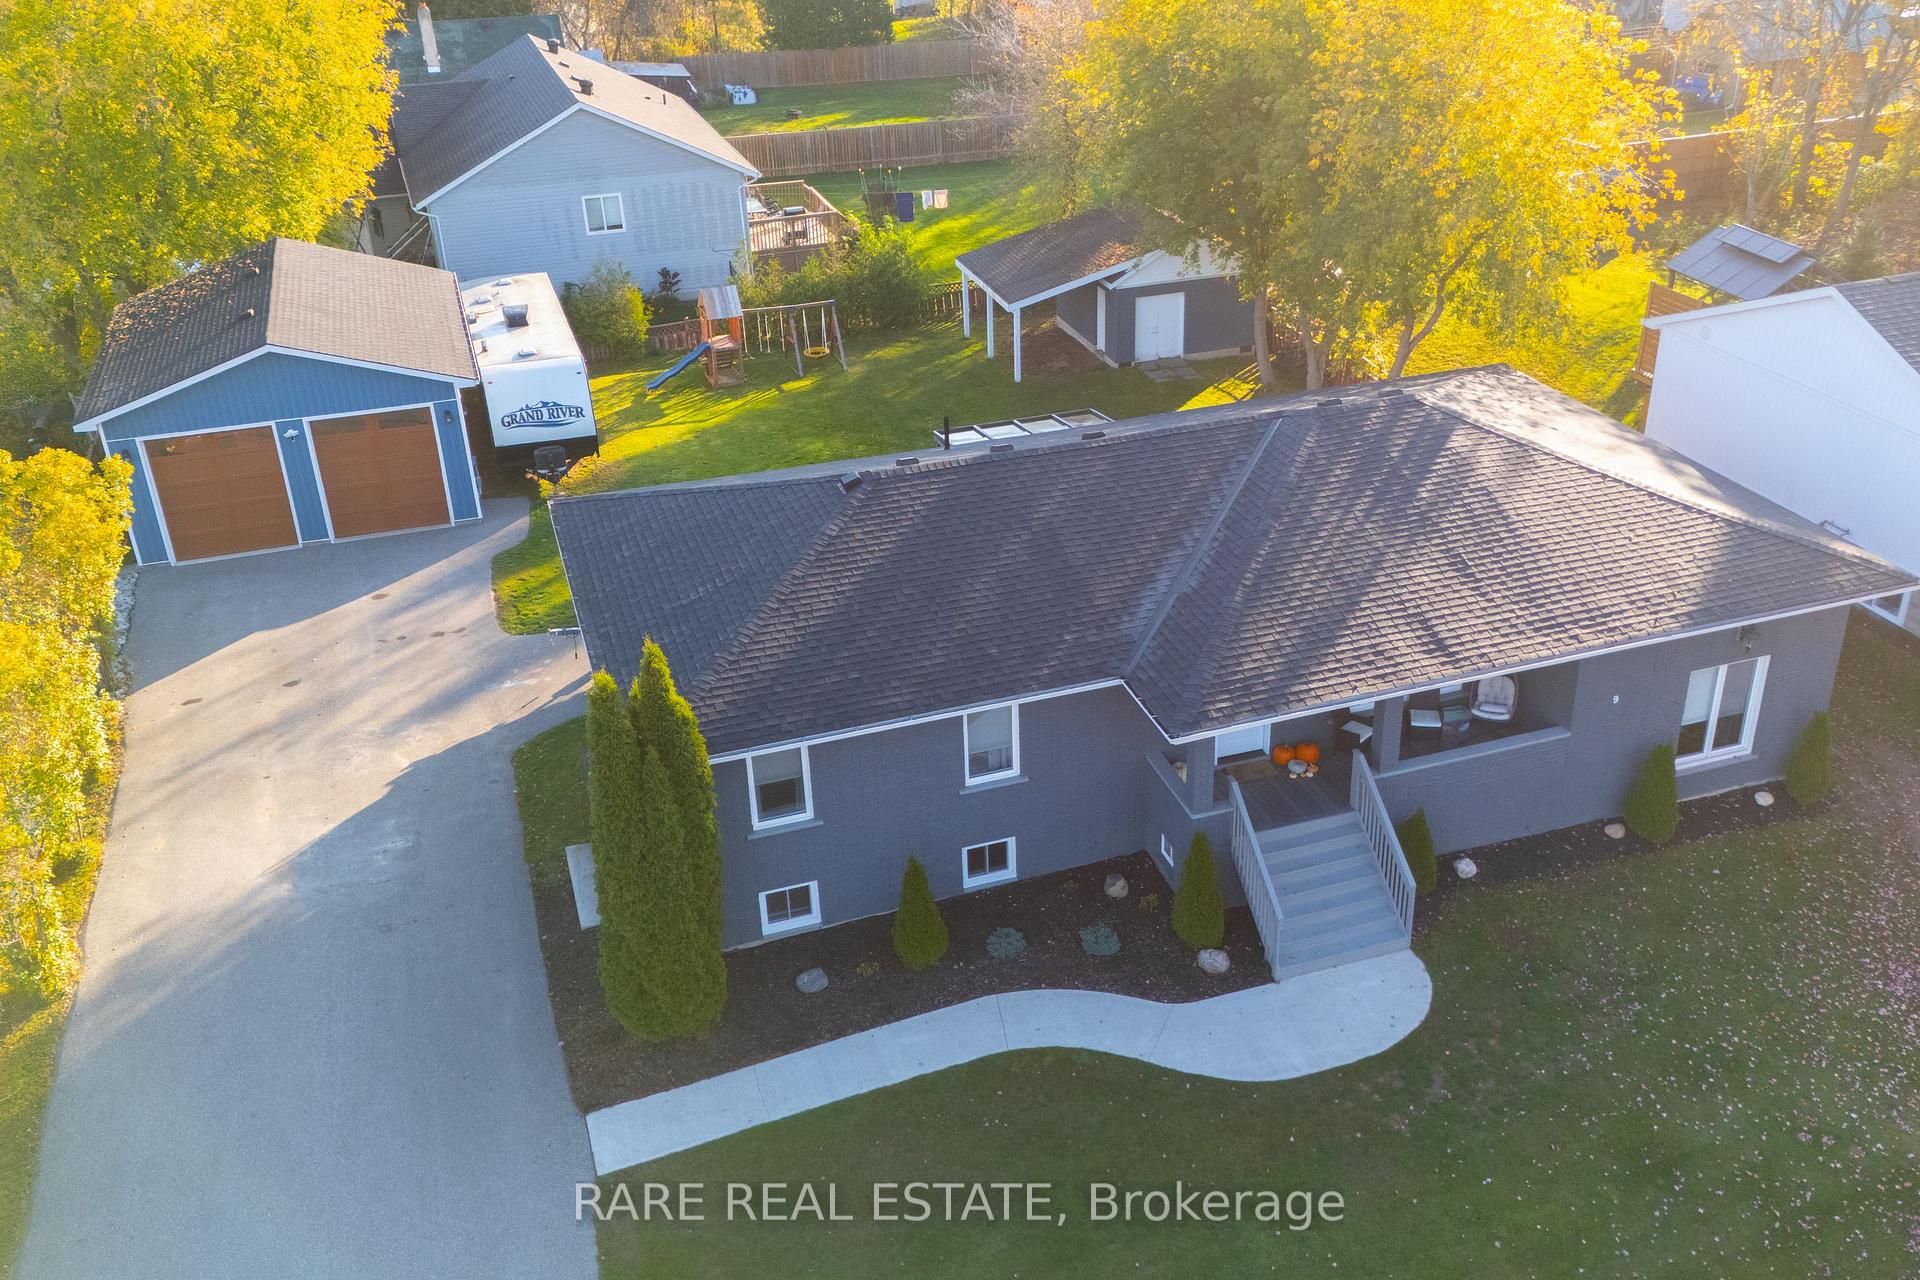
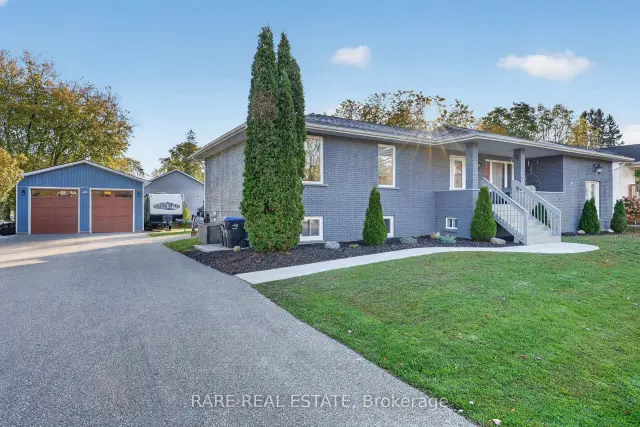
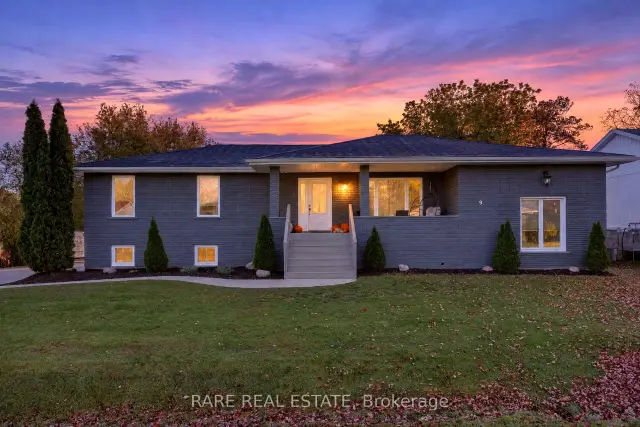
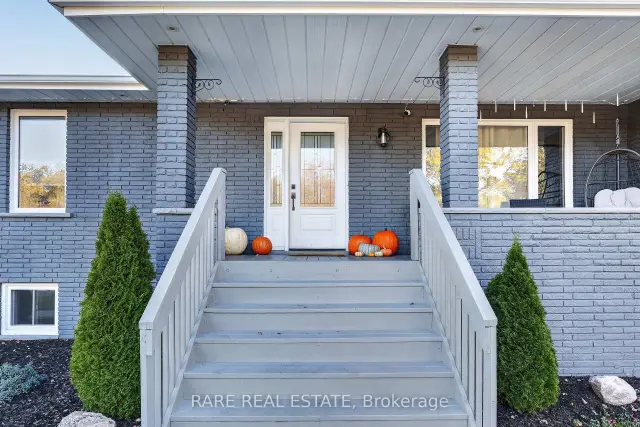
Discover the perfect blend of small-town charm, modern updates, and incredible versatility in the peaceful community of New Lowell. Ideally located just a short drive from Angus, Barrie, Wasaga Beach, and endless outdoor adventures, this unique property offers exceptional flexibility for families, multi-generational living, and hobbyists alike.The main level features two spacious bedrooms, each with its own private ensuite bathroom. The original garage has been cleverly converted into a generous primary suite, creating a private retreat with added comfort and convenience. New flooring throughout adds a fresh, updated feel, while major improvements completed in 2023-including a new roof, windows, and central air conditioningprovide added peace of mind. Finished Basement with In-Law Potential. The fully finished basement expands your living space with an additional bedroom, full bathroom, large recreation room, cozy gas fireplace, and plenty of storage. With its versatile layout, there's excellent potential to accommodate extended family, guests, or explore the possibility of an in-law suite. Step outside to a generous lot offering room to relax, entertain, and enjoy the outdoors. Unwind in your private hot tub, enjoy the added privacy, and take advantage of the large garden shed for all your outdoor storage needs. For the hobbyist, tradesperson, or car enthusiast, the impressive detached workshop is a standout feature! Complete with natural gas heating and a dedicated 100-amp panel as part of the property's 200-amp electrical service, it's an ideal space for year-round projects, equipment, or pursuing your passions. A Rare Opportunity in a Great Community! Whether you're looking for flexible living arrangements, a place to work on your favourite projects, or a property with room to grow, this New Lowell gem delivers space, functionality, and lifestyle appeal-all within easy reach of nearby towns, beaches, and amenities. Don't miss your opportunity to make it yours!
Book a viewing
Around this home
Daily convenience, out of 100, from the distances below
Schools nearby
School rating, out of 10.
Helpful calculators
Your HOMEH agent

"Priced 5% over the Hestimate. I would see it this week."