

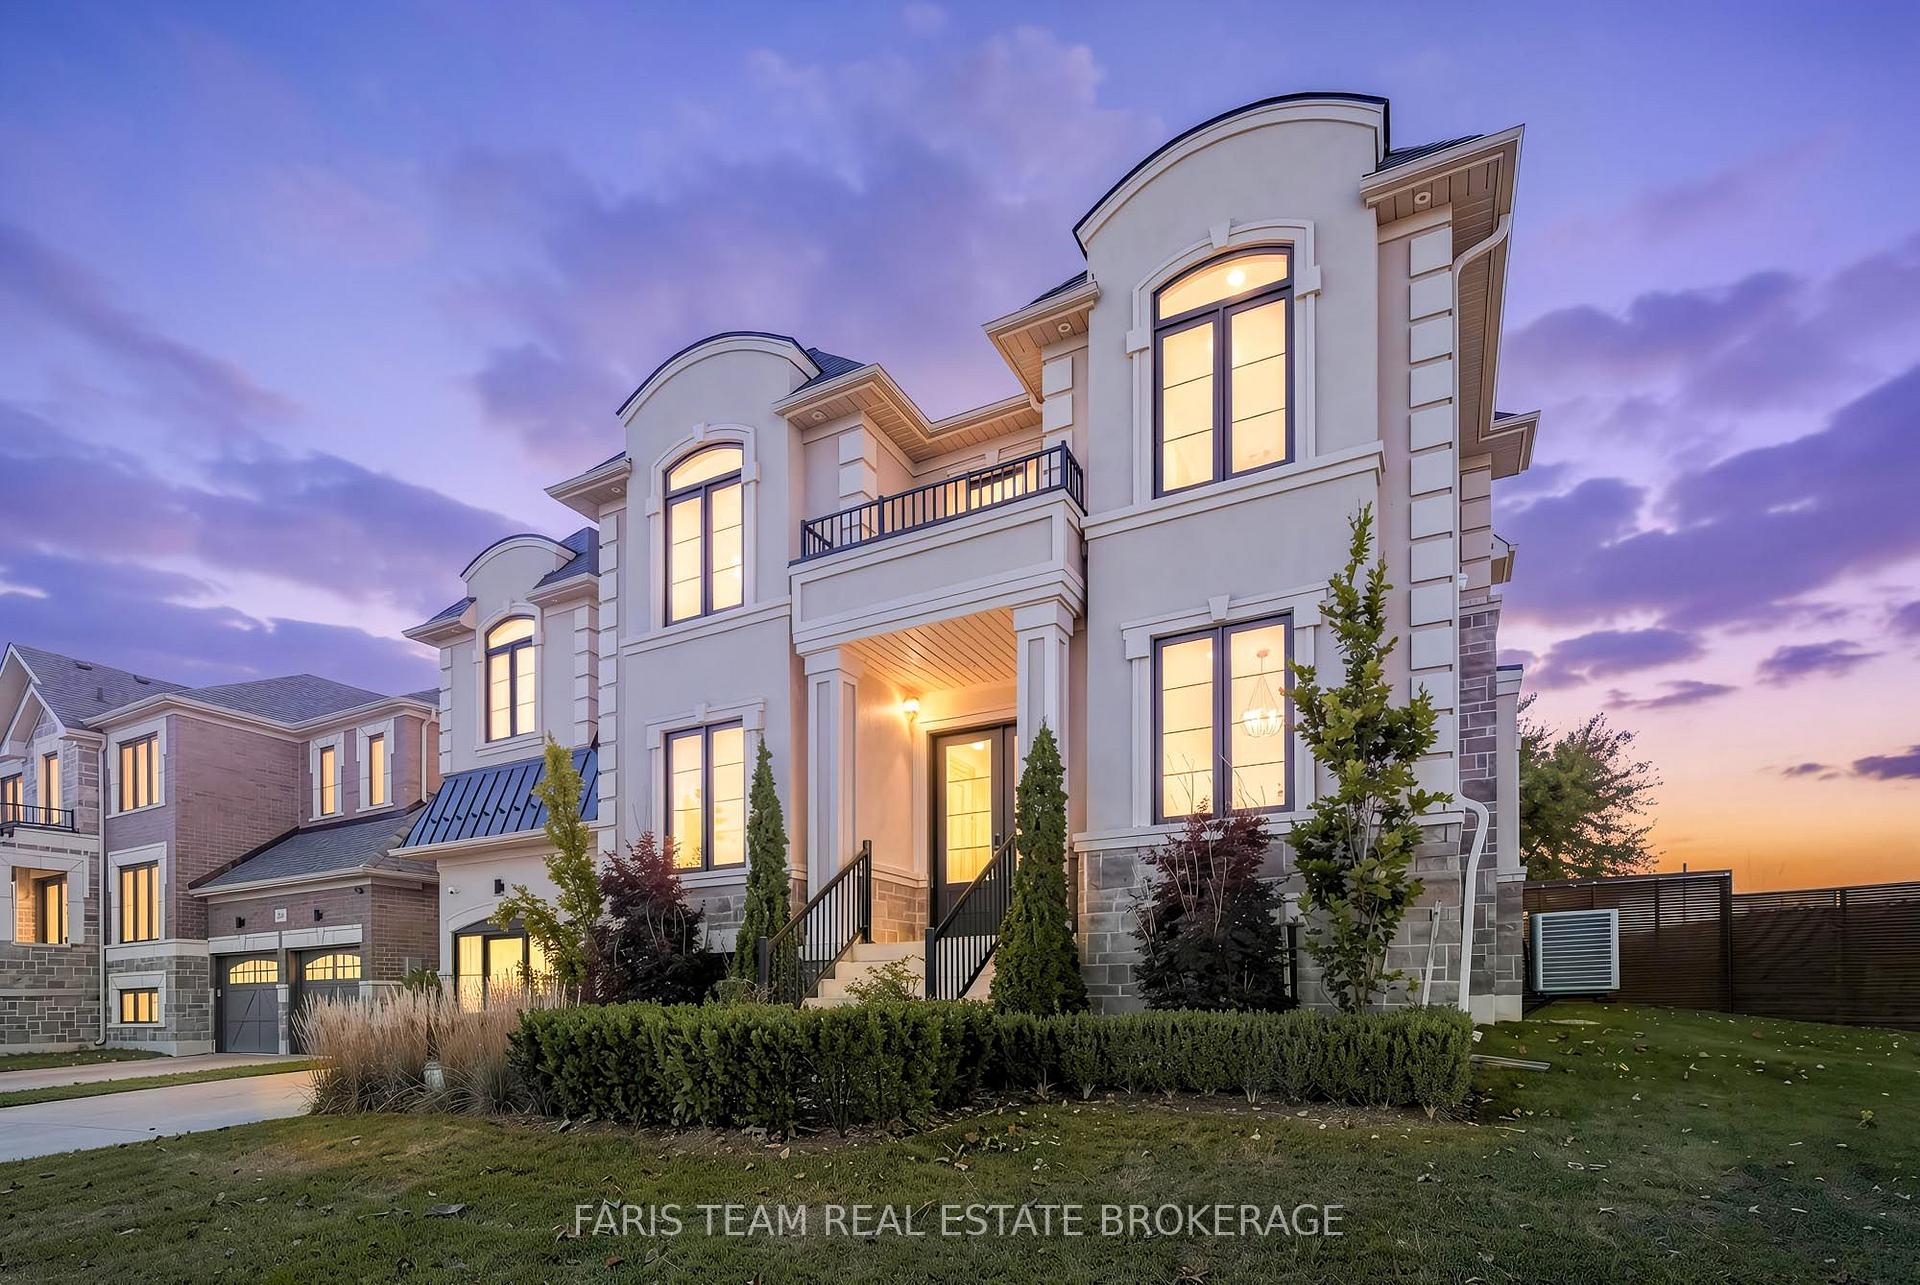
207 Sutherland Street S
207 Sutherland Street S
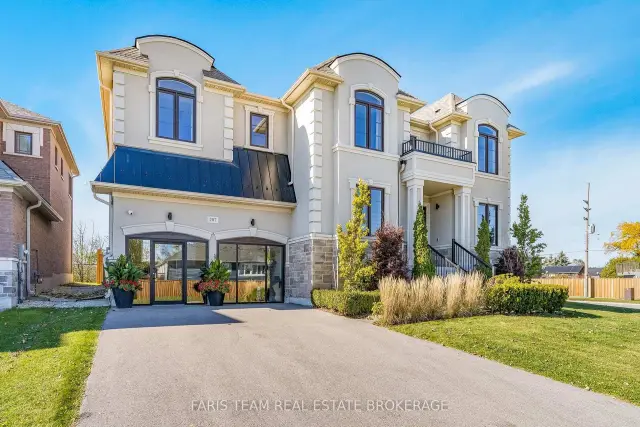
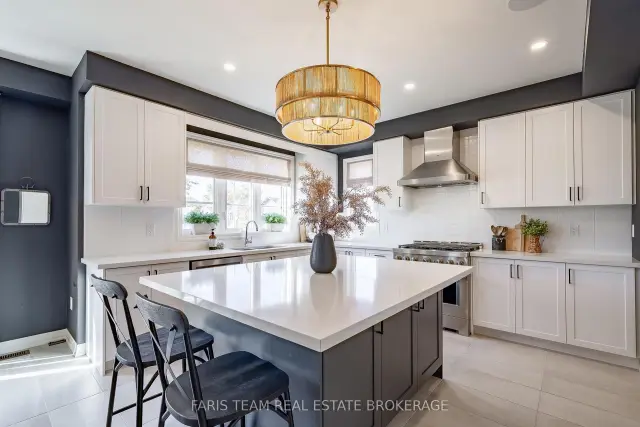
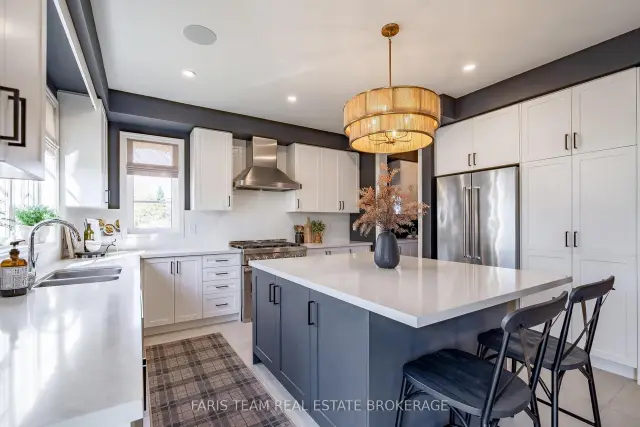
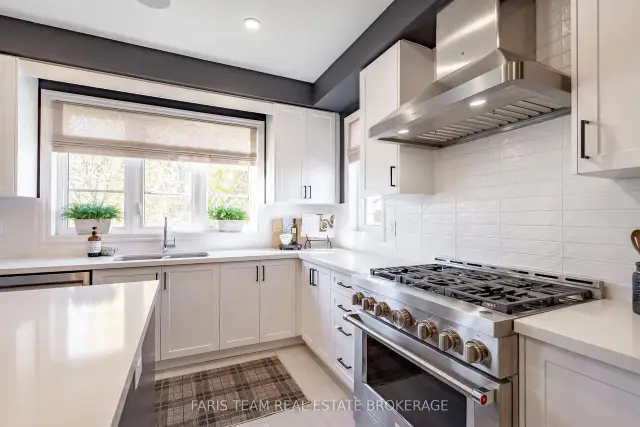 See all 34 photos
Facts and features
- BasementWalk-up
- Age of home0–5 years
- Water, sewerMunicipal
- Lot shapeIrregular
- Hardwood floors
- Fireplace
- Central air
The homeDetached, 2-storey, Age 0–5 years
- Type: Detached
- Style: 2-storey
- Age: 0–5 years
- Living space: 5,000+ sq ft
- Basement: Full, partially finished, walk-up
InsideFireplace Yes, natural gas, Hardwood, Ceramic, In-law capability
- Fireplace: Yes, natural gas
- Flooring: Hardwood, Ceramic
- Features: In-law capability
- Rooms above ground: 15
- Rooms in the basement: 2
- Bedrooms: 4 + 1 in the basement
- Bathrooms: 6
- Kitchens: 1
Outside and lotStone, stucco (plaster), Asphalt shingle, metal, Concrete
- Exterior: Stone, stucco (plaster)
- Roof: Asphalt shingle, metal
- Foundation: Concrete
- Other structures: Fence - full
- Size: 72 × 98 ft
- Shape: Irregular
- Zoning: RS
Parking4 Parking, Private double
- Spaces: 4 Parking
- Driveway: Private double
Heating, water and powerForced air, gas, Central air, Municipal water
- Heating: Forced air, gas
- Cooling: Central air
- Water: Municipal water
- Sewer: Municipal sewer
Costs and taxesTaxes $10,508 a year, HST included in the price, Hot water heater.
- Taxes, 2025: $10,508 a year
- HST: HST included in the price
- Rental items: Hot water heater.
Included in the saleFridge, gas stove, dishwasher, washer, dryer, existing light fixtures, existing window coverings, existing furniture, existing kitchenware, existing linens, gym equipment, barbeque., Personal belongings.
- Included: Fridge, gas stove, dishwasher, washer, dryer, existing light fixtures, existing window coverings, existing furniture, existing kitchenware, existing linens, gym equipment, barbeque.
- Not included: Personal belongings.
NearbyPlace of worship, rec./commun.centre, school
- Close to: Place of worship, rec./commun.centre, school
Listing detailsS14110722, For Sale, Oct 23, 2026
- MLS® number: S14110722
- Status: For Sale
- Listed on: Oct 23, 2026
- Days on market: 29
- Updated: Nov 10, 2026
- Possession: Flexible
- Occupied by: Owner
- Listing brokerage: FARIS TEAM REAL ESTATE BROKERAGE
About this home
207 Sutherland Street S, Clearview (Stayner), ON L0M 1S0
Top 5 Reasons You Will Love This Home: 1) Originally showcased as a model home, this beautifully designed residence features sophisticated finishes, statement lighting, accent walls, and attractive flooring throughout, offered fully furnished and turn-key with carefully selected furniture, artwork, décor, kitchenware, linens, and gym equipment included in the sale 2) Offering exceptional space with five bedrooms and six bathrooms, including five full bathrooms and a main level powder room, the upper level features four spacious bedrooms, each with access to a full bathroom, while the primary retreat showcases a luxurious ensuite with a freestanding soaker tub, glass-enclosed shower, double vanity, ample storage, and an adjoining private flex room, complemented by a convenient upper level laundry room with cabinetry, counter space, and a utility sink 3) Enjoy spacious principal rooms designed for comfortable everyday living and entertaining, featuring a functional layout, stylish finishes, and thoughtfully arranged furnishings that complement each space, creating a cohesive and welcoming atmosphere throughout the home 4) Discover added flexibility in the partially finished basement, featuring a fifth bedroom, separate office or den, and full bathroom, ideal for guests, extended family, or additional living space, while a separate exterior entrance and generous unfinished area provide excellent storage and future finishing potential 5) Take advantage of a garage converted to accommodate a dedicated home gym, while inviting outdoor living areas, generous room sizes, and extensive storage add to the home's everyday functionality, creating a spacious and fully furnished Stayner residence ready to enjoy from day one. 5,258 above grade sq.ft. plus a partially finished basement. *Please note some images have been virtually staged to show the potential of the home.
Book a viewing
Around this home
Daily convenience, out of 100, from the distances below
Schools nearby
School rating, out of 10.
Helpful calculators

Your HOMEH agent
"Priced 4% over the Hestimate. I would see it this week."