
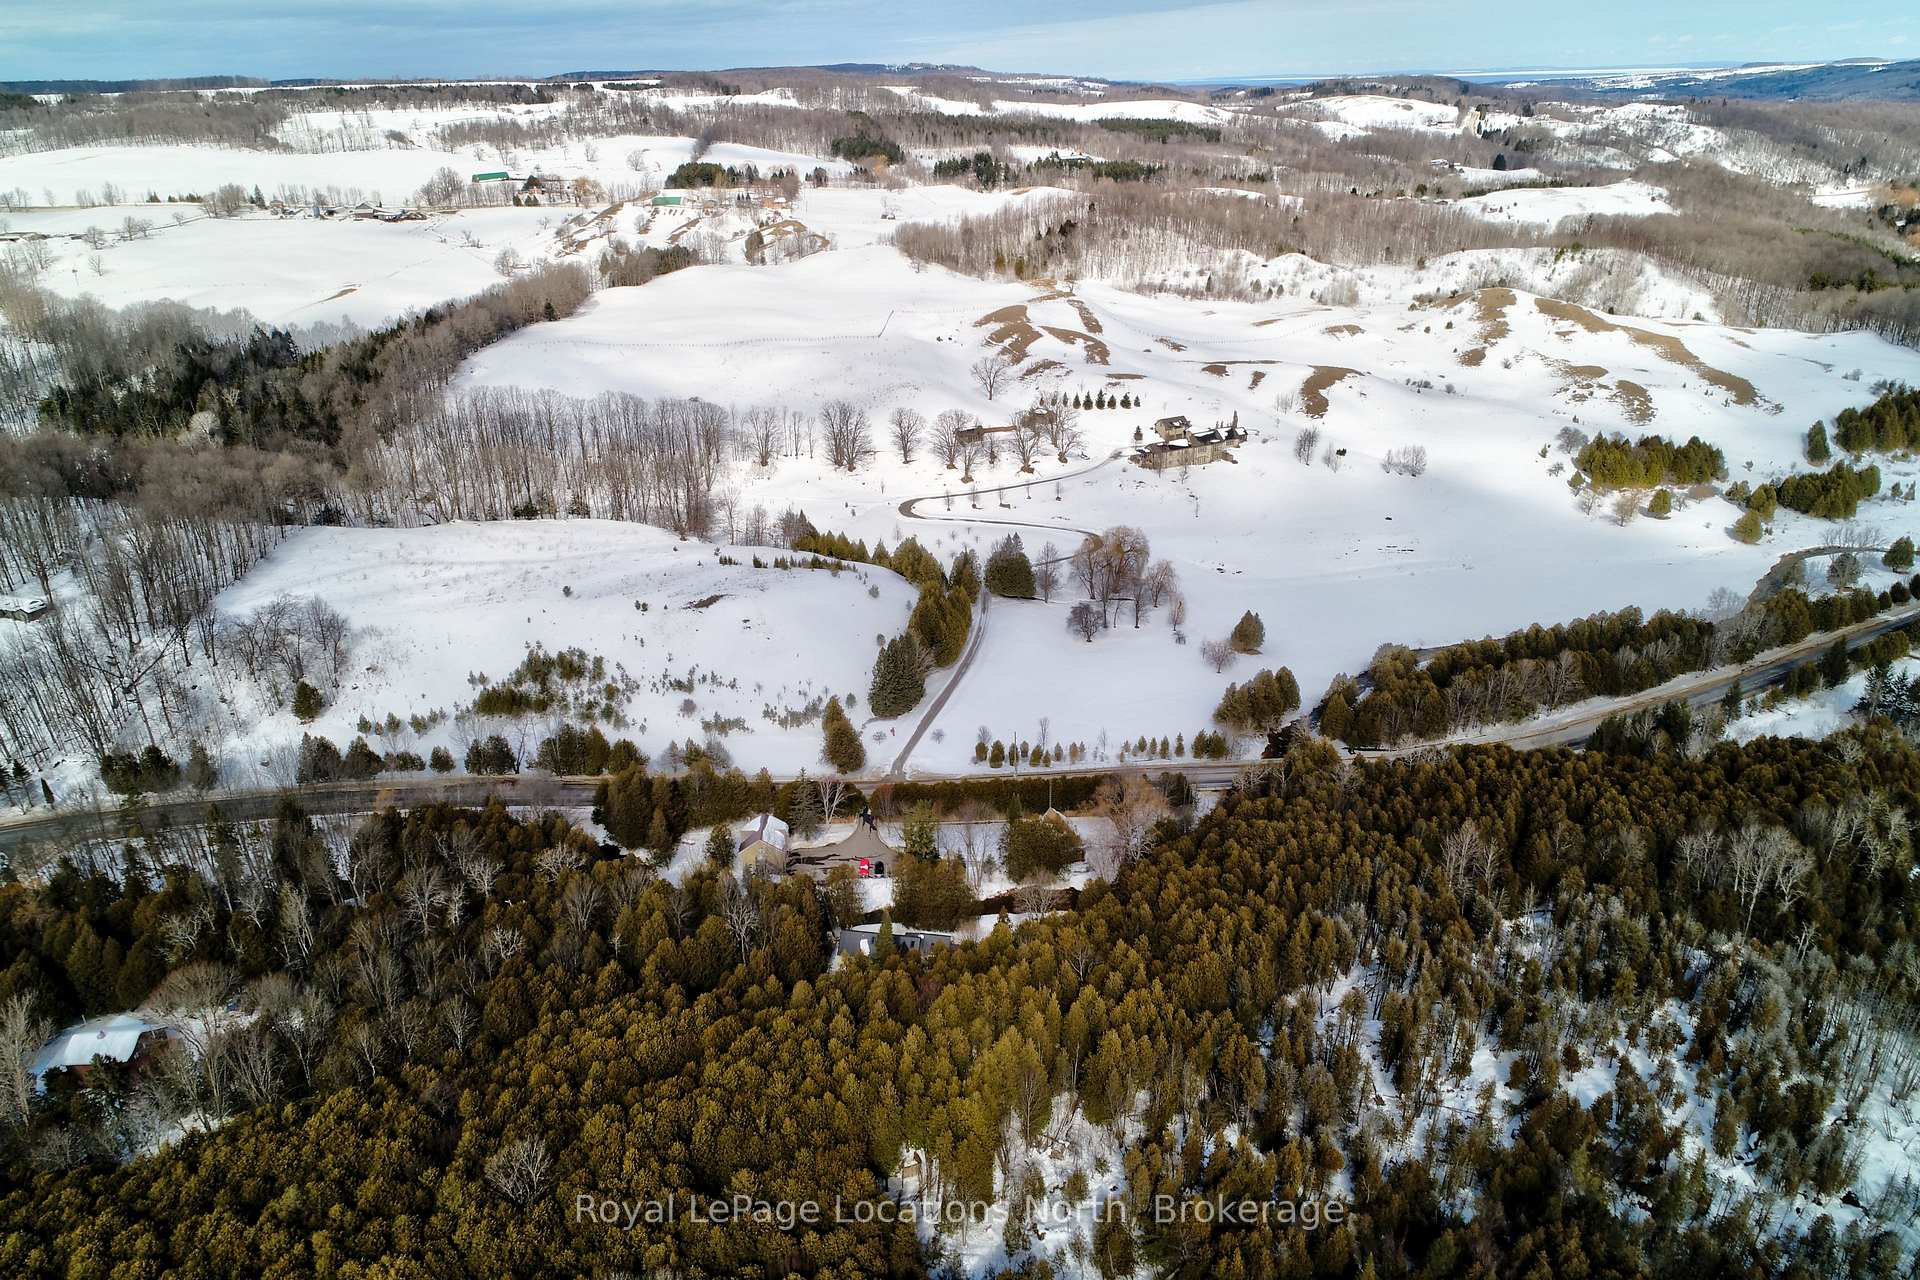
9265 County 9 Road
Clearview (Rural Clearview), ON L0M 1G0
- 3+1Bedrooms
- 3Bathrooms
- 2Garage
- 3000–3500Sq Ft
- $6,260Tax
- 338×269 ftLot Size
 Estimated Value:$1,467,970See Free Estimate Report

Property not available for sale or for rent.
HOMEH One: full-service selling for a 1% listing fee. The buyer's agent commission is separate.
Free Home EvaluationHow Much Is My Home Worth?Homes for Sale NearbySale & Price History for 9265 County 9 Road, Clearview, Rural Clearview
| Start Date | End Date | Price | Event | MLS# |
|---|---|---|---|---|
| 2025-04-10 | 2025-04-26 | Login to See Prices | Sold | s12076751 |
Real estate boards require you to or to see the full details of this property.
*Sold prices and complete sale & price history are regulated data. Under the Trust in Real Estate Services Act, 2002 (TRESA) and the rules of the Real Estate Council of Ontario (RECO), and pursuant to the Multiple Listing Service® rules of the Canadian Real Estate Association (CREA) and the Toronto Regional Real Estate Board (TRREB), this information may be shown only to registered users who have agreed to the applicable terms of use (a Virtual Office Website, or "VOW," arrangement). HOMEH Inc., Brokerage therefore provides it to signed-in members only. Creating an account is free and takes under a minute.
About 9265 County 9 Road, Clearview, Rural Clearview
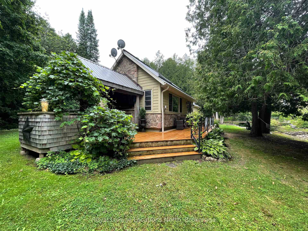
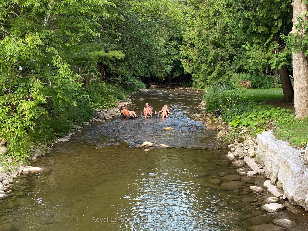
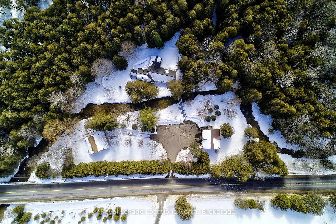
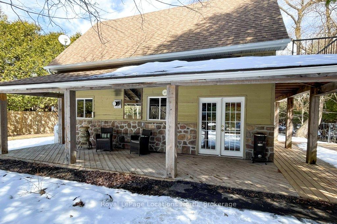
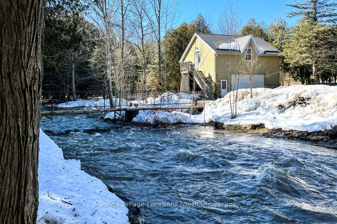
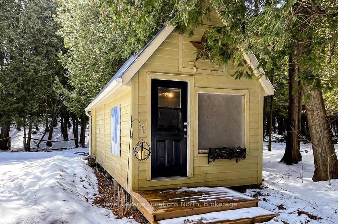
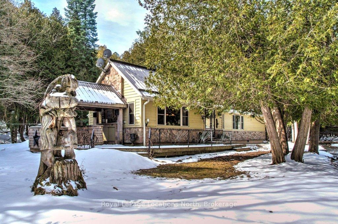
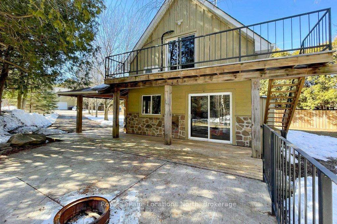
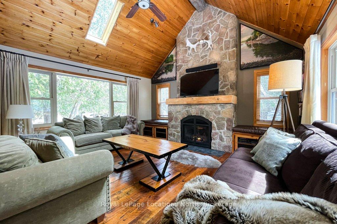
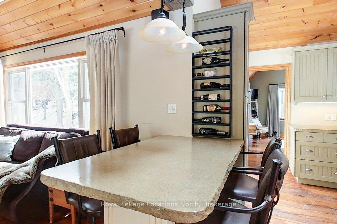
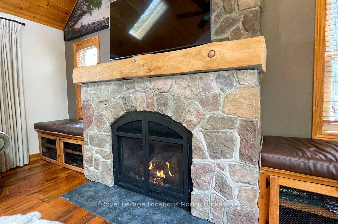
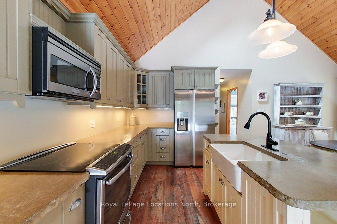
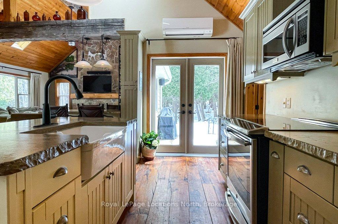
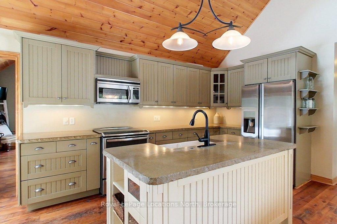
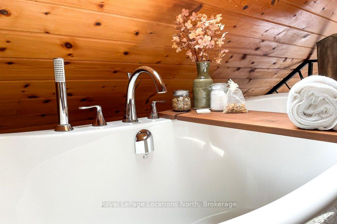
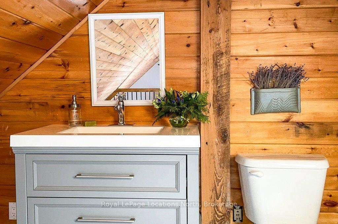
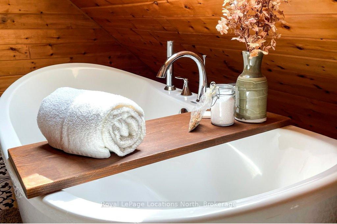
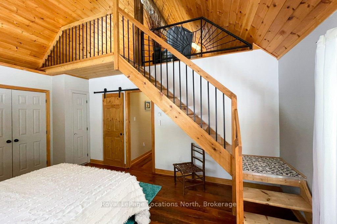
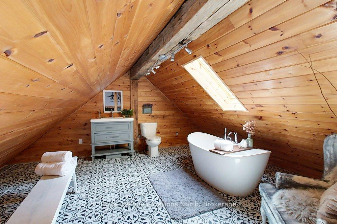
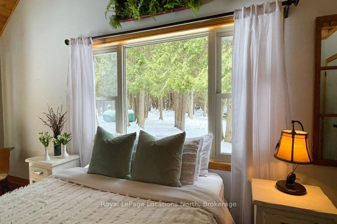
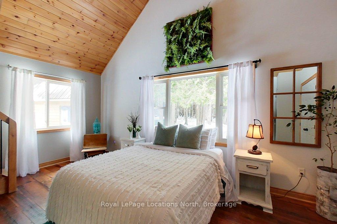
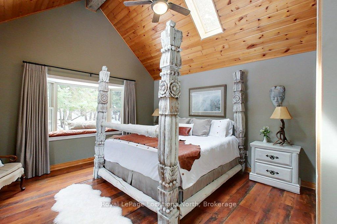
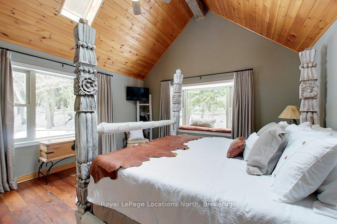
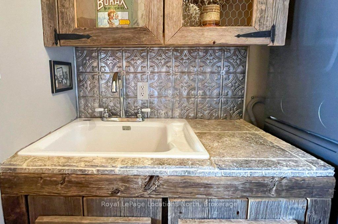
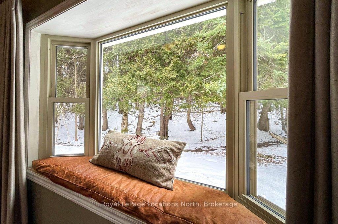
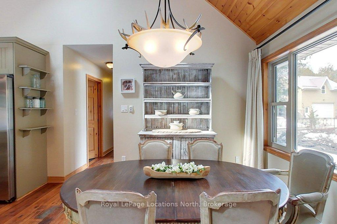
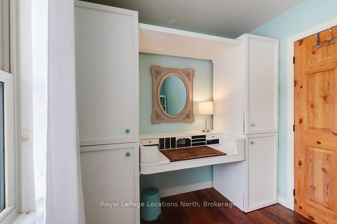
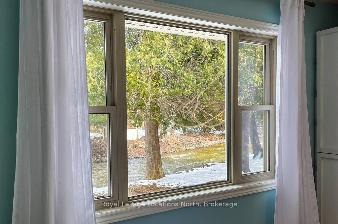
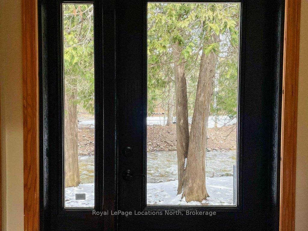
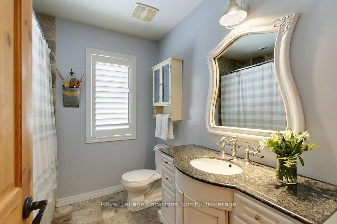
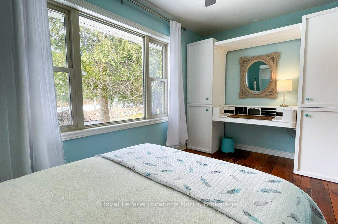
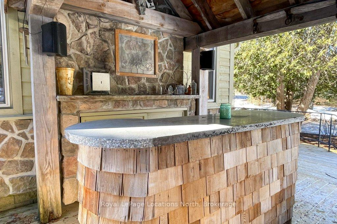
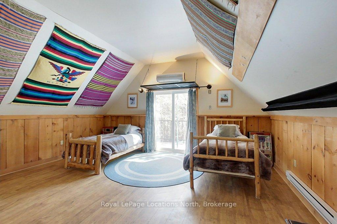
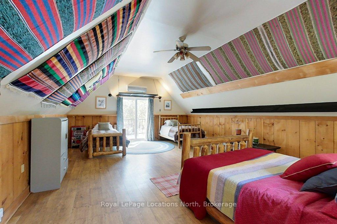
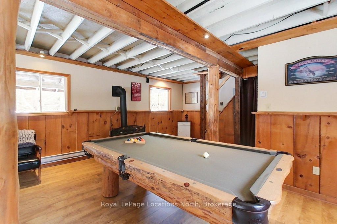
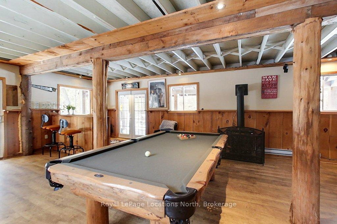
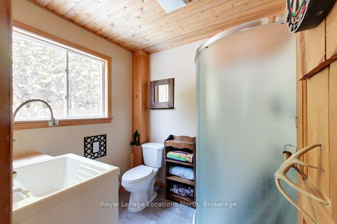
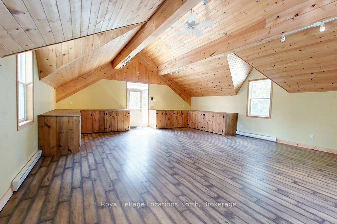
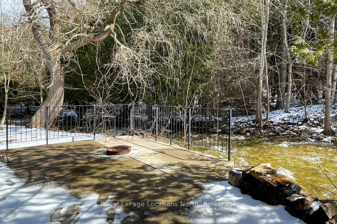
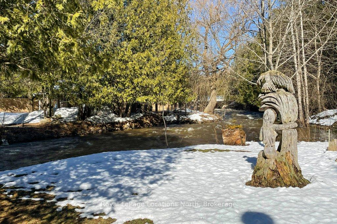
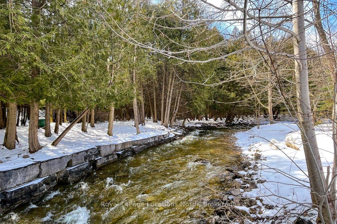
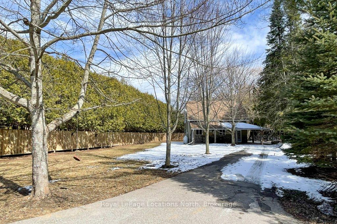
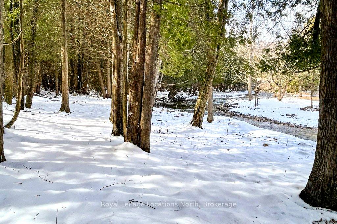
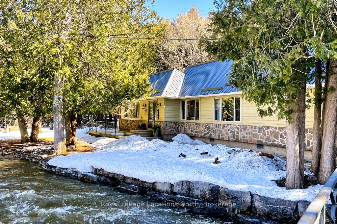
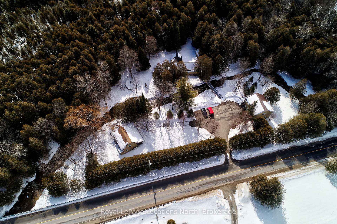
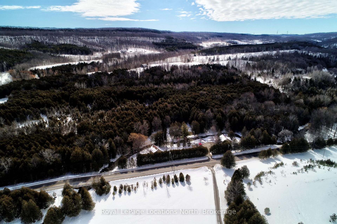
Once 2 riverfront properties, now merged to 1 private retreat, The River House offers over 3100 sf of living space with a main house, guest cottage, bunkie, & double-car garage with large loft. Just outside Creemore, the Noisy River winds through, creating an inspiring setting. The guest house, once a recording studio, still carries that artistic energy designed to embrace its surroundings, the 3-bed, 2-bath main house is filled with natural light and the sounds of the river. The open-concept kitchen, dining, and living areas feature stunning river views, barn board hickory floors, and exposed barn beams. Polished stone countertops and in-floor heating add refinement, while a fireplace sets the mood for cozy evenings. The primary bedroom has a spa-like ensuite where a clawfoot tub sits beneath a skylight, ideal for stargazing after a day on the slopes or trails. The guest house offers a loft bedroom, 3-piece bath, and a balcony overlooking the river. Perfect for guests, entertaining, or potentially an in-law suite. The insulated 2-car garage includes a finished loft, ideal as a studio, gym, or workspace. The main level has a woodstove, closed flame heater and the makings for a great workshop. The garage is big enough for the larger toys; snowmobile, antique cars, motorcycles, road bikes etc. Enjoy coffee by the water, afternoons on the trails, or evenings under the stars, steps from the Bruce Trail, Noisy River Provincial Park, and minutes to Devils Glen Ski Club. The property includes membership to the Noisy River Trout Fishing Club and access to top-tier fishing. With proven rental income, this property thrives as a ski season rental for added income Just 1hr30 min from Toronto, a short drive to quaint Creemore which is home to Creemore Springs Brewery, Michelin-starred The Pine. Minutes to the private ski clubs, Mad River golf and Collingwood. This property is a true gem and needs to be seen in person.
Key Facts & Features
Property Costs
- Annual Property Tax Amount
- $6,260
- Land Transfer Tax Fee
- $35,475
- Basement Type
- Crawl Space
Interior Features
- Laundry Level
- Main Level
- Interior Extras
- Accessory Apartment, Auto Garage Door Remote, Bar Fridge, Guest Accommodations, In-Law Capability, On Demand Water Heater, Primary Bedroom - Main Floor, Sump Pump, Water Purifier, Air Exchanger, Other, Propane Tank
- View
- River, Valley, Water, Trees/Woods, Bridge, Forest
- Fireplace/Stove
- Yes
- Fireplace Features
- Family Room, Living Room, Propane, Wood
- Elevator
- No
Exterior Features
- Exterior Extras
- Built-In-BBQ, Deck, Fishing, Landscaped, Patio, Privacy, Lighting, Recreational Area, TV Tower/Antenna, Year Round Living
- Pool
- None
- Property Features
- Arts Centre, Fenced Yard, Golf, Greenbelt/Conservation, Waterfront, River/Stream
- Other Structures
- Fence - Partial, Out Buildings, Shed, Garden Shed, Other, Workshop
Building
- Building Type
- Rural Residential
- Building Style
- 1 1/2 Storey
- Approx Age
- 16-30
Construction
- Exterior Finish
- Stone, Wood
- Roof
- Metal
- Foundation Details
- Poured Concrete
- Special Designation
- Unknown
Lot
- Lot Front
- 337.89 ft
- Lot Depth
- 269.00 ft
- Lot Size
- 2.009
- Lot Shape
- Irregular
Inclusions
- Inclusions
- Oven, fridge, washer, dryer, mini fridge, lawn mower (as is)
Parking & Garages
- Garage Type
- Detached
- Garage Spaces
- 2
- Parking Spaces
- 10
- Total Garage And Parking Spaces
- 12
Heating & Cooling
- Heat Source
- Propane
- Heat Type
- Radiant
- Air Conditioning
- Central Air
- Water
- Well
- Sewers
- Septic
- Natural Gas
- No
- Hydro
- Yes
- Cable
- Available
- Telephone
- Yes
- Bedrooms
- 3 + 1
- Washrooms
- 3
- Kitchens
- 1
- Family / bonus room
- Yes
Washrooms
- 3-piece, Upper
- 4-piece, Main
- 1-piece, Main
- Municipality
- Clearview
- Neighbourhood
- Rural Clearview
- Main cross streets
- Hwy 124 and County Rd 9
- Directions
- County Rd 9 & Garden of Eden. From Toronto North on Hwy 124, east on County Rd 9 towards Creemore, just outside of Dunedin. Fire number 9265
- Waterfront
- Direct
- MLS® number
- S12076751
- Data source
- Toronto Regional Real Estate Board
- Status change
- 2025-04-26
- Listed on
- 2025-04-10
- Days on market
- 16 days
- Possession date
- 2025-04-10
- Possession type
- Immediate
- Co-op commission
- 2.5
- Seller
- Listed by
- Royal LePage Locations North
Home Market Value
Current home valuation for 9265 County 9 Road, Clearview, Rural Clearview, Clearview, ON. Listed for $1,950,000
HOMEH Estimate
$1,467,970
Estimated Sales Range
$1,027,579 - $1,908,361
HOMEH Estimate for 9265 County 9 Road, Clearview, Rural Clearview
Calculated with a real agent's CMA method — 45+ years of experience, codified. Not an AI guess.
For the owner
Is this your home? Track its value.
Get this home's HOMEH Estimate by email once a month, with how many homes are for sale around you.
Mortgage Payment Calculator
Compare up to 4 down payment scenarios
20% required for homes $1.5M or more
$390,000
| Scenario 1 | Scenario 2 | Scenario 3 | Scenario 4 | |
|---|---|---|---|---|
−Down payment | % $ | % $ | % $ | % $ |
+CMHC insurance | $0 | $0 | $0 | $0 |
=Total mortgage | $1,560,000 | $1,462,500 | $1,365,000 | $1,267,500 |
Amortization | ||||
Mortgage rate | % | % | % | % |
| Payment frequency | ||||
=Mortgage payment | $7,617monthly | $7,141monthly | $6,665monthly | $6,189monthly |
Land Transfer Tax
$35,475
$35,475
Around this home
No schools found nearby
Data provided by OpenStreetMap & Fraser Institute School Rankings
Ask HOMEH
New!Hi there!
👋Text or call (416) 301-9001
Recommended for you
Based on homes you've looked at.
No recommended properties found.
Nearby similar homes
No nearby properties found.
More real estate resources
Other homes nearby
Explore this area
Nearby neighbourhoods
No nearby listings available.