



10 Cedar Lea Street
Cobourg, ON K9A 2C6
- 2Bedrooms
- 2Bathrooms
- 1Garage
- 1500–2000Sq Ft
- $10,813Tax
- 100×223 ftLot Size
 Estimated Value:$978,500See Free Estimate Report

Property not available for sale or for rent.
HOMEH One: full-service selling for a 1% listing fee. The buyer's agent commission is separate.
Free Home EvaluationHow Much Is My Home Worth?Homes for Sale NearbySale & Price History for 10 Cedar Lea Street, Cobourg
| Start Date | End Date | Price | Event | MLS# |
|---|---|---|---|---|
| 2026-05-22 | 2026-07-24 | Login to See Prices | Sold | x13159894 |
Real estate boards require you to or to see the full details of this property.
*Sold prices and complete sale & price history are regulated data. Under the Trust in Real Estate Services Act, 2002 (TRESA) and the rules of the Real Estate Council of Ontario (RECO), and pursuant to the Multiple Listing Service® rules of the Canadian Real Estate Association (CREA) and the Toronto Regional Real Estate Board (TRREB), this information may be shown only to registered users who have agreed to the applicable terms of use (a Virtual Office Website, or "VOW," arrangement). HOMEH Inc., Brokerage therefore provides it to signed-in members only. Creating an account is free and takes under a minute.
About 10 Cedar Lea Street, Cobourg
Summarized Description
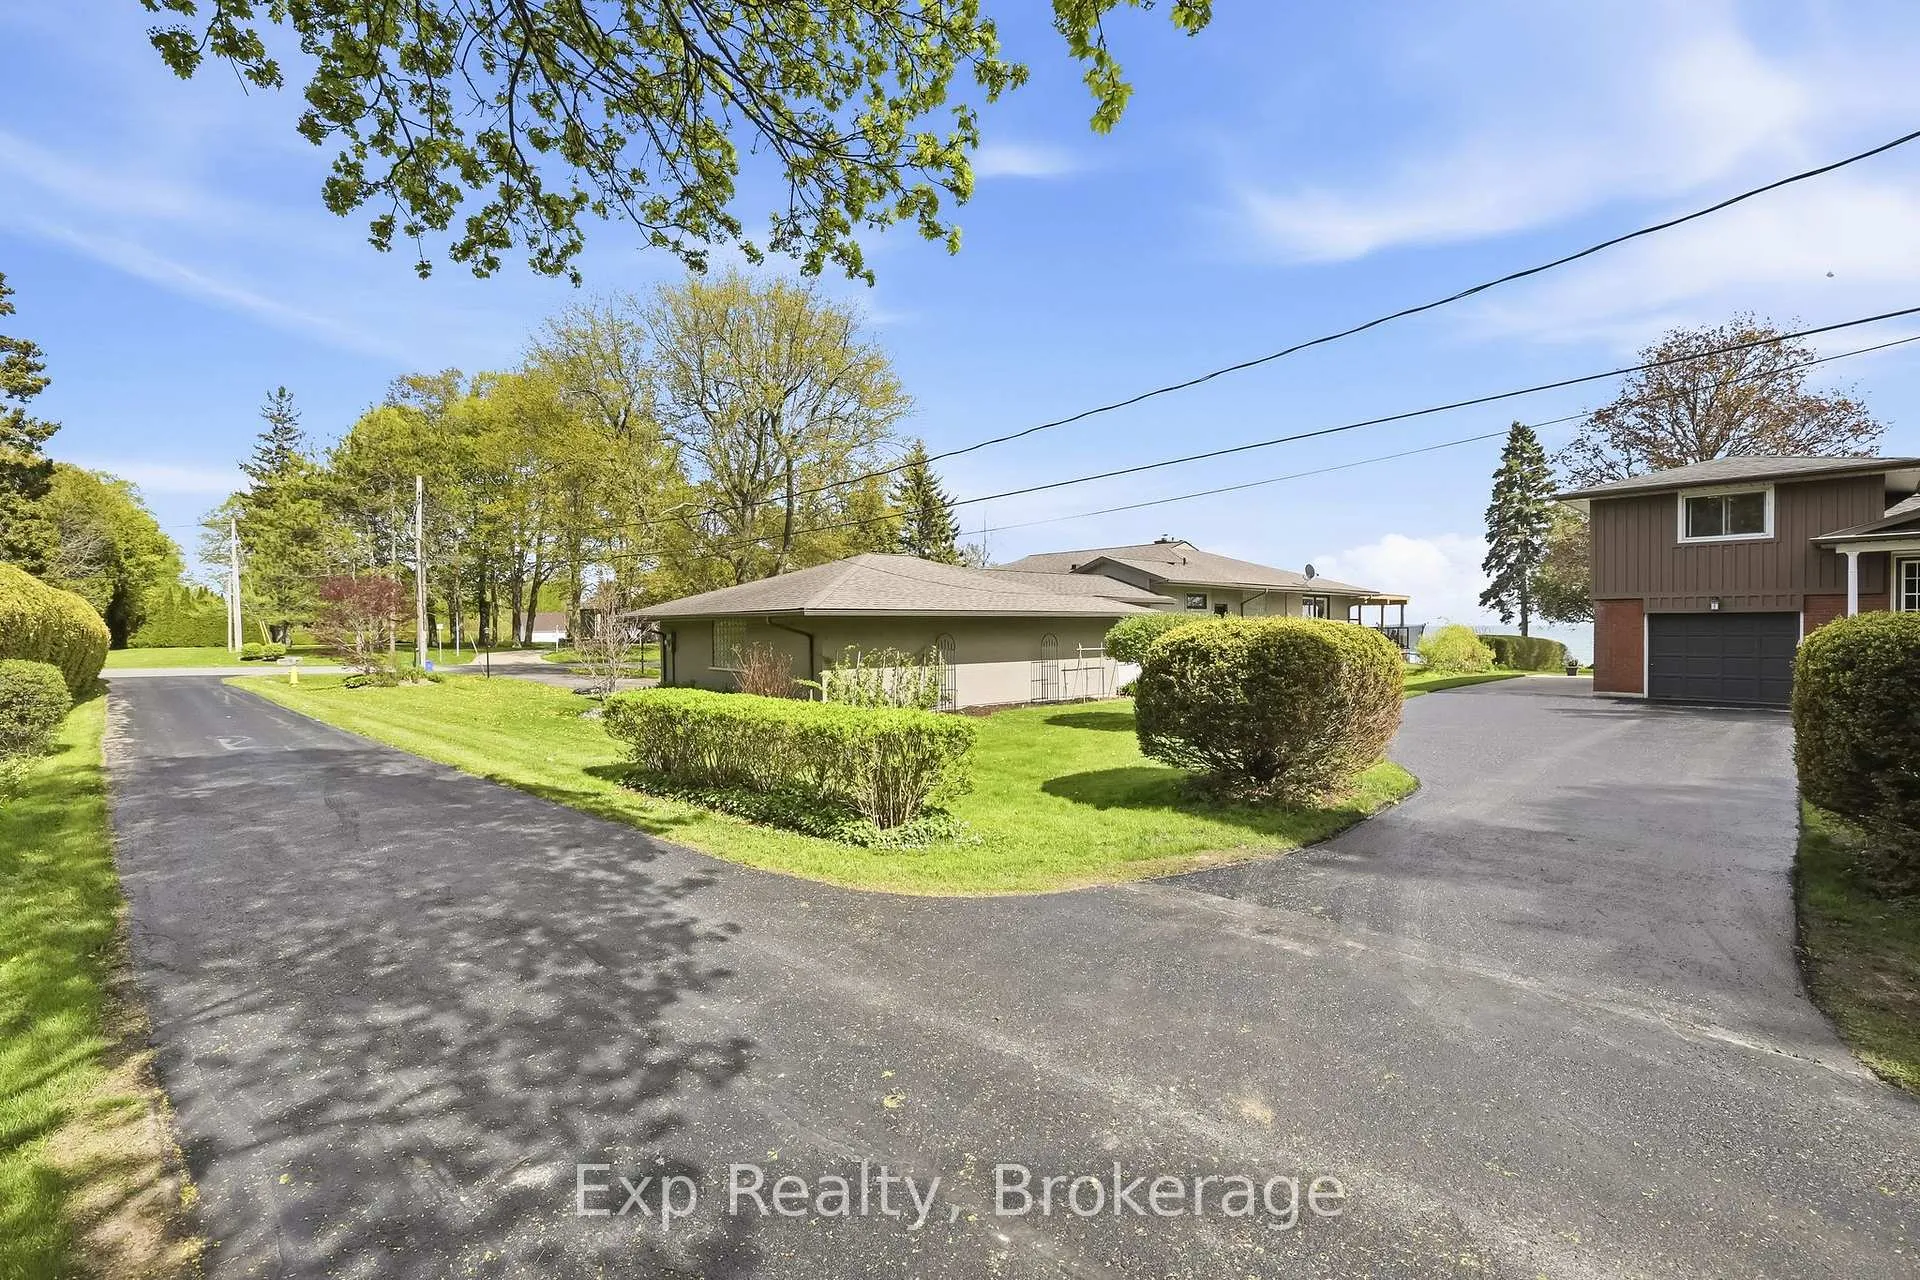
- Rare lakefront property with private lane access
- 100' sandy waterfront on Lake Ontario
- Includes a second titled water lot
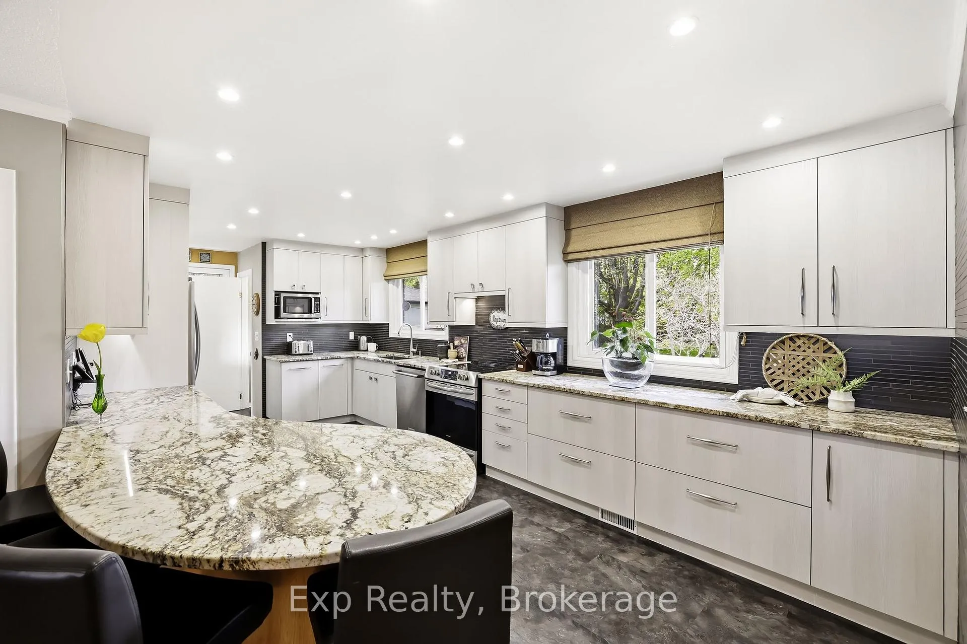
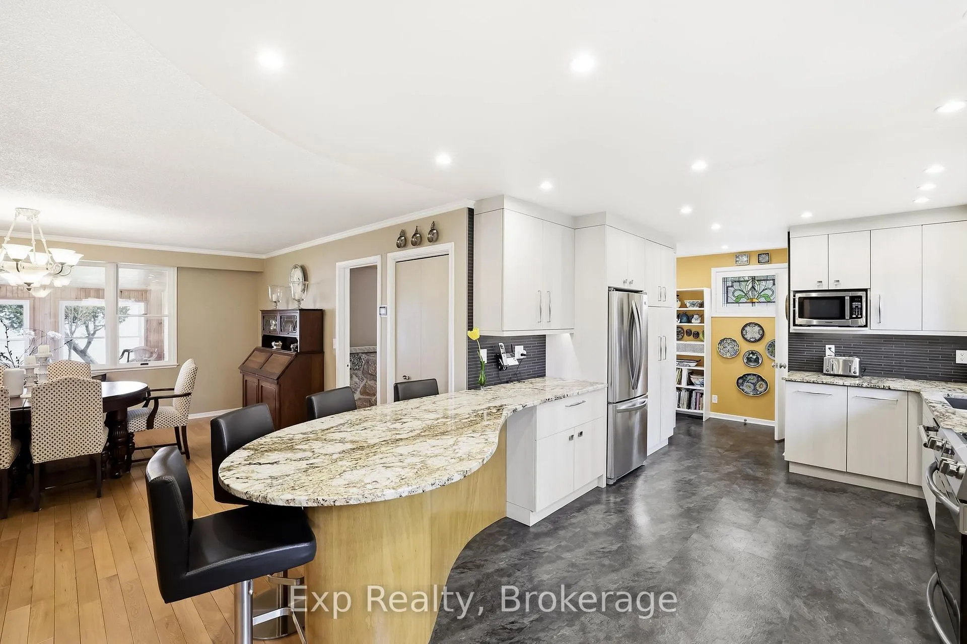
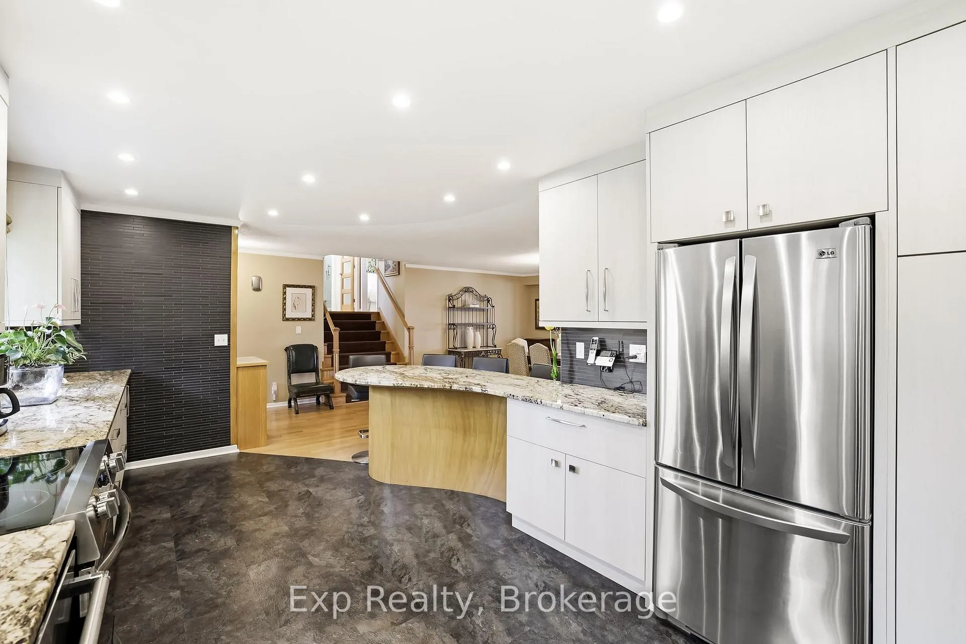
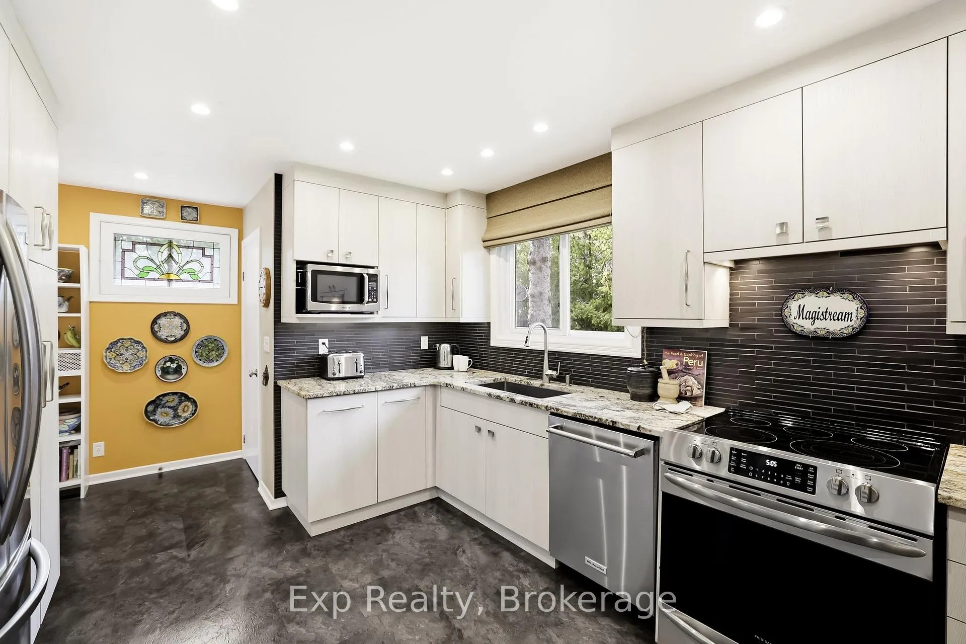
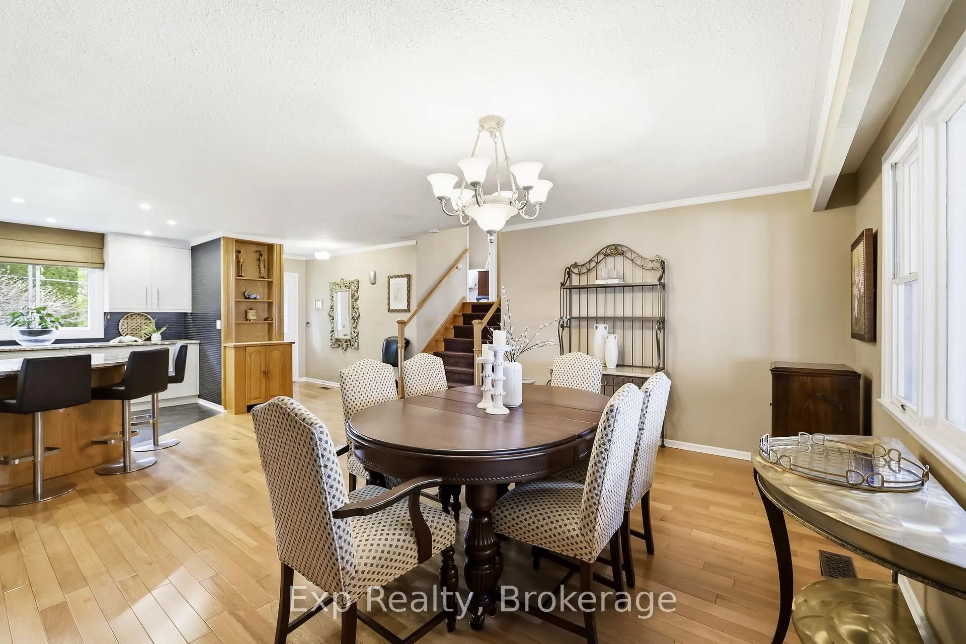
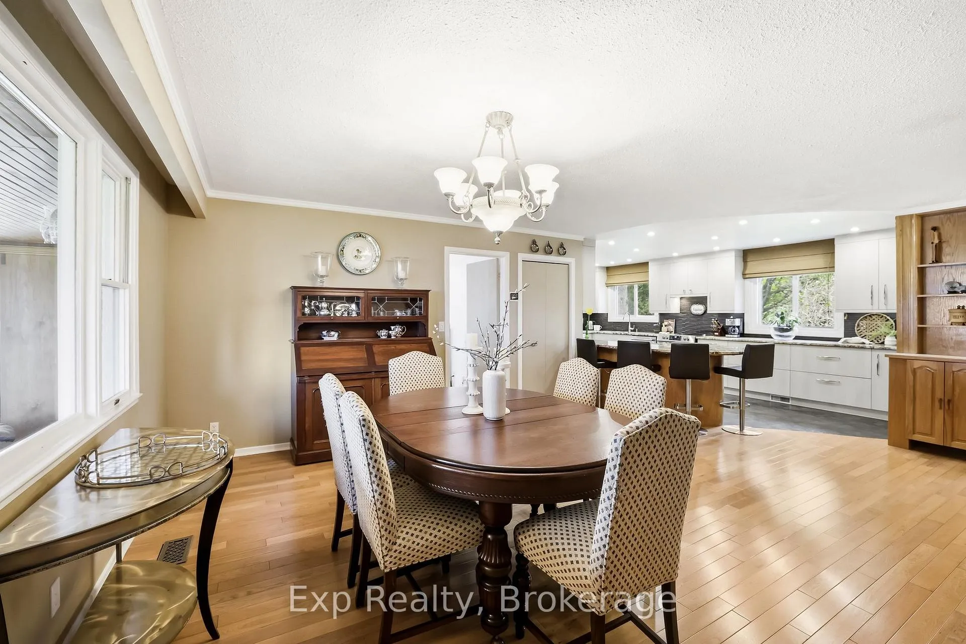
- Completely renovated kitchen with granite counters
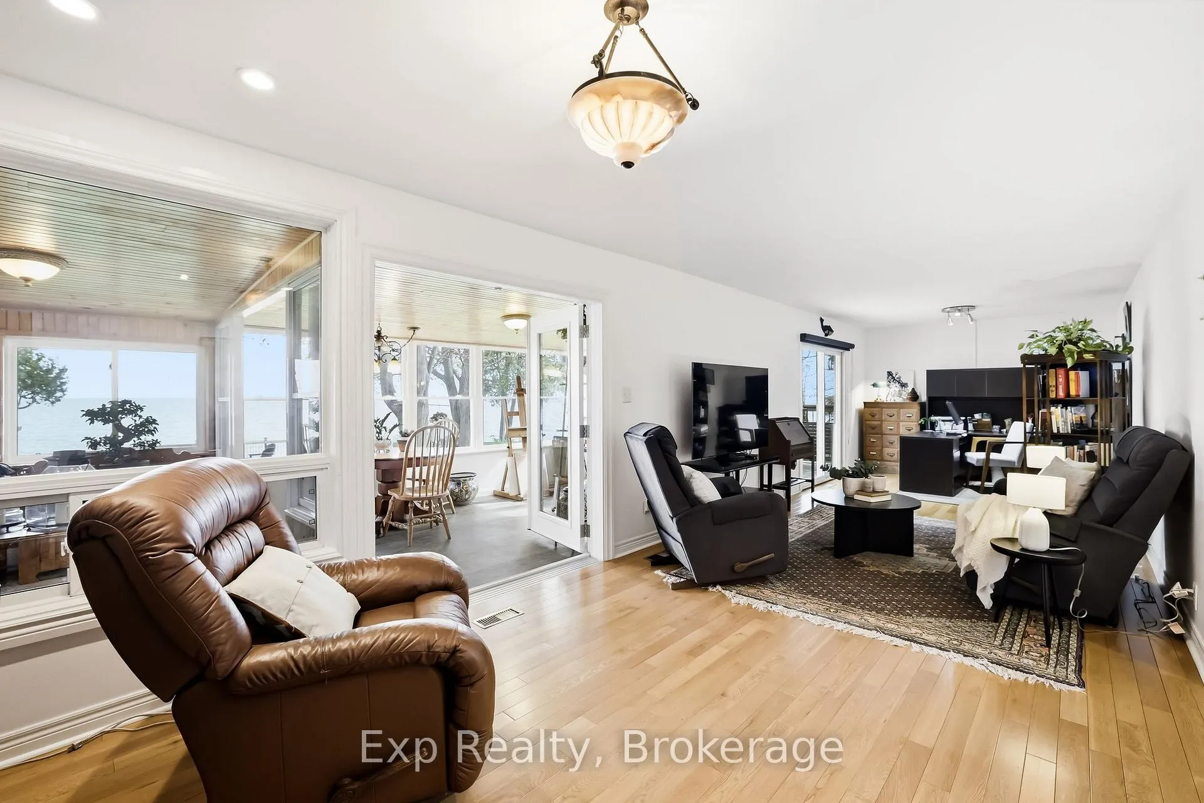
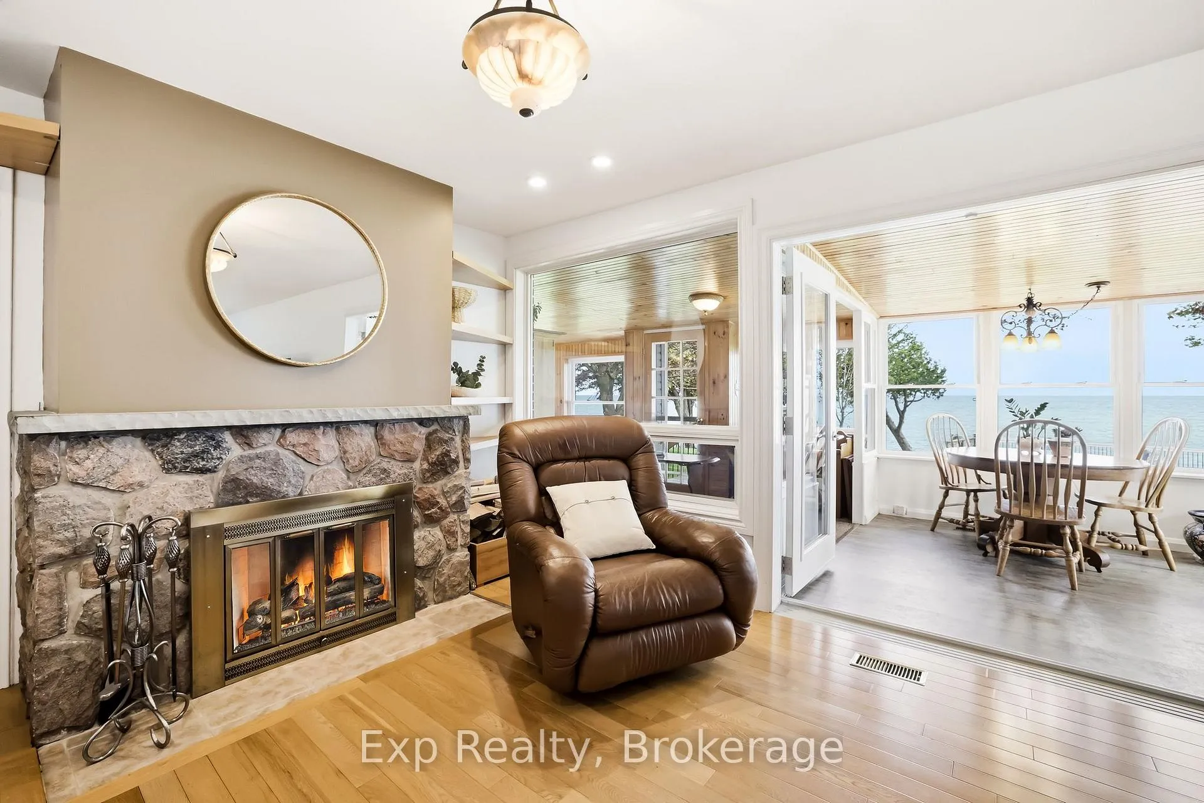
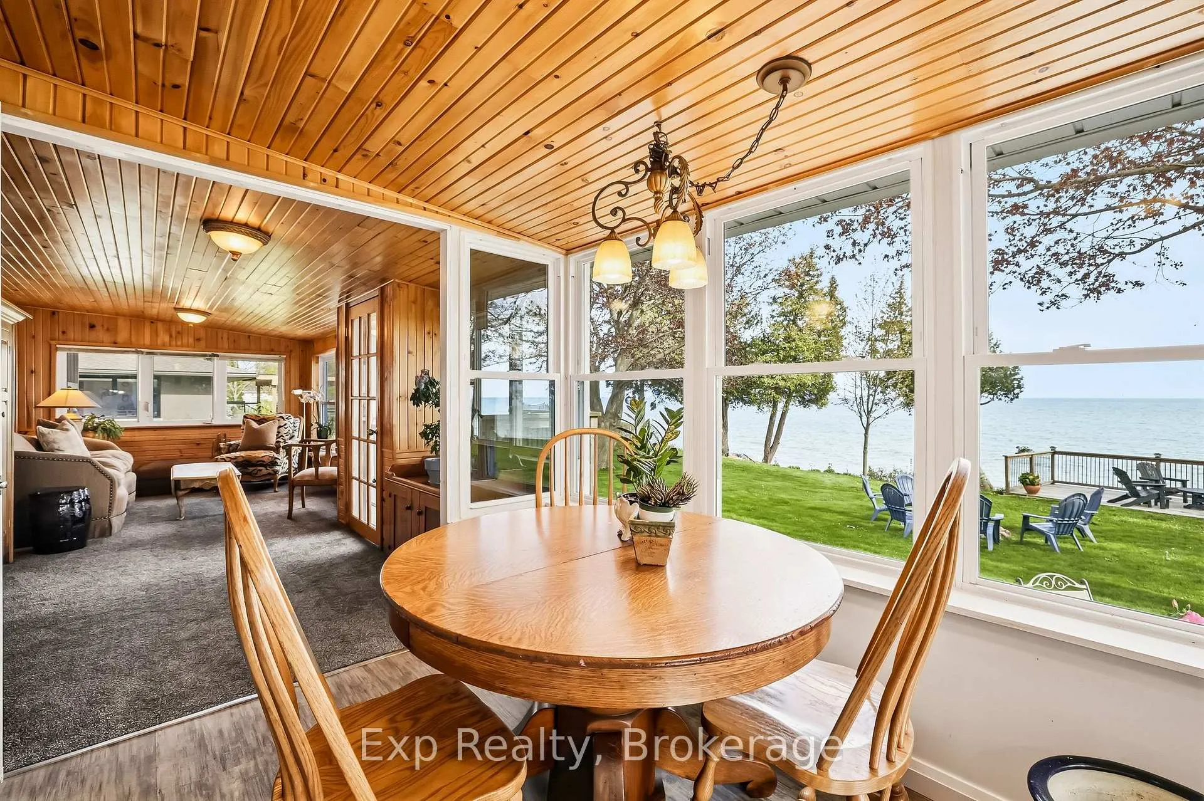
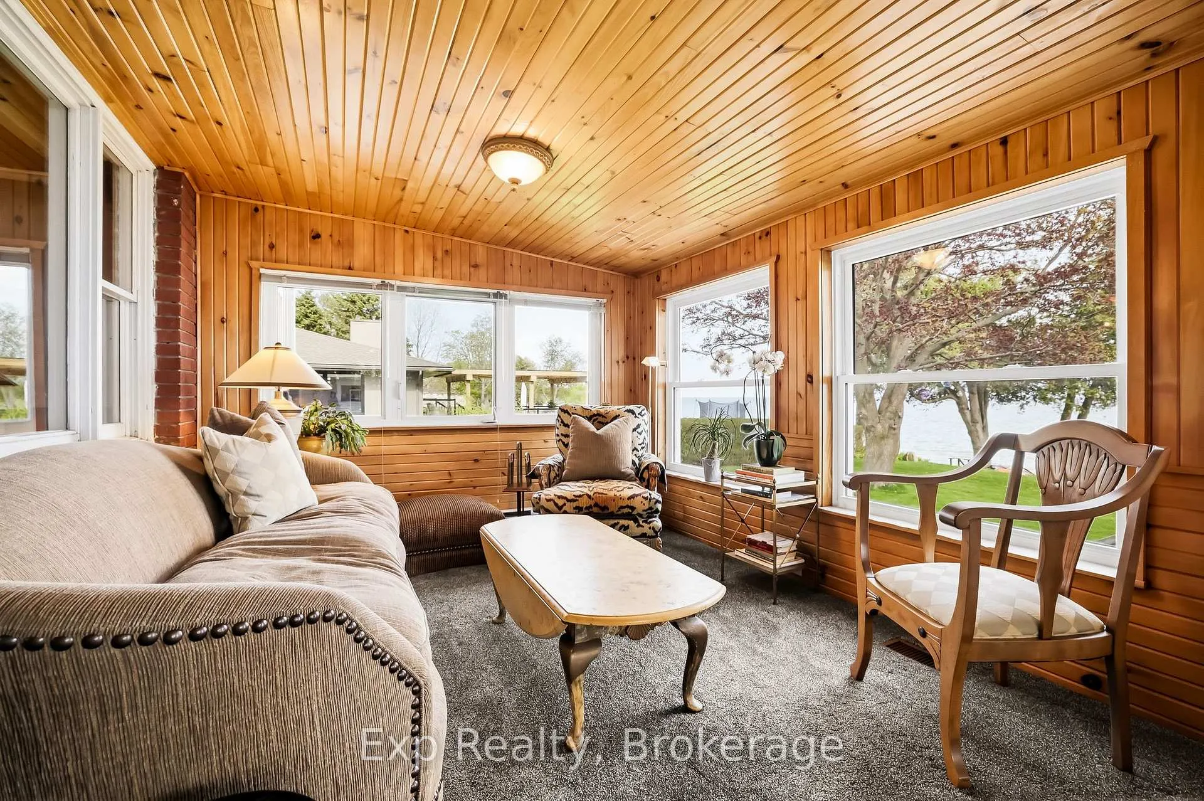
- Expansive sunroom with stunning lake views
- Located near vibrant downtown and Cobourg Beach
- Half acre property surrounded by nature
- Perfect for enjoying sunrises and sunsets
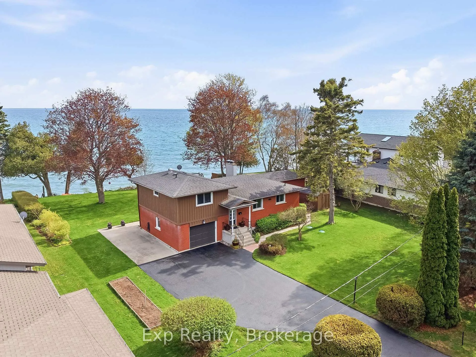
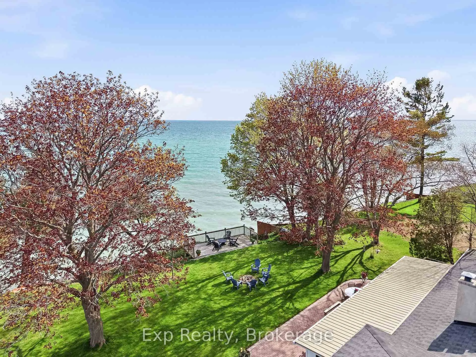
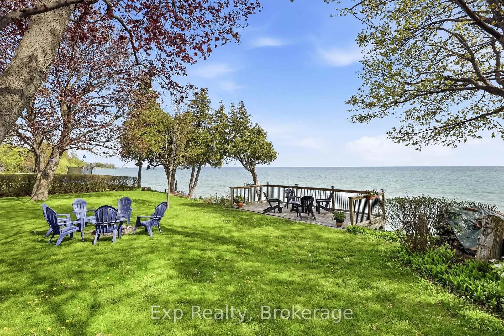
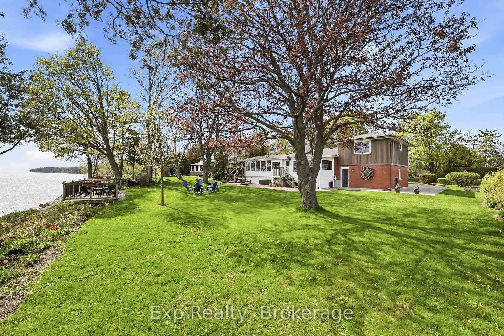
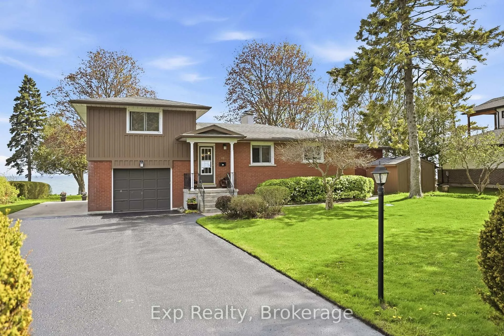
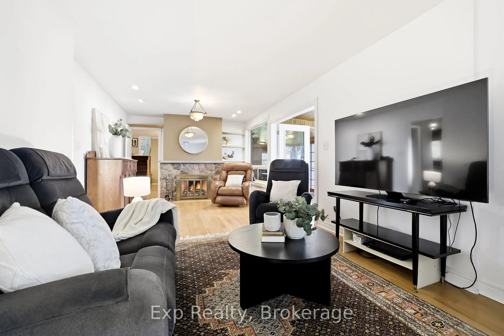
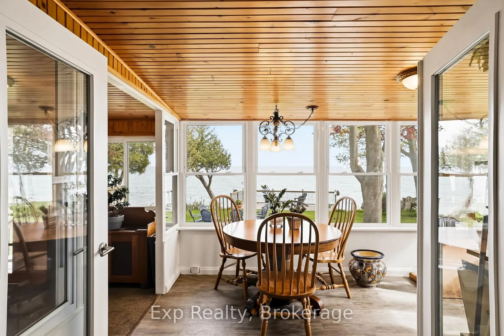
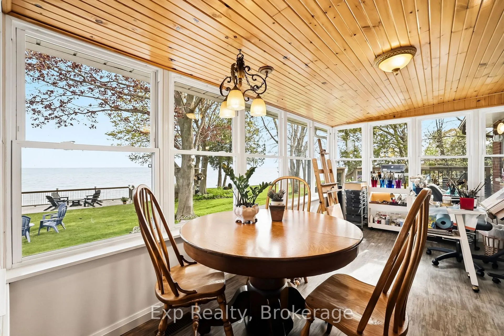
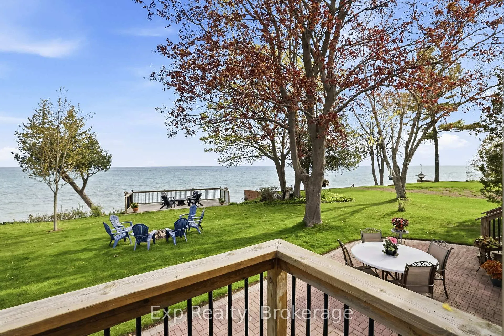
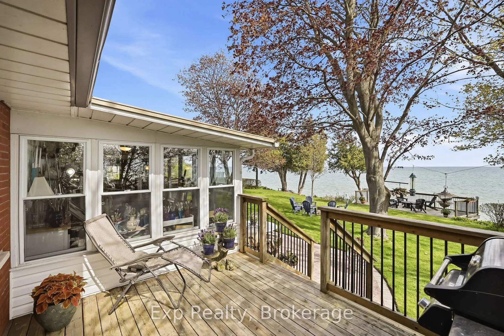
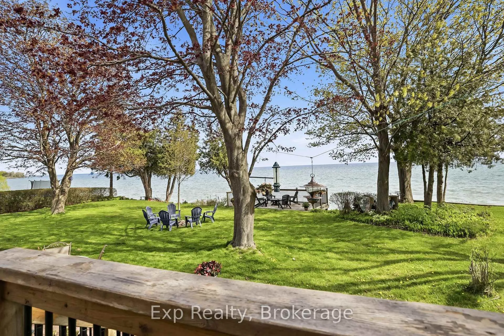
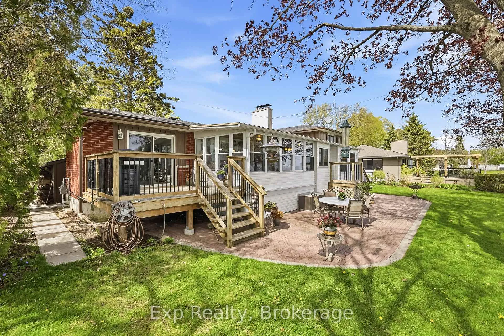
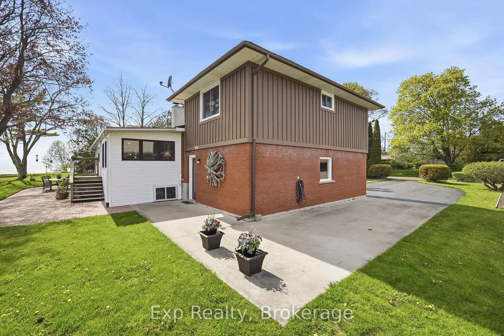
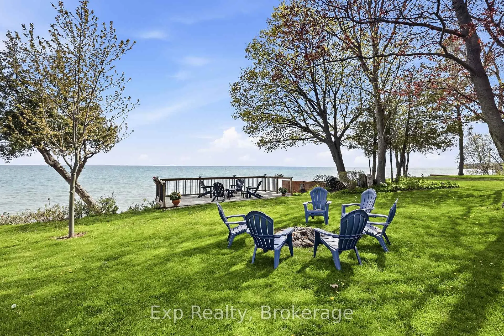
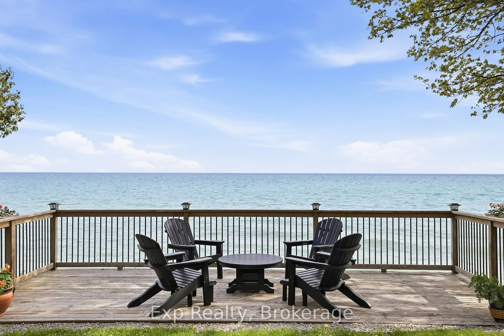
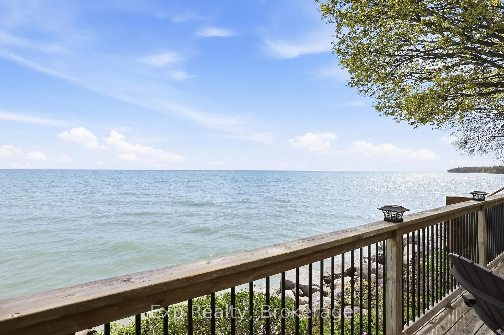
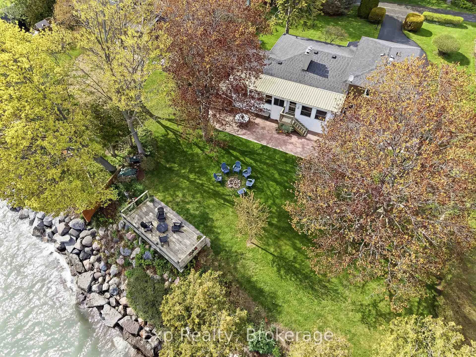
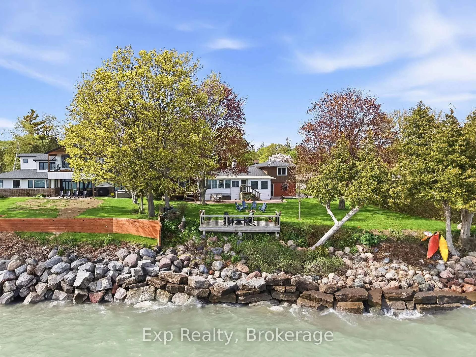
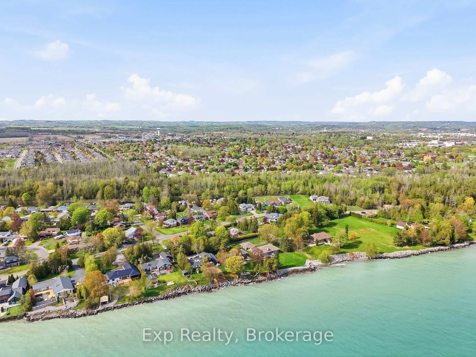
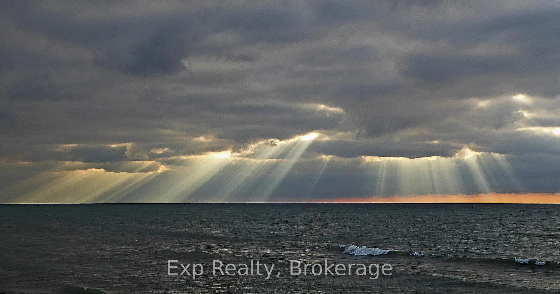
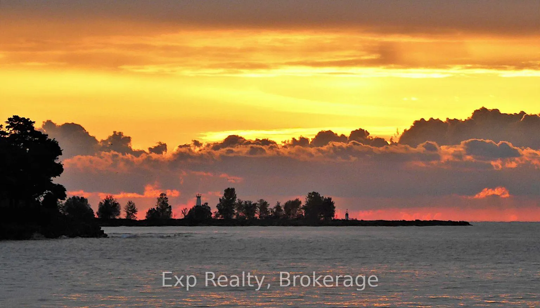
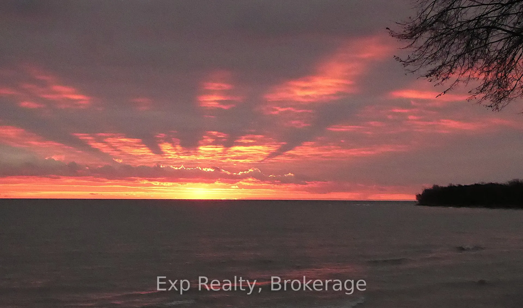
If a picture is worth a thousand words, then this property with all of its breathtaking sights, sounds, views, opportunities, possibilities and ability to make dreams a reality is worth the drive, walk or whatever it is for you and yours to check out this extremely limited and rarely offered lakefront oasis located at 10 Cedar Lea Street. This home and property come complete with its very own Private Lane - no exit, 100' of pristine sandy swimmable waterfront on Lake Ontario, a treed half acre plus property, plus a second titled 100' x 300' super rare water lot, mesmerizing over the water sunrises and sunsets, as well as 360 degrees of pure bliss, tranquility and serenity, all await the lucky new owners of this exceptionally exquisite listing. This cozy and charming 2-bedroom, 2-bathroom home comes complete with lake views throughout and a long list of updates, upgrades and remodels. Highlighting the home is the stunning kitchen that was completely renovated in 2015. Completely customized cabinetry offering plenty of storage and counter space, granite counters and featured by a grand sit-up peninsula. Not to be forgotten and quite simply the true X-Factor could be the expansive sunroom that occupies the exterior of the home; literally a cottage as well as a house - with no commute! Get lost in your thoughts while you gaze for days over the majestic lake setting that provides a backdrop that dreams are made of! Perfectly located to enjoy "Ontario's Feel Good Town" and everything it has to offer. Walking distance or a short bike ride to the Vibrant Downtown Core, Famous Cobourg Beach, Quality Restaurants, Renowned Marina, Legendary Boardwalk, Quaint Shops, Parks, Trails and so much more right at your fingertips. Welcome home to your own little piece of paradise right here in Cobourg, Ontario!
Key Facts & Features
Property Costs
- Annual Property Tax Amount
- $10,813
- Land Transfer Tax Fee
- $22,055
- Basement Type
- Full, Partially Finished
Interior Features
- Interior Extras
- Water Heater Owned, Workbench
- View
- Lake, Panoramic
- Fireplace/Stove
- Yes
- Elevator
- No
Exterior Features
- Exterior Extras
- Deck, Landscaped, Privacy
- Pool
- None
- Property Features
- Beach, Lake Access, Park, Rec./Commun.Centre, Wooded/Treed, Lake/Pond
Building
- Building Type
- Detached
- Building Style
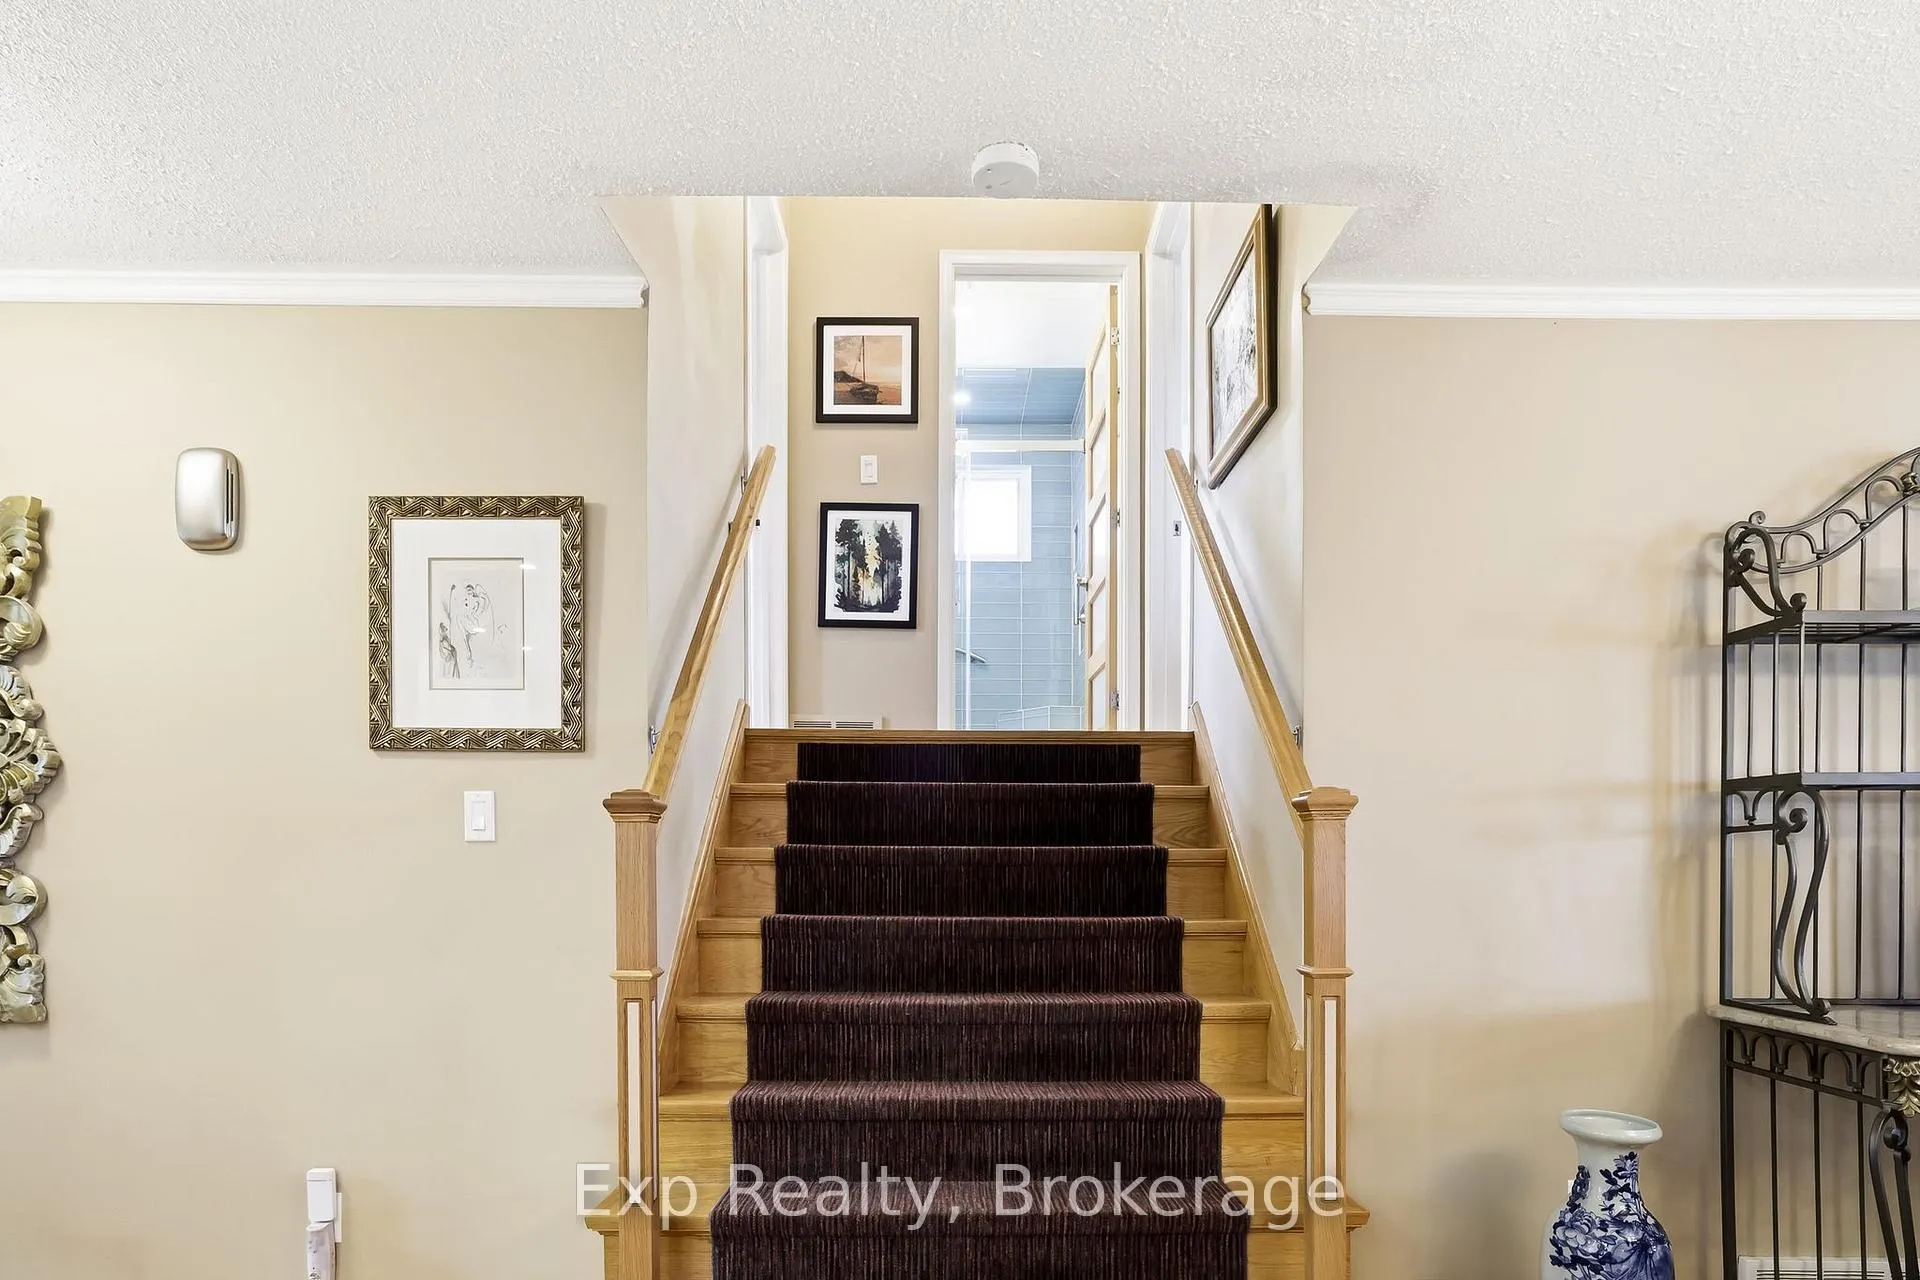
- Sidesplit 3
Construction
- Exterior Finish
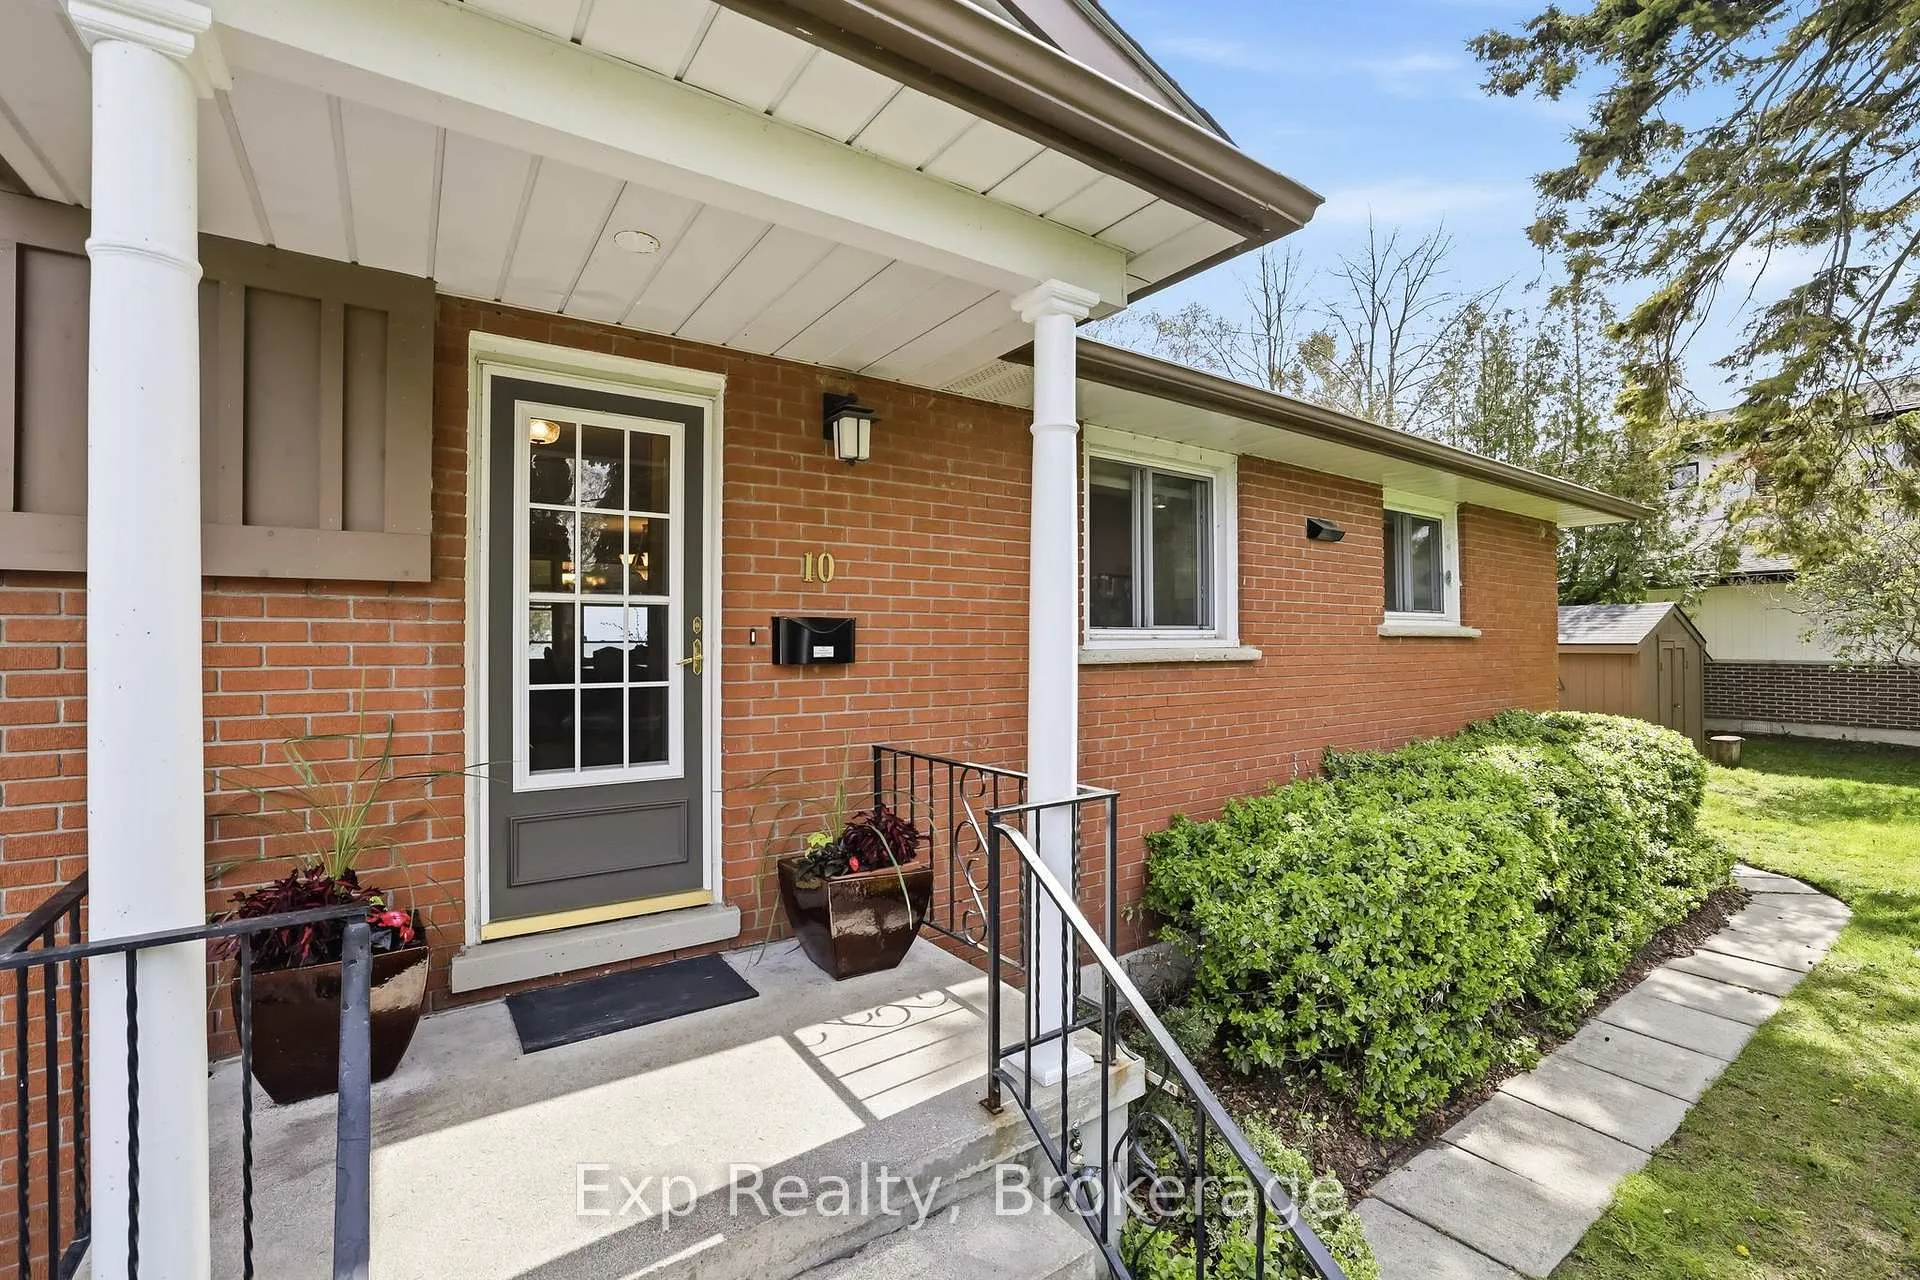
- Brick, Board & Batten
- Roof
- Shingles, Metal
- Foundation Details
- Concrete
- Special Designation
- Unknown
Lot
- Lot Front
- 100.00 ft
- Lot Depth
- 223.00 ft
Inclusions
- Inclusions
- Fridge, Stove, Dishwasher, Microwave, Washer, Dryer, Chest Freezer, Mini-Fridge
Exclusions
- Exclusions
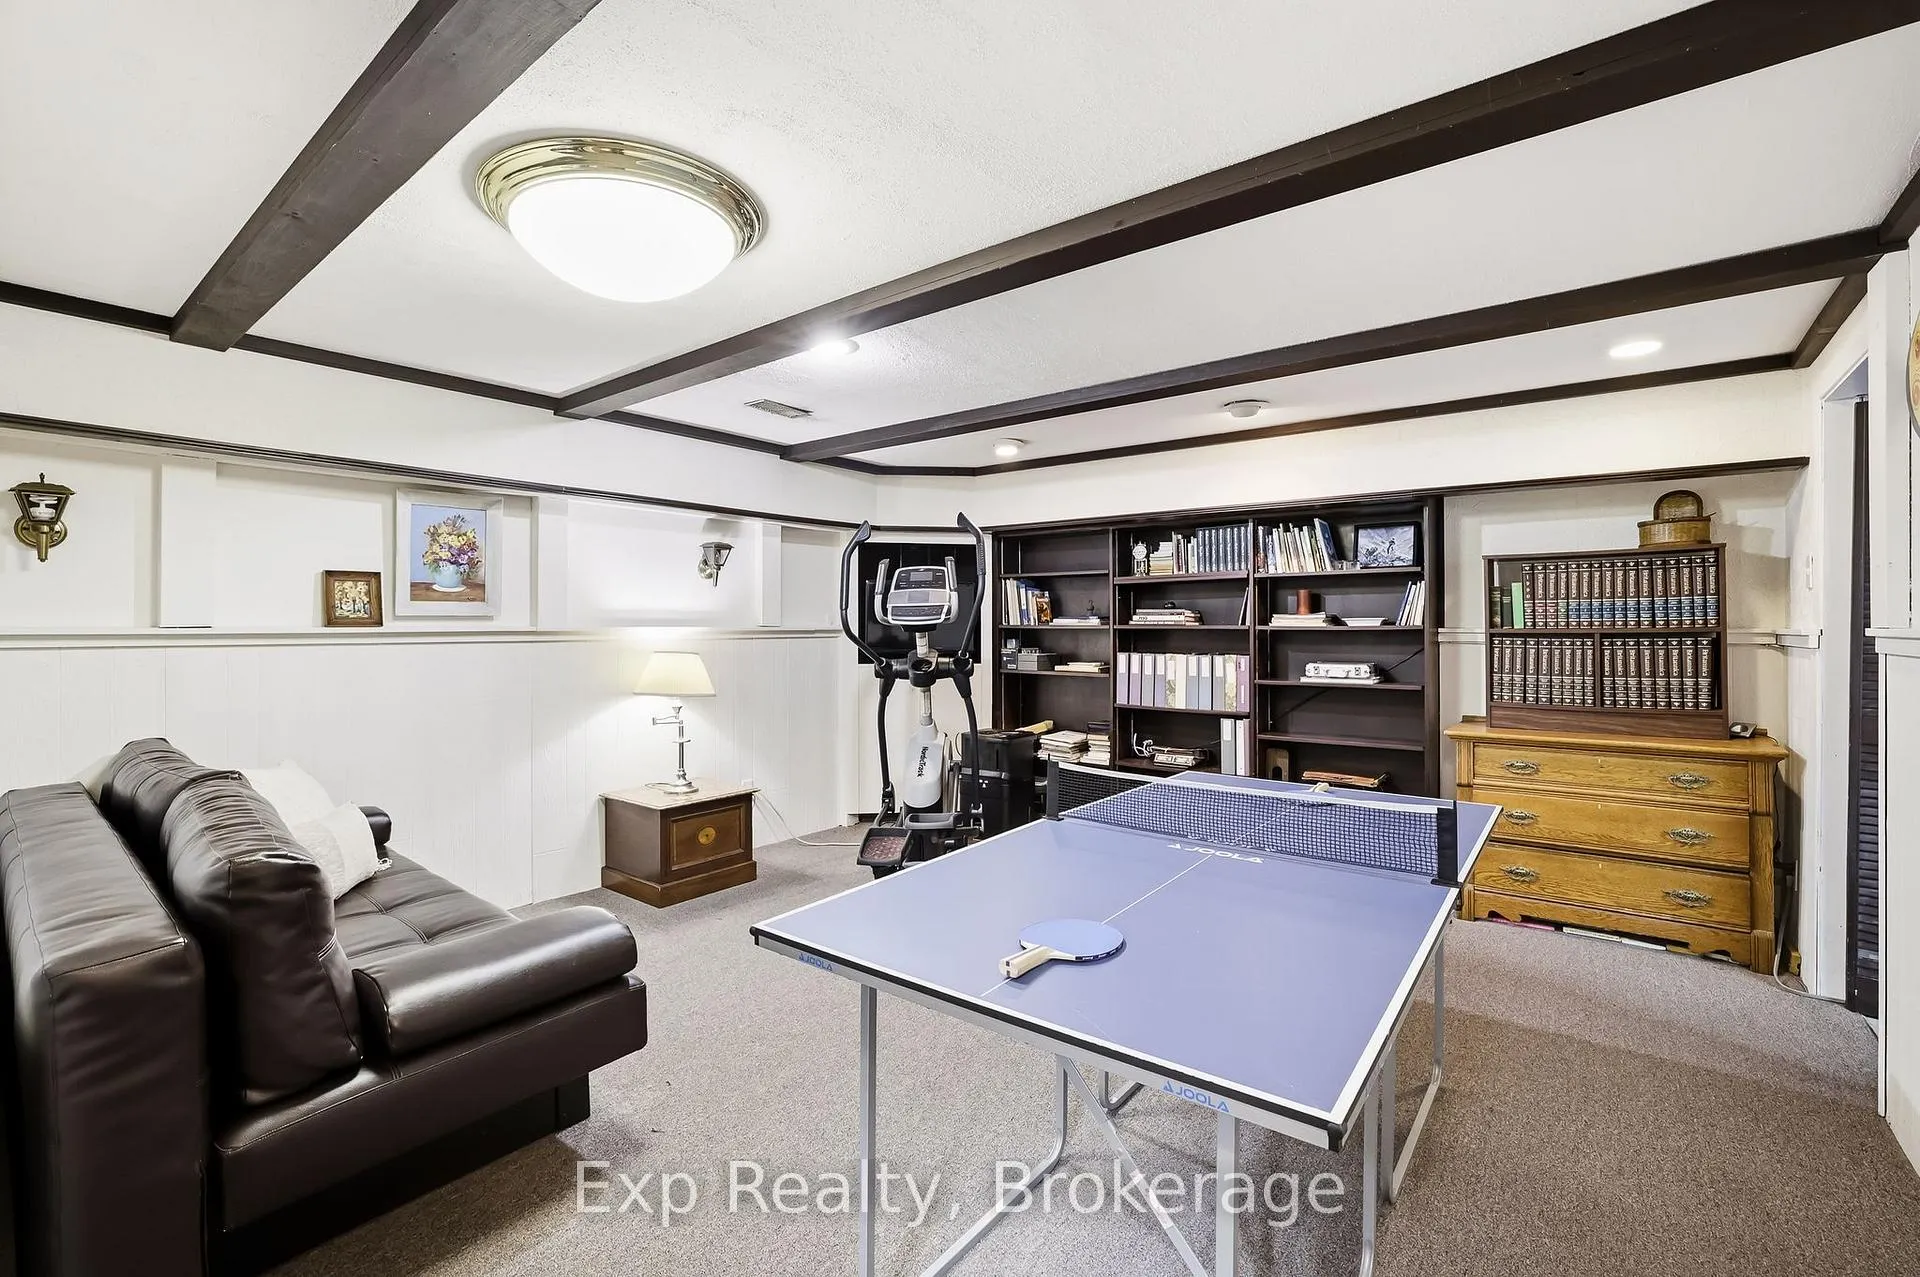
- Stained Glass Window Off Kitchen, Nordic Track Eliptical, Ping Pong Table, Midea Dehumidifier, Riding Lawnmower, Alabaster Ceiling Light
Parking & Garages
- Garage Type
- Attached
- Garage Spaces
- 1
- Parking Spaces
- 3
- Total Garage And Parking Spaces
- 4
Heating & Cooling
- Heat Source
- Gas
- Heat Type
- Forced Air
- Air Conditioning
- Central Air
- Water
- Municipal
- Sewers
- Septic
- Bedrooms
- 2
- Washrooms
- 2
- Kitchens
- 1
- Family / bonus room
- Yes
Room sizes
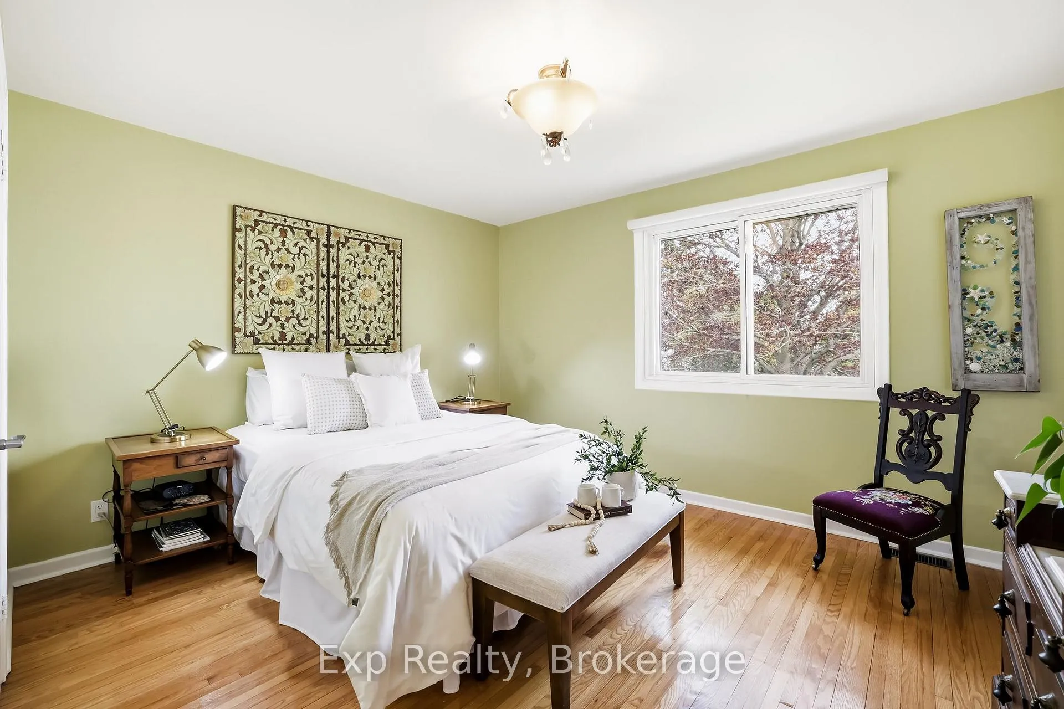
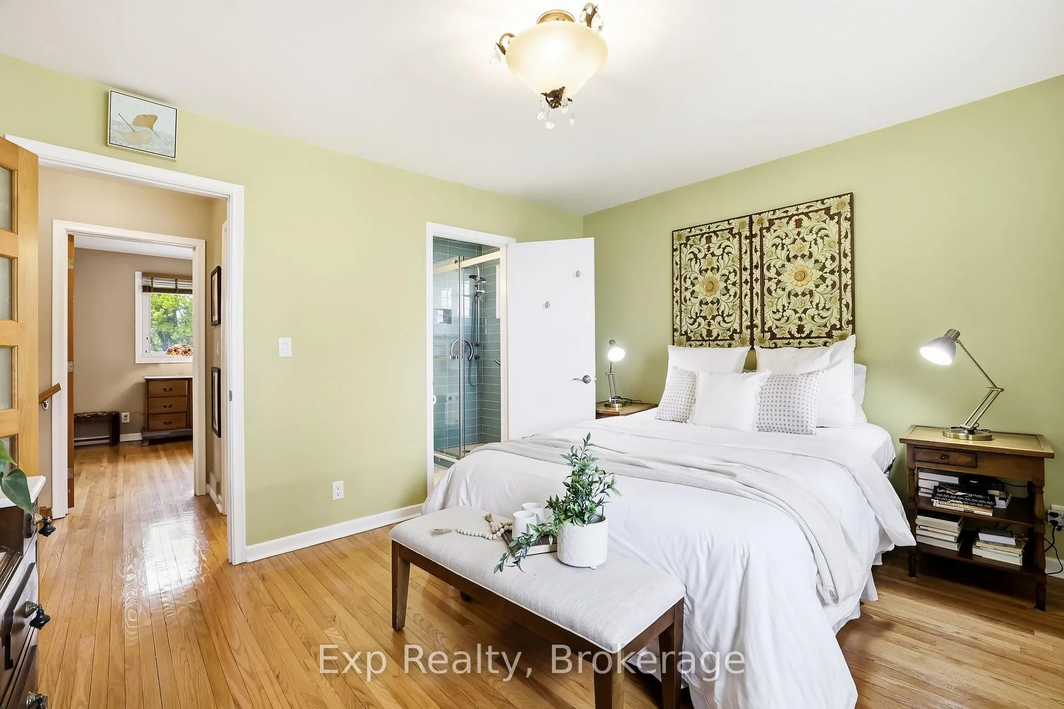
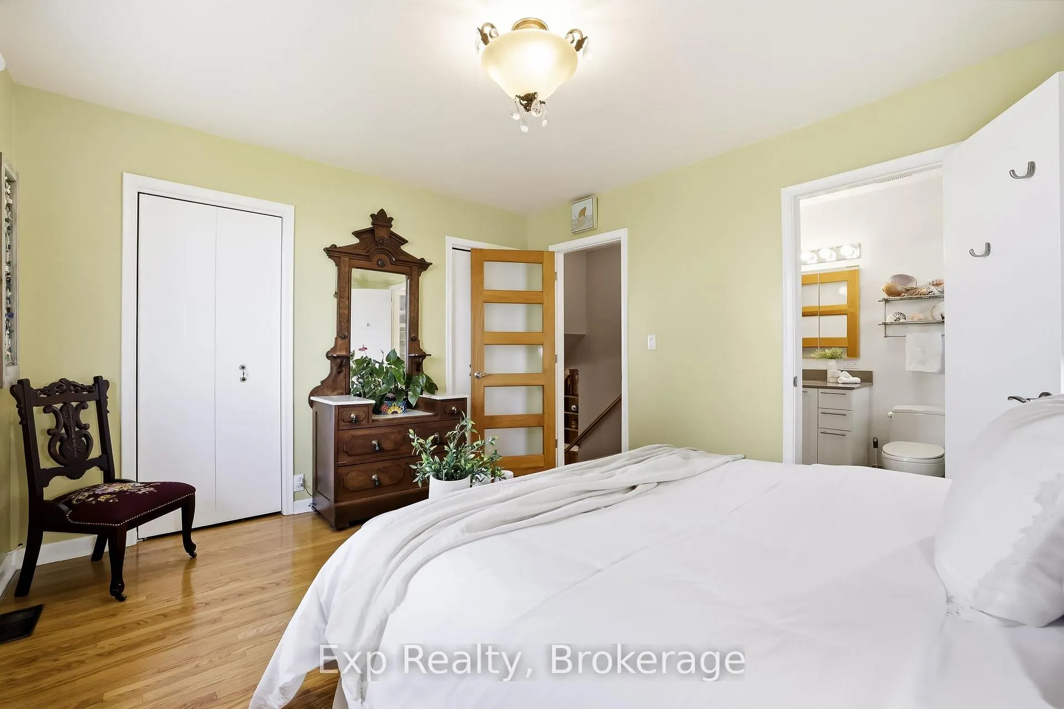
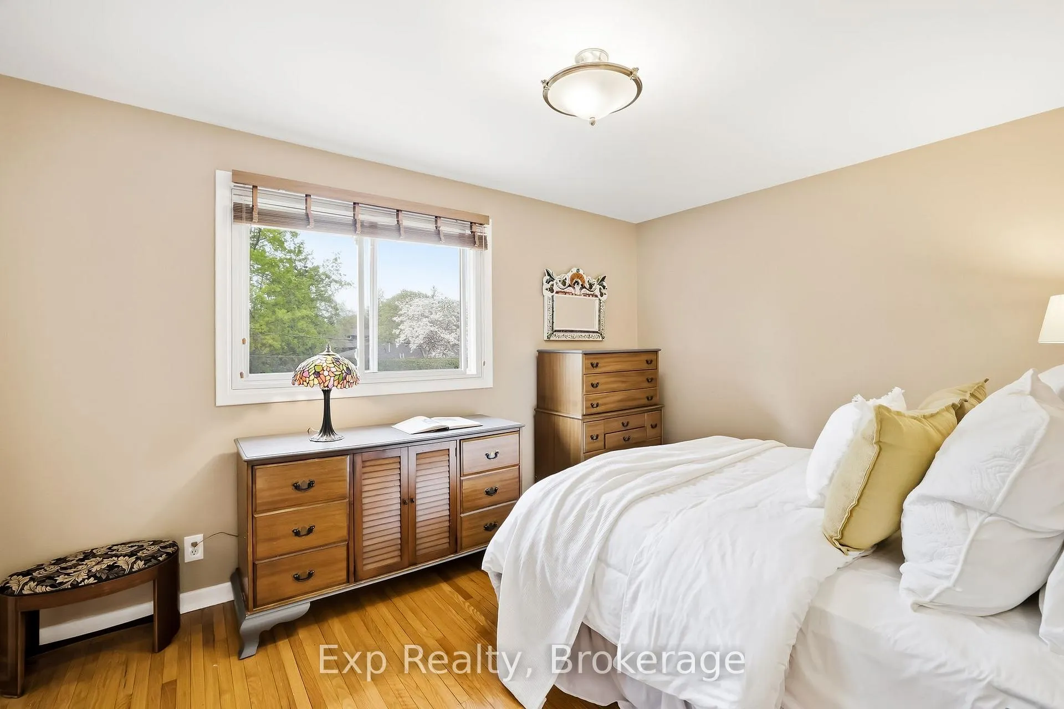
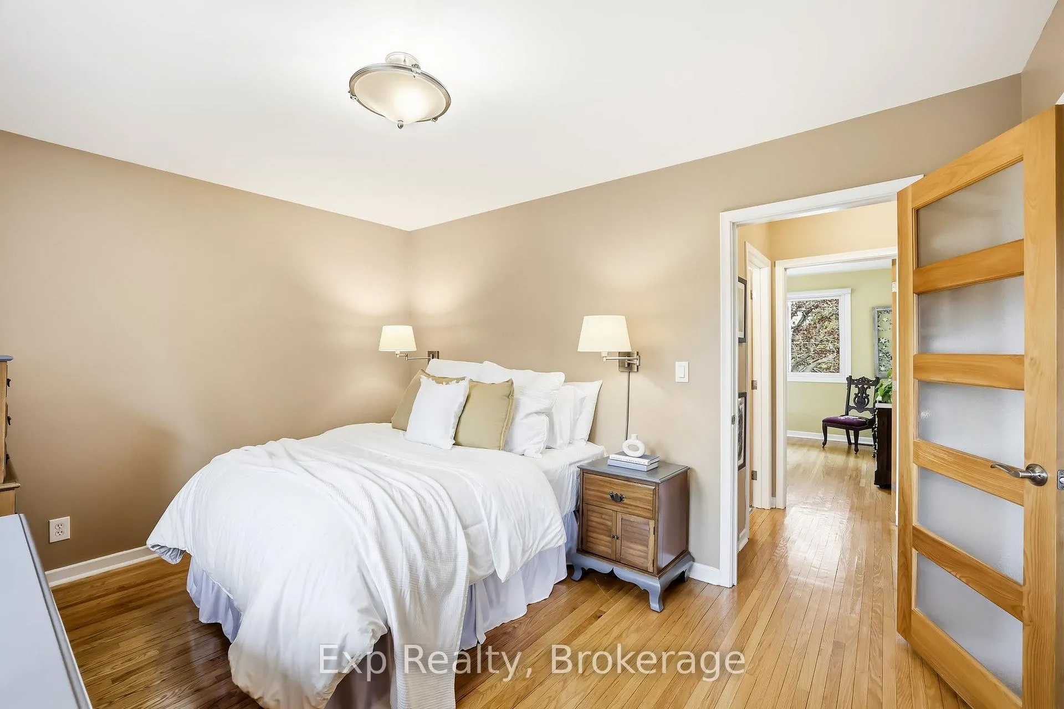
- Primary Bedroom—Upper level, Overlook Water
- Bedroom 2—Upper level
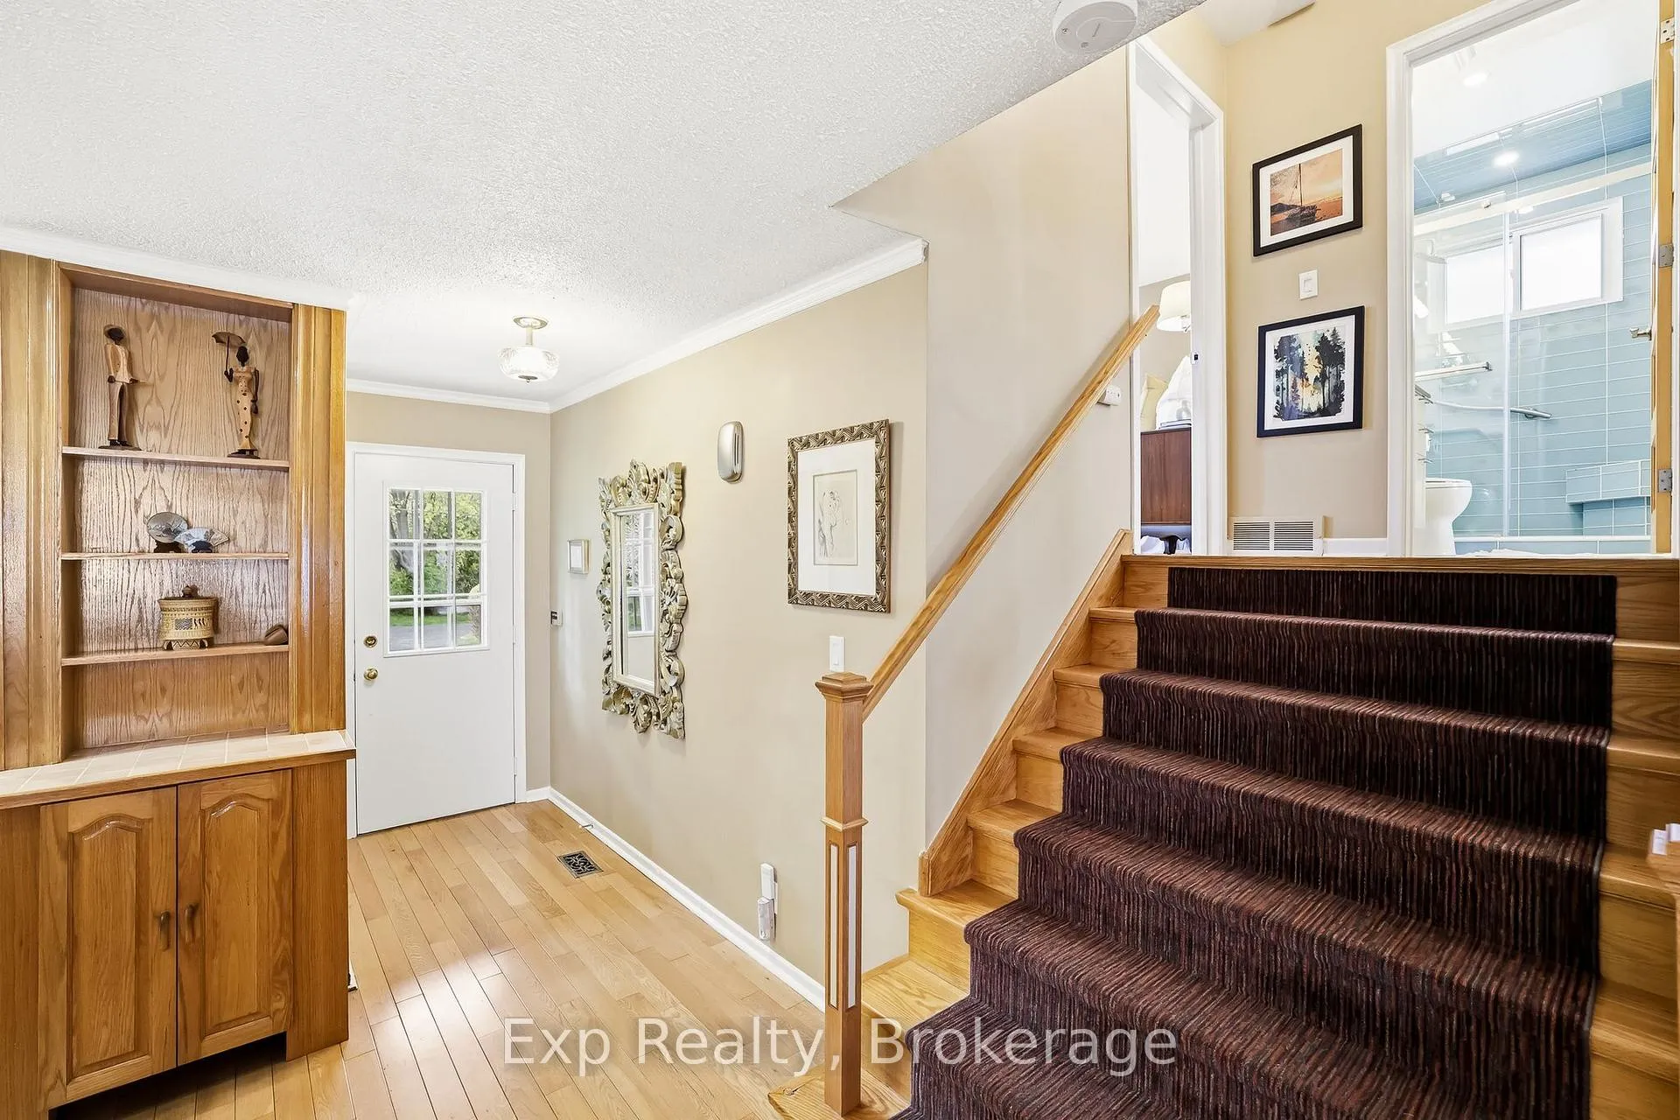
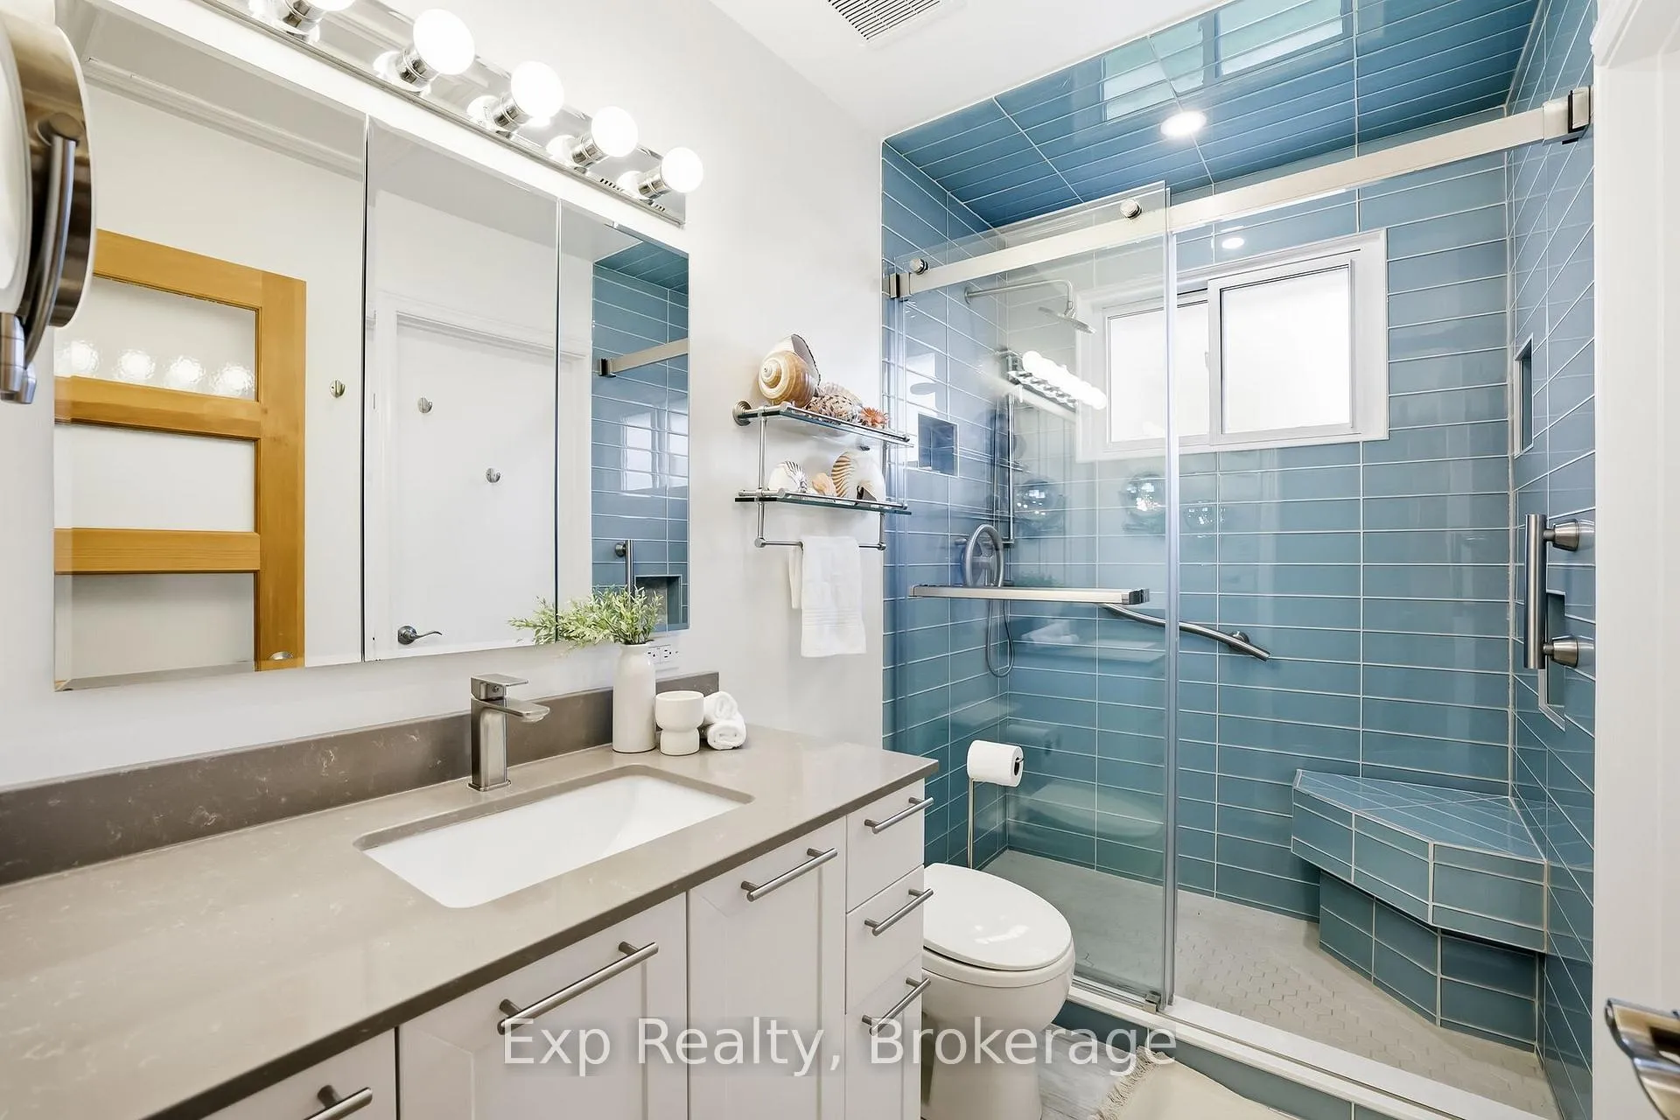
- Bathroom—Upper level, 3 Pc Bath
- Kitchen—Main level, Granite Counters, Custom Counter
- Dining Room—Main level
- Living Room—Main level, Fireplace, W/O To Sunroom
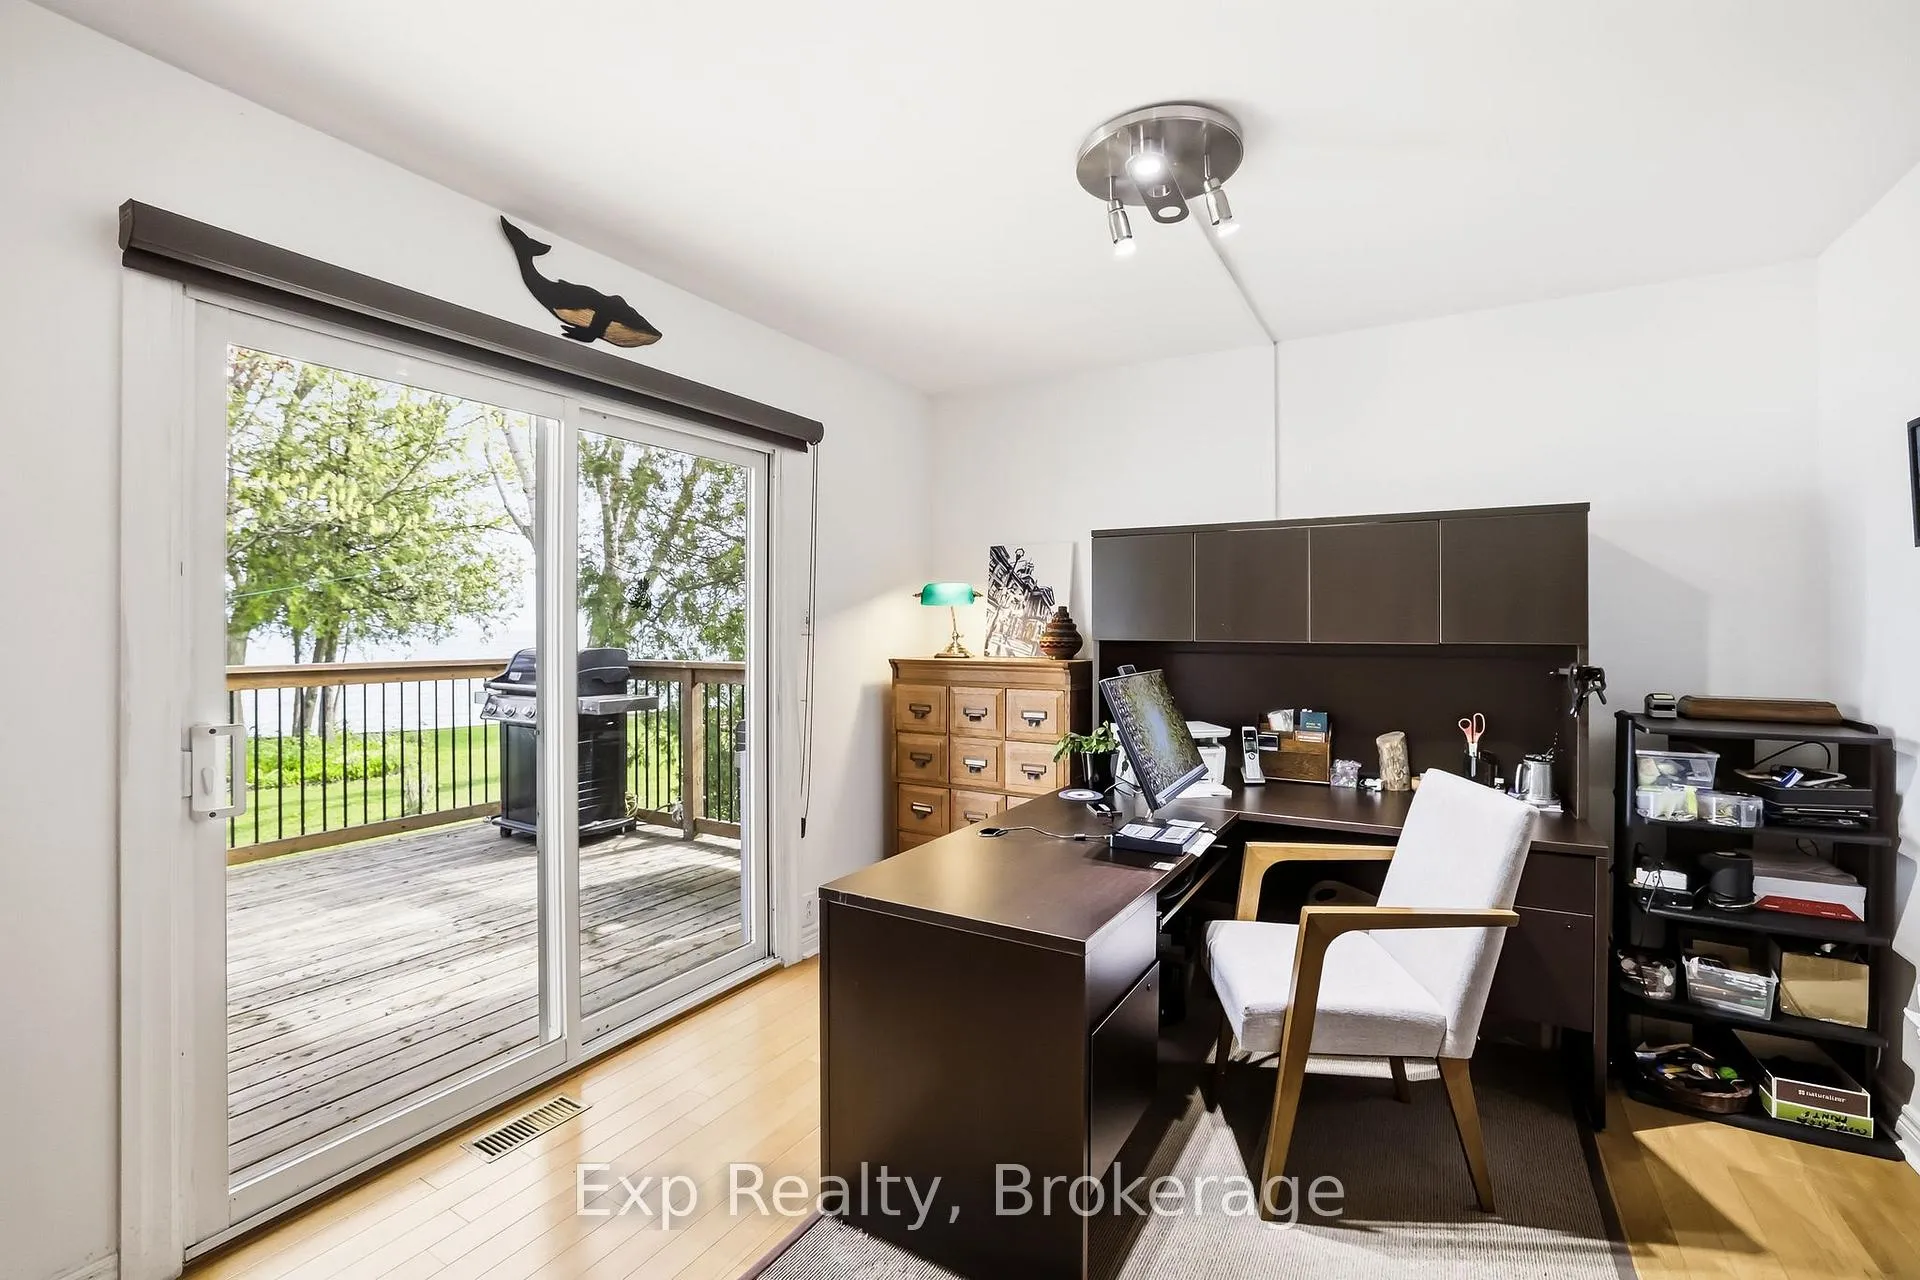
- Office—Main level, Overlook Water, W/O To Deck
- Sunroom—Main level
- Sunroom—Main level, Overlook Water
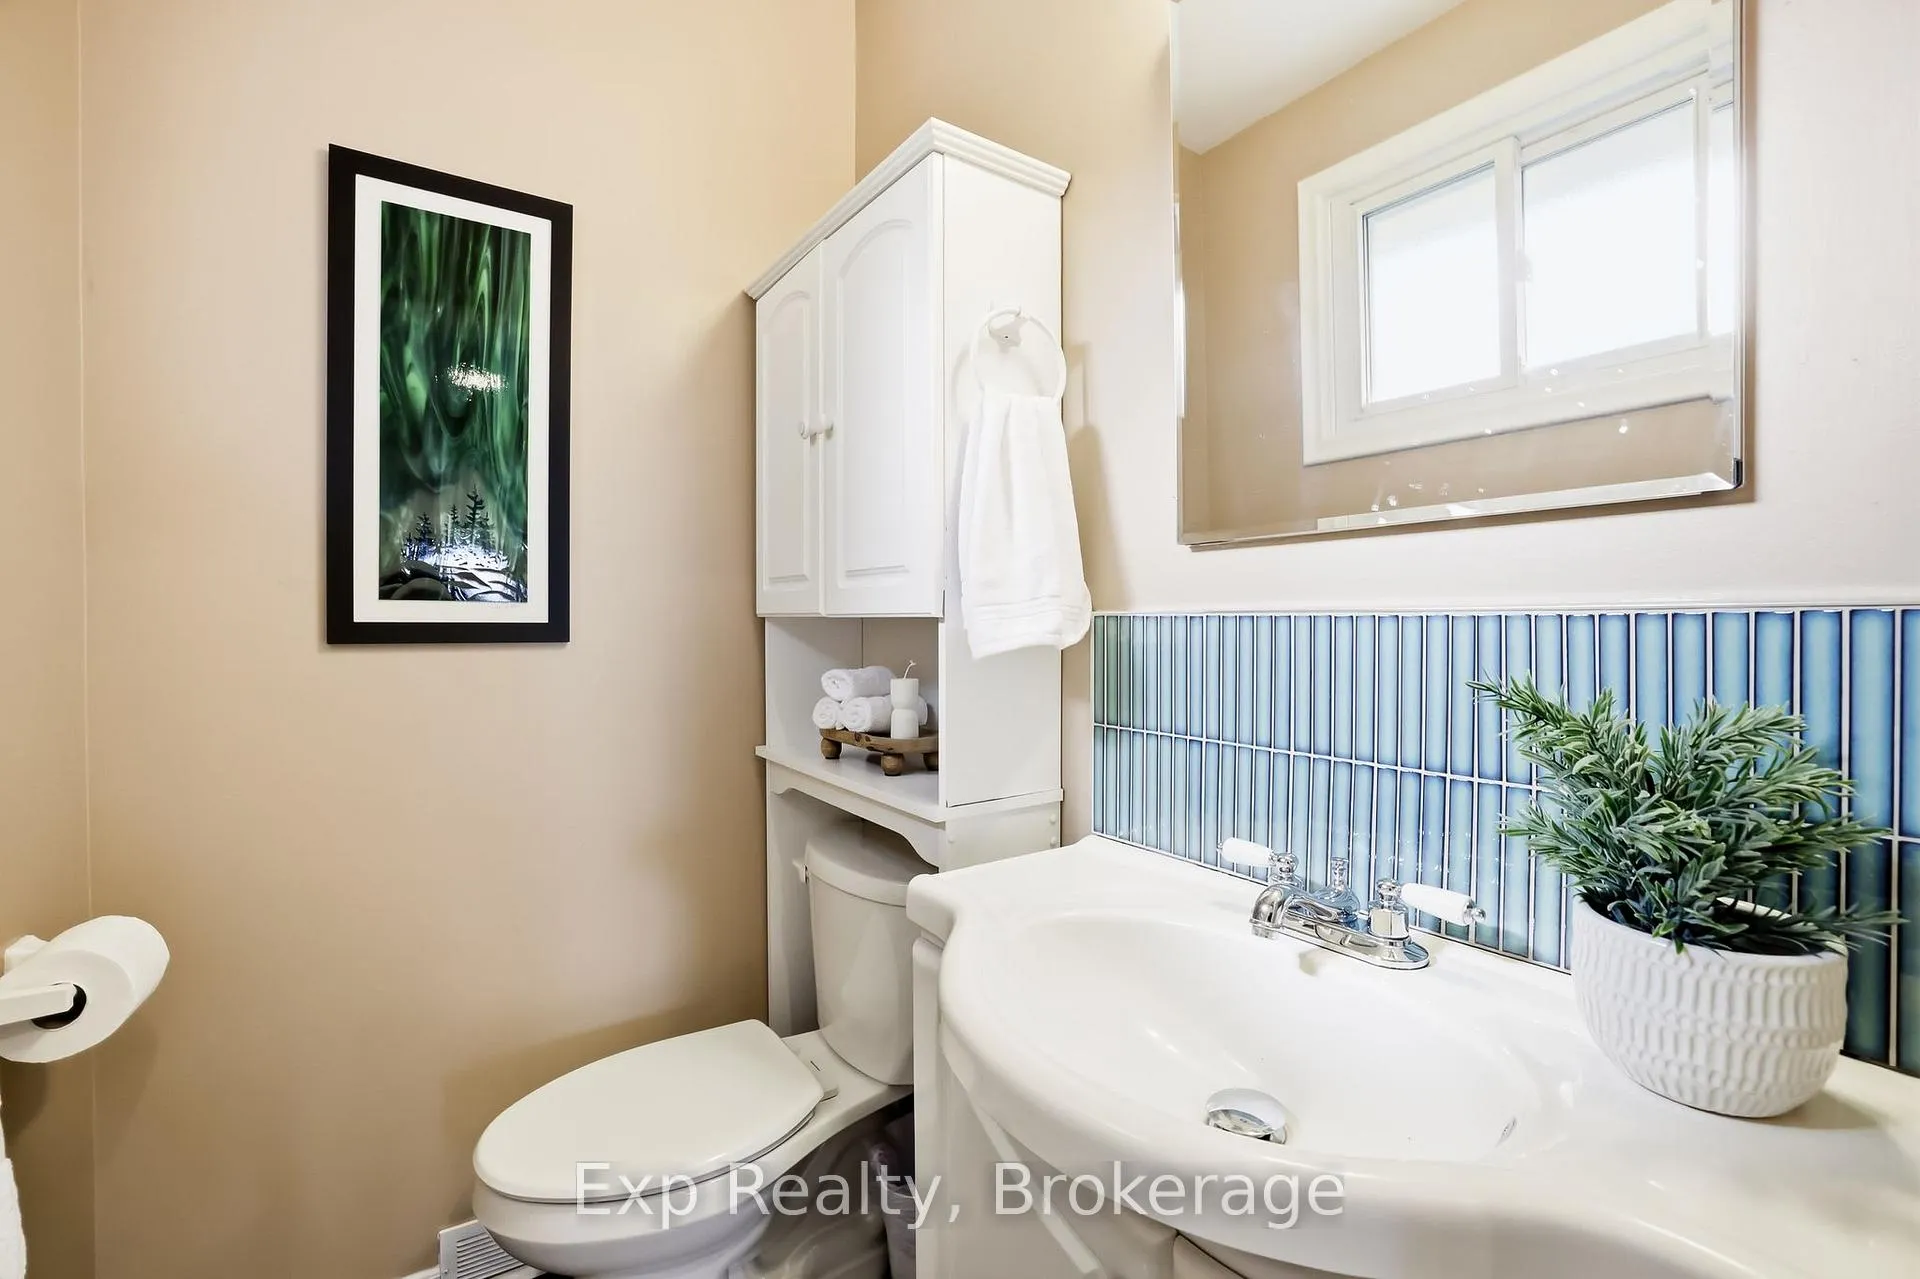
- Bathroom—Main level, 2 Pc Bath
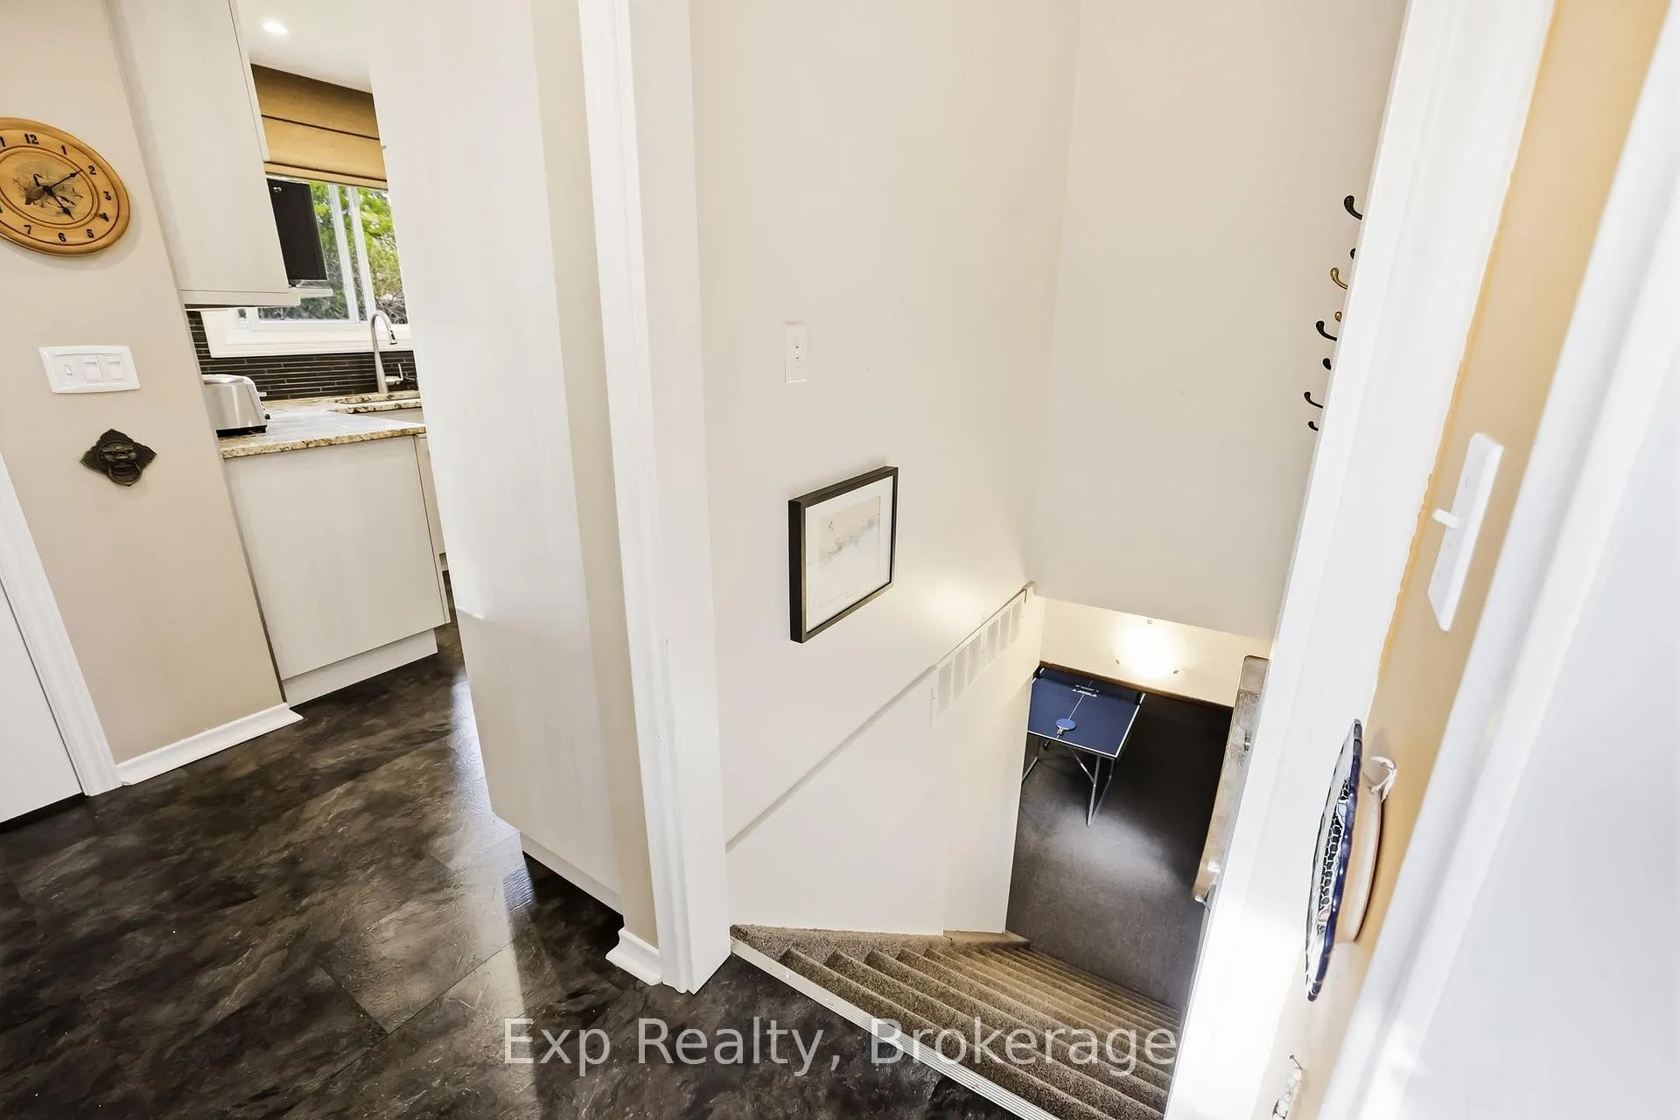
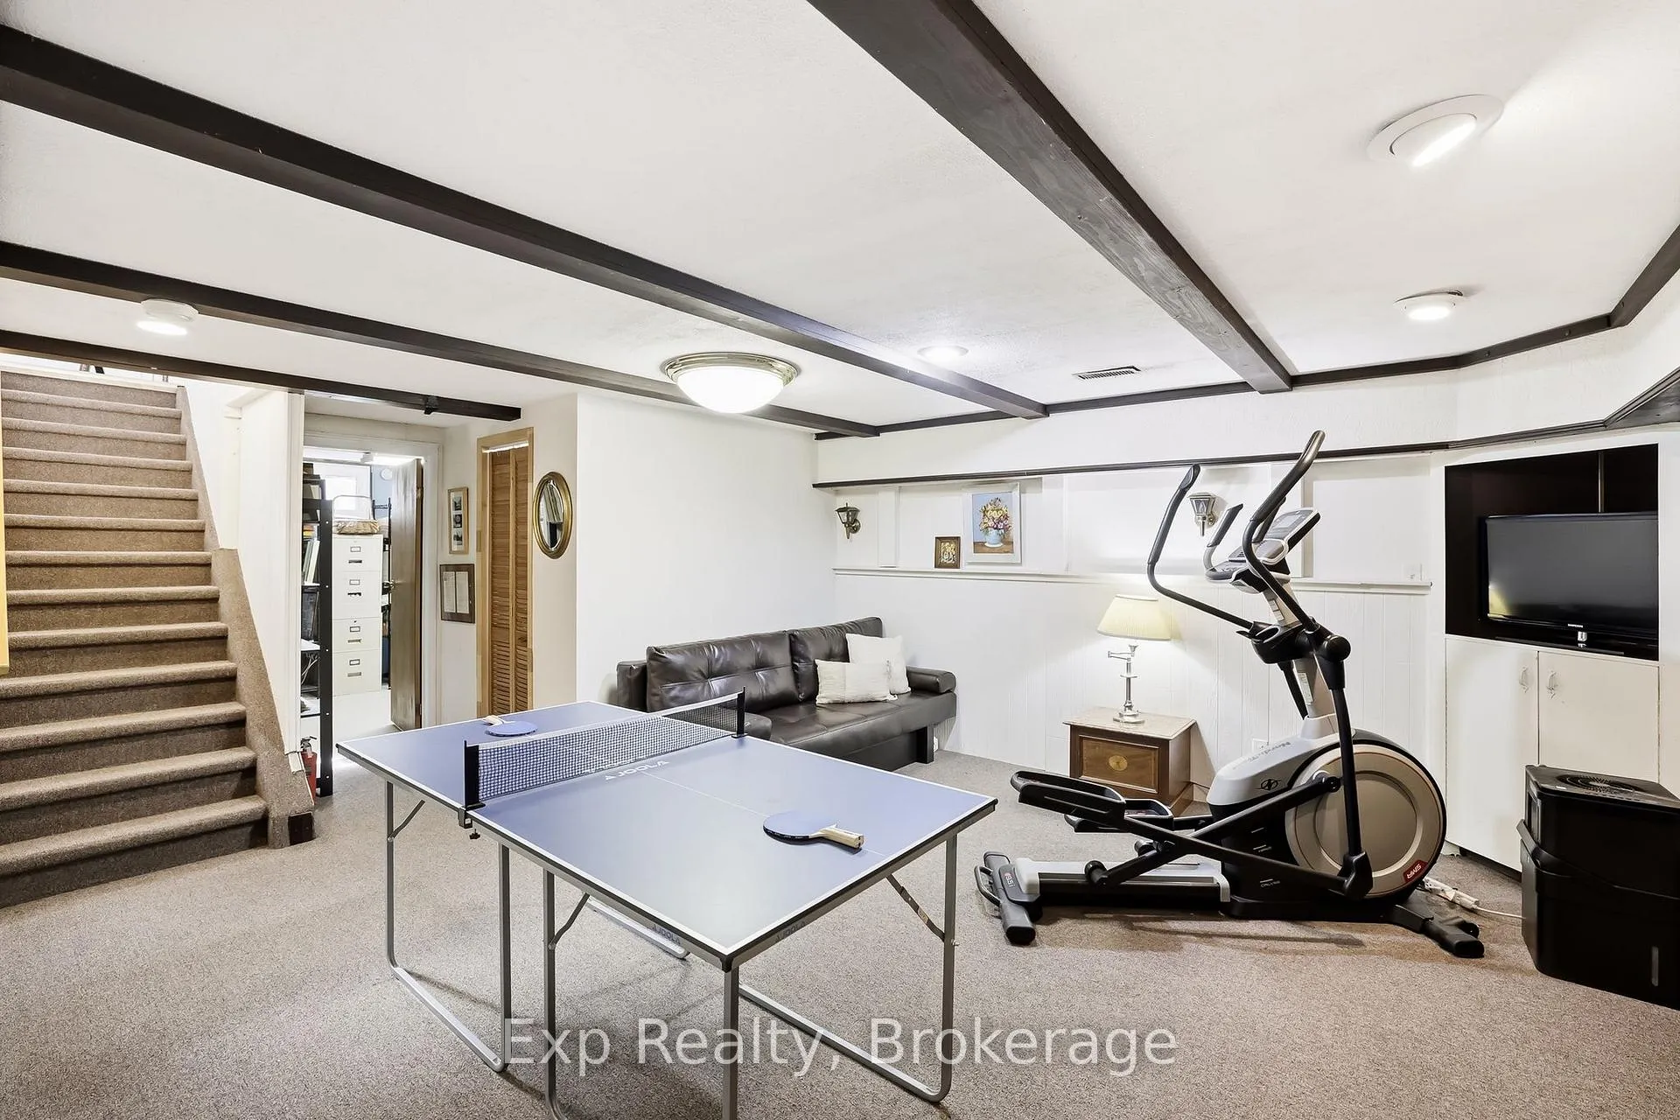
- Recreation—Lower level, Combined w/Game, Combined w/Family
- Utility Room—Lower level
- Utility Room—Lower level, Combined w/Workshop
Washrooms
- 3-piece, Upper
- 2-piece, Main
- Municipality
- Cobourg
- Neighbourhood
- Cobourg
- Main cross streets
- King St W and Pebble Beach Dr
- Directions
- King St W to Tracey Rd. Head South to Cedar Lea on East
- Waterfront
- Direct
- MLS® number
- X13159894
- Data source
- Toronto Regional Real Estate Board
- Status change
- 2026-07-24
- Listed on
- 2026-05-22
- Days on market
- 63 days
- Possession type
- Flexible
- Co-op commission
- 2.0%
- Seller
- Listed by
- eXp Realty
Home Market Value
Current home valuation for 10 Cedar Lea Street, Cobourg, Cobourg, ON. Listed for $1,279,000
HOMEH Estimate
$978,500
Estimated Sales Range
$746,758 - $1,210,242
HOMEH Estimate for 10 Cedar Lea Street, Cobourg
Calculated with a real agent's CMA method — 45+ years of experience, codified. Not an AI guess.
For the owner
Is this your home? Track its value.
Get this home's HOMEH Estimate by email once a month, with how many homes are for sale around you.
Mortgage Payment Calculator
Compare up to 4 down payment scenarios
5% on first $500K + 10% on $779,000 over $500K
$102,900
| Scenario 1 | Scenario 2 | Scenario 3 | Scenario 4 | |
|---|---|---|---|---|
−Down payment | % $ | % $ | % $ | % $ |
+CMHC insurance | $47,016 | $35,684 | $30,440 | $0 |
=Total mortgage | $1,222,417 | $1,186,784 | $1,117,590 | $1,023,200 |
Amortization | ||||
Mortgage rate | % | % | % | % |
| Payment frequency | ||||
=Mortgage payment | $5,968monthly | $5,794monthly | $5,457monthly | $4,996monthly |
Land Transfer Tax
$22,055
$22,055
Around this home
No schools found nearby
Data provided by OpenStreetMap & Fraser Institute School Rankings
Ask HOMEH
New!Hi there!
👋Text or call (416) 301-9001
Recommended for you
Based on homes you've looked at.
No recommended properties found.
Nearby similar homes
No nearby properties found.
More real estate resources
Other homes nearby
Explore this area
No nearby listings available.