

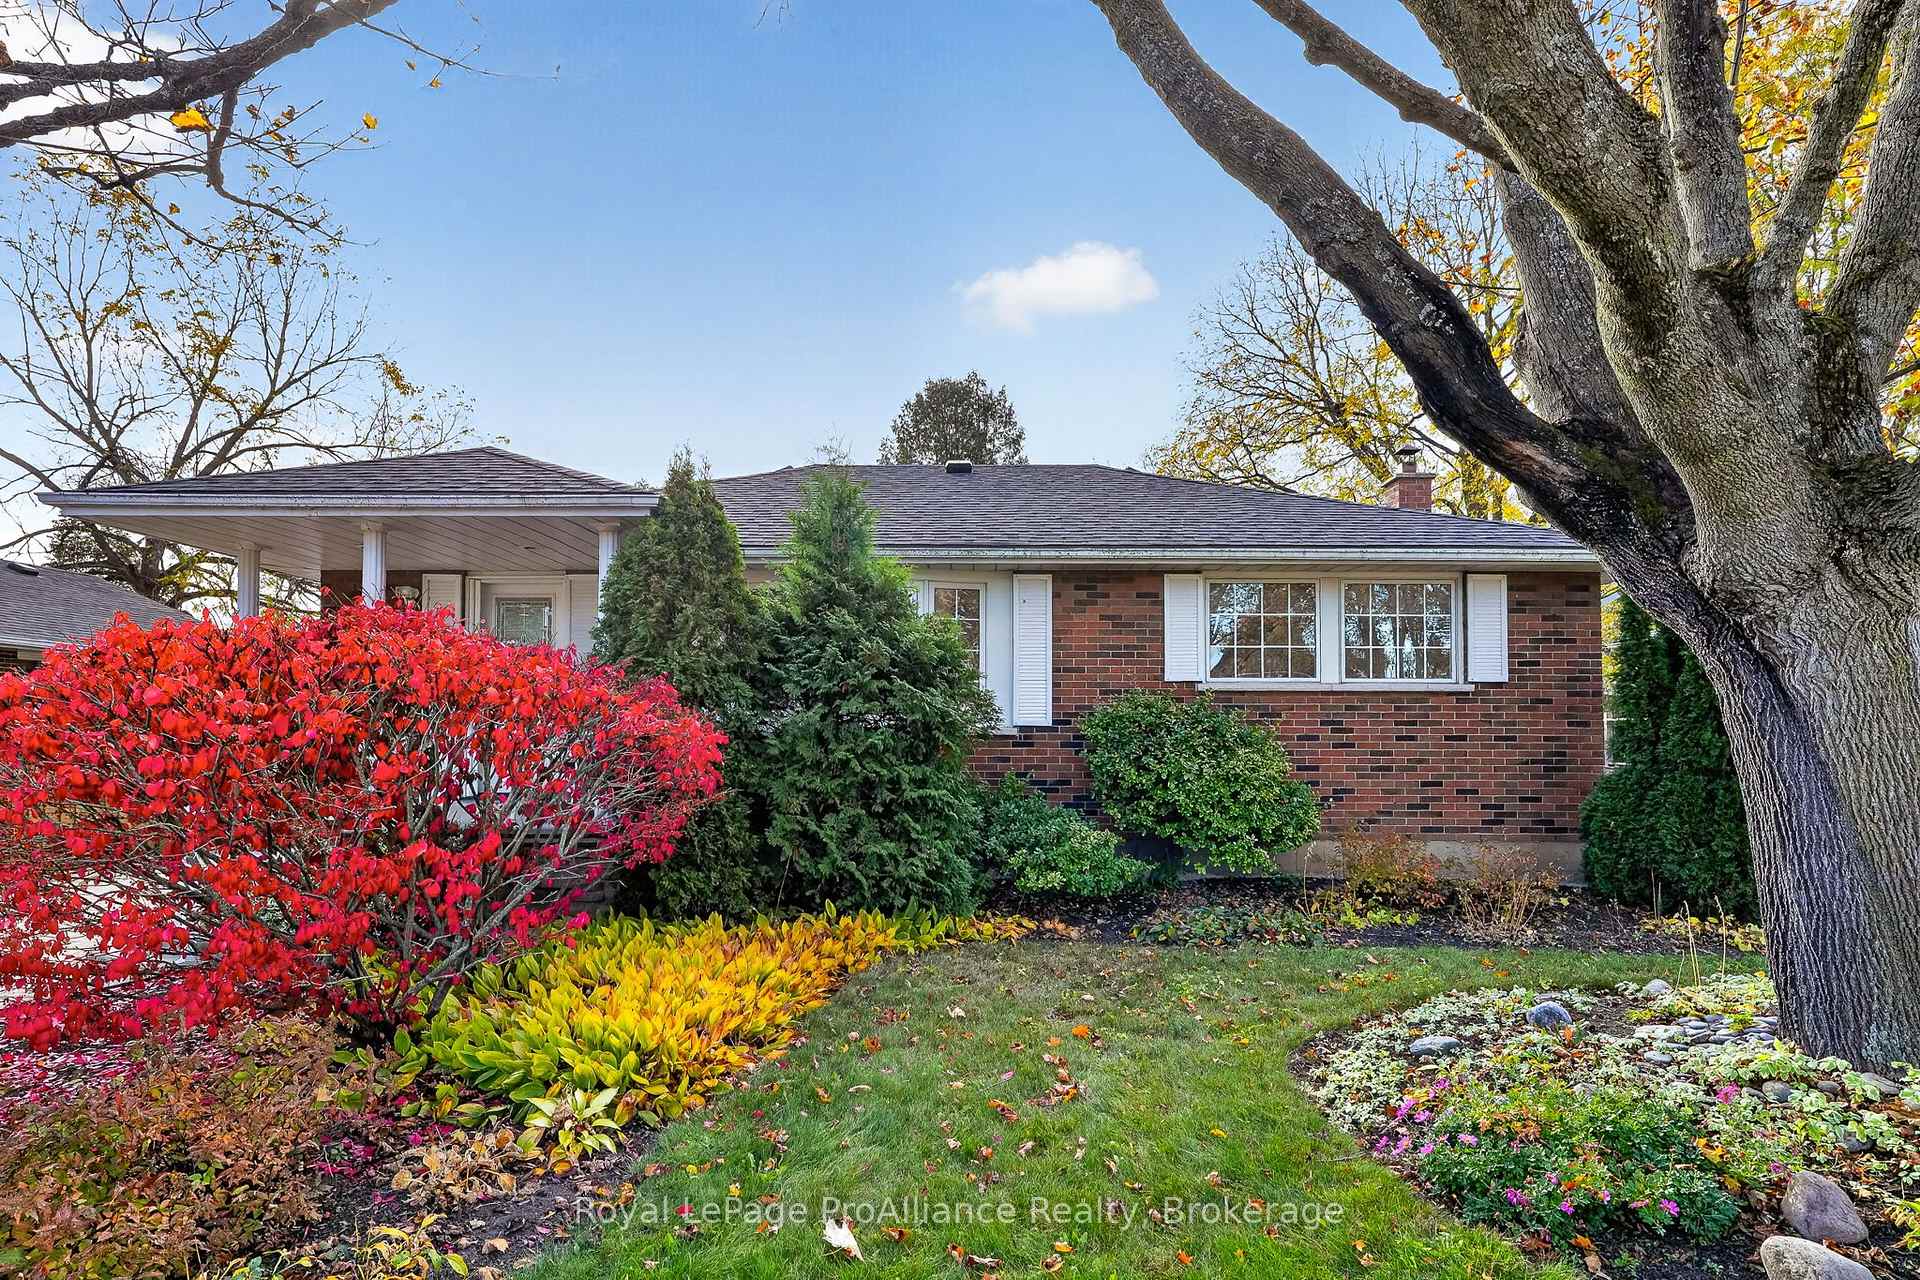
345 University Avenue E
345 University Avenue E
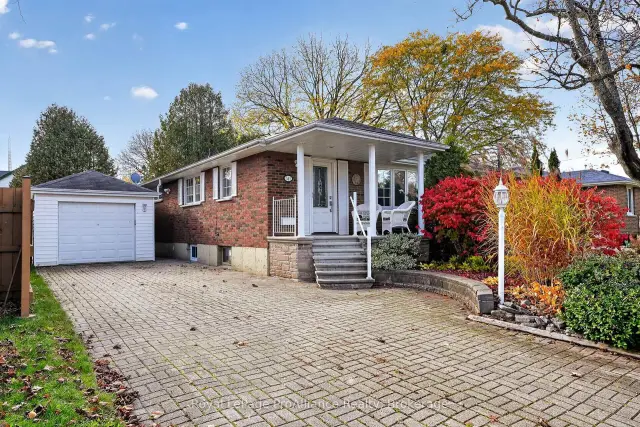
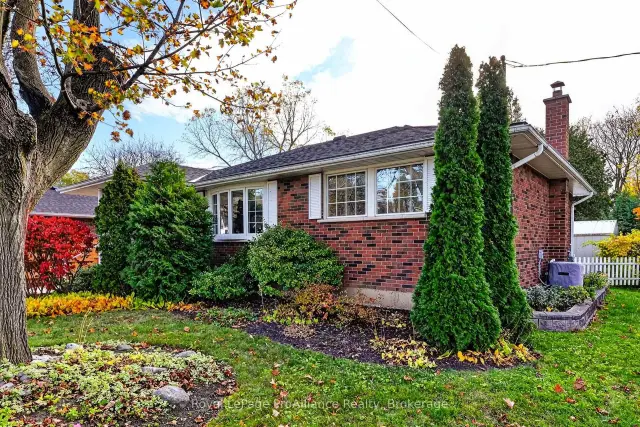
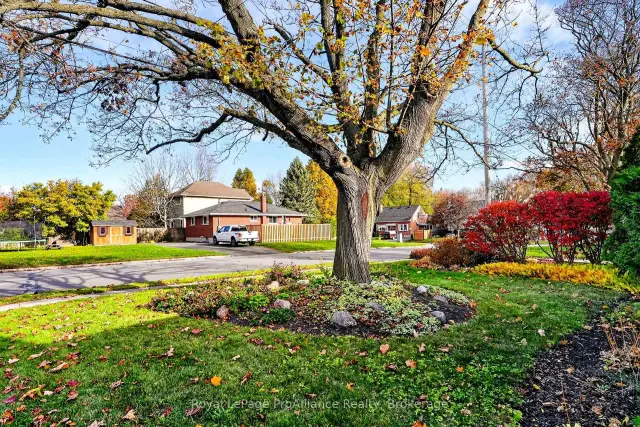
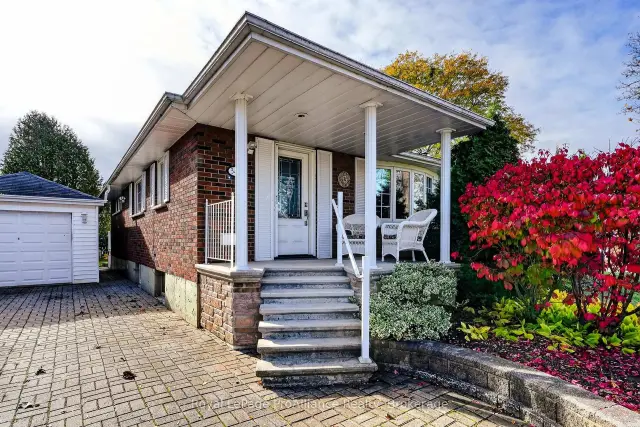 See all 43 photos
Facts and features
- BasementFull
- Age of home51–99 years
- Price per sq ft~$504
- Water, sewerMunicipal
- Hardwood floors
- Fireplace
- Central air
The homeDetached, Bungalow, Age 51–99 years
- Type: Detached
- Style: Bungalow
- Age: 51–99 years
- Living space: 1,100–1,500 sq ft
- Basement: Full, partial basement
InsideFireplace Yes, natural gas, Hardwood, Lower level
- Fireplace: Yes, natural gas
- Flooring: Hardwood
- Laundry: Lower level
- Features: Auto garage door remote, primary bedroom - main floor, water heater owned
- Security: Carbon monoxide detectors, smoke detector
- Rooms above ground: 7
- Rooms in the basement: 3
- Bedrooms: 2
- Bathrooms: 2
- Kitchens: 1
- Family room: Yes
Outside and lotBrick, Asphalt shingle, Poured concrete
- Exterior: Brick
- Roof: Asphalt shingle
- Foundation: Poured concrete
- Features: Awnings, deck, landscaped, patio, porch
- Other structures: Fence - full, garden shed
- Size: 60.59 × 117.03 ft
- Shape: Irregular
- Zoning: R2
Parking1 Garage, Detached, Private
- Spaces: 1 Garage
- Garage: Detached
- Driveway: Private
Heating, water and powerForced air, gas, Central air, Municipal water
- Heating: Forced air, gas
- Cooling: Central air
- Water: Municipal water
- Sewer: Municipal sewer
- Natural gas: Yes
- Hydro: Yes
- Cable: Yes
- Telephone: Yes
Costs and taxesTaxes $4,513 a year, HST included in the price, Nil
- Taxes, 2026: $4,513 a year
- HST: HST included in the price
- Rental items: Nil
Included in the sale"all chattels are being sold in as is condition" all window covering's and blinds; all electrical light fixtures and ceiling fans; refrigerator; stove; microwave; washer; dryer; electric hot water tank; smoke detectors; portable carbon monoxide detectors; garage door opener equipment and remote; retractable awning and remote; garden shed; patio storage box; gas fireplace and remote; two wooden wall shelves in dining room; wooden wall shelf in primary bedroom; workbench /storage unit in basement, Antique wooden wall phone in main floor family room
- Included: "all chattels are being sold in as is condition" all window covering's and blinds; all electrical light fixtures and ceiling fans; refrigerator; stove; microwave; washer; dryer; electric hot water tank; smoke detectors; portable carbon monoxide detectors; garage door opener equipment and remote; retractable awning and remote; garden shed; patio storage box; gas fireplace and remote; two wooden wall shelves in dining room; wooden wall shelf in primary bedroom; workbench /storage unit in basement
- Not included: Antique wooden wall phone in main floor family room
NearbyFenced yard, level, public transit, school
- Close to: Fenced yard, level, public transit, school
Listing detailsX14139394, For Sale, Nov 2, 2026
- MLS® number: X14139394
- Status: For Sale
- Listed on: Nov 2, 2026
- Days on market: 19
- Updated: Nov 2, 2026
- Possession: Flexible
- Occupied by: Vacant
- Listing brokerage: ROYAL LEPAGE PROALLIANCE REALTY
About this home
345 University Avenue E, Cobourg, ON K9A 1G2
Welcome home to this lovingly maintained all-brick, two-bedroom bungalow, ideally situated in a sought-after, family-friendly neighbourhood! The main level features beautifully preserved hardwood flooring and an inviting open-concept kitchen and dining area, seamlessly connecting to an oversized family room. This stunning space is highlighted by a beautiful fieldstone gas fireplace, soaring cathedral ceiling, and expansive south-facing windows that flood the room with natural light. A walkout leads to a large deck, creating the perfect setting for summer entertaining and family gatherings. Down the hall, you'll find a spacious primary bedroom, an additional bedroom, and a functional three-piece bathroom. The partially finished lower level offers exceptional additional living space, featuring a large recreation room, separate games room, oversized laundry room, utility room with workshop area, additional storage, and a second three-piece bathroom. Outside, enjoy a fully fenced backyard, detached single-car garage, and garden shed, offering plenty of space for outdoor enjoyment, hobbies, and storage. Location is everything, and this home delivers! Within walking distance to excellent elementary and secondary schools, a nearby park, local transit, and all the restaurants and shopping offered in downtown Cobourg. Commuters will also appreciate the quick and convenient access to Highway 401. A wonderful opportunity to enjoy comfortable bungalow living in a fantastic neighbourhood, with space for the whole family to make lasting memories!
Book a viewing
Around this home
Daily convenience, out of 100, from the distances below
Schools nearby
School rating, out of 10.
Helpful calculators

Your HOMEH agent
"Priced 2% over the Hestimate. I would see it this week."