
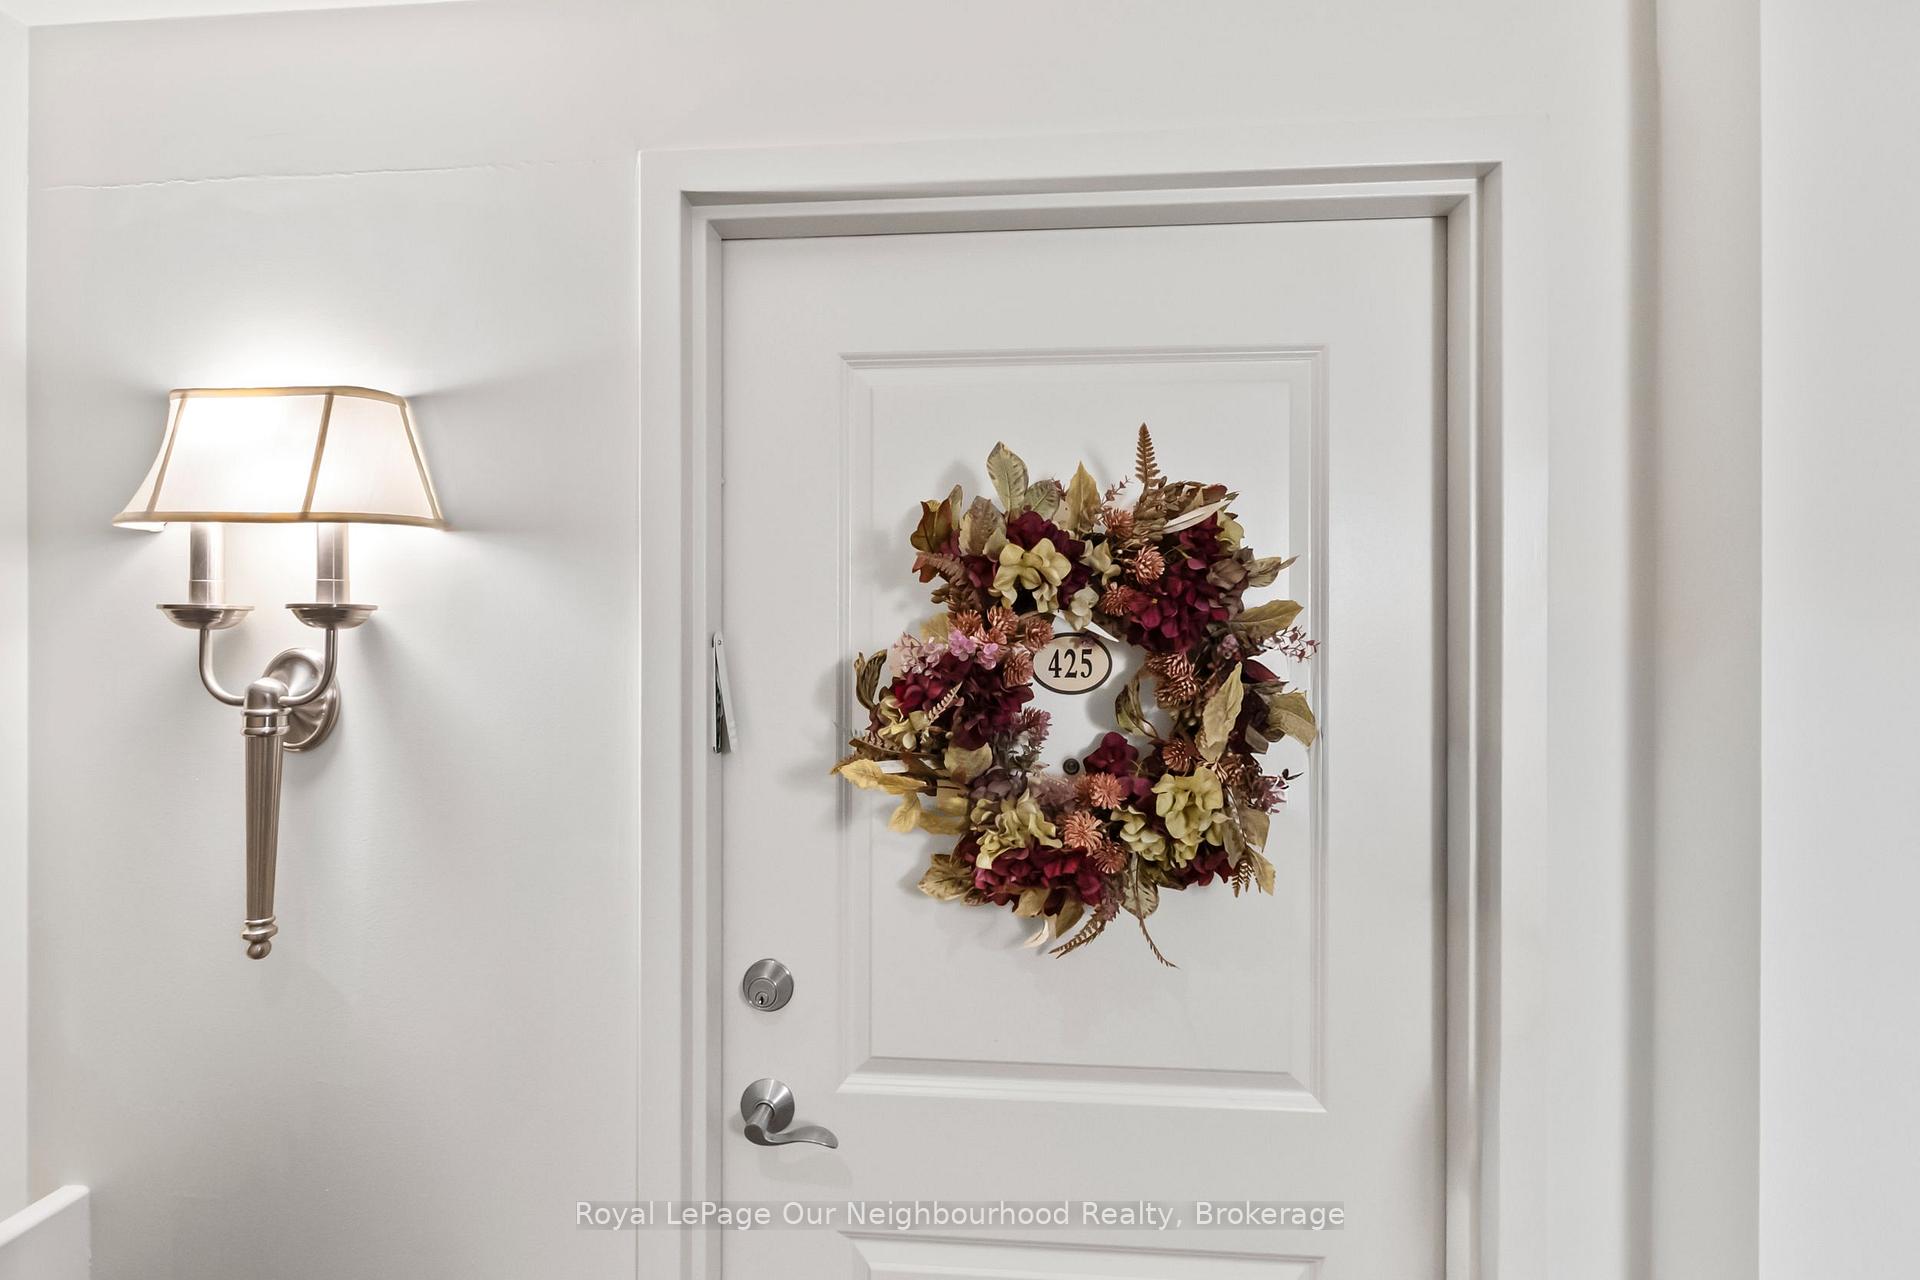
Unit 425, 240 Chapel Street
Cobourg, ON K9A 0E3
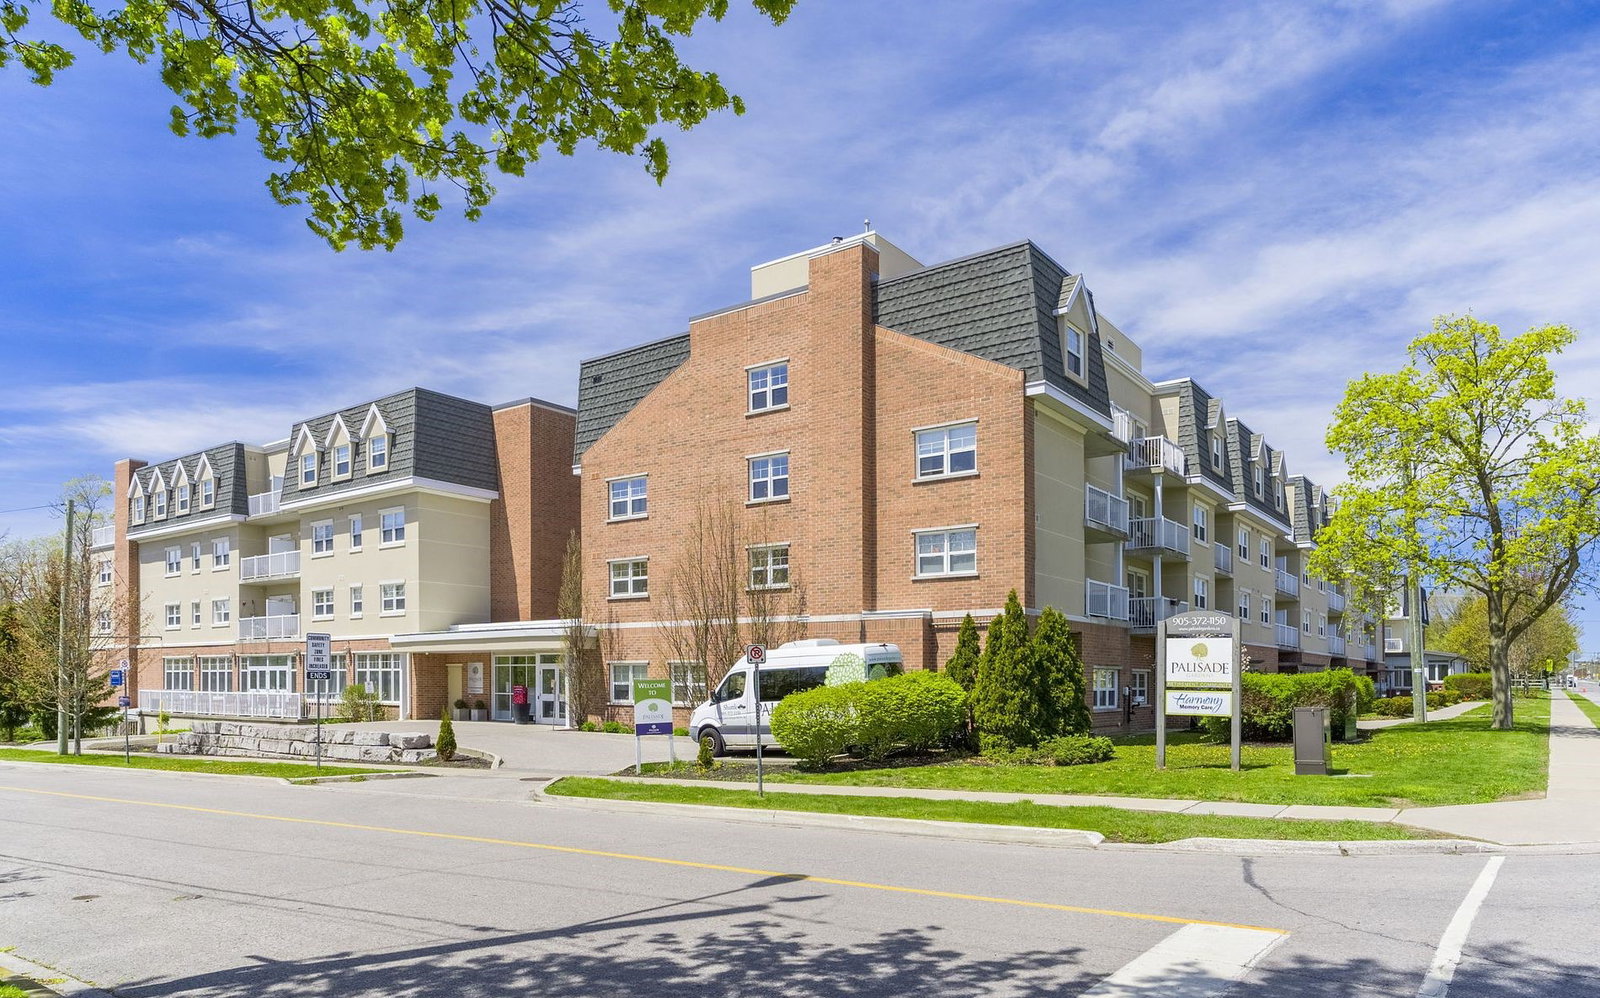 Palisade Gardens3 storeys
- 1Bedroom
- 1Bathroom
- 1Parking
- 500–599Sq Ft
- $2,389Tax
- $570/moCondo Fee
 Estimated Value:$215,030See Free Estimate Report

Sale & Price History for Unit 425, 240 Chapel Street, Cobourg
| Start Date | End Date | Price | Event | MLS# |
|---|---|---|---|---|
| No listing history available | ||||
Real estate boards require you to or to see the full details of this property.
*Sold prices and complete sale & price history are regulated data. Under the Trust in Real Estate Services Act, 2002 (TRESA) and the rules of the Real Estate Council of Ontario (RECO), and pursuant to the Multiple Listing Service® rules of the Canadian Real Estate Association (CREA) and the Toronto Regional Real Estate Board (TRREB), this information may be shown only to registered users who have agreed to the applicable terms of use (a Virtual Office Website, or "VOW," arrangement). HOMEH Inc., Brokerage therefore provides it to signed-in members only. Creating an account is free and takes under a minute.
About Unit 425, 240 Chapel Street, Cobourg
Summarized Description
- Premier independent living retirement residence in Northumberland County.
- Steps from Cobourg's historic downtown and waterfront.
- Easy access to communal areas and unit via elevator.
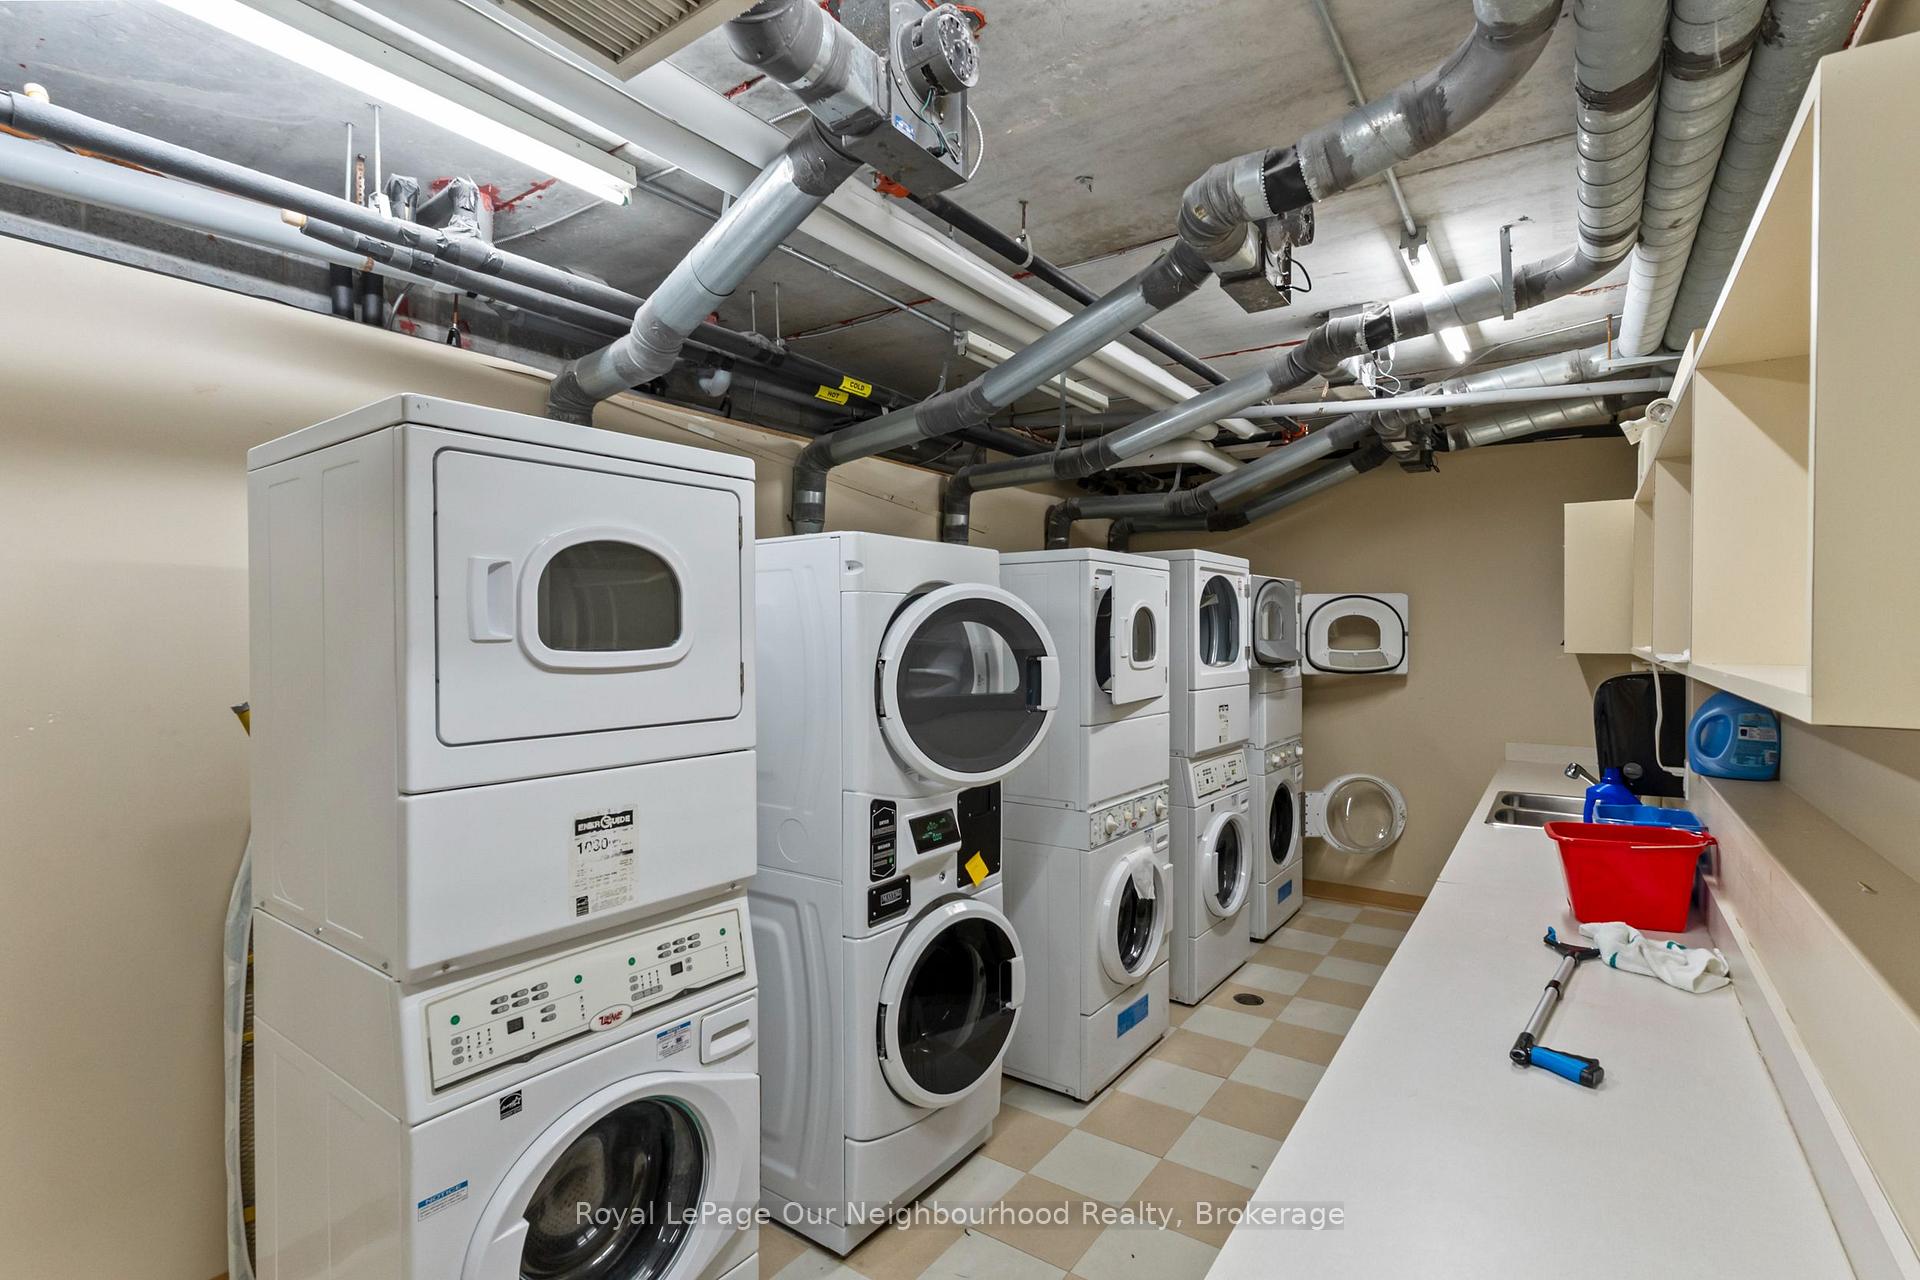
- Spacious unit with wood cabinetry kitchen and in-unit laundry.
- Flexible service packages for personalized living experience.
- Access to social, recreational, and health amenities.
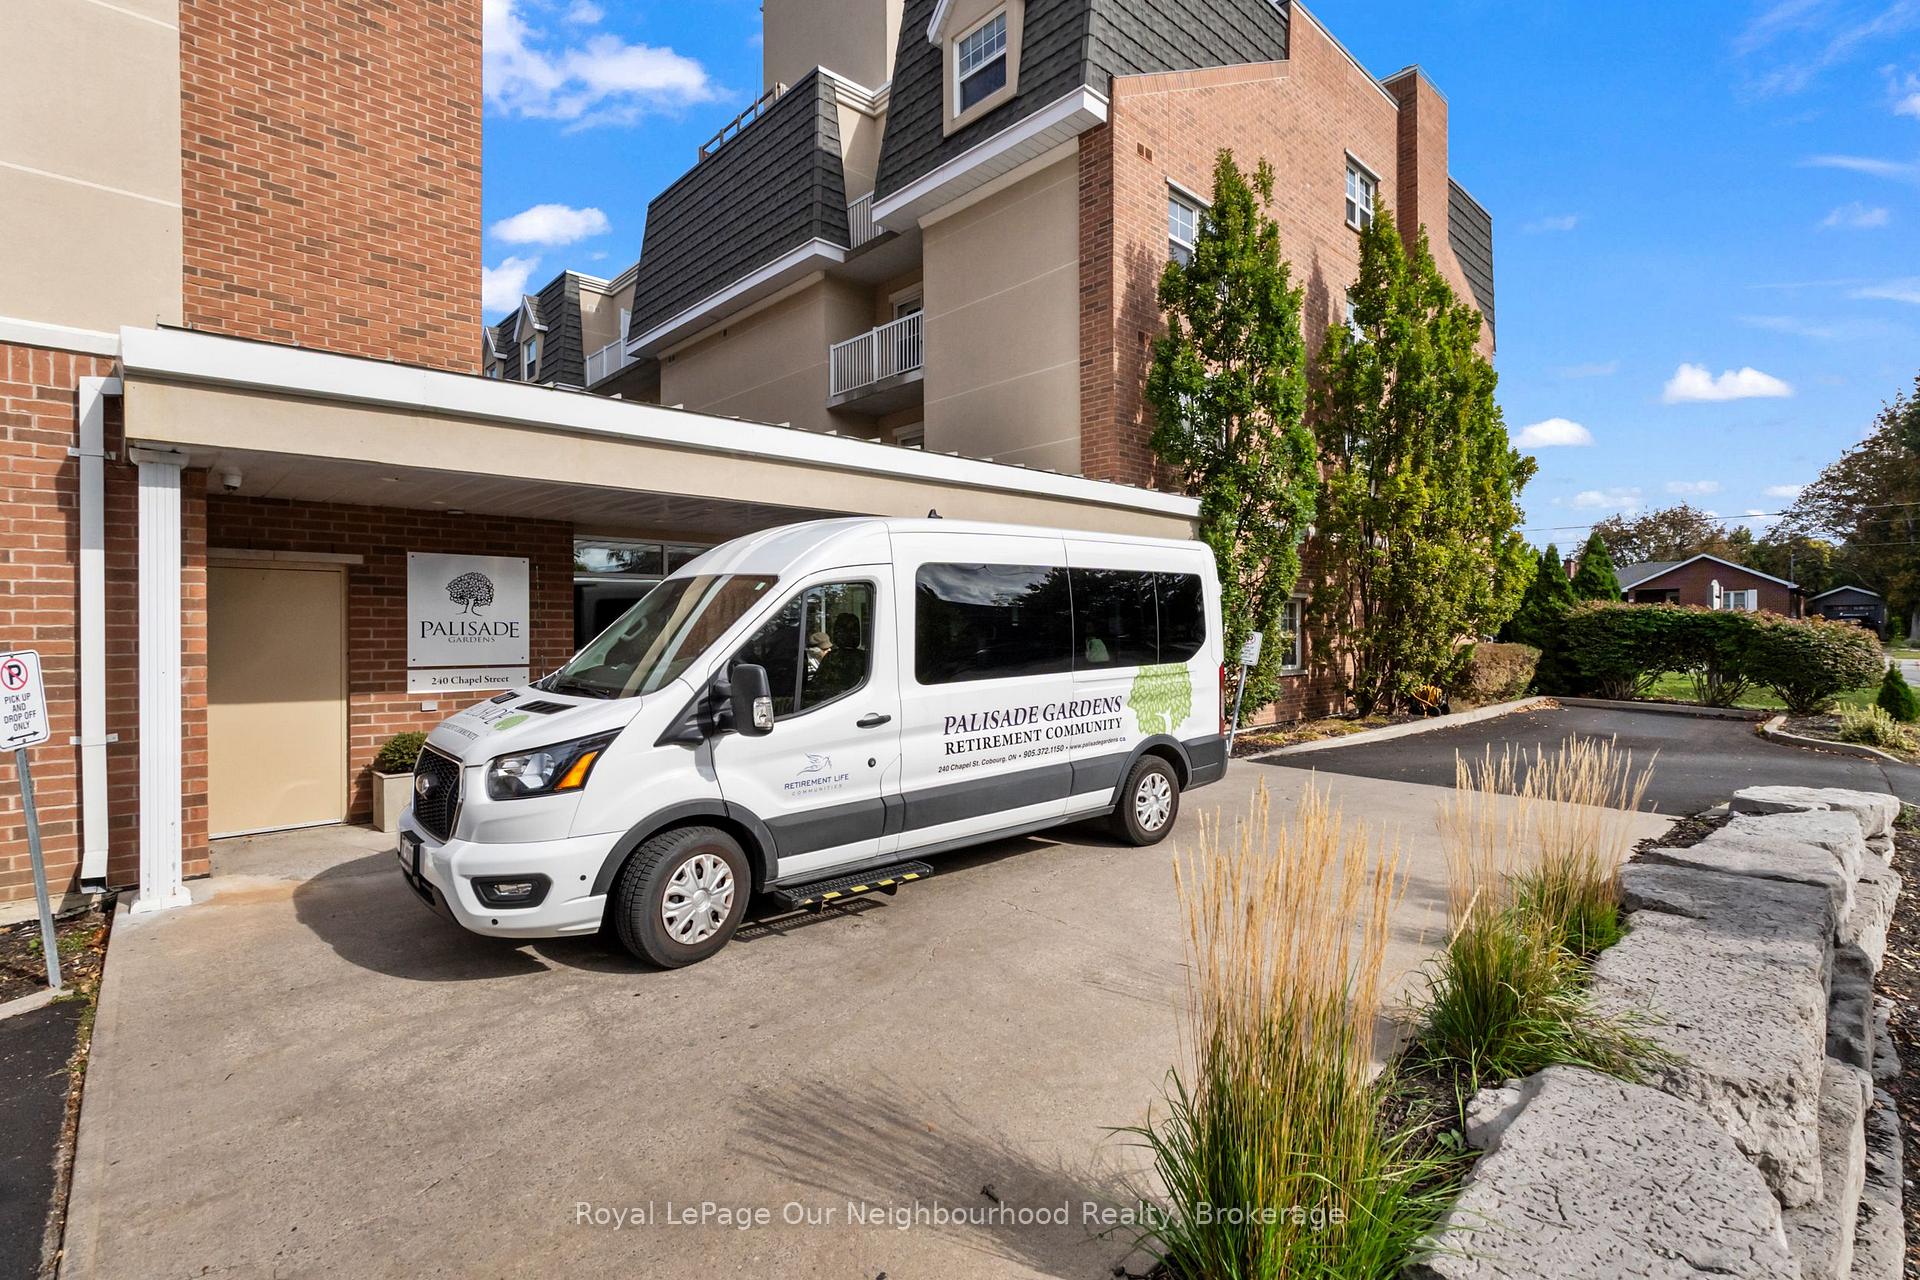
- Welcoming entrance with convenient drop-off access.
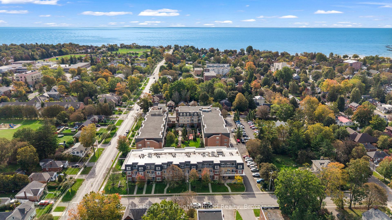
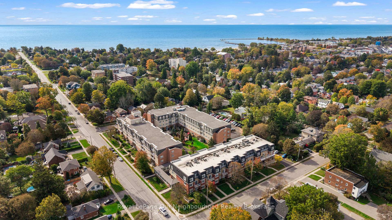
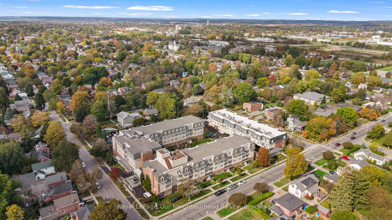
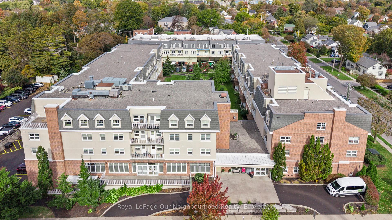
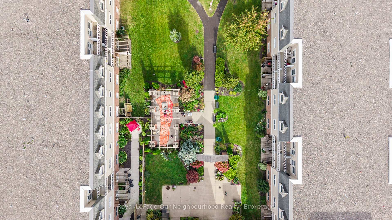
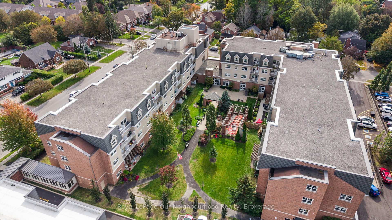
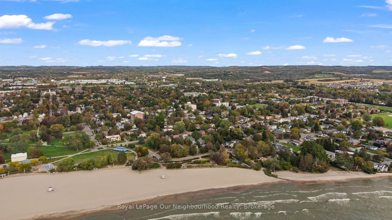
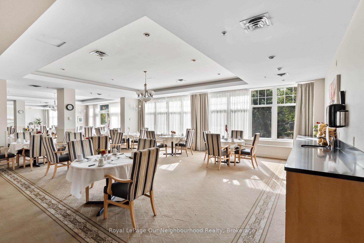
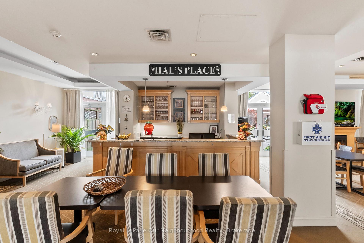
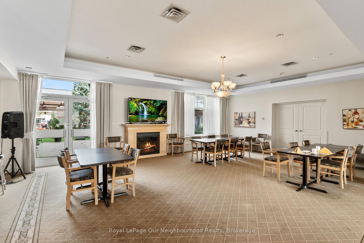
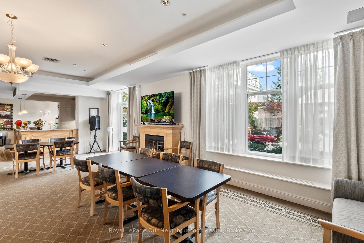
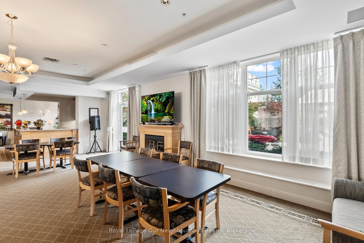
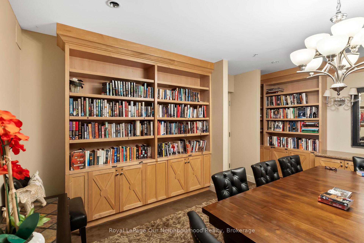
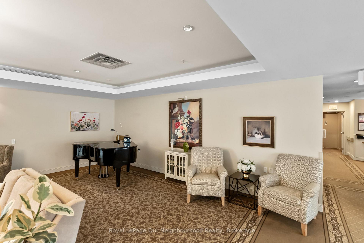
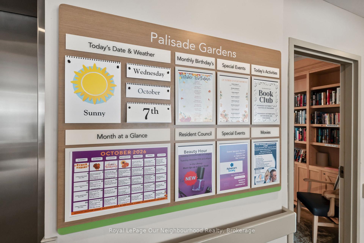
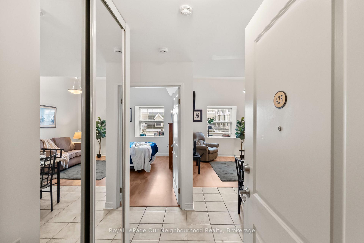
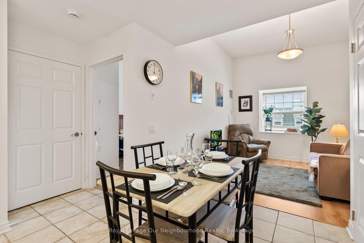
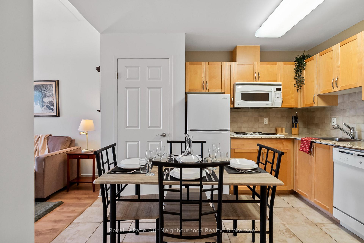
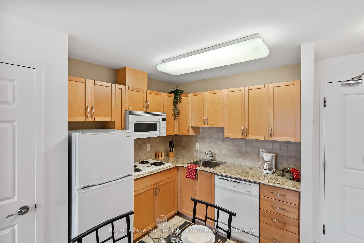
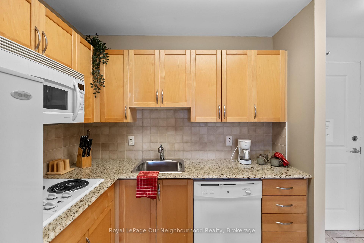
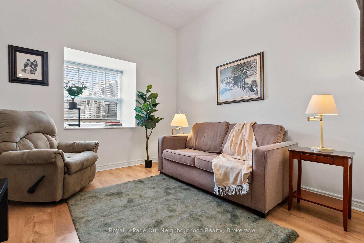
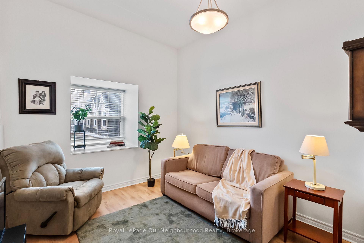
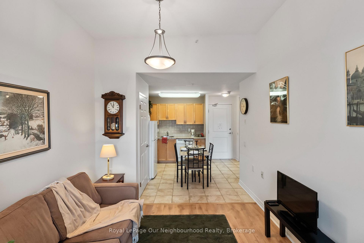
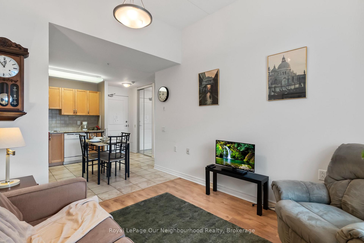
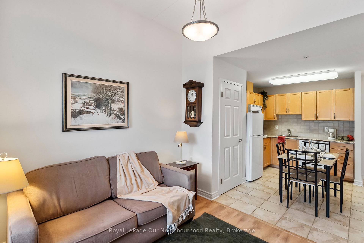
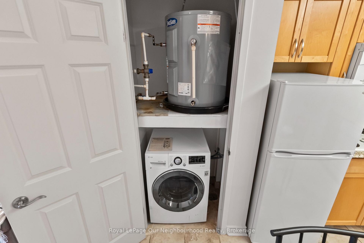
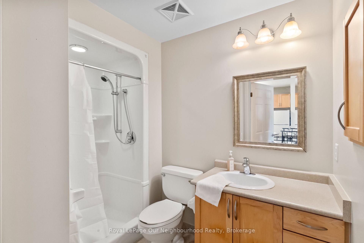
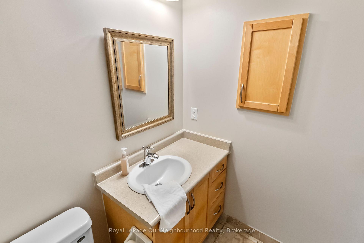
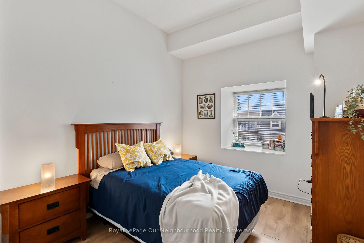
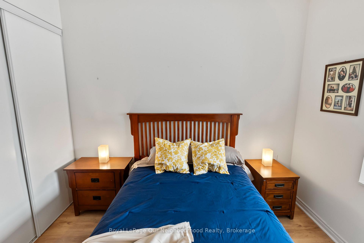
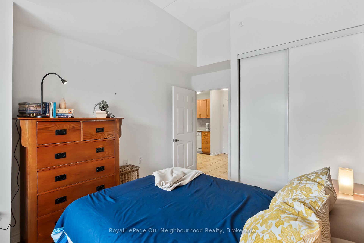
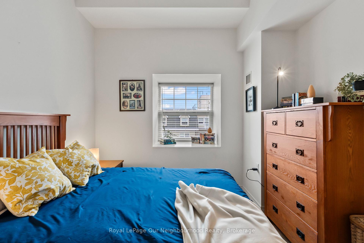
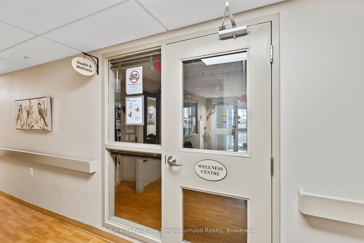
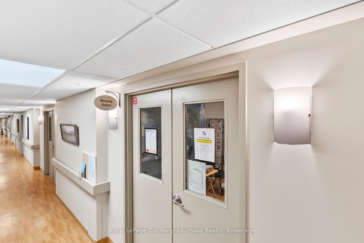
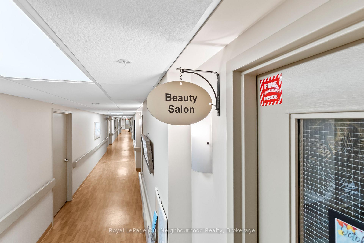
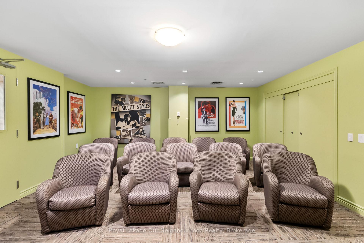
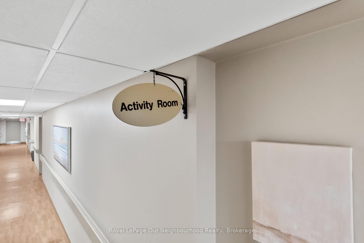
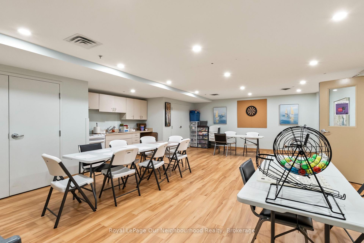
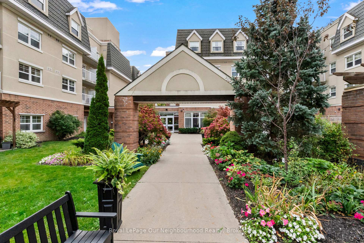
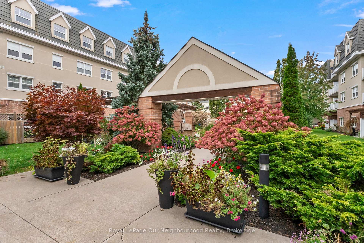
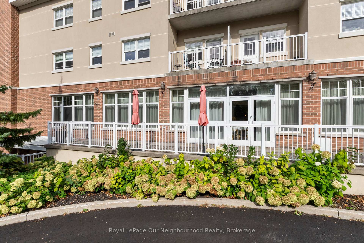
Welcome to Palisade Gardens - This Condominium is noted as one of Northumberland County's Premier Independent Living Retirement Residences. Just steps from Cobourg's historic downtown shopping and amenities which include a range of coffee shops, restaurants, boutiques and Banks. If weather accommodates enjoy an amble around Cobourg's heritage Waterfront Park and marina. This condo has a welcoming entrance with ramp and in and out driveway making it easy for family, friends or taxi's to pick you up or drop off. The main floor provides access to many of the communal areas including front reception, meeting room, relaxing seating area with access to the inner landscaped courtyard, main dining room and library to name a few. Easy access to the unit floor via elevator and wide hallways lead to your Unit. The Unit itself benefits from its own kitchen with warm wood cabinetry. The kitchen is combined with the dining area and living room so easy to chat with family and guests as you cook or brew a drink. The bedroom is spacious and benefits from a well sized closet. Close to the bedroom is the bathroom which has step in shower benefiting from grab bar and there is also undersink storage cabinetry. The convenient washer and storage is in unit as well. Flooring in the Unit is easy maintenace and hard surface whether that be laminate or tile. Don't miss this opportunity to enjoy worry-free living. Palisdade offers flexible service packages which allow you to live independently and choose only the services you want (Min service cost per month for owners in addition to the Condo fee). You can prepare your own meals or book a package to have dinners served in the dining room. In addition there are housekeeping and care services for an additional fee. Palisade offer a variety of social, recreational and health & wellness amenities with an easy and convenient monthly payment plan. They also have a shuttle bus and the schedule/sign up sheet is at reception.
Key Facts & Features
Property Costs
- Annual Property Tax Amount
- $2,389
- Land Transfer Tax Fee
- $1,915
Condo/Maintenance Fee
- Maintenance Fee
- $570 /month
Included In Maintenance Fee
- Water Included
- Building Insurance Included
- Parking Included
- Common Elements Included
- Heat Included
- CAC Included
- Basement Type
- None
Interior Features
- Pets Permitted
- Yes-with Restrictions
- Laundry Features
- In-Suite Laundry
- Interior Extras
- Countertop Range, Water Heater Owned, Wheelchair Access, Carpet Free
- Fireplace/Stove
- No
- Elevator
- No
Exterior Features
- Balcony
- None
- Accessibility Features
- Shower Stall, Wheelchair Access, Bath Grab Bars, Elevator, Level Within Dwelling
Building Amenities
- Elevator
- Media Room
Building
- Building Type
- Condo Apartment
- Building Style
- Apartment
- Condo Corp Number
- 61
Construction
- Exposure
- East
- Exterior Finish
- Brick, Stucco (Plaster)
- Special Designation
- Unknown
Inclusions
- Inclusions
- Existing counter stove top, over counter stove microwave, BI dishwasher and fridge. Existing washer and light fixtures.
Exclusions
- Exclusions
- Stager's furniture and accessories.
Parking & Garages
- Garage Type
- None
- Garage Spaces
- 0
- Parking Type
- Common
- Parking Spaces
- 1
- Total Garage And Parking Spaces
- 1
Lockers
- Locker Type
- None
Heating & Cooling
- Heat Source
- Gas
- Heat Type
- Forced Air
- Air Conditioning
- Central Air
- Bedrooms
- 1
- Washrooms
- 1
- Kitchens
- 1
Room sizes
- Living Room—Main level, Laminate
- Bedroom—Main level, Laminate
- Kitchen—Main level, Combined w/Dining, Tile Floor
- Dining Room—Main level, Combined w/Kitchen, Tile Floor
Washrooms
- 3-piece
- Municipality
- Cobourg
- Neighbourhood
- Cobourg
- Main cross streets
- Chapel St & D'Arcy St
- Directions
- D'Arcy Street & Chapel
- Waterfront
- None
- MLS® number
- X13877180
- Data source
- Toronto Regional Real Estate Board
- Listed on
- 2026-10-08
- Updated on
- 2026-10-21
- Days on market
- 16 days
- Possession type
- Flexible
- Co-op commission
- 2.5%+hst
- Seller
- Listed by
- Royal LePage Our Neighbourhood Realty
Home Market Value
Current home valuation for Unit 425, 240 Chapel Street, Cobourg, Cobourg, ON. Listed for $219,000
HOMEH Estimate
$215,030
Estimated Sales Range
$169,874 - $260,186
HOMEH Estimate for Unit 425, 240 Chapel Street, Cobourg
Calculated with a real agent's CMA method — 45+ years of experience, codified. Not an AI guess.
For the owner
Is this your home? Track its value.
Get this home's HOMEH Estimate by email once a month, with how many homes are for sale around you.
Mortgage Payment Calculator
Compare up to 4 down payment scenarios
5% of purchase price for homes $500K or less
$10,950
| Scenario 1 | Scenario 2 | Scenario 3 | Scenario 4 | |
|---|---|---|---|---|
−Down payment | % $ | % $ | % $ | % $ |
+CMHC insurance | $8,322 | $6,110 | $5,212 | $0 |
=Total mortgage | $216,372 | $203,210 | $191,362 | $175,200 |
Amortization | ||||
Mortgage rate | % | % | % | % |
| Payment frequency | ||||
=Mortgage payment | $1,056monthly | $992monthly | $934monthly | $855monthly |
Land Transfer Tax
$1,915
$1,915
Around this home
Data provided by OpenStreetMap & Fraser Institute School Rankings
Ask HOMEH
New!Hi there!
👋Text or call (416) 301-9001
Recommended for you
Based on homes you've looked at.
No recommended properties found.
Nearby similar homes
No nearby properties found.
More real estate resources
Other homes nearby
Explore this area
No nearby listings available.