

1024 Frei Street
1024 Frei Street
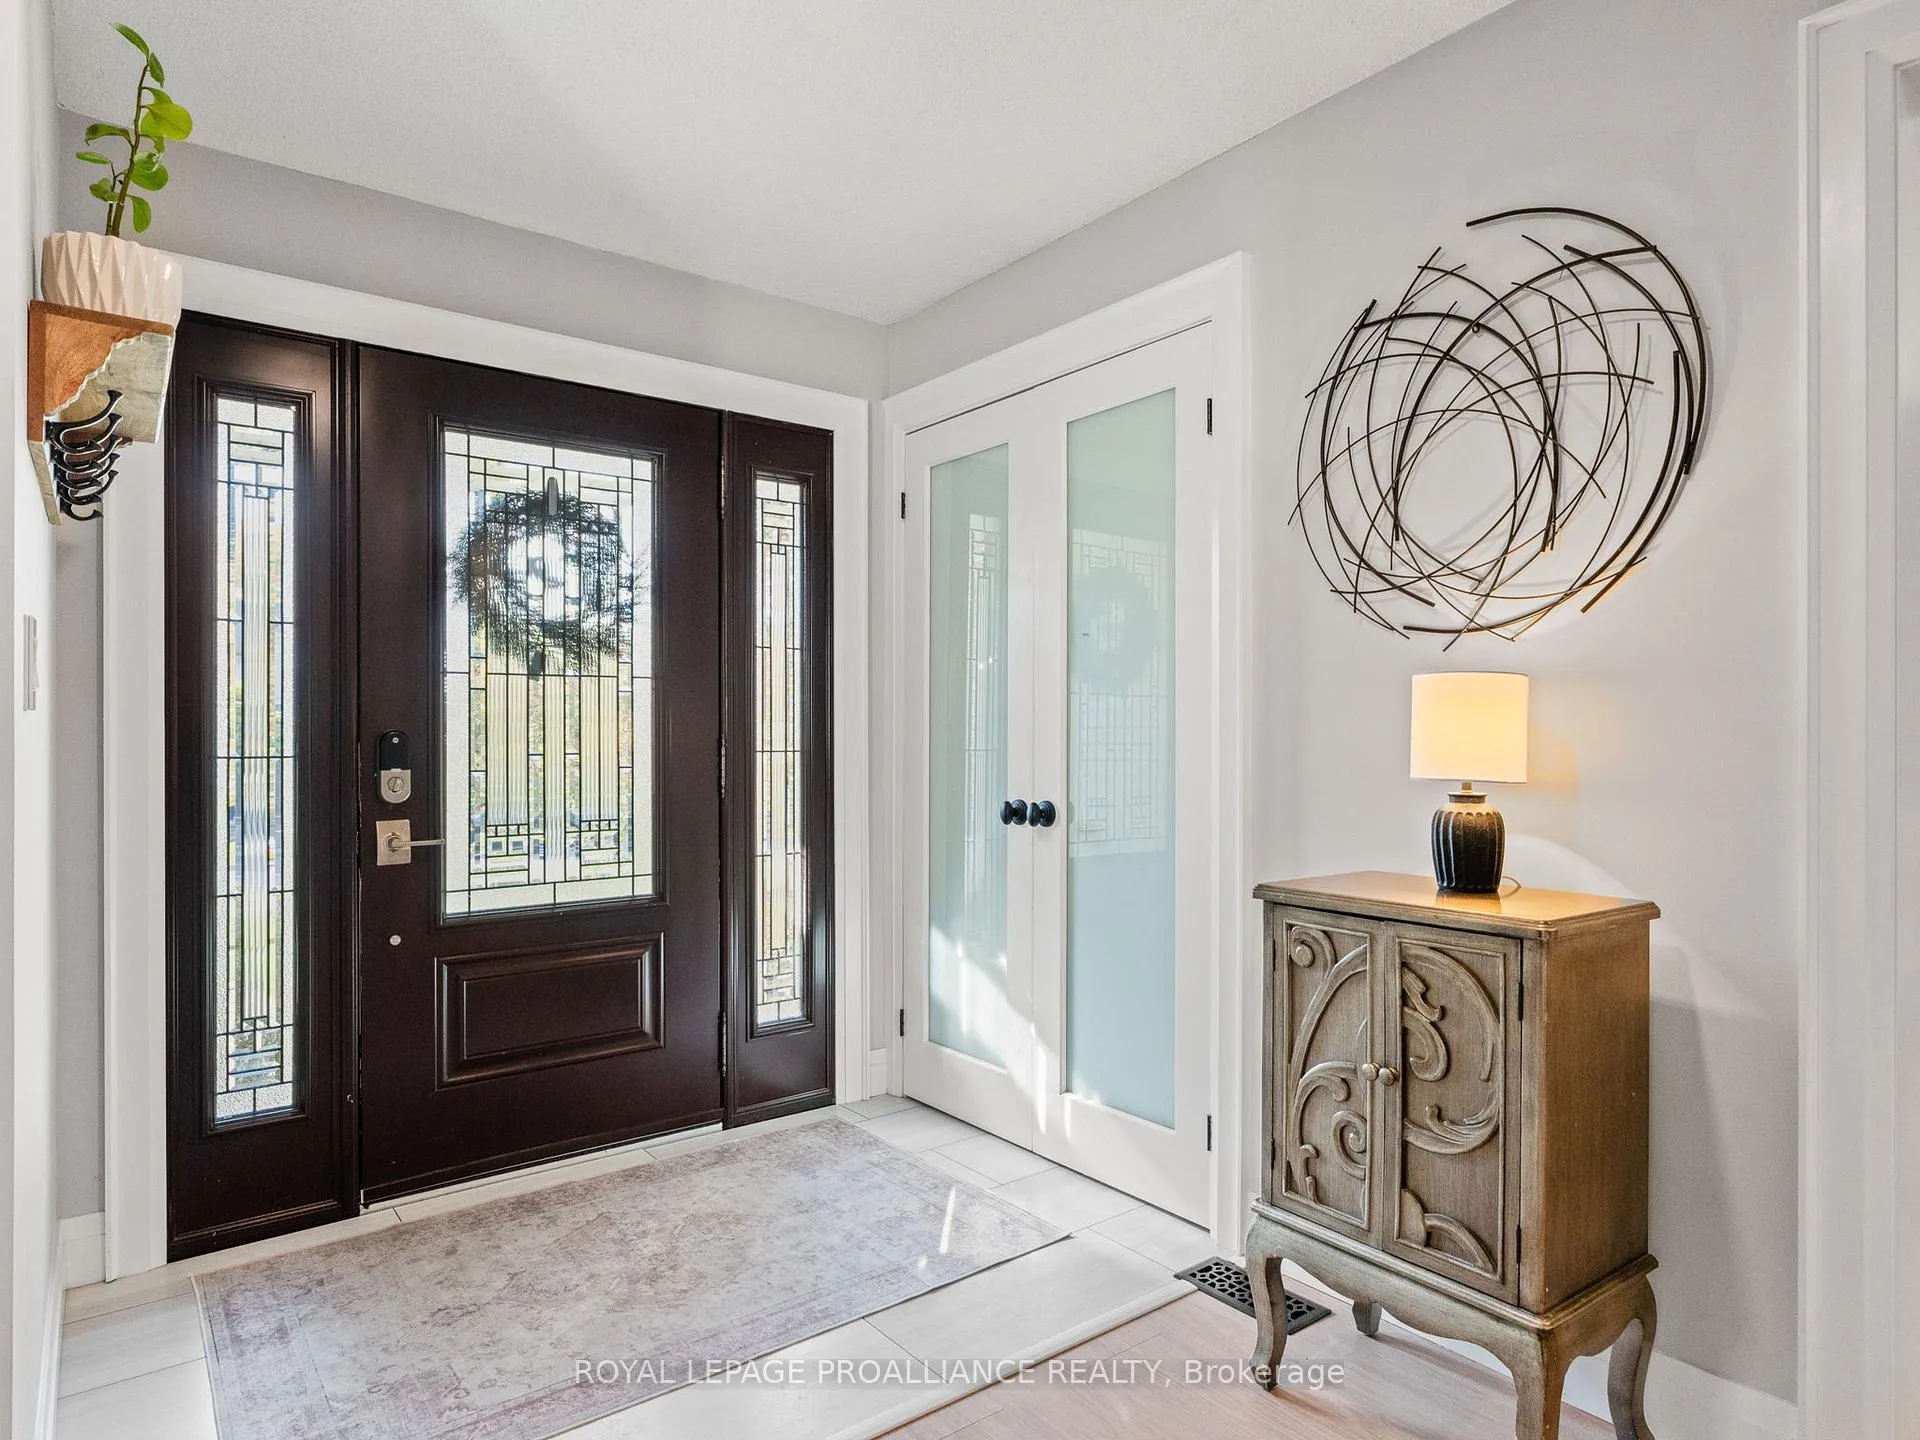 See all 43 photos
Property history
Facts and features
- BasementUnfinished
- Age of home31–50 years
- Water, sewerMunicipal
- HeatingForced air
- Fireplace
- Central air
The homeDetached, 2-storey, Age 31–50 years
- TypeDetached
- Style2-storey
- Age31–50 years
- Living space2,000–2,500 sq ft
- BasementUnfinished
InsideFireplace Yes, living room, natural gas, Main level, Smoke detector
- FireplaceYes, living room, natural gas
- LaundryMain level
- SecuritySmoke detector
- Rooms above ground9
- Bedrooms4
- Bathrooms3
- Kitchens1
- Family roomYes
Outside and lotBrick, Asphalt shingle, Poured concrete
- ExteriorBrick
- RoofAsphalt shingle
- FoundationPoured concrete
- FeaturesPorch
- Other structuresShed
- Size51.15 × 112.93 ft
Parking2 Garage, Attached, Private
- Spaces2 Garage
- GarageAttached
- DrivewayPrivate
Heating, water and powerForced air, gas, Central air, Municipal water
- HeatingForced air, gas
- CoolingCentral air
- WaterMunicipal water
- SewerMunicipal sewer
Costs and taxesTaxes $6,259 a year, HST included in the price, Hot water heater
- Taxes, 2025$6,259 a year
- HSTHST included in the price
- Rental itemsHot water heater
- Under contractHot water heater
Included in the saleAll appliances, all window coverings, light fixtures, garage door opener and remotes. willing to negotiate gym equipment + deck furniture, Personal items
- IncludedAll appliances, all window coverings, light fixtures, garage door opener and remotes. willing to negotiate gym equipment + deck furniture
- Not includedPersonal items
NearbyBeach, fenced yard, golf, hospital, park, public transit
- Close toBeach, fenced yard, golf, hospital, park, public transit
Listing detailsX12465484, Sold, Oct 16, 2025
- MLS® numberX12465484
- StatusSold
- Listed onOct 16, 2025
- Days on market83
- UpdatedJan 7, 2026
- PossessionFlexible
- Occupied byOwner
- Listing brokerageROYAL LEPAGE PROALLIANCE REALTY
About this home
1024 Frei Street, Cobourg, ON K9A 5L4
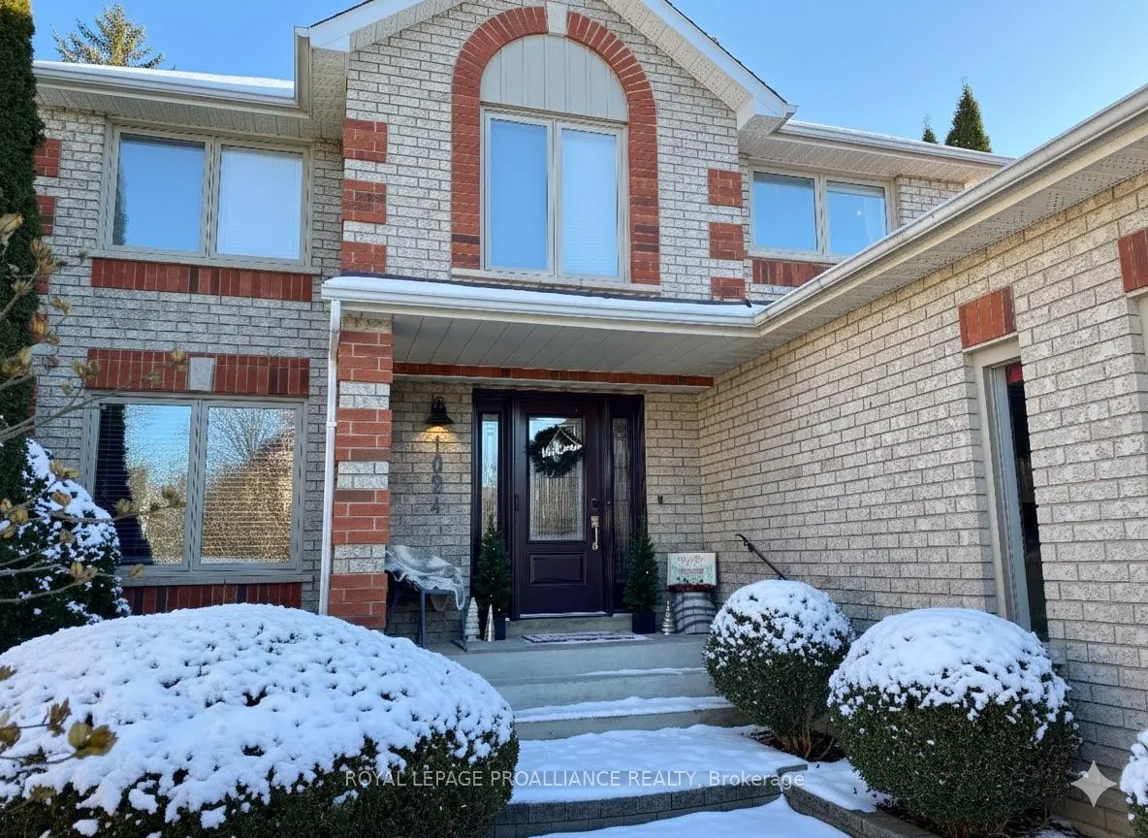
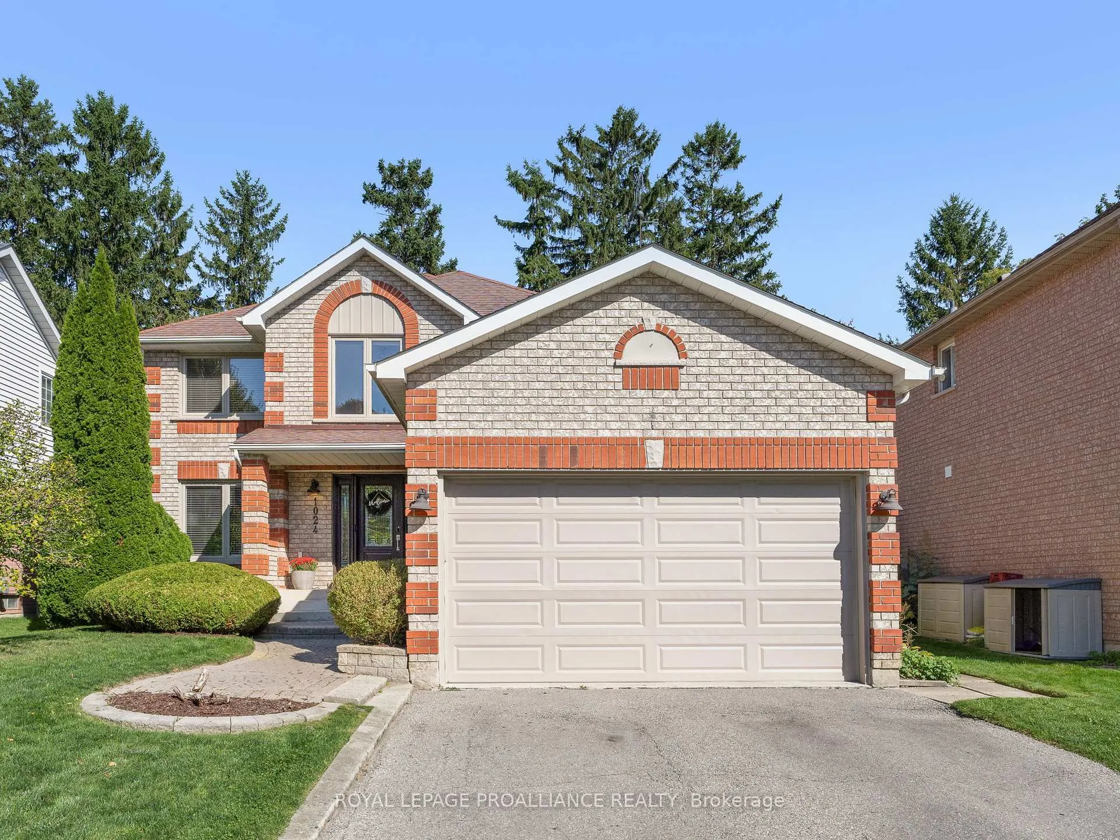
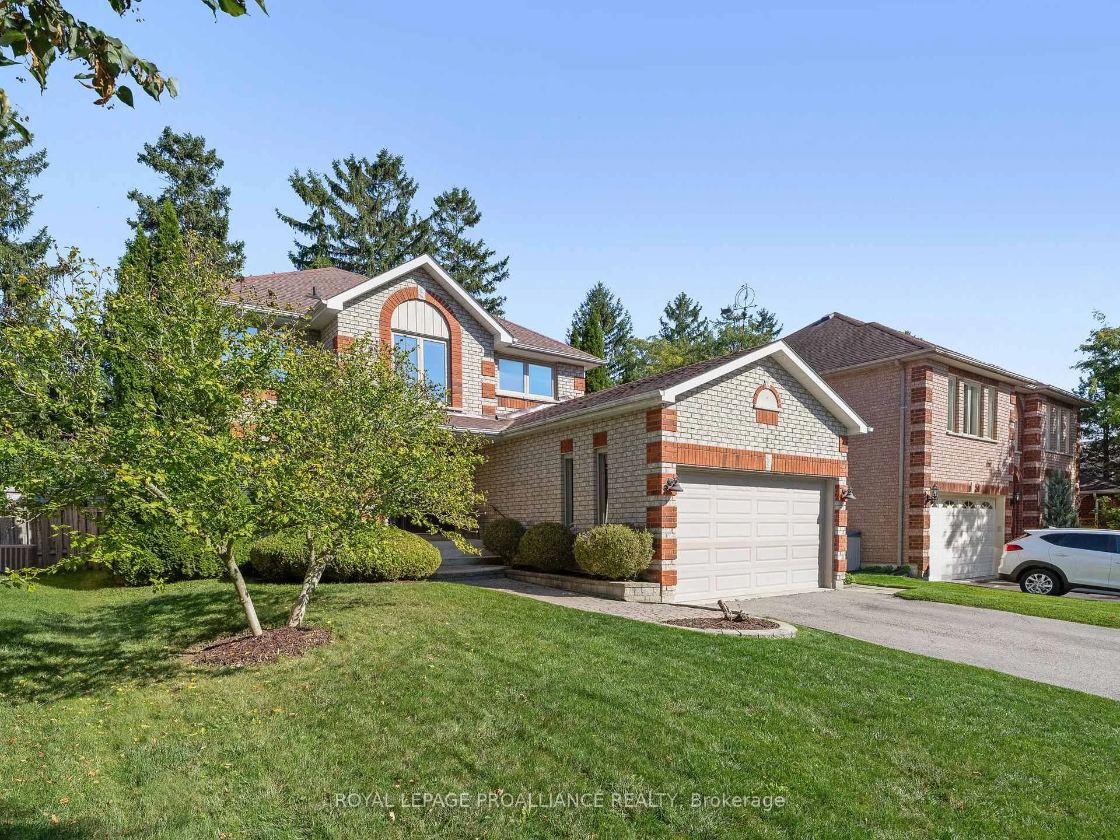
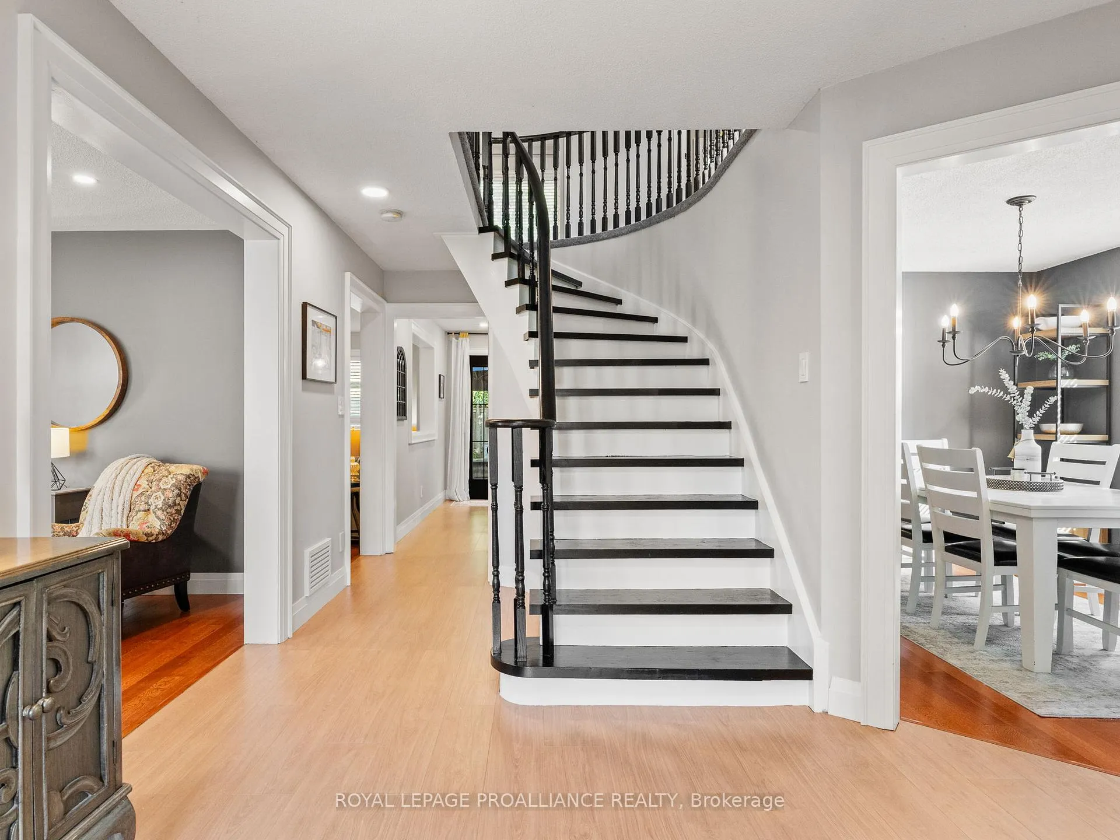
Welcome to 1024 Frei Street in Cobourg, a detached brick home offering 4 bedrooms and 2.5 bathrooms. Built in 1994 and set on a quiet, mature street, this two-storey features a functional layout with a mix of cork, luxury vinyl plank, and hardwood flooring. Freshly painted with a bright, modern feel, the home includes separate family and living rooms for flexible space and a large dining room for gathering together. Upstairs, the primary bedroom features a refreshed ensuite, while the other two bathrooms have also been renovated, including the main bath with heated floors. The completely renovated eat-in kitchen (2023) is the highlight of the main floor, showcasing a custom island with bar fridge, quartz counters, and stylish finishes, and overlooking the spacious family room with a cozy gas fireplace. From the kitchen, walk out to a private backyard retreat complete with an extended deck, hot tub, and garden shed. Additional highlights include an attached two-car garage and an unfinished basement with cold cellar, adding convenience and potential for future living space. Ideally located within walking distance to schools, Cobourg Creek and Arboretum, this home perfectly balances family living with everyday ease. **Recent updates: powder room + ensuite & laundry renos 2025, kitchen remodel 2023, main floor flooring 2022**
Ask about this home
A HOMEH agent will answer your questions about this home.
Around this home
Daily convenience, out of 100, from the distances below
Schools nearby
School rating, out of 10.
Helpful calculators
Your HOMEH agent

"I would see it this week."