

Unit 406, 107 Marisa Lane
Unit 406, 107 Marisa Lane
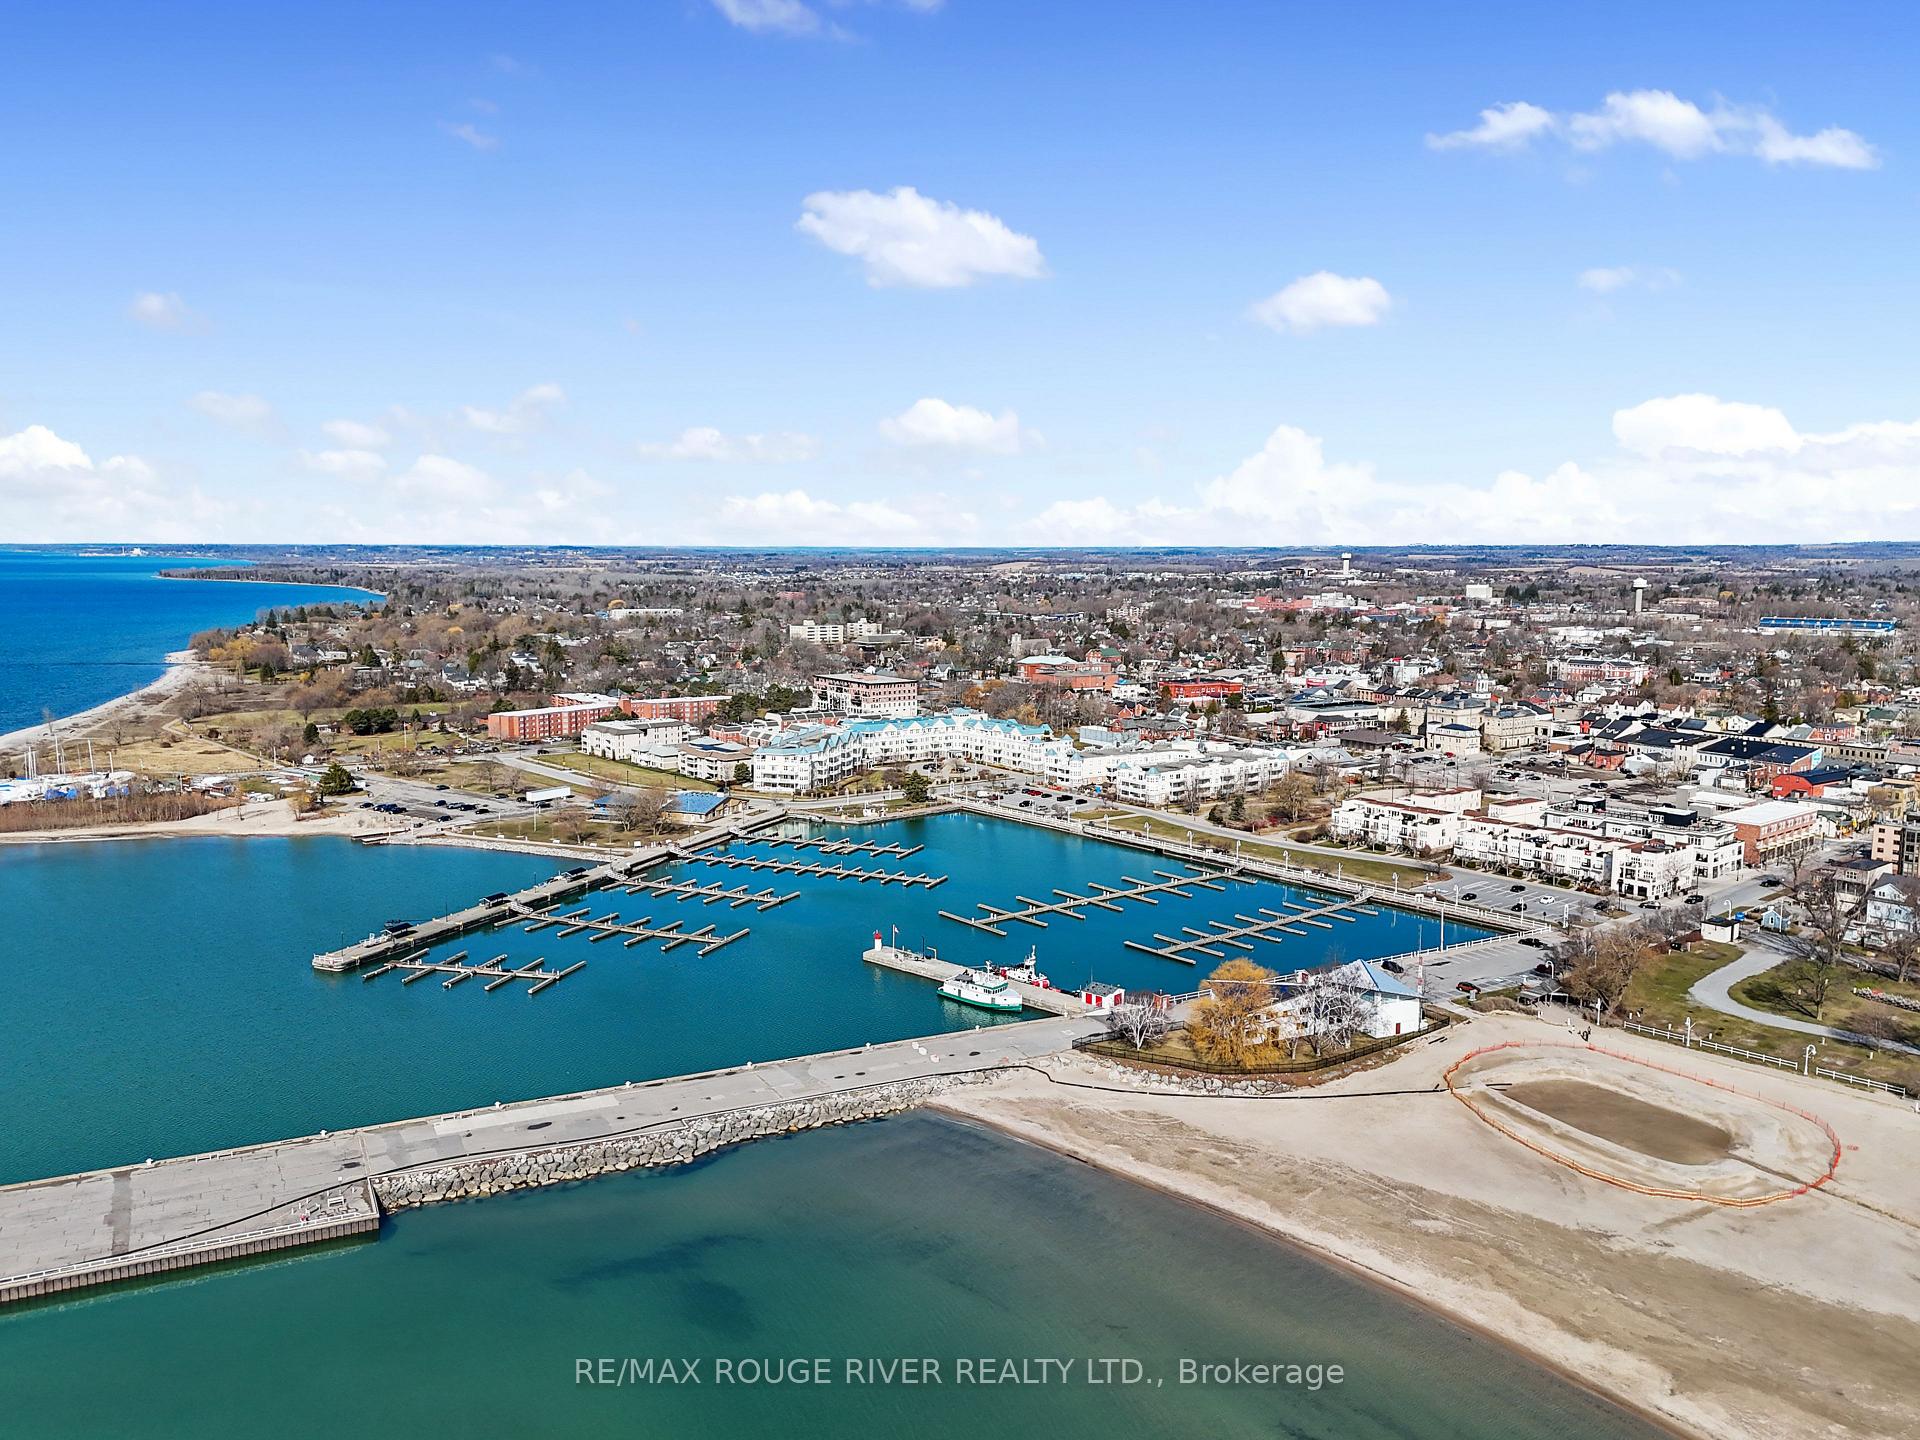 See all 35 photos
Property history
- $840,000ExpiredList: 2025-07-19|End: 2025-09-30|73 daysX12296080
- $875,000TerminatedList: 2025-05-31|End: 2025-07-19|49 daysX12186827
- $898,000TerminatedList: 2025-04-10|End: 2025-05-31|51 daysX12076374
Facts and features
- ExposureSouth
- LaundryIn-suite
- LockerNone
- BalconyOpen
- Fireplace
- Central air
The homeCondo Apartment, Apartment, 1,200–1,399 sq ft
- Type: Condo Apartment
- Style: Apartment
- Living space: 1,200–1,399 sq ft
- Basement: None
- Exposure: South
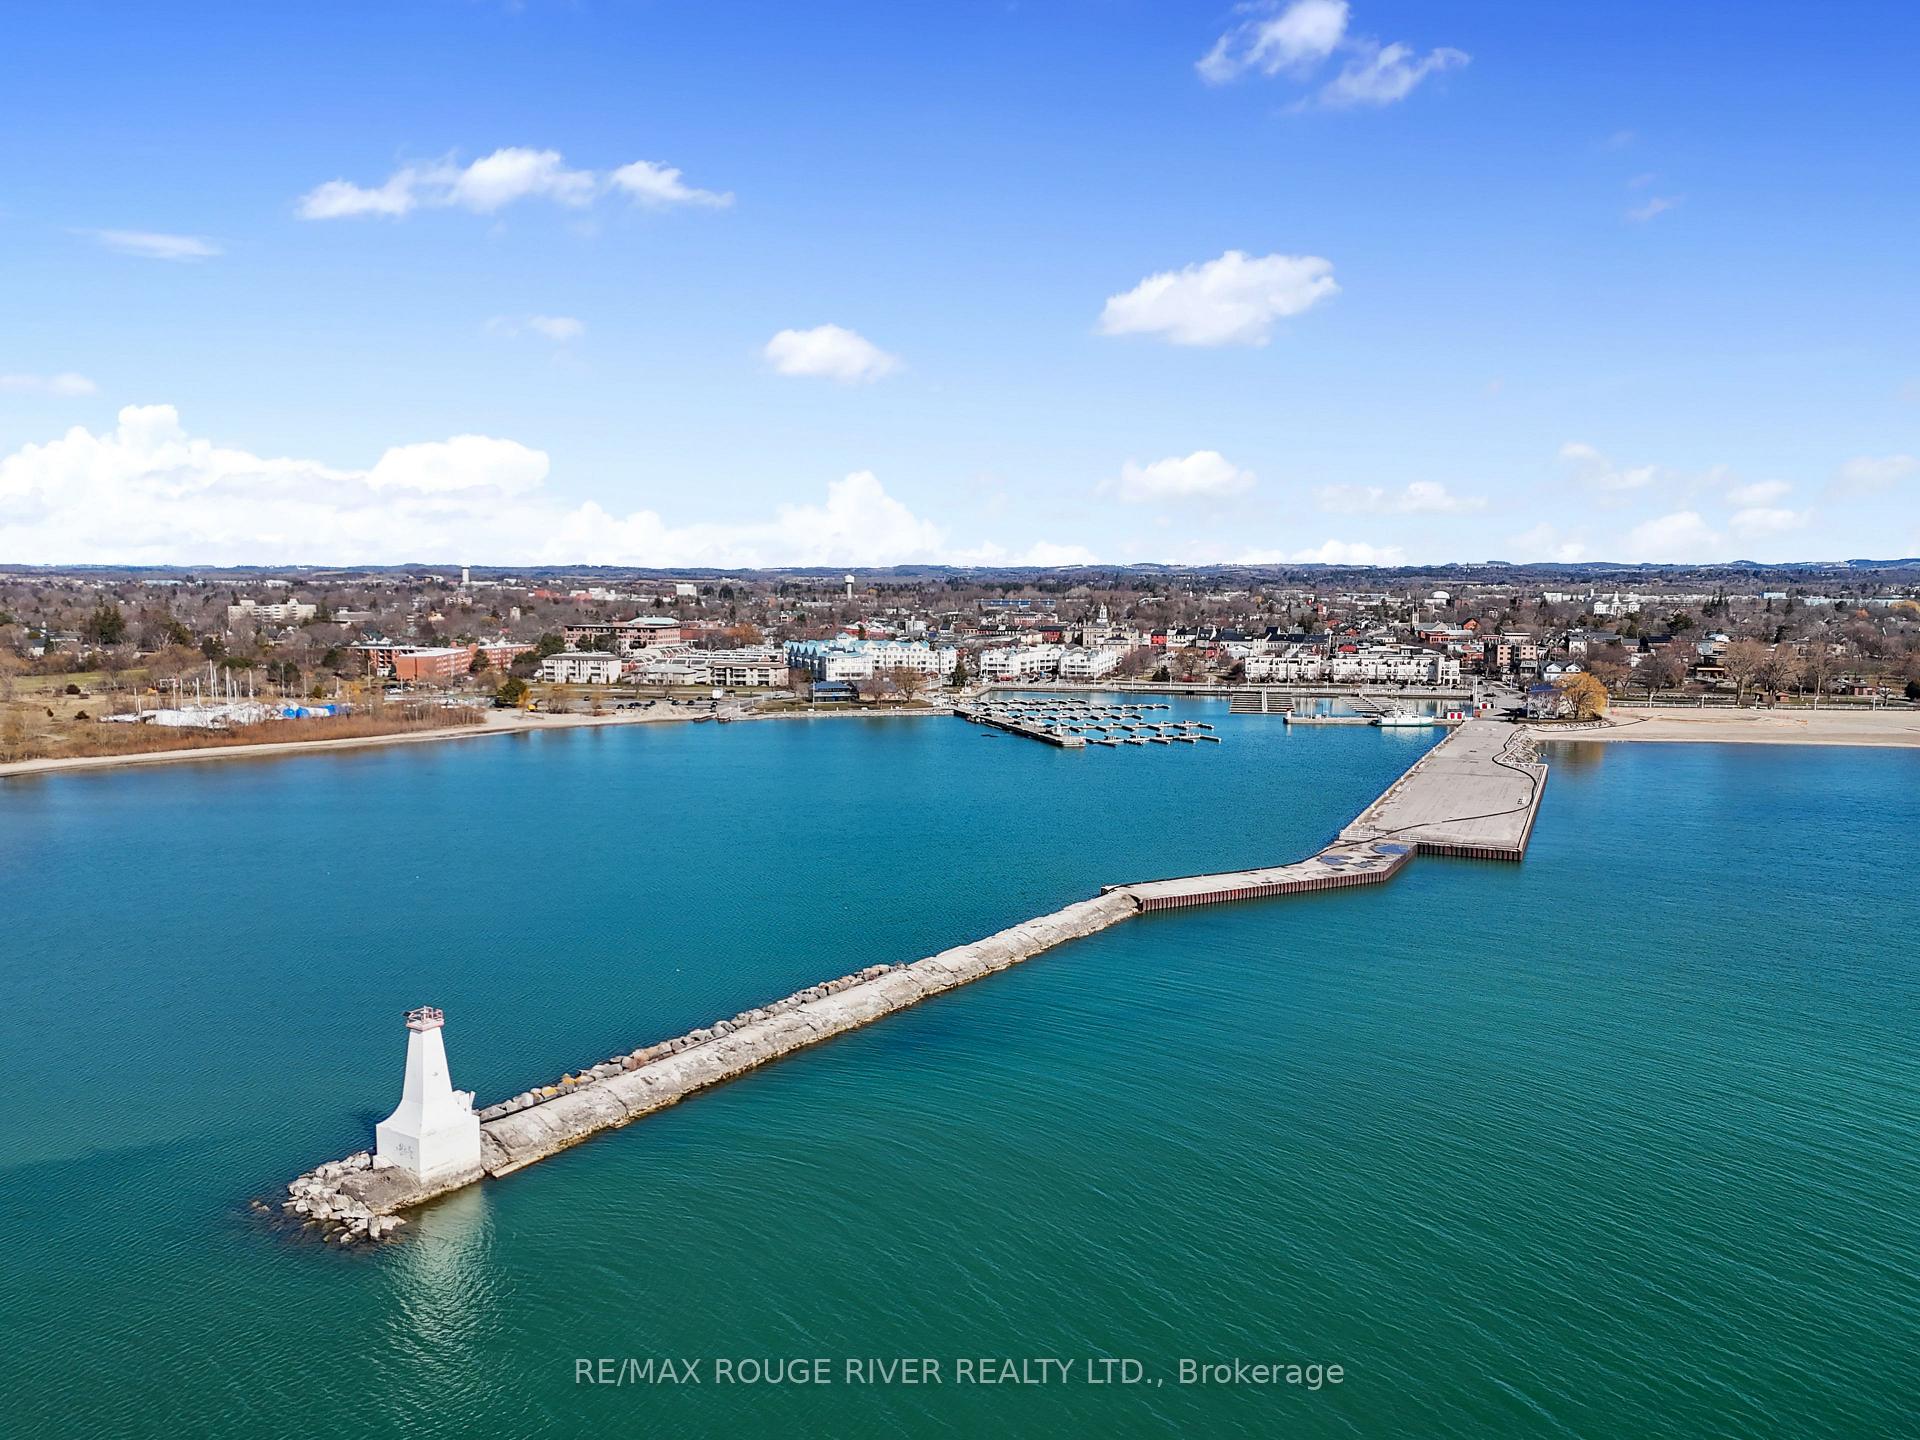
- View: Marina, lake
InsideFireplace Yes, In-suite laundry, Auto garage door remote, built-in oven, carpet free, countertop range, primary bedroom - main floor
- Fireplace: Yes
- Laundry: In-suite laundry
- Features: Auto garage door remote, built-in oven, carpet free, countertop range, primary bedroom - main floor
- Rooms above ground: 6
- Bedrooms: 2
- Bathrooms: 1
- Kitchens: 1
OutsideBrick, Open
- Exterior: Brick
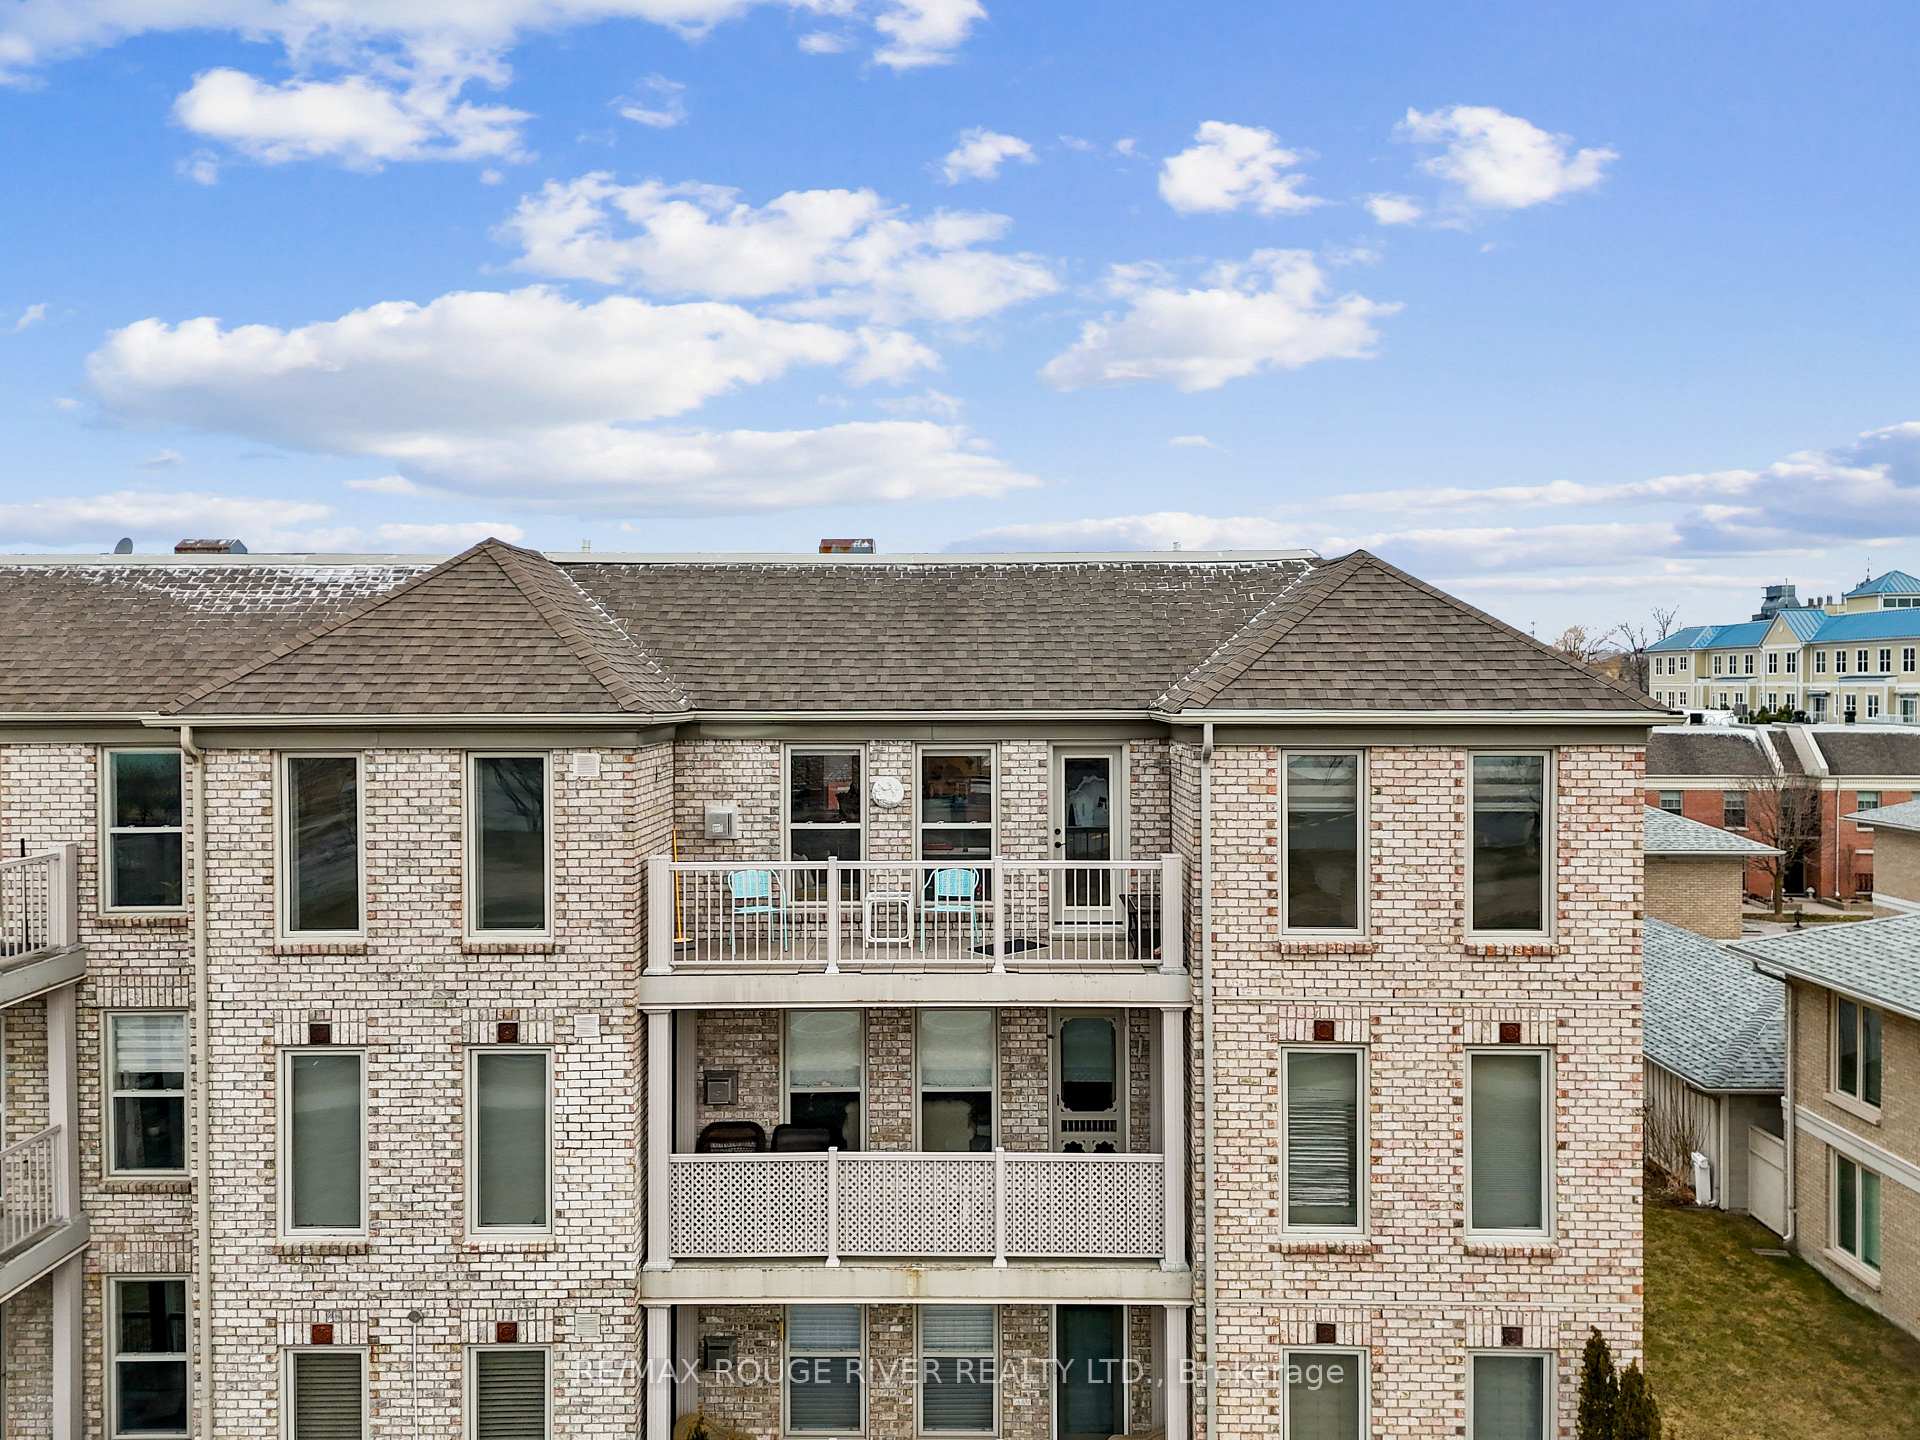
- Balcony: Open
Parking and locker1 Parking, Detached, Exclusive
- Spaces: 1 Parking
- Garage: Detached
- Parking type: Exclusive
- Driveway: Other
- Locker: None
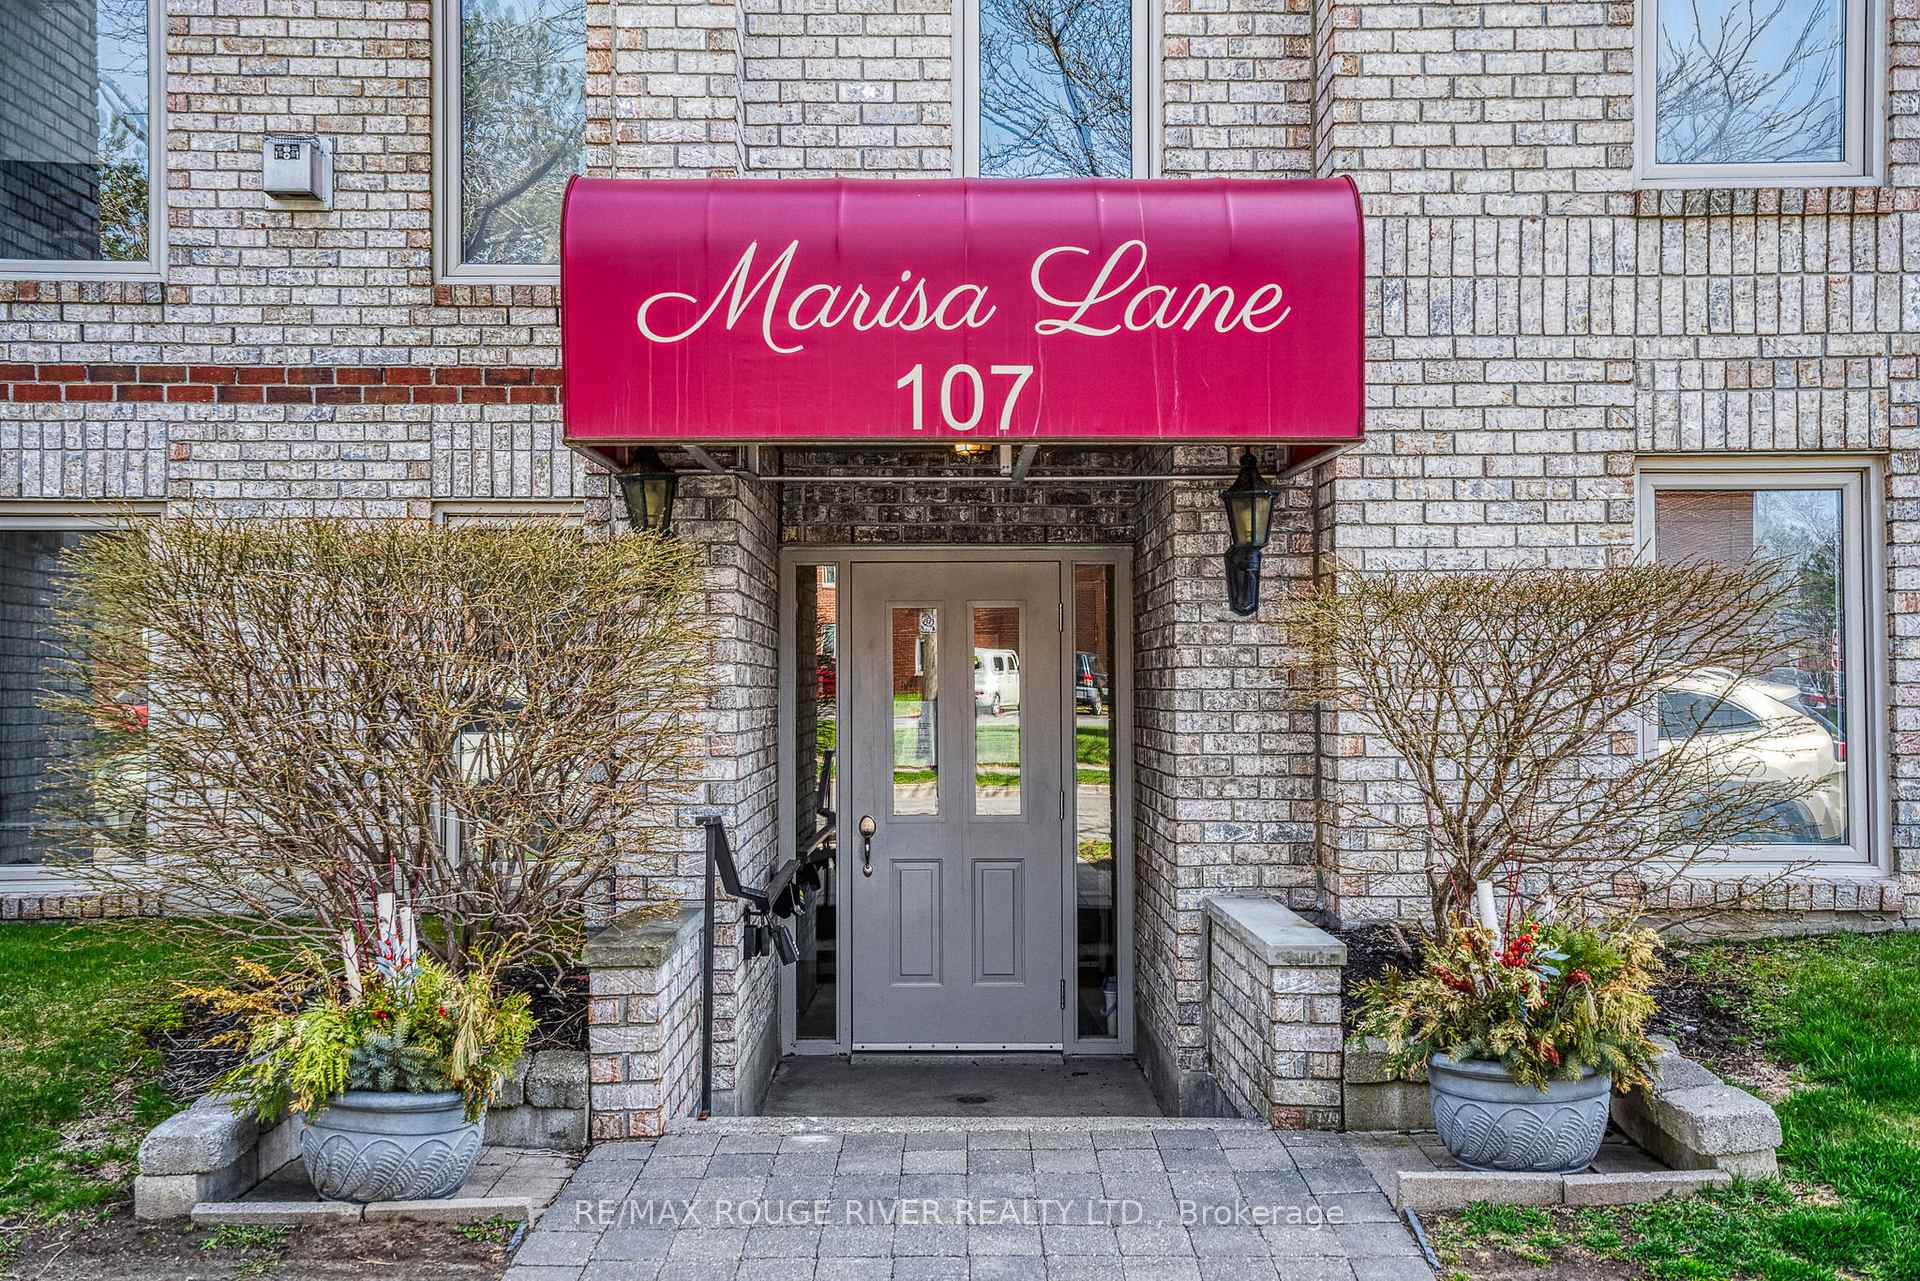
Building107 Marisa Lane, Condo corporation 22, Elevator
- Name: 107 Marisa Lane
- Condo corporation: 22
- Amenities: Elevator
- Pets: Allowed
Heating, water and powerForced air, gas, Central air
- Heating: Forced air, gas
- Cooling: Central air
Costs and taxesTaxes $5,836 a year, Condo fee $846 a month, Parking included, common elements included, water included, building insurance included
- Taxes, 2024: $5,836 a year
- Condo fee: $846 a month
- Fee includes: Parking included, common elements included, water included, building insurance included
- HST: No HST
- Rental items: Hot water tank - reliance home care approx. $38/month.
- Under contract: Hot water tank-gas
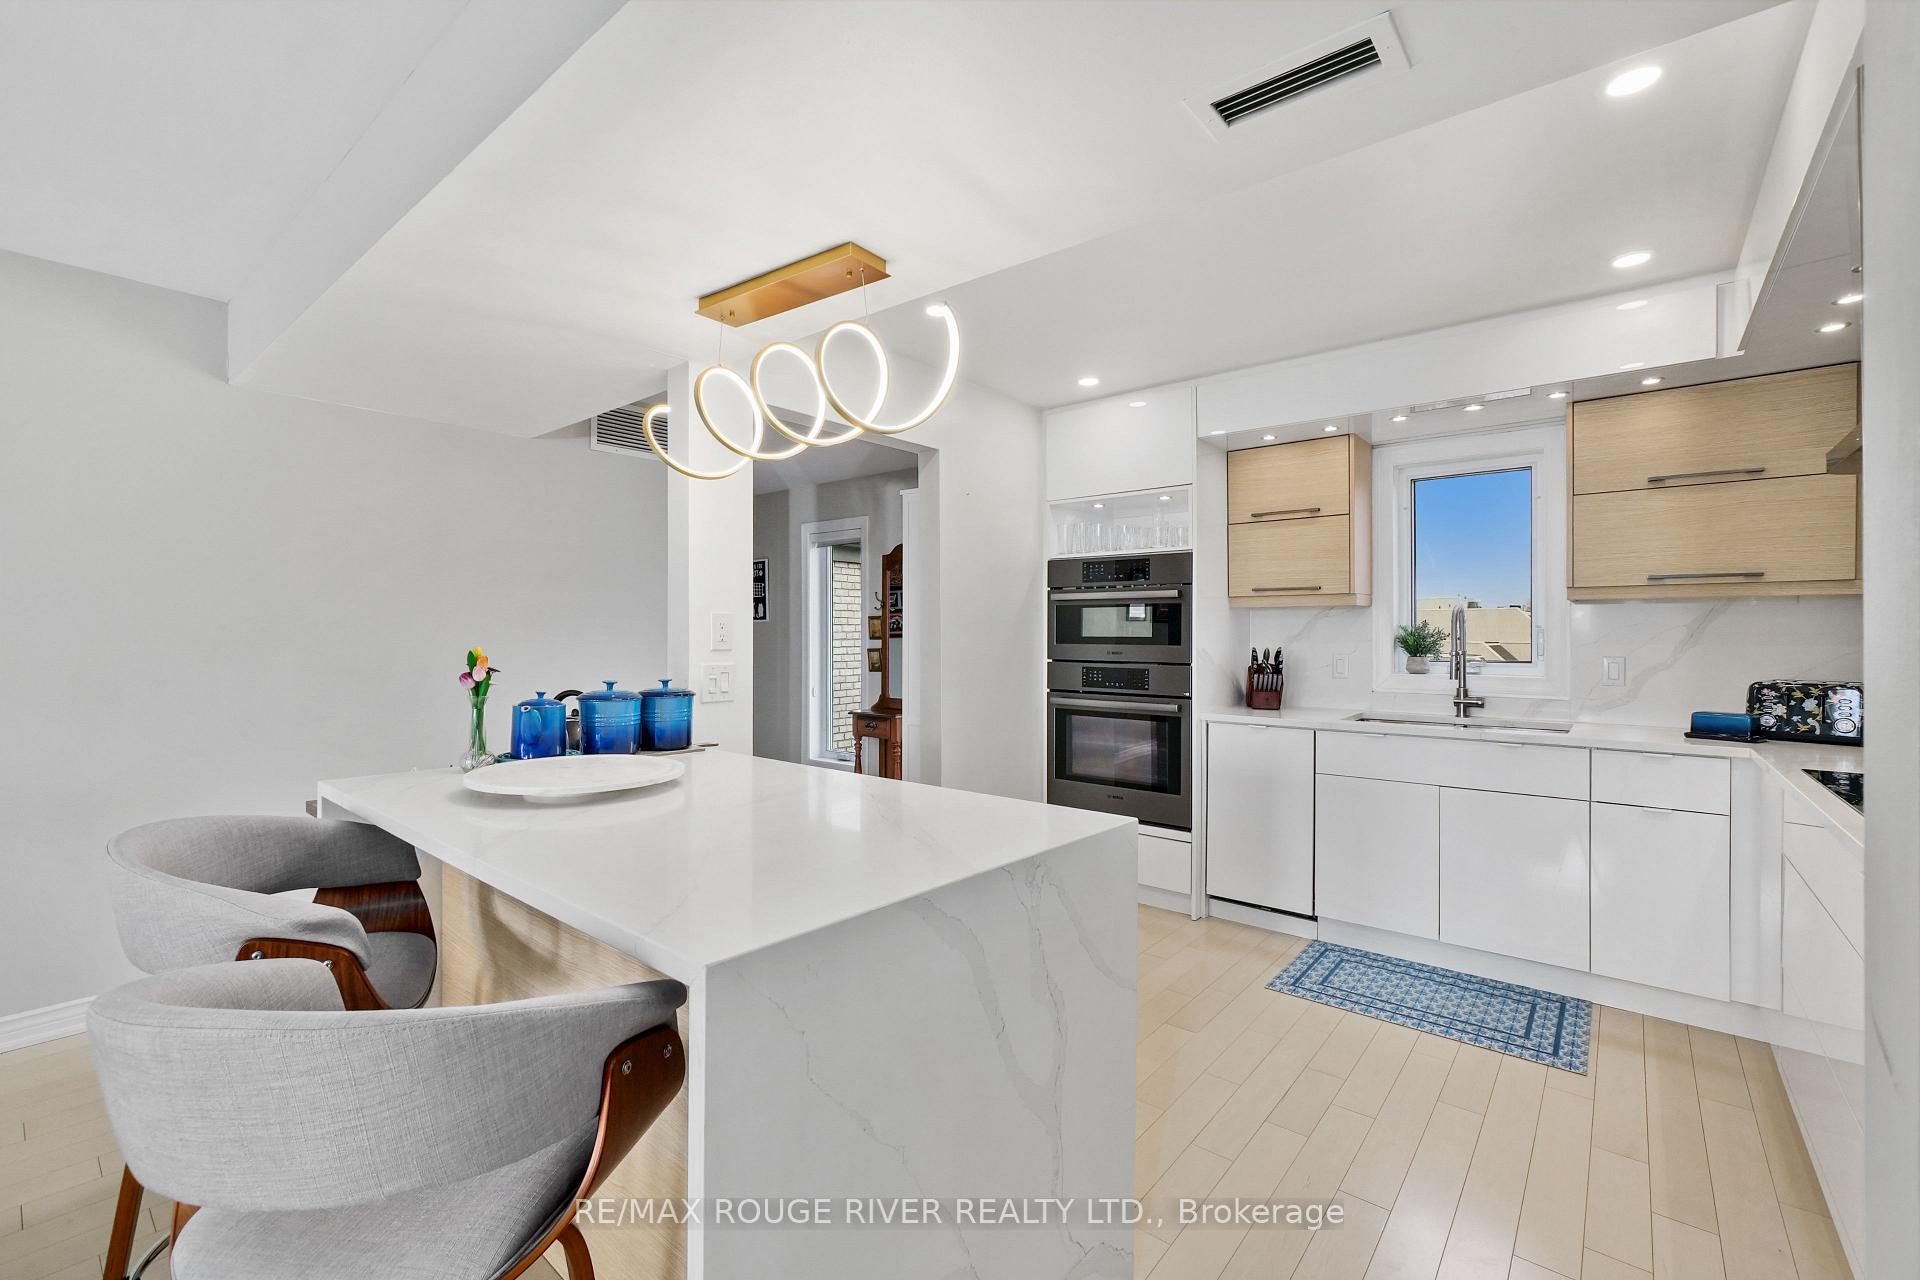
Included in the saleBosch fridge, bosch double ovens, bosch induction cooktop, bosch washer & dryer, all elfs, all window coverings, garage door remote control, all fire and smoke detectors, built in cabinet in living room, tv wall bracket, mirror in bathroom., Shelving in utility room.
- Included: Bosch fridge, bosch double ovens, bosch induction cooktop, bosch washer & dryer, all elfs, all window coverings, garage door remote control, all fire and smoke detectors, built in cabinet in living room, tv wall bracket, mirror in bathroom.
- Not included: Shelving in utility room.
NearbyArts centre, beach, hospital, marina, rec./commun.centre
- Close to: Arts centre, beach, hospital, marina, rec./commun.centre
Listing detailsX12186827, Terminated, May 31, 2025
- MLS® number: X12186827
- Status: Terminated
- Listed on: May 31, 2025
- Days on market: 49
- Updated: Jul 19, 2025
- Possession: Flexible
- Occupied by: Owner
- Listing brokerage: RE/MAX ROUGE RIVER REALTY LTD.
About this home
Unit 406, 107 Marisa Lane, Cobourg, ON K9A 5N6
Updated with an incredibly sophisticated eye for design, this corner penthouse overlooking Lake Ontario and Cobourg's iconic lighthouse is a rare find. Enter through your hall, featuring plenty of functional space and providing a sense of 'home'. As you turn the corner, take in the view! Entertain and enjoy the sunsets and sunrises, sailboats and passersby from your large south facing balcony. As if from the pages of a magazine, the kitchen features a waterfall countertop, a suite of luxury Bosch appliances, including double ovens, 36" induction cooktop and panelled dishwasher, and a Monogram fridge and freezer with an ice maker and glass panel. Your open concept living space is cozy, anchored by a gas fireplace and wrapped in natural light. The views continue from the primary bedroom, which is as functional as it is beautiful with plenty of closet space. The secondary bedroom also features and abundance of storage and space for hobbies and guests alike. The spacious, spa-like bathroom was once two bathrooms and could be converted again. Other notable features and upgrades include: the generous sized laundry room featuring a new Bosch washer and ductless dryer, custom closet systems w/automatic lighting, Canadian made engineered hardwood floors throughout, beautiful custom window coverings, a detached garage with a parking space and option for storage, new steel balcony door, recent condo corp updates include new flat roof, new garage roof and door and replacement of south facing window in primary bedroom. Find peace, style and resort-like living steps from the Cobourg beach and marina, heritage downtown core, and the West beach boardwalk and ecology gardens, wrapped into one dreamy Cobourg address!
Ask about this home
A HOMEH agent will answer your questions about this home.
Know more about 107 Marisa Lane
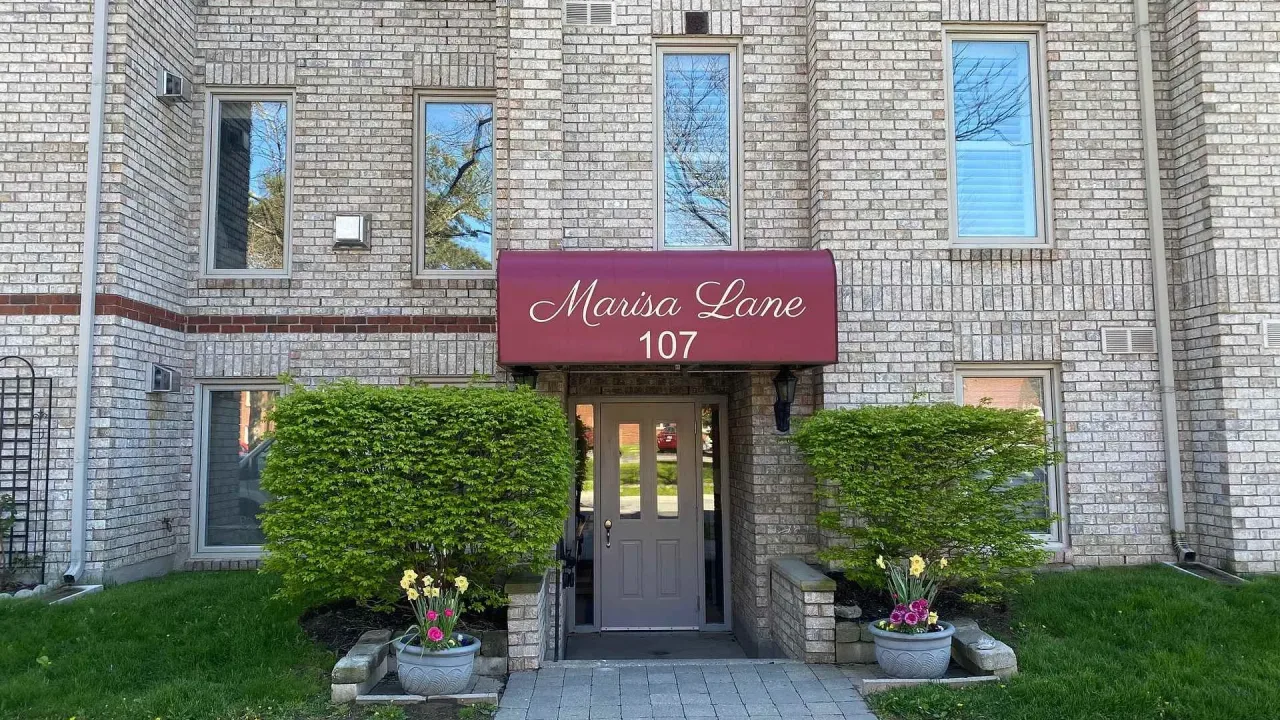
Condo building · 107 Marisa Lane
107 Marisa Lane is a condo. Right now 1 for sale is on the market here.
No similar units for sale in 107 Marisa Lane right now.
Around this home
Daily convenience, out of 100, from the distances below
Schools nearby
School rating, out of 10.
Helpful calculators
Your HOMEH agent

"I would see it this week."