

Unit 1302, 120 University Avenue E
Unit 1302, 120 University Avenue E
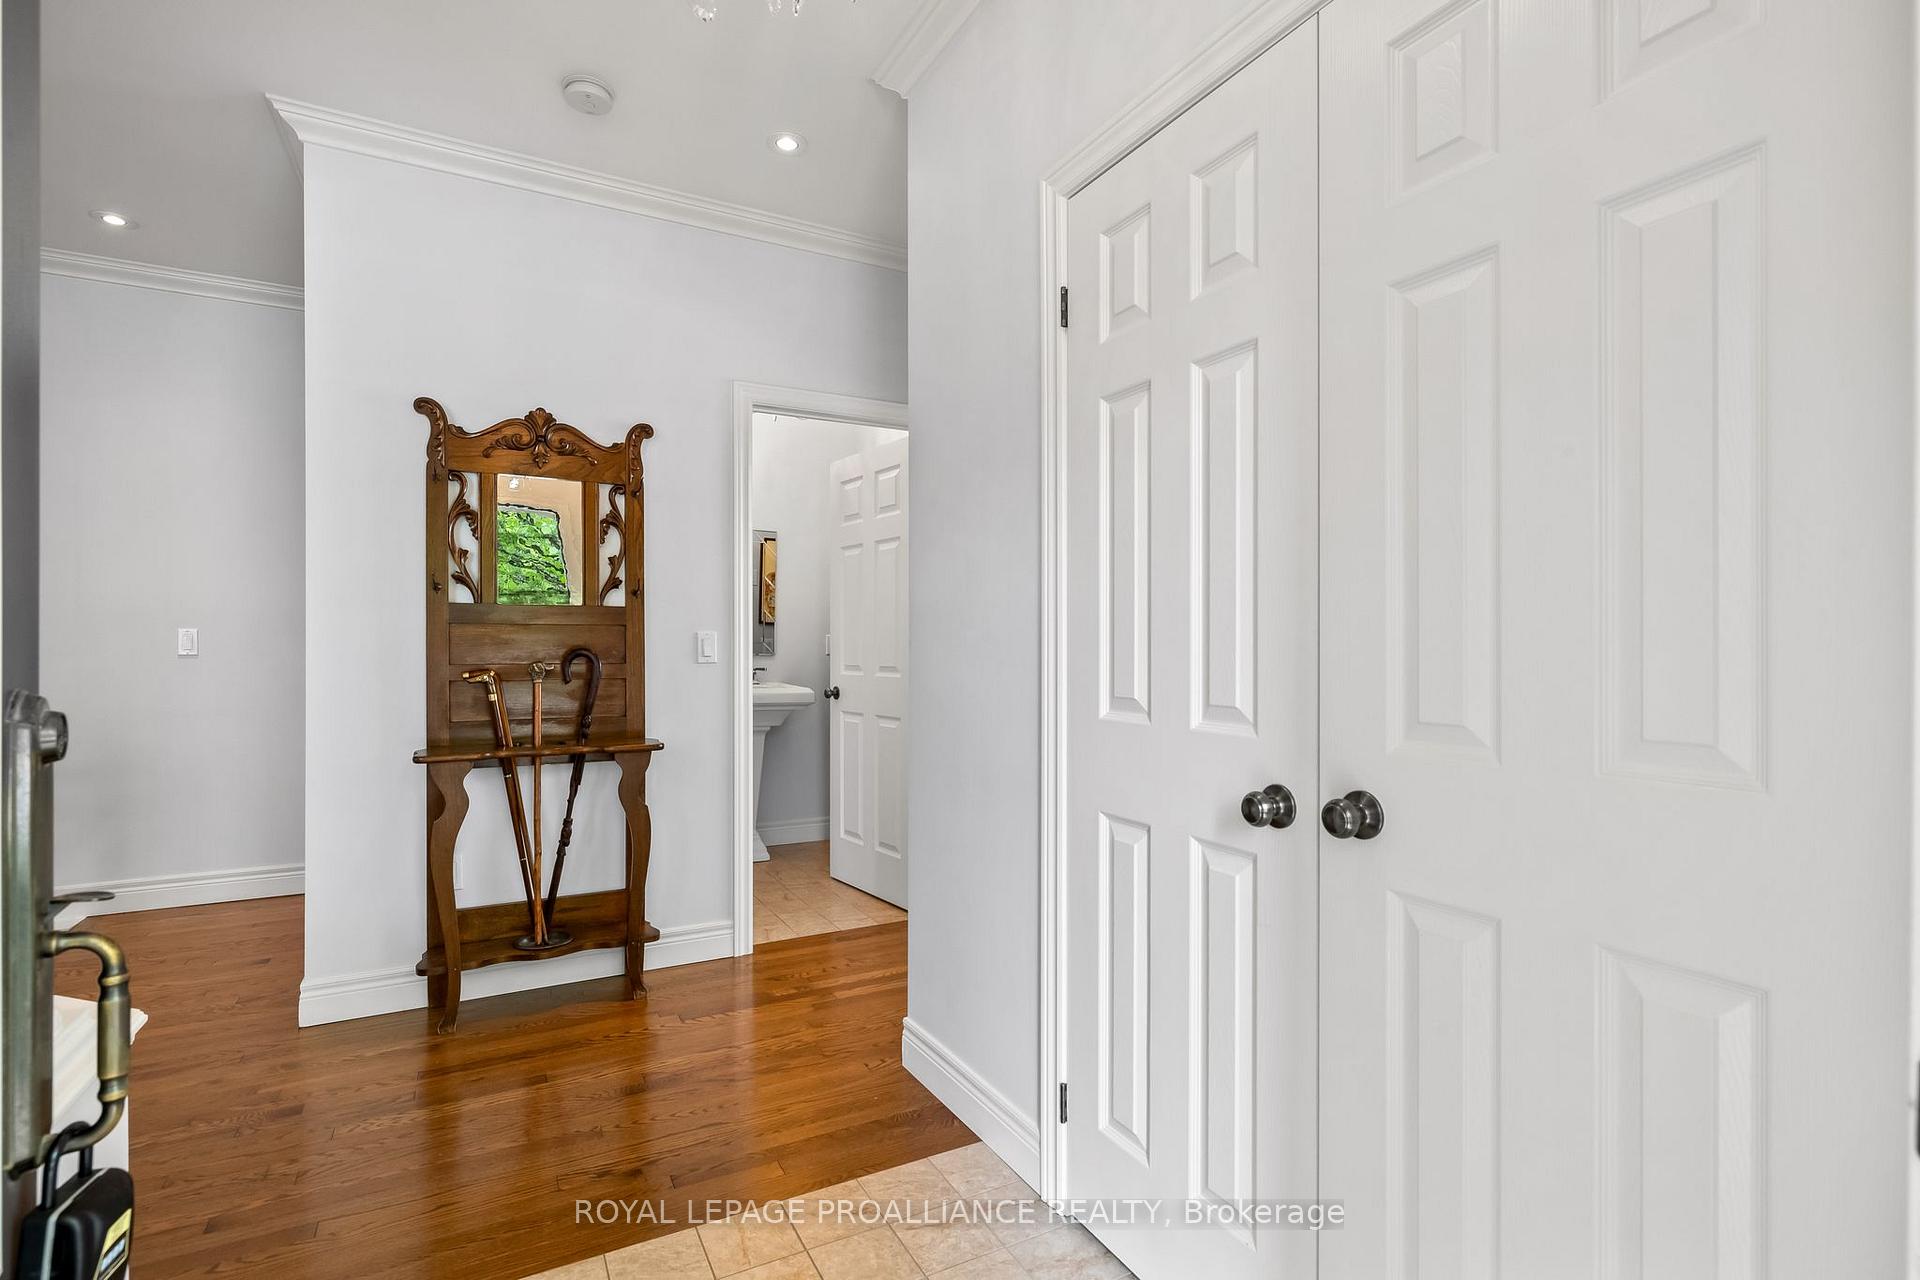 See all 38 photos
Property history
Facts and features
- ExposureSouth west
- LaundryRoom, sink, ensuite
- LockerNone
- BalconyNone
- Finished basement
- Hardwood floors
- Fireplace
- Central air
The homeSemi-Detached Condo, Bungalow, Age 11–15 years
- TypeSemi-Detached Condo
- StyleBungalow
- Age11–15 years
- Living space1,400–1,599 sq ft
- BasementFull, finished
- ExposureSouth West
- WaterfrontNone
InsideFireplace Yes, electric, living room, natural gas, rec room, Hardwood, Laundry room, sink, ensuite, main level
- FireplaceYes, electric, living room, natural gas, rec room
- FlooringHardwood
- LaundryLaundry room, sink, ensuite, main level
- FeaturesAuto garage door remote, erv/hrv, garburator, primary bedroom - main floor, storage, sump pump, upgraded insulation, wheelchair access
- SecurityCarbon monoxide detectors, smoke detector
- Rooms above ground7
- Rooms in the basement5
- Bedrooms2 + 1 in the basement
- Bathrooms3
- Kitchens1
OutsideBrick, Balcony None, Ramps, ramped entrance, wheelchair access
- ExteriorBrick
- BalconyNone
- AccessibilityRamps, ramped entrance, wheelchair access
Parking and locker2 Garage, Attached, Parking type Owned
- Spaces2 Garage
- GarageAttached
- Parking typeOwned
- DrivewayOther
- LockerNone
BuildingThe Egerton, Condo corporation 82, Bbqs allowed, visitor parking
- NameThe Egerton
- Condo corporation82
- AmenitiesBbqs allowed, visitor parking
- PetsAllowed
Heating, water and powerForced air, gas, Central air
- HeatingForced air, gas
- CoolingCentral air
Costs and taxesTaxes $6,743 a year, Condo fee $444 a month, Common elements included, building insurance included, parking included
- Taxes, 2025$6,743 a year
- Condo fee$444 a month
- Fee includesCommon elements included, building insurance included, parking included
- HSTNo HST
- Rental itemsHot water tank ( electric)
- Under contractHot water tank-electric
Included in the saleAll kitchen appliances, washer, dryer, all light fixtures ( except for dining chandelier), all window coverings, garage door opened and 1 remote., Dining room chandelier, backyard stone bench, bird baths, 2 wall sconces in living room, and two wall scones in the lower bathroom.
- IncludedAll kitchen appliances, washer, dryer, all light fixtures ( except for dining chandelier), all window coverings, garage door opened and 1 remote.
- Not includedDining room chandelier, backyard stone bench, bird baths, 2 wall sconces in living room, and two wall scones in the lower bathroom.
NearbyBeach, library, marina, park, fenced yard
- Close toBeach, library, marina, park, fenced yard
Listing detailsX12202638, Sold, Jun 6, 2025
- MLS® numberX12202638
- StatusSold
- Listed onJun 6, 2025
- Days on market34
- UpdatedJul 10, 2025
- PossessionFlexible
- Occupied byOwner
- Listing brokerageROYAL LEPAGE PROALLIANCE REALTY
About this home
Unit 1302, 120 University Avenue E, Cobourg, ON K9A 0A9
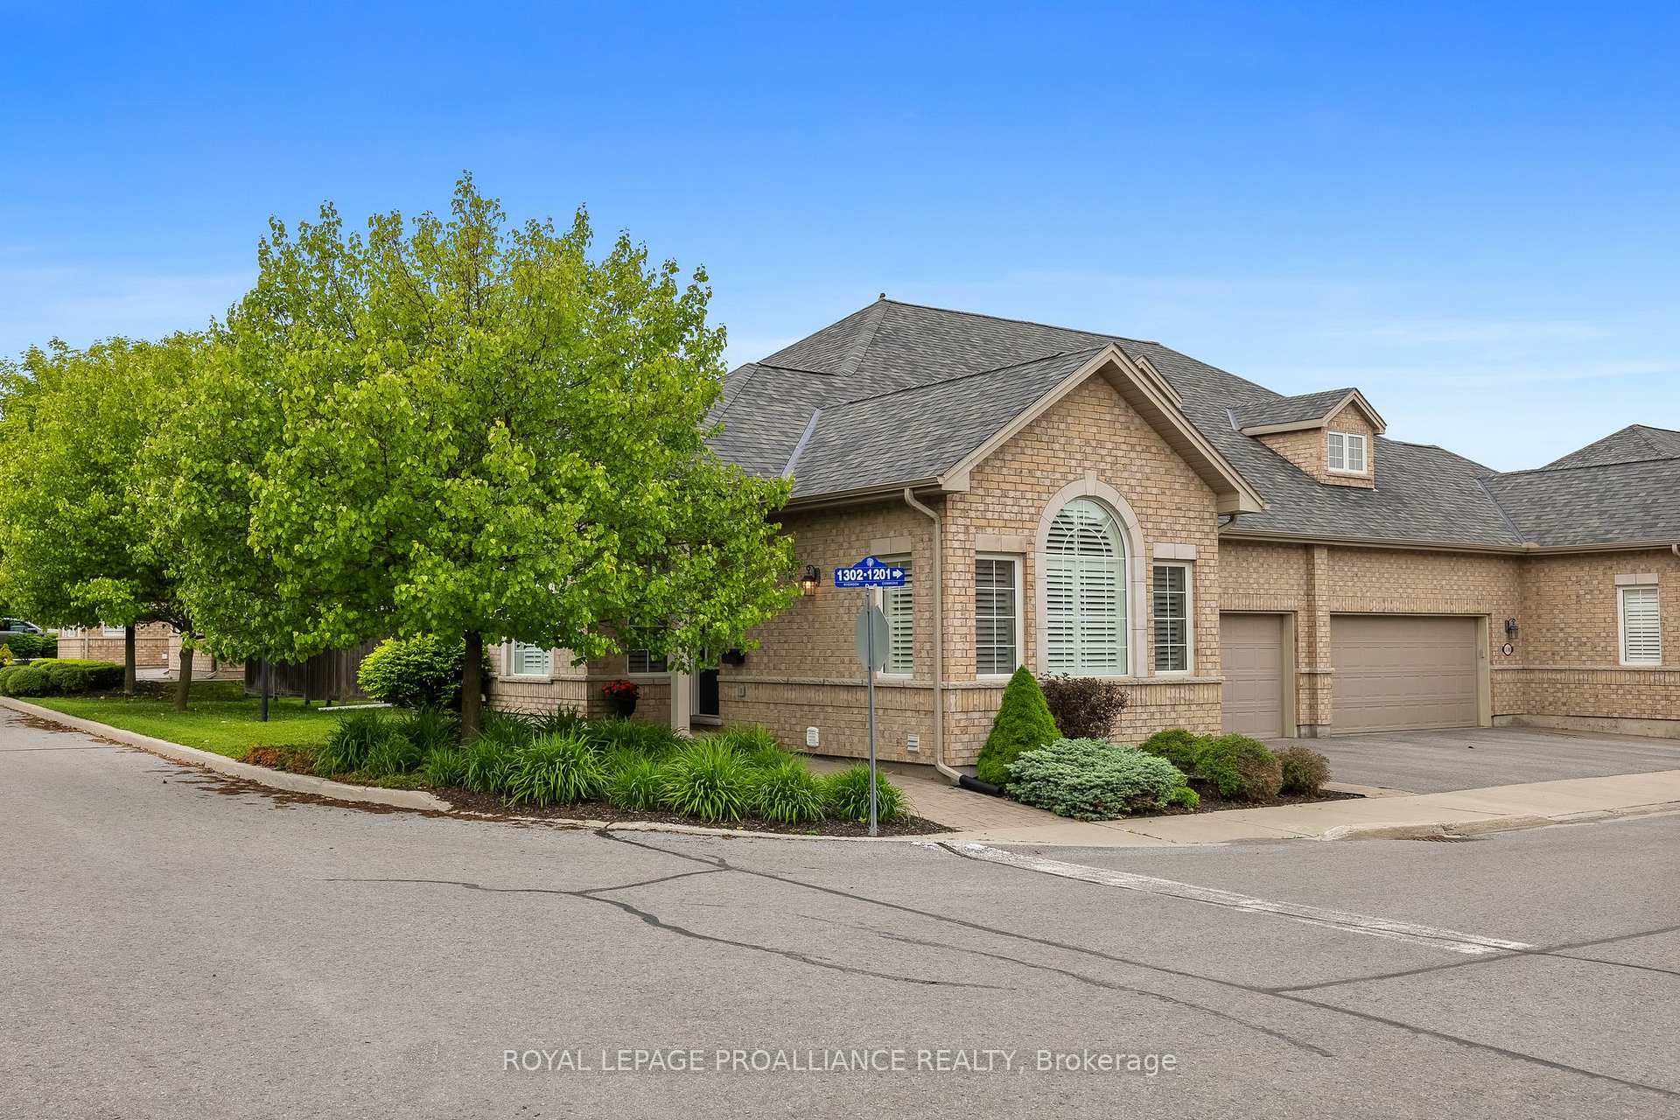
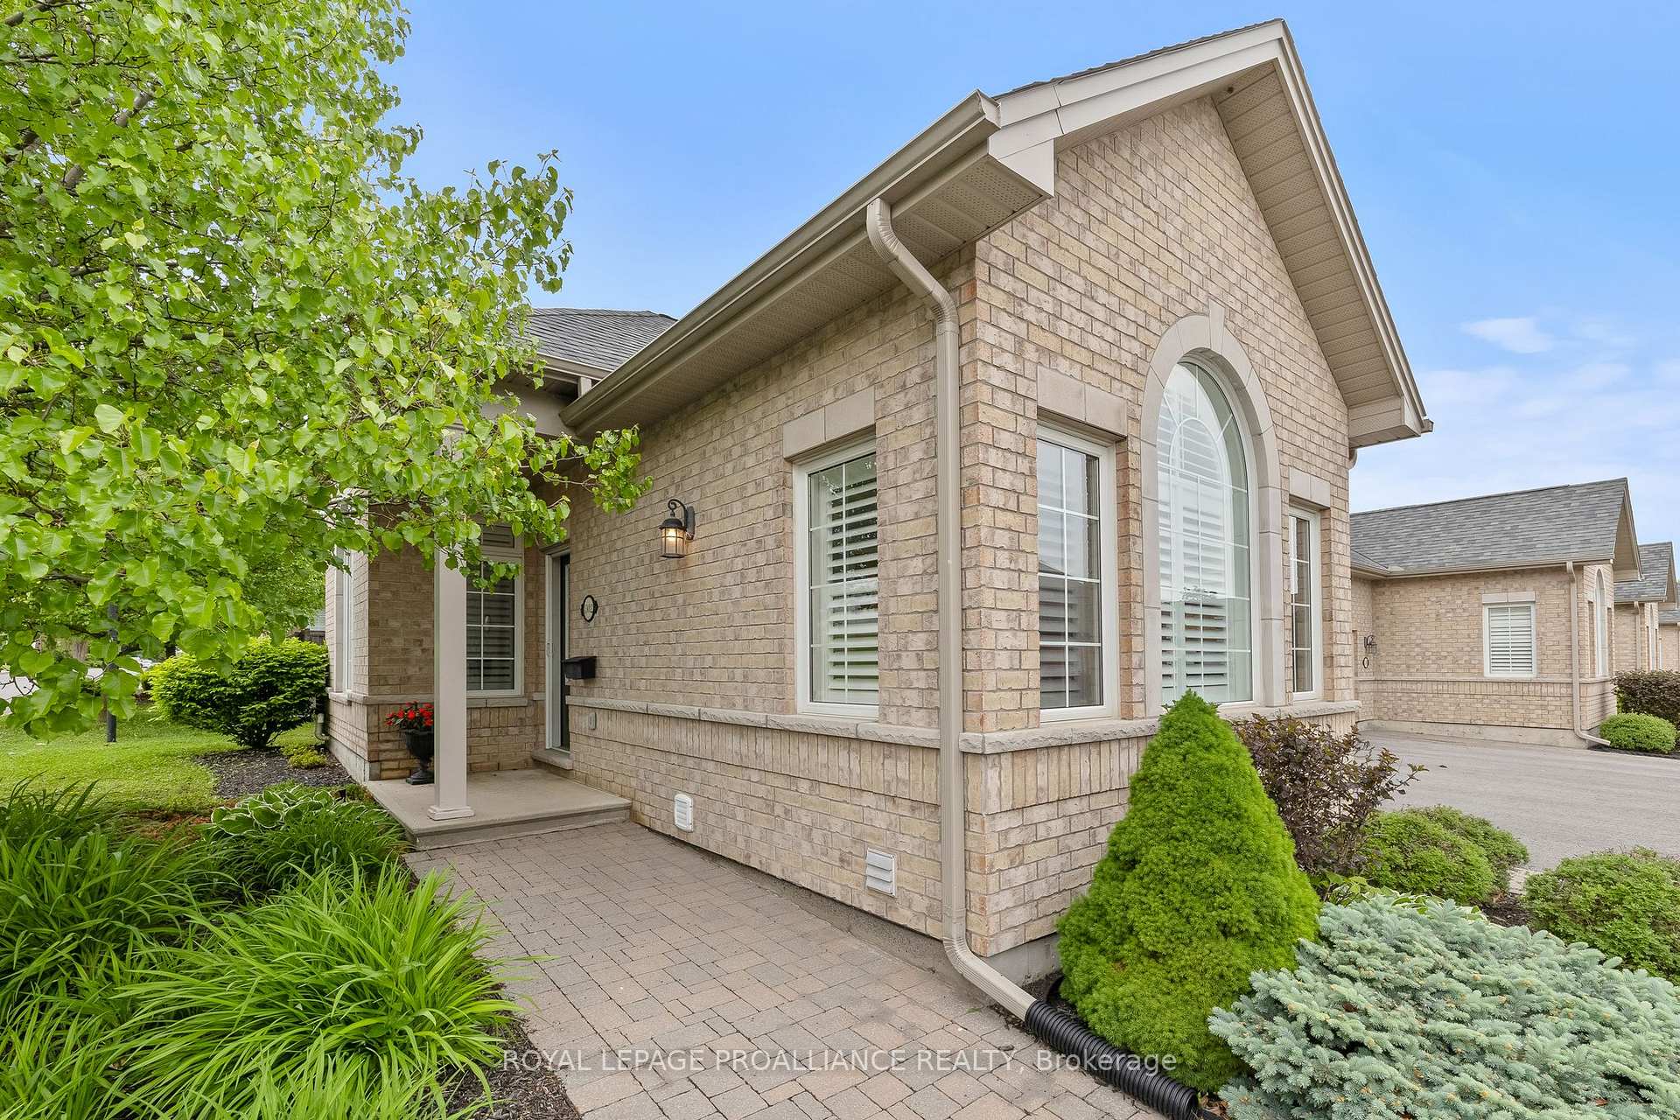
Welcome to an exceptional and rarely available opportunity in the sought-after Ryerson Commons Development!! Located in beautiful Cobourg, Ontario, this elegant and meticulously maintained 'Stirling model' bungalow offers the perfect blend of luxury, comfort, and functionality, all just minutes from Cobourg's vibrant downtown and waterfront. Also just steps from your front door you'll find all the amenities you need with a grocery store, 2 drug stores and the VIA train station right there!!Boasting a 2-car garage with convenient interior ramp access to the laundry/mudroom, this home is thoughtfully designed for easy, accessible living.Step inside to discover hardwood floors throughout and a bright, airy layout enhanced by soaring 9 and 10-foot ceilings.The main level features a formal dining room, perfect for entertaining, and a main floor den that easily doubles as a second bedroom.The heart of the home is the warm and inviting open-concept kitchen and great room area, where quartz countertops, a centre island, and a cozy gas fireplace create the perfect space to gather with family and friends. From here, take the party outdoors to a private,fully fenced patio and yard offering 2 natural gas BBQ hookups (one for the summer further out on the patio and one allowing for easy winter access to your grill just outside your back door)Retreat to the spacious primary suite, complete with double walkthrough closets leading to a stunning 3 piece, custom ensuite, featuring a unique textured glass shower that offers all the light of a tempered glass shower without sacrificing any privacy.The mostly finished basement offers even more living space, including generous recreation room, guest bedroom, a 3 piece bathroom and 2 large storage rooms.This rare Ryerson Commons bungalow with 2-car garage is the perfect choice for downsizers or anyone seeking single-level living with upscale finishes and an unbeatable location.Don't miss your chance to call this remarkable property home!
Ask about this home
A HOMEH agent will answer your questions about this home.
Know more about The Egerton
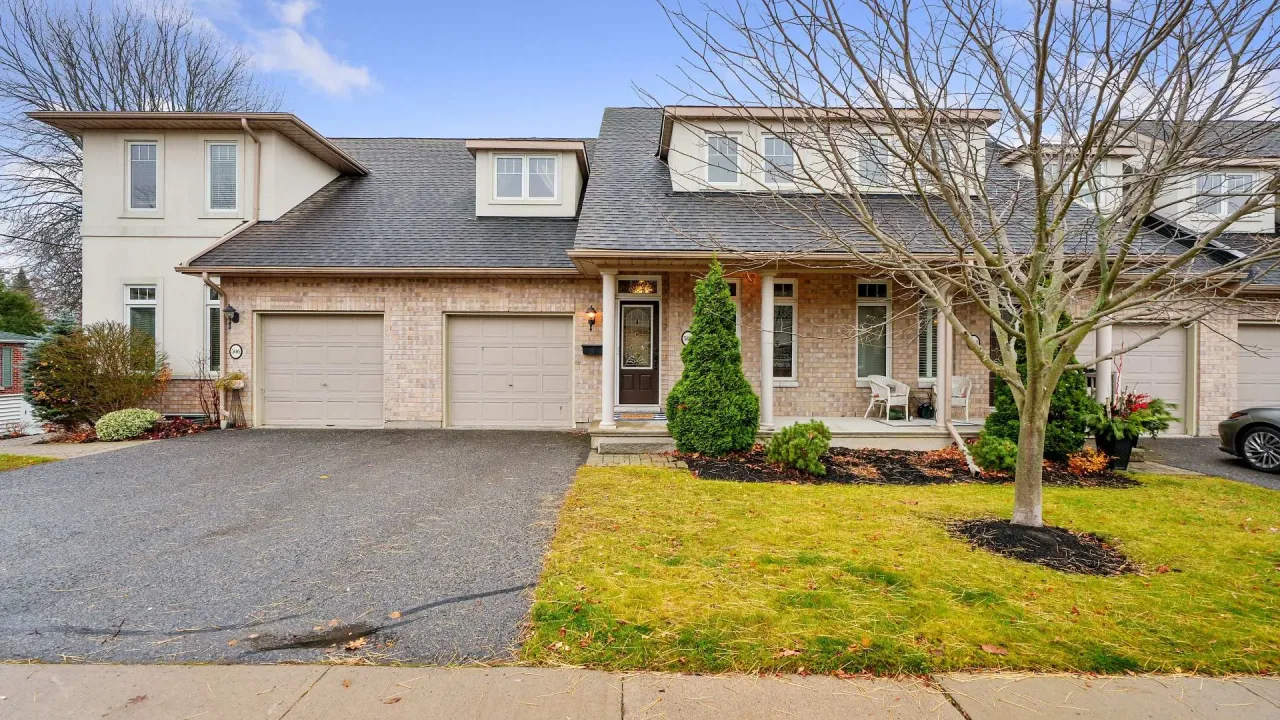
Condo building · 120 University Avenue
The Egerton is a condo. No units are on the market here right now.
- $470/sq ft
No similar units for sale in The Egerton right now.
Around this home
Daily convenience, out of 100, from the distances below
Schools nearby
School rating, out of 10.
Helpful calculators
Your HOMEH agent

"I would see it this week."