

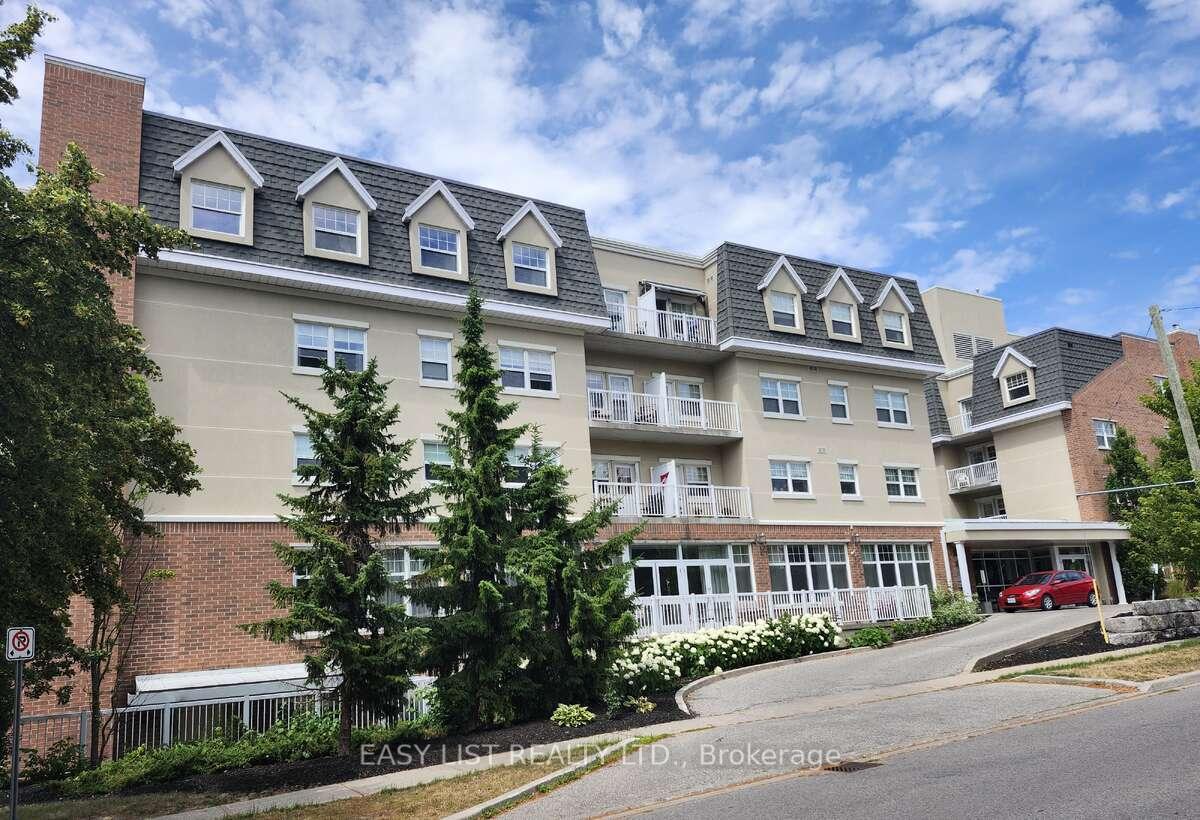
Unit 325, 240 Chapel Street
Unit 325, 240 Chapel Street
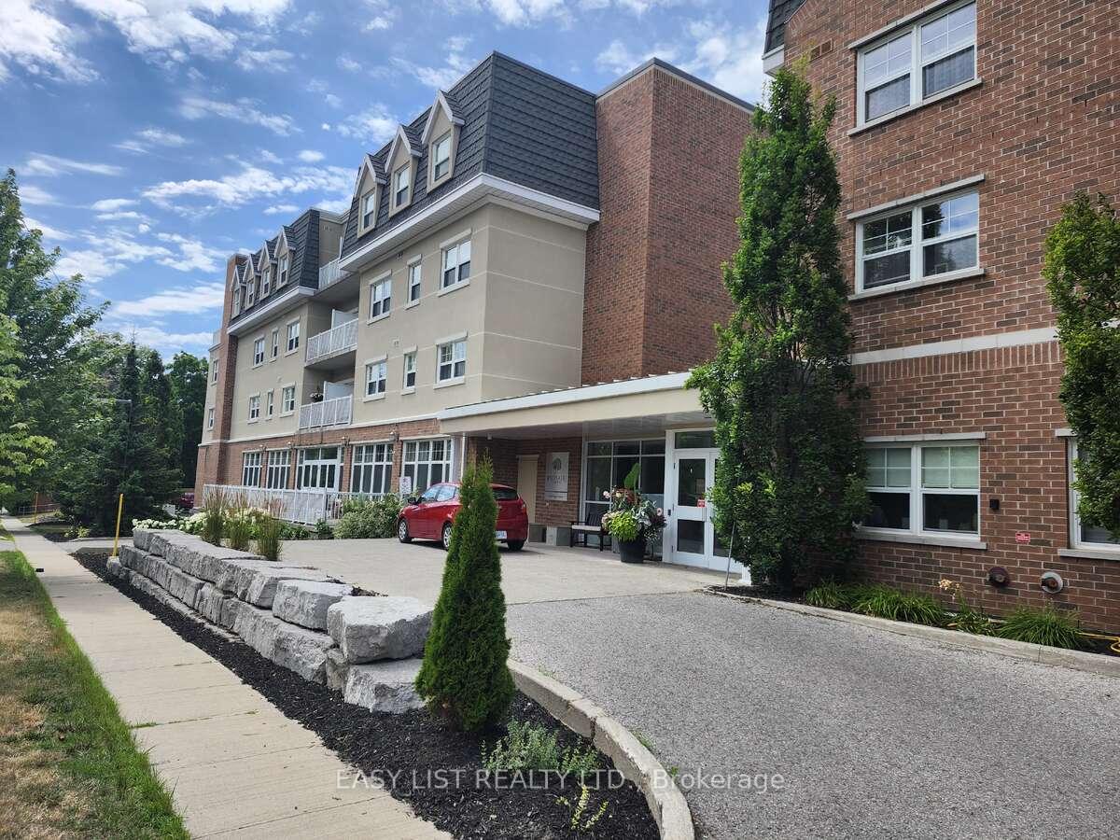
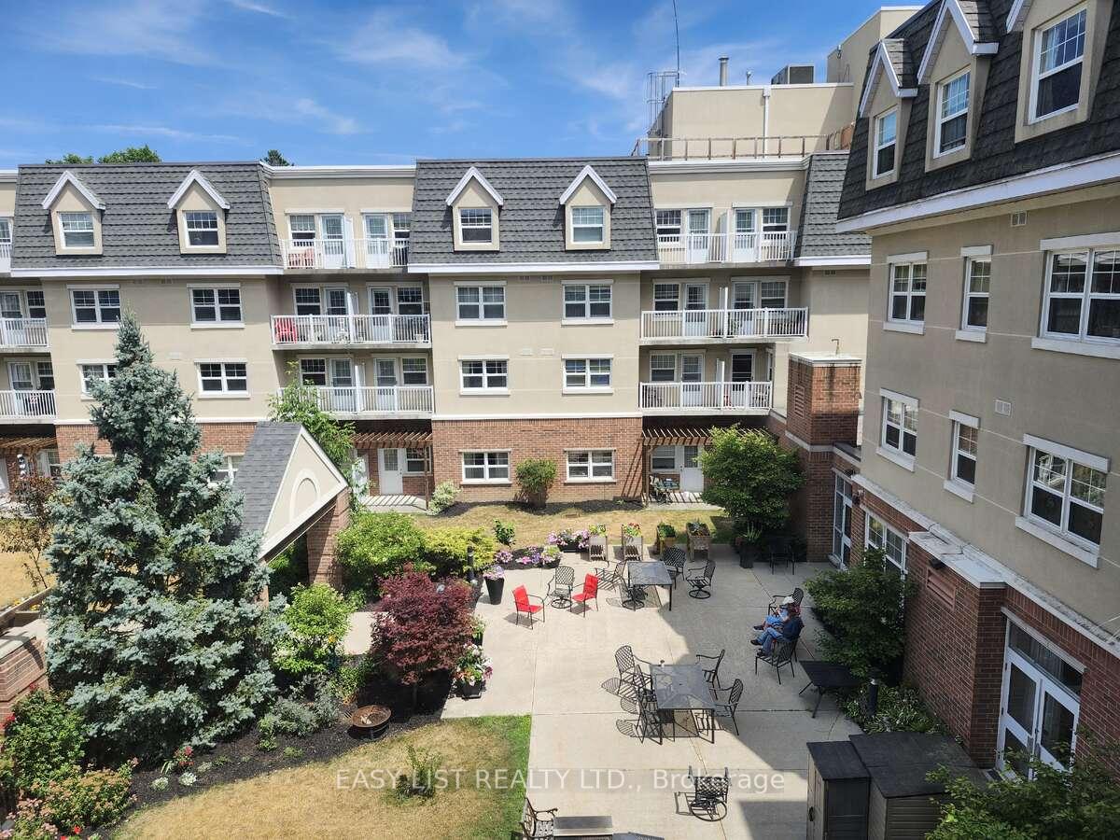
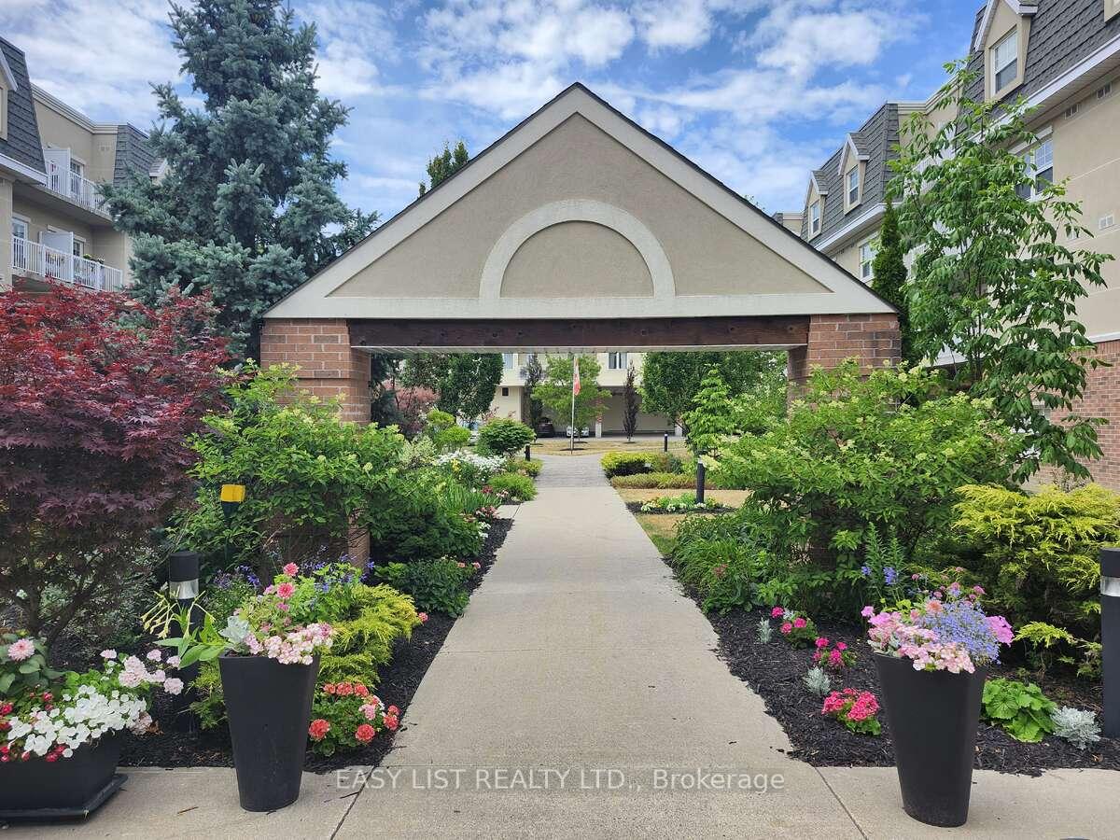
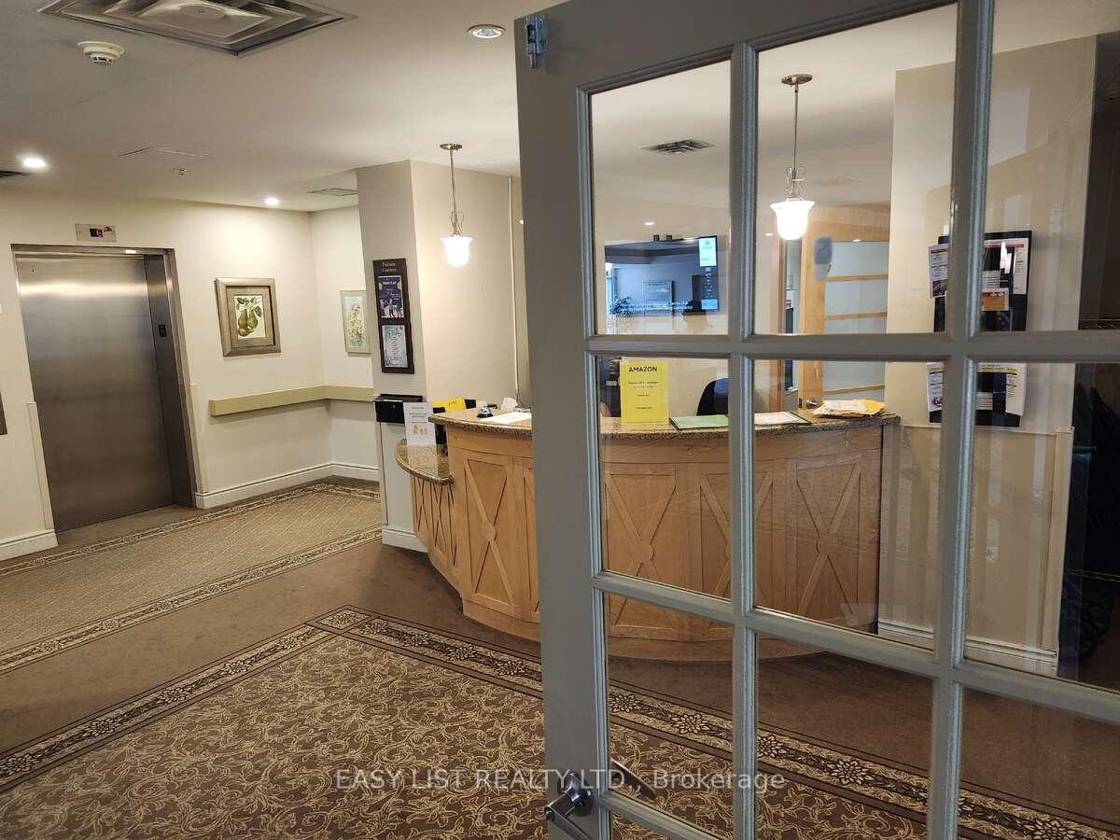 See all 19 photos
Property history
Facts and features
- ExposureEast
- LaundryCommon area, in building, in-suite
- LockerOwned
- BalconyNone
- Central air
- Concierge
- Exercise room
The homeCondo Apartment, Apartment, Age 16–30 years
- Type: Condo Apartment
- Style: Apartment
- Age: 16–30 years
- Living space: 500–599 sq ft
- Basement: None
- Exposure: East
- View: Garden, skyline
- Special designation: Accessibility
InsideCommon area, in building, in-suite laundry, lower level, Carpet free, countertop range, primary bedroom - main floor, separate heating controls, storage, storage area lockers, water heater owned, wheelchair access, Carbon monoxide detectors, other, concierge/security, smoke detector
- Laundry: Common area, in building, in-suite laundry, lower level
- Features: Carpet free, countertop range, primary bedroom - main floor, separate heating controls, storage, storage area lockers, water heater owned, wheelchair access
- Security: Carbon monoxide detectors, other, concierge/security, smoke detector
- Elevator: Yes
- Rooms above ground: 4
- Bedrooms: 1
- Bathrooms: 1
- Kitchens: 1
- Family room: Yes
OutsideBrick, stone, Unknown, Poured concrete
- Exterior: Brick, stone
- Roof: Unknown
- Foundation: Poured concrete
- Balcony: None
- Features: Controlled entry, landscaped, privacy, recreational area, year round living
- Accessibility: 32 inch min doors, bath grab bars, doors swing in, elevator, hallway width 42 inches or more, level entrance, level within dwelling, lever door handles, low cabinetry, open floor plan, parking, raised toilet, ramped entrance, ramps, wheelchair access
Parking and locker1 Parking, Common, Locker Owned
- Spaces: 1 Parking
- Parking type: Common
- Locker: Owned
- Locker level: Basement
BuildingPalisade gardens, Storeys 3, Condo corporation 61
- Name: Palisade gardens
- Storeys: 3
- Condo corporation: 61
- Amenities: Concierge, exercise room, game room, media room, recreation room, visitor parking
- Pets: Allowed
Heating, water and powerForced air, other, Central air
- Heating: Forced air, other
- Cooling: Central air
Costs and taxesTaxes $2,756 a year, Condo fee $517 a month, Heat included, water included, cac included, common elements included, building insurance included, parking included
- Taxes, 2025: $2,756 a year
- Condo fee: $517 a month
- Fee includes: Heat included, water included, cac included, common elements included, building insurance included, parking included
- HST: No HST
Included in the saleFridge, microwave/convection oven, dishwasher, stovetop range, washer/dryer combo unit, hot water heater, all fixtures
- Included: Fridge, microwave/convection oven, dishwasher, stovetop range, washer/dryer combo unit, hot water heater, all fixtures
NearbyBeach, hospital, marina, place of worship, rec./commun.centre, waterfront
- Close to: Beach, hospital, marina, place of worship, rec./commun.centre, waterfront
Listing detailsX12296453, Sold, Jul 20, 2025
- MLS® number: X12296453
- Status: Sold
- Listed on: Jul 20, 2025
- Days on market: 25
- Updated: Aug 14, 2025
- Possession: Immediate
- Occupied by: Vacant
- Listing brokerage: EASY LIST REALTY LTD.
About this home
Unit 325, 240 Chapel Street, Cobourg, ON K9A 0E3
For more info on this property, please click the Brochure button. Welcome to Palisade Gardens, voted #1 retirement living community in Cobourg, Ontario. Whether you're looking for independent living with peace of mind, a vibrant community to enjoy your retirement years or for an investment property, this condo offers it all in a supportive environment walking distance to Cobourg Beach and downtown shops/restaurants. For residents aged 60+, this bright and beautifully maintained 1-bedroom, 1-bathroom condo offers a peaceful view of the landscaped courtyard and is just steps from the elevator. The combined living/dining room is filled with natural light and overlooks the shared courtyard garden. The galley kitchen includes a new fridge, cooktop, convection oven/microwave and dishwasher, along with built-in appliances, generous cabinet space, and a convenient in-suite washer/dryer unit. The spacious bedroom next to the bathroom also overlooks the courtyard and includes a double closet. The unit features an accessible four-piece bathroom with a walk-in bath/shower for safety. This condo is clean, bright and fully accessible. The building offers numerous amenities, including a storage locker for each resident, resident and guest parking, shuttle service for residents, theatre room, beauty salon, pub, dining area, bar/lounge, library, and a variety of activity and entertainment options to support an active and social lifestyle. PLEASE NOTE: The resident or owner of each unit is required to enroll in a cost-effective monthly service package with Palisade Gardens, which includes daily breakfast, 10 additional meals per month, weekly housekeeping and laundry services, 24/7 emergency nursing response, health monitoring, and access to in-house programs and events. Don't miss this opportunity to enjoy worry-free living or invest in a well-managed community known for its exceptional care and lifestyle.
Ask about this home
A HOMEH agent will answer your questions about this home.
Know more about Palisade Gardens
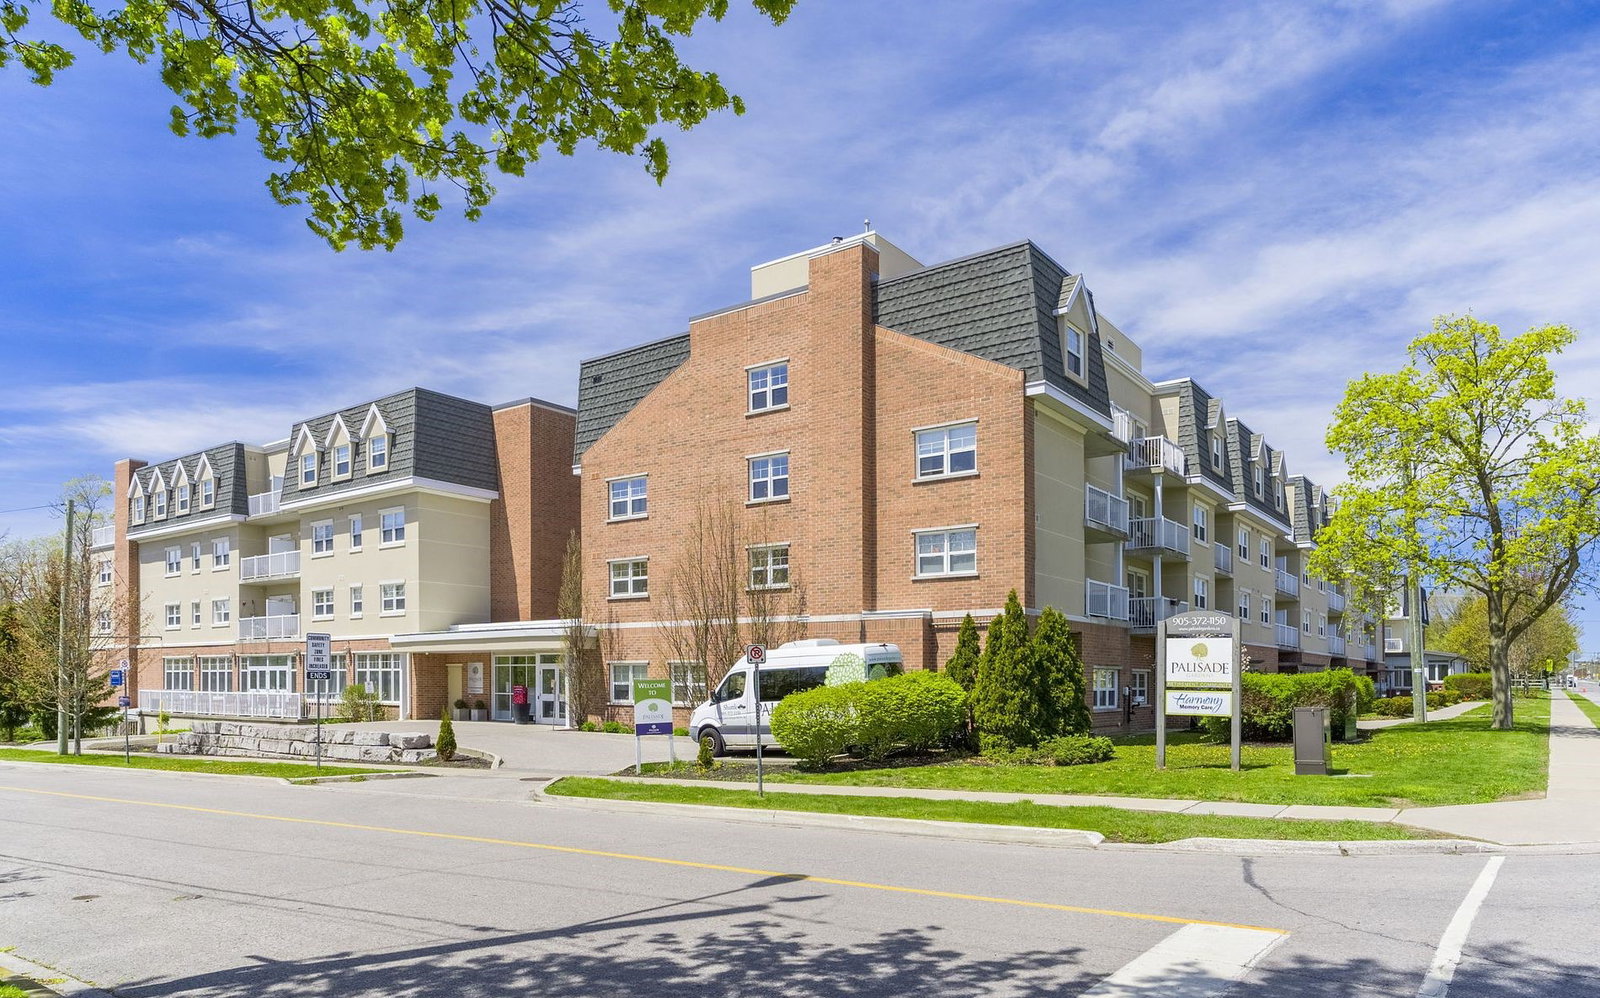
Condo building · 240 Chapel Street
Palisade Gardens is a 3-storey condo by Retirement Life Communities. Right now 1 for sale is on the market here.
- 3storeys
No similar units for sale in Palisade Gardens right now.
Around this home
Daily convenience, out of 100, from the distances below
Schools nearby
School rating, out of 10.
Helpful calculators
Your HOMEH agent

"I would see it this week."