

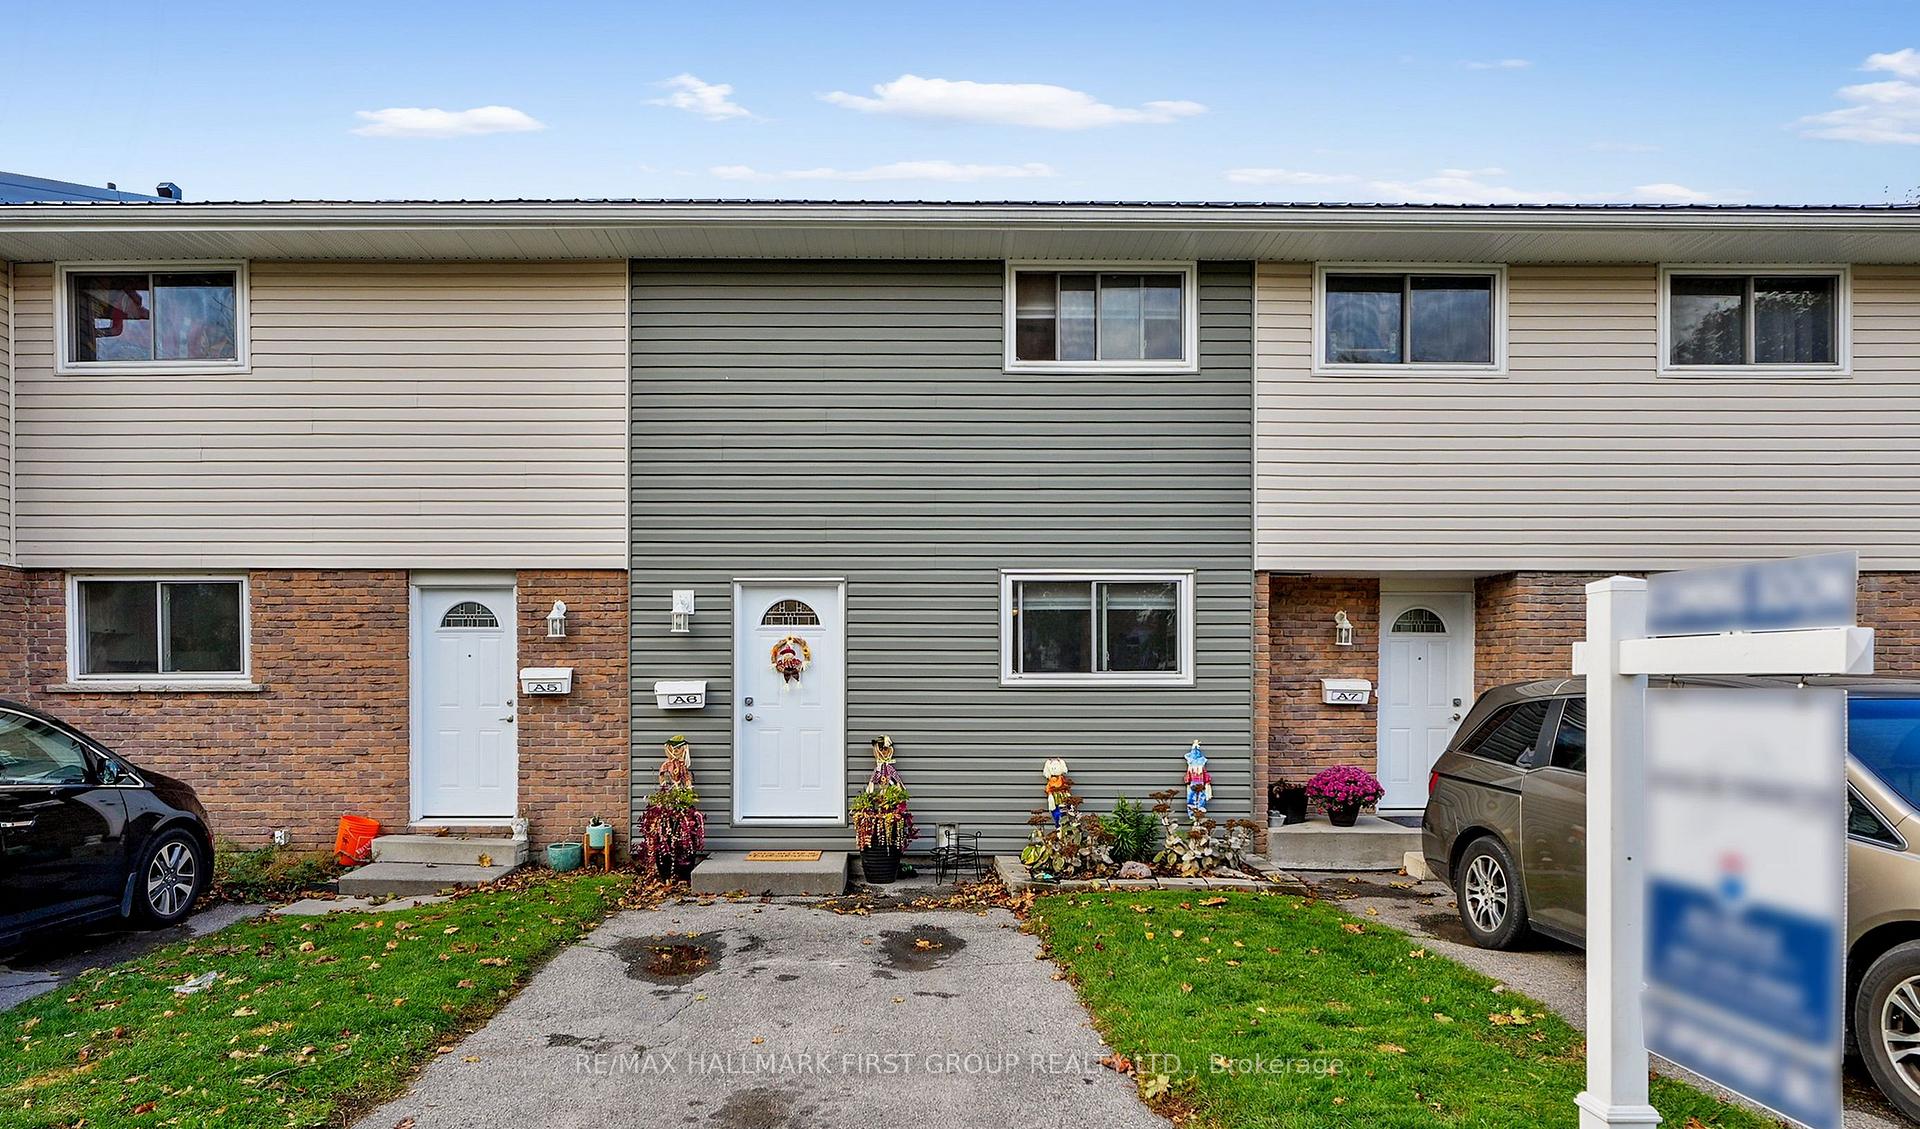
Unit A6, 400 Westwood Drive
Unit A6, 400 Westwood Drive
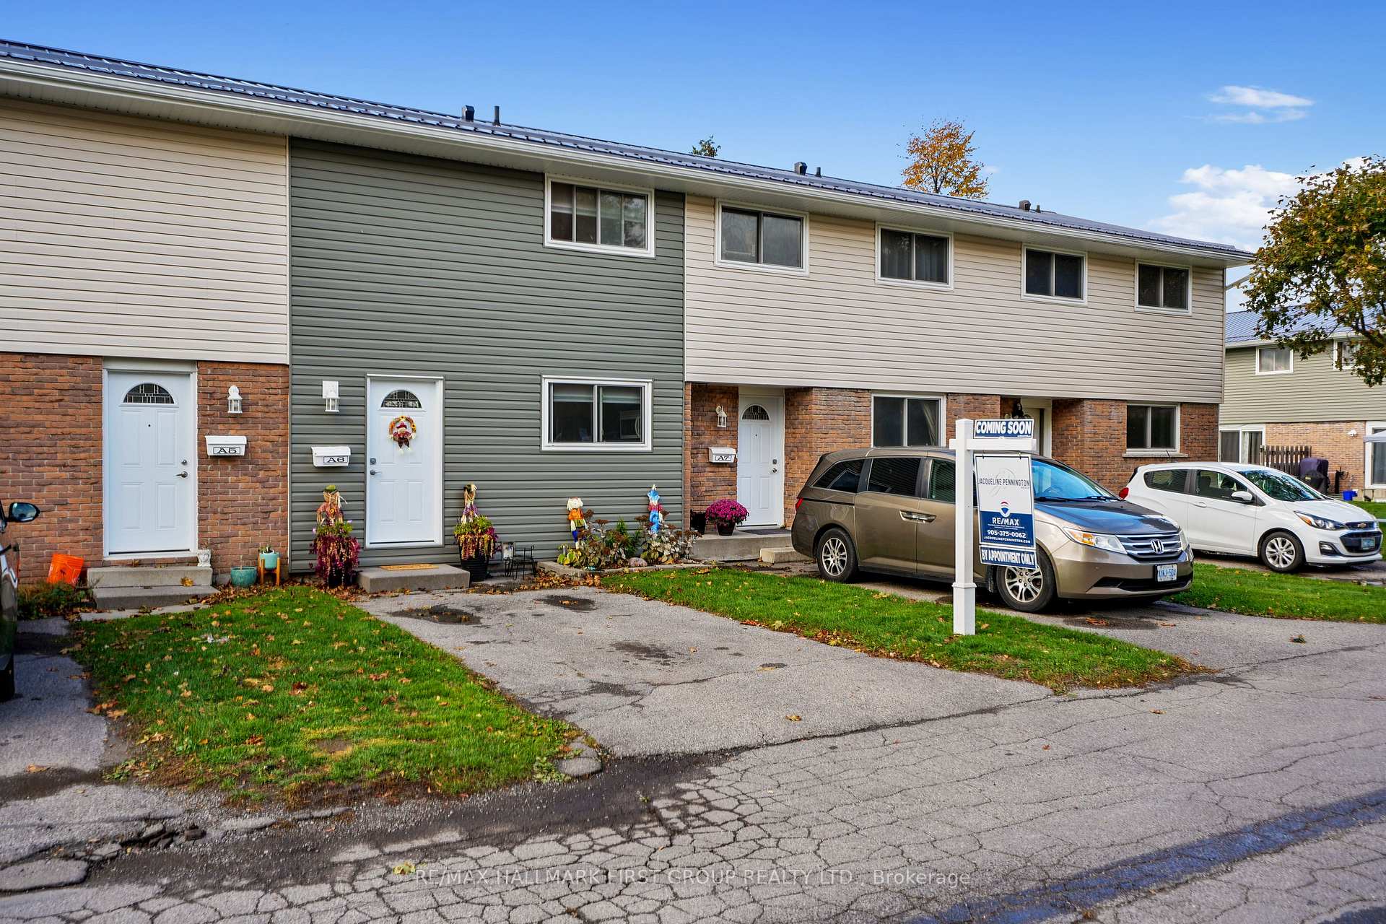
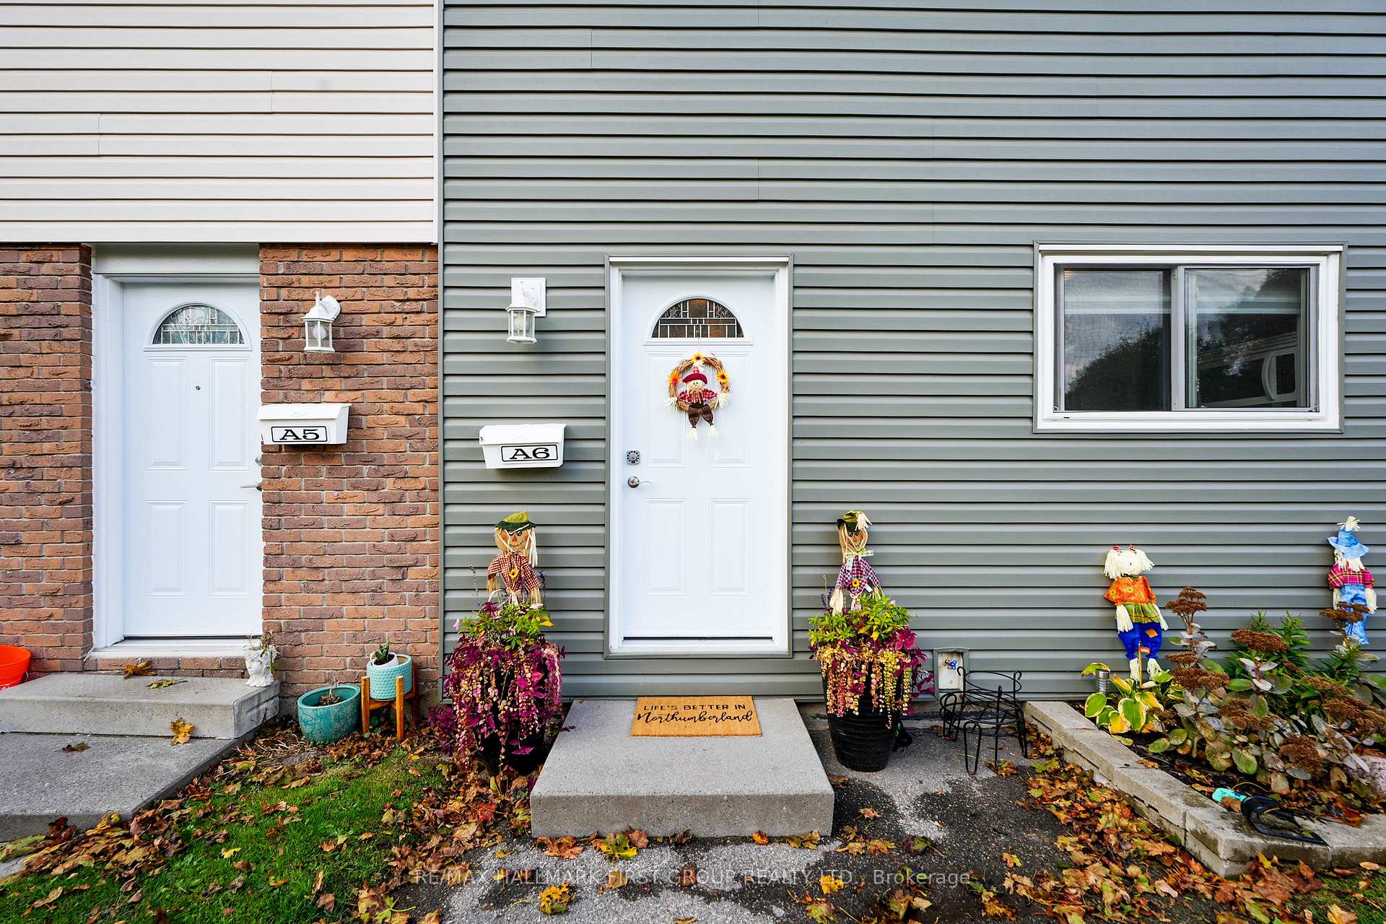
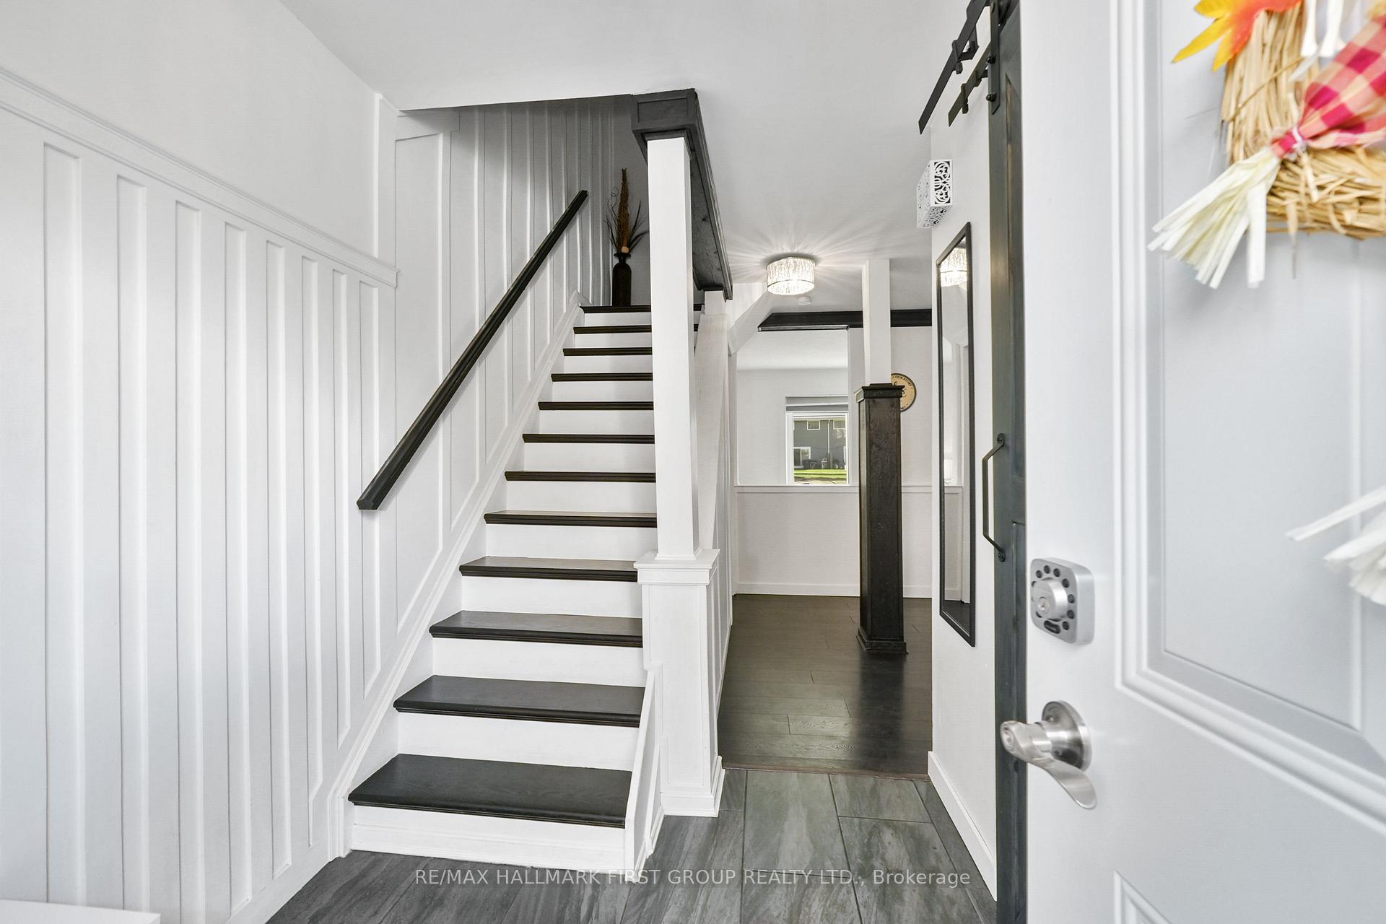
 See all 38 photos
Property history
- $464,900ExpiredList: 2025-10-23|End: 2026-04-20|179 daysX12477979
- $469,900ExpiredList: 2025-05-07|End: 2025-10-09|155 daysX12131334
- $449,900TerminatedList: 2025-04-28|End: 2025-05-07|9 daysX12108402
- $479,900TerminatedList: 2025-04-09|End: 2025-04-28|19 daysX12071174
- $499,000TerminatedList: 2024-10-24|End: 2024-12-02|39 daysX9509034
Facts and features
- BasementPart finished
- ExposureNorth
- LaundryEnsuite
- LockerNone
The homeCondo Townhouse, 2-storey, 1,000–1,199 sq ft
- Type: Condo Townhouse
- Style: 2-storey
- Living space: 1,000–1,199 sq ft
- Basement: Partially finished
- Exposure: North
- Waterfront: None
InsideEnsuite, lower level, Carpet free, Rooms above ground 7
- Laundry: Ensuite, lower level
- Features: Carpet free
- Rooms above ground: 7
- Rooms in the basement: 2
- Bedrooms: 3
- Bathrooms: 1
- Kitchens: 1
OutsideAluminum siding, Metal, Poured concrete
- Exterior: Aluminum siding
- Roof: Metal
- Foundation: Poured concrete
- Balcony: None
Parking and locker1 Parking, Parking type Owned, Locker None
- Spaces: 1 Parking
- Parking type: Owned
- Locker: None
BuildingNorthumberland West Condominium Corporation, Condo corporation 1, Pets Allowed
- Name: Northumberland West Condominium Corporation
- Condo corporation: 1
- Pets: Allowed
Heating, water and powerBaseboard, electric
- Heating: Baseboard, electric
Costs and taxesTaxes $2,134 a year, Condo fee $462 a month, Water included, parking included, building insurance included, common elements included
- Taxes, 2025: $2,134 a year
- Condo fee: $462 a month
- Fee includes: Water included, parking included, building insurance included, common elements included
- HST: HST included in the price
- Rental items: Hot water tank.
- Under contract: Hot water heater
Included in the saleAll window coverings, all electrical light fixtures, fridge, stove, dishwasher, microwave., Bedroom t.v. projector, freezer.
- Included: All window coverings, all electrical light fixtures, fridge, stove, dishwasher, microwave.
- Not included: Bedroom t.v. projector, freezer.
NearbyBeach, marina, park, hospital, library, school
- Close to: Beach, marina, park, hospital, library, school
Listing detailsX12477979, Expired, Oct 23, 2025
- MLS® number: X12477979
- Status: Expired
- Listed on: Oct 23, 2025
- Days on market: 179
- Updated: Apr 20, 2026
- Possession: Other
- Occupied by: Owner
- Listing brokerage: RE/MAX HALLMARK FIRST GROUP REALTY LTD.
About this home
Unit A6, 400 Westwood Drive, Cobourg, ON K9A 2B6
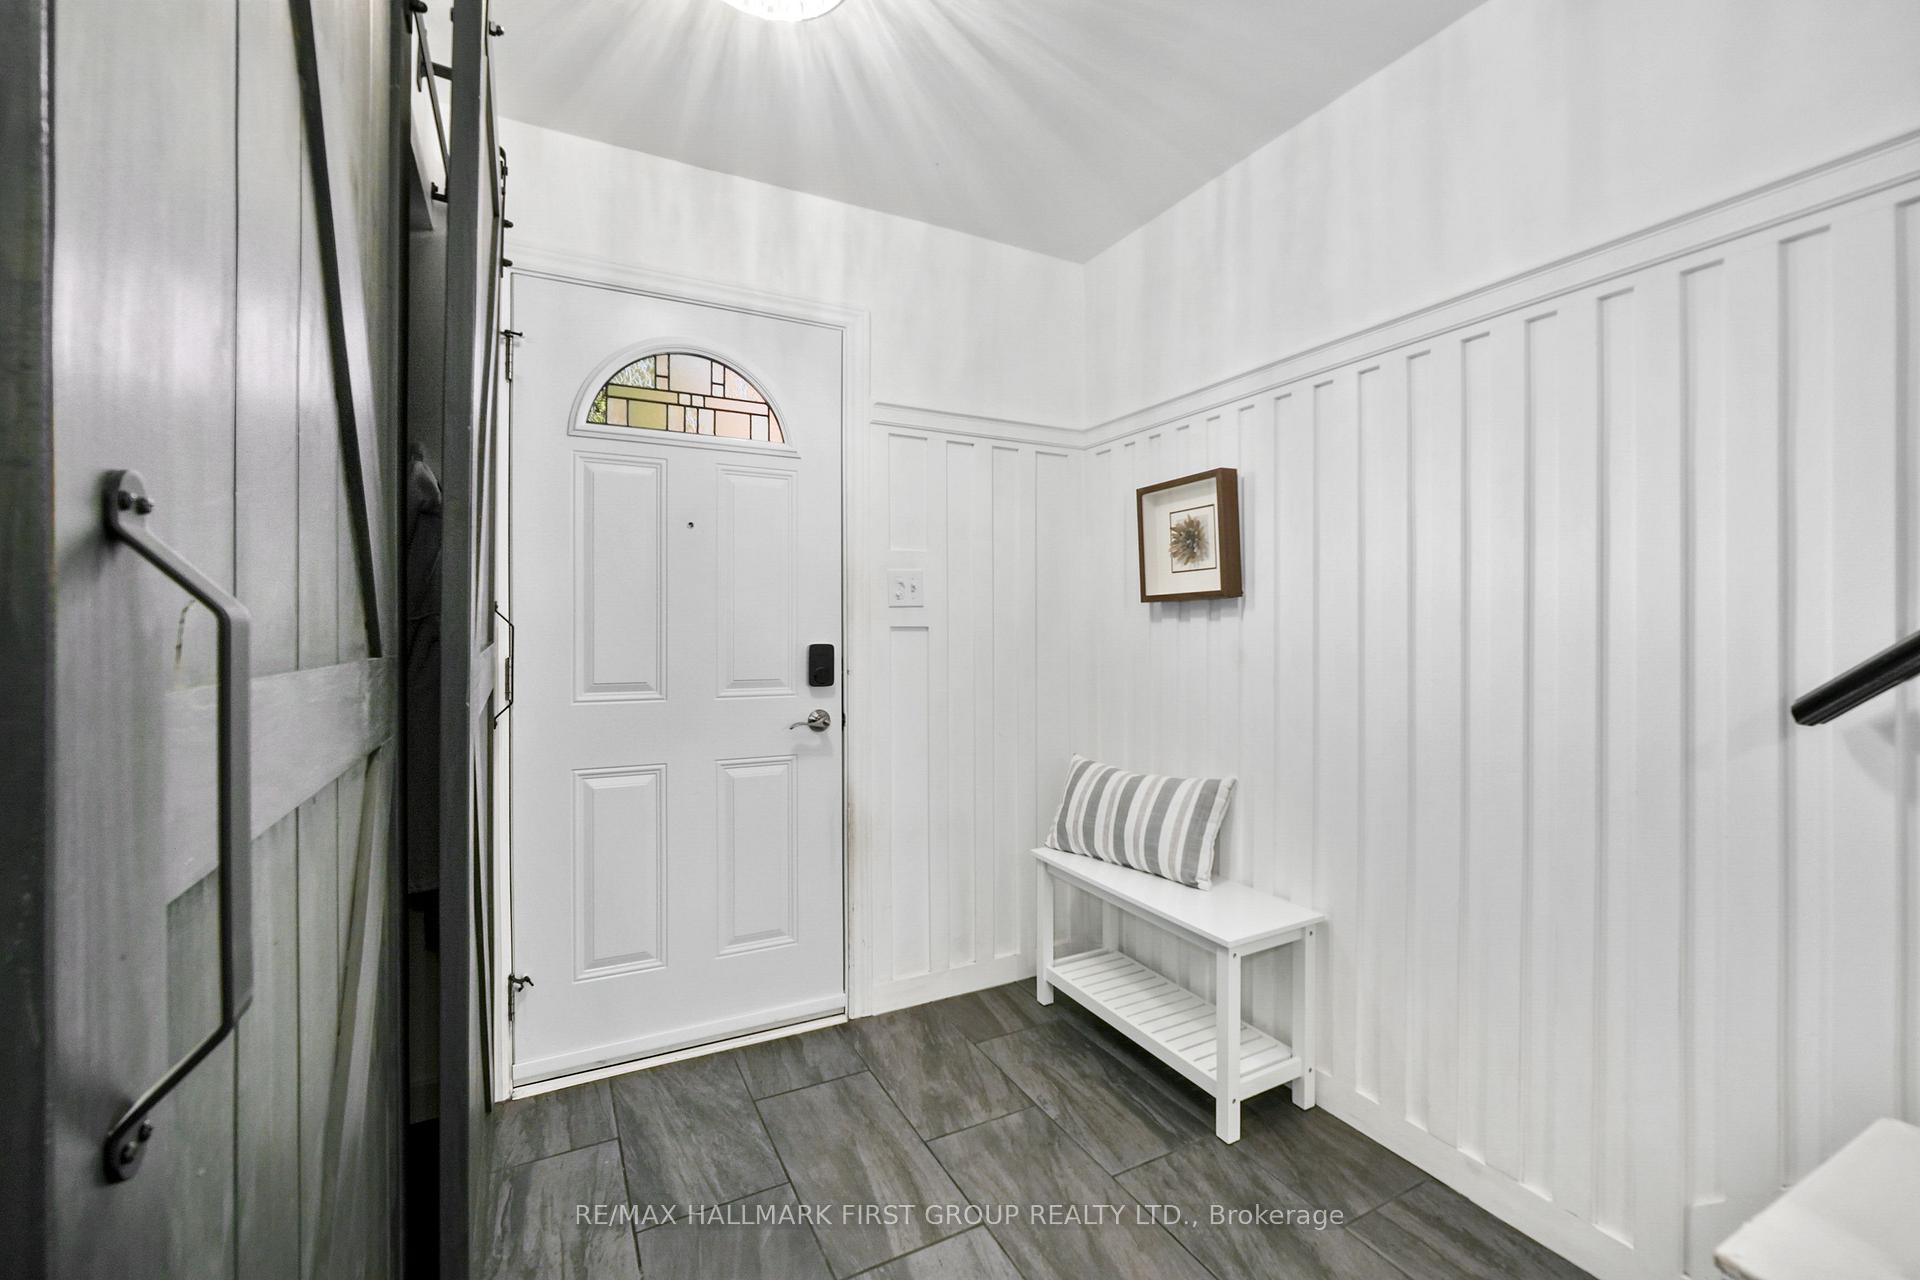
Updated and full of character, this three-bedroom townhouse is nestled in a family-friendly Cobourg neighbourhood. The front entrance showcases charming board and batten-style trim and detailed woodwork that continues up the staircase. The main floor features a bright, carpet-free layout with a sunny living room and a sliding glass door walkout to the patio. The kitchen includes a subway tile backsplash, large window, and an open view to the spacious dining area, perfect for family meals and entertaining. Upstairs, the primary bedroom offers a walk-in closet, complemented by two additional bedrooms and a full bath. The lower level adds even more living space with a large rec room, office area, laundry, and storage. Enjoy the outdoors with a private patio ideal for BBQs, a park with swings, mature trees, and open green space. Conveniently located close to schools, shopping, and just minutes from downtown Cobourg and the 401, this home blends style, comfort, and low-maintenance living.
Ask about this home
A HOMEH agent will answer your questions about this home.
Know more about Northumberland West Condominium Corporation
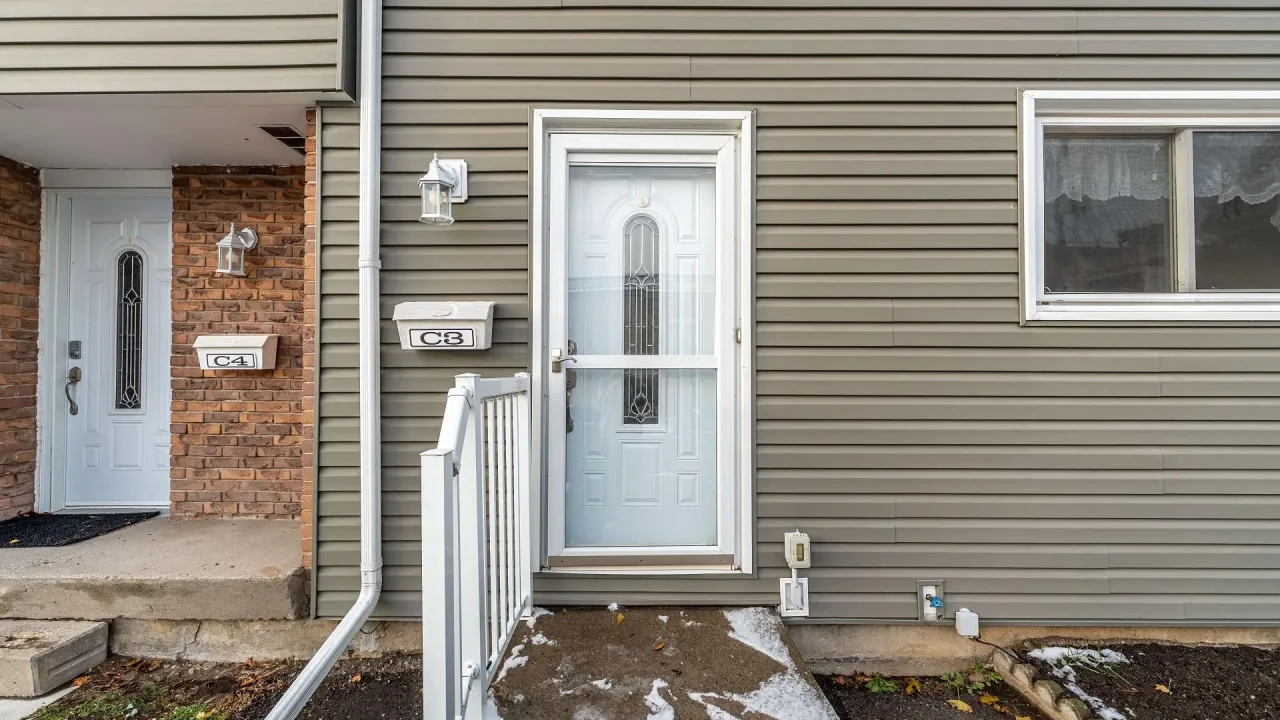
Condo building · 400 Westwood Drive
Northumberland West Condominium Corporation is a condo. No units are on the market here right now.
- $364/sq ft
No similar units for sale in Northumberland West Condominium Corporation right now.
Around this home
Daily convenience, out of 100, from the distances below
Schools nearby
School rating, out of 10.
Helpful calculators
Your HOMEH agent

"I would see it this week."