

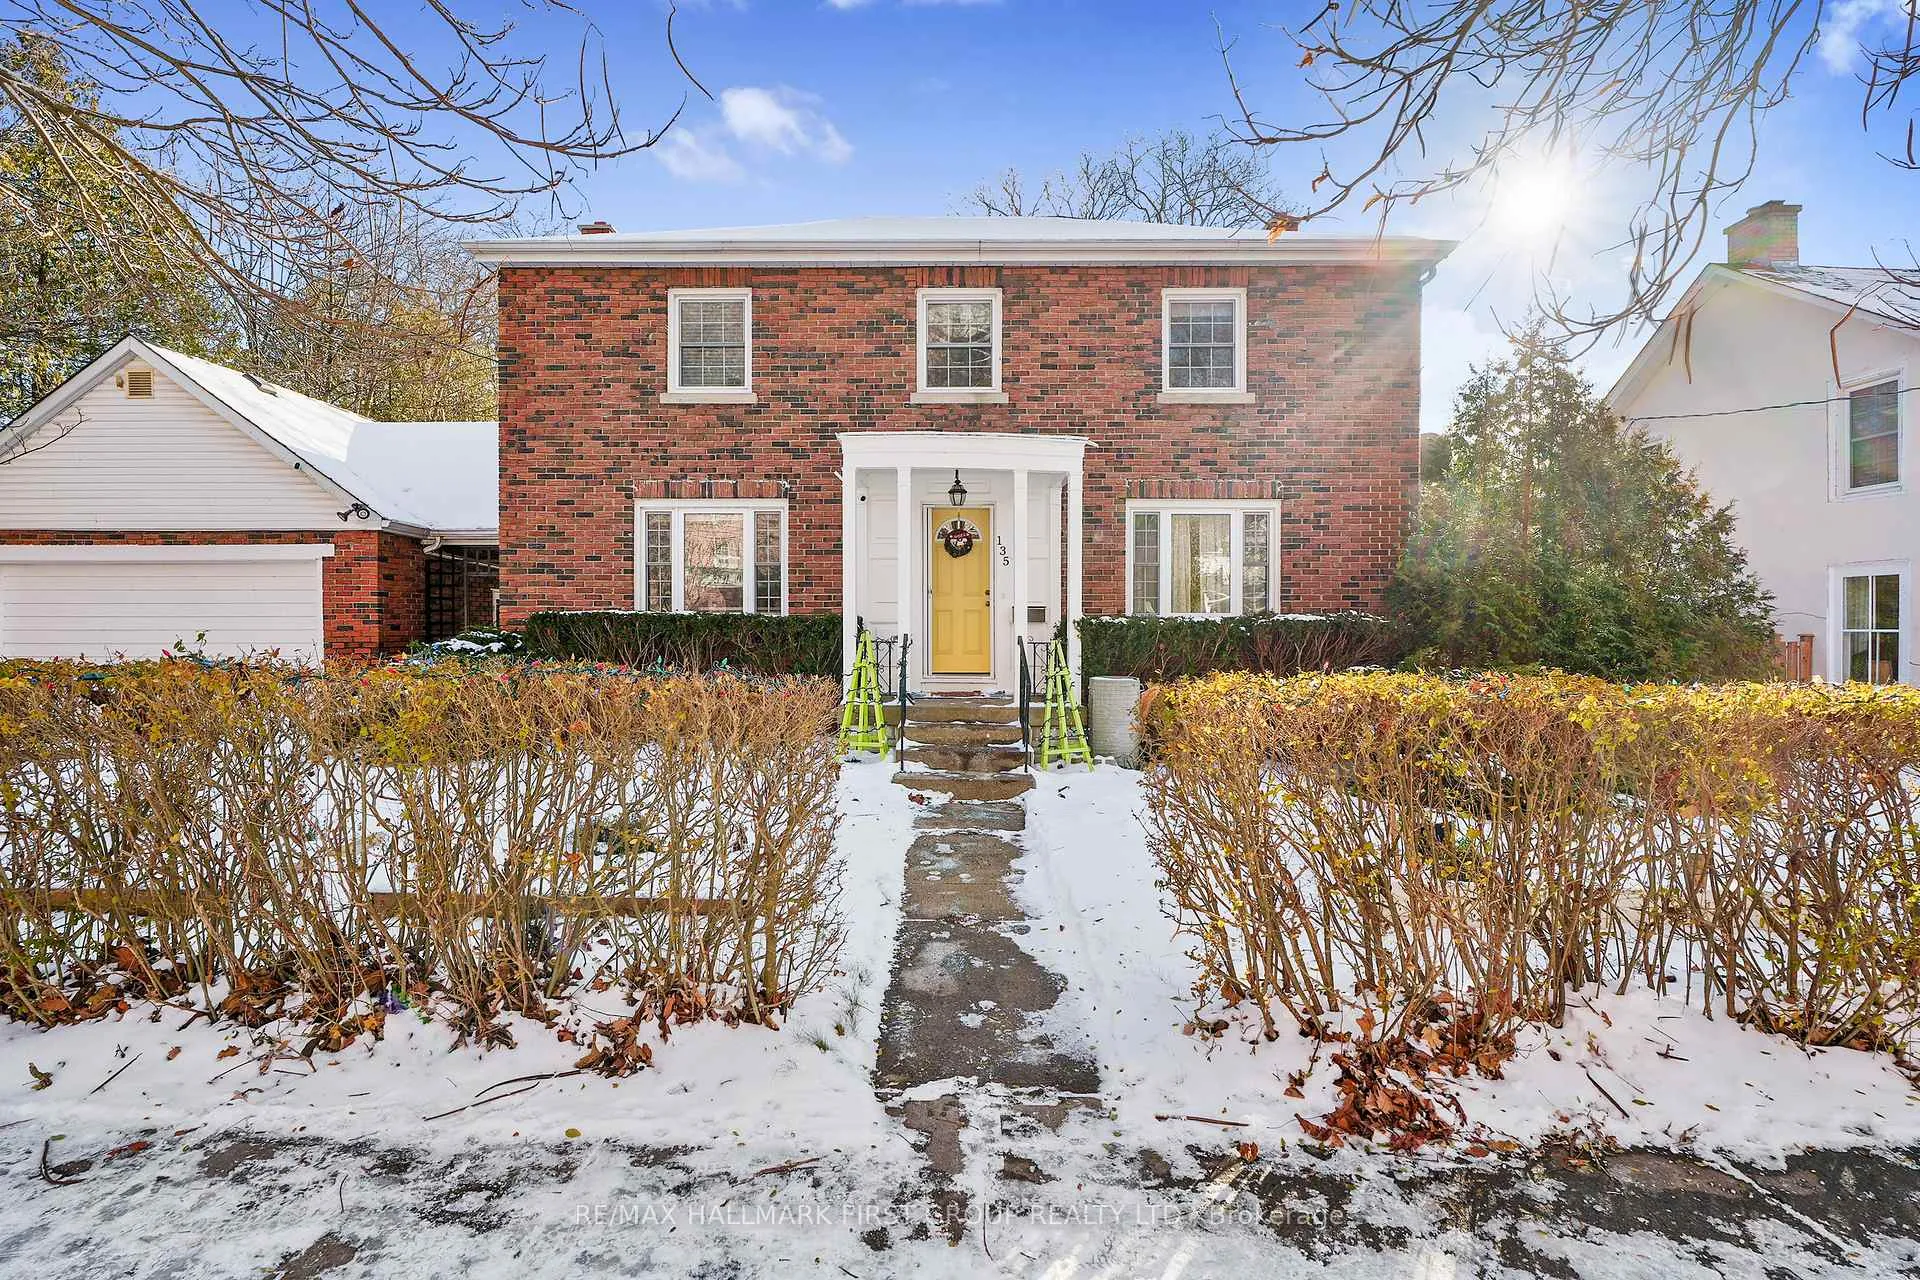
135 Queen Street
135 Queen Street
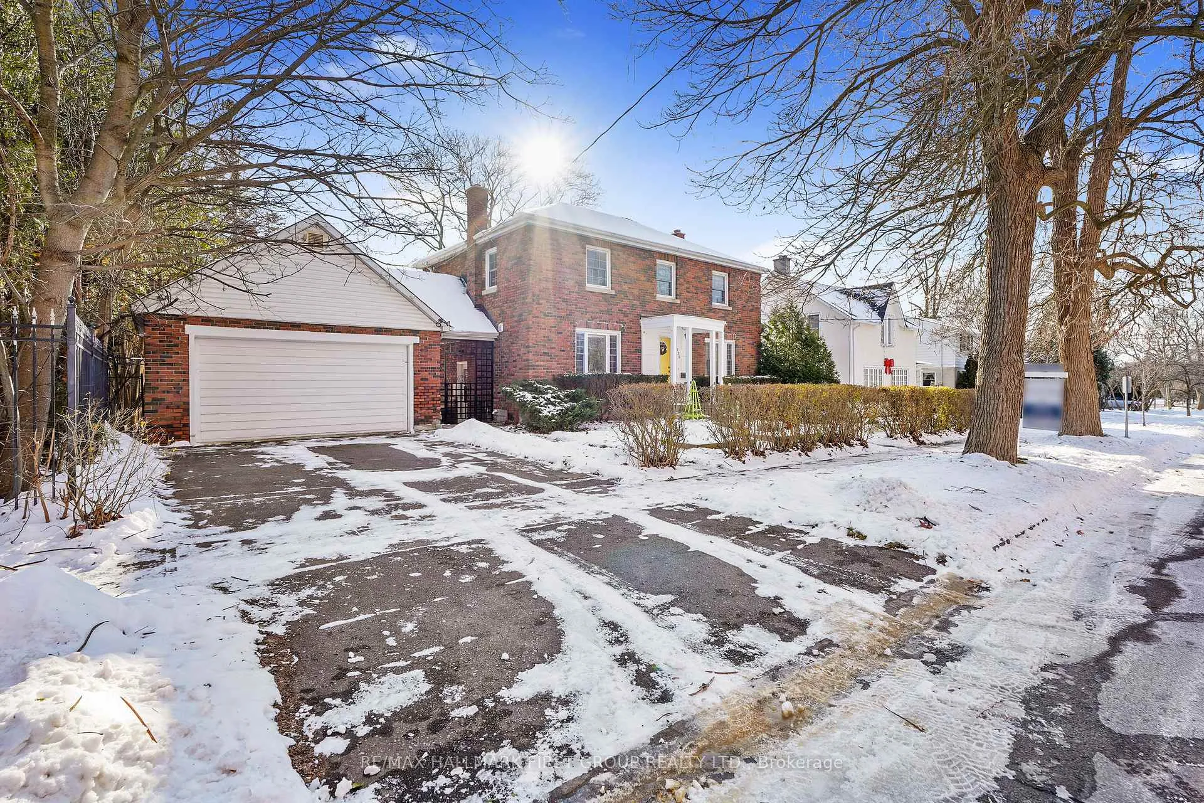
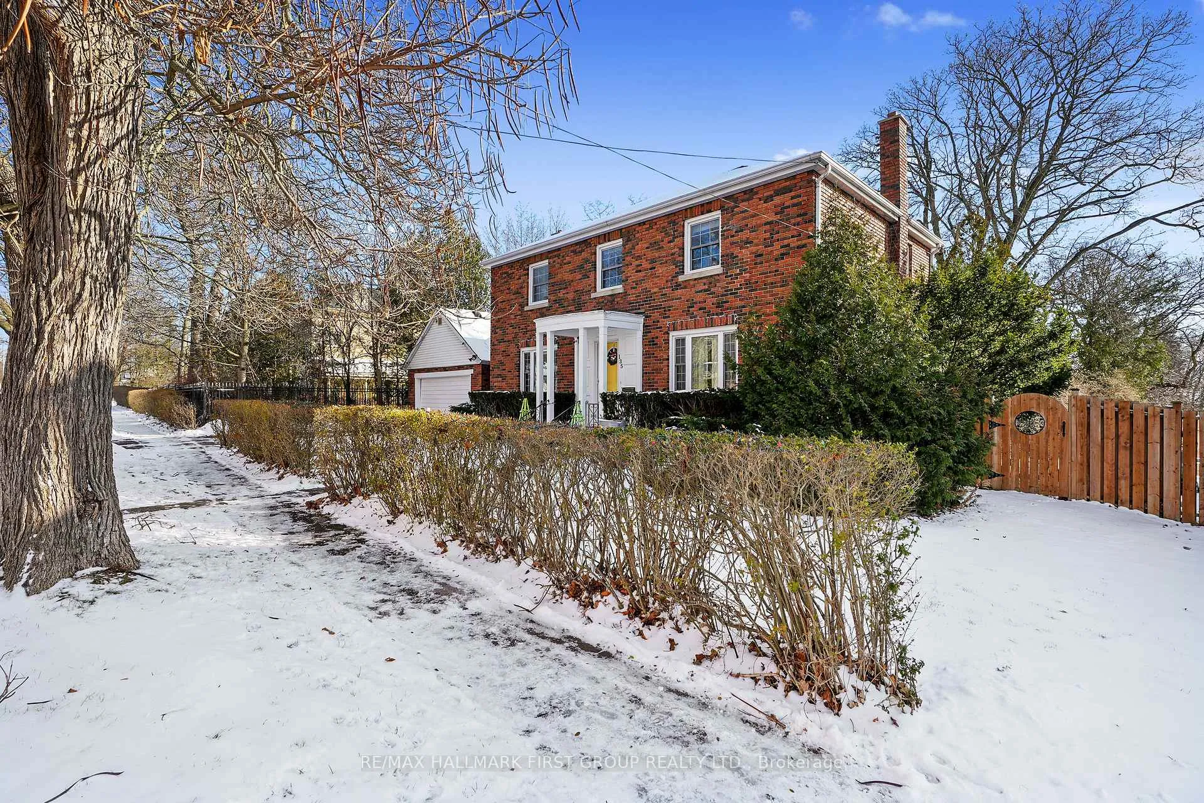
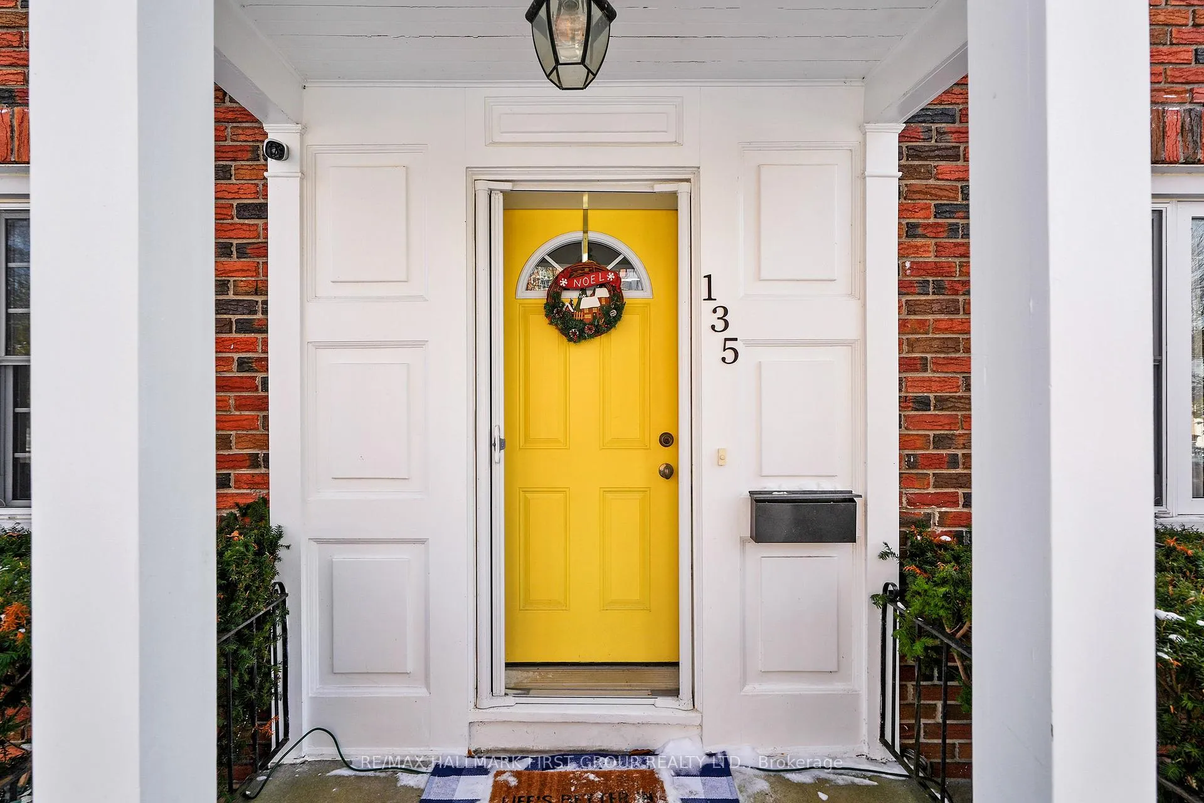
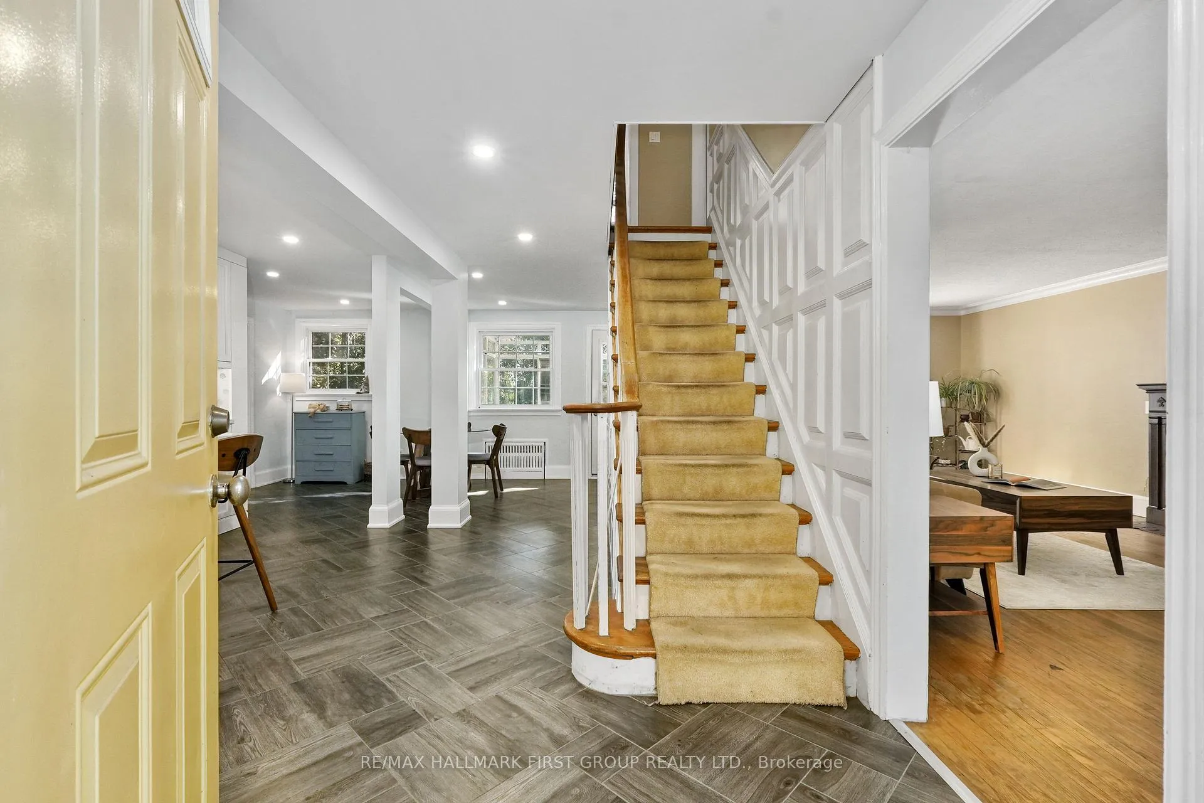 See all 48 photos
Property history
Facts and features
- BasementWalk-up
- Water, sewerMunicipal
- HeatingRadiant
- Type of homeDetached
- Fireplace
The homeDetached, 2-storey, 1,500–2,000 sq ft
- TypeDetached
- Style2-storey
- Living space1,500–2,000 sq ft
- BasementFull, walk-up
- ViewWater
- WaterfrontNone
InsideFireplace Yes, living room, Lower level, Water heater owned, on demand water heater
- FireplaceYes, living room
- LaundryLower level
- FeaturesWater heater owned, on demand water heater
- SecurityCarbon monoxide detectors, smoke detector
- Rooms above ground10
- Rooms in the basement5
- Bedrooms4
- Bathrooms3
- Kitchens1
- Family roomYes
Outside and lotBrick, Asphalt shingle, Block
- ExteriorBrick
- RoofAsphalt shingle
- FoundationBlock
- FeaturesLandscaped
- Size80.5 × 128 ft
Parking1 Garage, Detached
- Spaces1 Garage
- GarageDetached
Heating, water and powerRadiant, gas, Municipal water, Municipal sewer
- HeatingRadiant, gas
- WaterMunicipal water
- SewerMunicipal sewer
- Natural gasYes
- HydroYes
- CableAvailable
- TelephoneAvailable
Costs and taxesTaxes $6,079 a year, HST included in the price, Rental items None.
- Taxes, 2025$6,079 a year
- HSTHST included in the price
- Rental itemsNone.
Included in the saleFridge, gas stove, dishwasher, all window coverings, all electrical light fixtures, on demand hot water tank, portable air conditioner., Washer & dryer (negotiable).
- IncludedFridge, gas stove, dishwasher, all window coverings, all electrical light fixtures, on demand hot water tank, portable air conditioner.
- Not includedWasher & dryer (negotiable).
NearbyWooded/treed
- Close toWooded/treed
Listing detailsX12465196, Sold, Oct 16, 2025
- MLS® numberX12465196
- StatusSold
- Listed onOct 16, 2025
- Days on market153
- UpdatedMar 18, 2026
- PossessionOther
- Occupied byOwner
- Listing brokerageRE/MAX HALLMARK FIRST GROUP REALTY LTD.
About this home
135 Queen Street, Cobourg, ON K9A 1N1
Just steps from Cobourg Beach and Victoria Park, this spacious family-friendly home perfectly combines modern design, classic charm, and an unbeatable location. The bright, carpet-free main level showcases a stunning open-concept layout with large windows at both ends, flooding the space with natural light. The inviting living room features an elegant fireplace with an ornate mantel. The updated kitchen offers a large island with sleek countertops, an undermounted sink, breakfast bar, stainless steel appliances, tile backsplash, ample cabinetry, and a coffee bar. The dining area shines with built-in cabinetry, detailed trim work on the stairs, and plenty of room for entertaining. A sunlit solarium extends your living space, blurring the lines between indoors and out, and creating a tranquil retreat to unwind. Upstairs, the serene primary suite offers a private ensuite, while three additional bedrooms and a full bath provide comfort for the whole family. The finished lower level adds even more versatility with a large rec room featuring crown moulding and recessed lighting, a bathroom, and a laundry room. Step outside to a fully fenced backyard designed for outdoor enjoyment. Surrounded by mature trees and lush gardens, it's a private haven perfect for summer barbecues, playtime, or quiet evenings under the stars. There's space to garden, entertain, or simply relax in your own green oasis. Enjoy the best of Cobourg living, steps from the beach, schools, parks, markets, and the incredible restaurants and shops of downtown. Don't miss this rare opportunity to own a home that blends old-world charm with modern comfort in one of Cobourg's most sought-after locations.
Ask about this home
A HOMEH agent will answer your questions about this home.
Around this home
Daily convenience, out of 100, from the distances below
Schools nearby
School rating, out of 10.
Helpful calculators
Your HOMEH agent

"I would see it this week."