

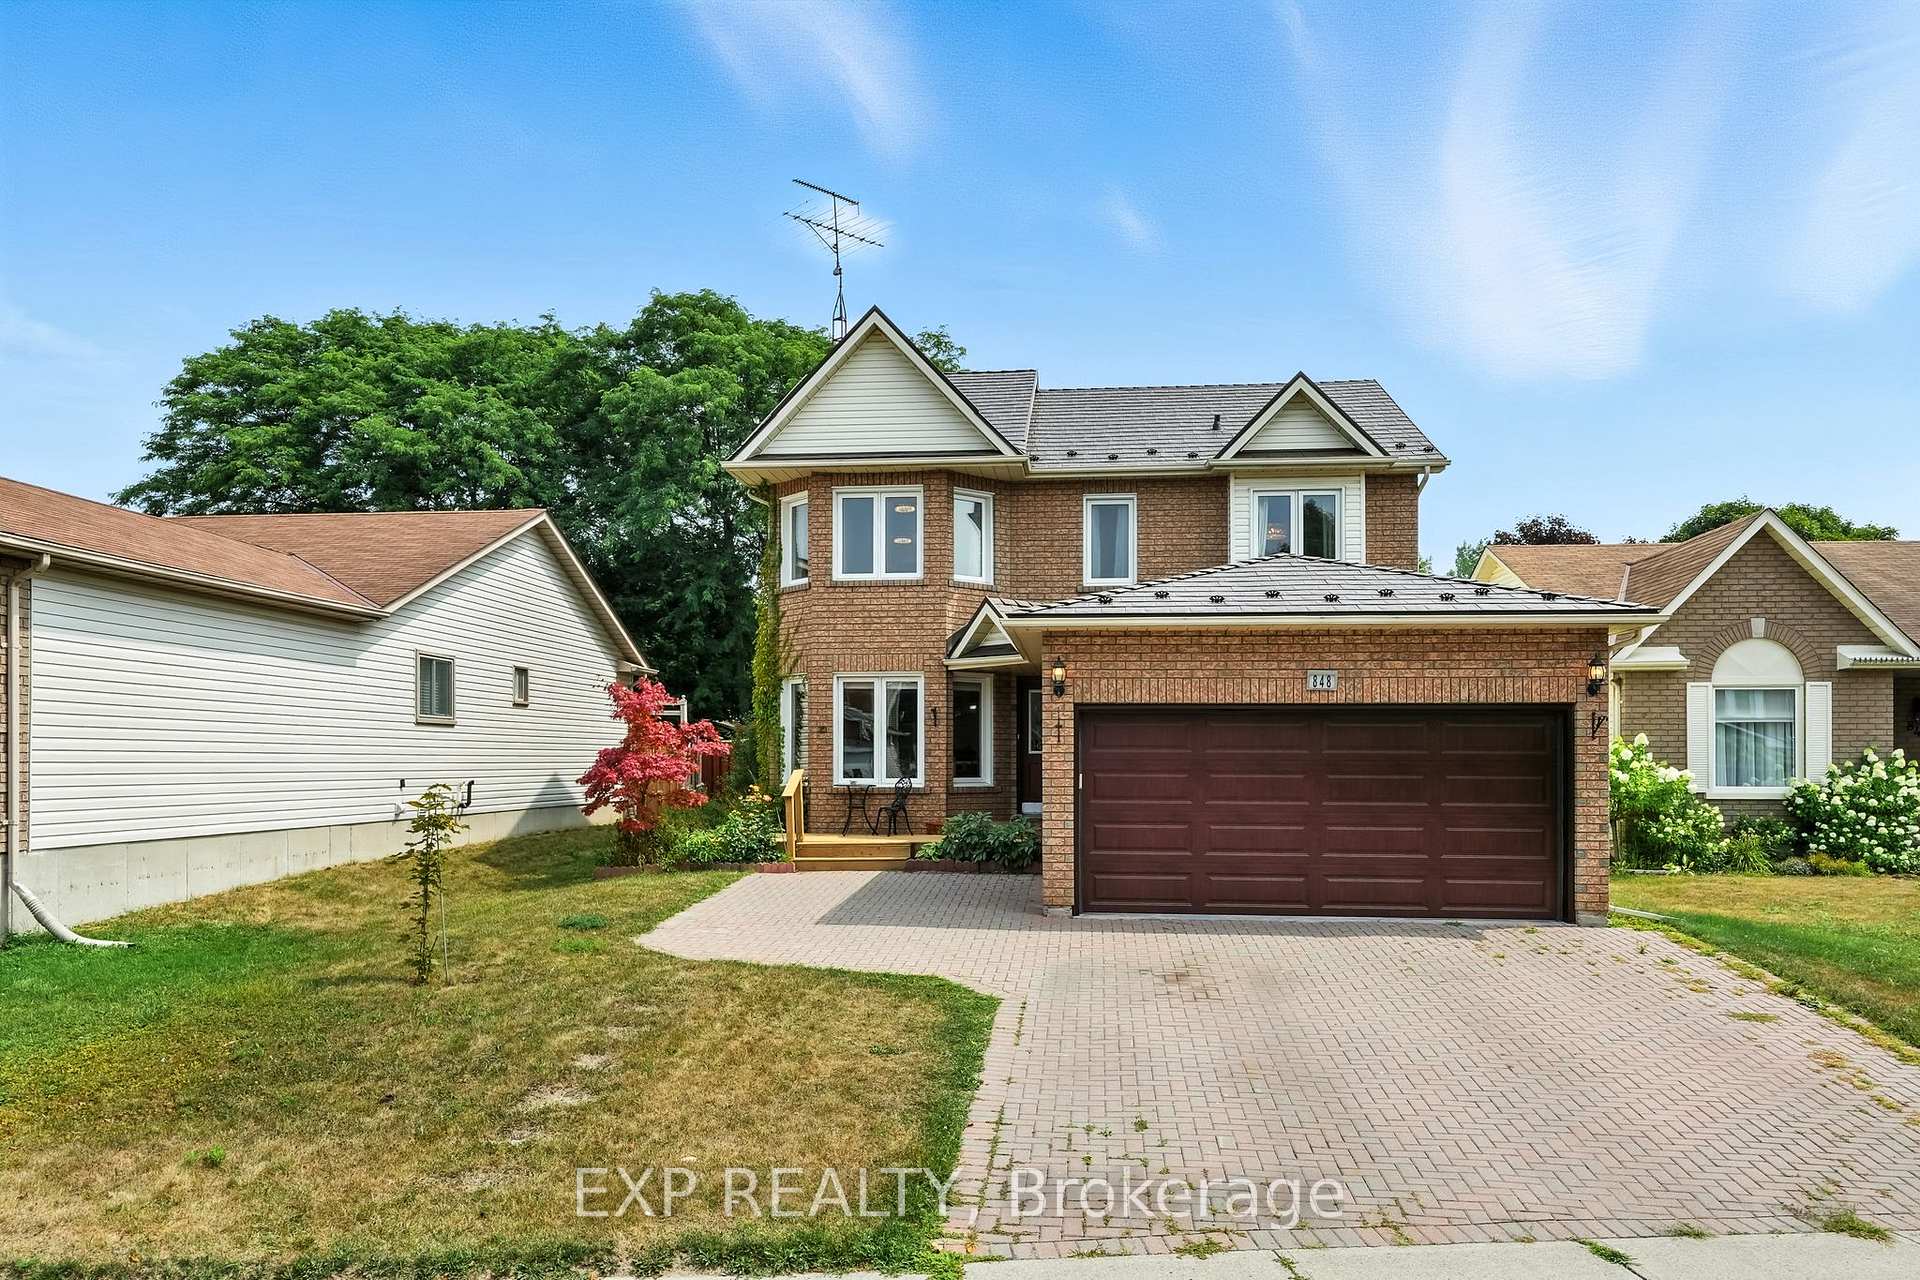
848 Chipping Park Boulevard
Detached Rented
1/43848 Chipping Park Boulevard
Detached Rented
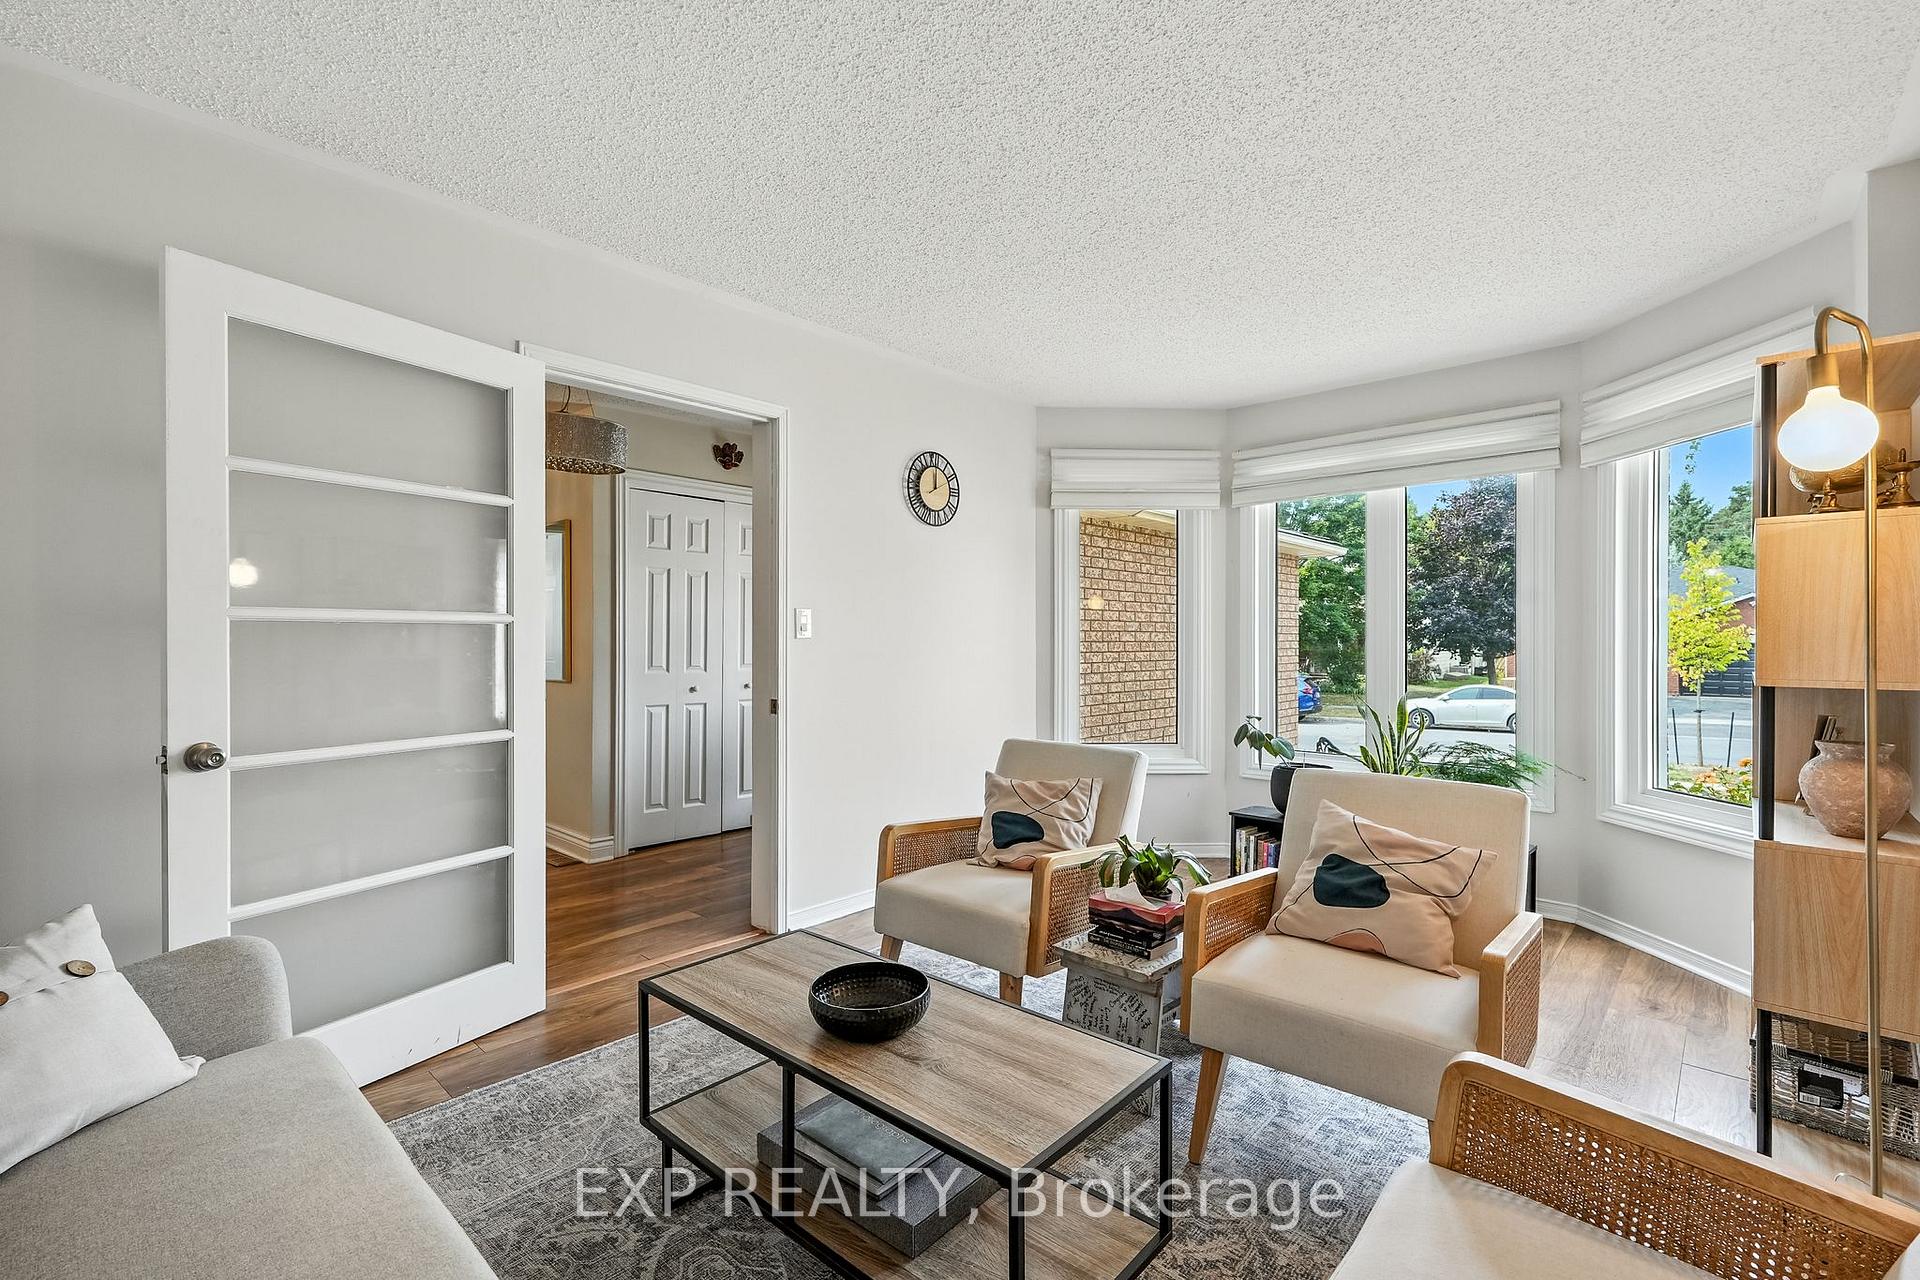 See all 43 photos
4 Bedrooms
3 Bathrooms
1 Garage
2K–2.5K sq.ft
Entire Home
— Unit
Property history
Facts and features
- BasementFinished
- Lot size50 × 135 ft
- Lease term12 months
- FurnishedPartially
What stands out
- Fireplace
- Central air
The homeDetached, 2-storey, 2,000–2,500 sq ft
- TypeDetached
- Style2-storey
- Living space2,000–2,500 sq ft
- BasementFull, finished
InsideFireplace Yes, Ensuite, Water heater
- FireplaceYes
- LaundryEnsuite
- FeaturesWater heater
- Rooms above ground14
- Rooms in the basement3
- Bedrooms4
- Bathrooms3
- Kitchens1
- Family roomYes
Outside and lotBrick, Metal, Poured concrete
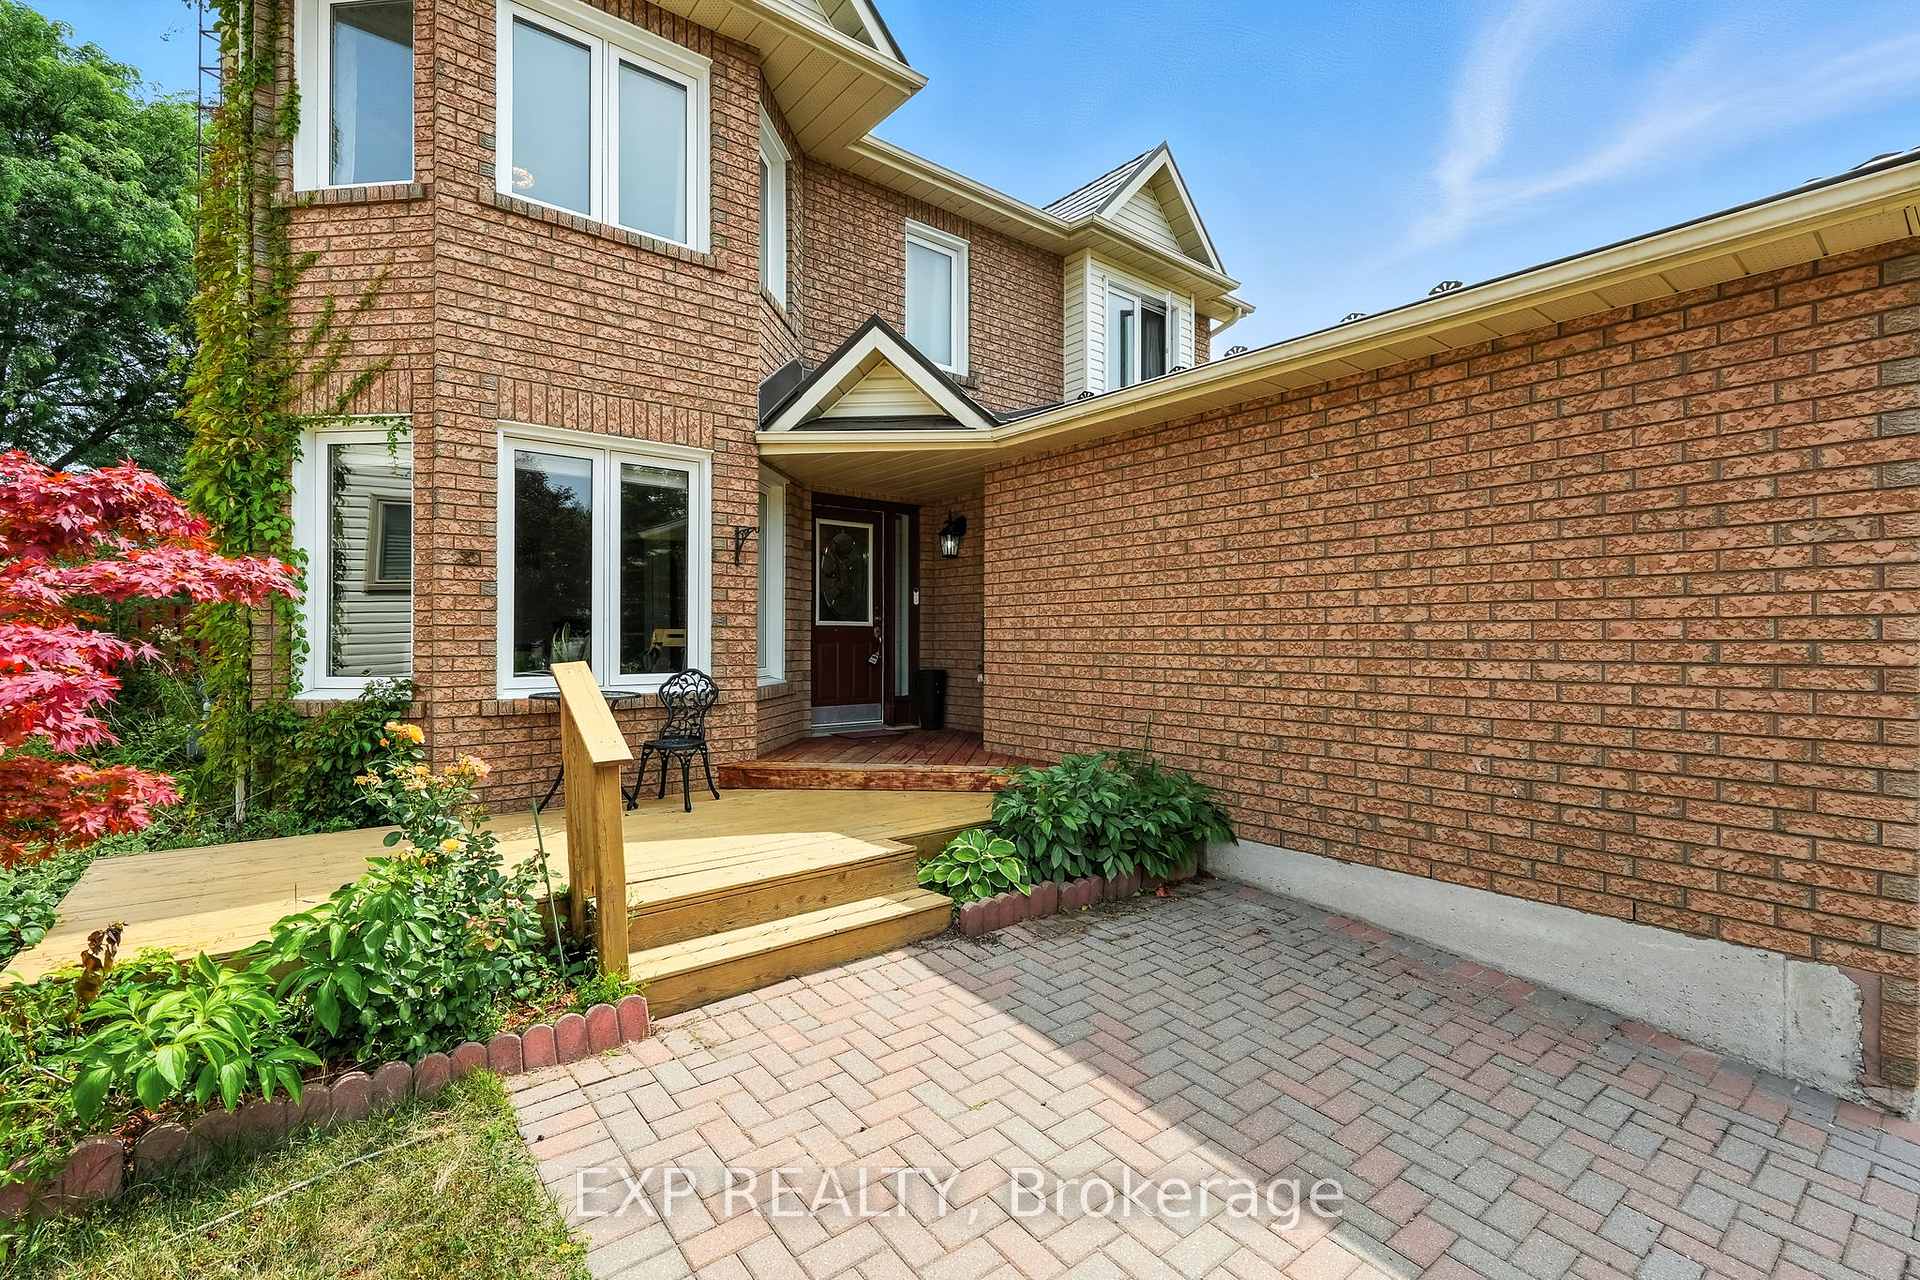
- ExteriorBrick
- RoofMetal
- FoundationPoured concrete
- Size50.3 × 135.17 ft
Parking1 Garage, Attached
- Spaces1 Garage
- GarageAttached
Heating, water and powerForced air, gas, Central air, Municipal water
- HeatingForced air, gas
- CoolingCentral air
- WaterMunicipal water
- SewerMunicipal sewer
Rent and termsRent $3,200 a month, Entire property, Partially
- Rent$3,200 a month
- Space for rentEntire property
- FurnishedPartially
- Lease12 months
- PaidMonthly
- DepositRequired
- Credit checkRequired
- Employment letterRequired
- Rental applicationRequired
- ReferencesRequired
IncludedFridge, stove, washer, dryer, dishwasher
- IncludedFridge, stove, washer, dryer, dishwasher
NearbyBeach, park, public transit, rec./commun.centre, school, school bus route
- Close toBeach, park, public transit, rec./commun.centre, school, school bus route
Listing detailsX12339300, Rented, Aug 12, 2025
- MLS® numberX12339300
- StatusRented
- Listed onAug 12, 2025
- Days on market7
- UpdatedAug 19, 2025
- Possession2025-09-01 / Flexible
- Occupied byOwner
- Listing brokerageeXp Realty
About this home
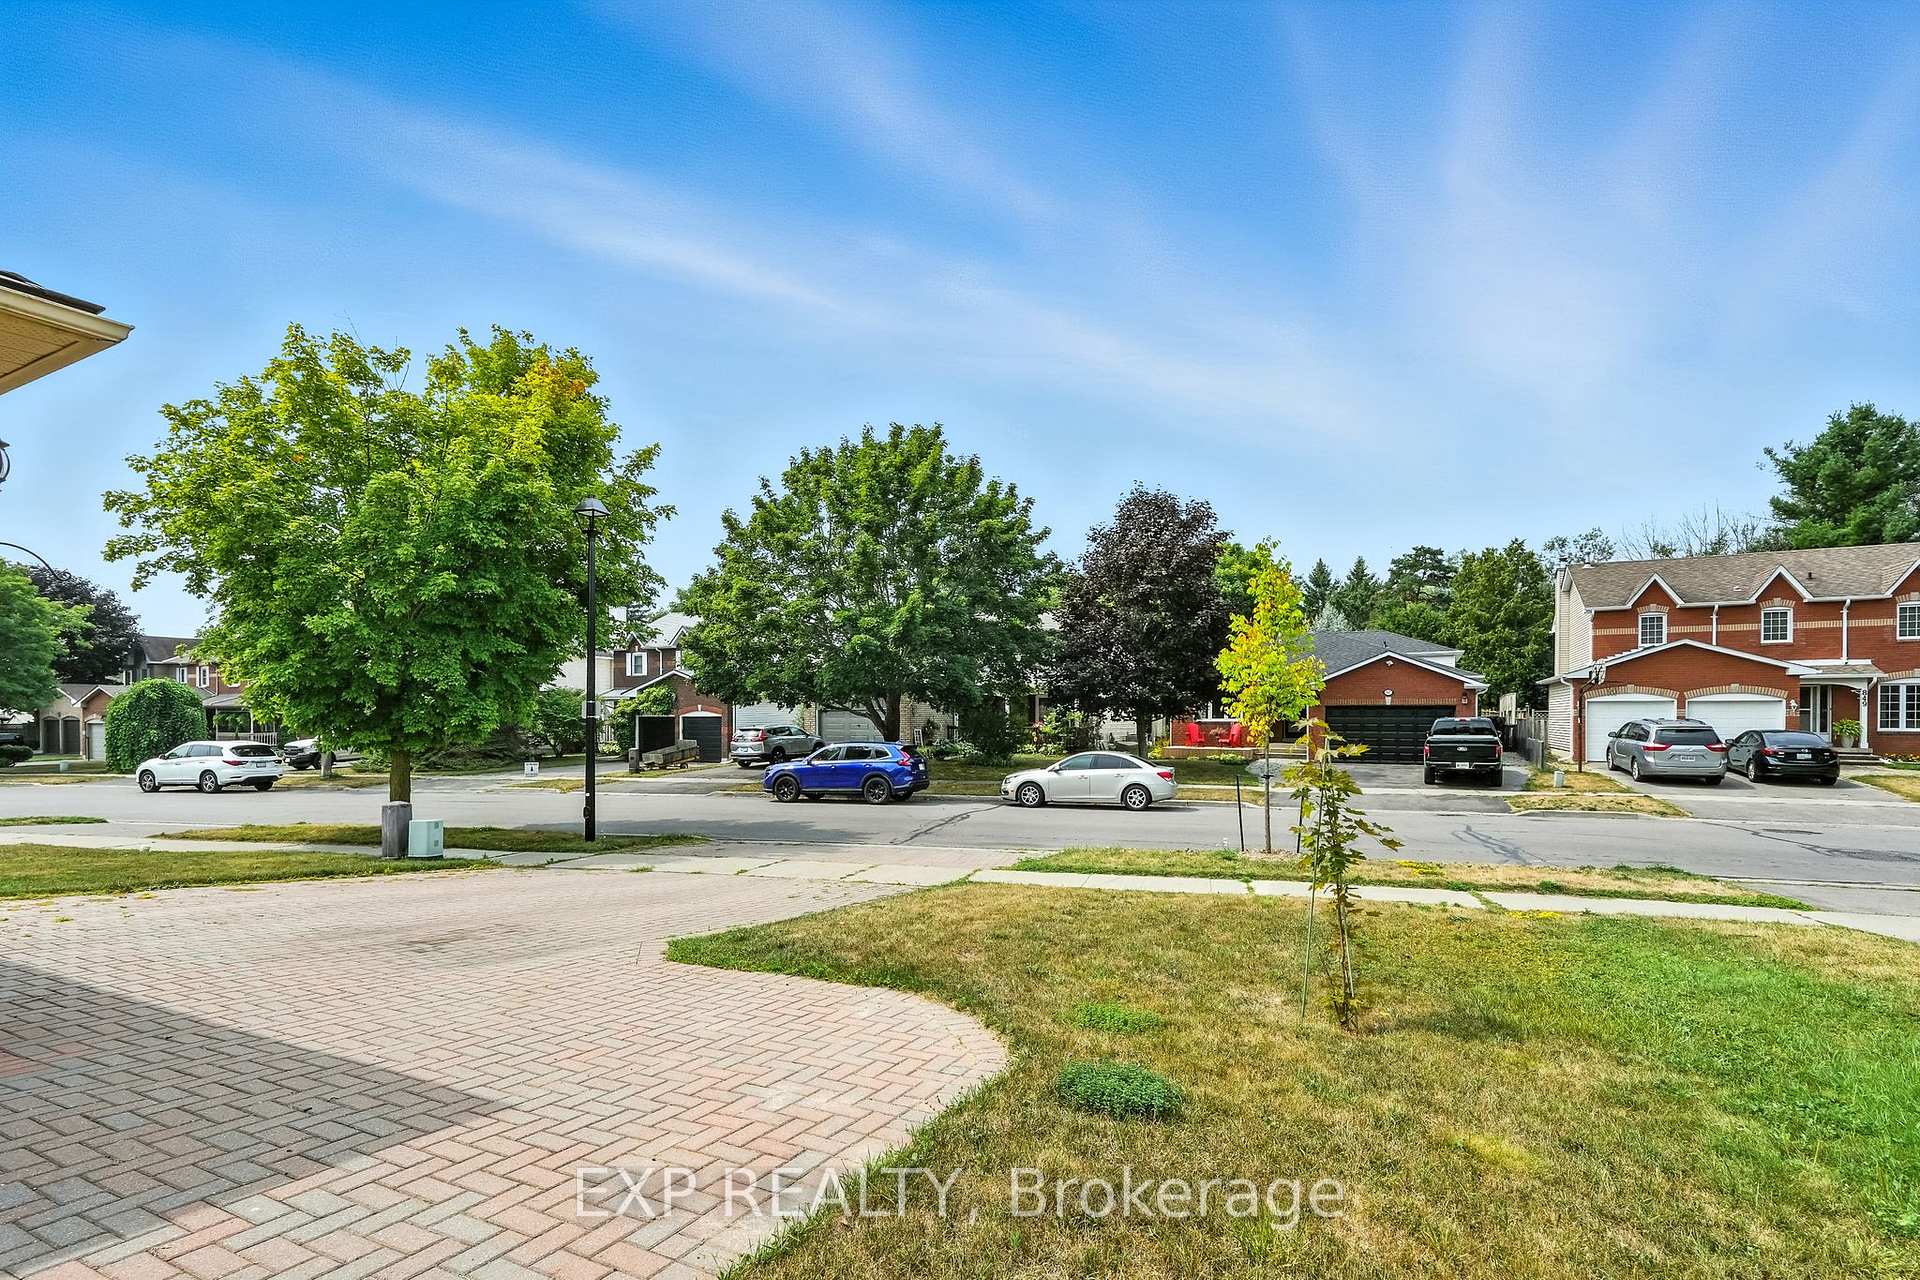
848 Chipping Park Boulevard, Cobourg, ON K9A 5L2
Water HeaterBeachParkPublic TransitRec./Commun.CentreSchool
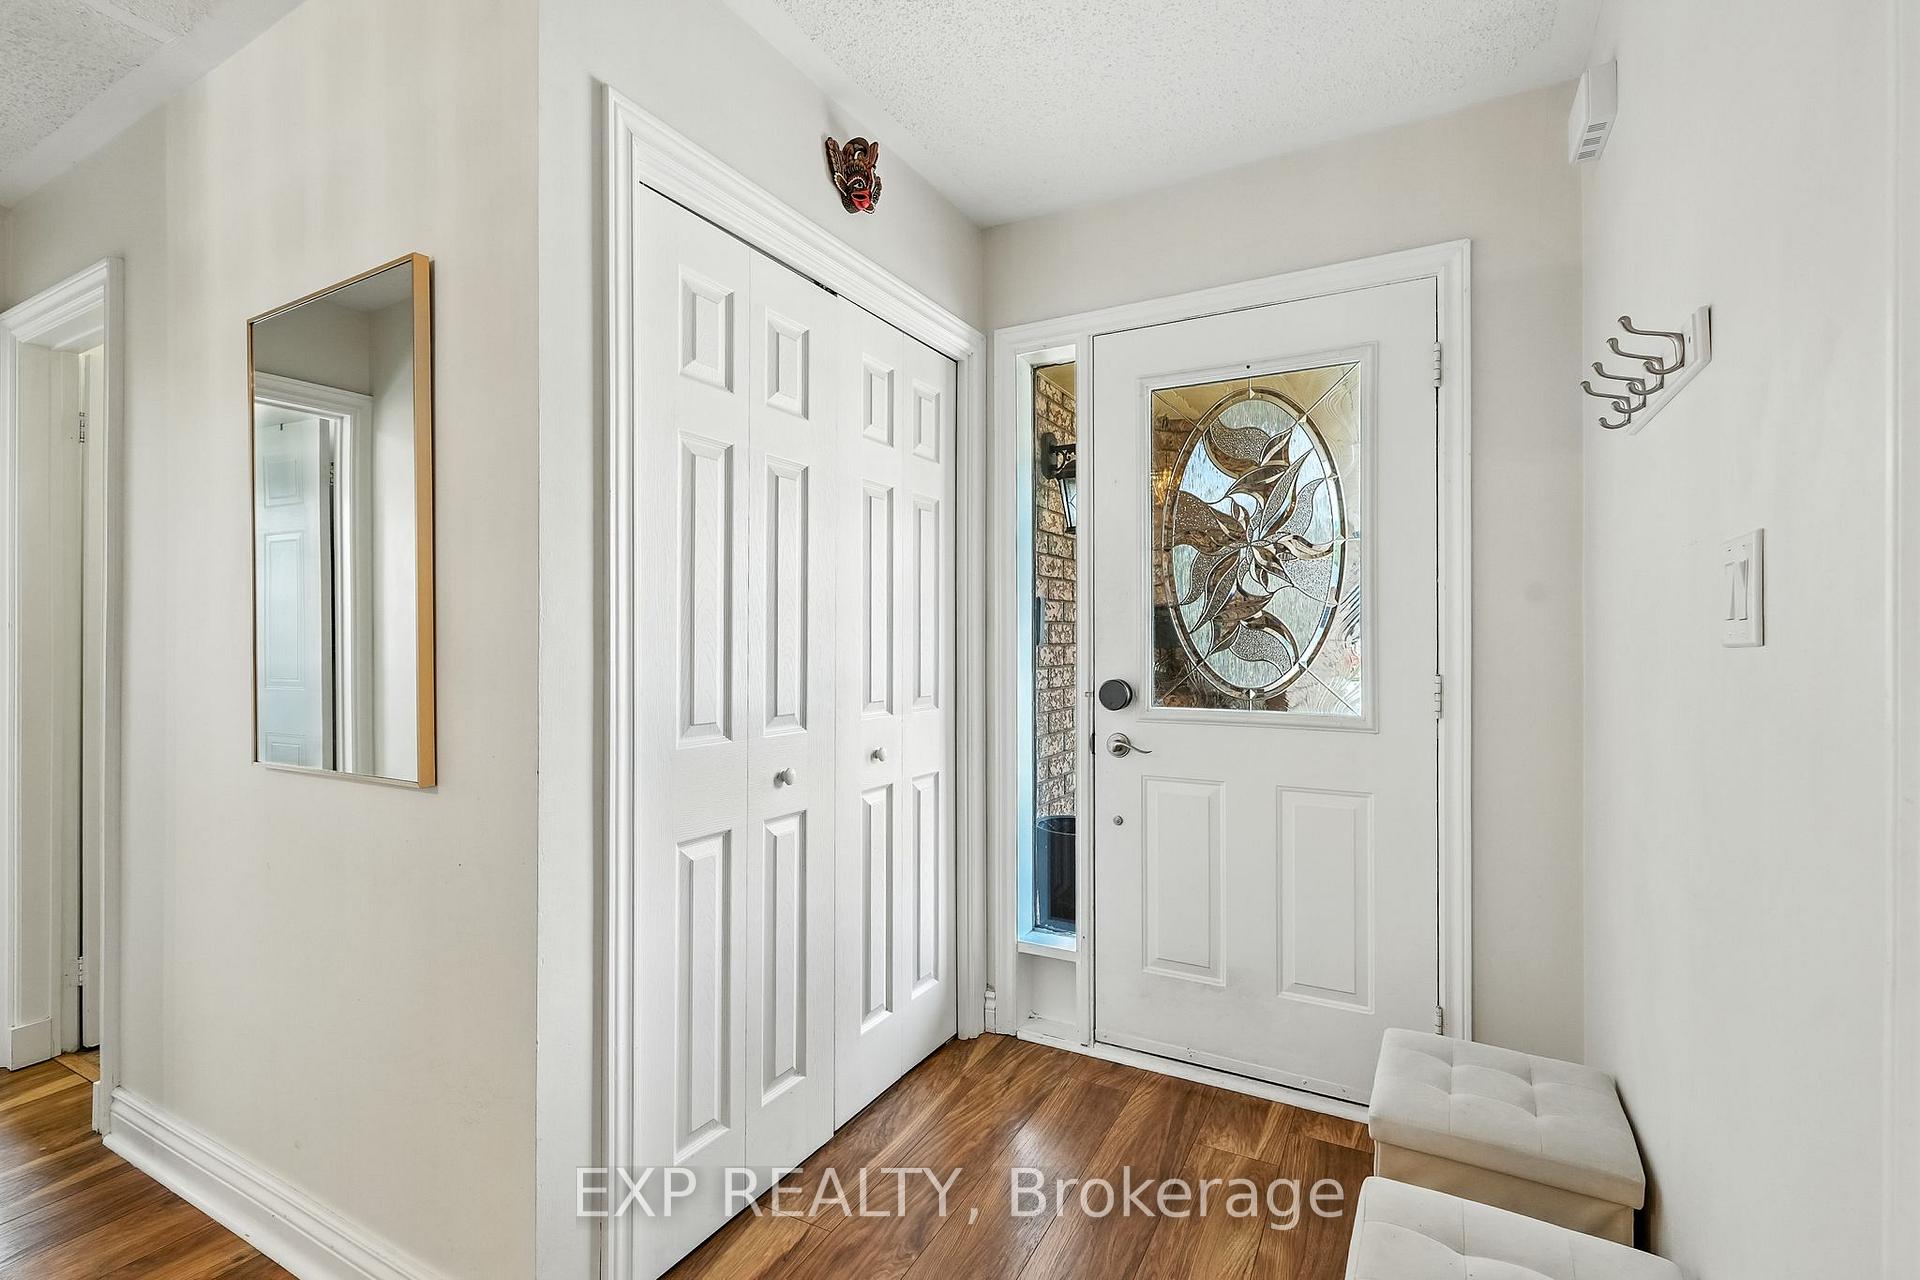
Amazing Opportunity To Live In One Of The Most Desirable Neighborhoods! Perfect Set Up To Work From Home & Multi Generational Living. Centrally Located With Over $120,000 In Renos And Upgrades Since 2016. Big, Bright & Spacious 4 Bed, 3 Bath (All Upgraded) Including The 4-Piece Ensuite. Oversized Primary, New Armadura 50 Yr Metal Roof, Furnace-2016, Renovated Kitchen W/ Granite Counters & Cabinets, Finished Basement, Quiet Backyard Setting And So Much More!
Read more
Ask about this home
A HOMEH agent will answer your questions about this home.
Ask a question
Around this home
Elgin St and Chipping Park Blvd
Errands
Transit
Parks
Schools
Daily convenience, out of 100, from the distances below
ParkMorley Cane Park · 5 within 1 km5 min walk279 m
GroceryAlmost Perfect14 min walk833 m
SchoolNotre Dame Catholic Elementary School17 min walk1.0 km
Train stationCobourg10 min walk618 m
PharmacyA+ Compounding Pharmacy15 min walk924 m
Cafés & foodPrep Food Company · 15 within 1 km9 min walk548 m
Gym & rec centreCobourg EarlyON Child and Family Centre10 min walk628 m
LibraryCobourg Public Library23 min walk1.4 km
WalkDriveStraight-line distance, open map data
Grocery0.8 km
Park0.3 km
Coffee0.9 km
Dining0.5 km
Gym0.7 km
Cobourg0.6 km
Schools nearby
School rating, out of 10.
Notre Dame Catholic Elementary Schoolelementary · Catholic · 1.0 km
4.6/10Low
Burnham Public Schoolelementary · Public · 1.1 km
6.0/10Fair
St. Michael Catholic Elementary Schoolelementary · Catholic · 1.2 km
6.7/10Good
Contact agent
Helpful calculators
Rent vs buy
Affordability
Mortgage
Down payment
Stress test
CMHC insurance
Your HOMEH agent

KimHOMEH agent · Cobourg
"I would see it this week."
Ask Kim