

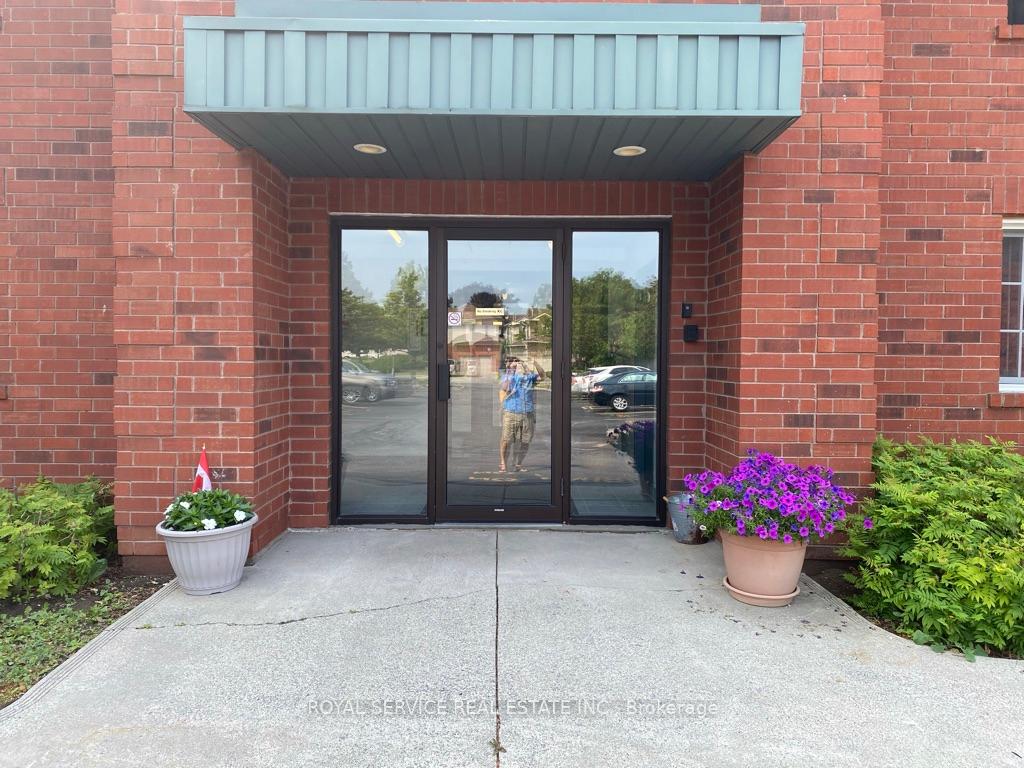
Unit 104, 209-A Sutherland Crescent
Multiplex Rented
1/15Unit 104, 209-A Sutherland Crescent
Multiplex Rented
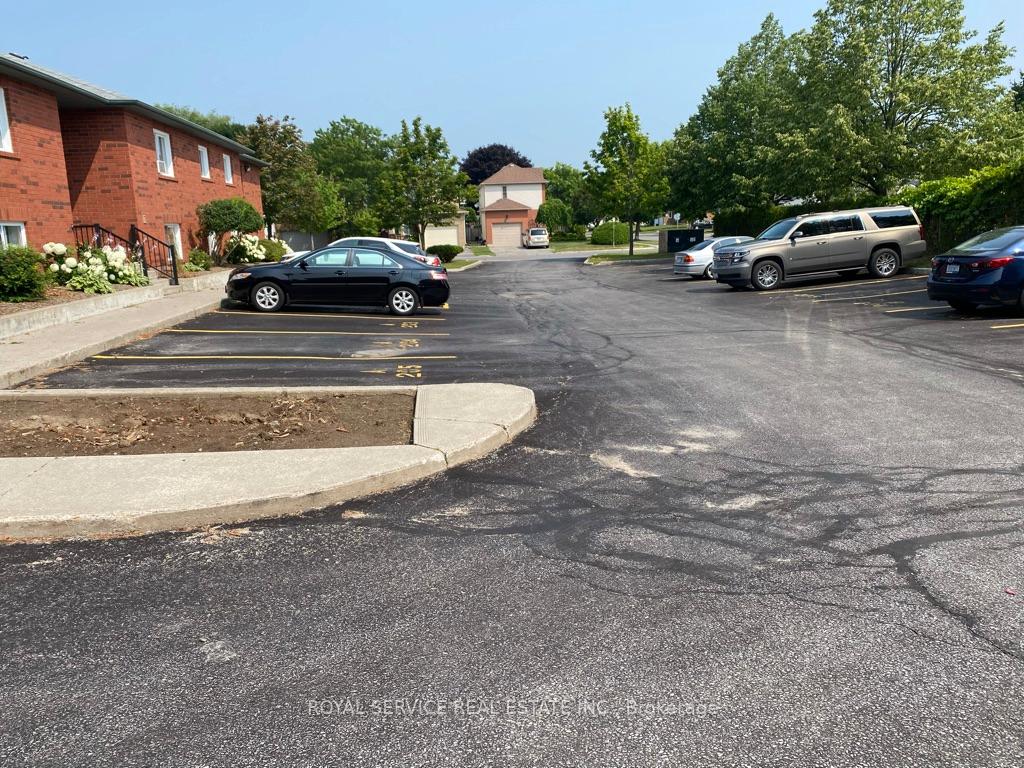 See all 15 photos
2 Bedrooms
1 Bathroom
1 Parking
700–1.1K sq.ft
Other
— Unit
Property history
Facts and features
- BasementNone
- Lot size138 × 314 ft
- Lease term12 months
- FurnishedUnfurnished
The homeMultiplex, 2-storey, Age 16–30 years
- TypeMultiplex
- Style2-storey
- Age16–30 years
- Living space700–1,100 sq ft
- BasementNone
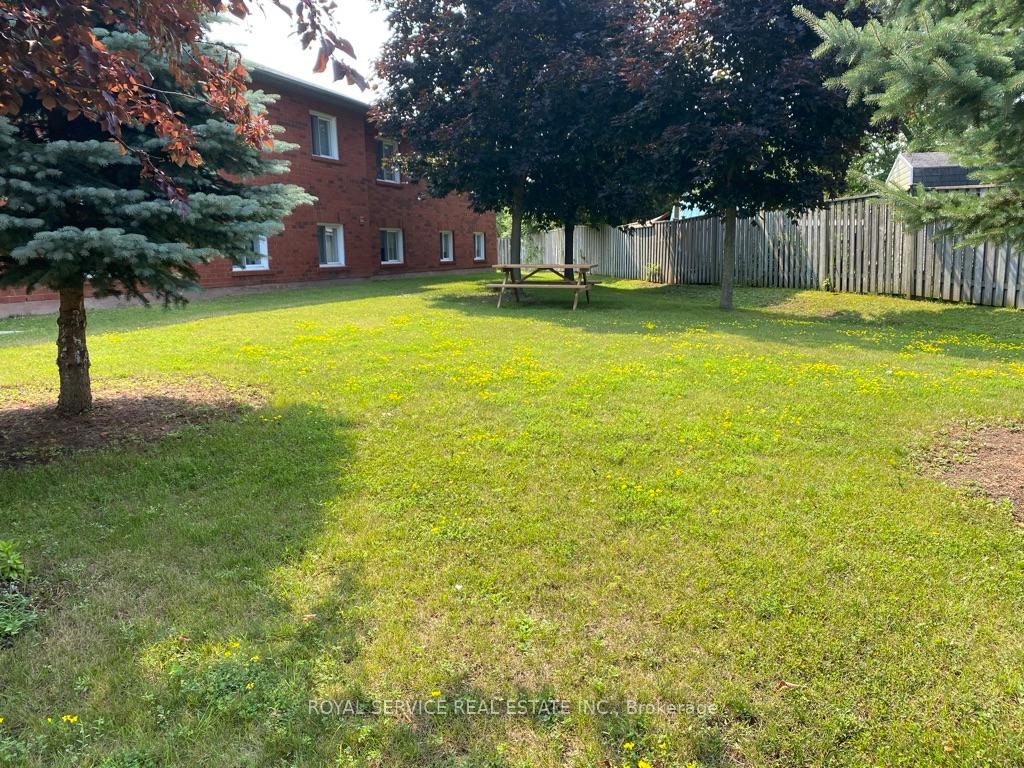
- ViewGarden
- WaterfrontNone
InsideCoin operated, main level, Carpet free, water heater owned, Rooms above ground 6
- LaundryCoin operated, main level
- FeaturesCarpet free, water heater owned
- Rooms above ground6
- Bedrooms2
- Bathrooms1
- Kitchens1
Outside and lotBrick, Asphalt shingle, Concrete
- ExteriorBrick
- RoofAsphalt shingle
- FoundationConcrete
- Size137.86 × 314.47 ft
Parking1 Parking, Reserved/assigned
- Spaces1 Parking
- DrivewayReserved/assigned
Heating, water and powerForced air, gas, Municipal water, Municipal sewer
- HeatingForced air, gas
- WaterMunicipal water
- SewerMunicipal sewer
- Natural gasYes
- HydroYes
- CableAvailable
- TelephoneAvailable
Rent and termsRent $2,000 a month, Other, Unfurnished
- Rent$2,000 a month
- Space for rentOther
- FurnishedUnfurnished
- Lease12 months
- PaidMonthly
- Rent includesBuilding maintenance, grounds maintenance, exterior maintenance, parking, private garbage removal, snow removal, water heater
- DepositRequired
- Credit checkRequired
- Rental applicationRequired
- ReferencesRequired
- Rental itemsHwt
IncludedOne parking spot. more negotiable
- IncludedOne parking spot. more negotiable
NearbyBeach, golf, hospital
- Close toBeach, golf, hospital
Listing detailsX12338624, Rented, Aug 12, 2025
- MLS® numberX12338624
- StatusRented
- Listed onAug 12, 2025
- Days on market90
- UpdatedNov 10, 2025
- Possession2025-10-01 / Flexible
- Occupied byTenant
- Listing brokerageROYAL SERVICE REAL ESTATE INC.
About this home
Unit 104, 209-A Sutherland Crescent, Cobourg, ON K9A 5W1
Carpet FreeWater Heater OwnedGardenBeachGolfHospital
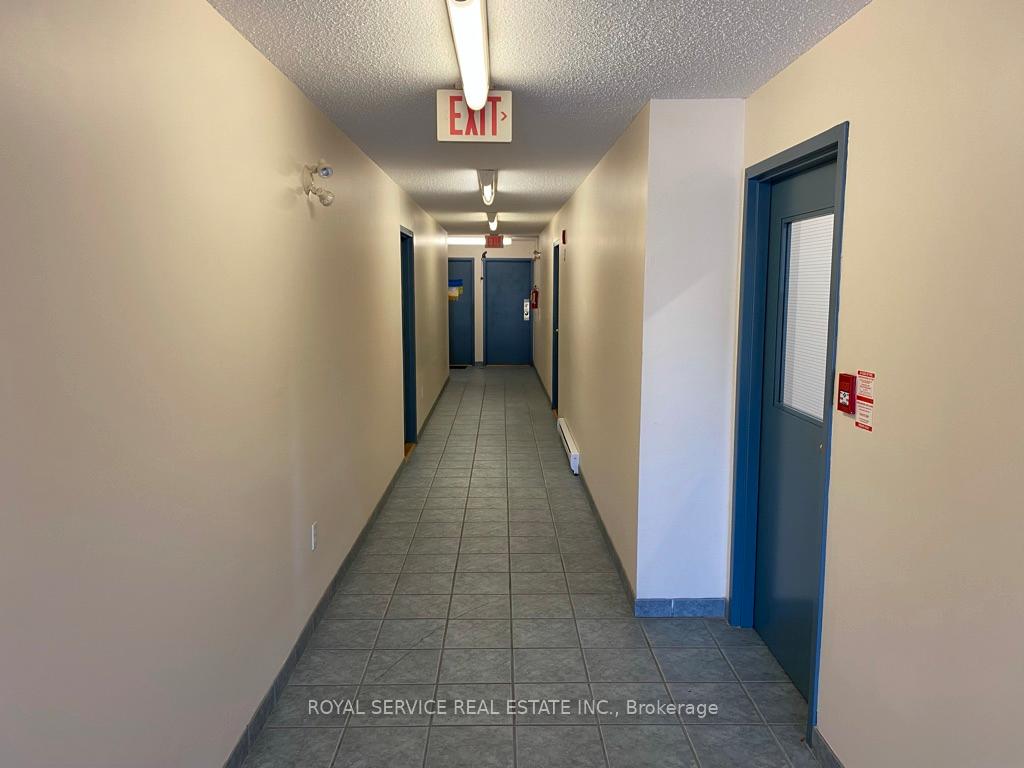
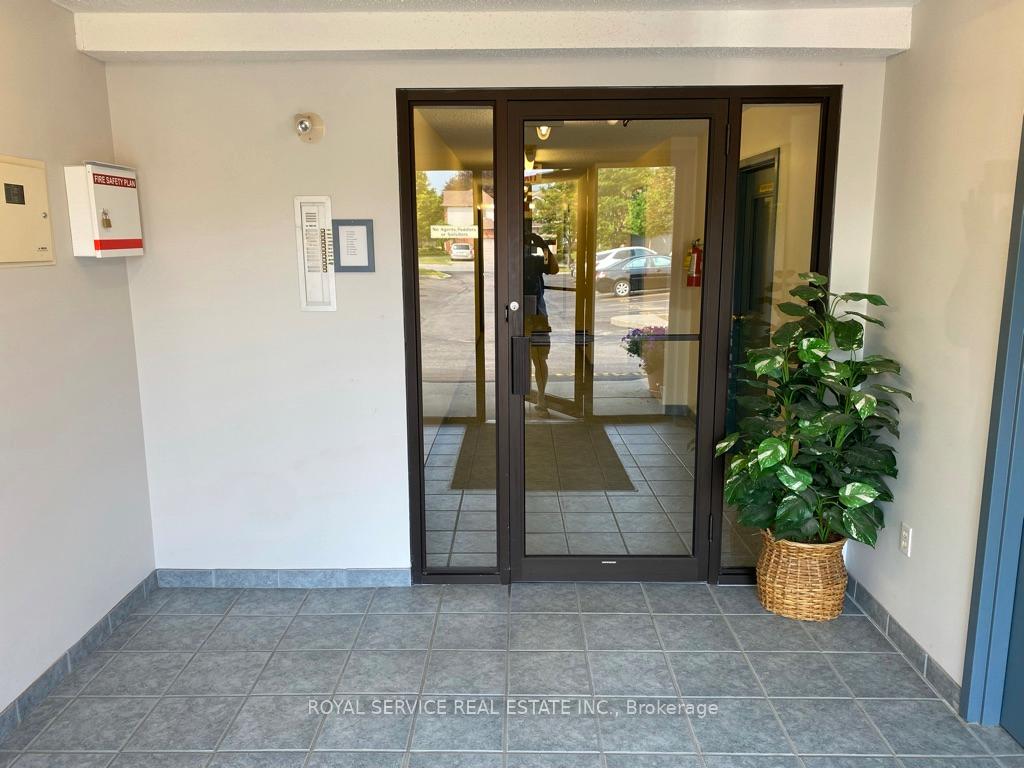
Freshly updated, lovely two bedroom apartment on accessible ground level in central Cobourg, close to everything. Secure,safe, well maintained property.
Read more
Ask about this home
A HOMEH agent will answer your questions about this home.
Ask a question
Around this home
Ontario
Errands
Transit
Parks
Schools
Daily convenience, out of 100, from the distances below
ParkMorley Cane Park · 6 within 1 km7 min walk406 m
GroceryAlmost Perfect12 min walk710 m
SchoolSt. Michael Catholic Elementary School17 min walk1.0 km
Train stationCobourg8 min walk479 m
PharmacyA+ Compounding Pharmacy13 min walk808 m
Cafés & foodPrep Food Company · 14 within 1 km7 min walk405 m
Gym & rec centreWest Northumberland Curling Club10 min walk612 m
LibraryCobourg Public Library21 min walk1.3 km
WalkDriveStraight-line distance, open map data
Grocery0.7 km
Park0.4 km
Coffee0.9 km
Dining0.4 km
Gym0.7 km
Cobourg0.5 km
Schools nearby
School rating, out of 10.
St. Michael Catholic Elementary Schoolelementary · Catholic · 1.0 km
6.7/10Good
Notre Dame Catholic Elementary Schoolelementary · Catholic · 1.0 km
4.6/10Low
Burnham Public Schoolelementary · Public · 1.1 km
6.0/10Fair
Contact agent
Helpful calculators
Rent vs buy
Affordability
Mortgage
Down payment
Stress test
CMHC insurance
Your HOMEH agent

NimaHOMEH agent · Cobourg
"I would see it this week."
Ask Nima