

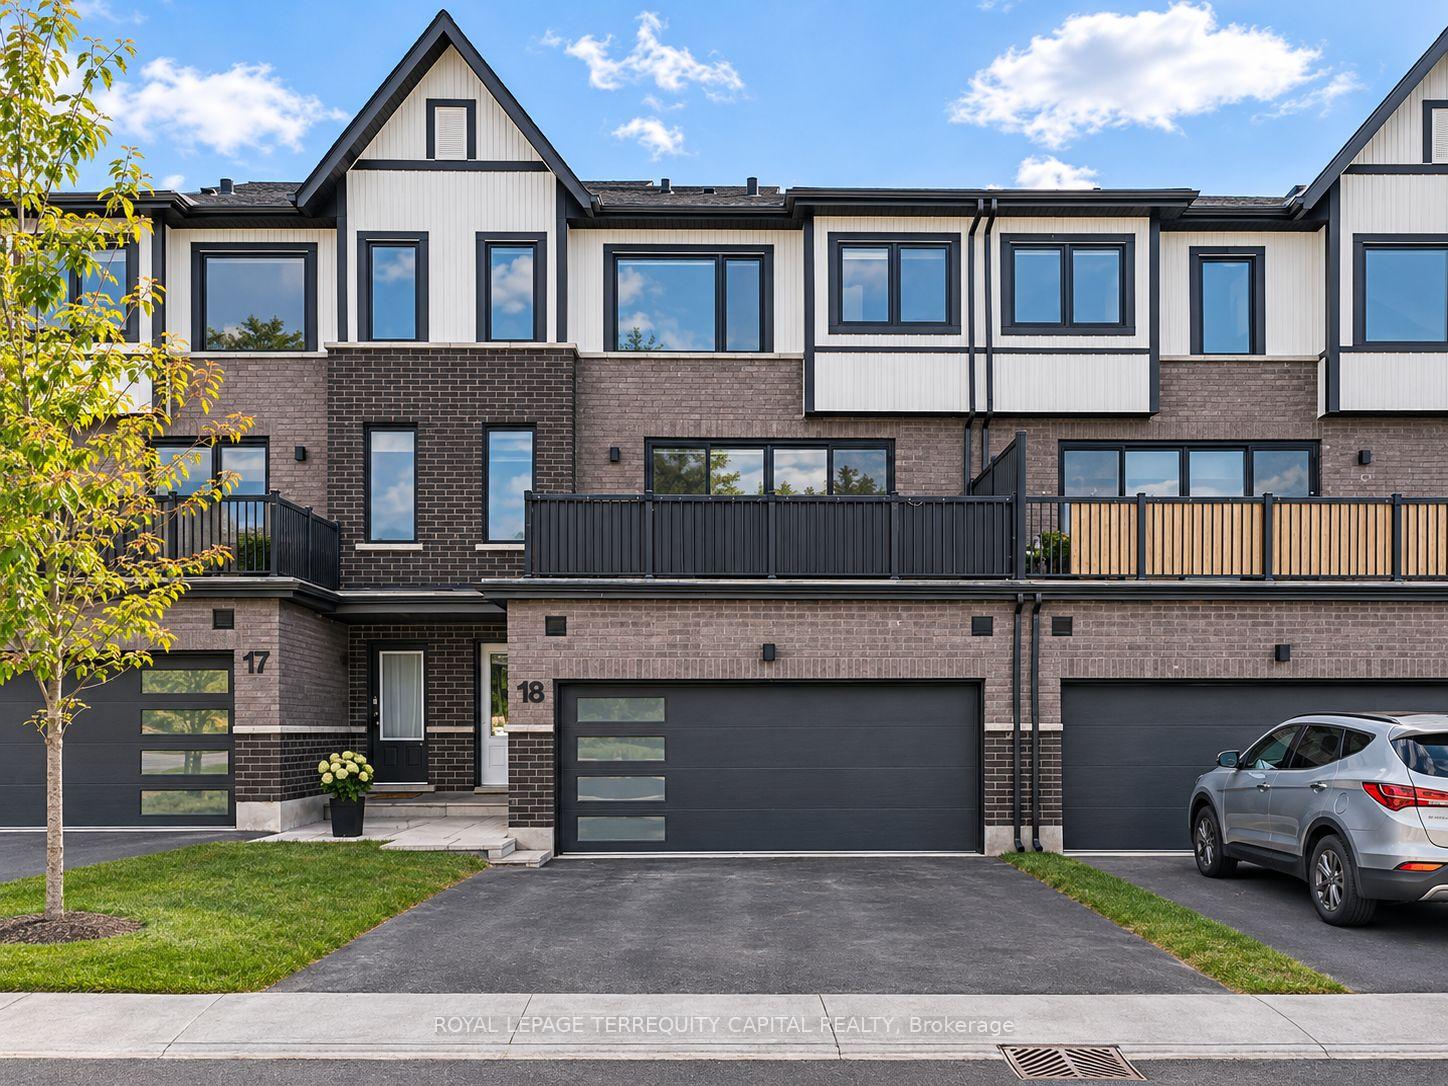
Unit 18, 160 Densmore Road
Unit 18, 160 Densmore Road
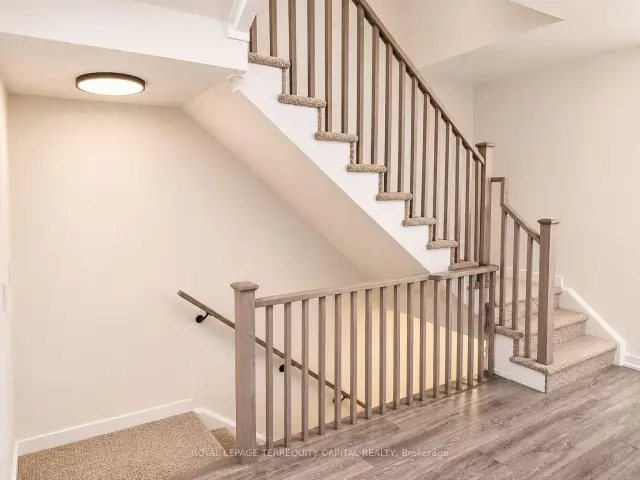 See all 12 photos
Facts and features
- BasementFinished
- Lease term12 months
- FurnishedUnfurnished
- Age of home0–5 years
- Second kitchen
- Central air
The homeFreehold Townhouse, 2-storey, Age 0–5 years
- Type: Freehold Townhouse
- Style: 2-storey
- Age: 0–5 years
- Living space: 2,000–2,500 sq ft
- Basement: Finished
InsideTile, Ensuite, In-law suite
- Flooring: Tile
- Laundry: Ensuite
- Features: In-law suite
- Rooms above ground: 7
- Bedrooms: 4
- Bathrooms: 4
- Kitchens: 2
- Family room: Yes
Outside and lotBrick, vinyl siding, Asphalt rolled, Concrete
- Exterior: Brick, vinyl siding
- Roof: Asphalt rolled
- Foundation: Concrete
Parking2 Garage, Attached, Available
- Spaces: 2 Garage
- Garage: Attached
- Driveway: Available
Heating, water and powerForced air, gas, Central air, Municipal water
- Heating: Forced air, gas
- Cooling: Central air
- Water: Municipal water
- Sewer: Municipal sewer
Rent and termsRent $2,990 a month, Entire property, main, 2nd floor, Unfurnished
- Rent: $2,990 a month
- Space for rent: Entire property, main, 2nd floor
- Furnished: Unfurnished
- Lease: 12 months
- Rent includes: Central air conditioning, parking
- Rental items: Water heater
IncludedStainless steel fridge, stove, dishwasher, washer & dryer, built-in dishwasher, microwave
- Included: Stainless steel fridge, stove, dishwasher, washer & dryer, built-in dishwasher, microwave
NearbyHospital, park, public transit, school
- Close to: Hospital, park, public transit, school
Listing detailsX14160420, For Rent, Nov 7, 2026
- MLS® number: X14160420
- Status: For Rent
- Listed on: Nov 7, 2026
- Days on market: 14
- Updated: Nov 7, 2026
- Possession: 2026-11-15 / Immediate
- Occupied by: Vacant
- Listing brokerage: ROYAL LEPAGE TERREQUITY CAPITAL REALTY
About this home
Unit 18, 160 Densmore Road, Cobourg, ON K9A 0X8
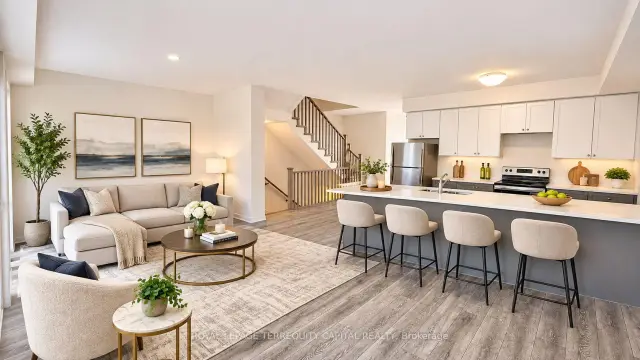
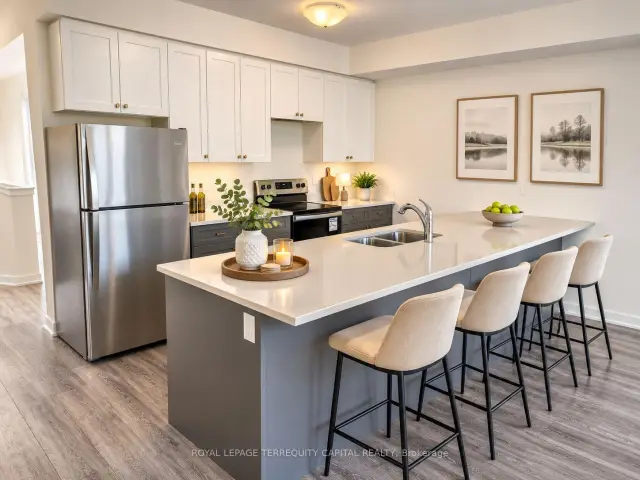
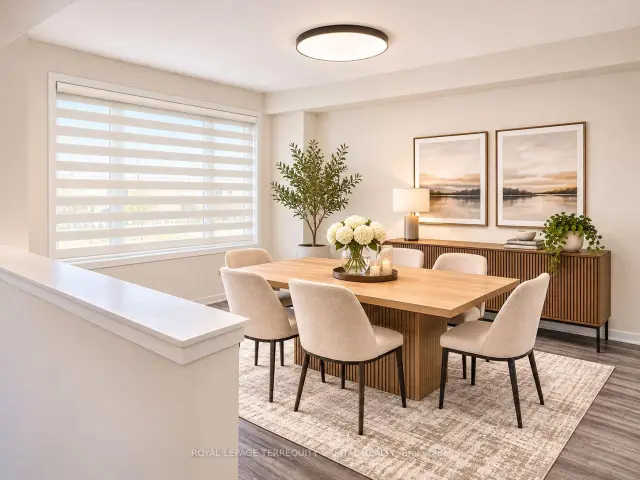
**STUNNING, MODERN, CARPET-FREE TOWNHOUSE FOR LEASE!** Built in 2024, this beautifully designed, approximately 2,200 sq. ft. home offers contemporary finishes, an abundance of natural light, and a spacious, functional layout perfect for comfortable family living. Featuring **9-foot ceilings, carpet-free interiors, modern LED lighting, and a double-car garage**, this home combines style, comfort, and convenience. The bright, open-concept living and dining area offers oversized windows and plenty of space for entertaining or a home office. The **modern kitchen** features elegant quartz countertops, a large centre island with breakfast seating, and plenty of storage. The spacious family room offers a direct walkout to a **large terrace**, perfect for summer BBQs, outdoor dining, and relaxation. The generous primary bedroom features a walk-in closet and a luxurious ensuite with a separate shower and bathtub. Two additional spacious bedrooms offer built-in closets, while **convenient second-floor laundry** makes everyday living easier. Additional highlights include ample storage, energy-efficient LED lighting, and a tankless hot water system. **FANTASTIC LOCATION!** Conveniently located close to schools, shopping, parks, restaurants, hospitals, Lake Ontario, Highway 401, and everyday amenities. **The basement is not included in the rent. Tenant is responsible for 80% of utility bills. Some photos have been virtually staged for illustration purposes.** **A BEAUTIFUL, MOVE-IN-READY HOME OFFERING MODERN LIVING, GENEROUS SPACE, AND EXCEPTIONAL COMFORT!**
Book a viewing
Around this home
Daily convenience, out of 100, from the distances below
Schools nearby
School rating, out of 10.
Helpful calculators

Your HOMEH agent
"I would see it this week."