

1055 Booth Street
1055 Booth Street
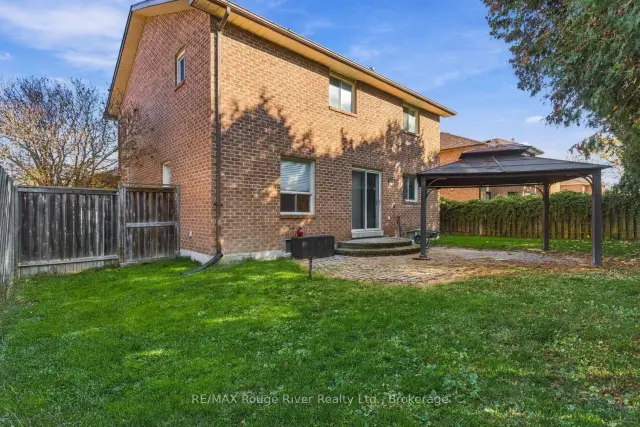 See all 33 photos
Facts and features
- BasementPart finished
- Price per sq ft~$349
- Water, sewerMunicipal
- HeatingForced air
- Fireplace
- Central air
The homeDetached, 2-storey, 2,000–2,500 sq ft
- TypeDetached
- Style2-storey
- Living space2,000–2,500 sq ft
- BasementPartially finished
InsideFireplace Yes, family room, wood, Main level, Rooms above ground 9
- FireplaceYes, family room, wood
- LaundryMain level
- Rooms above ground9
- Rooms in the basement2
- Bedrooms4
- Bathrooms3
- Kitchens1
- Family roomYes
Outside and lotBrick, Shingles, Concrete
- ExteriorBrick
- RoofShingles
- FoundationConcrete
- FeaturesPatio, porch
- Size62.36 × 93.36 ft
Parking2 Garage, Attached
- Spaces2 Garage
- GarageAttached
Heating, water and powerForced air, gas, Central air, Municipal water
- HeatingForced air, gas
- CoolingCentral air
- WaterMunicipal water
- SewerMunicipal sewer
Costs and taxesTaxes $6,788 a year, HST No HST, Gas water heater
- Taxes, 2026$6,788 a year
- HSTNo HST
- Rental itemsGas water heater
Included in the saleFridge, stove, b/i dishwasher, washer, dryer, all electric light fixtures and window coverings, Not included None
- IncludedFridge, stove, b/i dishwasher, washer, dryer, all electric light fixtures and window coverings
- Not includedNone
Listing detailsX14156060, For Sale, Nov 5, 2026
- MLS® numberX14156060
- StatusFor Sale
- Listed onNov 5, 2026
- Days on market15
- UpdatedNov 9, 2026
- PossessionFlexible
- Occupied byOwner
- Listing brokerageRE/MAX ROUGE RIVER REALTY LTD.
About this home
1055 Booth Street, Cobourg, ON K9A 5G5
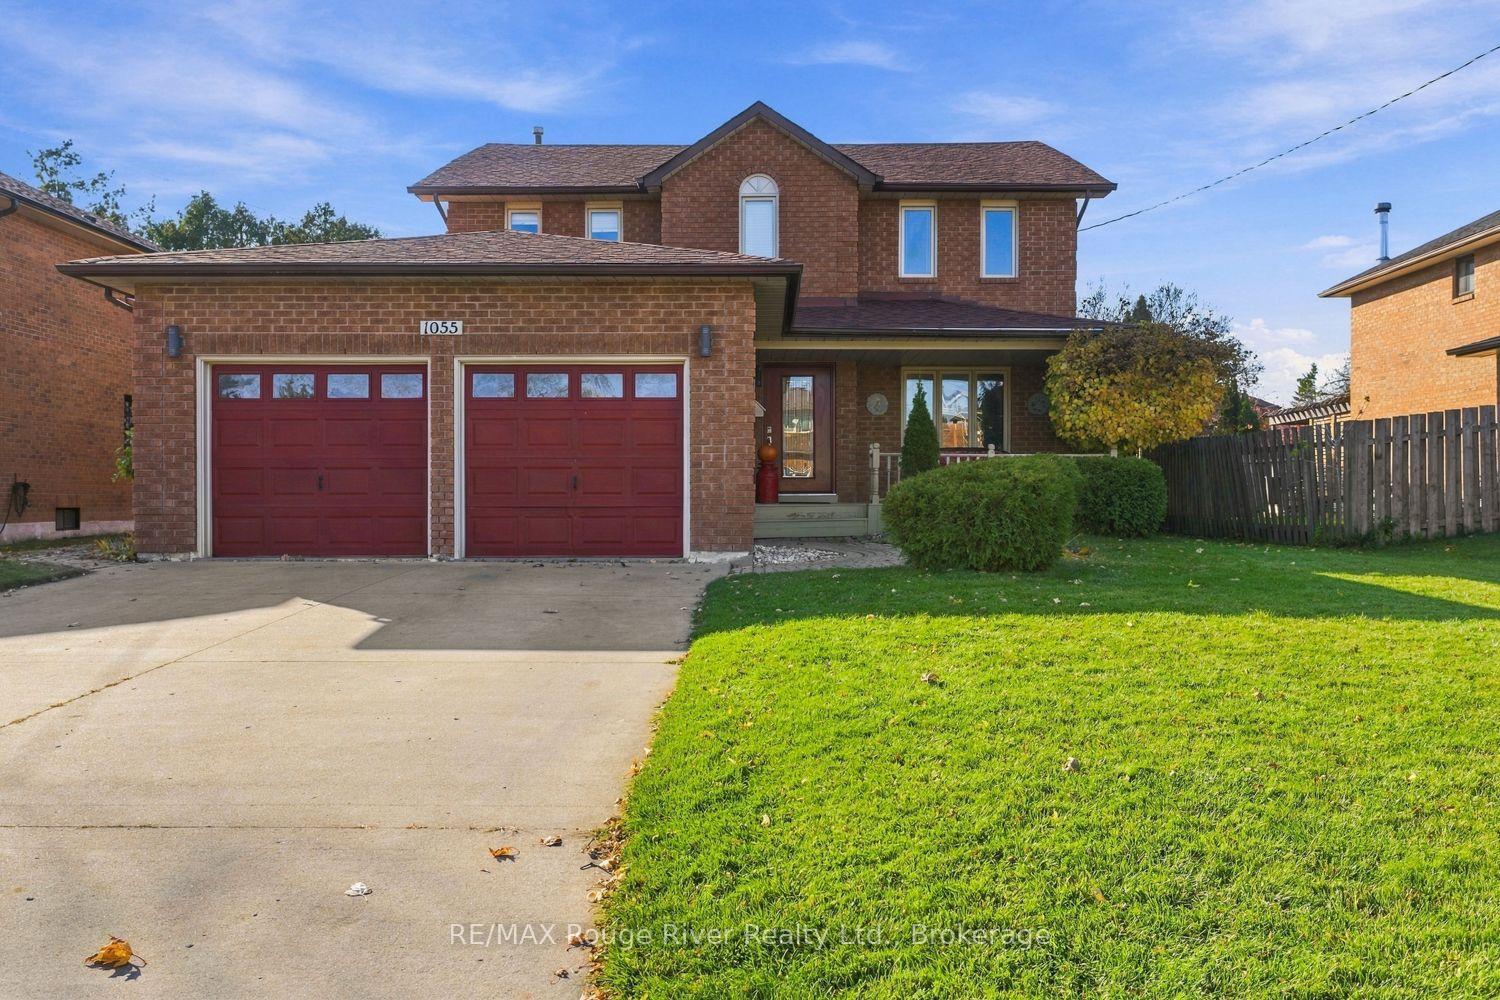
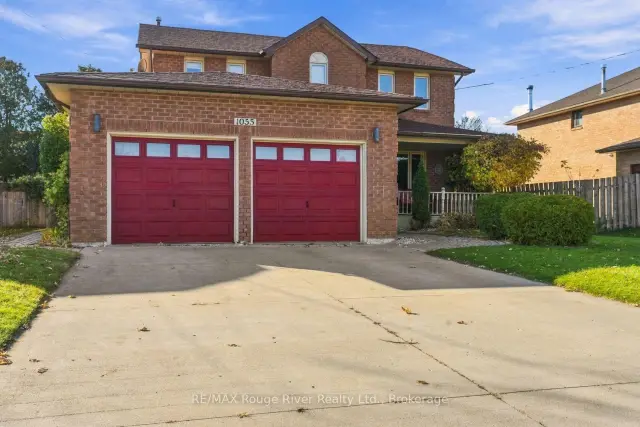
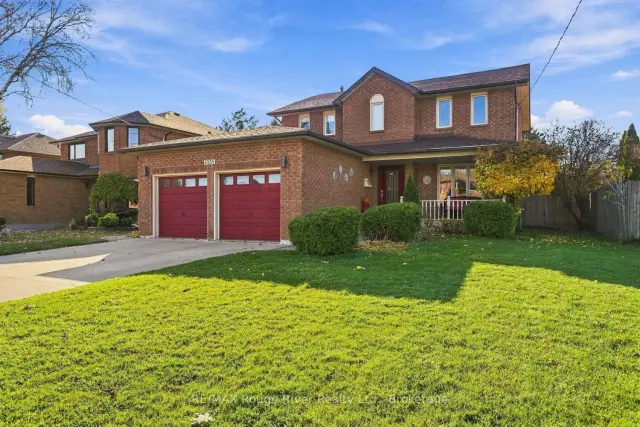
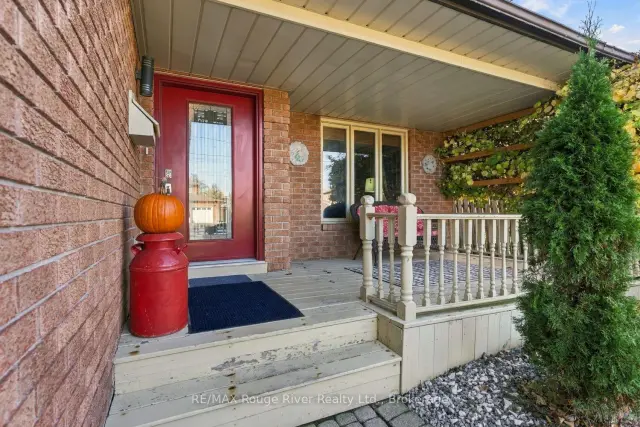
Welcome to this spacious four-bedroom, two-storey family home, ideally situated on a family-friendly street with mostly local traffic, offering a safer, more relaxed setting for children to play and neighbours to connect. Close to Terry Fox School, the Mill Restaurant and Golf Course and the YMCA, with convenient access to everyday amenities and Highway 401 for commuters. Offering over 2,000 sq. ft. of above-ground living space, this home provides plenty of room for the growing family, with four generous bedrooms, three bathrooms, a main-floor family room and the added convenience of main-floor laundry. The welcoming front porch is the perfect spot to enjoy your morning coffee or unwind at the end of the day while taking in the neighbourhood. The double garage is great for parking or storage and the concrete driveway provides plenty of parking for family and guests. A wonderful opportunity to enjoy space, convenience and community in a location that makes everyday living easy!
Book a viewing
Around this home
Daily convenience, out of 100, from the distances below
Schools nearby
School rating, out of 10.
Helpful calculators

Your HOMEH agent
"Priced 2% over the Hestimate. I would see it this week."